
Traditional
1891 CRESCENT PARK DRIVE 110A
RESTON, VA 20190
MLS#: VAFX2297452
$3,100
Property
Beds
2
Full Baths
2
1/2 Baths
1
Year Built
1999
Sq.Footage
1,076
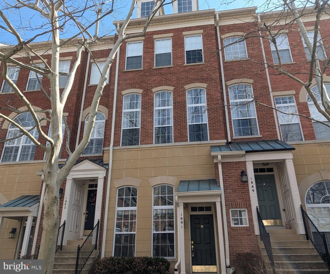
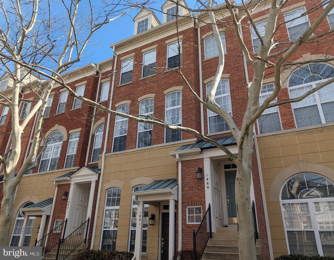
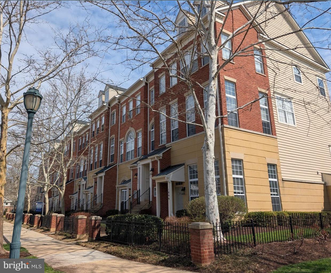
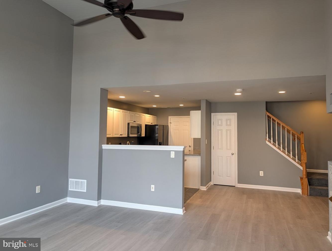
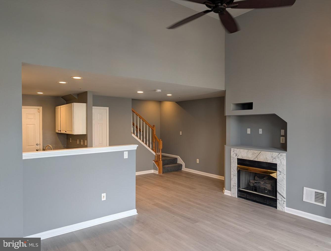
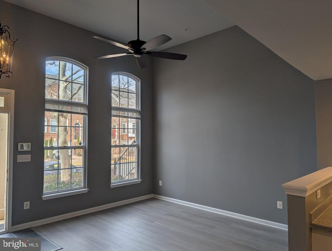
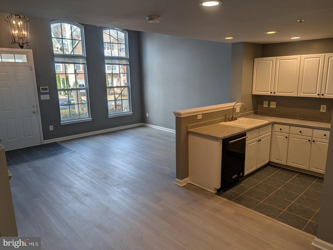
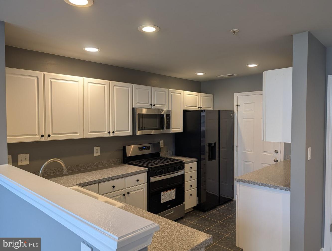
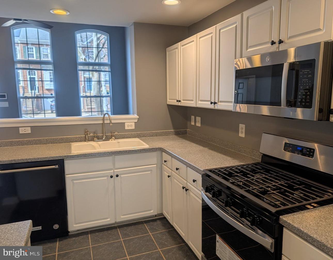
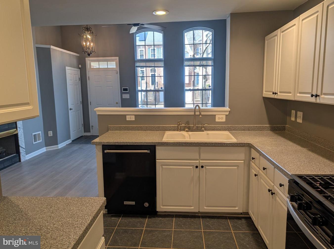
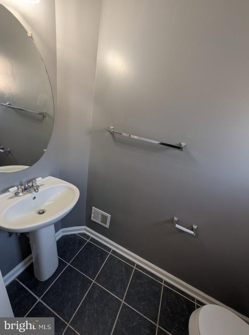
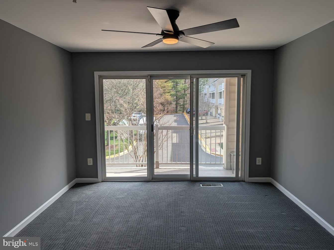
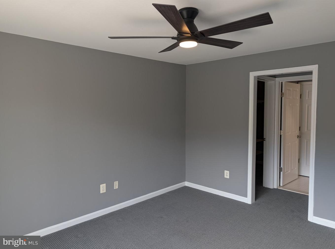
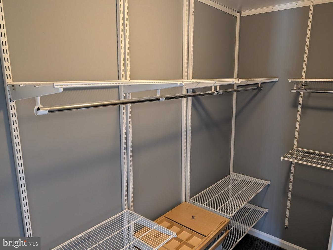
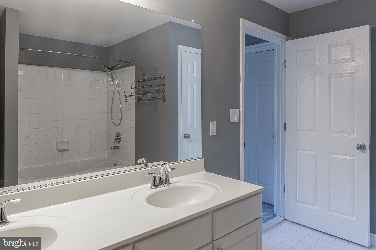
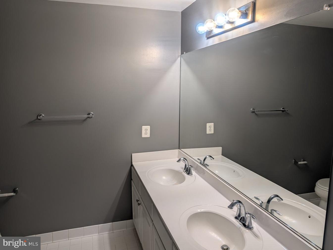
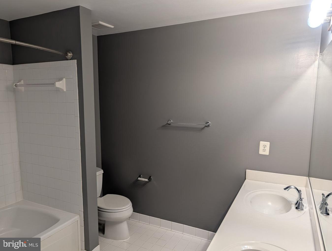
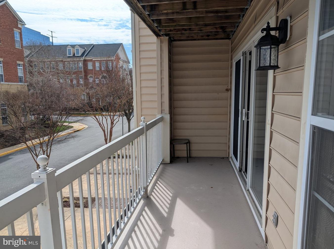
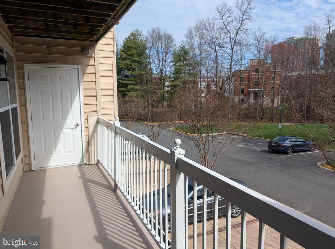
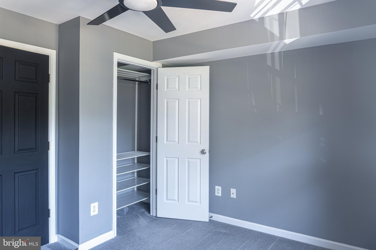
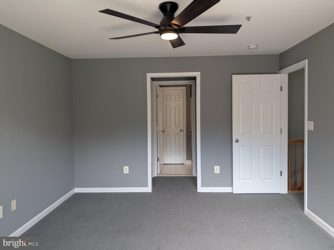
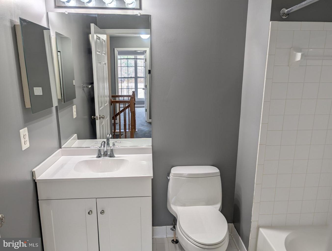
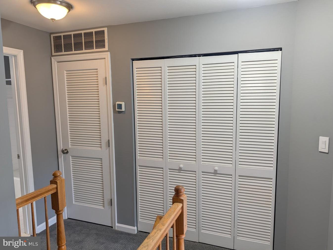
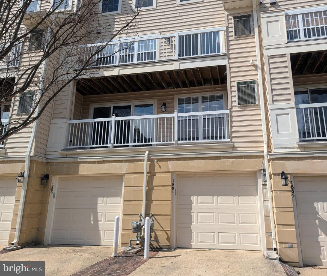
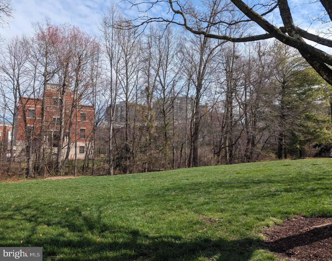
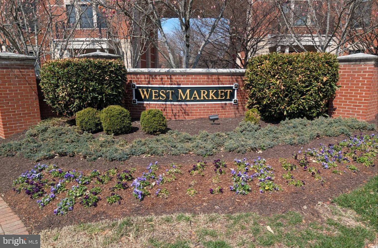
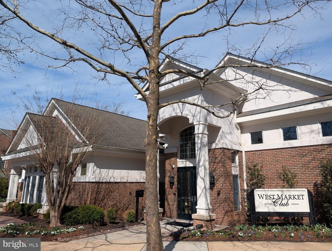
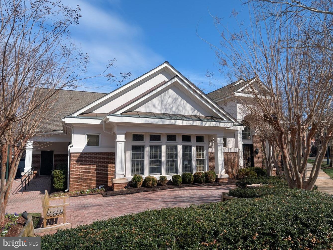
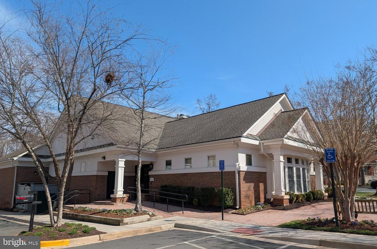
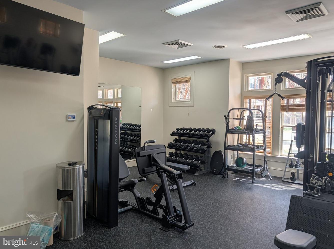
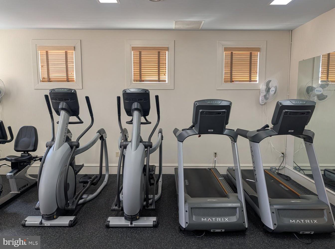
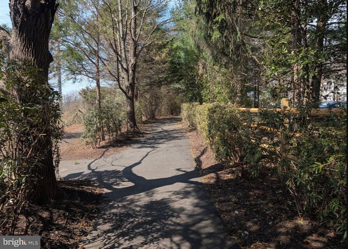
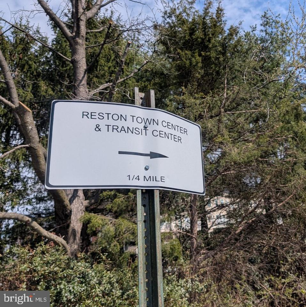
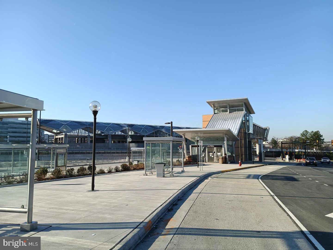
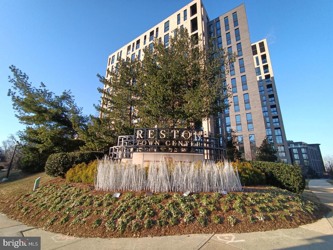
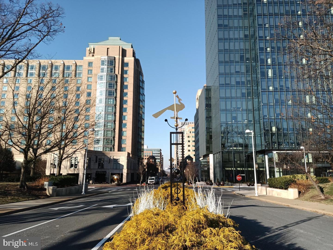
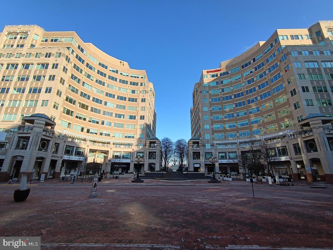
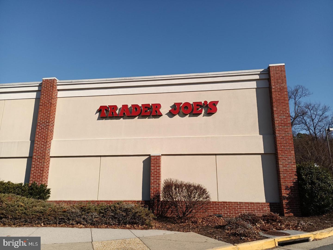
This Lovely Townhome-style residence offers comfortable living in a well-designed layout. The interior features a practical arrangement of living spaces and neutral interior tones throughout, creating a welcoming atmosphere. The main living areas showcase wood floors that carry through the combined living and dining space, providing a cohesive flow. The kitchen is thoughtfully arranged with functional workspace and cabinetry adjacent to the living area for everyday ease. Brand New Micrwave and Newer Stove & Oven. The upper level includes two bedrooms and two and a half bathrooms, providing balanced private quarters. Additional functional features include in-unit laundry and a detached garage for convenient parking and storage. The exterior presents a well-kept setting with grounds maintained by the community. Located in the sought-after West Market community, residents enjoy access to a clubhouse with a pool, gym, and sauna, all conveniently close to Reston Town Center (Approx 1/2 Mile), A little over 1/2 Mile to the Reston Town Center Silver Line Metro Station, and 6 Miles to Dulles International Airport. Some Photos May Be From Previous Listings -------------------------------------------------------------------------------------------------------------------------------------------- All Richey Property Management residents must enroll in and purchase a Resident Benefits Package which includes liability insurance, credit building to help boost the resident’s credit score with timely rent payments, up to $1M Identity Theft Protection, HVAC air filter delivery (for applicable properties), move-in concierge service making utility connection and home service setup a breeze during your move-in, our best-in-class resident rewards program, and much more! More details and options provided upon application.
Features & Amenities
Interior
-
Other Interior Features
Ceiling Fan(s), Recessed Lighting
-
Total Bedrooms
2
-
Bathrooms
2
-
1/2 Bathrooms
1
-
Above Grade Finished Area
1076.0
-
Basement YN
NO
-
Cooling YN
YES
-
Cooling
Central Air, Ceiling Fan(s), Electric
-
Fireplace YN
YES
-
Heating YN
YES
-
Heating
Exhaust Fan, Natural Gas, Forced Air
-
Pet friendly
Number Limit, Yes
Exterior
-
Garage
Yes
-
Garage spaces
1
-
Construction Materials
Vinyl Siding
-
Other Exterior Features
Balcony
-
Parking
Garage Door Opener, Garage, Driveway, Attached
-
Pool
Yes
-
Pool Features
Community
-
Waterfront YN
NO
Area & Lot
-
Property Type
Residential Lease
-
Property Sub Type
Townhouse
-
Architectural Style
Traditional
Price
-
Sales Price
$3,100
-
Sq. Footage
1,076
-
Price/SqFt
$2
HOA
-
Association
No
School District
-
Elementary School
CALL SCHOOL BOARD
-
Middle School
CALL SCHOOL BOARD
-
High School
CALL SCHOOL BOARD
Property Features
-
New Construction
NO
-
Foundation Details
Slab
-
Senior Community YN
NO
-
Sewer
Other
-
Water Source
Other
Schedule a Showing
Showing scheduled successfully.
Mortgage calculator
Estimate your monthly mortgage payment, including the principal and interest, property taxes, and HOA. Adjust the values to generate a more accurate rate.
Your payment
Principal and Interest:
$
Property taxes:
$
HOA fees:
$
Total loan payment:
$
Total interest amount:
$
Location
County
FAIRFAX
Elementary School
CALL SCHOOL BOARD
Middle School
CALL SCHOOL BOARD
High School
CALL SCHOOL BOARD
Listing Courtesy of Michael D Baron, Richey Real Estate Services
RealHub Information is provided exclusively for consumers' personal, non-commercial use, and it may not be used for any purpose other than to identify prospective properties consumers may be interested in purchasing. All information deemed reliable but not guaranteed and should be independently verified. All properties are subject to prior sale, change or withdrawal. RealHub website owner shall not be responsible for any typographical errors, misinformation, misprints and shall be held totally harmless.

Salesperson, Realtor
Laurie Hailey
Call Laurie today to schedule a private showing.

* Listings on this website come from the FMLS IDX Compilation and may be held by brokerage firms other than the owner of this website. The listing brokerage is identified in any listing details. Information is deemed reliable but is not guaranteed. If you believe any FMLS listing contains material that infringes your copyrighted work please click here to review our DMCA policy and learn how to submit a takedown request.© 2024 FMLS.
.png)