

Property
Beds
5
Full Baths
4
1/2 Baths
3
Year Built
2006
Sq.Footage
7,165
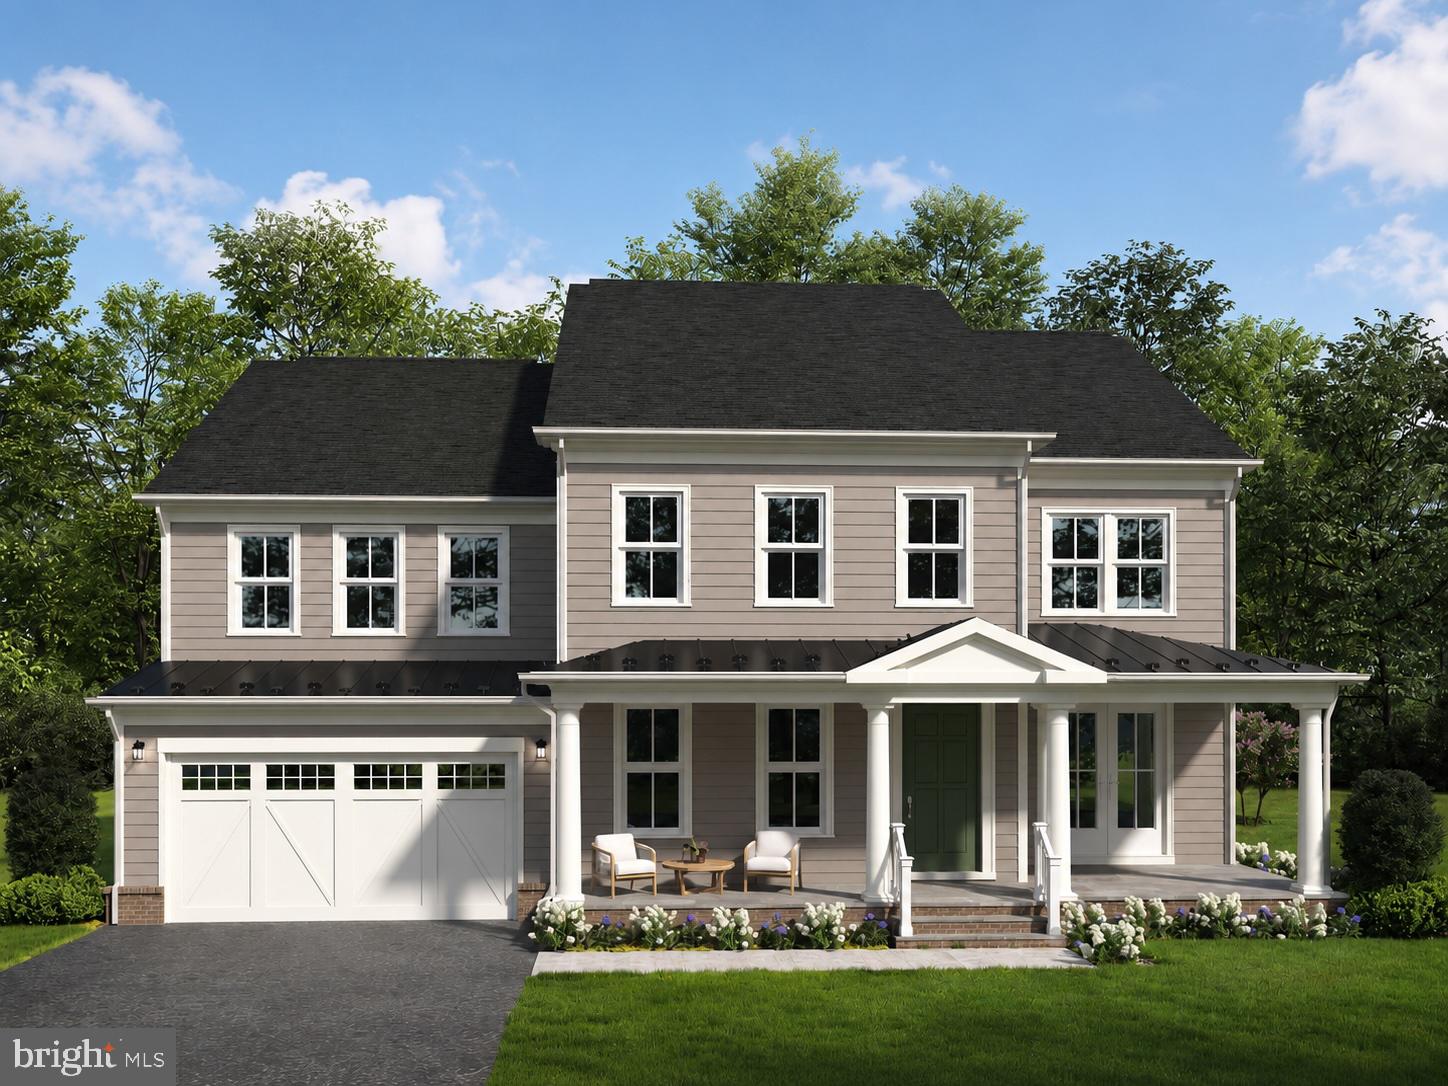
Open Sunday March 6th 2-4pm**Stunning Upgraded Estate in Lansdowne on the Potomac! Experience true pride of ownership at this extensively upgraded home, on the market for the first time since its original purchase from builder Van Metre in 2006! **350K in after builder upgrades! Nestled on a cul-de-sac street in one of Northern VA’s most celebrated communities, the home spans roughly 7,000+ square feet of designer-inspired living space, on a 1/3-acre lot complete with a big fenced yard, patio with fire pit, custom lighting and landscaping, and the privacy of mature trees. Arrive to your generous driveway, 4-car garage, 2 upgraded garage doors and path through manicured lawns and hedges to a covered front entry. Inside, spiral stairs sweep up from the two-story foyer joined by formal living, formal dining and a light-filled home office. Hickory hardwood floors, installed 2019, extend to the upstairs landing and throughout the main level. Effortlessly entertain in the great room with a stone fireplace, solid wood mantle, custom bookshelves and new lighting. The open layout blends into the gourmet, eat-in kitchen, showcasing a 2020 remodel with beveled-edge granite counters and breakfast-bar island, ceramic backsplash, high-end KraftMaid cabinets with pullouts and custom lighting, GE Monogram appliances, and Blanko silgranit sinks in kitchen and the butler’s pantry with wine fridge, custom shelving and floor-to-ceiling lazy susan. Retreat to your grand owner’s suite with a spacious sitting area, wet bar, double sided fireplace, two walk-in closets with beautiful chandelier lighting, and a glamorous en-suite bath with dual vanities, jetted soaking tub and large triple-head shower. Each secondary bedroom is generously sized including a junior suite with private bath, and custom closets by Closet America are featured in the owner’s suite, two additional bedrooms, pantry and mudroom off the garage. The finished basement hosts a full executive bar with fridge, dishwasher and gorgeous cabinets, a media room, exercise room, 5th bedroom with walk-in closet and en-suite full bath, storage room and extra 1/2 bath. Walk out to the patio, fire pit and yard directly from the basement, or watch the spectacular sunrise from the upper screened-in porch and deck with gas hook-up for a grill. Interior and exterior security provides extra peace of mind in this tranquil location. All within moments of Route 7, Lansdowne Town Center, Elizabeth Mills Riverfront Park, Canoe & Kayak launch and outstanding community amenities including indoor and outdoor pools, fitness center, playgrounds, sport courts, golf memberships, business center, ballroom, meeting rooms and more. This lovingly cared-for home is a rare opportunity!
Features & Amenities
Interior
-
Other Interior Features
Kitchen Island, Ceiling Fan(s), Pantry, Recessed Lighting, Walk-In Closet(s), High Ceilings, Built-in Features, Bar, Crown Molding, Open Floorplan, Soaking Tub
-
Total Bedrooms
5
-
Bathrooms
4
-
1/2 Bathrooms
3
-
Above Grade Finished Area
4945.0
-
Basement YN
YES
-
Cooling YN
YES
-
Cooling
Central Air, Ceiling Fan(s), Zoned, Electric
-
Fireplace YN
YES
-
Heating YN
YES
-
Heating
Natural Gas, Forced Air
-
Pet friendly
N/A
Exterior
-
Garage
Yes
-
Garage spaces
4
-
Construction Materials
Brick, HardiPlank Type
-
Other Exterior Features
Lighting
-
Parking
Garage Door Opener, Garage, Inside Entrance, Attached
-
Patio and Porch Features
Deck, Patio, Screened, Porch
-
Pool
Yes
-
Pool Features
Community
-
Waterfront YN
NO
-
View
Trees/Woods
Area & Lot
-
Lot Features
Wooded, Cul-De-Sac, Private
-
Lot Size(acres)
0.37
-
Lot Size(square feet)
16,000
-
Property Type
Residential
-
Property Sub Type
Single Family Residence
-
Architectural Style
Colonial
Price
-
Sales Price
$1,638,000
-
Tax Amount
$10,824
-
Sq. Footage
7,165
-
Price/SqFt
$228
HOA
-
Association
YES
-
Association Fee
$193.74
-
Association Fee Frequency
Monthly
-
Association Fee Includes
N/A
School District
-
Elementary School
SELDENS LANDING
-
Middle School
BELMONT RIDGE
-
High School
RIVERSIDE
Property Features
-
New Construction
NO
-
Association Amenities
Meeting Room, Party Room, Tennis Court(s), Picnic Area, Game Room, Basketball Court, Trail(s), Fitness Center, Jogging Path, Playground, Recreation Facilities, Sport Court
-
Foundation Details
Permanent
-
Senior Community YN
NO
-
Sewer
Public Sewer
-
Tax Lot
37
-
Water Source
Public
Schedule a Showing
Showing scheduled successfully.
Mortgage calculator
Estimate your monthly mortgage payment, including the principal and interest, property taxes, and HOA. Adjust the values to generate a more accurate rate.
Your payment
Principal and Interest:
$
Property taxes:
$
HOA fees:
$
Total loan payment:
$
Total interest amount:
$
Location
County
LOUDOUN
Elementary School
SELDENS LANDING
Middle School
BELMONT RIDGE
High School
RIVERSIDE
Listing Courtesy of Jean K Garrell, Keller Williams Realty
RealHub Information is provided exclusively for consumers' personal, non-commercial use, and it may not be used for any purpose other than to identify prospective properties consumers may be interested in purchasing. All information deemed reliable but not guaranteed and should be independently verified. All properties are subject to prior sale, change or withdrawal. RealHub website owner shall not be responsible for any typographical errors, misinformation, misprints and shall be held totally harmless.

Salesperson, Realtor
Laurie Hailey
Call Laurie today to schedule a private showing.

* Listings on this website come from the FMLS IDX Compilation and may be held by brokerage firms other than the owner of this website. The listing brokerage is identified in any listing details. Information is deemed reliable but is not guaranteed. If you believe any FMLS listing contains material that infringes your copyrighted work please review our DMCA policy and learn how to submit a takedown request.© 2024 FMLS.
Related Properties

LEESBURG
18441 LANIER ISLAND SQUARE
3 Beds
4 Baths
4,514 Sq.Ft.
$1,350,000
MLS#: VALO2138898

LEESBURG
43464 CALPHAMS MILL COURT
7 Beds
5 Baths
7,894 Sq.Ft.
$1,850,000
MLS#: VALO2135872

LEESBURG
17485 WHITE GATE PLACE
5 Beds
4 Baths
5,691 Sq.Ft.
$1,357,000
MLS#: VALO2135842

LEESBURG
40387 HORSEMINT COURT
4 Beds
4 Baths
4,443 Sq.Ft.
$1,780,995
MLS#: VALO2135748

LEESBURG
40420 DIGGINS COURT
4 Beds
4 Baths
6,648 Sq.Ft.
$1,550,000
MLS#: VALO2137168

LEESBURG
MAIN TREE FARM
4 Beds
3 Baths
3,850 Sq.Ft.
$1,580,000
MLS#: VALO2139022
LEESBURG
330 RUNNER STONE COURT NW
4 Beds
4 Baths
5,245 Sq.Ft.
$1,844,900
MLS#: VALO2130958

LEESBURG
15547 MONTRESOR ROAD
6 Beds
5 Baths
6,491 Sq.Ft.
$1,585,000
MLS#: VALO2137096

LEESBURG
43562 FIRESTONE PLACE
6 Beds
4 Baths
8,389 Sq.Ft.
$1,700,000
MLS#: VALO2137510

LEESBURG
23028 CREIGHTON FARMS DRIVE
5 Beds
5 Baths
7,422 Sq.Ft.
$1,800,000
MLS#: VALO2137588
