Features & Amenities

Interior

  • Other Interior Features

    Eat-in Kitchen, Pantry, Recessed Lighting, Crown Molding

  • Total Bedrooms

    2

  • Bathrooms

    3

  • Above Grade Finished Area

    2085.0

  • Basement YN

    NO

  • Cooling YN

    YES

  • Cooling

    Central Air, Electric

  • Fireplace YN

    NO

  • Heating YN

    YES

  • Heating

    Natural Gas, Forced Air

  • Pet friendly

    N/A

Exterior

  • Garage

    No

  • Construction Materials

    Frame

  • Parking

    Alley Access

  • Pool

    No

  • Waterfront YN

    NO

Area & Lot

  • Lot Size(acres)

    0.07

  • Lot Size(square feet)

    2,880

  • Property Type

    Residential

  • Property Sub Type

    Townhouse

  • Architectural Style

    Victorian, Other

Price

  • Sales Price

    $585,000

  • Tax Amount

    $6,468

  • Sq. Footage

    2,085

  • Price/SqFt

    $280

HOA

  • Association

    No

School District

  • Elementary School

    N/A

  • Middle School

    ALBERT HILL

  • High School

    THOMAS JEFFERSON

Property Features

  • New Construction

    NO

  • Foundation Details

    Block

  • Senior Community YN

    NO

  • Water Source

    None

Schedule a Showing

Showing scheduled successfully.

<
>
IN PERSON
VIA CHAT

What is 3 + 4 ?


Change time

Mortgage calculator

Estimate your monthly mortgage payment, including the principal and interest, property taxes, and HOA. Adjust the values to generate a more accurate rate.

Your payment

Principal and Interest:

$

Property taxes:

$

HOA fees:

$

Total loan payment:

$

Total interest amount:

$

Location

County

RICHMOND CITY

Elementary School

Middle School

ALBERT HILL

High School

THOMAS JEFFERSON

Listing Courtesy of Tanina D Morris , Engel & Volkers Richmond

RealHub Information is provided exclusively for consumers' personal, non-commercial use, and it may not be used for any purpose other than to identify prospective properties consumers may be interested in purchasing. All information deemed reliable but not guaranteed and should be independently verified. All properties are subject to prior sale, change or withdrawal. RealHub website owner shall not be responsible for any typographical errors, misinformation, misprints and shall be held totally harmless.

Agent Laurie Hailey

AGENT

Laurie Hailey

Call Laurie today to schedule a private showing.


* Listings on this website come from the FMLS IDX Compilation and may be held by brokerage firms other than the owner of this website. The listing brokerage is identified in any listing details. Information is deemed reliable but is not guaranteed. If you believe any FMLS listing contains material that infringes your copyrighted work please click here to review our DMCA policy and learn how to submit a takedown request.© 2024 FMLS.
Welcome to 1906 W Main Street, a beautifully renovated historic residence in the heart of Richmond’s iconic Fan District. Originally tailored for multi-generational living, this unique residence was thoughtfully designed to offer three independent living spaces, allowing for privacy and flexibility on every level. Whether you are an owner-occupant looking to offset your mortgage or an investor seeking a turnkey opportunity, this home offers incredible potential for both long-term and short-term rental use. Rich with original architectural details, the home showcases hardwood floors, soaring ceilings, craftsman-style baseboards and window casings, and original pocket doors, all thoughtfully paired with stylish contemporary updates throughout. The renovated first-floor kitchen features quartz countertops, tile backsplash, pot filler faucet, stainless steel appliances, and updated finishes that bring both function and style to the space. First-floor laundry adds everyday convenience, while the adjoining mudroom leads to the fenced backyard. A walk-in pantry and full bath on the first floor create additional flexibility. Upstairs, a large second-floor laundry room, kitchen space, and bedroom and living room add even more versatility, while the third floor offers room for a guest suite, art studio, home office, media room, or additional living space. Outdoor living includes a private fenced backyard with the rare convenience of two off-street parking spaces accessible from the rear alley. The location is truly hard to beat. Set along one of Richmond’s most vibrant corridors, this home is just a block from local favorites like Shindigz, The Fancy Biscuit, and countless Cary Street restaurants, coffee shops, boutiques, and neighborhood staples. 1906 W Main Street offers a rare opportunity for both owner-occupants and investors in one of Richmond’s most beloved locations. Projected rental income ranges from 3,600 to $4,200. WHY RENT WHEN YOU CAN OWN? Sellers are Motivated!!

1906 W MAIN STREET

Message successfully sent.

What would you like to know?

What is 3 + 4 ?

I agree to receive email communication and understand I can unsubscribe at any time.

I agree to be contacted by Charis Realty Group via call, email, and text for real estate services. To opt out, you can reply 'stop' at any time or reply 'help' for assistance. You can also click the unsubscribe link in the emails. Message and data rates may apply. Message frequency may vary. Privacy Policy

Related Properties

PRICE ADJUSTMENT!!! MOVE-IN READY HOME WITH UPGRADES • Private vinyl utility enclosure • Retractable patio roof • Extended concrete patio • Vinyl privacy fence with lighting • Smart doorbell, lock, thermostat & garage control • 3D accent walls • Modern lighting • Blackout shades & zebra blinds • Walk-in pantry • French-door refrigerator • Custom closets • Garage shelving • Smart washer & dryer • Laundry station • Glass showers
#VAHN2001238

RICHMOND

4853 WILD HORSE LANE

3 Beds

2 Baths

2,094 Sq.Ft.

$479,500

MLS#: VAHN2001238
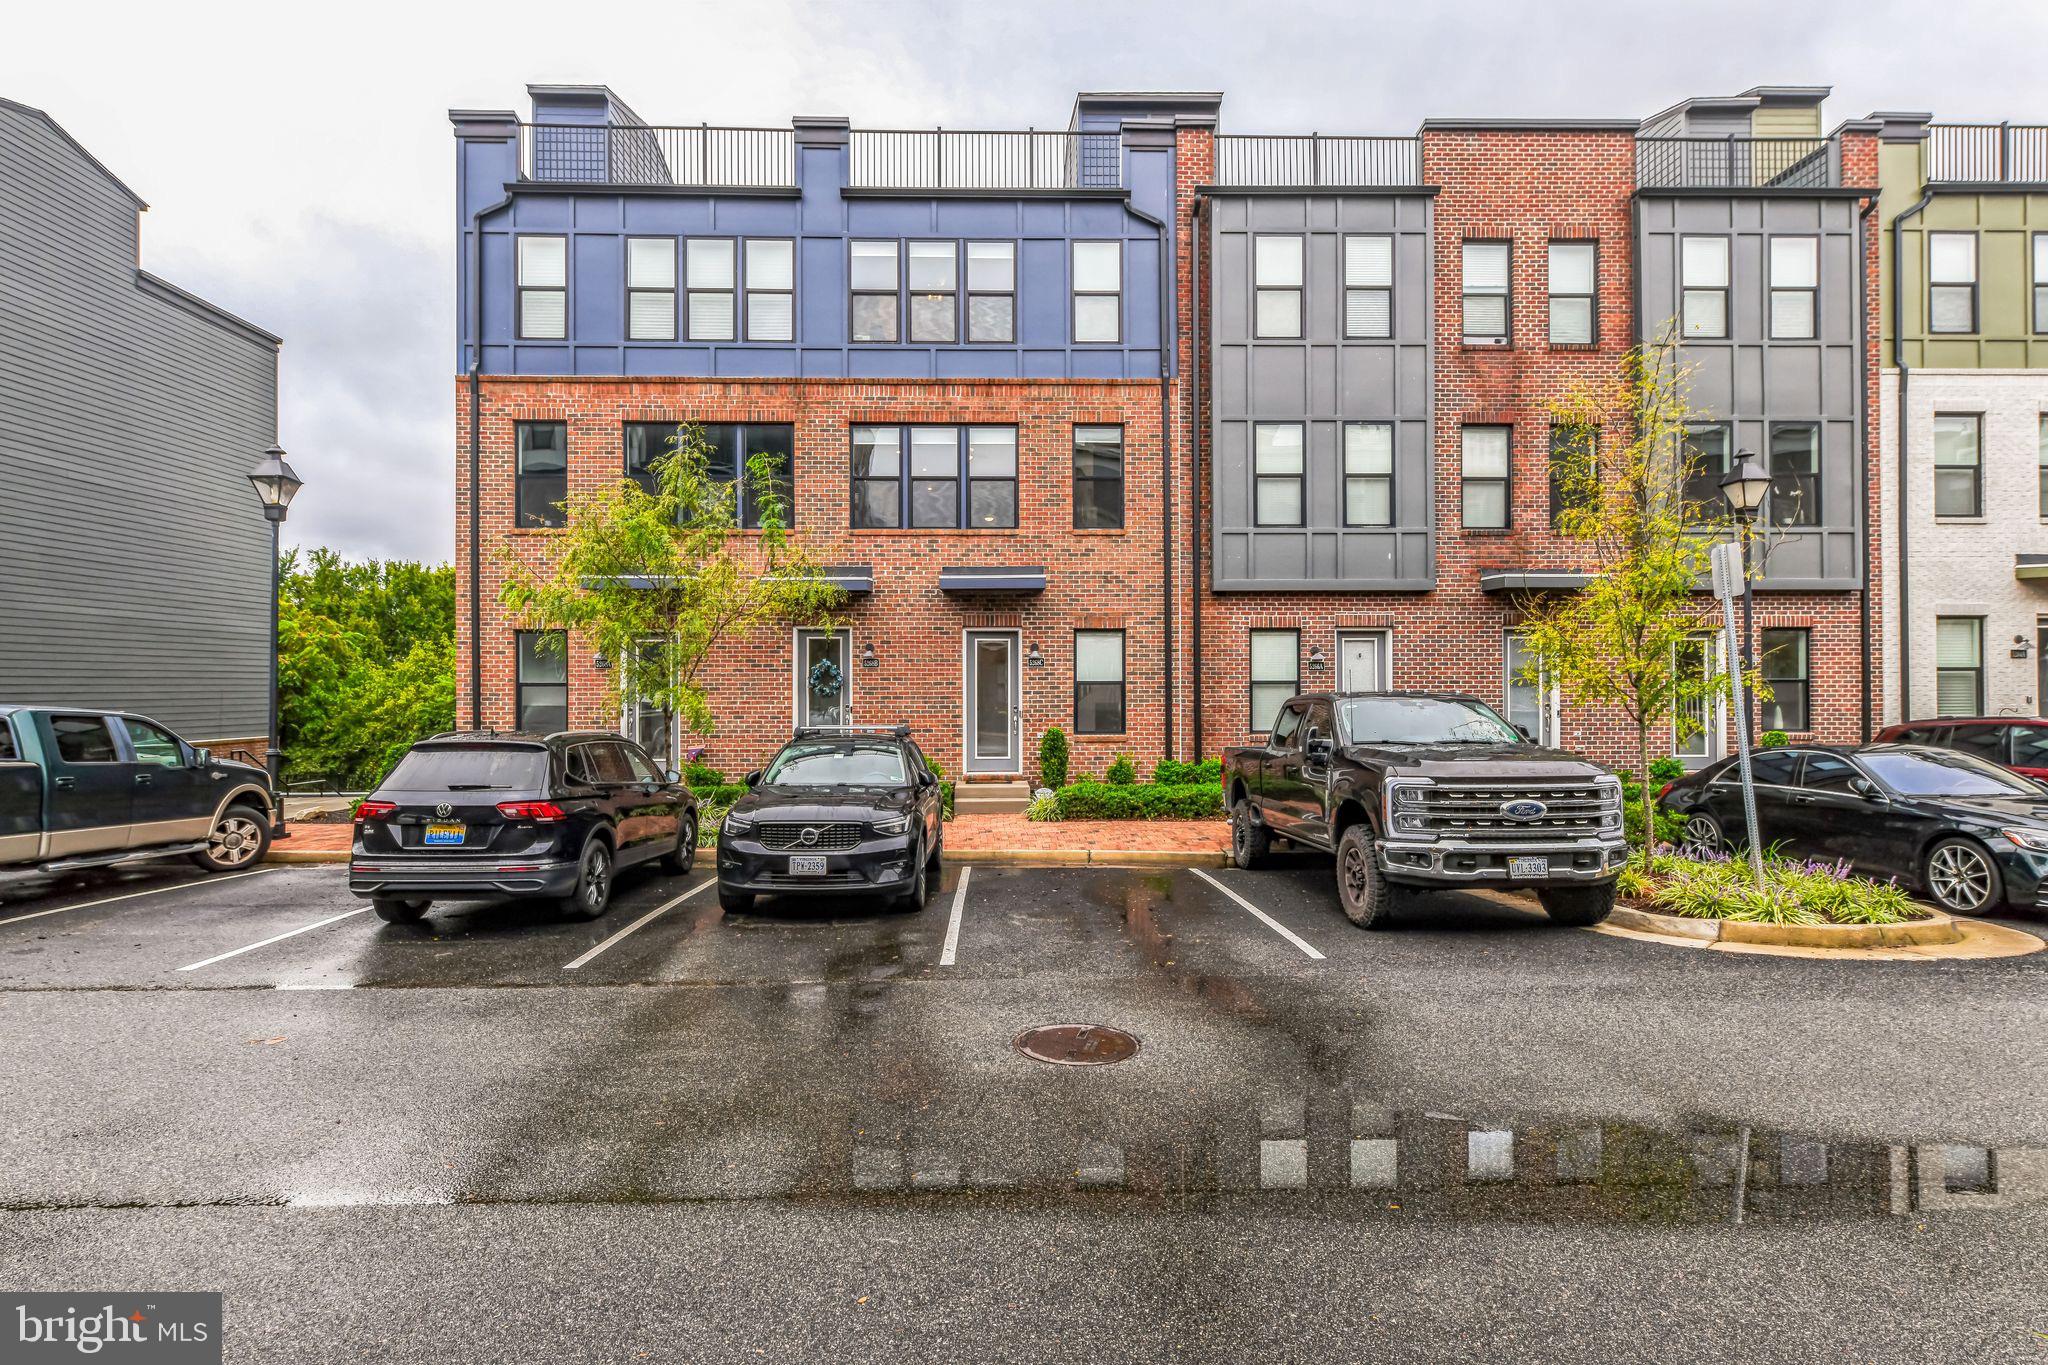
Reduced!  Welcome to Southeastern Richmond! Rocketts Landing offers urban amenities on the north bank of the James River.  This trendy , beautiful home is available for a quick move in.  You will enjoy the convenience of being close to the river,  desired restaurants, scenic walking trails , public transportation, biking and a host of other out door activities.  If you are a home body, no problem. This sanctuary  offers maximum comfort and relaxation from the moment you step inside. Enjoy a private front entrance with a modern foyer and  spacious one car garage. There is  additional off street parking  a short walk from the unit. Once inside you will be in awe of the thoughtful details and character throughout. Neutral paint  framed by  high luxury vinyl floors in most spaces, adorned with  exquisite recessed lighting and upgraded fixtures. Luxury ceramic tile floors installed in the bathrooms. A spacious secondary bedroom with generous windows and beautiful views. Large gourmet kitchen with impressive center island, stainless appliances, generous cabinet space and tons of storage. Living room area features an elegant electric fireplace with the ability to change lighting based on your mood. The lower level offers a relaxing space to have fun or gather and works perfectly as  a back up living space for welcomed guests, working out or other hobbies.  The owners suite is very spacious with picturesque tree lined views and  magnificent vistas of the  river. There is a a private luxury bath with a double vanity, marble counter tops and a grande, glass door walk in shower.  Separate laundry room with washer and dryer on the third level. The roof top deck is breath taking with scenic views of the River and the surrounding area. This is simply a great home. Do not miss out on this one!
#VAHN2001170

RICHMOND

5268 OLD MAIN STREET C 303

2 Beds

2 Baths

1,974 Sq.Ft.

$536,500

MLS#: VAHN2001170

 - property

Send a message

Message successfully sent.

Your message

What is 3 + 4 ?

Reason for contacting?

I agree to receive email communication and understand I can unsubscribe at any time.

I agree to be contacted by Charis Realty Group via call, email, and text for real estate services. To opt out, you can reply 'stop' at any time or reply 'help' for assistance. You can also click the unsubscribe link in the emails. Message and data rates may apply. Message frequency may vary. Privacy Policy

Sign Out

Virtual Assistant

Would you like to take the next step with this property? We can help you schedule a showing or virtual tour, or send you more details.

Yes, I would like more information.

Thank You for Your Reply, One of Our Agents will contact you as soon as possible

No, maybe later.

Thank you, you can always contact me via email, phone number or through the contact form.

Realhub AI

Lucy - Your AI-Powered Realtor

Update Your Temporary Password

Personalize your search

Enter your email and we'll notify you immediately when new listings match what you're looking for.

or enter email address

Already have an account ? Login here

Continue your home search

I agree to receive communications and understand I can unsubscribe at any time.

I agree to be contacted by Charis Realty Group via call, email, and text for real estate services. To opt out, you can reply 'stop' at any time or reply 'help' for assistance. You can also click the unsubscribe link in the emails. Message and data rates may apply. Message frequency may vary. Privacy Policy

Already have an account ? Login here

We use cookies

We use cookies primarily for analytics to enhance your experience. By accepting, you agree to our use of these cookies. You can manage your preferences or learn more about our cookies policy.