


Property
Beds
3
Full Baths
2
1/2 Baths
None
Year Built
2026
Sq.Footage
1,673
New Construction! Move-In Ready! 2-1 Rate Buy-Down & $3,000 Closing Credit to Qualified Buyers through seller’s preferred lender! Single-level bliss has arrived. Tucked away on a peaceful cul-de-sac lot in picturesque Westmoreland County, this brand-new construction masterpiece from one of the area’s most prized builders delivers everything you’ve been searching for, introducing 191 Seagull Ct! Following the meticulously designed Huntsman floor plan by Timis Construction, this stunning home features a totally open-concept layout spanning 1,673 square feet of effortless, single-level living. From the moment you arrive, exceptional craftsmanship sets this property apart. Gorgeous accents grace the main front gable and front porch columns, perfectly complemented by upgraded vinyl siding and a sophisticated stone veneer foundation featuring neutral tones of gray, white, and tan. Includes an attached two-car garage plus a generous paved driveway. Step inside beyond the patio to discover bright, wide-open spaces and contemporary finishes throughout. Waterproof LVP flooring stretches continuously across the home, unifying the living room and kitchen into one magnificent, airy space. Soaring vaulted ceilings elevate both the living room and kitchen, enhancing the open-concept atmosphere. Nestled on an approximately 1/2 acre lot, this home places you in the heart of the amenity-loaded Cabin Point community. Embrace the ultimate Potomac River lifestyle with exclusive access to community clubhouse and refreshing swimming pool, Tennis courts, basketball court, and a neighborhood playground, exceptional boating amenities, including three private beaches, two boat ramps, and two storage areas! Best of all? All of this for only a modest $245 annual recreational user fee! Don't miss your chance to own this brand-new coastal sanctuary. Come see 191 Seagull Ct, Montross, and schedule your private tour today!
Features & Amenities
Interior
-
Other Interior Features
Ceiling Fan(s), Kitchen Island, Recessed Lighting, Walk-In Closet(s), High Ceilings, Open Floorplan
-
Total Bedrooms
3
-
Bathrooms
2
-
Above Grade Finished Area
1673.0
-
Basement YN
NO
-
Cooling YN
YES
-
Cooling
Central Air, Heat Pump, Ceiling Fan(s), Electric
-
Fireplace YN
NO
-
Heating YN
YES
-
Heating
Electric, Heat Pump
-
Main Level Bedrooms
3
-
Pet friendly
N/A
Exterior
-
Garage
Yes
-
Garage spaces
2
-
Construction Materials
Vinyl Siding
-
Parking
Garage Door Opener, Asphalt, Garage, Attached
-
Patio and Porch Features
Porch
-
Pool
Yes
-
Pool Features
Community, Lap
-
Waterfront YN
NO
-
View
Water, Creek/Stream
Area & Lot
-
Lot Features
Cul-De-Sac, Cleared, Front Yard, Level, Private, Secluded, Other, Few Trees, Back Yard
-
Lot Size(acres)
0.52
-
Lot Size(square feet)
22,651
-
Property Type
Residential
-
Property Sub Type
Single Family Residence
-
Architectural Style
Ranch/Rambler
Price
-
Sales Price
$389,900
-
Tax Amount
$250
-
Financing Options
Cash, Conventional, FHA
-
Sq. Footage
1,673
-
Price/SqFt
$233
HOA
-
Association
YES
-
Association Fee
$245
-
Association Fee Frequency
Annually
-
Association Fee Includes
N/A
School District
-
Elementary School
N/A
-
Middle School
N/A
-
High School
N/A
Property Features
-
New Construction
YES
-
Association Amenities
Boat Dock
-
Foundation Details
Slab
-
Senior Community YN
NO
-
Sewer
Septic Tank
-
Tax Lot
12
-
Water Source
Public
Schedule a Showing
Showing scheduled successfully.
Mortgage calculator
Estimate your monthly mortgage payment, including the principal and interest, property taxes, and HOA. Adjust the values to generate a more accurate rate.
Your payment
Principal and Interest:
$
Property taxes:
$
HOA fees:
$
Total loan payment:
$
Total interest amount:
$
Location
County
WESTMORELAND
Elementary School
Middle School
High School
Listing Courtesy of Danny Joe Mundy III, RE/MAX Supercenter
RealHub Information is provided exclusively for consumers' personal, non-commercial use, and it may not be used for any purpose other than to identify prospective properties consumers may be interested in purchasing. All information deemed reliable but not guaranteed and should be independently verified. All properties are subject to prior sale, change or withdrawal. RealHub website owner shall not be responsible for any typographical errors, misinformation, misprints and shall be held totally harmless.

Salesperson, Realtor
Laurie Hailey
Call Laurie today to schedule a private showing.

* Listings on this website come from the FMLS IDX Compilation and may be held by brokerage firms other than the owner of this website. The listing brokerage is identified in any listing details. Information is deemed reliable but is not guaranteed. If you believe any FMLS listing contains material that infringes your copyrighted work please click here to review our DMCA policy and learn how to submit a takedown request.© 2024 FMLS.
Related Properties

MONTROSS
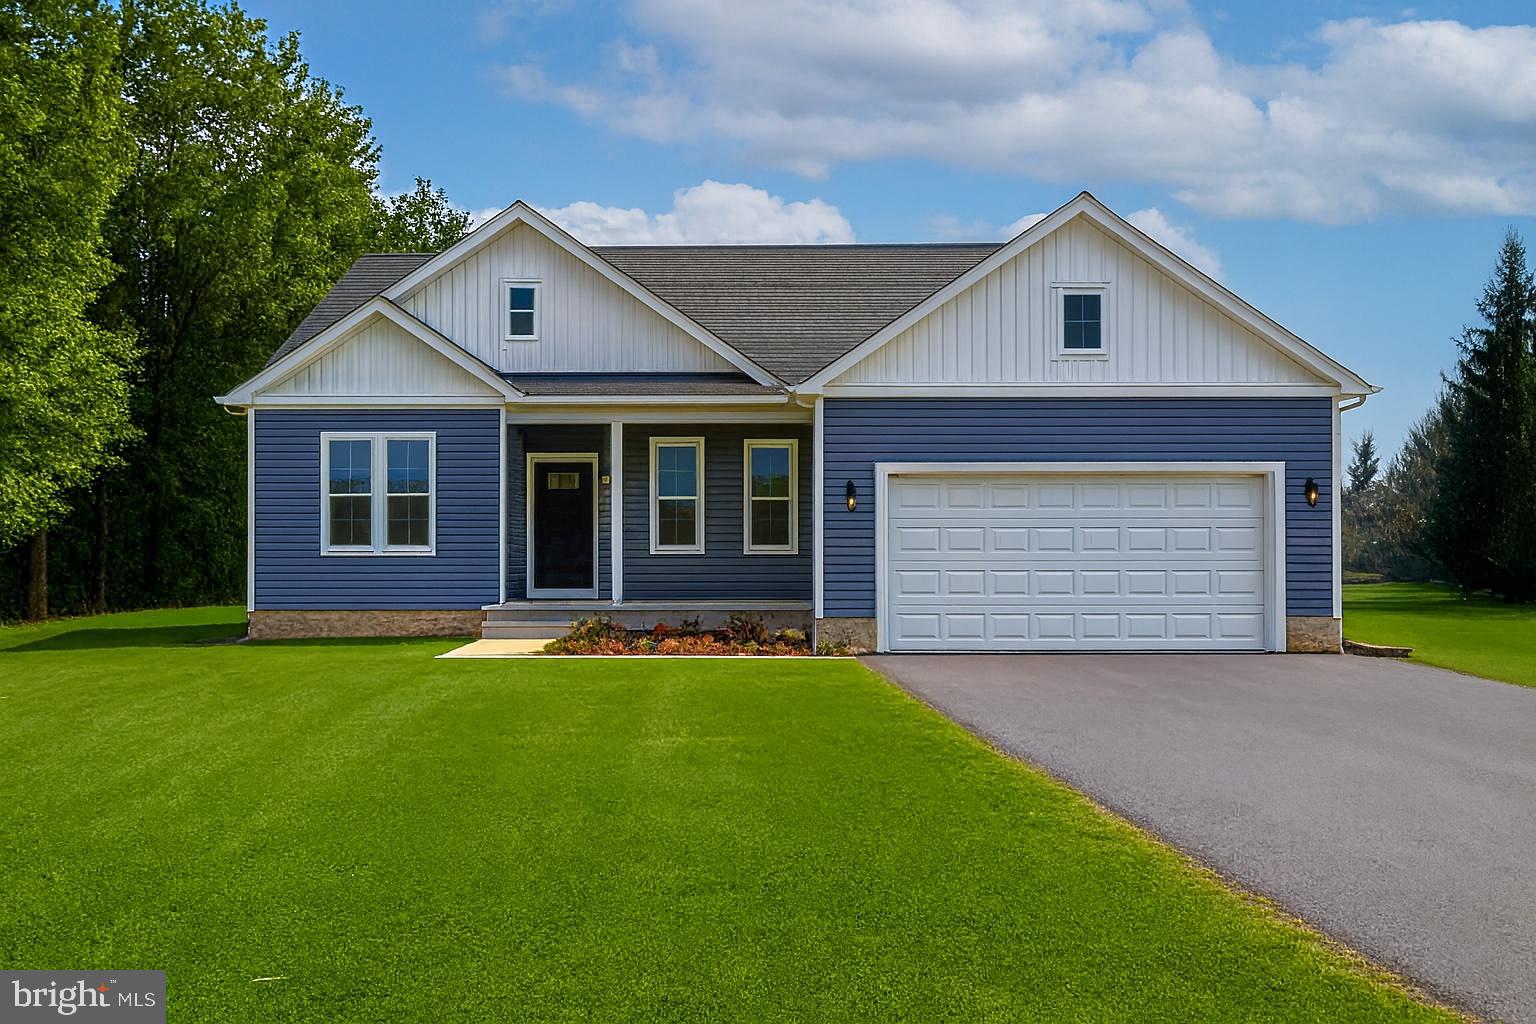
43 LEE STREET
4 Beds
2 Baths
2,200 Sq.Ft.
$449,900
MLS#: VAWE2011714
MONTROSS
0 BEACON COURT
3 Beds
2 Baths
1,416 Sq.Ft.
$339,900
MLS#: VAWE2009952

MONTROSS
105 PELICAN WAY
3 Beds
2 Baths
1,710 Sq.Ft.
$389,000
MLS#: VAWE2011638

MONTROSS
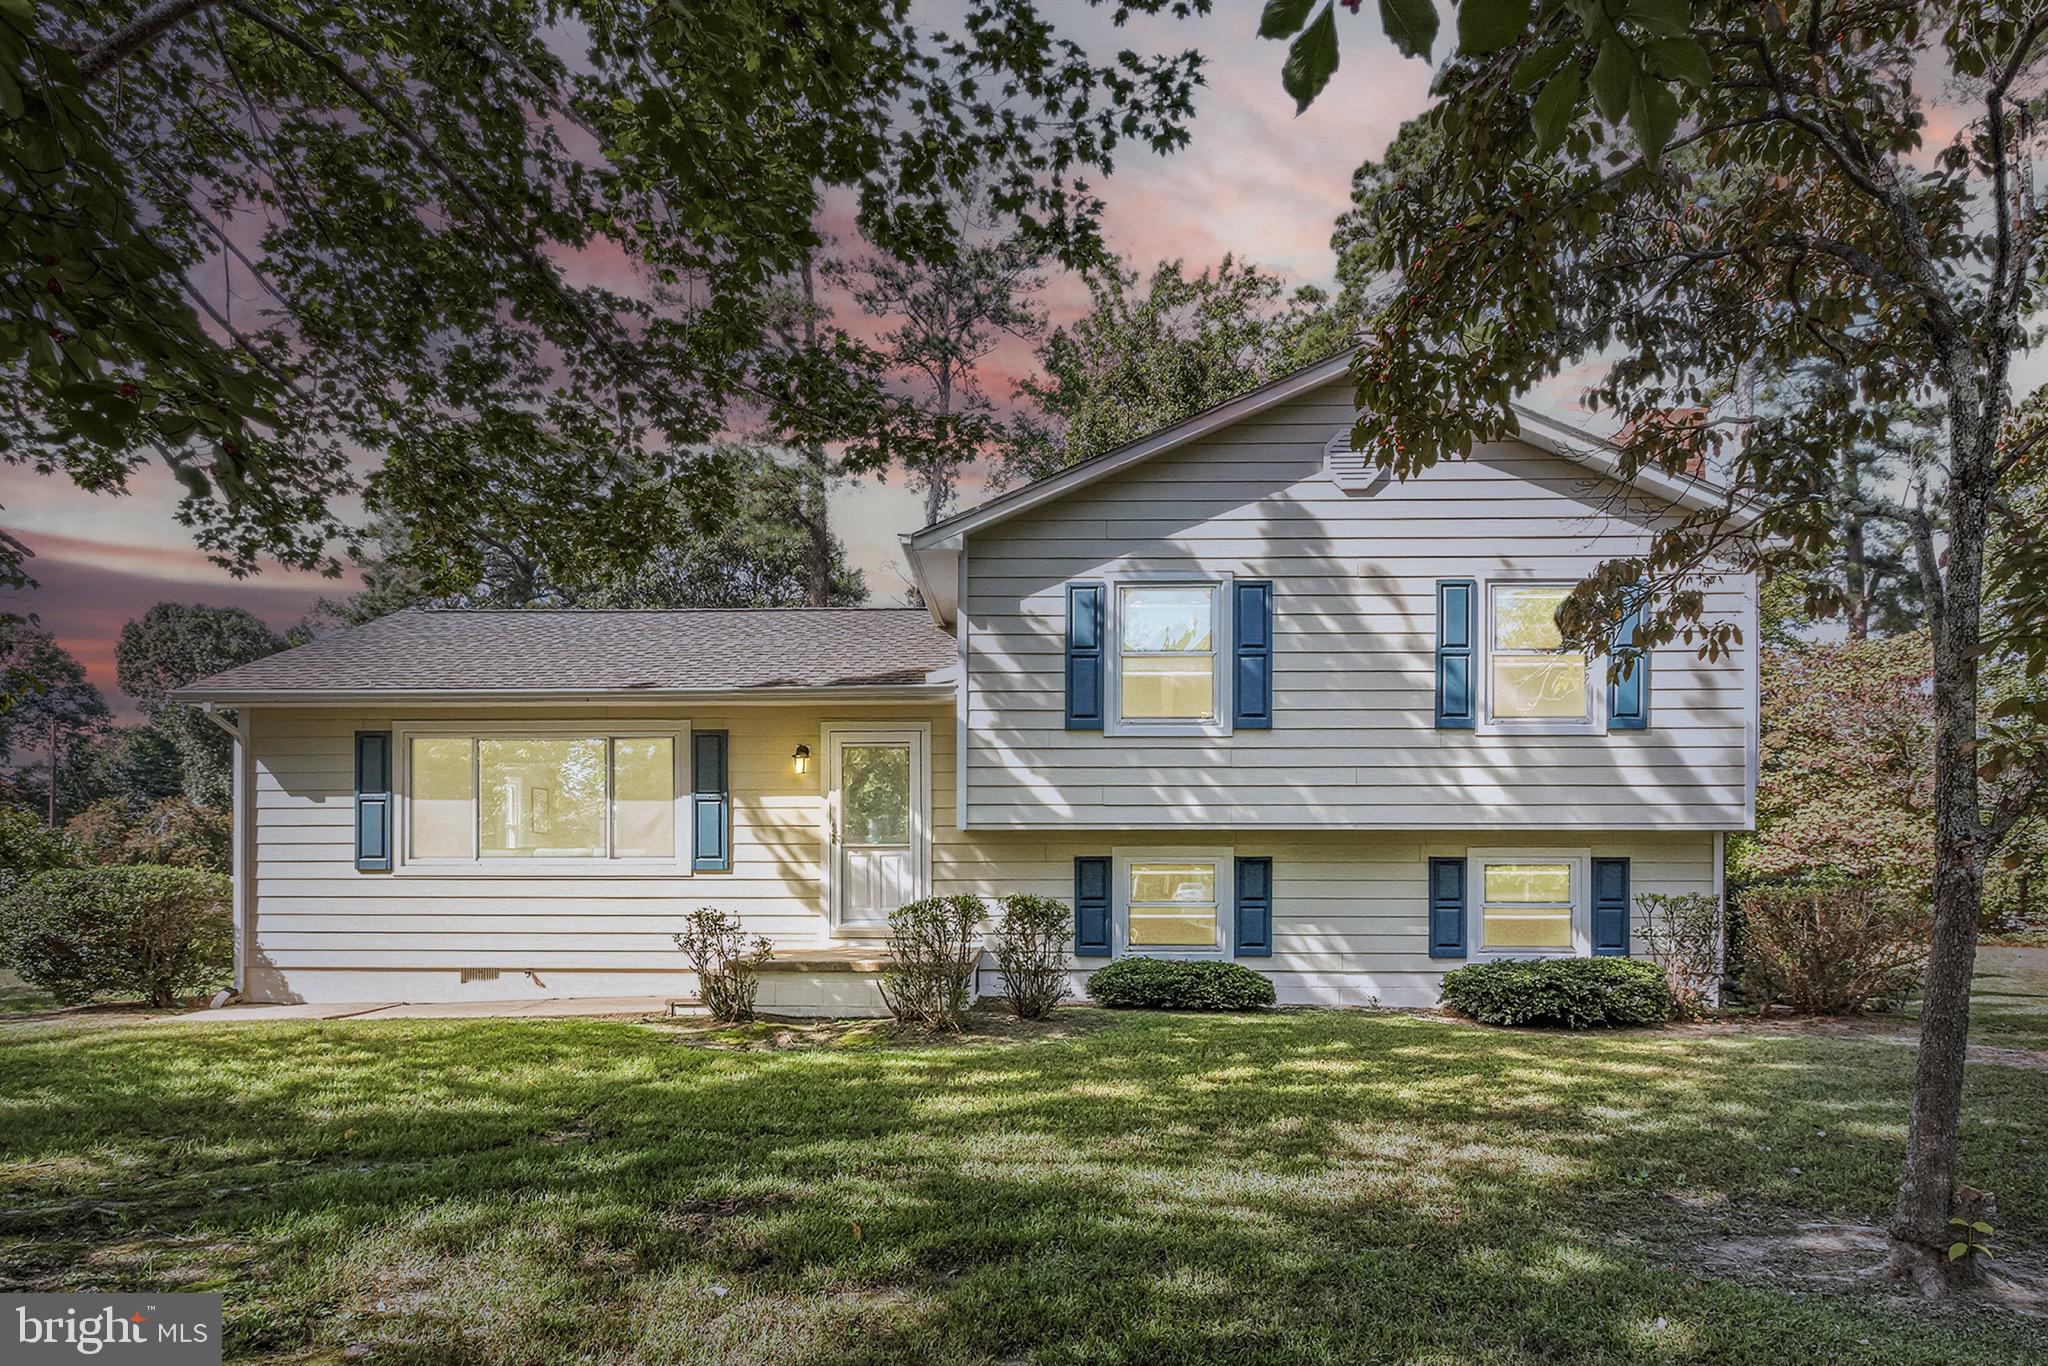
194 SEAGULL COURT
3 Beds
2 Baths
1,677 Sq.Ft.
$399,900
MLS#: VAWE2012006
MONTROSS
1247 S GLEBE RD
3 Beds
2 Baths
1,560 Sq.Ft.
$324,995
MLS#: VAWE2011736

MONTROSS
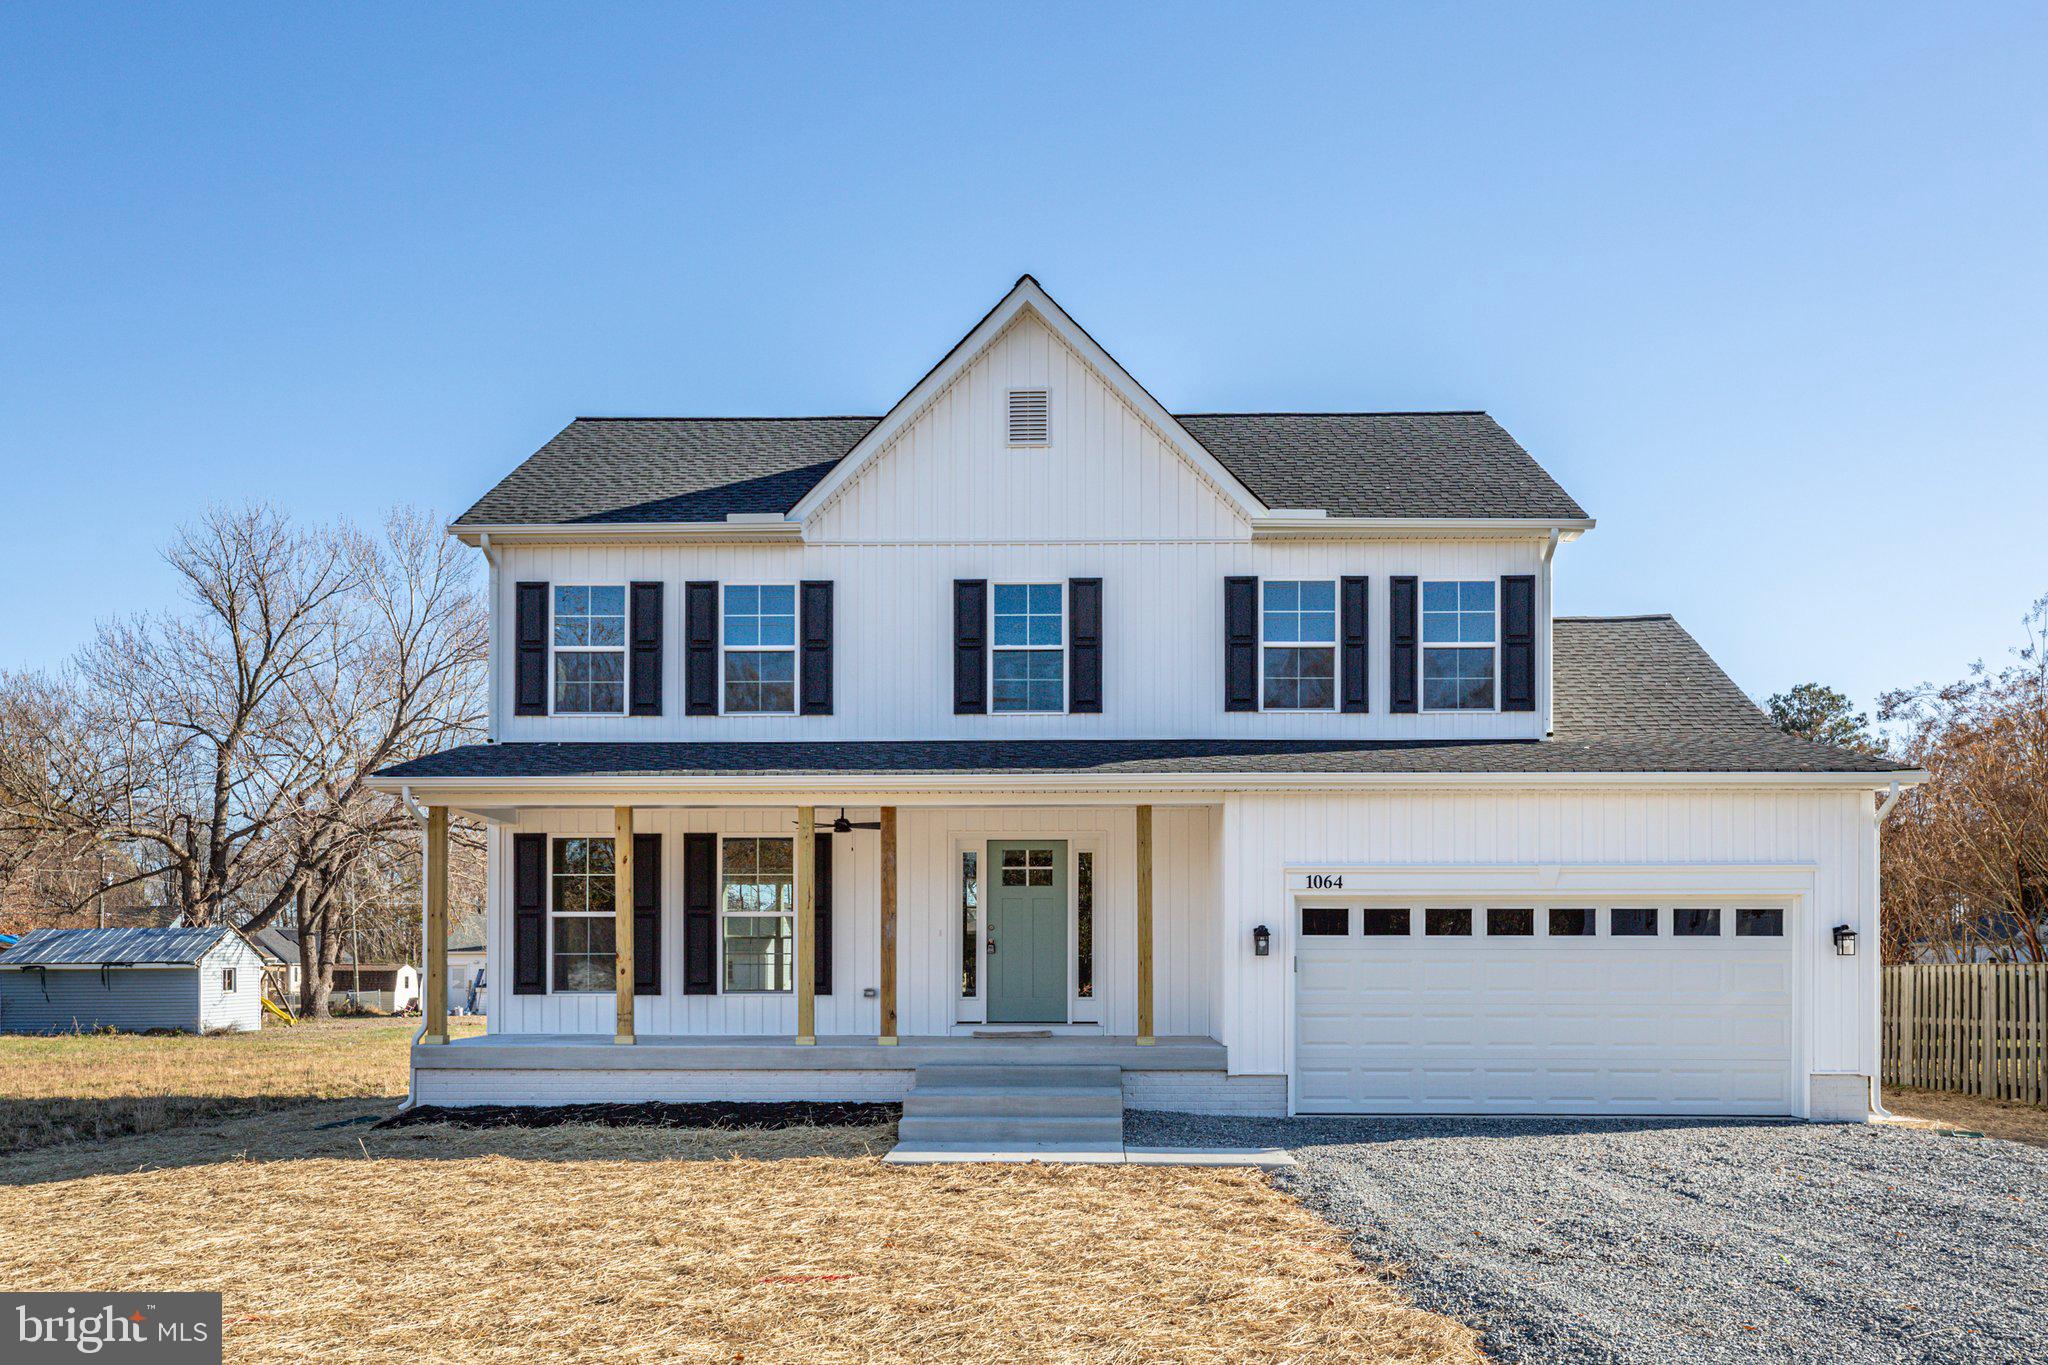
165 BEACON COURT
3 Beds
2 Baths
1,700 Sq.Ft.
$389,900
MLS#: VAWE2012162
MONTROSS
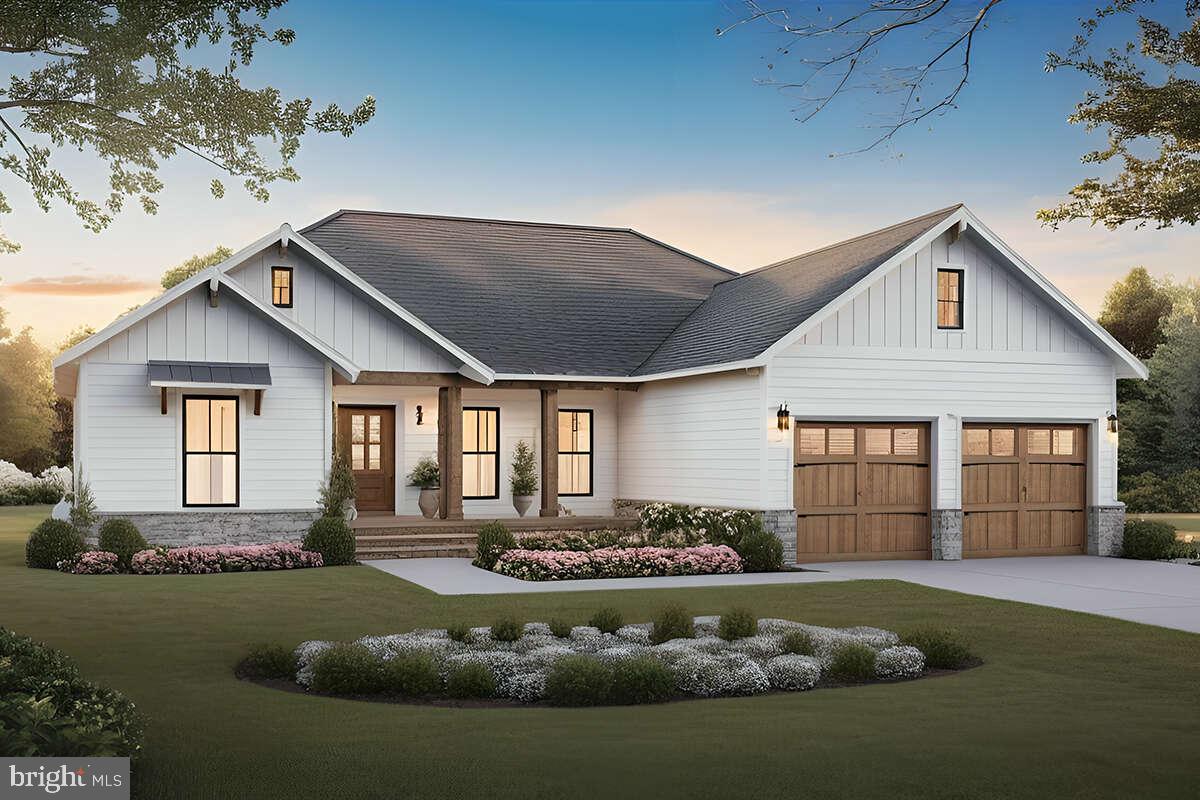
Lot 8 ROYAL WAY
4 Beds
2 Baths
2,200 Sq.Ft.
$384,900
MLS#: VAWE2011080
MONTROSS
Lot 189A GLEBE HARBOR DRIVE
3 Beds
2 Baths
1,600 Sq.Ft.
$389,000
MLS#: VAWE2010698

MONTROSS
148 MATTHEWS COVE DRIVE
3 Beds
2 Baths
1,800 Sq.Ft.
$399,999
MLS#: VAWE2011650
.png)