Features & Amenities

Interior

  • Other Interior Features

    Ceiling Fan(s), Kitchen Island, Recessed Lighting, Cathedral Ceiling(s), Open Floorplan

  • Total Bedrooms

    3

  • Bathrooms

    2

  • Above Grade Finished Area

    1726.0

  • Basement YN

    YES

  • Cooling YN

    YES

  • Cooling

    Central Air, Heat Pump, Ceiling Fan(s), Electric

  • Fireplace YN

    NO

  • Heating YN

    YES

  • Heating

    Electric, Heat Pump

  • Main Level Bedrooms

    3

  • Pet friendly

    N/A

Exterior

  • Garage

    Yes

  • Garage spaces

    2

  • Construction Materials

    Frame, Vinyl Siding

  • Other Exterior Features

    Rain Gutters

  • Parking

    Garage Door Opener, Gravel, Garage, Attached

  • Patio and Porch Features

    Deck, Porch

  • Pool

    No

  • Waterfront YN

    NO

  • View

    Scenic

Area & Lot

  • Lot Size(acres)

    1.63

  • Lot Size(square feet)

    71,002

  • Property Type

    Residential

  • Property Sub Type

    Single Family Residence

  • Architectural Style

    Ranch/Rambler

Price

  • Sales Price

    $569,000

  • Tax Amount

    $75,000

  • Sq. Footage

    1,726

  • Price/SqFt

    $329

HOA

  • Association

    No

School District

  • Elementary School

    N/A

  • Middle School

    N/A

  • High School

    N/A

Property Features

  • New Construction

    YES

  • Foundation Details

    Concrete Perimeter

  • Senior Community YN

    NO

  • Water Source

    Well

Schedule a Showing

Showing scheduled successfully.

<
>
IN PERSON
VIA CHAT

What is 3 + 4 ?


Mortgage calculator

Estimate your monthly mortgage payment, including the principal and interest, property taxes, and HOA. Adjust the values to generate a more accurate rate.

Your payment

Principal and Interest:

$

Property taxes:

$

HOA fees:

$

Total loan payment:

$

Total interest amount:

$

Location

County

CULPEPER

Elementary School

Middle School

High School

Listing Courtesy of Cinthia K Thornhill, CENTURY 21 New Millennium

RealHub Information is provided exclusively for consumers' personal, non-commercial use, and it may not be used for any purpose other than to identify prospective properties consumers may be interested in purchasing. All information deemed reliable but not guaranteed and should be independently verified. All properties are subject to prior sale, change or withdrawal. RealHub website owner shall not be responsible for any typographical errors, misinformation, misprints and shall be held totally harmless.

Agent Laurie Hailey

Salesperson, Realtor

Laurie Hailey

Call Laurie today to schedule a private showing.


* Listings on this website come from the FMLS IDX Compilation and may be held by brokerage firms other than the owner of this website. The listing brokerage is identified in any listing details. Information is deemed reliable but is not guaranteed. If you believe any FMLS listing contains material that infringes your copyrighted work please review our DMCA policy and learn how to submit a takedown request.© 2024 FMLS.
BRAND NEW HOME w/ 1647 sq ft finished on almost 2 ac lot; 3BR; 2BA with room to expand in full unfinished basement.  In addition, the property has a pretty setting on elevated knoll.
Features include: a  2 car garage, a full unfinished walk out basement with 4 large windows, exterior door, and rough in for future bath - potential to finish for 4th and Rec room. Note: septic was installed as a 4 BR even though only house comes with three BR's. Quality craftsmanship throughout with several upgrades: stainless appliances, quartz or similar countertops, tiled primary bath shower, 10'x 16' deck with steps to grade, and so on. Great value for the money plus the expansion space is a bonus. Close to Rt. 29 for either a north or south commute. Comcast in front of property.  Ready early  April.

19264 NELDA LANE

Message successfully sent.

What would you like to know?

What is 3 + 4 ?

I agree to receive email communication and understand I can unsubscribe at any time.

I agree to be contacted by Charis Realty Group - Christine Issler, Broker via call, email, and text for real estate services. To opt out, you can reply 'stop' at any time or reply 'help' for assistance. You can also click the unsubscribe link in the emails. Message and data rates may apply. Message frequency may vary. Privacy Policy

Related Properties

Shortsale one lender contact listing for more information  Almost 3,000 Square feet living area . large home   3 finish levels  . email your offer  or text  for any question
.   please note property sell  AS-IS CONDITION  please call for more details or sent your 
offer by email  NOT lockbox  owner always home call 2 hours before
#VACU2014710

CULPEPER

871 WOODCREST LOOP

5 Beds

3 Baths

4,331 Sq.Ft.

$490,000

MLS#: VACU2014710

🚨 JUST REDUCED $20,000! Your Culpeper Dream Home is Now $600,000!  No HOA!  Nestled on 3.25 acres in the peaceful Cherry Hill subdivision, this spacious ranch-style home offers 5 bedrooms, 3 full baths, a fully finished walk-out basement, and an abundance of flexible living space. With significant updates completed in 2026, this home offers the space, privacy, and versatility today's buyers are looking for.  The ramp offers handicap accessibility.

The main level welcomes you with a warm and inviting atmosphere and plenty of natural light. New LVP flooring and fresh interior paint on the main level were completed in 2023, with carpet and an upgraded pad installed in 2025, giving the living spaces a refreshed look. The main-level kitchen features a charming bay window that brings in an abundance of natural light. Relax in the family room beside the gas fireplace with glass doors and mantel, or retreat to the primary suite featuring a private bath with a walk-in shower.

One of the home's standout features is the completely renovated lower level, finished in 2026. With both interior and walk-out exterior access, this level adds exceptional versatility and includes 2 bedrooms, a full bathroom, family room, office, and kitchenette. The beautifully finished kitchenette features a large island, stainless steel refrigerator, and built-in microwave, creating a convenient space for guests, extended family, entertaining, or everyday use. The kitchenette does not include an oven or dishwasher.

Outside, enjoy the privacy and natural beauty of 3.25 acres surrounded by mature trees and woods. Spend mornings relaxing on the porch or deck, entertain outdoors, or simply enjoy the peaceful setting. A circular gravel driveway provides plenty of parking, while a storage shed offers additional space for lawn and outdoor equipment.
With 5 bedrooms, 3 full baths, a newly renovated walk-out lower level, refreshed main level, multiple living areas, and 3.25 acres, this Culpeper property offers an impressive combination of space, flexibility, and privacy—all within the desirable Cherry Hill subdivision.
#VACU2014862

CULPEPER

10474 SPERRYVILLE PIKE

5 Beds

3 Baths

3,008 Sq.Ft.

$600,000

MLS#: VACU2014862

15.45 acres, no HOA, and the timeless appeal of an all brick Colonial. Welcome to 15315 Turkey Trak in Culpeper, where open ground, mature hardwoods, and a stream create a picturesque country setting with space and privacy to enjoy.
Featuring four bedrooms, three and a half baths, and approximately 2,814 square feet of living space, this substantial home pairs traditional Colonial architecture with a landscape that extends well beyond a typical residential lot.

The acreage is a defining feature, offering a blend of open and wooded land with room for gardening, outdoor recreation, and quiet enjoyment. Whether you are seeking greater privacy, space for your interests, or a country home with substantial land, Turkey Trak offers a compelling combination of house and setting.

Enjoy access to the shopping and dining of historic downtown Culpeper, outdoor recreation at Mountain Run Lake Park, and the area's many local wineries. Spend the day exploring, then return home to the privacy of your own 15.45 acres.

Classic brick construction, a natural setting, and no HOA make this a property worth exploring. Come tour this home, view the land, and experience the possibilities firsthand.
#VACU2015172

CULPEPER

15315 TURKEY TRAK

4 Beds

3 Baths

2,814 Sq.Ft.

$649,000

MLS#: VACU2015172
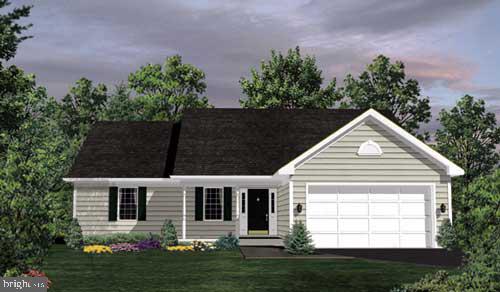
COUNTRY LOCATION - 12 MINUTES TO TOWN-NO HOA OR COVENANTS.   HOME TO BE BUILT - BUILDER ALLOWS CHANGES TO THE PLAN OR CHOOSE ANOTHER PLAN.  THIS PLAN IS THE PERFECT STARTER HOME. THE PRINCETON PLAN OFFERS  A SPLIT BR PLAN AND HAS EVERYTHING YOU NEED, COMPACT AND EFFICIENT AND ALL ON ONE LEVEL.  THIS PLAN IS LOVED BY THOSE LOOKING TO DOWNSIZE WITHOUT GIVING UP ANY OF THE MODERN FEATURES WE ALL LOVE.  KITCHEN IS DESIGN EFFICIENT WITH AN ISLAND, PANTRY, GRANITE COUNTERTOPS, MAPLE CABINETS WITH SOFT DOOR AND DRAWER CLOSURE.   GREAT ROOM OFF THE KITCHEN, PRIMARY BR ON ONE SIDE OF THE HOME AND THE OTHER TWO BR'S ON THE OPPOSITE SIDE OF THE HOME.  WASHER AND DRYER INCLUDED IN APPLIANCE PACKAGE.  FULL UNFINISHED BASEMENT WITH RI PLUMBING FOR FUTURE EXPANSION/STORAGE.  TWO CAR GARAGE WITH GARAGE DOOR OPENER.  BUILDER OFFERS $5,000 TO BUYER FOR CLOSING COSTS IF THEY USE A PREFERRED LENDER AND DESIGNATED TITLE COMPANY.
#VACU2012938

CULPEPER

LOT 1 OLYMPIC WAY

3 Beds

2 Baths

1,588 Sq.Ft.

$629,900

MLS#: VACU2012938
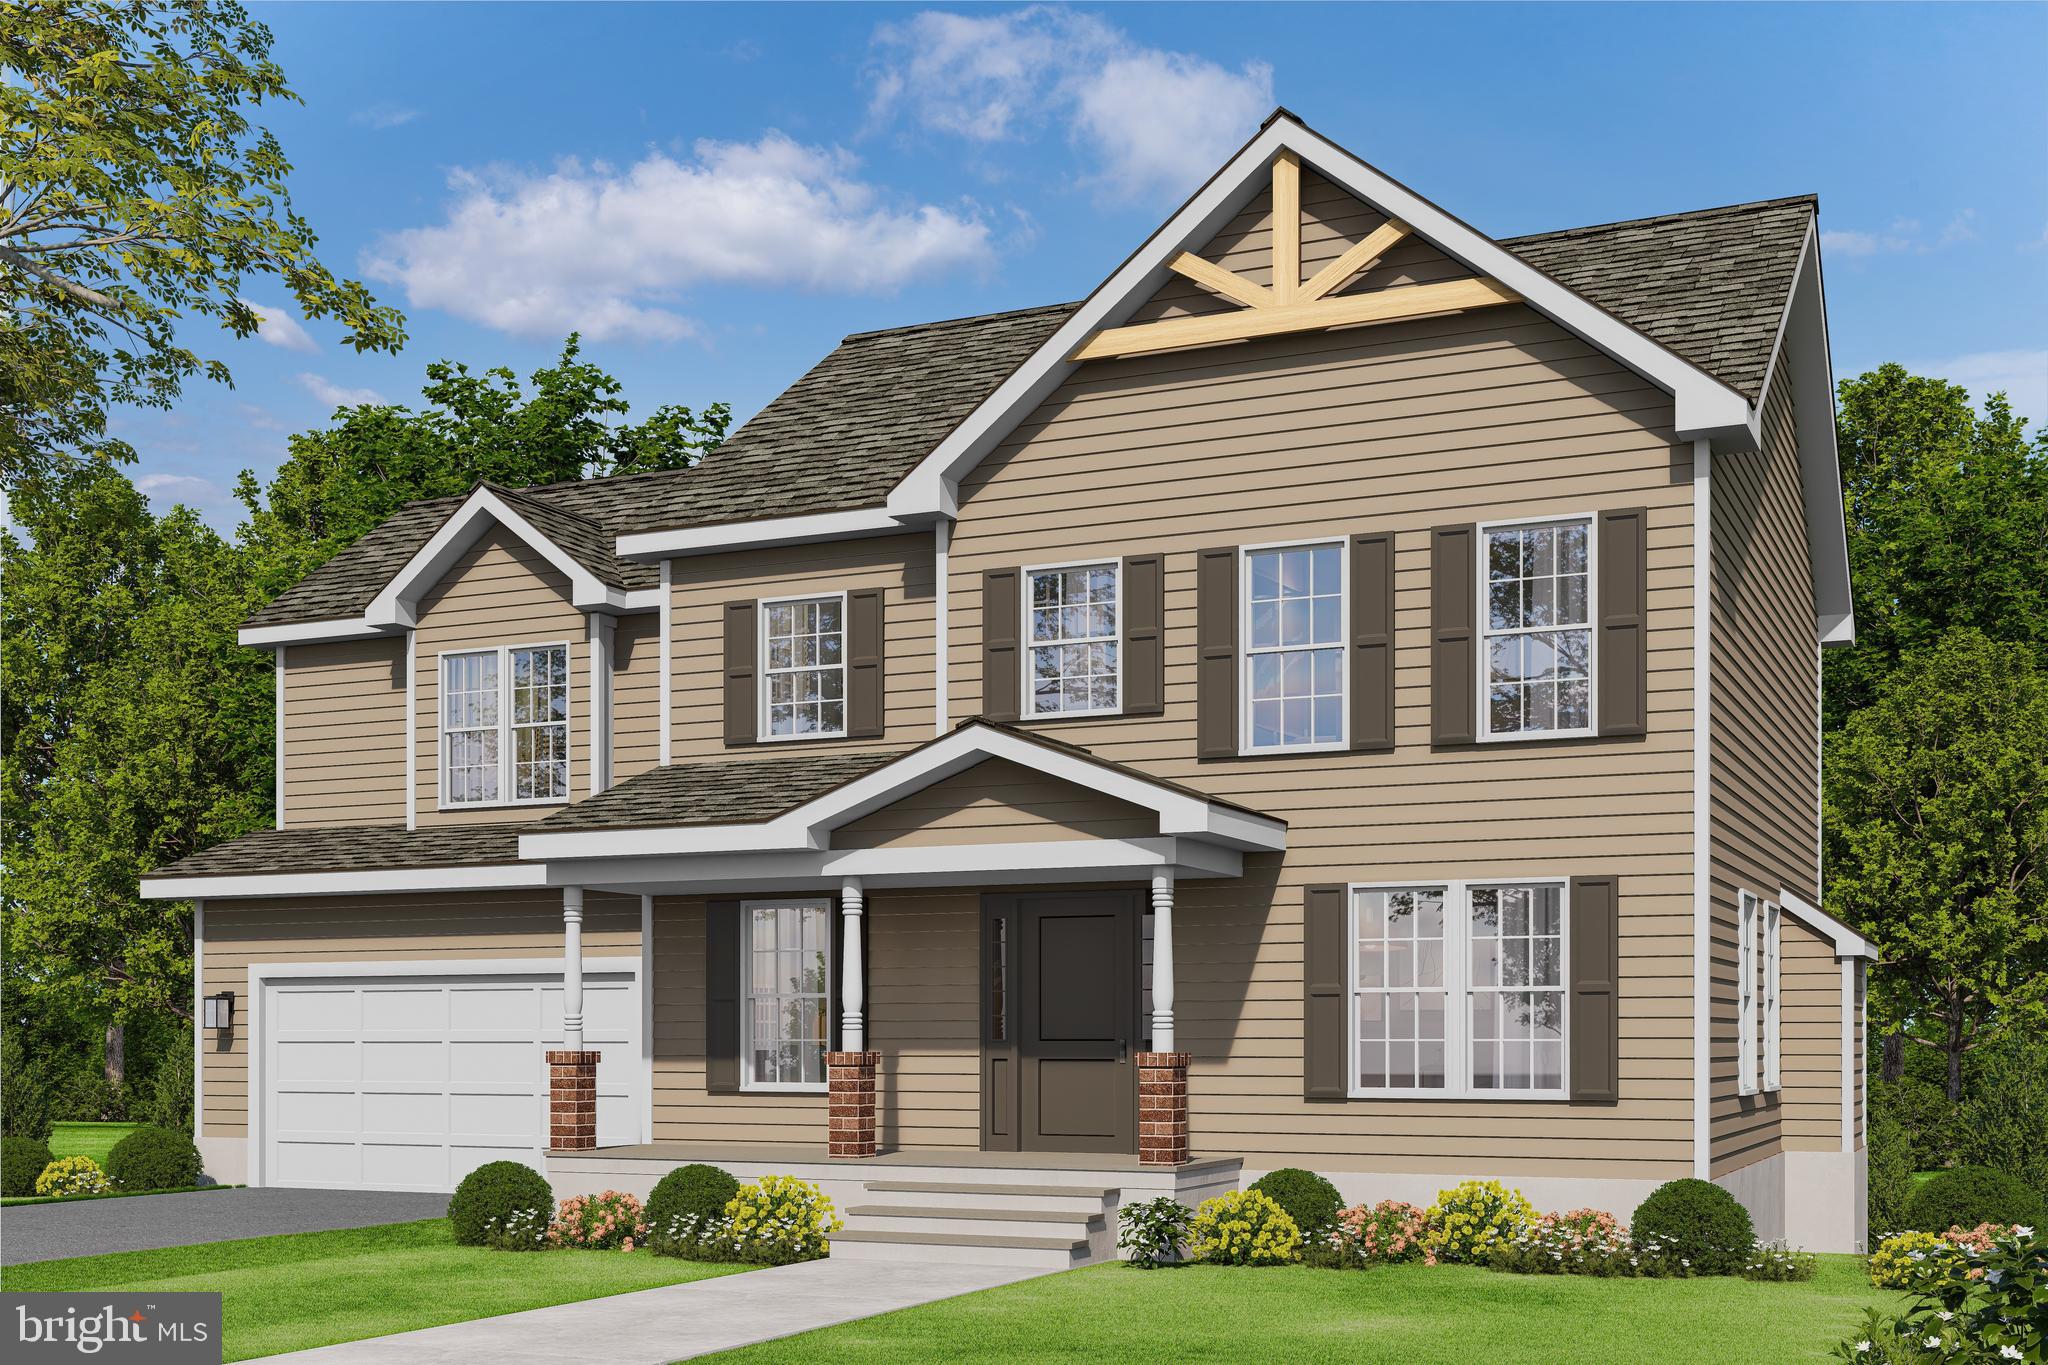
PERFECT STARTER HOME, HAS EVERTHING YOU WANT.   ALL THIS VERY PRETTY  1  AC WOODED LOT IN RILLHURST WITH NO HOA.   HOME IS "TO BE BUILT" -  FLEXIBLE BUILDER ALLOWS CHANGES TO FLOOR PLANS. ADVERTISED MODEL IS THE SUSSEX WHICH OFFERS 4 BR'S AND 2.5 BA'S, FULL UNFINISHED BASEMENT, FRONT PORCH WITH RI PLUMBING FOR FUTURE EXPANSION AND 2 CAR GARAGE.  LARGE KITCHEN WITH GRANITE COUNTER TOPS AND MAPLE CABINETS, ISLAND, LVP FLOORING AND MORE.  
PHOTOS MAY SHOW UPGRADES/OPTIONS NOT INCLUDED IN THE BASE PRICE. 
BUILDER HAS PRICED 9 OTHER MODELS, YOU ARE SURE TO FIND THE PERFECT PLAN.  
CHOOSE ANOTHER  MODEL, WE HAVE BOTH ONE LEVEL AND TWO STORY PLANS AVAILABLE.   BUILDER OFFERS $3500 TO BUYER IF THEY USE ONE OF THE BUILDER'S APPROVED LENDERS AND TITLE COMPANY. LOADS OF INFO IN VIEW DOCS-PLATS, FLOOR PLAN & LENDERS.
#VACU2011684

CULPEPER

LOT 2 NORMAN ROAD

4 Beds

2 Baths

2,198 Sq.Ft.

$672,900

MLS#: VACU2011684
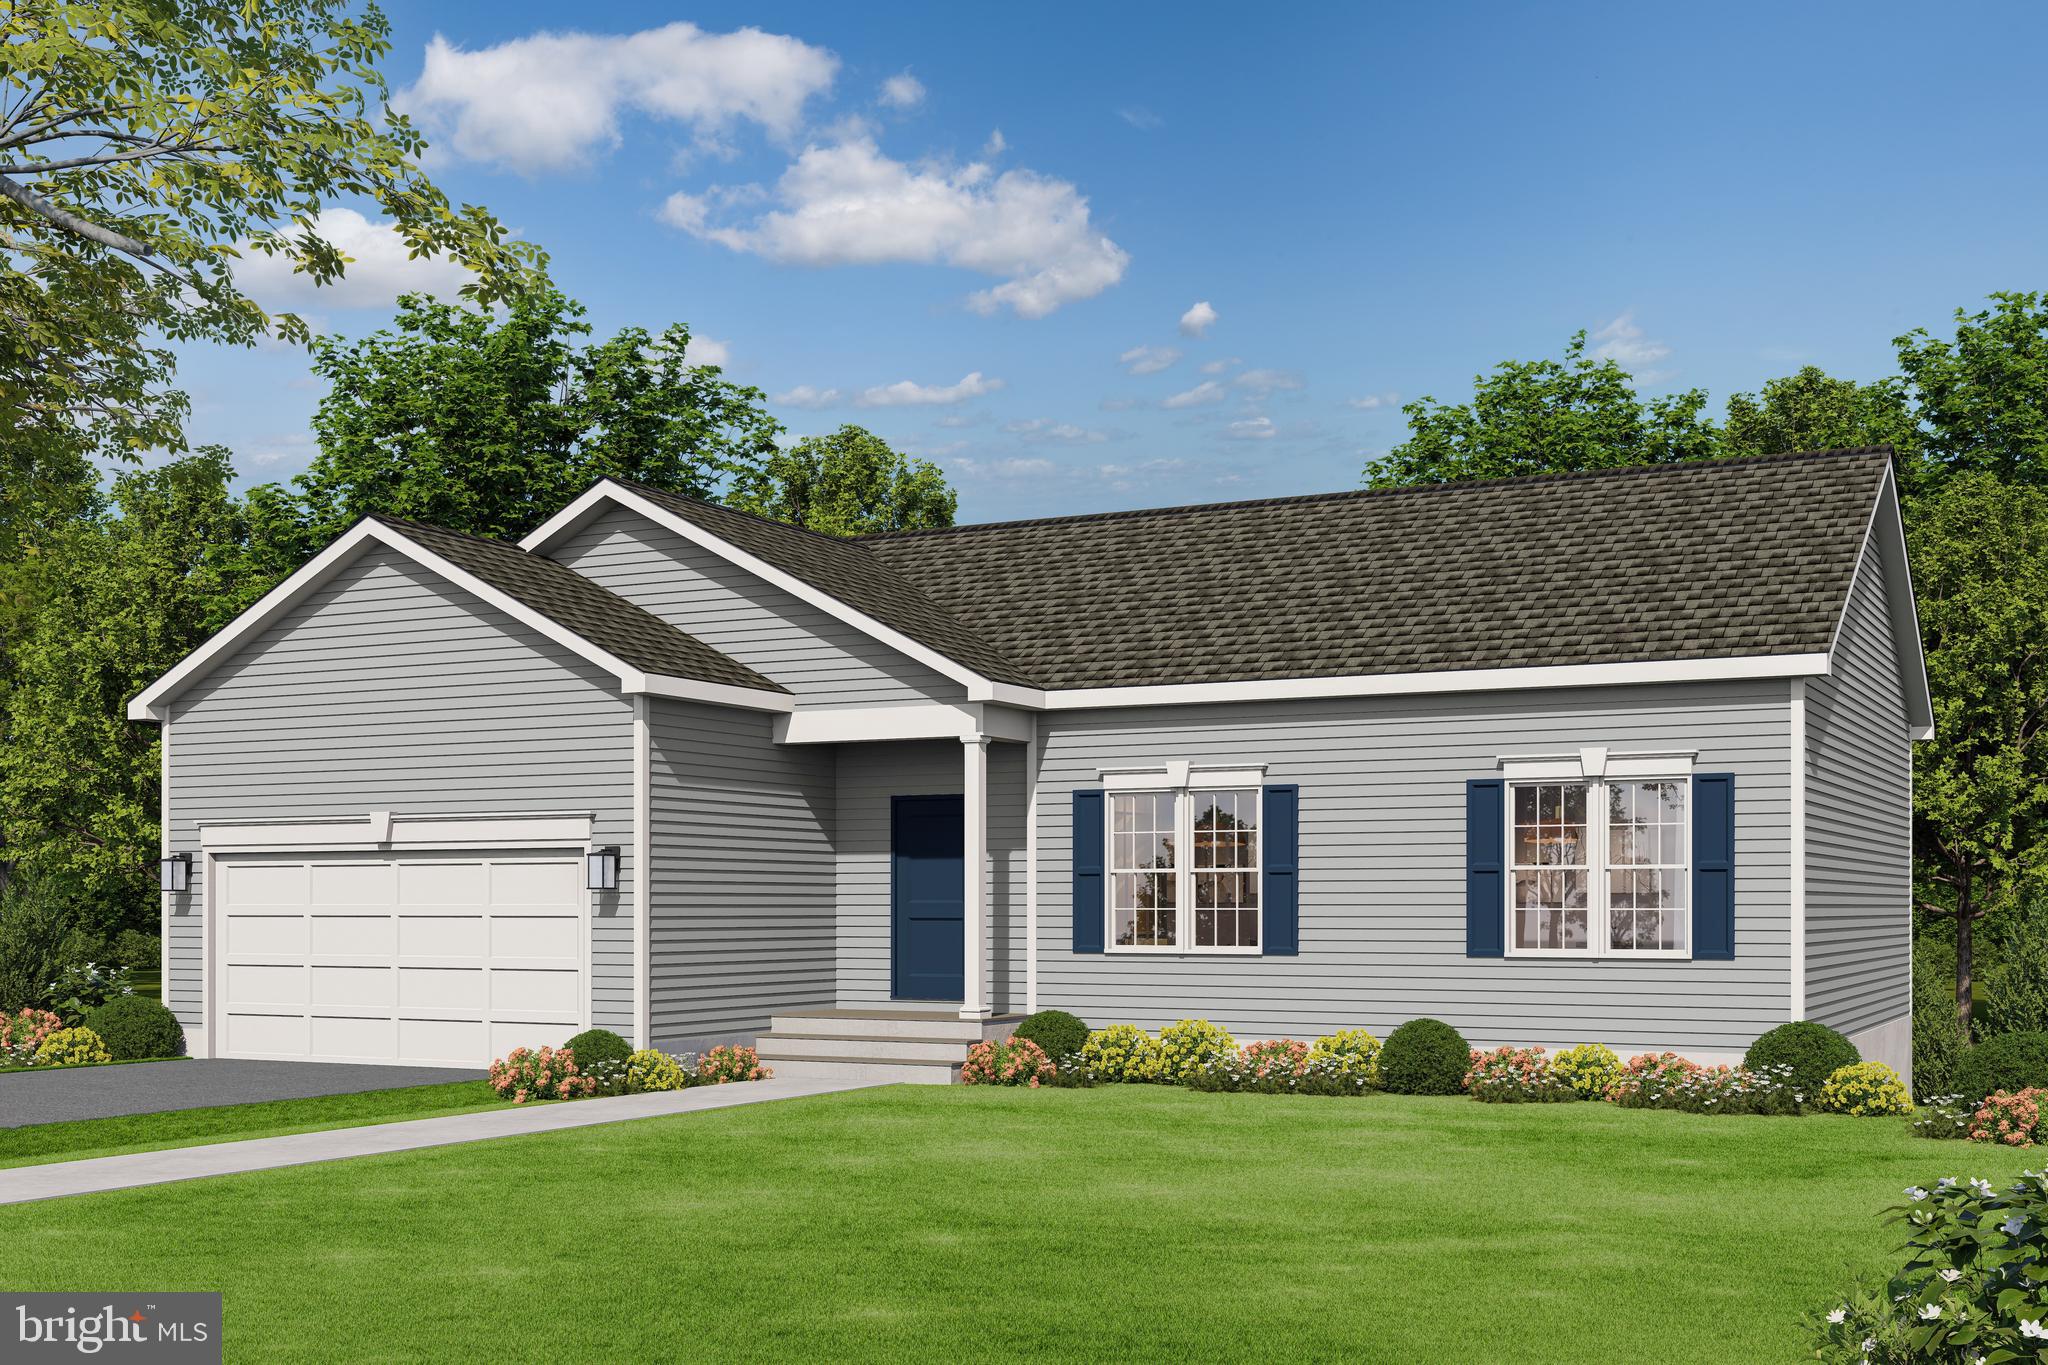
THIS PERFECT SPLIT BR PLAN OFFERS EVERYTHING YOU NEED, COMPACT AND EFFICIENT AND ALL ON ONE LEVEL.  THIS PLAN IS LOVED BY THOSE LOOKING TO DOWNSIZE WITHOUT GIVING UP ANY OF THE MODERN FEATURES WE ALL LOVE.  KITCHEN IS DESIGN EFFICIENT WITH AN ISLAND, PANTRY, GRANITE COUNTERTOPS, MAPLE CABINETS WITH SOFT DOOR AND DRAWER CLOSURE.   GREAT ROOM OFF THE KITCHEN, PRIMARY BR ON ONE SIDE OF THE HOME AND THE OTHER TWO BR'S ON THE OPPOSITE SIDE OF THE HOME.  WASHER AND DRYER INCLUDED IN APPLIANCE PACKAGE.  FULL UNFINISHED BASEMENT WITH RI PLUMBING FOR FUTURE EXPANSION/STORAGE.  TWO CAR GARAGE WITH GARAGE DOOR OPENER.  BUILDER OFFERS $3,500 TO BUYER FOR CLOSING COSTS IF THEY USE A PREFERRED LENDER AND DESIGNATED TITLE COMPANY. NO HOA OR COVENANTS. SEE VIEW DOCS FOR ADDITIONAL MODELS THAT COULD BE BUILT WITH PRICING.
#VACU2012880

CULPEPER

LOT 2 GIBSON MILL ROAD

3 Beds

2 Baths

1,174 Sq.Ft.

$524,900

MLS#: VACU2012880
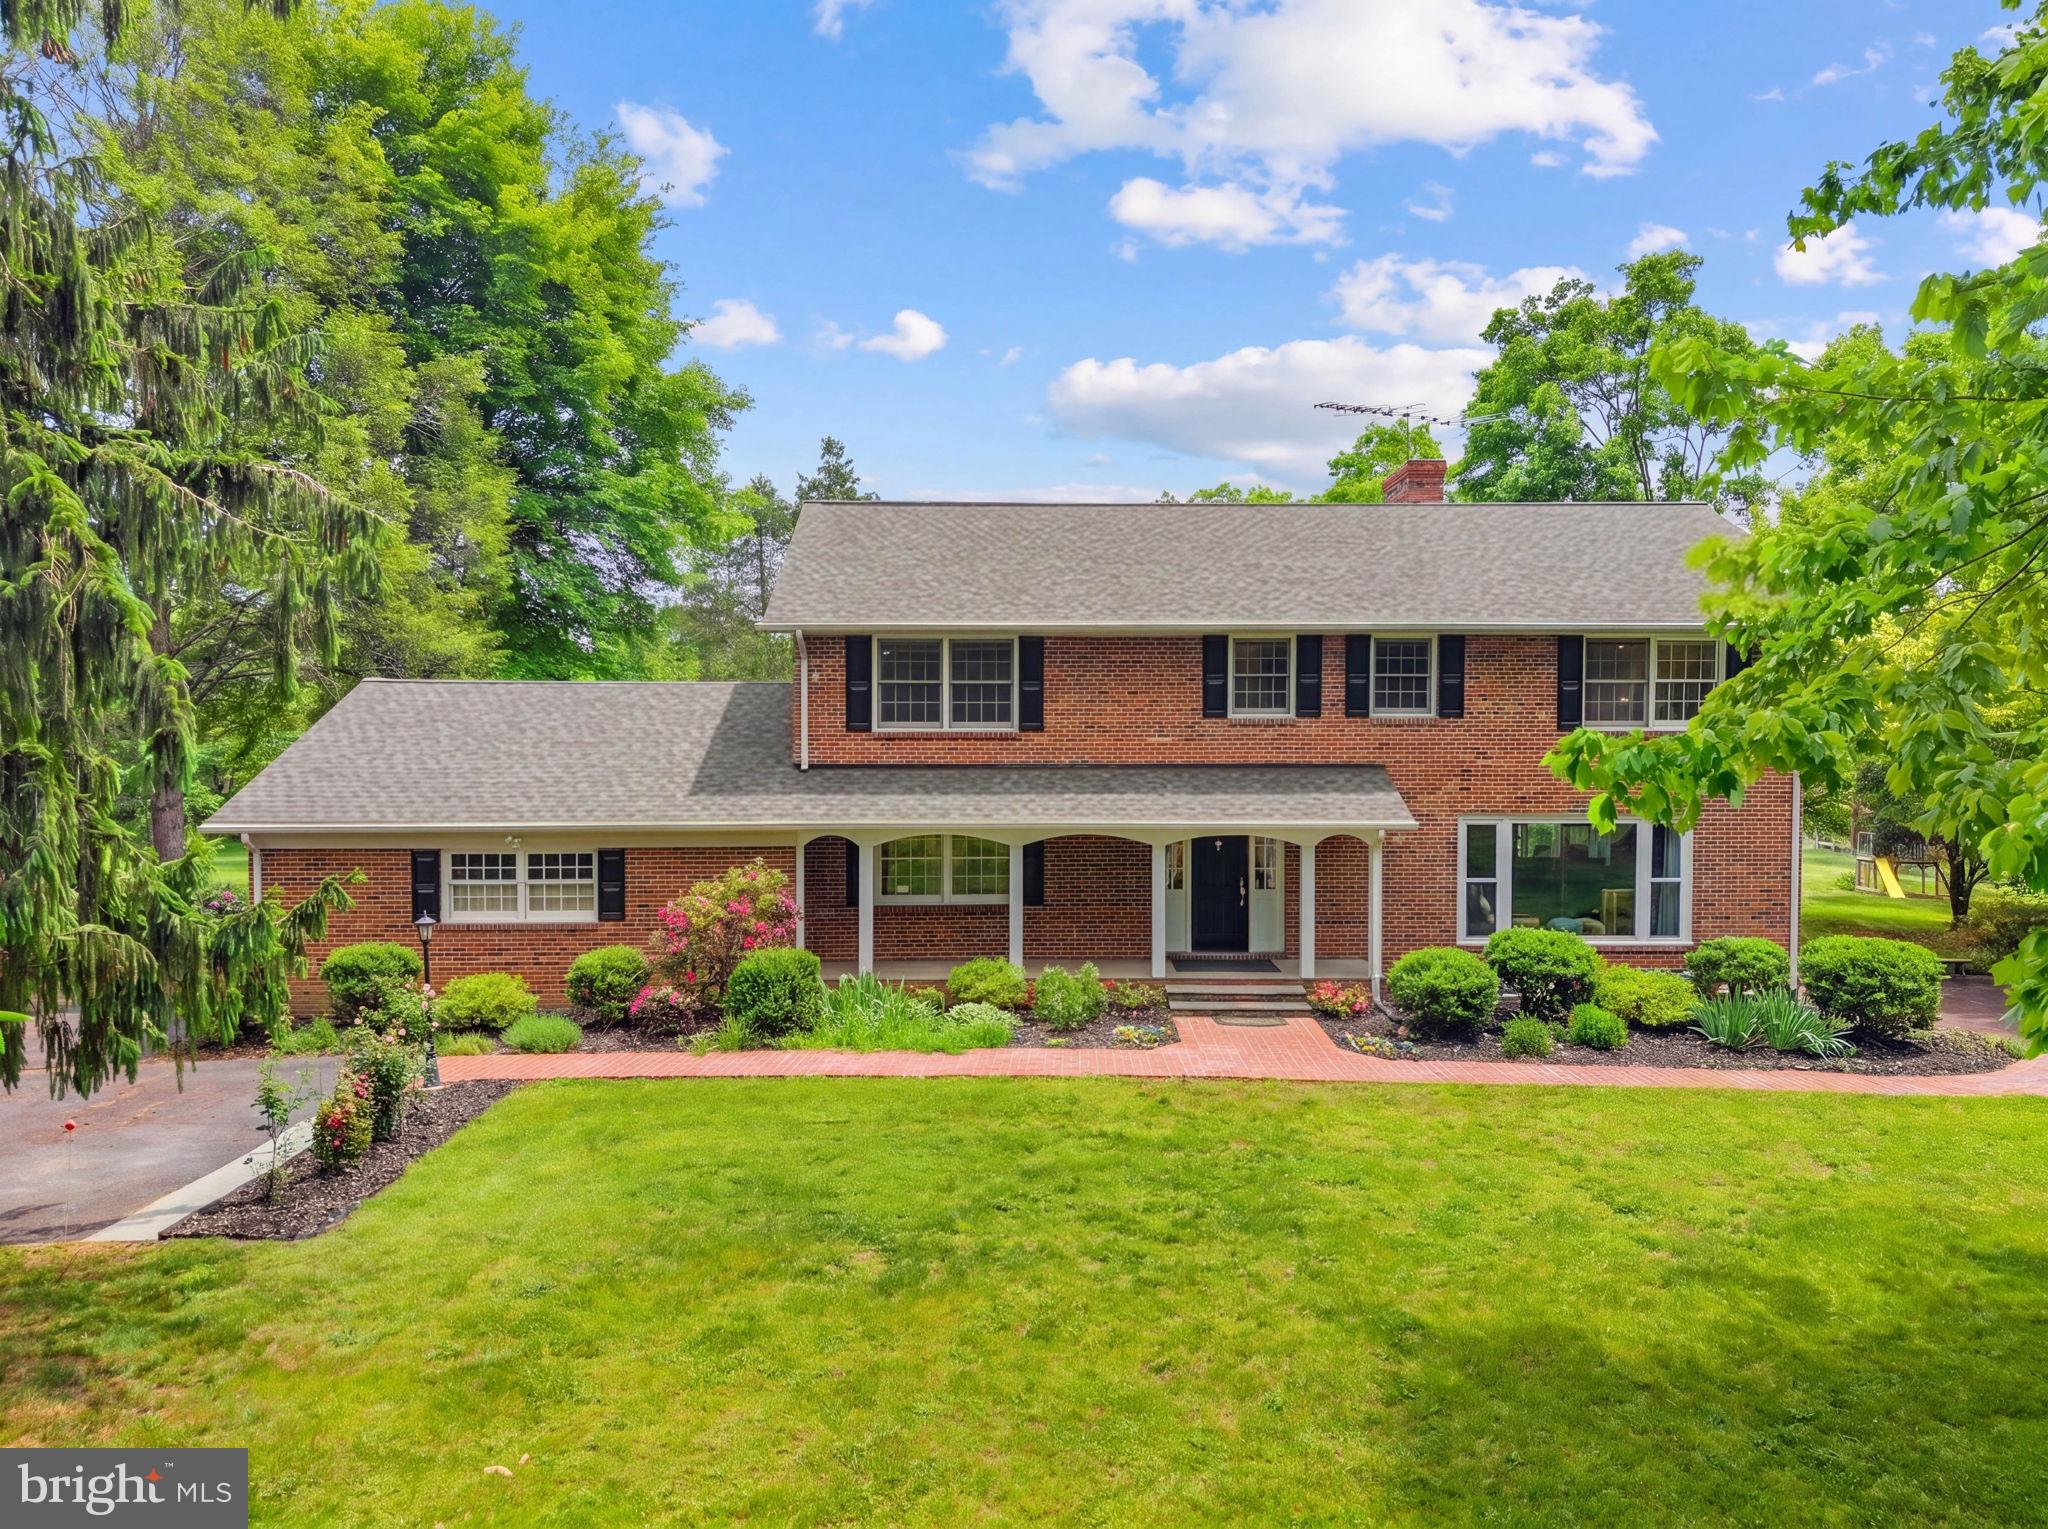
Up to 6 Bedrooms - 4 upstairs, 1 office on the main level, and 1 large area downstairs - & 4BA Brick colonial on over 3ac at the end of a culdesac!  Convenient location to RT29 and minutes from all town amenities. Centrally located; 45min to Gainesville, 45min Charlottesville, 45 to Fredericksburg, 45min to Lake Anna, and 30 min to great hiking trails like Old Rag Mountain and White Oak! 
Aside from the stately aesthetics of the brick colonial, there are extensive brick patio and walkways, mature trees & landscaping, gardens which include fruit trees, sheds, and a wonderful metal shop out back! When you're out in the backyard you forget just how close you are to town with the privacy and space to stretch out. 
The main level features a fantastic layout that flows from Kitchen, to dining, to large foyer, to large living room with brand new floor to ceiling windows overlooking the mature and well landscaped yard, then to a sunroom with tile floors and windows on 2 exterior walls, and finally to the cozy den off the kitchen! 

Did I mention the master bedroom has a fireplace!?

This house has character throughout and offers plenty of space for large families to stretch out. The kitchen has a spacious layout with a cozy breakfast nook, extensive cabinetry and counter space. Owners finished the basement since purchasing and included a fully functional kitchen to be used as a rental or in-law suite with its own private entrance.
#VACU2013466

CULPEPER

19059 CARLETON DRIVE

6 Beds

4 Baths

4,320 Sq.Ft.

$637,000

MLS#: VACU2013466

On Miller Drive, just over an acre gives this home a welcome sense of privacy. Historic downtown Culpeper is only minutes away, so an evening can start with dinner on East Davis Street and end in the quiet of the countryside. With three bedrooms, two and a half baths, and no HOA, this well-cared-for home pairs farmhouse charm with the ease of moving right in.

Beautiful LVP flooring runs throughout both levels, bringing a warm, consistent finish to the rooms. Crown molding adds a classic touch to the formal dining room and kitchen, while a separate living room offers a quieter place to read or catch up with a friend. The kitchen has been thoughtfully updated with white cabinetry, granite countertops, and stainless steel appliances, keeping the finishes modern and fresh. The bayed breakfast area invites you to linger a little longer with a morning coffee or weeknight meal.

Just off the kitchen, the family room has a different feel as the day changes. Skylights brighten it in the afternoon, and the brick fireplace gives it a cozy focal point on cooler evenings. The room opens to a screened porch with ceiling fans and space for an outdoor table, so when friends come for dinner, it’s easy to carry the meal outside.

Upstairs, the primary suite is large enough to set a favorite chair apart from the sleeping area, perfect for a great reading nook. A walk-in closet and an updated ensuite bath with a walk-in shower and dual-sink vanity complete the suite. Two more light-filled bedrooms, each with a ceiling fan, share the updated hall bath while newer windows, doors, and light fixtures are among the practical updates that make settling in easier.

A Saturday close to home might mean a walk at Yowell Meadow Park, lunch downtown, and a few stops along East Davis Street. And if you desire a trip further out, it's easy to get where you need to go with  U.S. 15 and 29 connecting Culpeper to Warrenton, U.S. 29 to Charlottesville, and Route 3 east to Fredericksburg. Or just hop on Amtrak, which serves Culpeper’s historic depot. It’s easy to get where you need to go, and just as easy to look forward to coming home to turn on the porch fans, and enjoy the quiet.
#VACU2015452

CULPEPER

20322 MILLER DRIVE

3 Beds

2 Baths

1,910 Sq.Ft.

$540,000

MLS#: VACU2015452

Welcome to Clairmont Manor! Nestled on a premium 1.6-acre lot backing to mature trees, this stunning 4-bedroom, 2.5-bath traditional rambler offers the perfect blend of elegant main-level living and private outdoor tranquility in one of Culpeper’s most sought-after neighborhoods.

With over 2,500 sq. ft. of finished living space, this home truly pops the moment you walk through the door. You'll love the high ceilings, beautiful hardwood floors, elegant crown molding, and sophisticated tray ceiling details.

Home Highlights:
Elegant Living Spaces: Enjoy a formal living room and a dedicated dining room perfect for hosting, alongside a large, cozy great room featuring a warm gas fireplace.

Chef’s View & Morning Coffee Room: The bright, separate kitchen boasts a lovely bay window overlooking the spacious deck and private backyard. Right off the kitchen, a charming morning coffee room offers the ultimate spot to start your day.

Private Primary Suite: Designed with a smart split-bedroom layout, the generous primary suite sits privately on its own side of the home, featuring a large ensuite bath and an expansive walk-in closet.

Flexible Layout: Two additional well-sized bedrooms share a full bath (Brand New Vanity!) on the opposite wing. Upstairs, a huge bonus room over the garage makes the perfect home office, recreation room, or 4th bedroom.

Storage Galore: The main-level laundry room is packed with cabinets, surrounded by additional storage closets. Need more space? Walk around to the exterior-access lower level—a massive walk-in storage area ideal for lawn equipment and holiday decor.
Step outside onto your private deck to enjoy peace, quiet, and beautiful wooded views. 

This Clairmont Manor gem offers the space, privacy, and upscale details your buyers have been searching for!
#VACU2013592

CULPEPER

19171 CHATEAU ROAD

4 Beds

2 Baths

2,546 Sq.Ft.

$629,900

MLS#: VACU2013592

In town location, one level home, like new, in small subdivision on quiet street at end of cul de sac. One owner and very well kept. 3BR's; 2 BA plus a separate office. Has all the upgrades that matter- real hardwood floors throughout, tile in the bathrooms, primary bath w/ double sinks, stainless appliances - new dishwasher, silestone countertops, rollouts in lower cabinets, tile backsplash, pretty gas fireplace, 9' ceilings, 7' patio doors, conditioned crawl space, garage with interior ramp for easy walking and more. All move in ready.
#VACU2015220

CULPEPER

172 VAUGHN COURT

3 Beds

2 Baths

1,794 Sq.Ft.

$489,000

MLS#: VACU2015220

Send a message

Message successfully sent.

Your message

What is 3 + 4 ?

Reason for contacting?

I agree to receive email communication and understand I can unsubscribe at any time.

I agree to be contacted by Charis Realty Group - Christine Issler, Broker via call, email, and text for real estate services. To opt out, you can reply 'stop' at any time or reply 'help' for assistance. You can also click the unsubscribe link in the emails. Message and data rates may apply. Message frequency may vary. Privacy Policy

Sign Out

Virtual Assistant

Would you like to take the next step with this property? We can help you schedule a showing or virtual tour, or send you more details.

Yes, I would like more information.

Thank You for Your Reply, One of Our Agents will contact you as soon as possible

No, maybe later.

Thank you, you can always contact me via email, phone number or through the contact form.

Realhub AI

Lucy - Your AI-Powered Realtor

Update Your Temporary Password

Personalize your search

Enter your email and we'll notify you immediately when new listings match what you're looking for.

or enter email address

Already have an account ? Login here

Continue your home search

I agree to receive communications and understand I can unsubscribe at any time.

I agree to be contacted by Charis Realty Group - Christine Issler, Broker via call, email, and text for real estate services. To opt out, you can reply 'stop' at any time or reply 'help' for assistance. You can also click the unsubscribe link in the emails. Message and data rates may apply. Message frequency may vary. Privacy Policy

Already have an account ? Login here

We use cookies

We use cookies for analytics and to enhance your experience. By accepting, you agree to analytics and marketing cookies. Small functional cookies that count viewed properties and time on site are used regardless of your choice. You can manage your preferences or learn more about our cookies policy.