Features & Amenities

Interior

  • Other Interior Features

    Ceiling Fan(s), Kitchen Island, Pantry, Recessed Lighting, Walk-In Closet(s), Other, Cathedral Ceiling(s), High Ceilings, Open Floorplan

  • Total Bedrooms

    4

  • Bathrooms

    2

  • Above Grade Finished Area

    2124.0

  • Basement YN

    NO

  • Cooling YN

    YES

  • Cooling

    Central Air, Heat Pump, Ceiling Fan(s), Electric

  • Fireplace YN

    YES

  • Heating YN

    YES

  • Heating

    Exhaust Fan, Electric, Central, Heat Pump

  • Main Level Bedrooms

    4

  • Pet friendly

    Yes

Exterior

  • Garage

    Yes

  • Garage spaces

    2

  • Construction Materials

    Vinyl Siding, Brick

  • Other Exterior Features

    Rain Gutters

  • Parking

    Garage Door Opener, Gravel, Garage, Driveway, Other, Attached

  • Patio and Porch Features

    Patio

  • Pool

    No

  • Waterfront YN

    NO

  • View

    Trees/Woods, Garden

Area & Lot

  • Lot Features

    Front Yard, Level, Cleared, Few Trees, Back Yard

  • Lot Size(acres)

    9.8

  • Lot Size(square feet)

    426,975

  • Property Type

    Residential

  • Property Sub Type

    Single Family Residence

  • Architectural Style

    Craftsman, Ranch/Rambler

Price

  • Sales Price

    $589,000

  • Tax Amount

    $3,473

  • Financing Options

    VA, Cash, Conventional, FHA, Other

  • Sq. Footage

    2,124

  • Price/SqFt

    $277

HOA

  • Association

    No

Property Resources

  • Horse Property

    YES

School District

  • Elementary School

    N/A

  • Middle School

    N/A

  • High School

    N/A

Property Features

  • Stories

    1

  • New Construction

    NO

  • Senior Community YN

    NO

  • Sewer

    Septic Tank

  • Tax Lot

    2

  • Water Source

    Well

Schedule a Showing

Showing scheduled successfully.

<
>
IN PERSON
VIA CHAT

What is 3 + 4 ?


Change time

Mortgage calculator

Estimate your monthly mortgage payment, including the principal and interest, property taxes, and HOA. Adjust the values to generate a more accurate rate.

Your payment

Principal and Interest:

$

Property taxes:

$

HOA fees:

$

Total loan payment:

$

Total interest amount:

$

Location

County

HANOVER

Elementary School

Middle School

High School

Listing Courtesy of Susan Clare, KW Realty Lakeside

RealHub Information is provided exclusively for consumers' personal, non-commercial use, and it may not be used for any purpose other than to identify prospective properties consumers may be interested in purchasing. All information deemed reliable but not guaranteed and should be independently verified. All properties are subject to prior sale, change or withdrawal. RealHub website owner shall not be responsible for any typographical errors, misinformation, misprints and shall be held totally harmless.

Agent Laurie Hailey

AGENT

Laurie Hailey

Call Laurie today to schedule a private showing.


* Listings on this website come from the FMLS IDX Compilation and may be held by brokerage firms other than the owner of this website. The listing brokerage is identified in any listing details. Information is deemed reliable but is not guaranteed. If you believe any FMLS listing contains material that infringes your copyrighted work please click here to review our DMCA policy and learn how to submit a takedown request.© 2024 FMLS.
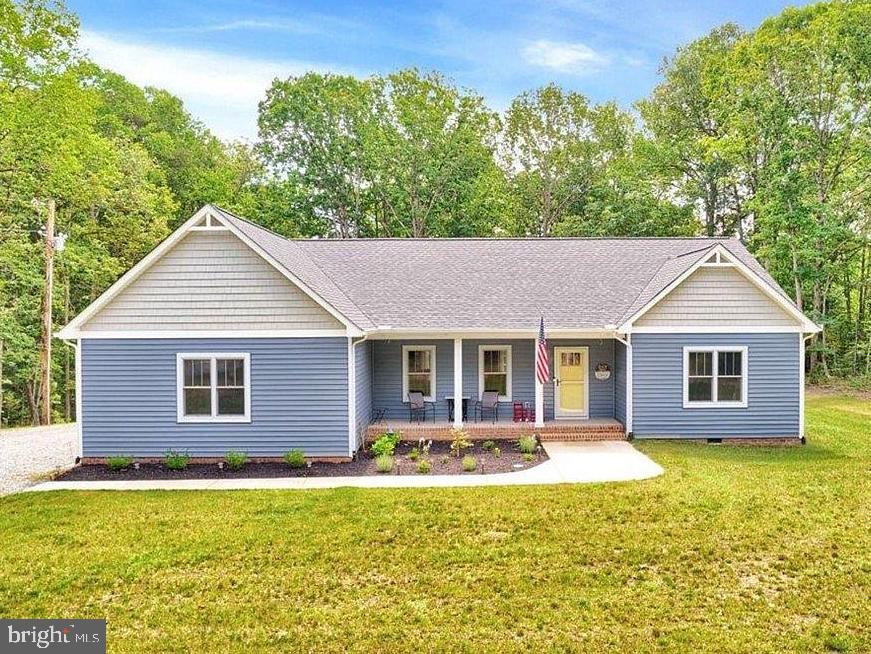
Charming Custom-Built Craftsman Home on 9.8 Acres in Hanover County. Welcome to 19274 Landora Bridge Rd, Ruther Glen, VA—a stunning custom-built craftsman home set in a private, rural, and agriculturally zoned area of resource-rich Hanover County. This like-new residence, just 2 years old, offers the perfect setting for those seeking a peaceful lifestyle with the potential for small-scale farming or hobbyist pursuits.

4 bedrooms (3-bedroom septic), including a luxurious primary suite with an ensuite bathroom, and 2 full baths. One bedroom is currently used as a home office and offers flexibility for your needs. The home features 2,124 sq. ft. of finished living space, designed with an open floor plan, vaulted ceilings, and luxury vinyl plank floors in the main living spaces and primary bedroom.  A delight for every cook, the kitchen is equipped with Café stainless steel appliances including a 3-zone refrigerator with a convertible fridge-freezer zone, a 6 burner gas stove, custom cabinetry, quartz countertops, and a glass tile backsplash.  The home boasts upgraded design elements such as solid core three-panel doors, craftsman extra-wide trim, Anderson doors and windows, and modern light fixtures. The primary bathroom features a spacious tiled shower and dual sink granite countertop vanity. A tankless gas Rinnai water heater ensures hot water on demand. The attached 2-car garage features a coated floor and a built-in work bench. Rest easy knowing this home is wired for a whole-house generator (generator conveys),  features leaf filter gutter guards, and a water treatment system. 

Enjoy the expansive 9.8-acre property, complete with a fenced garden with a drip irrigation system, greenhouse, and apple trees, as well as space for horses, chickens and livestock. A fully bush-hogged drivable path surrounds the entire property including the wooded undeveloped area of approximately 7 acres. Additional outdoor features include a front porch, patio and a metal roof storage shed. Bonus: The sellers are conveying full architectural drawings for a future 1-bedroom, 1-bath guest house with a walk-out lower level, offering further expansion possibilities and Airbnb/VRBO rental income potential.

Located in the highly regarded Hanover County School Division, ranked 12th in Virginia, this home provides a serene retreat while being convenient to I-95 and local amenities, including farmer's markets and grocery stores. Outstanding internet service is available through Starlink satellite. Priced at $589,000, this property is move-in ready and offers endless opportunities for customization and growth. Don’t miss your chance to own a piece of rural paradise—schedule your showing today!

19274 LANDORA BRIDGE ROAD

Message successfully sent.

What would you like to know?

What is 3 + 4 ?

I agree to receive email communication and understand I can unsubscribe at any time.

I agree to be contacted by Charis Realty Group - Christine Issler, Broker via call, email, and text for real estate services. To opt out, you can reply 'stop' at any time or reply 'help' for assistance. You can also click the unsubscribe link in the emails. Message and data rates may apply. Message frequency may vary. Privacy Policy

Related Properties

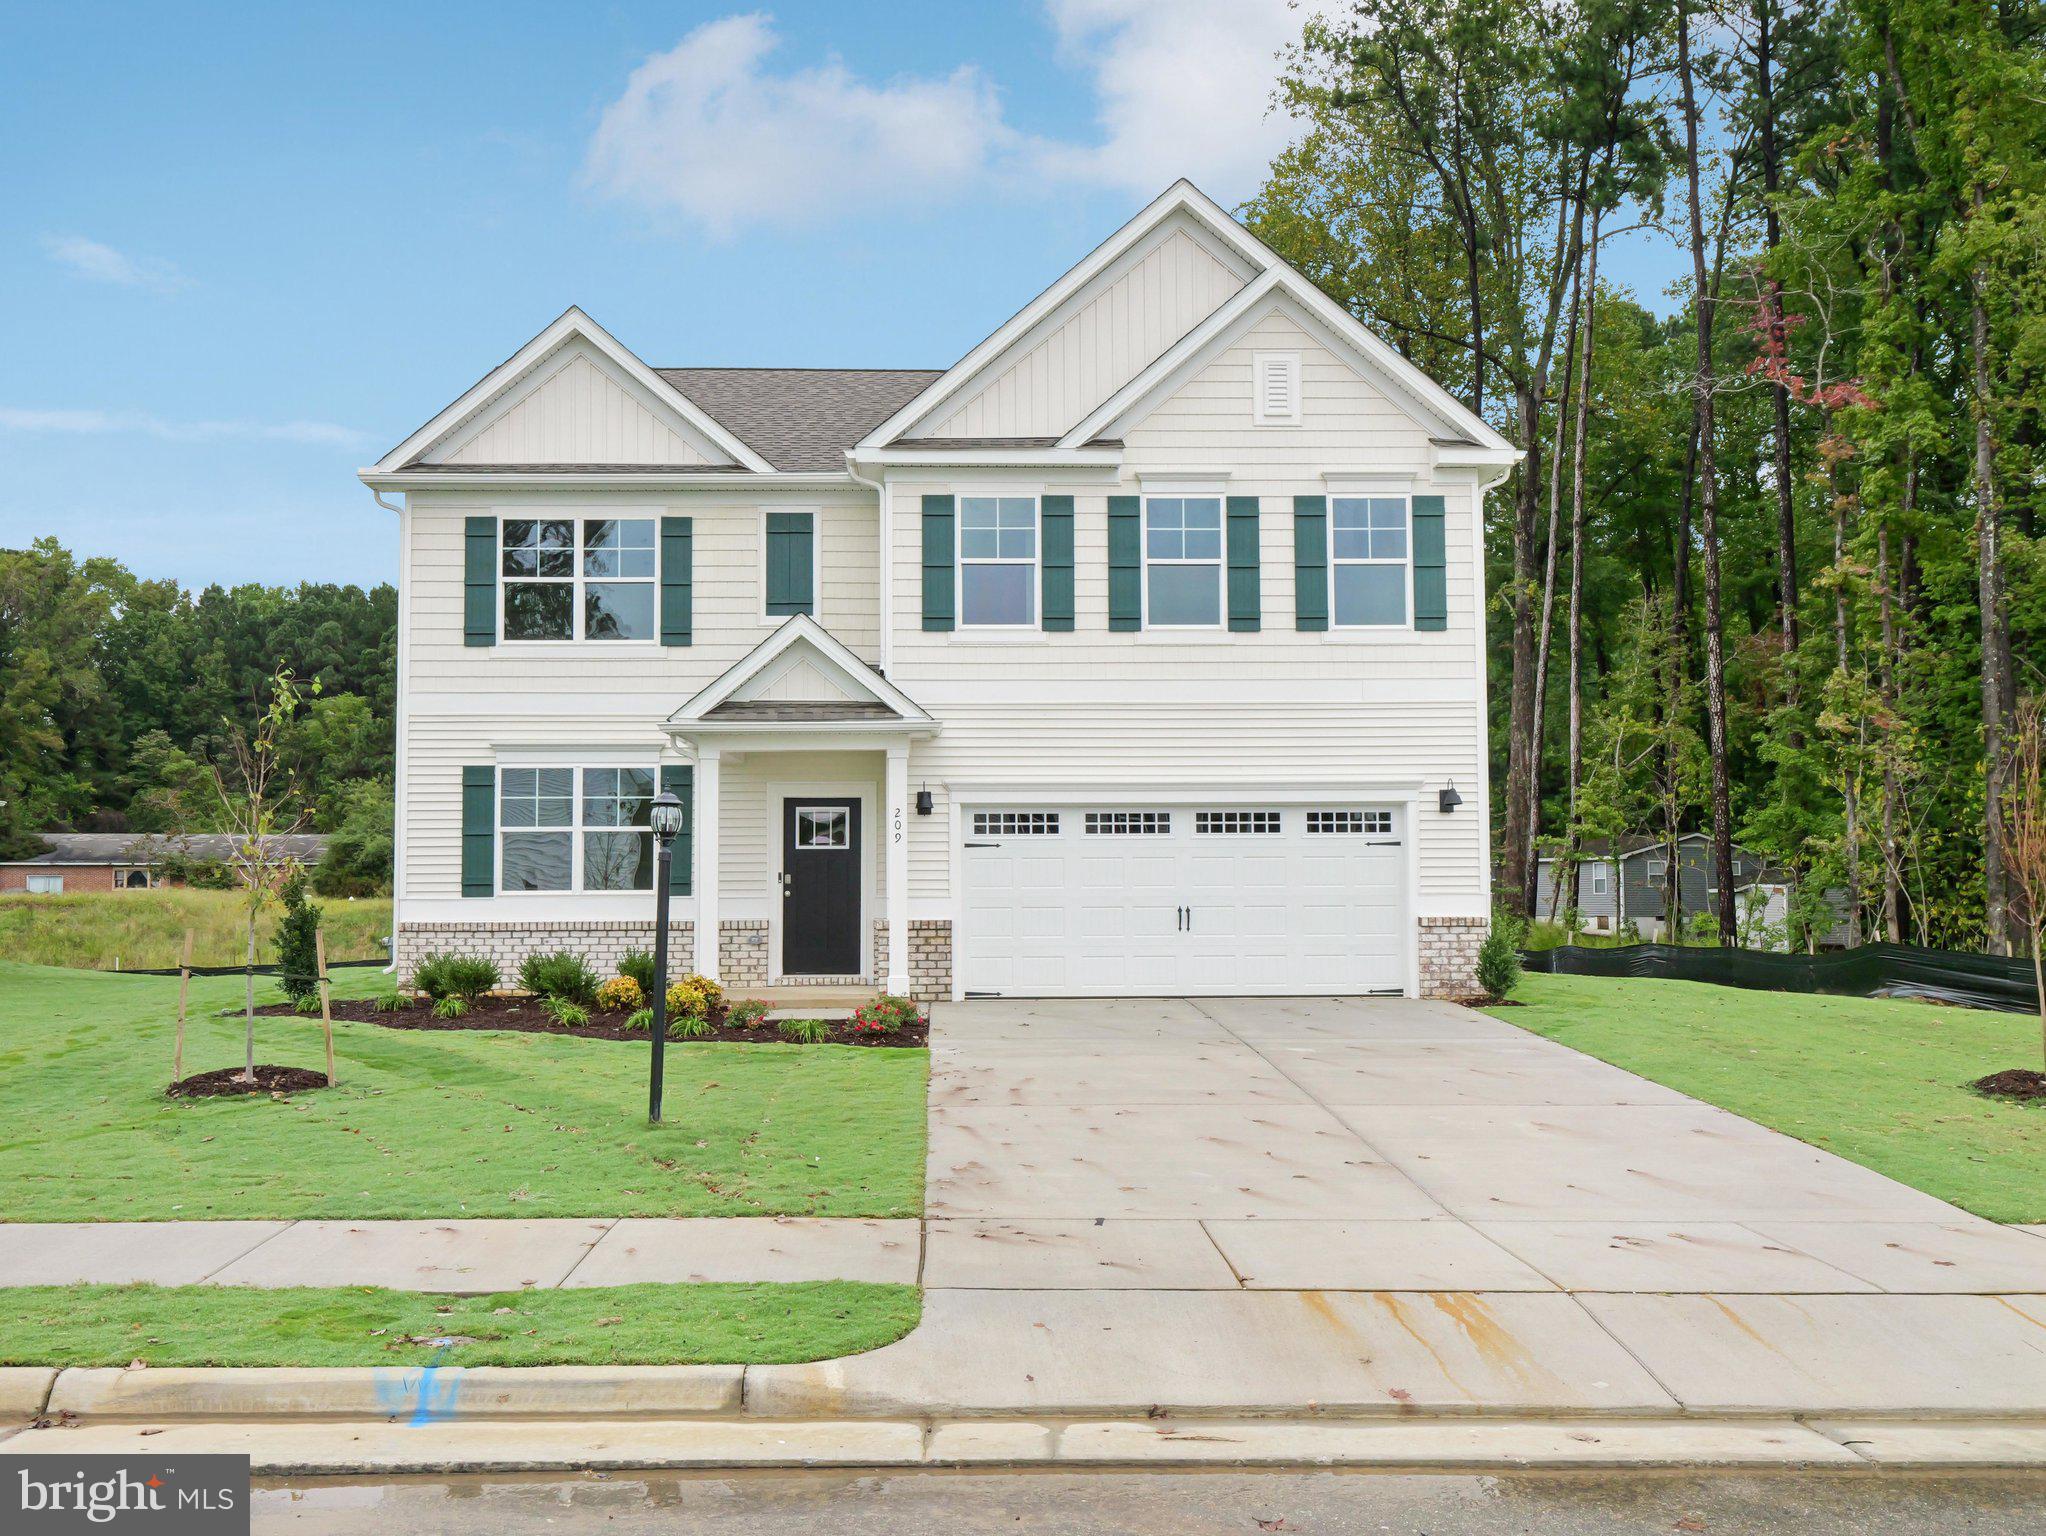
Welcome to the 2511 sq ft Hayden model, offering a modern open-concept living space designed for both comfort and flexibility. The main level features a welcoming living room, a spacious dining room, and a well-appointed kitchen with walk-in pantry, perfect for family gatherings and entertaining. The main floor also includes a full bedroom, a bathroom, and a versatile flex room, allowing you to create the ideal space for your family’s needs.

Upstairs, an additional living space offers even more flexibility for a home office, playroom, or entertainment area. The large primary suite is a true retreat, featuring 2 large walk-in closets and a luxurious bathroom with separate vanities and a private water closet. The second floor also includes a laundry room, a full bathroom, and three additional spacious bedrooms, ensuring plenty of room for everyone.

The Hayden model is the perfect live-play-work home, offering flexible living spaces and modern amenities for today’s family, providing everything you need to live, work, and play in comfort. Photos and renderings are from builder's library, actual finishes and features may vary.
#VACV2010324

RUTHER GLEN

6245 STERLING WAY

5 Beds

3 Baths

2,511 Sq.Ft.

$508,740

MLS#: VACV2010324
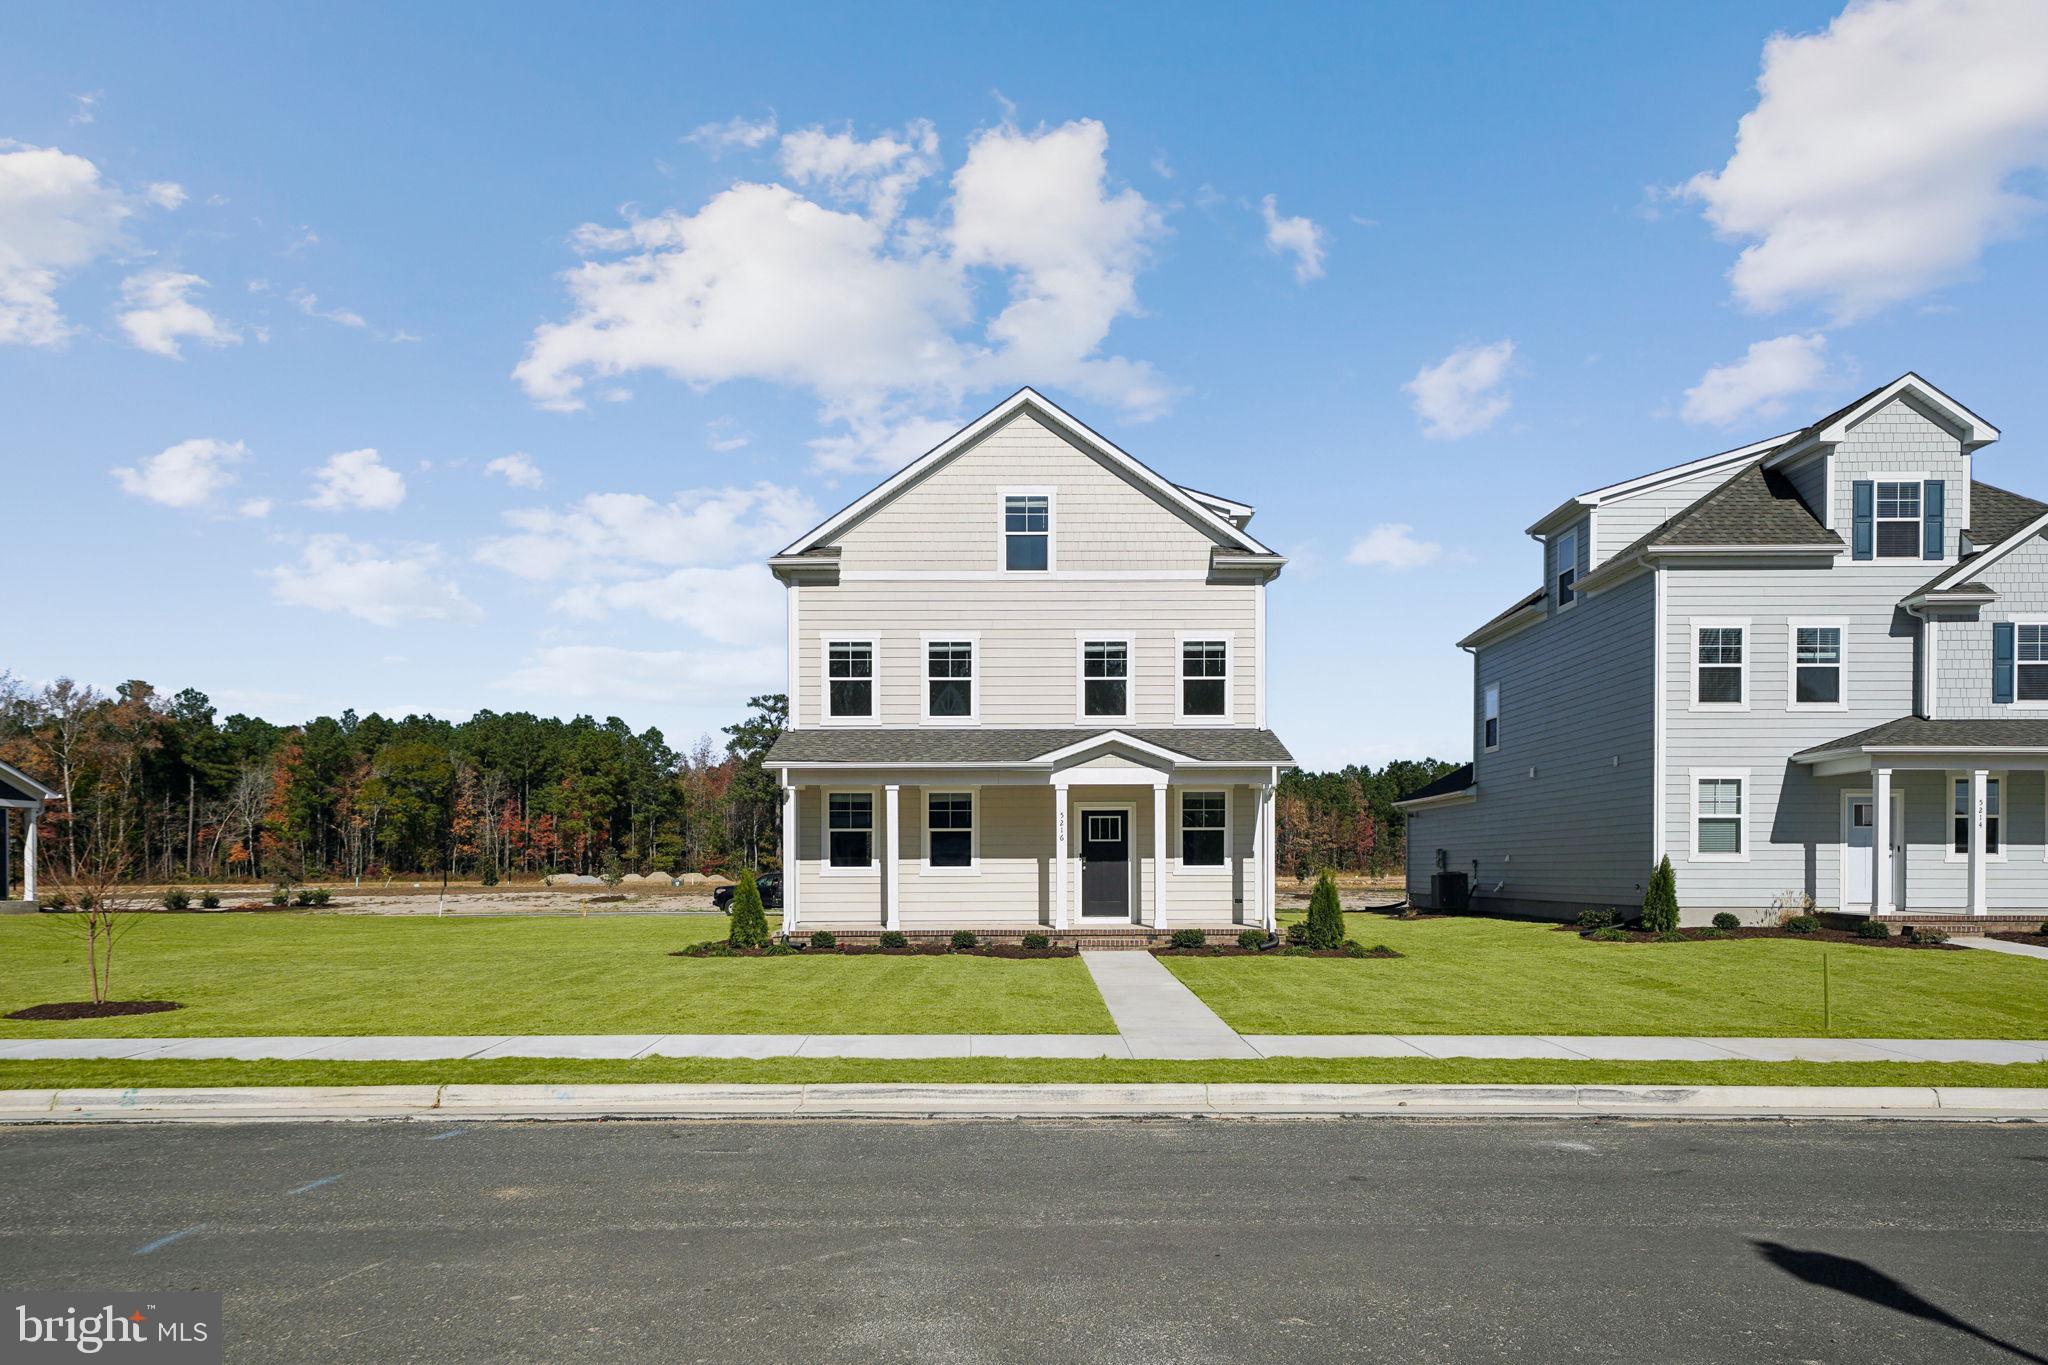
The Verona is a 5 bedroom, 3.5 bathroom plan offering 2199 square feet. It features an open-concept floorplan, with a large great room, kitchen, laundry/mud room and powder room on the first floor. The chef-inspired kitchen offers a large peninsula and walk-in pantry, and flows into the expansive open-concept dining area and living room with plenty of room for entertaining. The second level includes a large owner's suite, with double vanities, water closet and an oversized walk-in closet. Th second level offers three more spacious bedrooms and a full bathroom. On the third level, an additional bedroom suite and finished storage space complete the home. Renderings and photos are from builder's library, actual finishes and features may vary.
#VACV2009990

RUTHER GLEN

6289 STERLING WAY

5 Beds

3 Baths

2,199 Sq.Ft.

$485,740

MLS#: VACV2009990
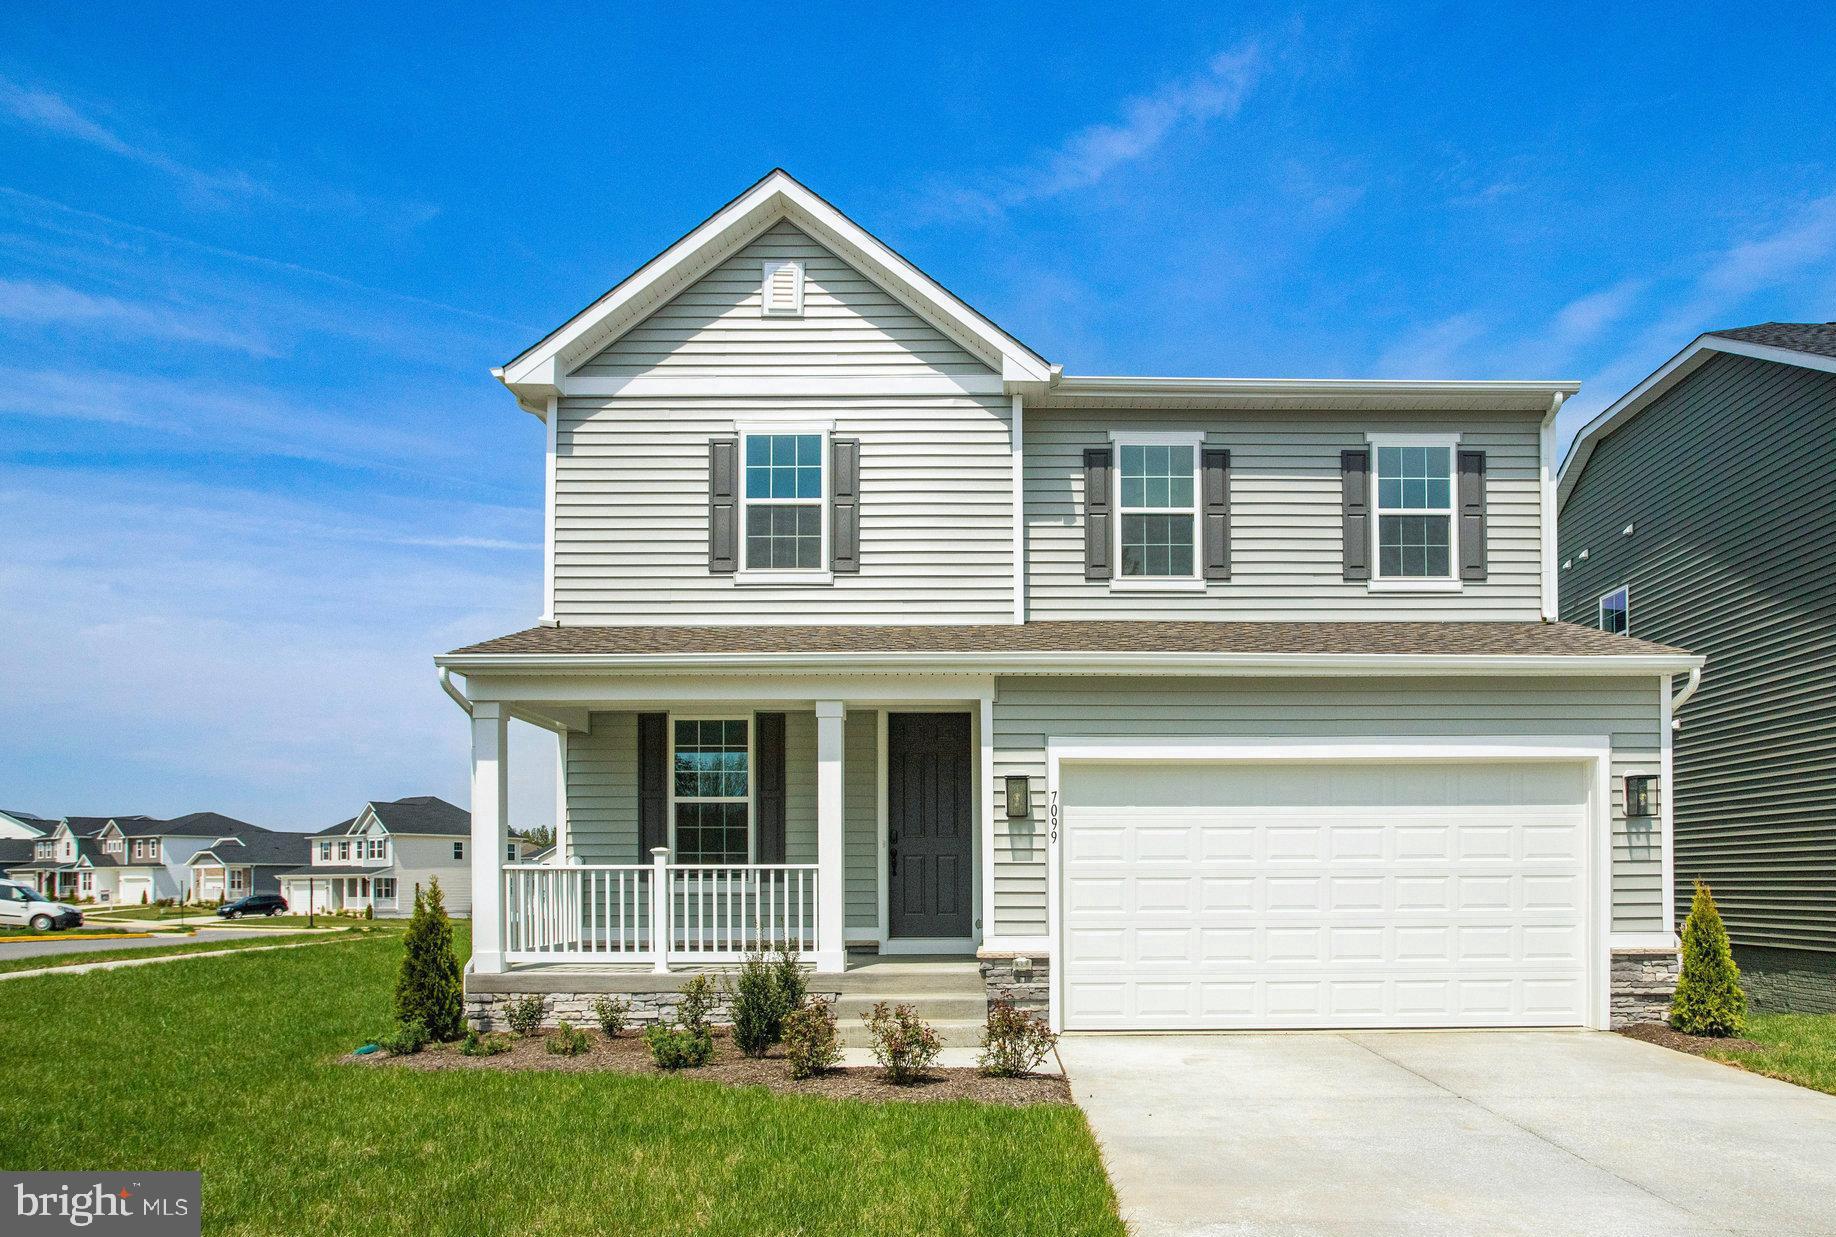
Amazing Corner Homesite - NEW Construction ready for Move-IN.  2 story - 3 Beds w/ a loft -2 car Garage - Deck included
 Only 2 homes remain in this amazing Golf Course Community.  Schedule your appointment today.
#VACV2010198

RUTHER GLEN

7099 RESOLUTION WAY

3 Beds

2 Baths

2,180 Sq.Ft.

$484,999

MLS#: VACV2010198
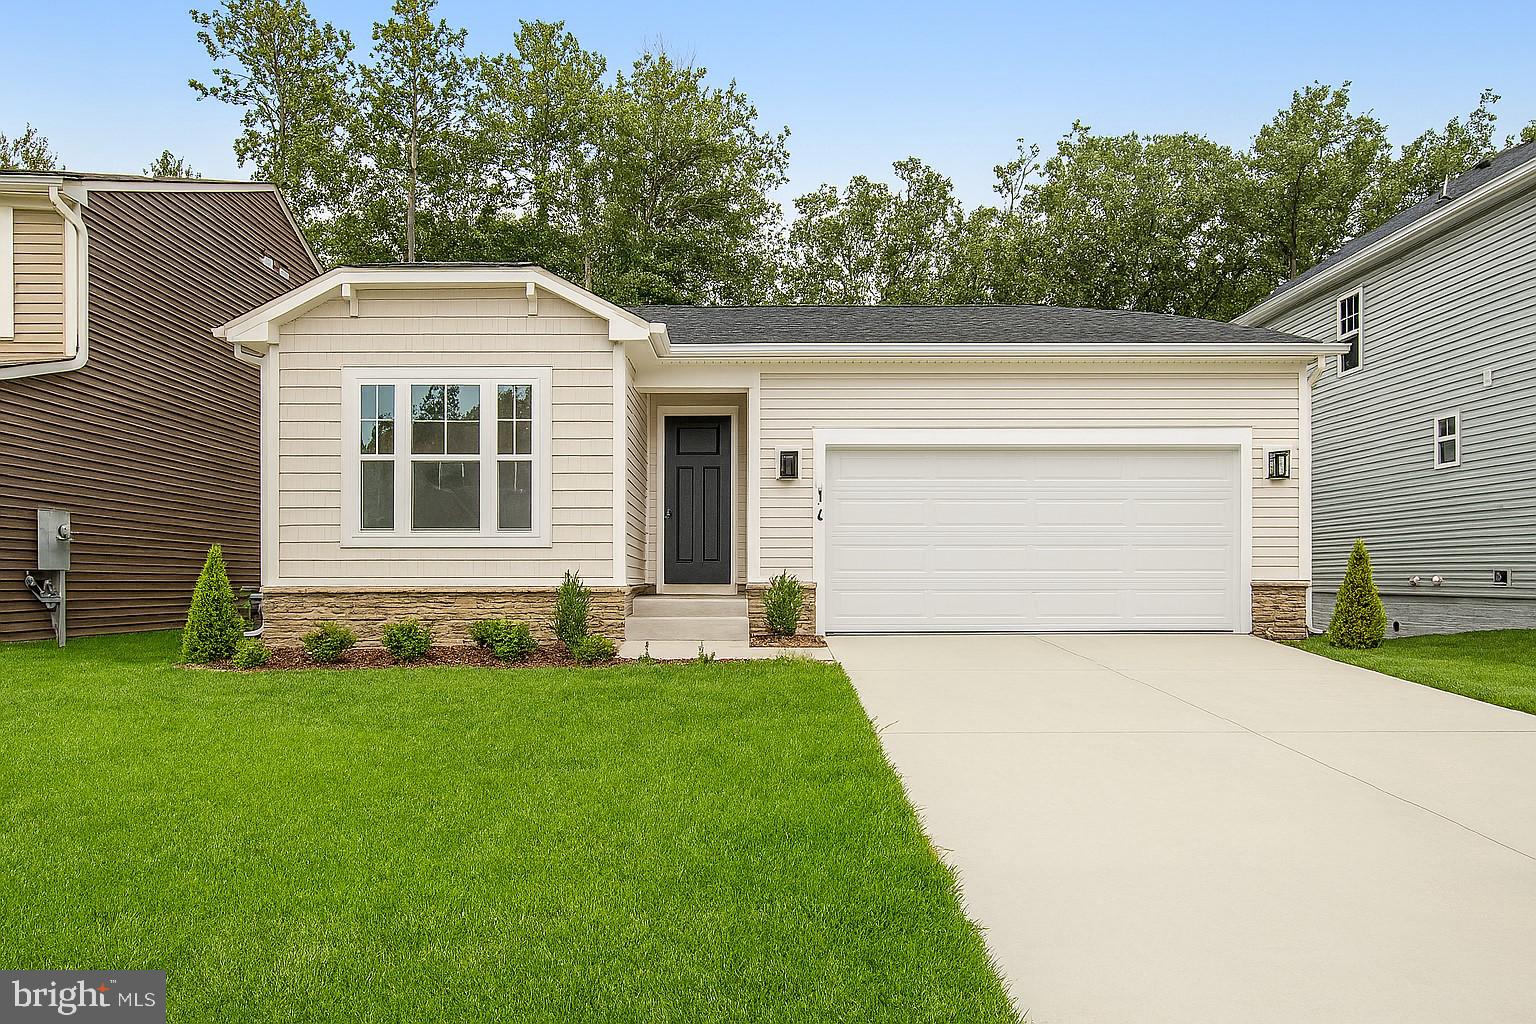
NEW Construction Only 2 remain  - Ready to move in today! Below Market financing available. This  ranch-style model home includes an inviting great room with fireplace and a well-designed kitchen with stainless-steel appliances, tile backsplash, hardwood flooring, a built-in pantry and an adjacent dining room. The luxurious primary suite offers a roomy walk-in closet and lavish bath with double sinks. You'll also appreciate the private study, extended covered deck and unfinished basement. Lot backs to trees!
#VACV2010200

RUTHER GLEN

7106 BRAXTON COURT

3 Beds

2 Baths

1,790 Sq.Ft.

$494,999

MLS#: VACV2010200
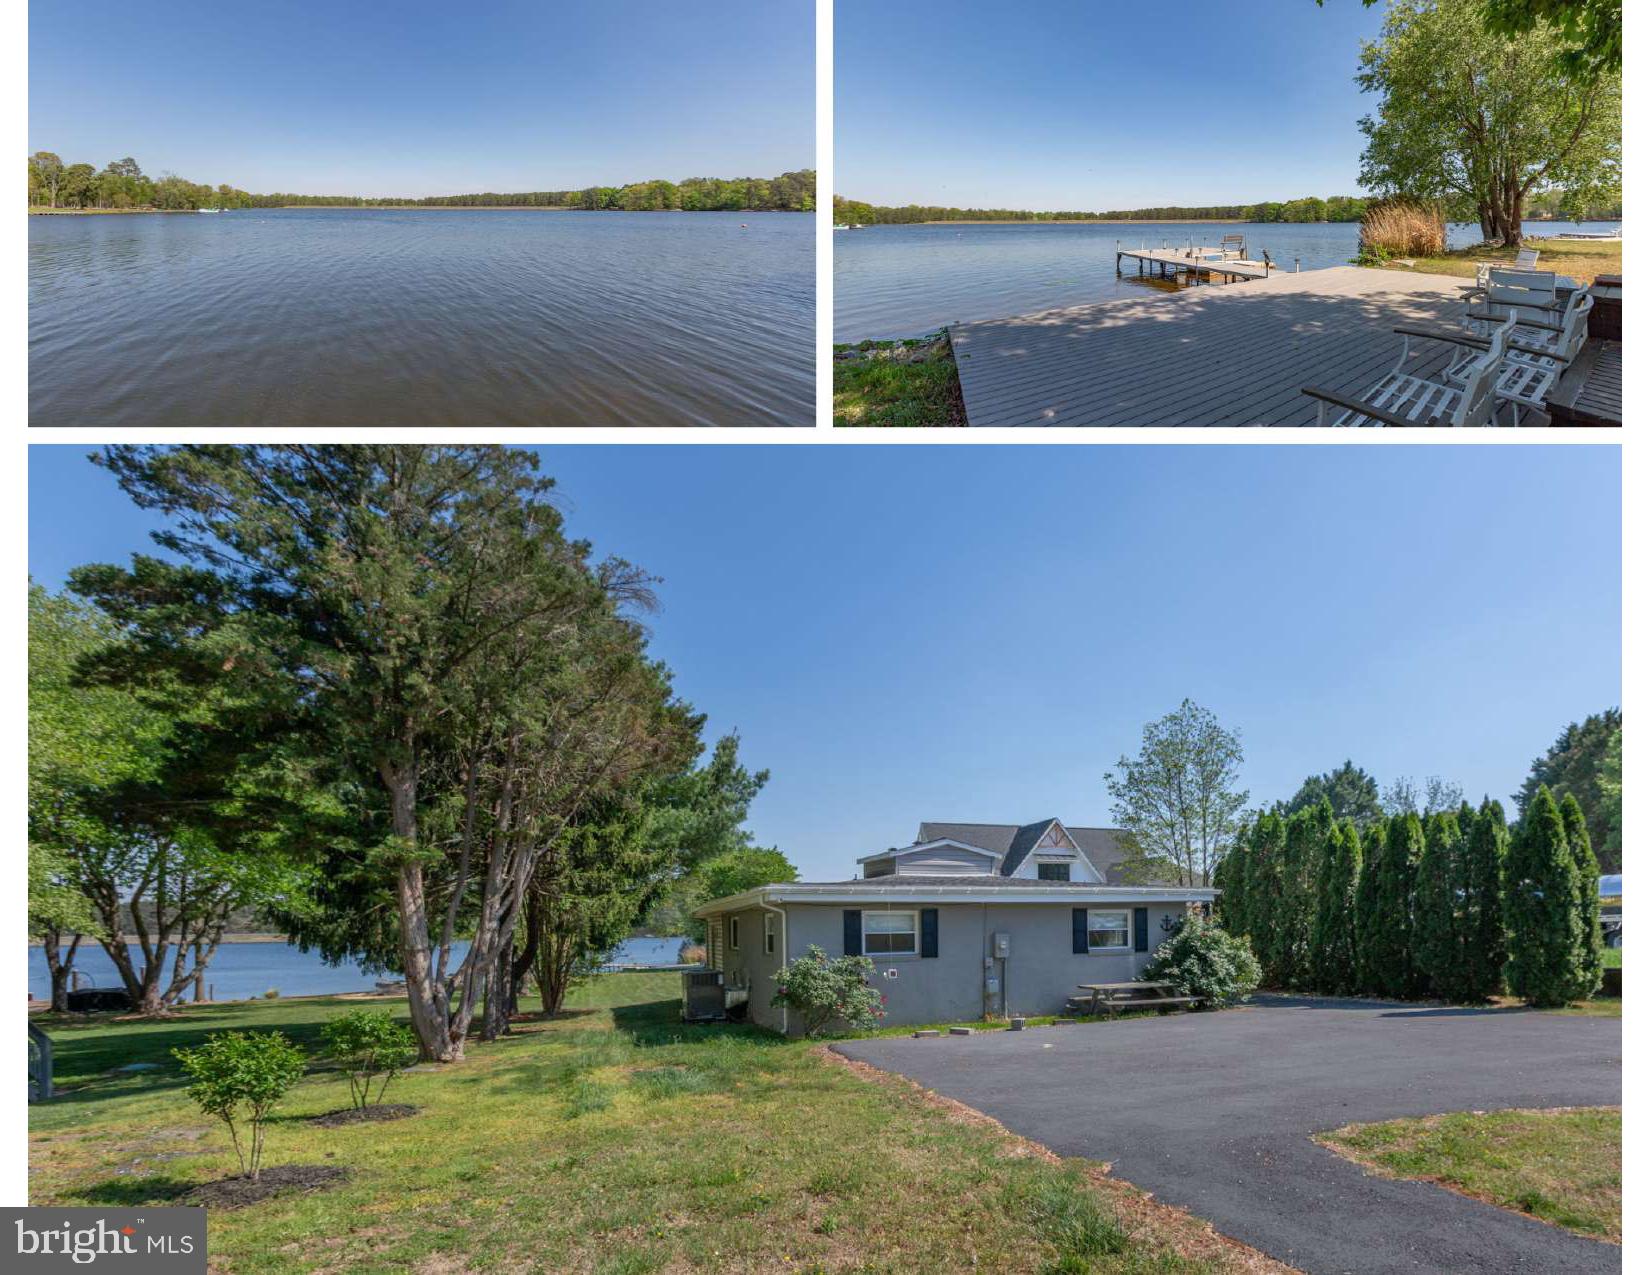
Set along the widest stretch of Lake Caroline, this completely updated waterfront retreat offers sweeping views, easy outdoor living, and access to one of the region’s most amenity-rich private lake communities! 68 Saratoga Cove in Ruther Glen boasts a fully renovated  home, resting on a .63-acre lot. The setting is a standout, folks! Positioned on the main body of the lake, the property enjoys open vistas across the water, with uninterrupted sightlines that shift throughout the day. The front yard is flat and grassy with a recently paved asphalt driveway offering generous parking, while the backyard extends seamlessly to the shoreline with a private dock, floating jet ski platform, and a dedicated launch for kayaks and canoes. A large waterfront patio creates a natural gathering space, complemented by a second lounging area at the dock for entertaining and room to host. The home’s exterior is classic, simple and functional, with a gray façade accented by black shutters. Inside, the home is all like-new, resulting in a clean, cohesive interior. The kitchen anchors the space with white cabinetry, stainless steel appliances, granite countertops, and luxury vinyl plank flooring that runs throughout the main areas. The open layout flows from the kitchen into a dining space and onward to a comfortable living area, with natural light and lake views drawing the eye outward. The primary bedroom is located just off the kitchen and features an updated ensuite bath with a walk-in shower outfitted with body jets, a bench, and handheld fixture, along with a double-door closet. A secondary bedroom and full hall bath offer additional accommodations, while a discreet laundry area with full-size washer and dryer is tucked behind pocket doors. The lakeside addition serves as a flexible lake room, with expansive windows, two closets, and direct access to the patio, making it well-suited as a family room, office, or entertaining space. The world is your oyster here – all with a lake view! Recent system updates include a new HVAC system, a separate split system for the lake room, and a tankless water heater, all completed in 2022. Residents of Lake Caroline enjoy access to a gated community with a private lake for boating, fishing, kayaking, and jet skis, along with a swimming pool, tennis and pickleball courts, basketball courts, parks, community docks, and year-round events. With this location, multiple parks, golf, shopping, dining, grocery, and I-95 access (Ladysmith and Ruther Glen exits) are within 10 minutes, and the hearts of Richmond and Fredericksburg are within 35 minutes. At 68 Saratoga Cove in Ruther Glen, the balance of waterfront living and everyday convenience comes into clear focus. We hope you will come enjoy your best summer yet here at this perfect lake home!
#VACV2010050

RUTHER GLEN

68 SARATOGA COVE

2 Beds

2 Baths

1,290 Sq.Ft.

$549,900

MLS#: VACV2010050

Welcome to the 2511 sq ft Hayden model, offering a modern open-concept living space designed for both comfort and flexibility. The main level features a welcoming living room, a spacious dining room, and a well-appointed kitchen with walk-in pantry, perfect for family gatherings and entertaining. The main floor also includes a full bedroom, a bathroom, and a versatile flex room, allowing you to create the ideal space for your family’s needs.

Upstairs, an additional living space offers even more flexibility for a home office, playroom, or entertainment area. The large primary suite is a true retreat, featuring 2 large walk-in closets and a luxurious bathroom with separate vanities and a private water closet. The second floor also includes a laundry room, a full bathroom, and three additional spacious bedrooms, ensuring plenty of room for everyone.

The Hayden model is the perfect live-play-work home, offering flexible living spaces and modern amenities for today’s family, providing everything you need to live, work, and play in comfort. Photos and renderings are from builder's library, actual finishes and features may vary.
#VACV2010524

RUTHER GLEN

17417 RIVERSIDE DRIVE

5 Beds

3 Baths

2,511 Sq.Ft.

$513,740

MLS#: VACV2010524
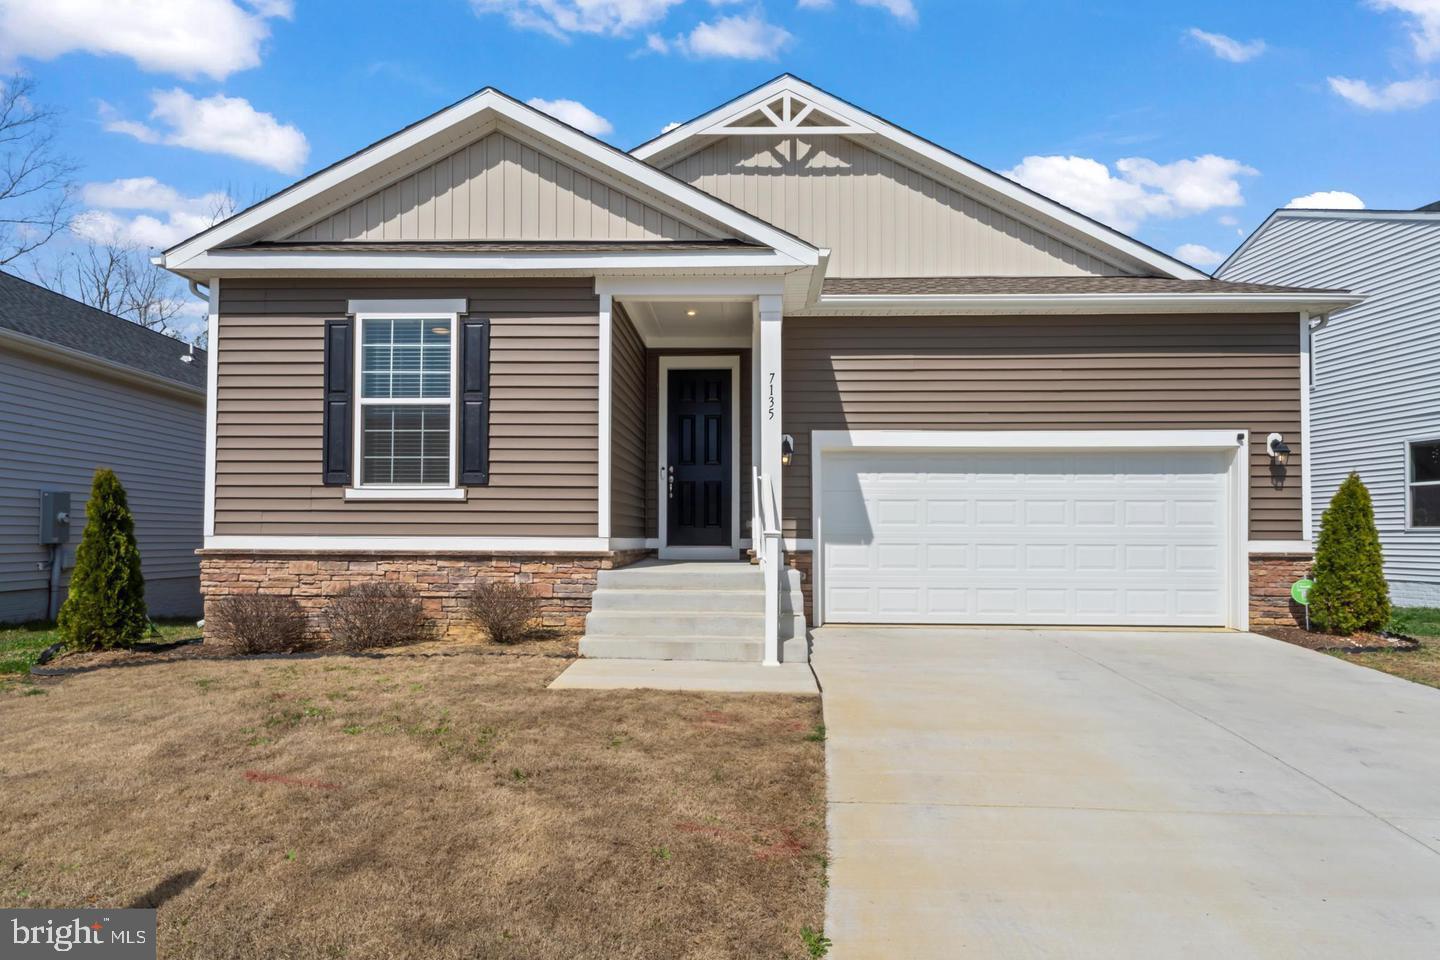
**SOLAR PANEL INCLUDED ONLY ONE YEAR OLD** 
Save More as Energy Costs Rise!
Enjoy the benefits of owning a solar panel at home and lower your monthly utility bills as energy prices continue to rise. This energy-efficient home offers long-term savings, greater sustainability, and added value—helping you invest in your future while reducing your carbon footprint.**

**OPEN HOUSE SATURDAY 12-2 pm ✨ **

Welcome home to luxury, comfort, and convenience in the highly sought-after Pendleton Golf Community. Tucked away on a private cul-de-sac, this exceptional home offers the perfect blend of elegance and everyday living just minutes from I-95.

Step inside to discover a stunning gourmet kitchen featuring white quartz countertops, premium cabinetry, a designer herringbone backsplash, and a spacious island that seamlessly connects to the bright dining and living areas. Relax by the cozy electric fireplace or entertain guests on the rear deck overlooking the peaceful surroundings.

The thoughtfully designed main level boasts luxury vinyl plank flooring, spacious bedrooms, and a beautiful primary suite complete with a spa-inspired bathroom and rainfall shower. Downstairs, the expansive finished walkout basement offers endless possibilities with a large recreation room, additional bedroom, and full bath—perfect for guests, multi-generational living, or a private home office.

Enjoy the lifestyle you've been dreaming of with golf course amenities, scenic surroundings, nearby shopping, dining, and easy commuter access. This is more than a home—it's a place where lasting memories are made.
#VACV2010496

RUTHER GLEN

7135 STATE WAY

4 Beds

3 Baths

3,318 Sq.Ft.

$550,000

MLS#: VACV2010496

Welcome to the 2818 sq ft Hanover model, offering a modern open-concept living space designed to meet your family’s needs. The main level features a combined family room and casual dining area, creating a spacious area perfect for entertaining and daily activities. The chef-inspired kitchen boasts a large center island, a walk-in pantry, and ample counter space, making it ideal for cooking and gathering. A formal dining room and office provide additional spaces for both work and relaxation, while a convenient powder room completes the main floor.

Upstairs, an additional living space provides even more flexibility, whether you need a home office, play area, or entertainment room. The primary suite is a true retreat, featuring a large walk-in closet and a luxurious bathroom with separate vanities and a private water closet. The second floor also includes a laundry room, a full bathroom, and three additional spacious bedrooms, ensuring plenty of space for the whole family. The home is complete with a walkout basement. Photos are from builder's library, actual selections and finishes may vary.
#VACV2010686

RUTHER GLEN

6292 STERLING WAY

4 Beds

2 Baths

3,604 Sq.Ft.

$599,740

MLS#: VACV2010686
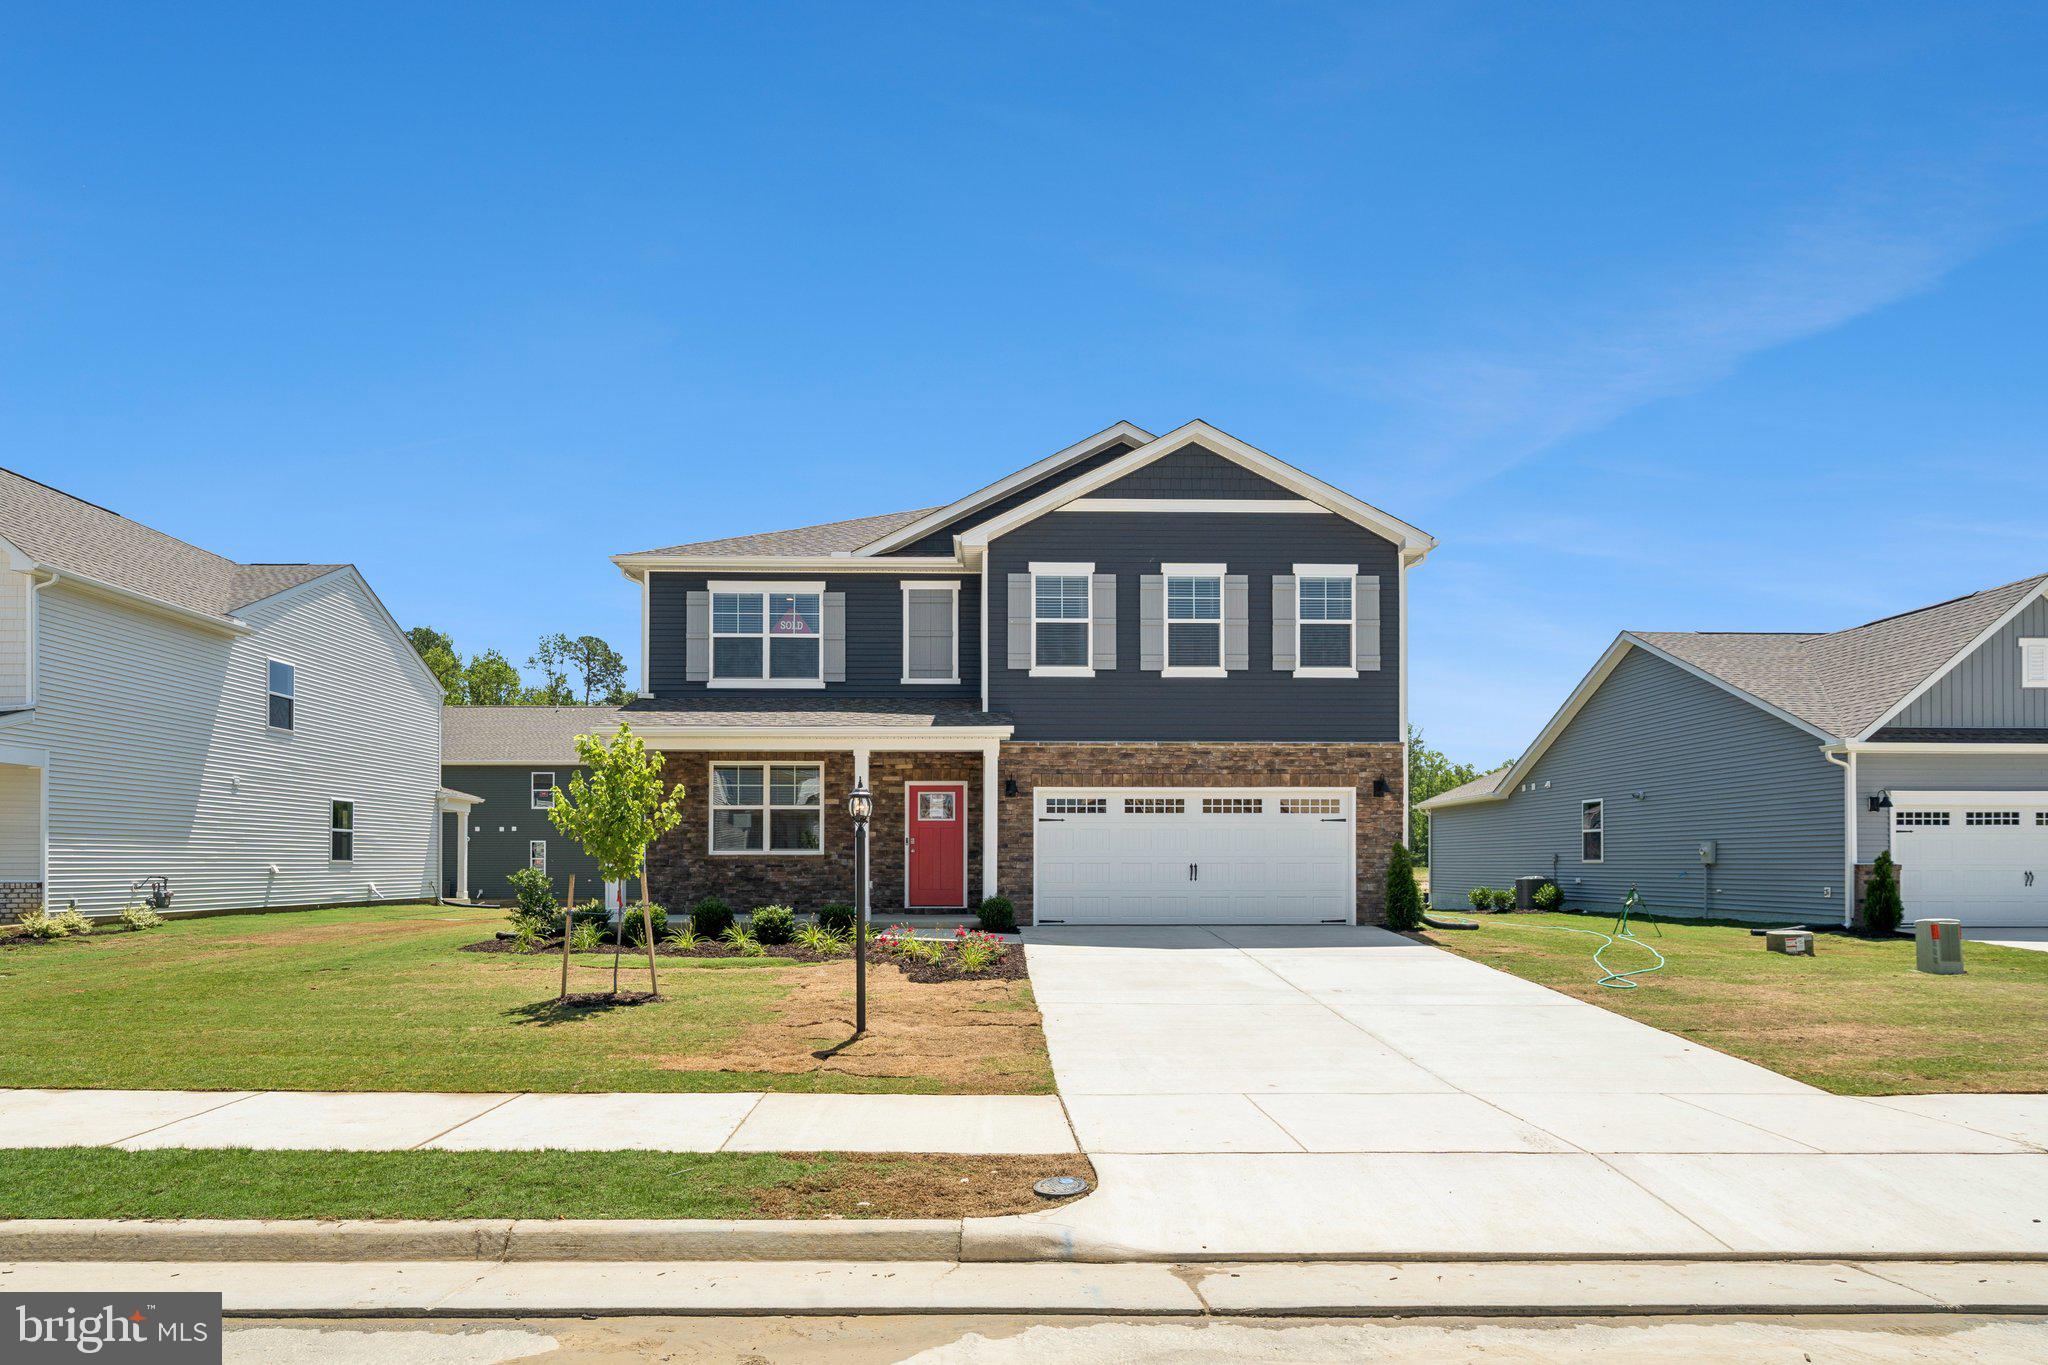
Now selling in the newest section of the Ladysmith Subdivision! Welcome to the 2511 sq ft Hayden model, offering a modern open-concept living space designed for both comfort and flexibility. The main level features a welcoming living room, a spacious dining room, and a well-appointed kitchen with walk-in pantry, perfect for family gatherings and entertaining. The main floor also includes a full bedroom, a bathroom, and a versatile flex room, allowing you to create the ideal space for your family’s needs.

Upstairs, an additional living space offers even more flexibility for a home office, playroom, or entertainment area. The large primary suite is a true retreat, featuring 2 large walk-in closets and a luxurious bathroom with separate vanities and a private water closet. The second floor also includes a laundry room, a full bathroom, and three additional spacious bedrooms, ensuring plenty of room for everyone. The home is complete with a walkout basement. 

The Hayden model is the perfect live-play-work home, offering flexible living spaces and modern amenities for today’s family, providing everything you need to live, work, and play in comfort. Photos are from builder's library, actual selections and finishes may vary.
#VACV2010610

RUTHER GLEN

6302 STERLING WAY

5 Beds

3 Baths

2,974 Sq.Ft.

$573,740

MLS#: VACV2010610
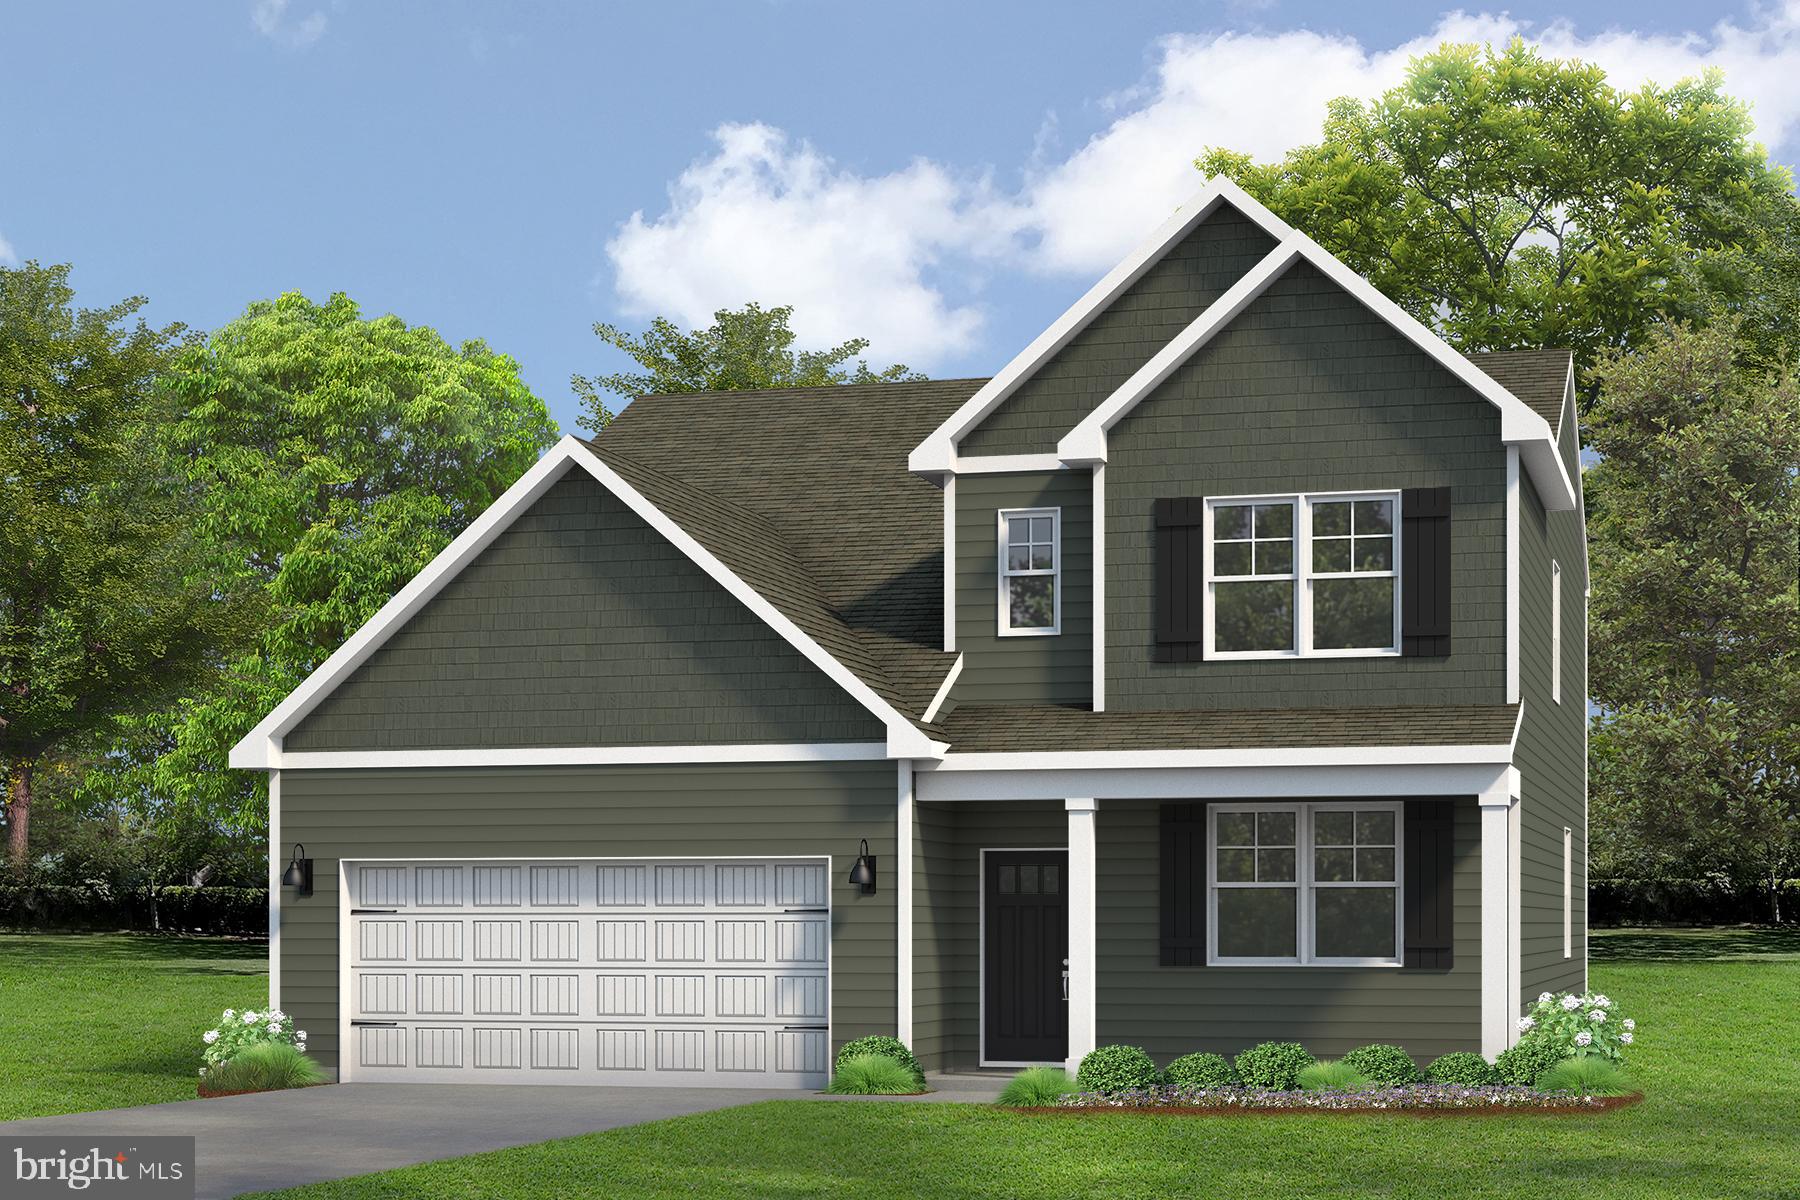
Welcome to the Salem, a beautifully designed 3,536 sq ft home offering a modern open-concept living space that meets all your family’s needs. This spacious home features a family room, kitchen, casual dining space, flex room, laundry room, and powder room on the main level, providing the perfect balance of comfort and functionality.

The first-floor primary suite is a true retreat, offering a large walk-in closet and a luxurious bathroom with separate vanities and a private water closet for added convenience. Upstairs, you’ll find a huge bonus room with two walk-in closets, a full bathroom, and three additional bedrooms, offering ample space for your family to spread out and enjoy. Complete with a walk-out basement. 

This home combines open living spaces, modern design, and family-friendly features, making it the ideal choice for families seeking spacious living with plenty of storage and flexible space for all types of activities. Photos and renderings are from builder's library, actual selections and finishes may vary.
#VACV2010612

RUTHER GLEN

6278 STERLING WAY

4 Beds

2 Baths

3,536 Sq.Ft.

$585,740

MLS#: VACV2010612

 - property

Send a message

Message successfully sent.

Your message

What is 3 + 4 ?

Reason for contacting?

I agree to receive email communication and understand I can unsubscribe at any time.

I agree to be contacted by Charis Realty Group - Christine Issler, Broker via call, email, and text for real estate services. To opt out, you can reply 'stop' at any time or reply 'help' for assistance. You can also click the unsubscribe link in the emails. Message and data rates may apply. Message frequency may vary. Privacy Policy

Sign Out

Virtual Assistant

Would you like to take the next step with this property? We can help you schedule a showing or virtual tour, or send you more details.

Yes, I would like more information.

Thank You for Your Reply, One of Our Agents will contact you as soon as possible

No, maybe later.

Thank you, you can always contact me via email, phone number or through the contact form.

Realhub AI

Lucy - Your AI-Powered Realtor

Update Your Temporary Password

Personalize your search

Enter your email and we'll notify you immediately when new listings match what you're looking for.

or enter email address

Already have an account ? Login here

Continue your home search

I agree to receive communications and understand I can unsubscribe at any time.

I agree to be contacted by Charis Realty Group - Christine Issler, Broker via call, email, and text for real estate services. To opt out, you can reply 'stop' at any time or reply 'help' for assistance. You can also click the unsubscribe link in the emails. Message and data rates may apply. Message frequency may vary. Privacy Policy

Already have an account ? Login here

We use cookies

We use cookies primarily for analytics to enhance your experience. By accepting, you agree to our use of these cookies. You can manage your preferences or learn more about our cookies policy.