Features & Amenities

Interior

  • Other Interior Features

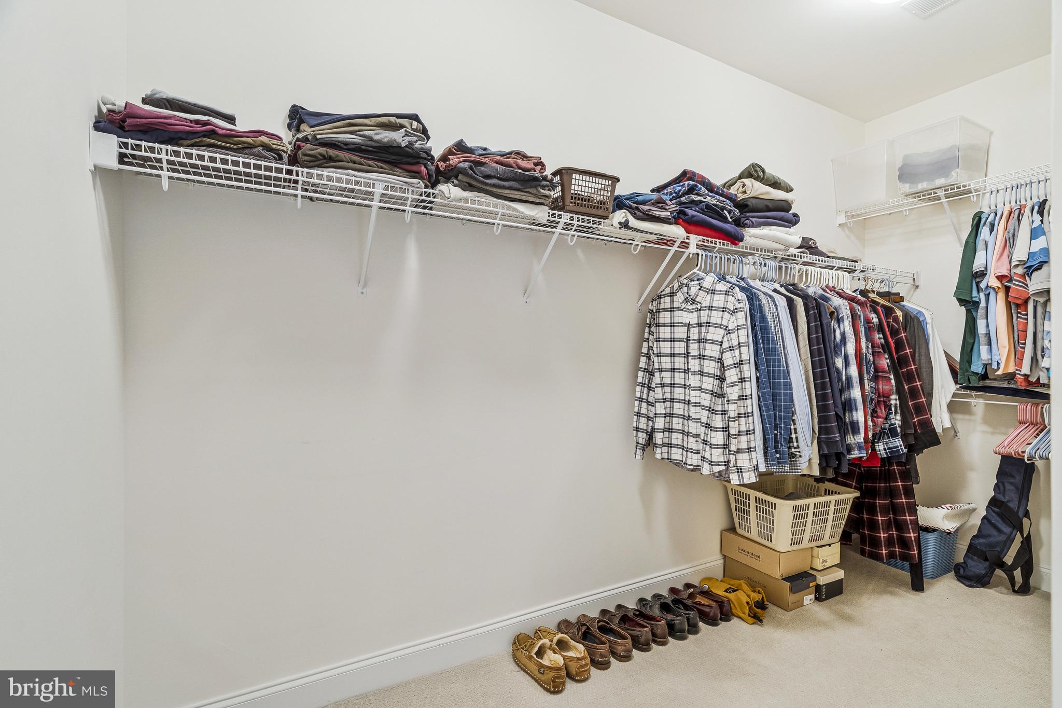
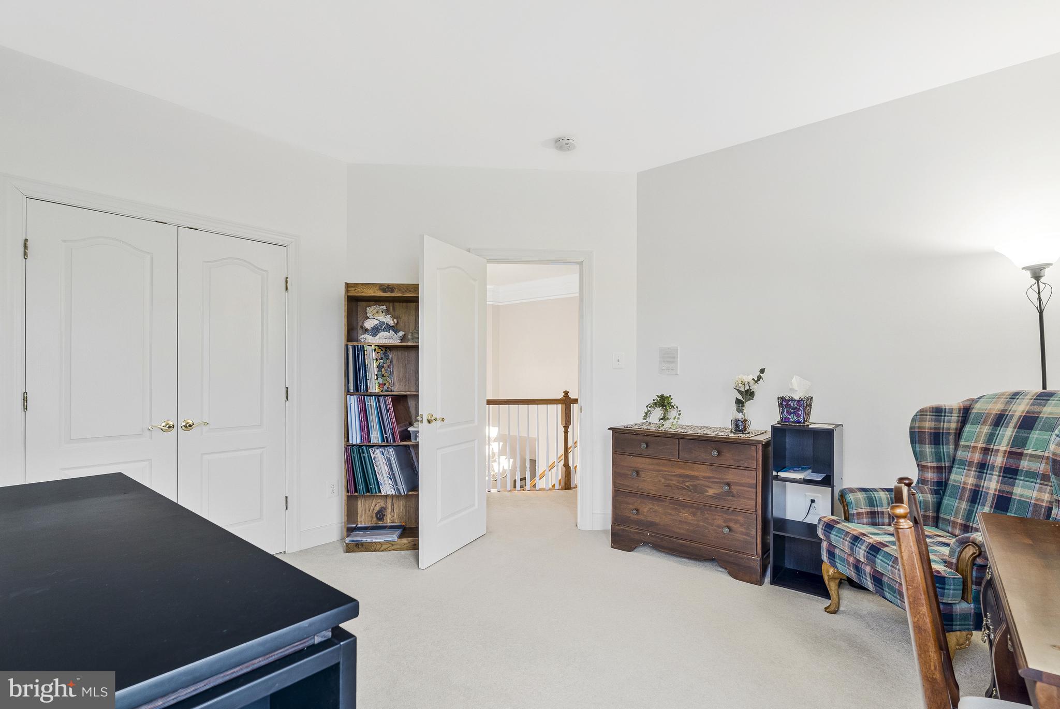
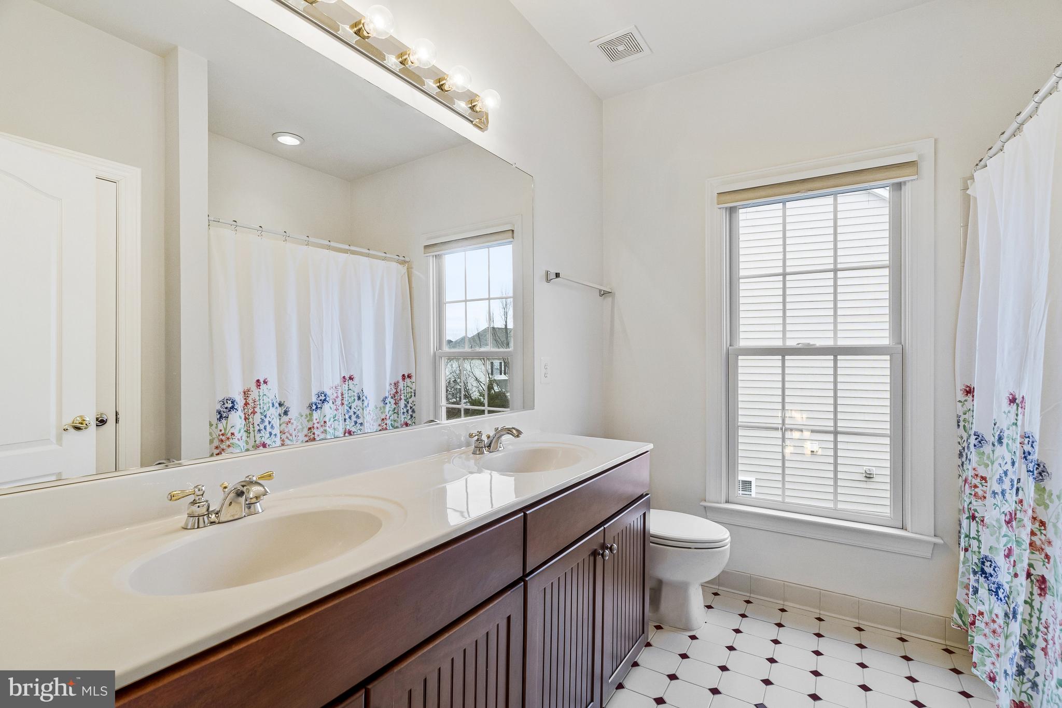
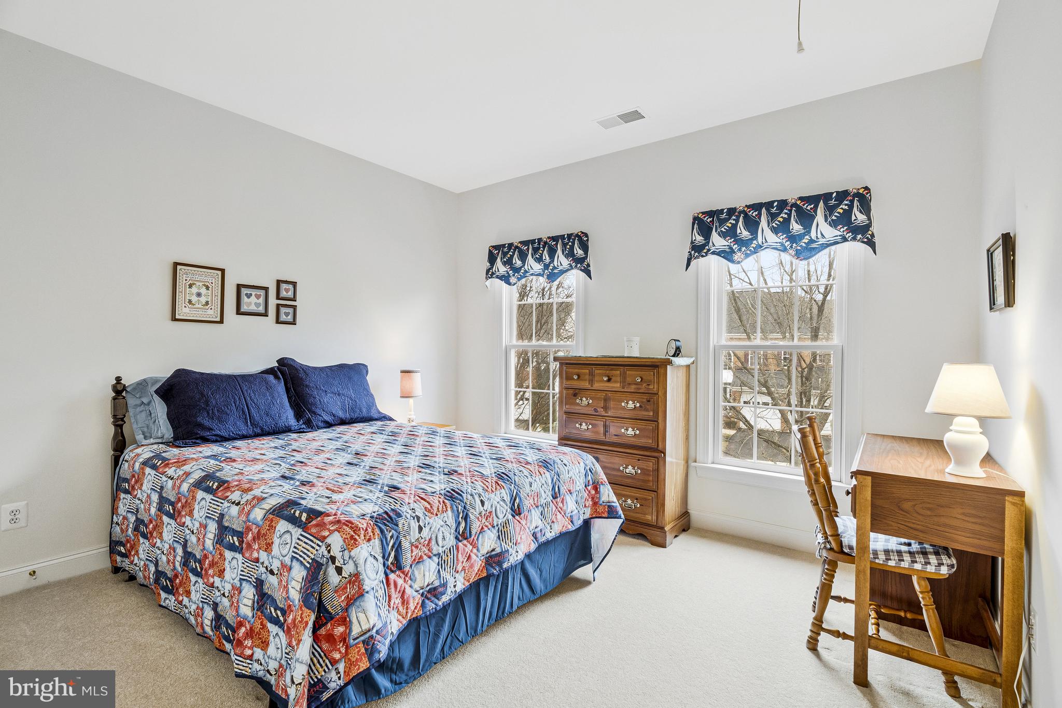
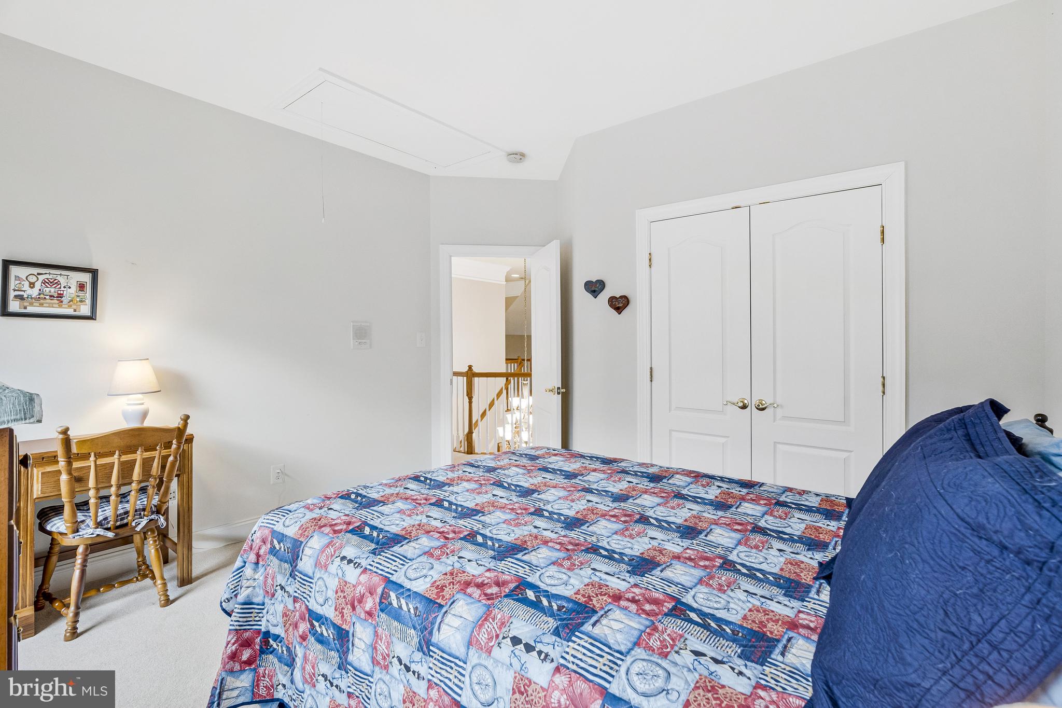
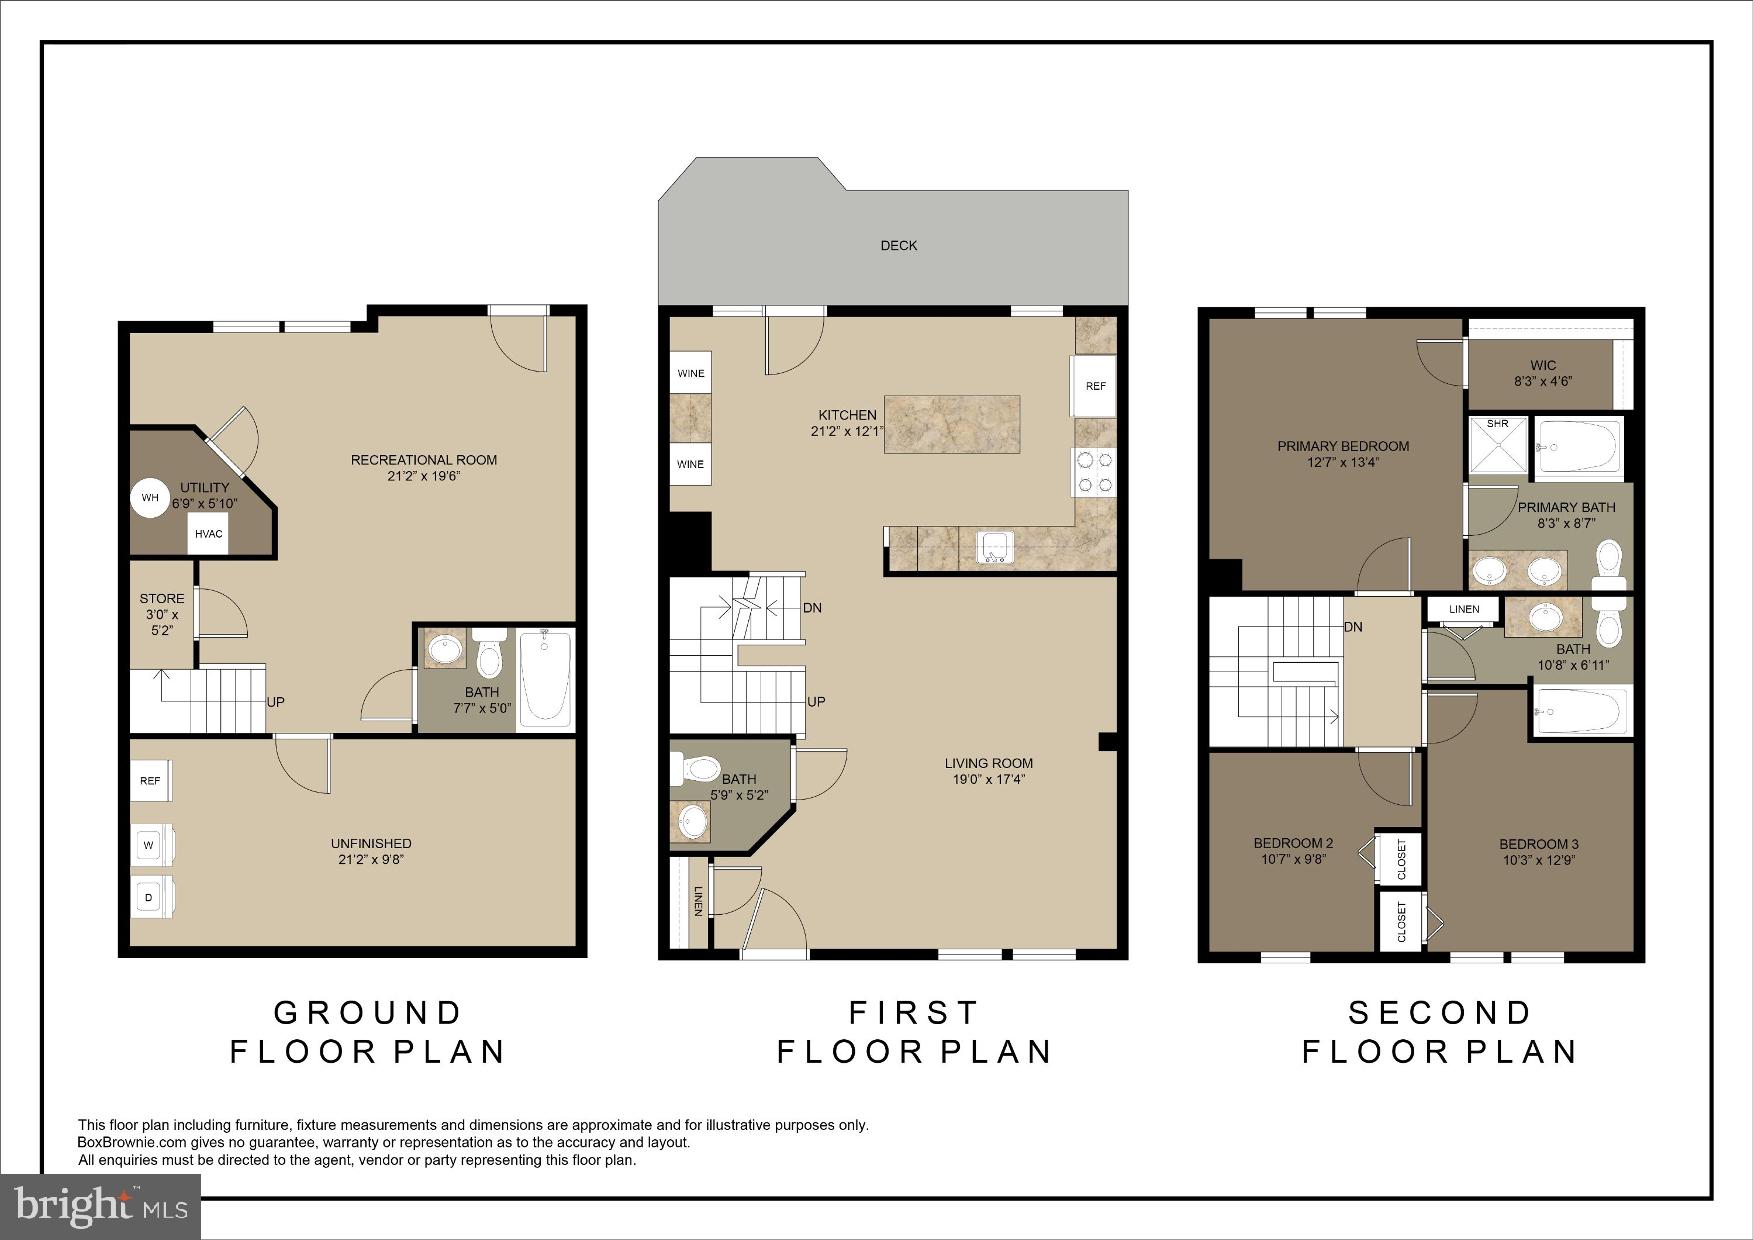
    Eat-in Kitchen, Ceiling Fan(s), Kitchen Island, Walk-In Closet(s), Other, Soaking Tub

  • Total Bedrooms

    4

  • Bathrooms

    4

  • 1/2 Bathrooms

    1

  • Above Grade Finished Area

    3802.0

  • Basement YN

    YES

  • Cooling YN

    YES

  • Cooling

    Central Air, Ceiling Fan(s), Electric

  • Fireplace YN

    YES

  • Heating YN

    YES

  • Heating

    Natural Gas, Forced Air

  • Pet friendly

    N/A

Exterior

  • Garage

    Yes

  • Garage spaces

    2

  • Construction Materials

    Brick, Stone, Vinyl Siding

  • Parking

    Garage Door Opener, On Street, Garage, Driveway, Attached

  • Patio and Porch Features

    Porch, Wrap Around

  • Pool

    Yes

  • Pool Features

    Community

  • Waterfront YN

    NO

  • View

    Garden

Area & Lot

  • Lot Size(acres)

    0.23

  • Lot Size(square feet)

    10,018

  • Property Type

    Residential

  • Property Sub Type

    Single Family Residence

  • Architectural Style

    Colonial

Price

  • Sales Price

    $1,190,000
  • Tax Amount

    $9,420

  • Financing Options

    Conventional

  • Zoning

    PLANNED DEVELOPMENT HOUSING 3

  • Sq. Footage

    5,038

  • Price/SqFt

    $236

HOA

  • Association

    YES

  • Association Fee

    $266.94

  • Association Fee Frequency

    Monthly

  • Association Fee Includes

    N/A

Property Resources

  • Horse Property

    NO

School District

  • Elementary School

    STEUART W. WELLER

  • Middle School

    BELMONT RIDGE

  • High School

    RIVERSIDE

Property Features

  • New Construction

    NO

  • Association Amenities

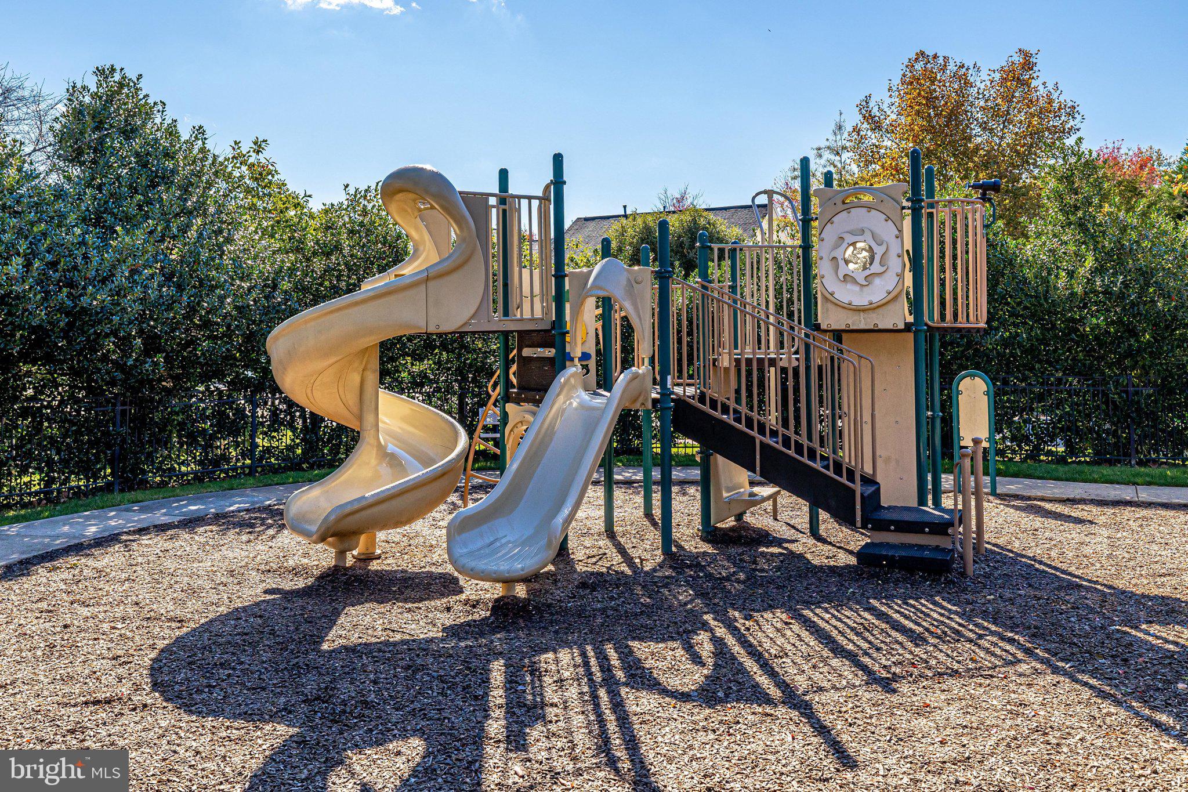
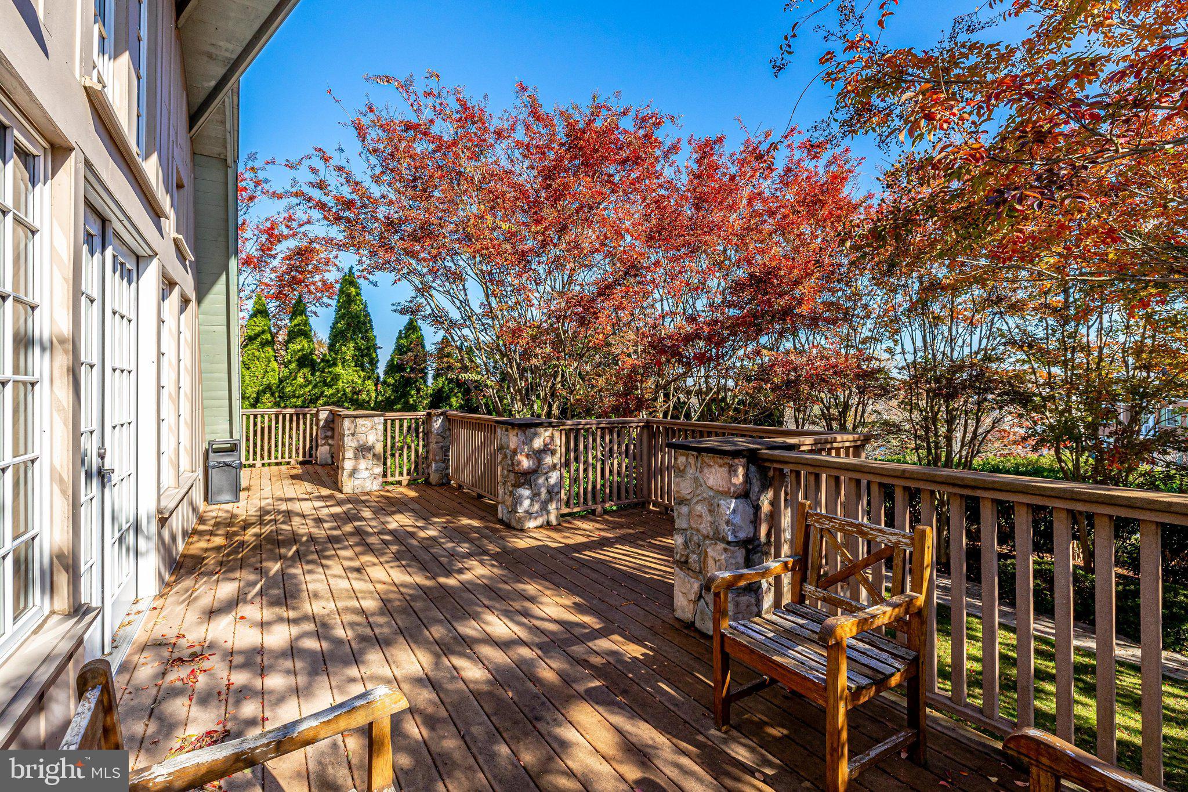
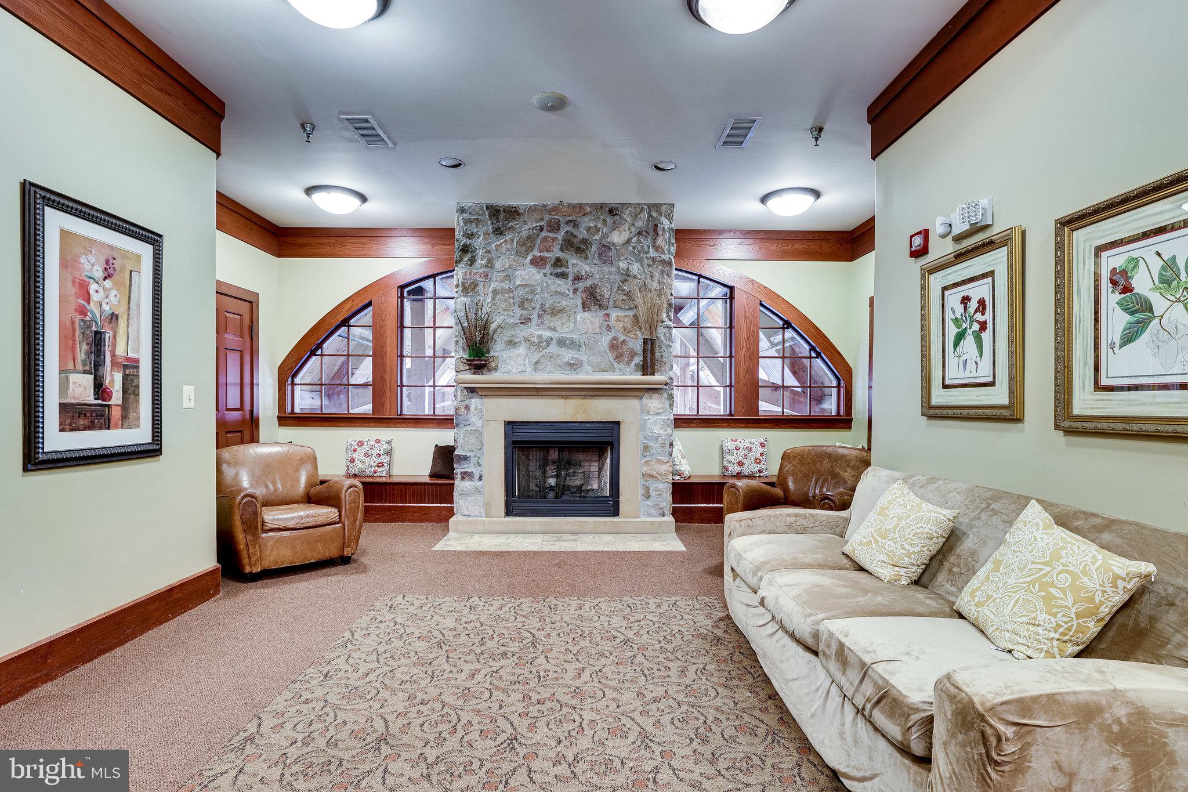
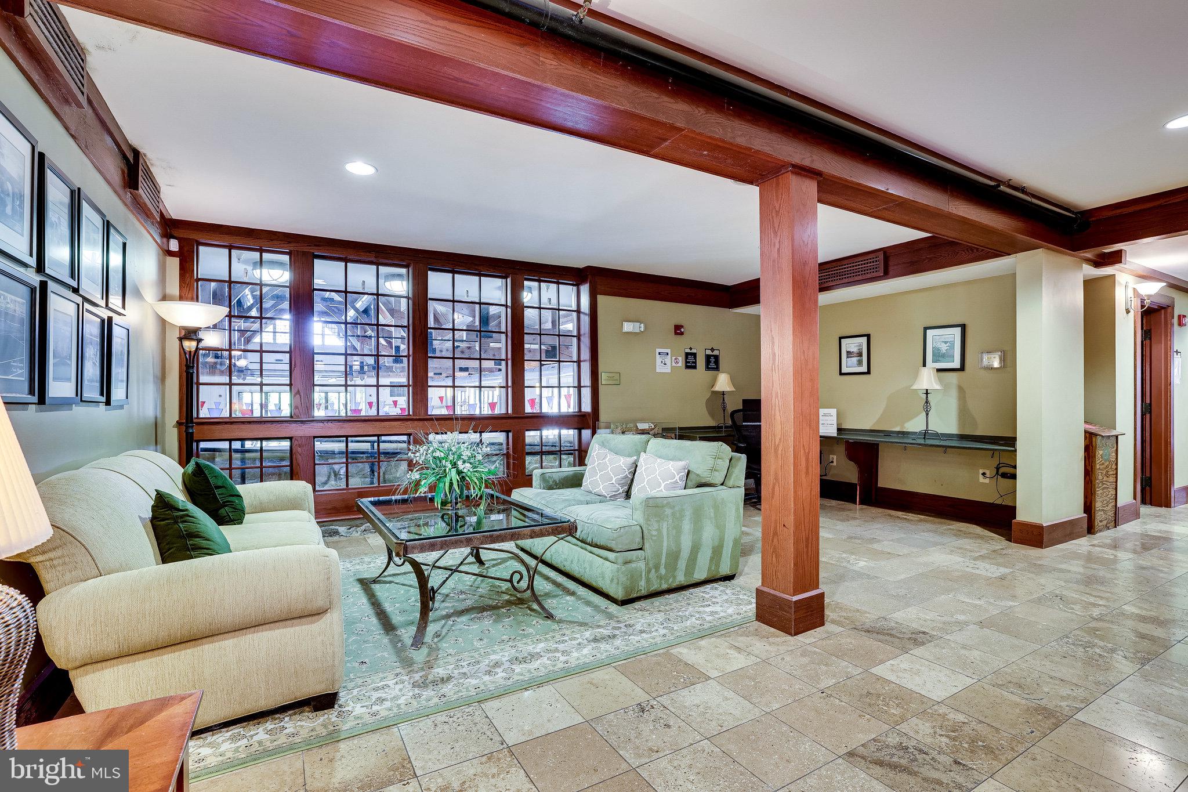
    Meeting Room, Clubhouse, Party Room, Picnic Area, Tennis Court(s), Basketball Court, Fitness Center, Spa/Hot Tub, Jogging Path, Recreation Facilities, Playground, Sport Court

  • Foundation Details

    Permanent

  • Senior Community YN

    NO

  • Sewer

    Public Sewer

  • Tax Lot

    403

  • Water Source

    Public

Schedule a Showing

Showing scheduled successfully.

<
>
IN PERSON
VIA CHAT

What is 3 + 4 ?


Change time

Mortgage calculator

Estimate your monthly mortgage payment, including the principal and interest, property taxes, and HOA. Adjust the values to generate a more accurate rate.

Your payment

Principal and Interest:

$

Property taxes:

$

HOA fees:

$

Total loan payment:

$

Total interest amount:

$

Location

County

LOUDOUN

Elementary School

STEUART W. WELLER

Middle School

BELMONT RIDGE

High School

RIVERSIDE

Listing Courtesy of Brett J Korade, Keller Williams Realty

RealHub Information is provided exclusively for consumers' personal, non-commercial use, and it may not be used for any purpose other than to identify prospective properties consumers may be interested in purchasing. All information deemed reliable but not guaranteed and should be independently verified. All properties are subject to prior sale, change or withdrawal. RealHub website owner shall not be responsible for any typographical errors, misinformation, misprints and shall be held totally harmless.

Agent Laurie Hailey

Salesperson, Realtor

Laurie Hailey

Call Laurie today to schedule a private showing.


* Listings on this website come from the FMLS IDX Compilation and may be held by brokerage firms other than the owner of this website. The listing brokerage is identified in any listing details. Information is deemed reliable but is not guaranteed. If you believe any FMLS listing contains material that infringes your copyrighted work please click here to review our DMCA policy and learn how to submit a takedown request.© 2024 FMLS.
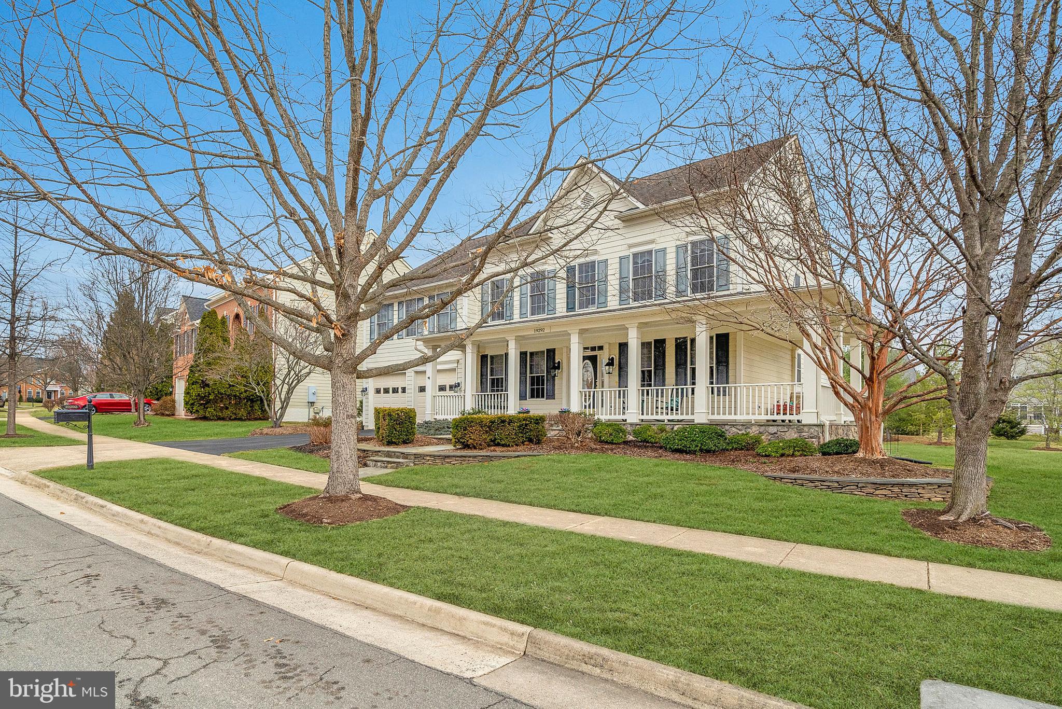
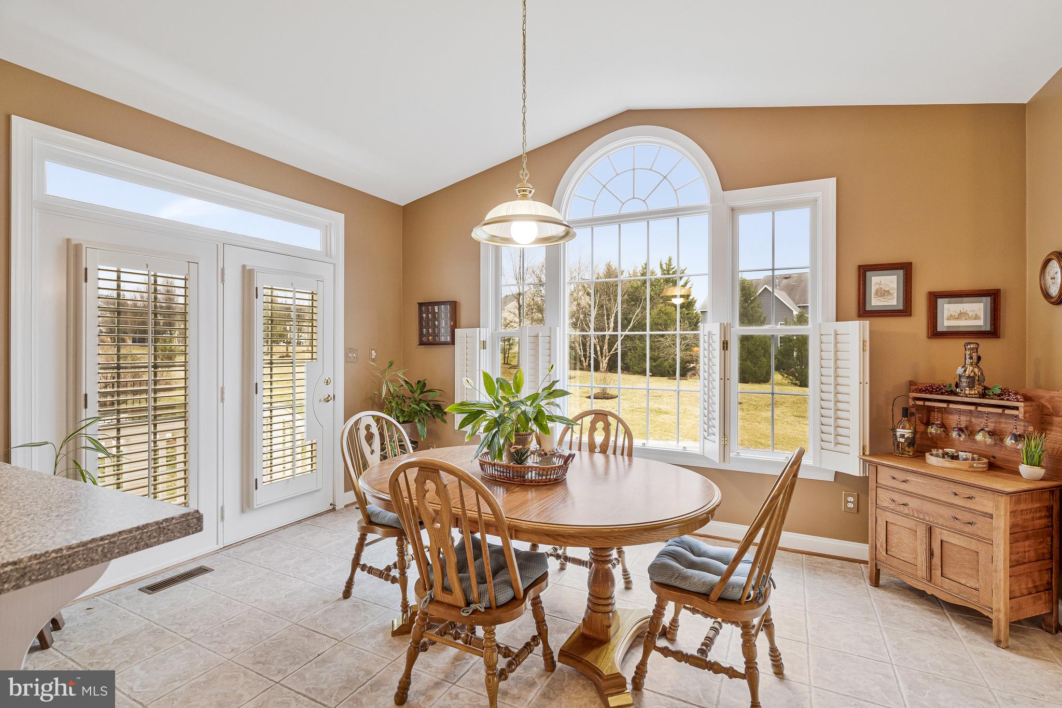
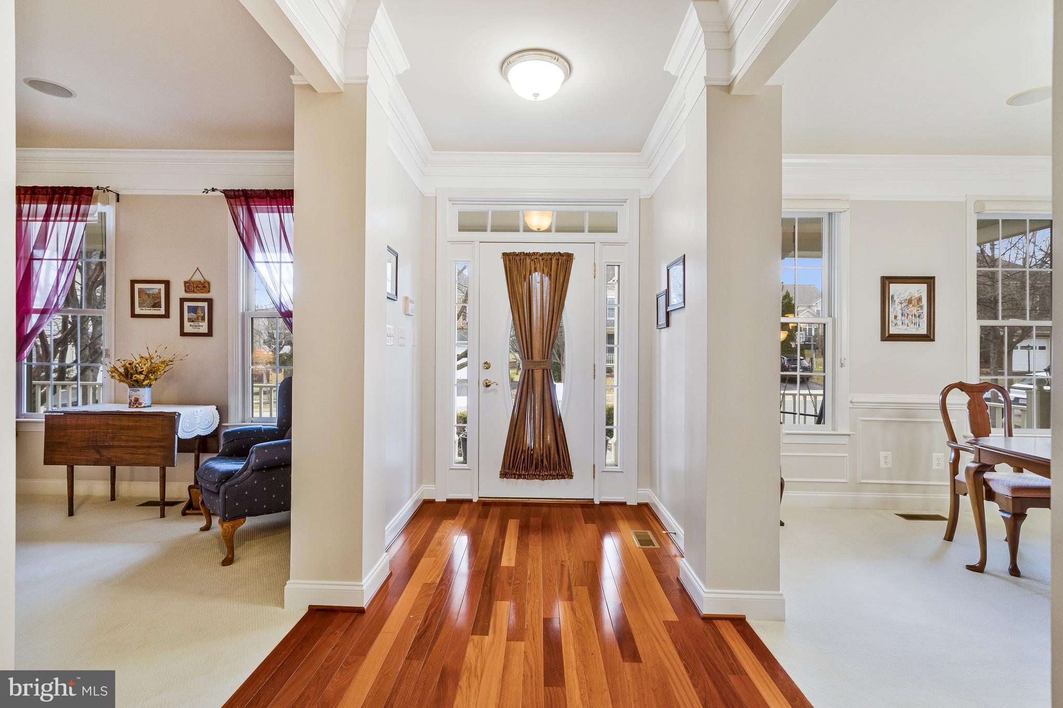
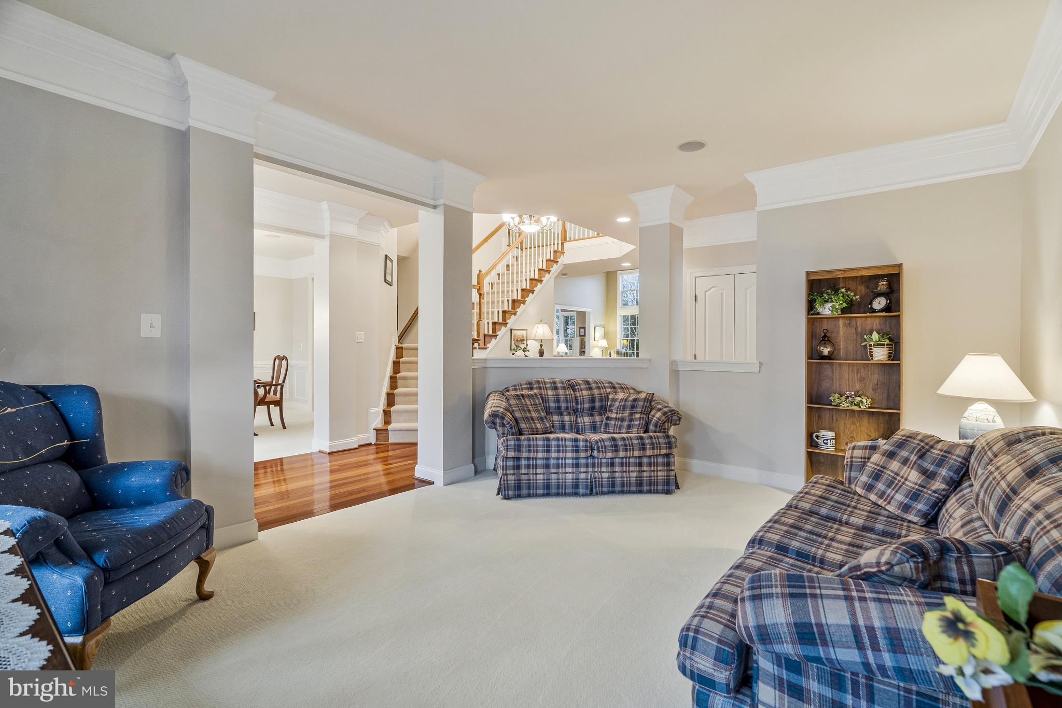
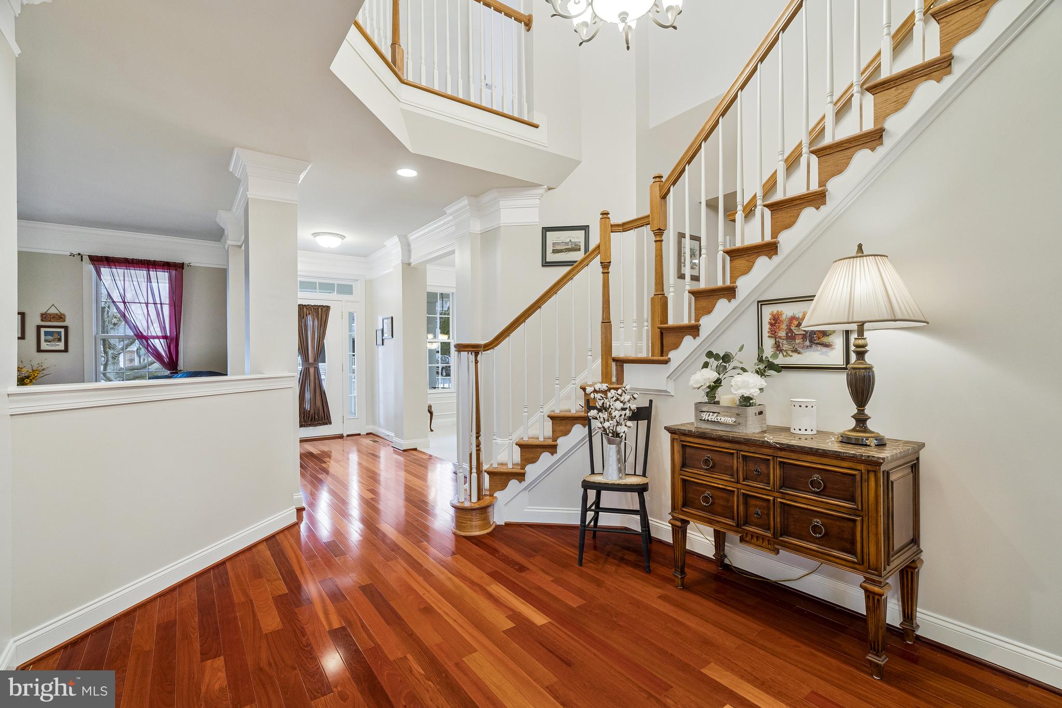
Welcome to the timeless elegance and modern convenience of coveted Landsdowne on the Potomac!  
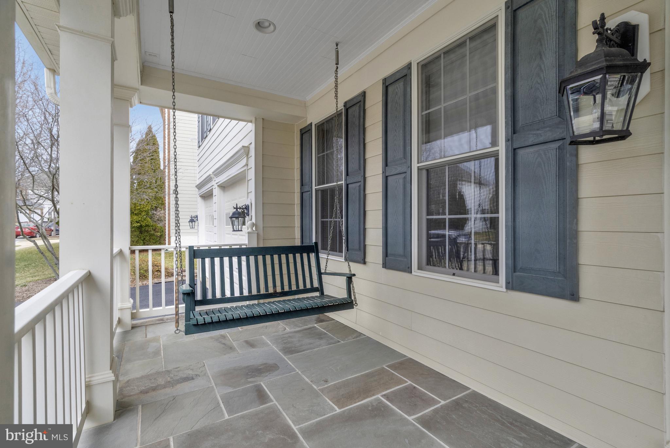
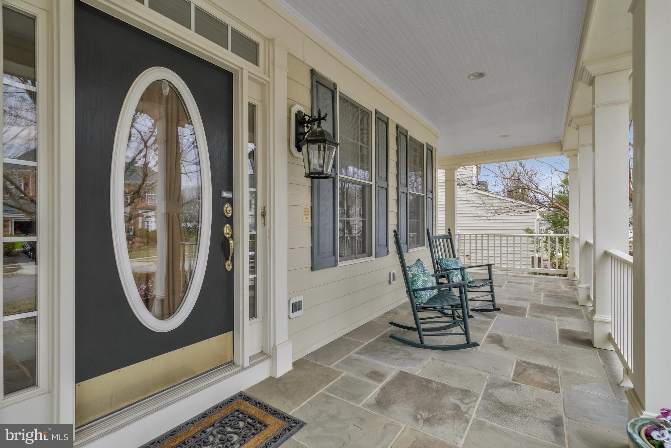
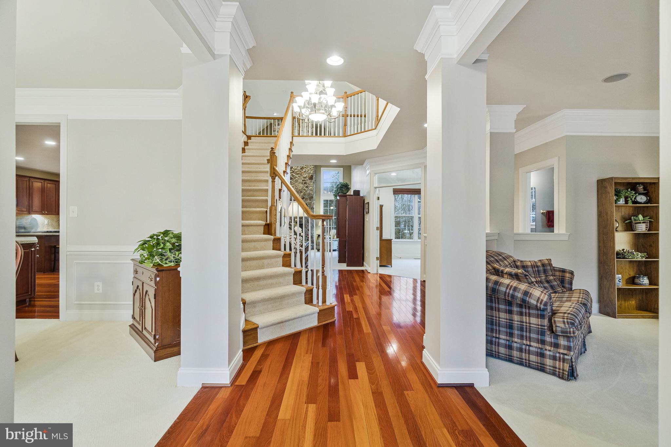
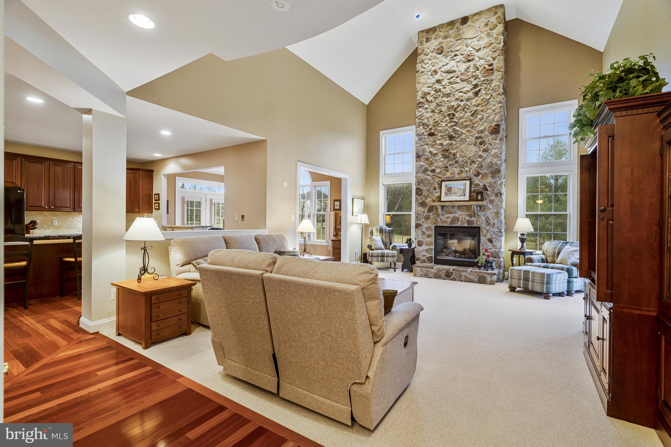
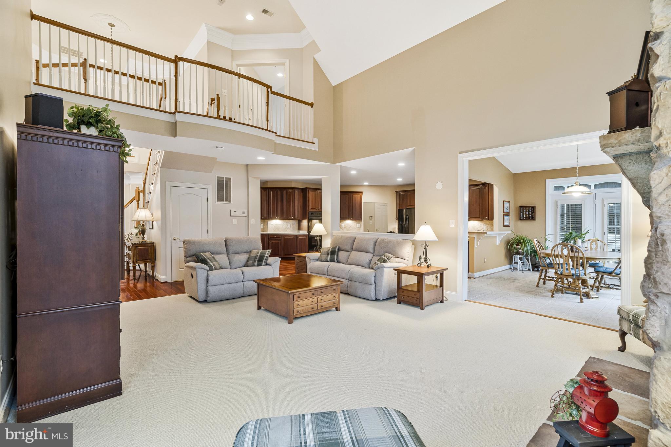
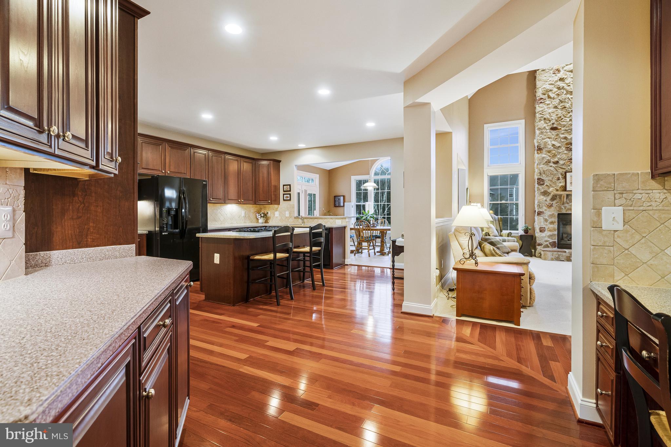
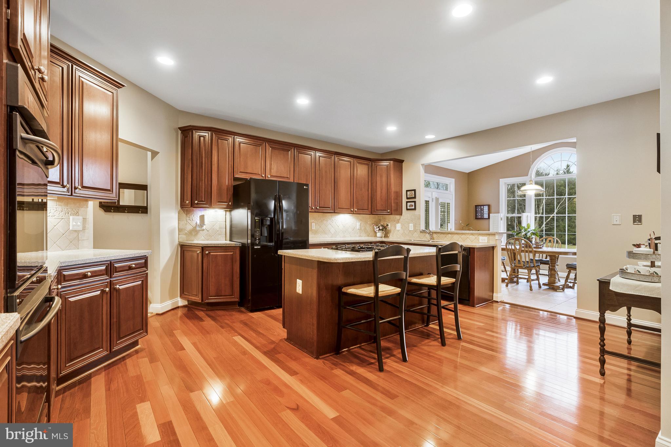
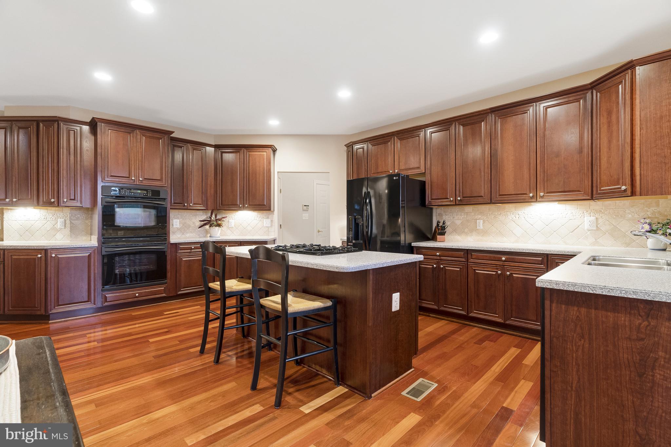
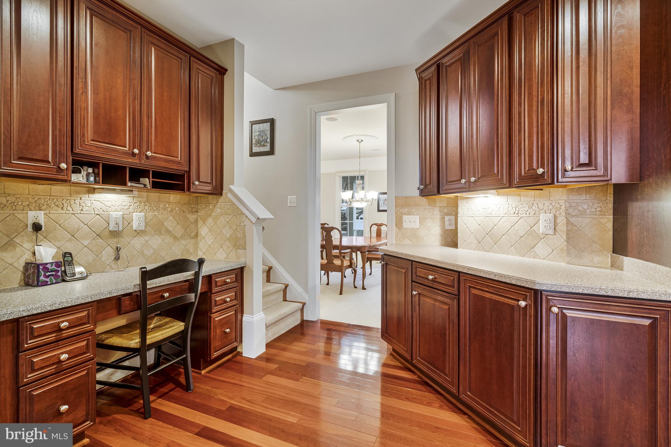
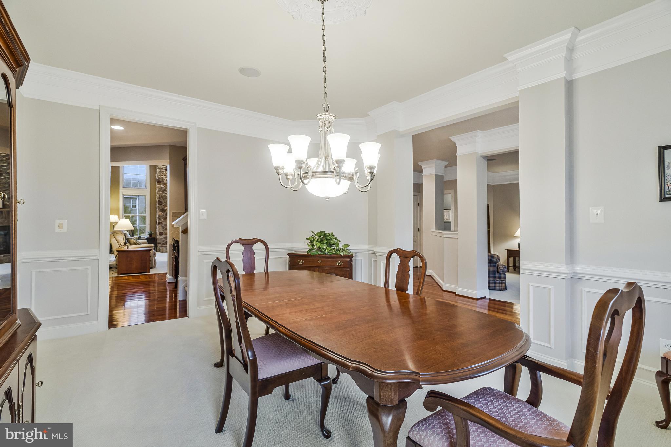
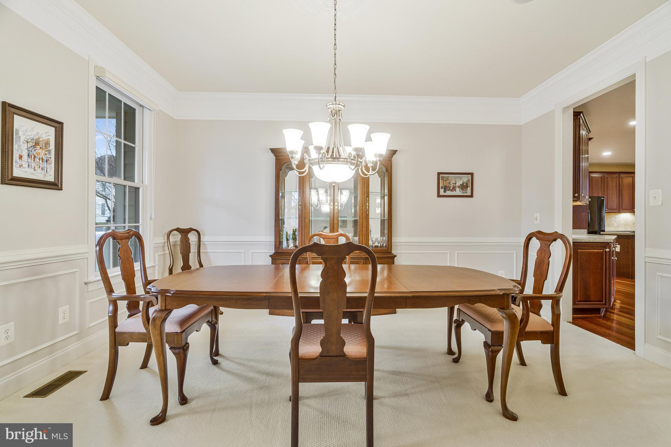
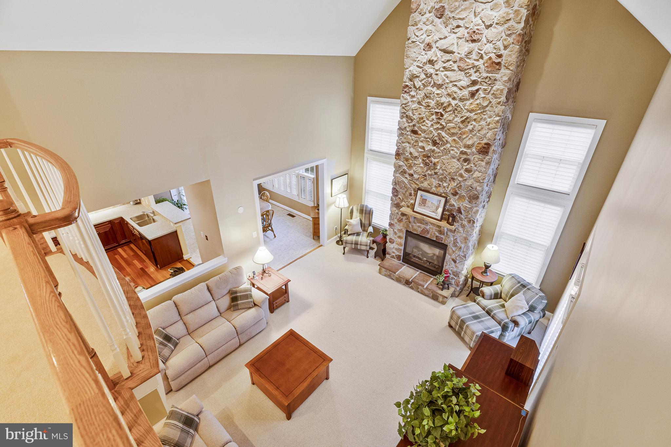
Gleaming Brazilian cherry floors welcome you as you step from your wrap-around front porch into the open floor plan flooded with uplifting natural light!
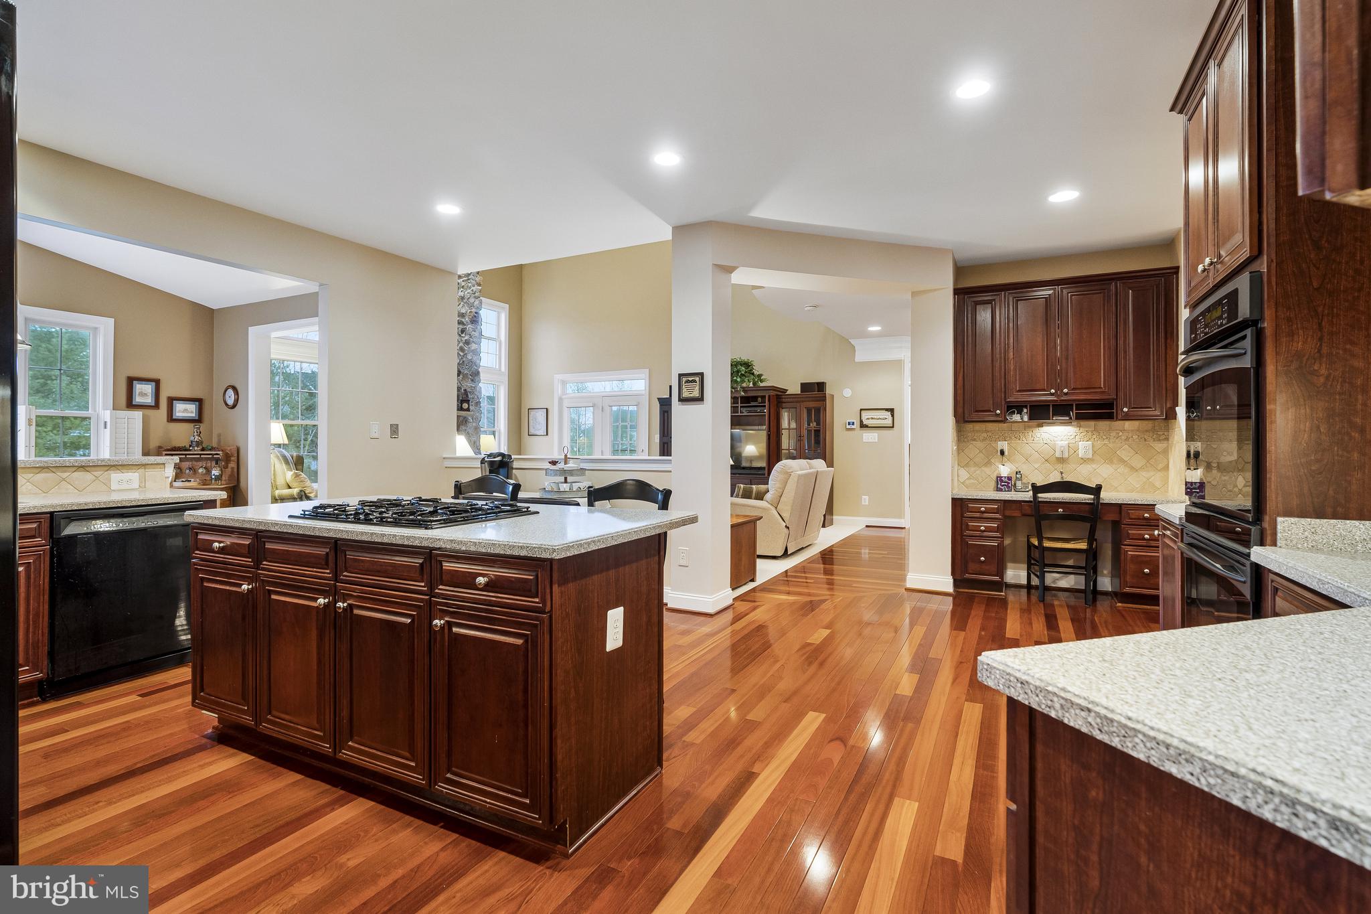
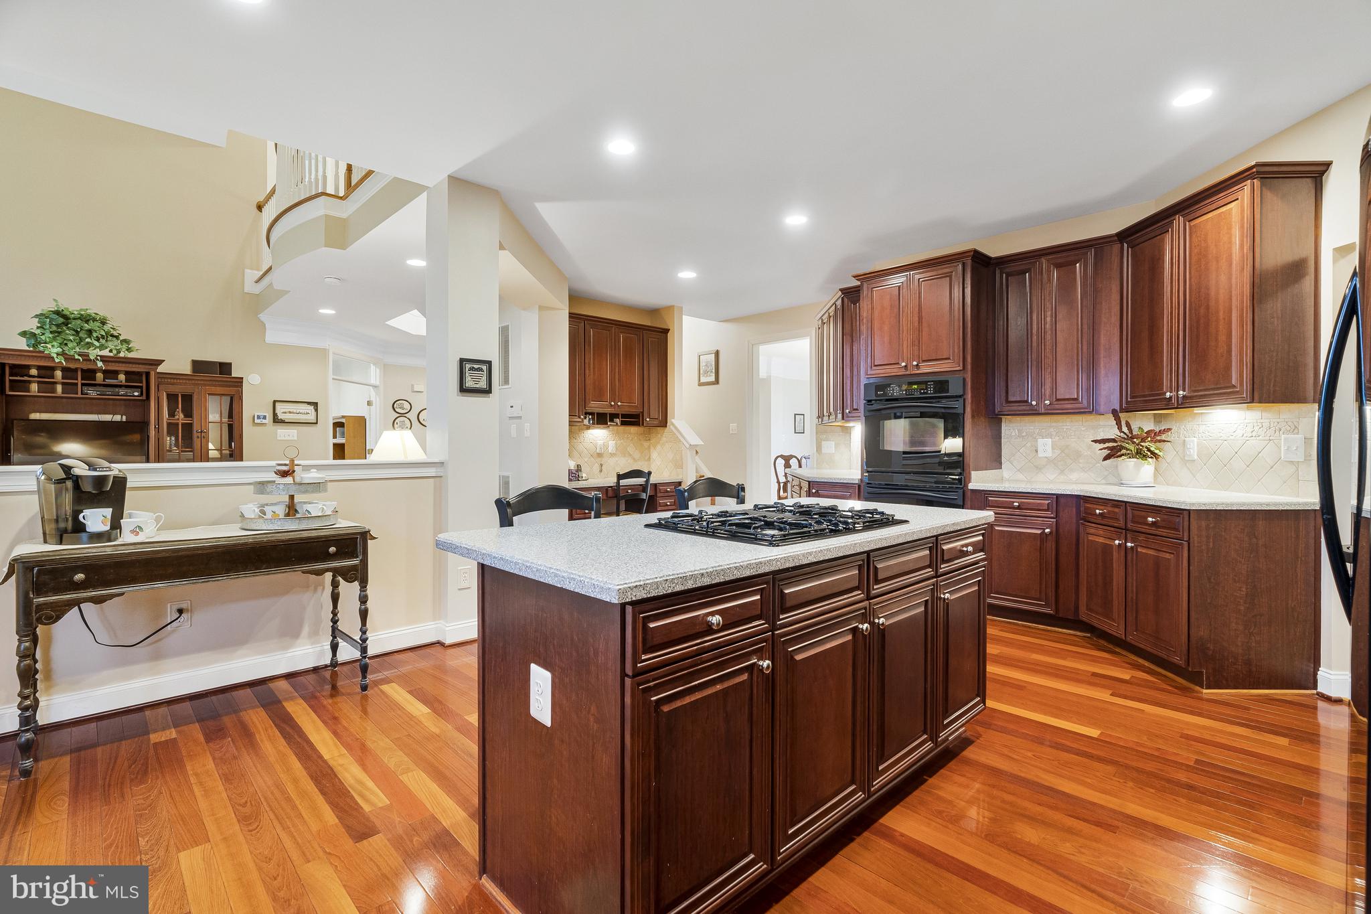
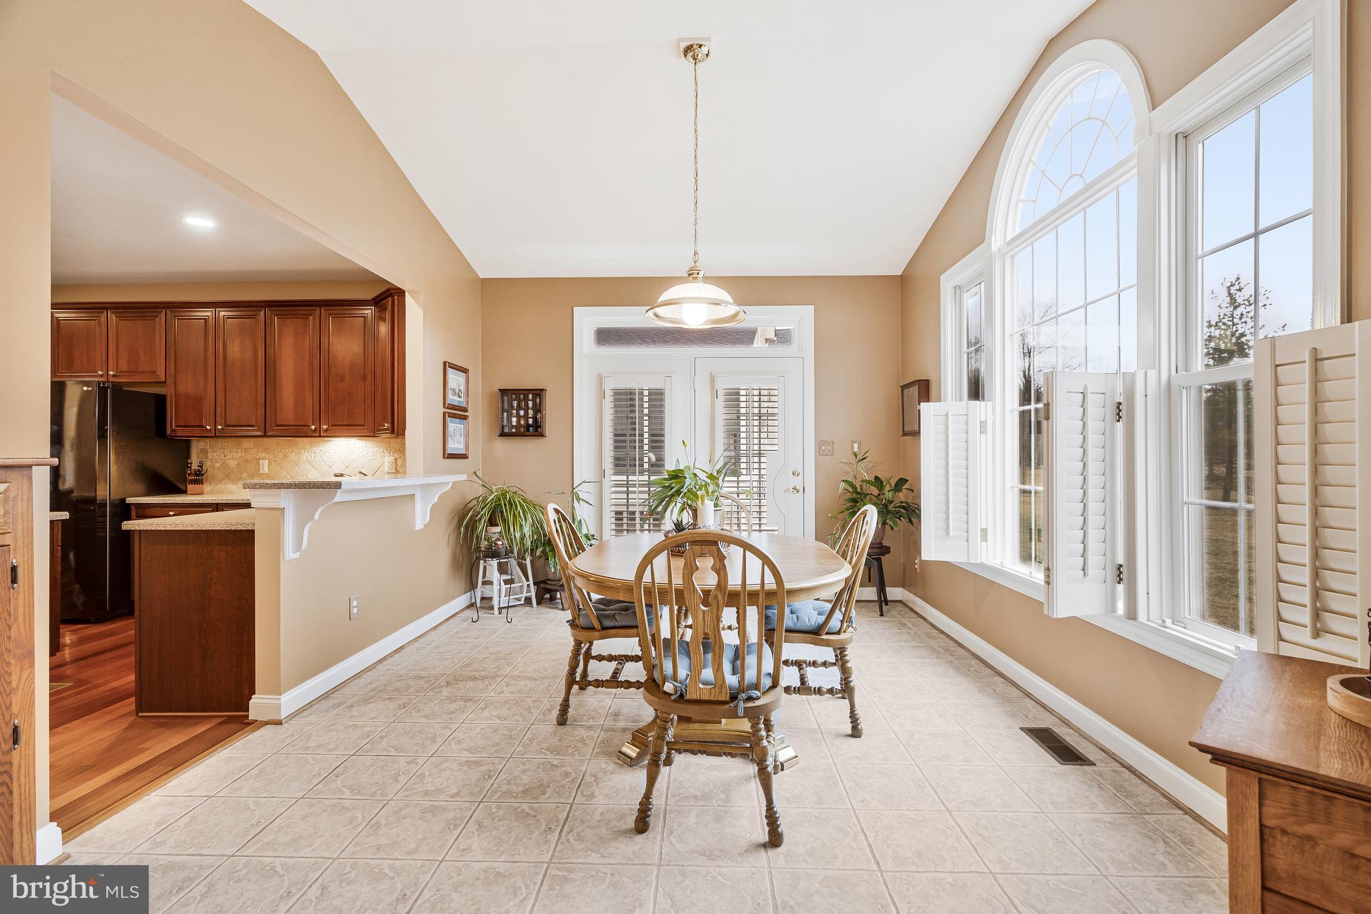
Expansive gourmet kitchen with ample solid wood cabinetry and Corian countertops has plenty of space for guests and family to ALL congregate and NOT crowd the chef!
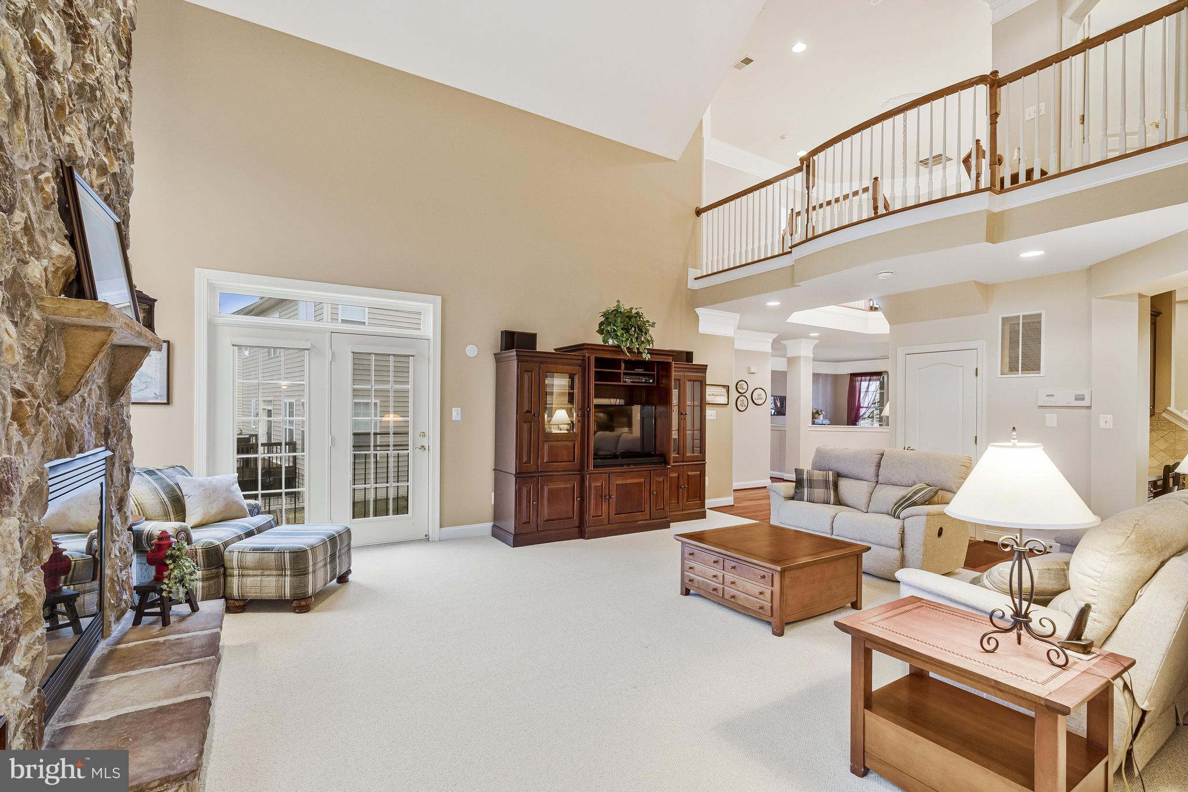
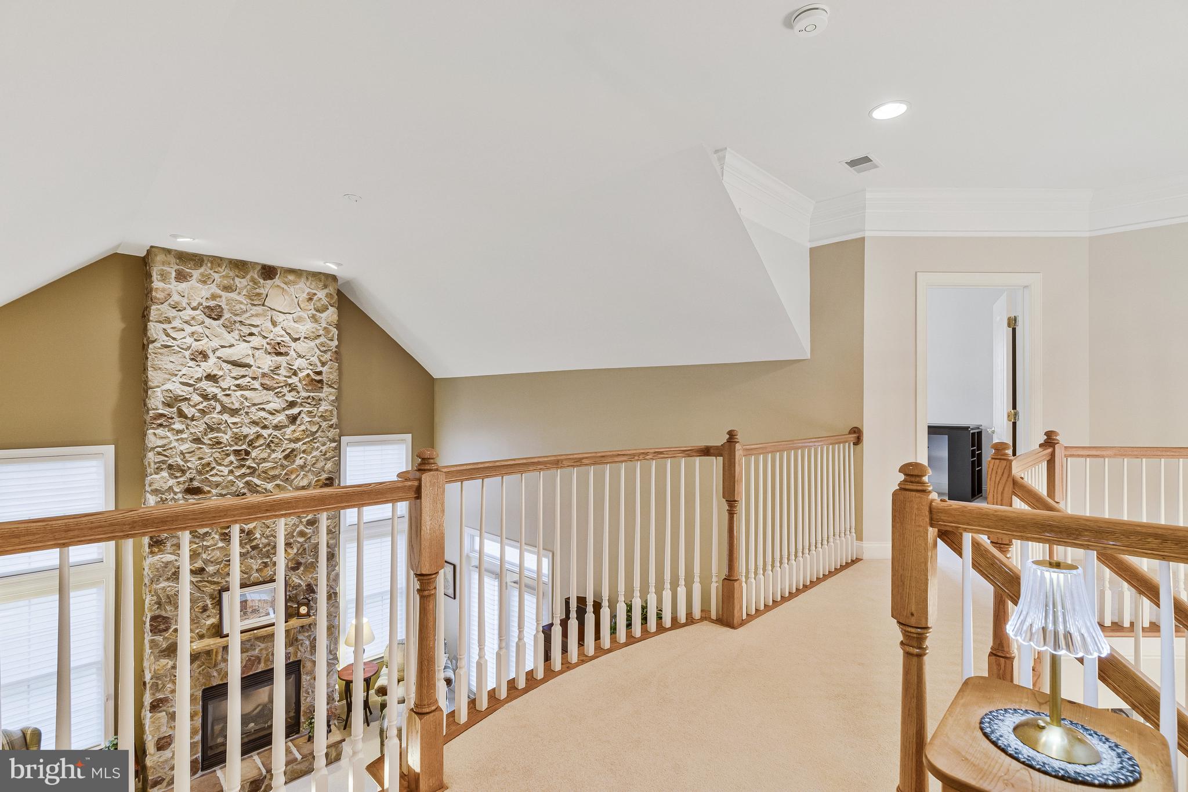
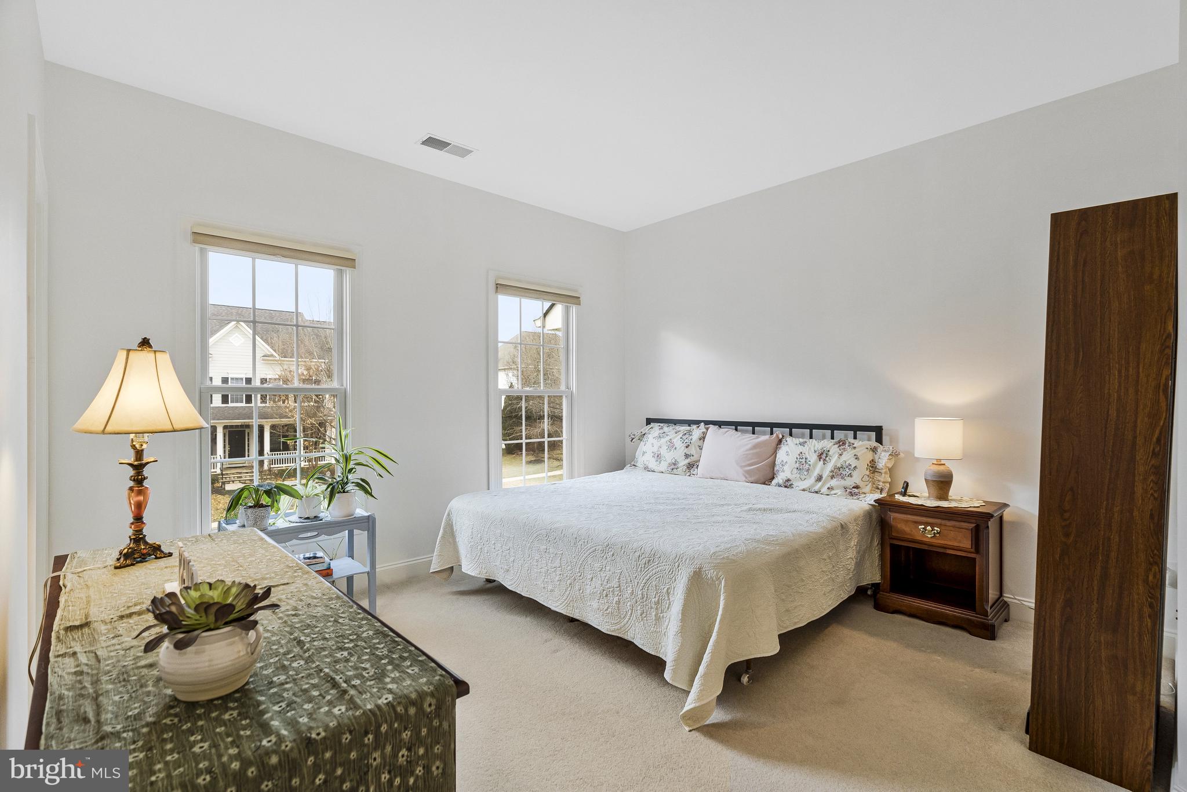
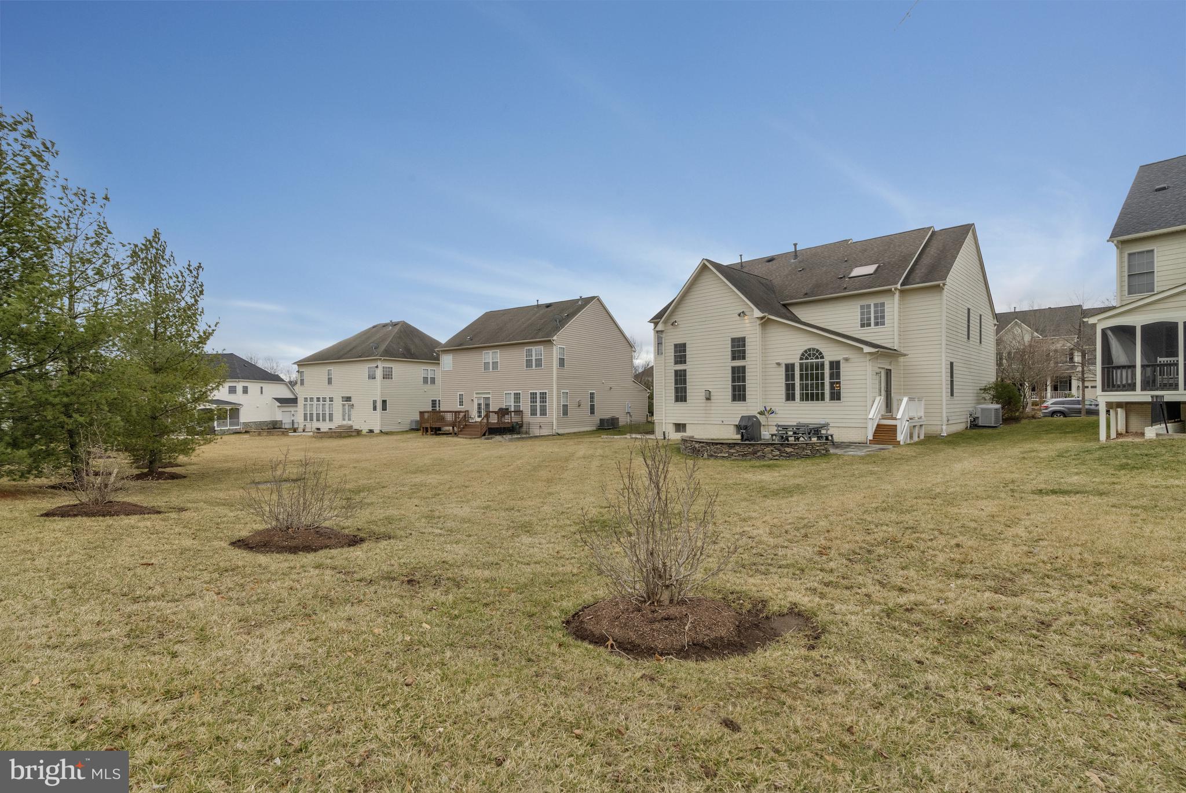
The 2-story family room boasts a stacked stone fireplace flanked on either side with huge full-length windows.  Enjoy coffee in the warmth of your morning room looking out to the large back yard and green space. This is a meticulously maintained dual master-suite floorplan.
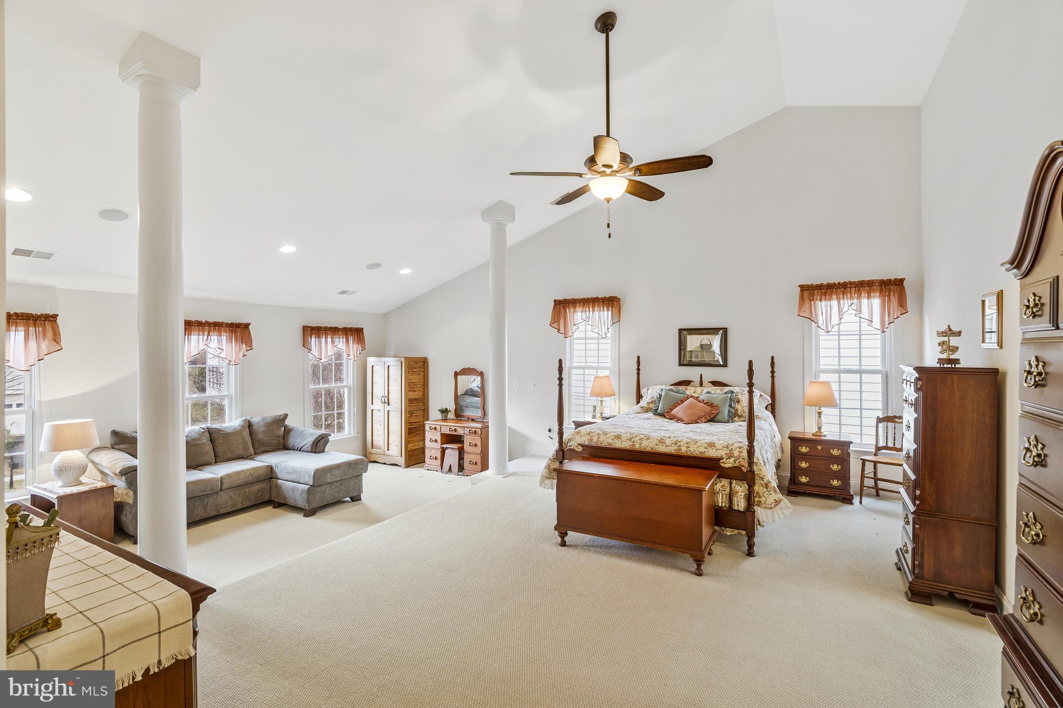
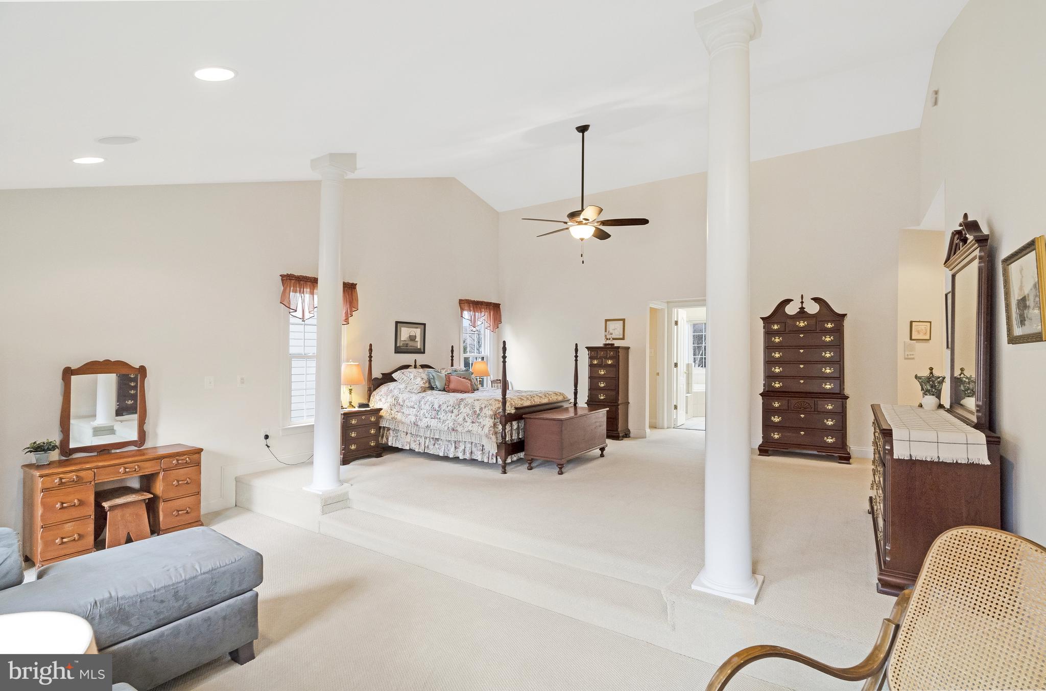
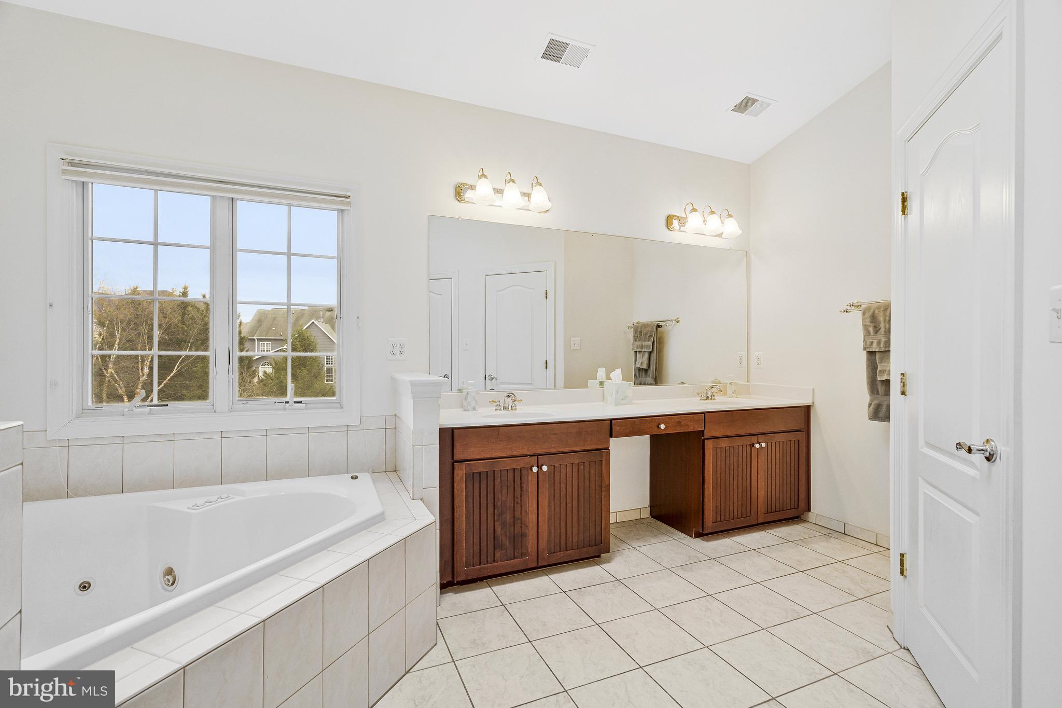
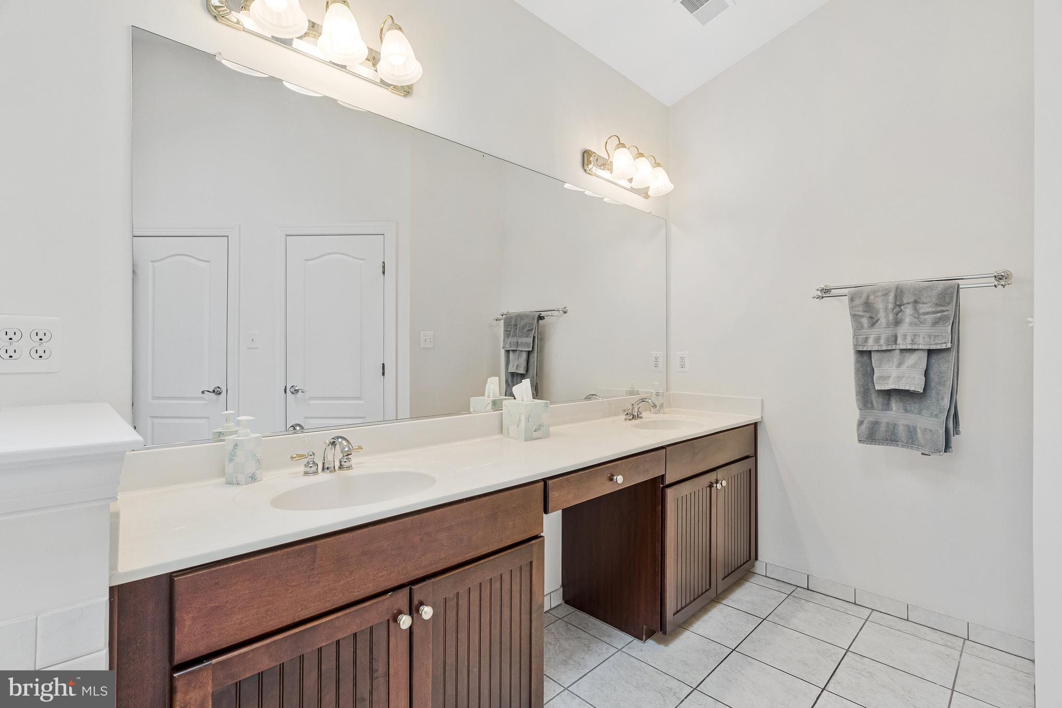
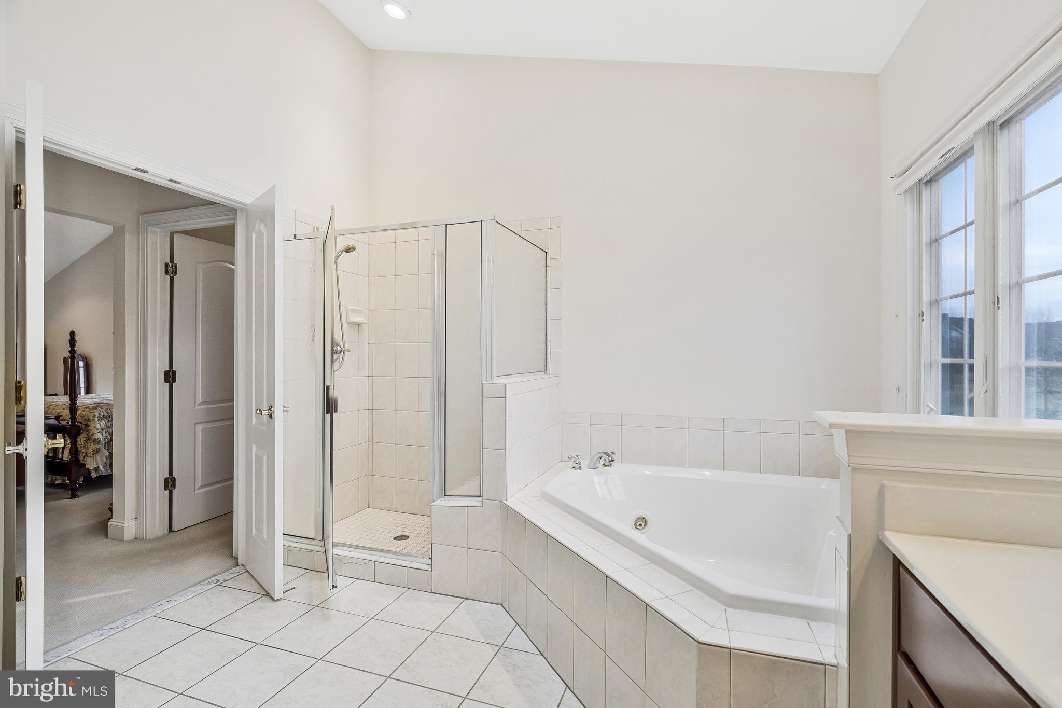
Primary bedroom is simply amazing. Retreat with a cup of tea and a book to your tranquil spa-like suite.  Rest and relax in the sitting room until you are ready to soak in the large garden tub.
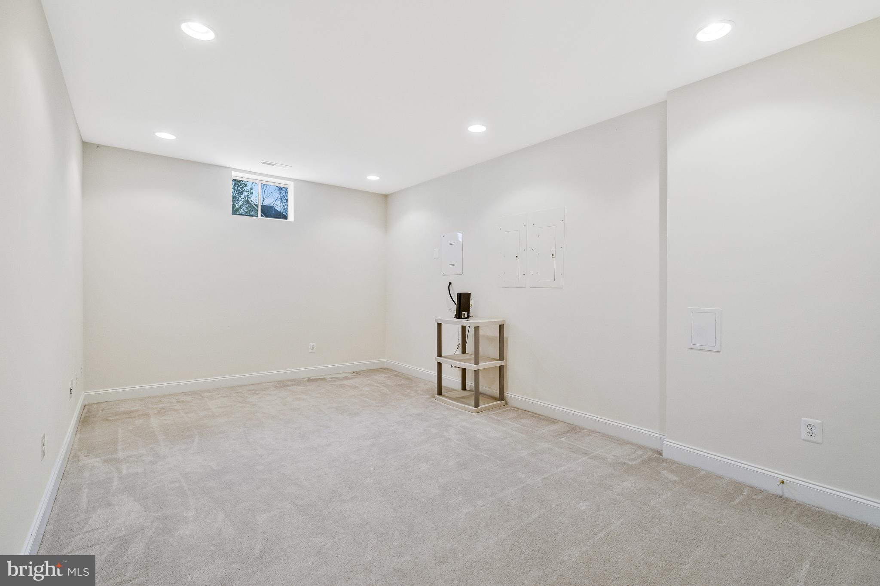
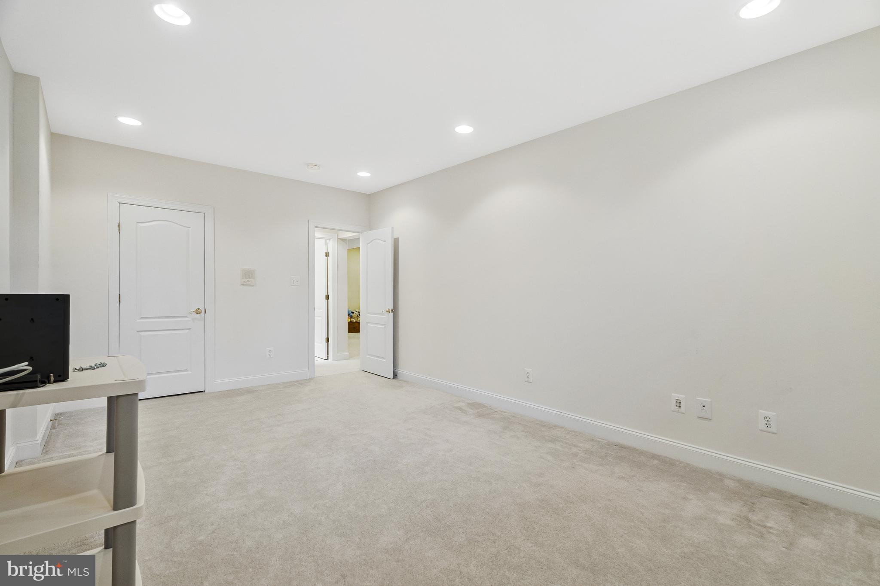
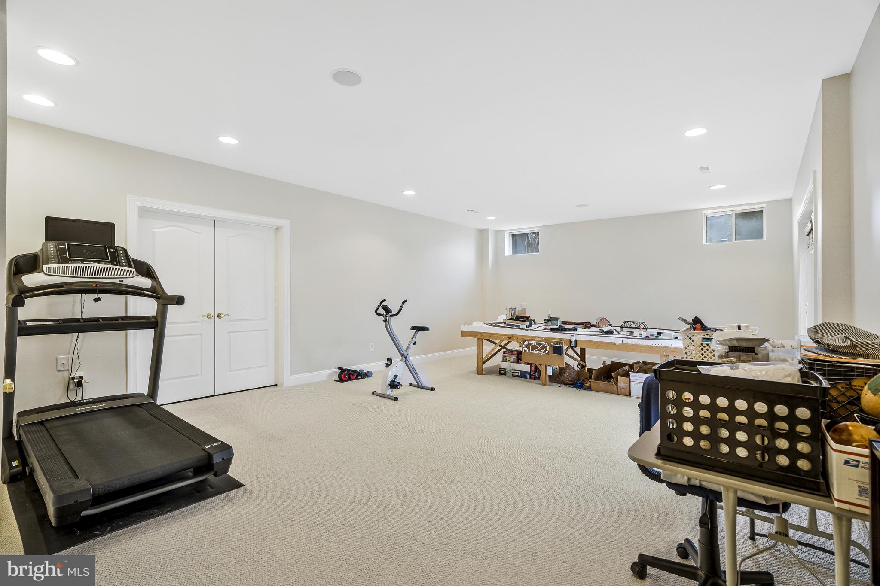
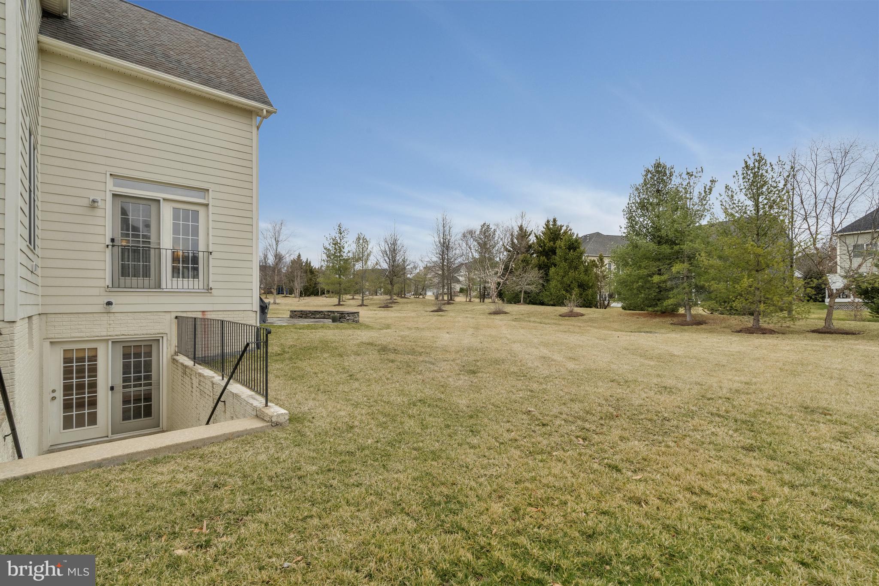
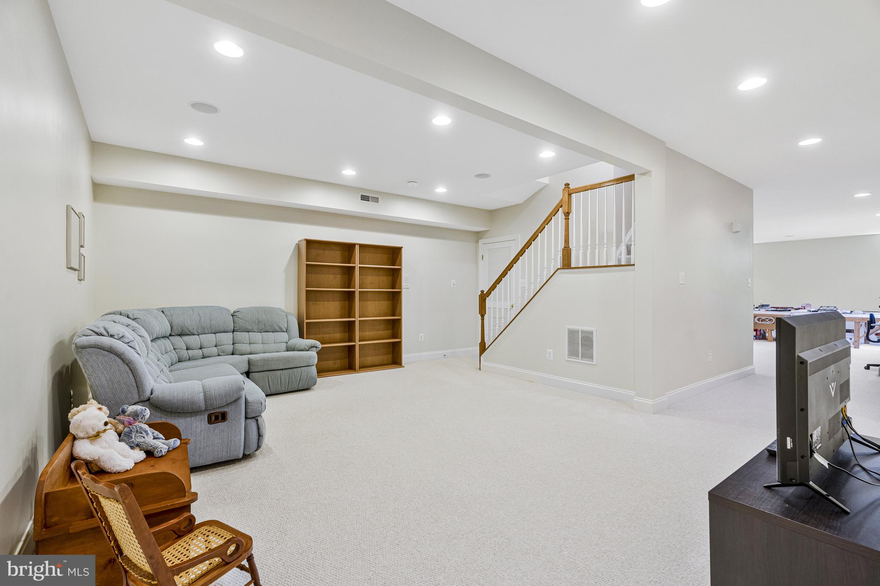
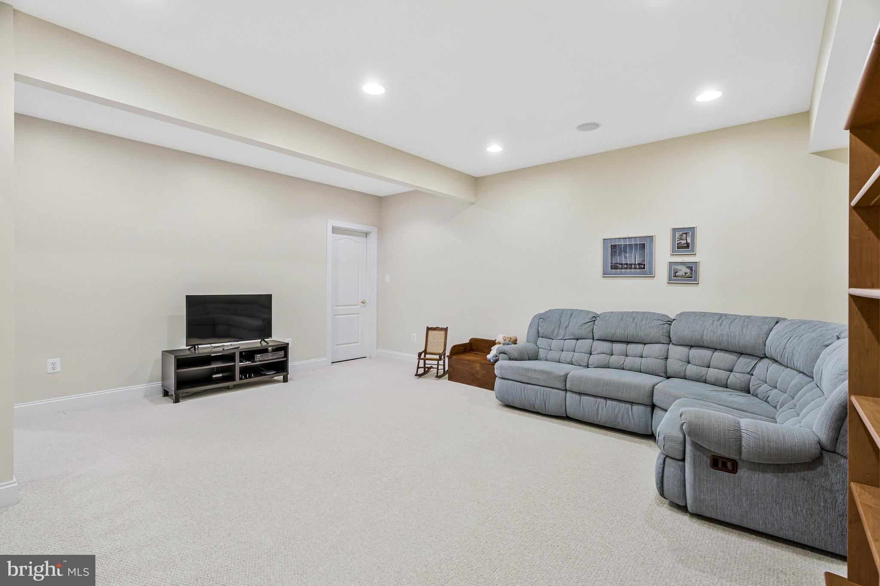
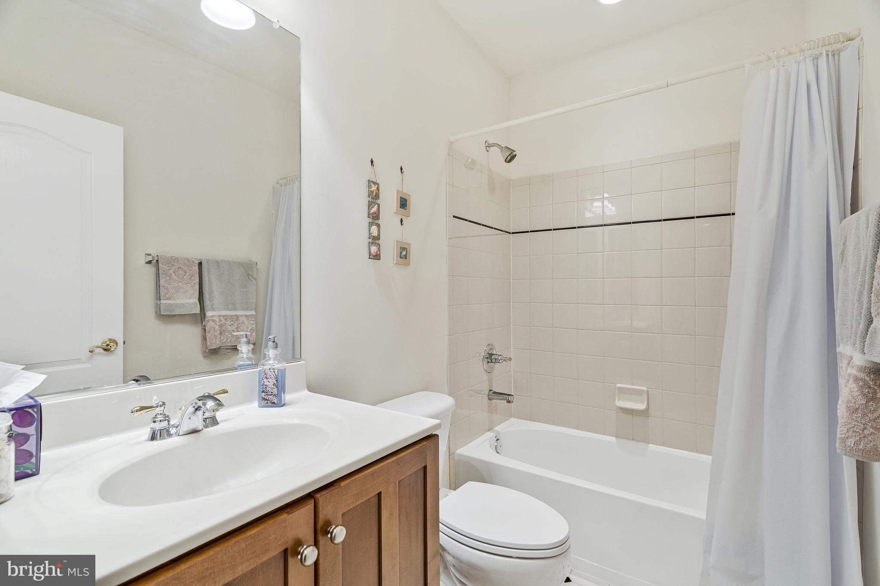
Finished walk-up basement is perfect for multi-generational living and includes full bathroom and bonus den/guest room.  
***STUNNING*** Energy Efficiency – Equipped with a top-of-the-line Carrier Infinity HVAC (2013) and upgraded R-49 attic insulation. ​Featuring custom Hunter Douglas window treatments throughout the house. Enjoy comfortable living AND mind-blowing low electric bills.
For the audio & videophiles in the crowd, the home has full sound system including individual volume control in each room, supported by customized media wiring & electrical for seamless entertainment.
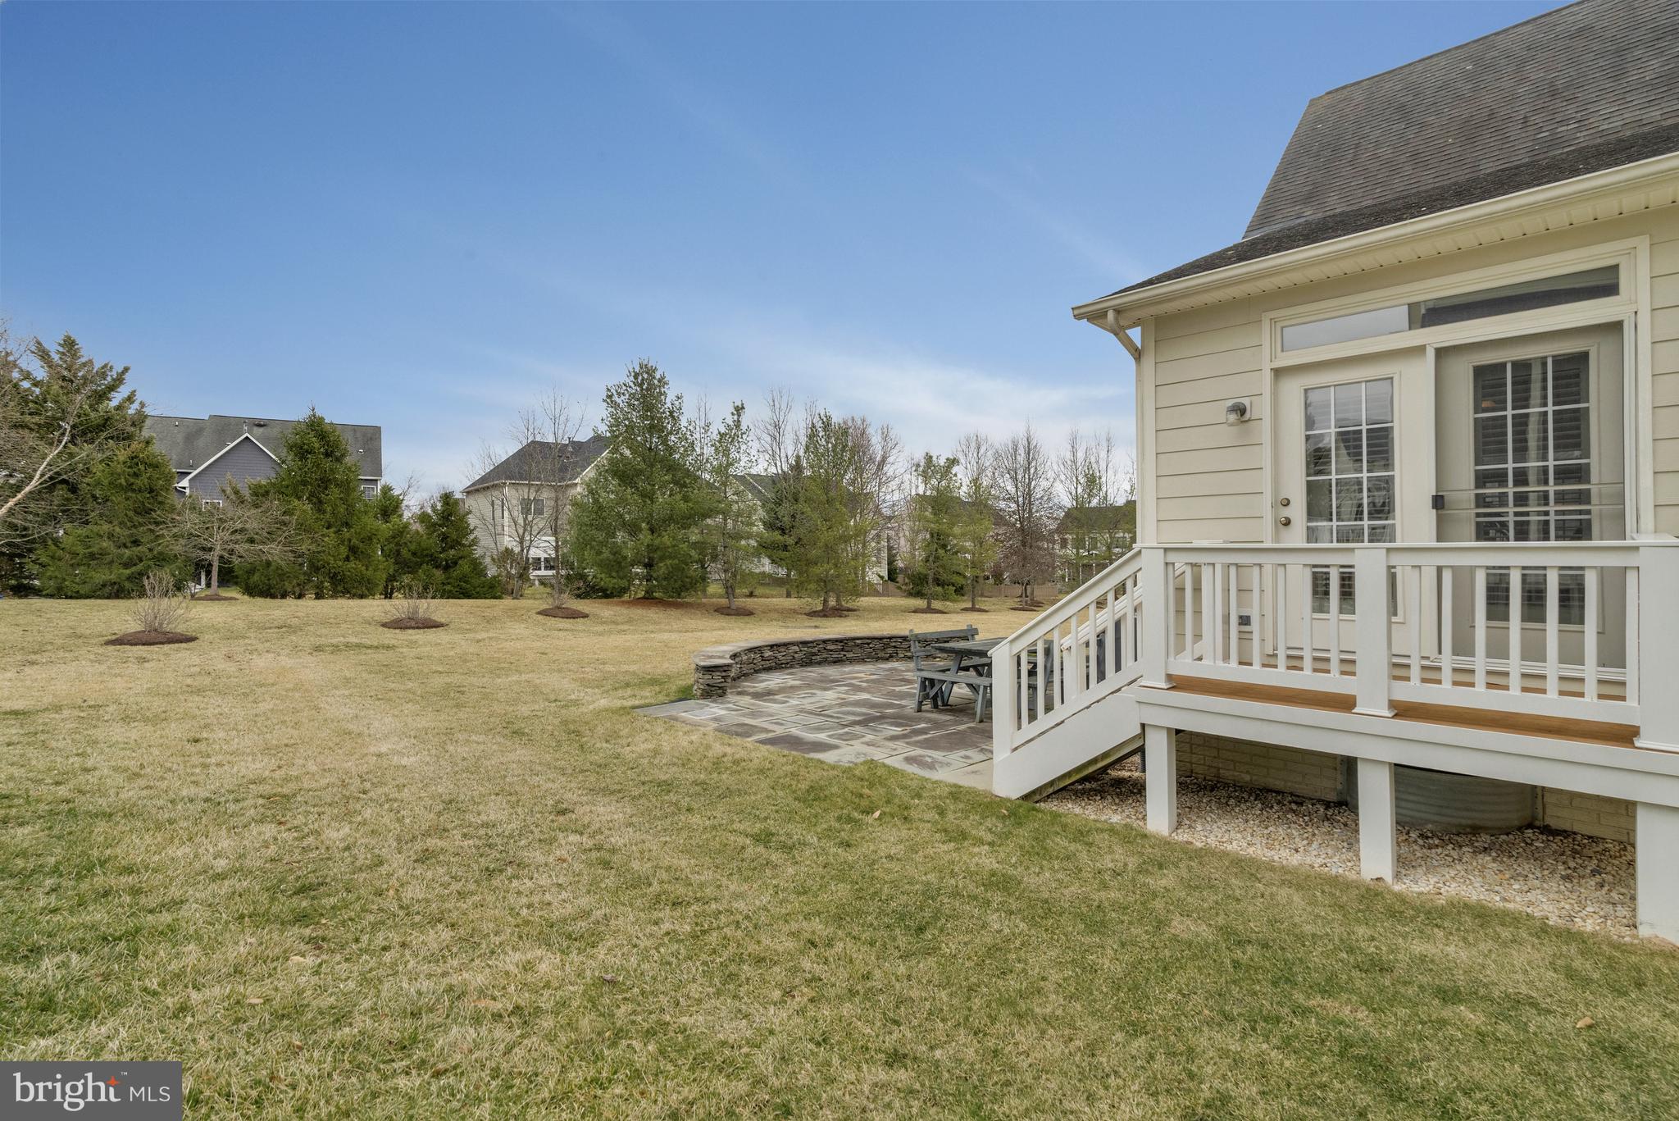
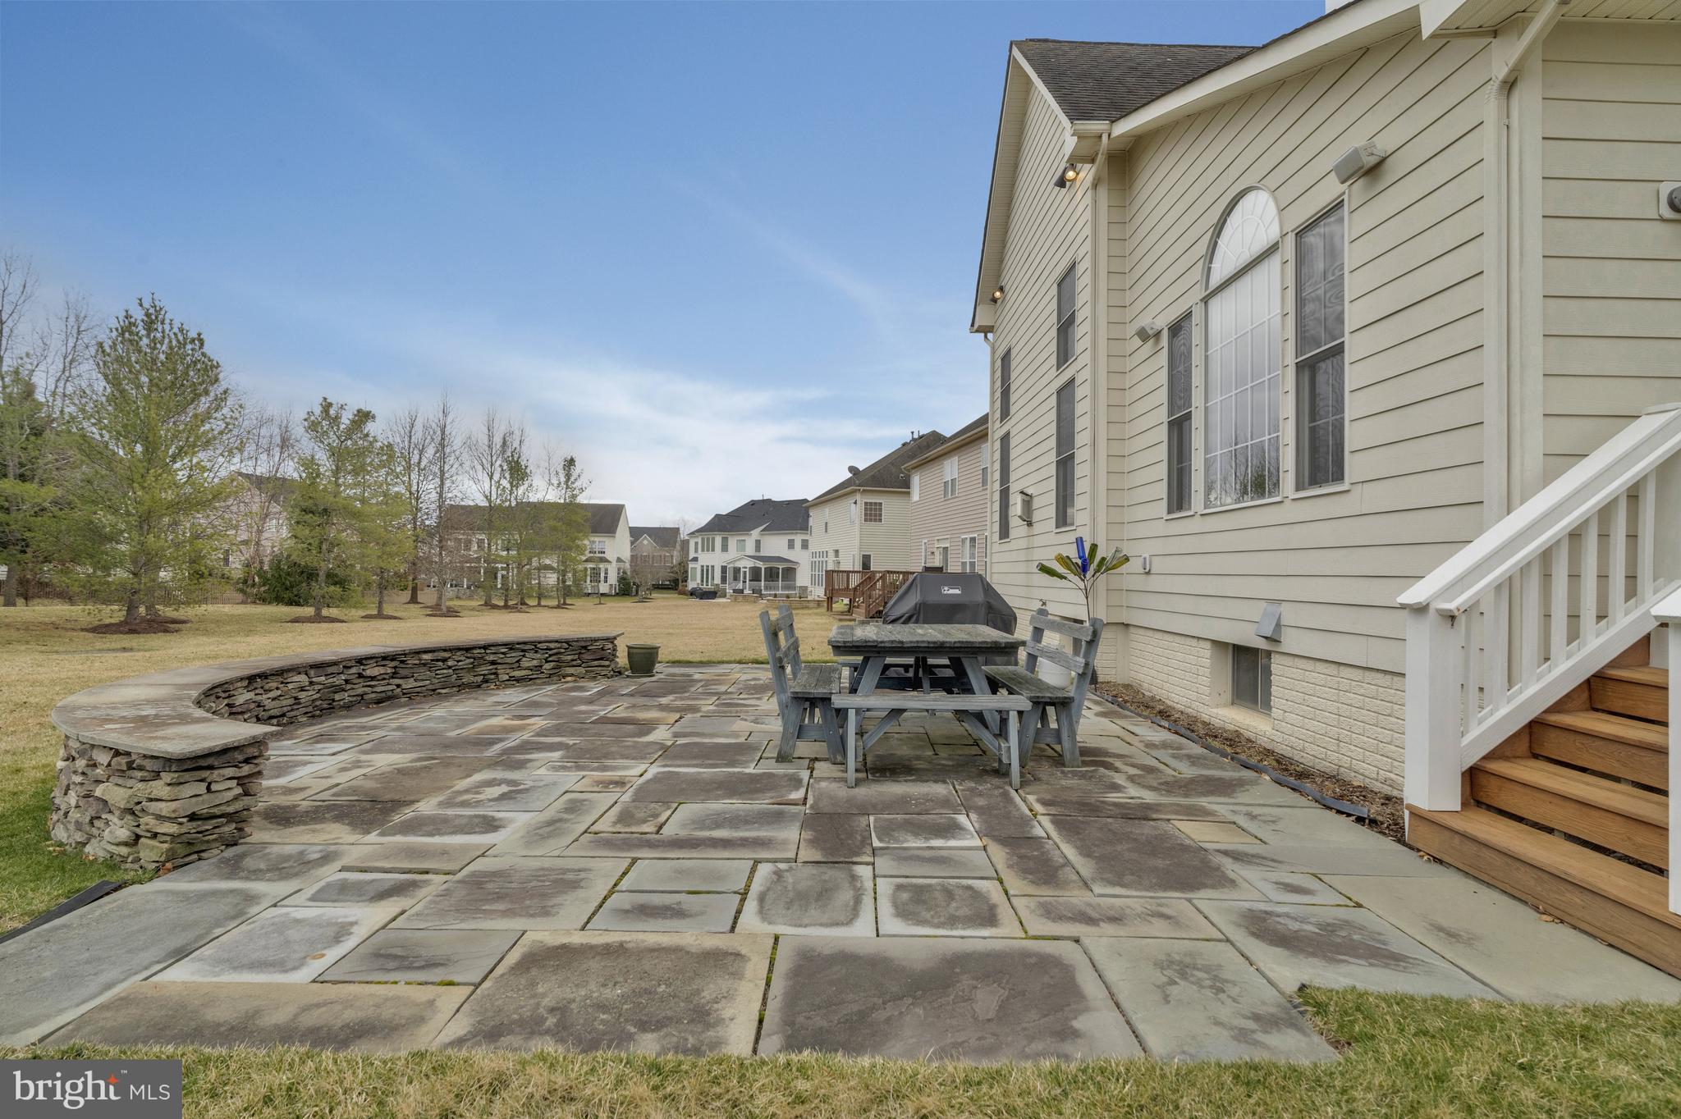
The Outdoor Oasis experience is by design – including the professionally landscaped yard with an irrigation system, hardscaped rear patio, and a porch swing for peaceful relaxation.  
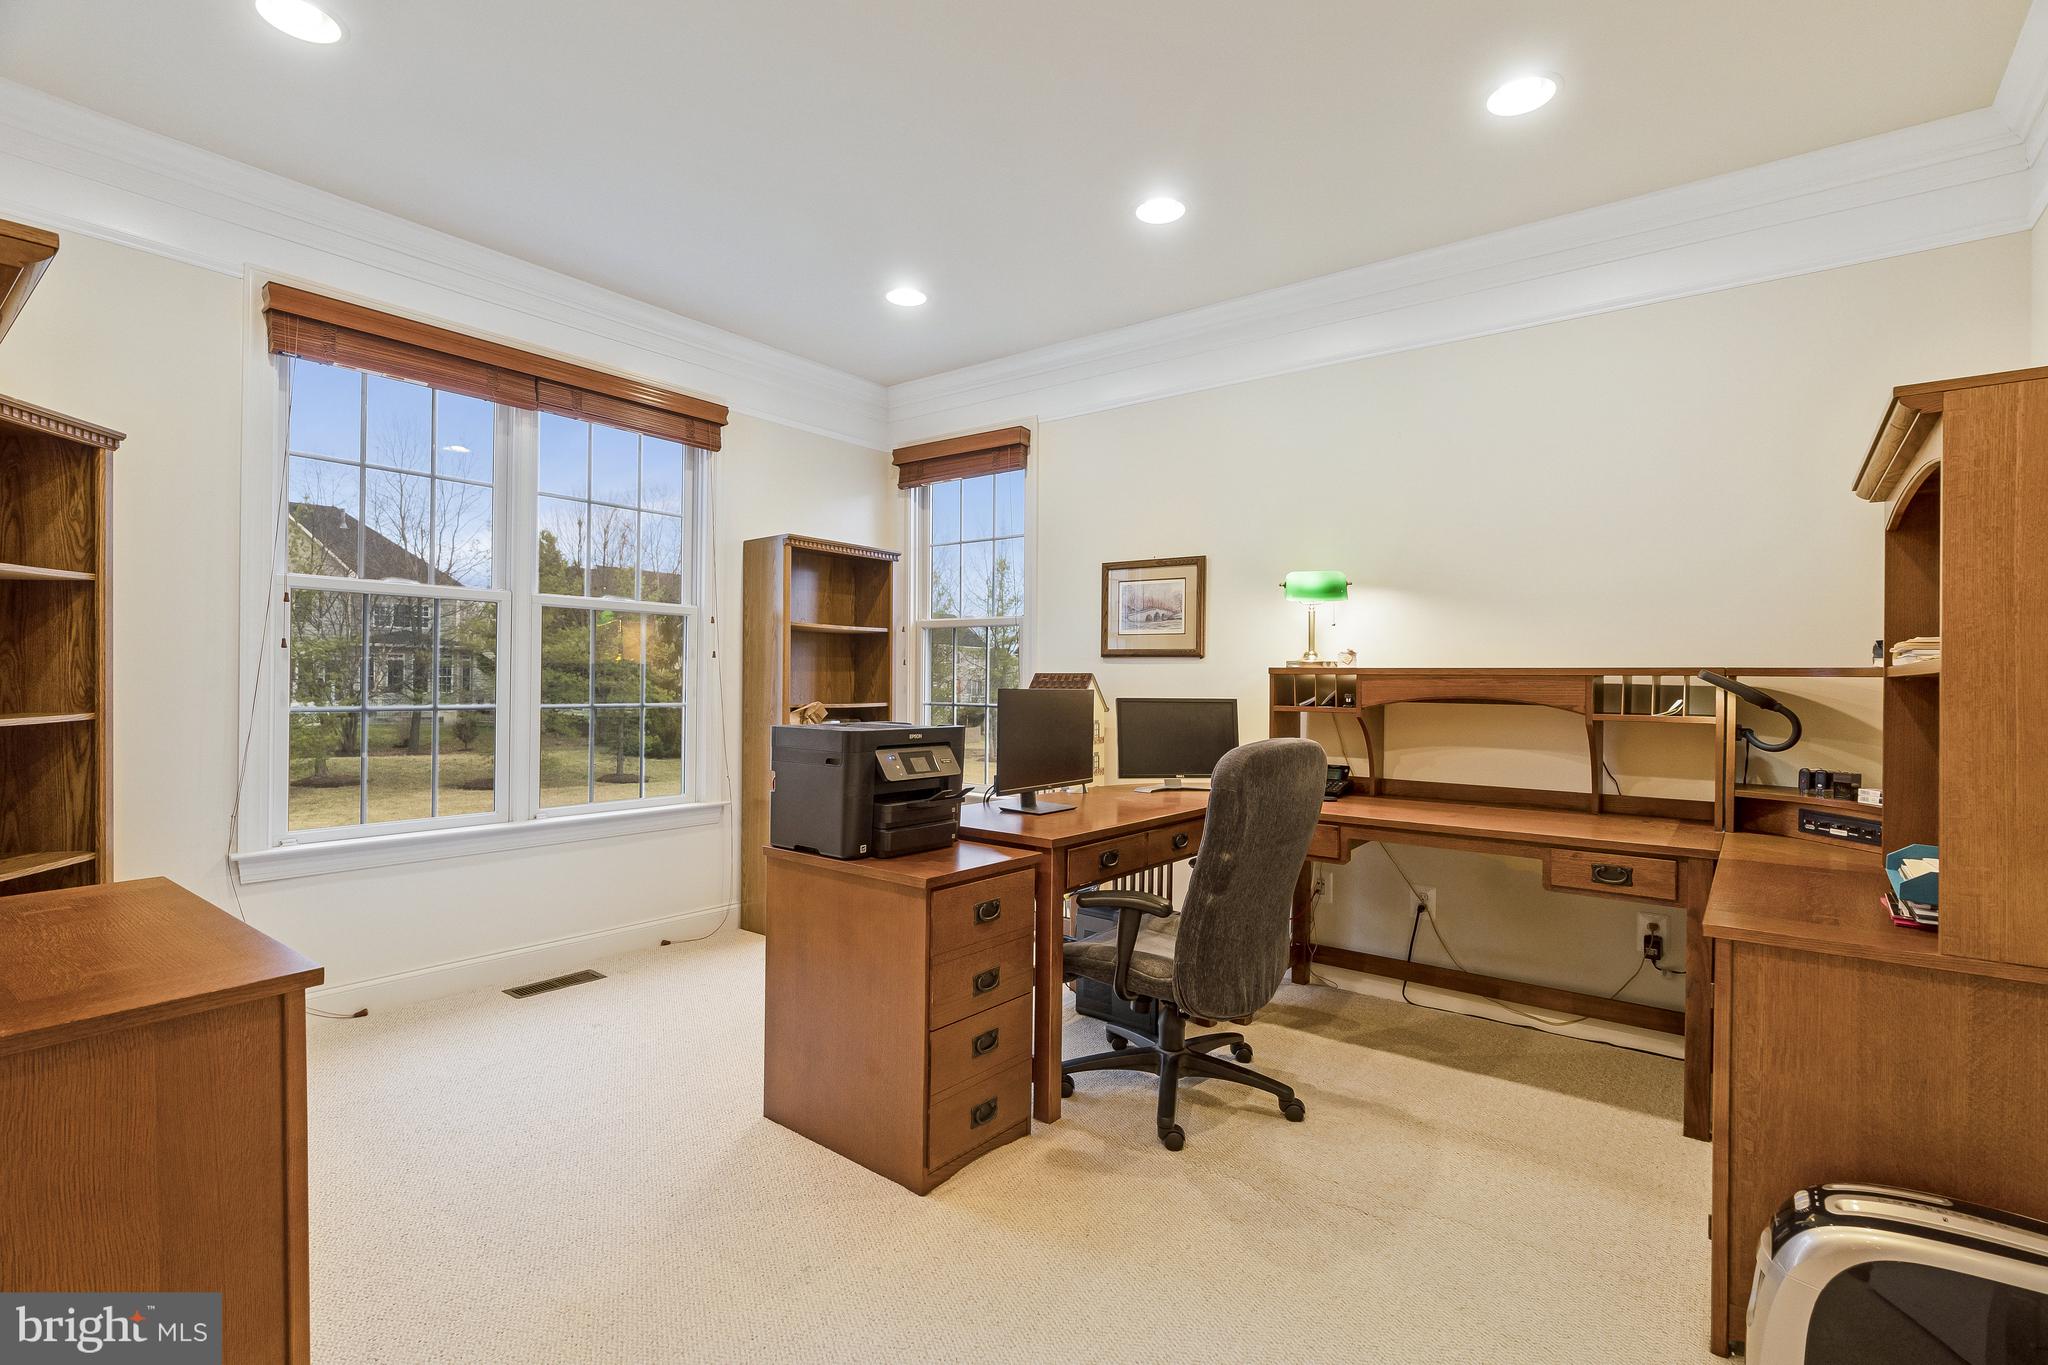
Plenty of room for customization, to include simple options for ADA compliant master on the main, private basement theater room, code-compliant egress window in basement bedroom and wet bar/kitchenette. Easily add a cavernous screened porch to level-up your serene experience.
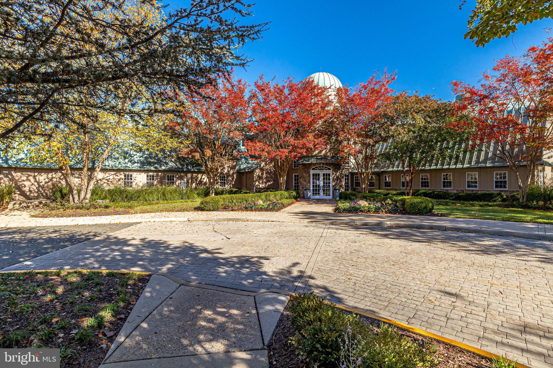
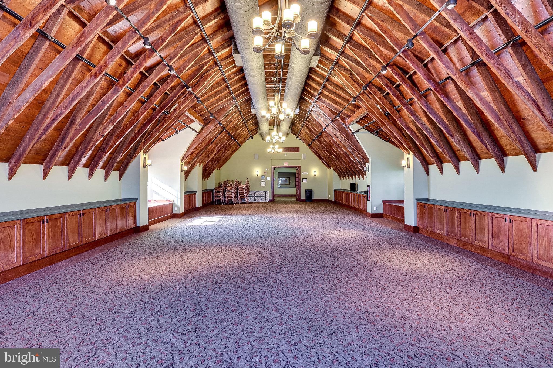
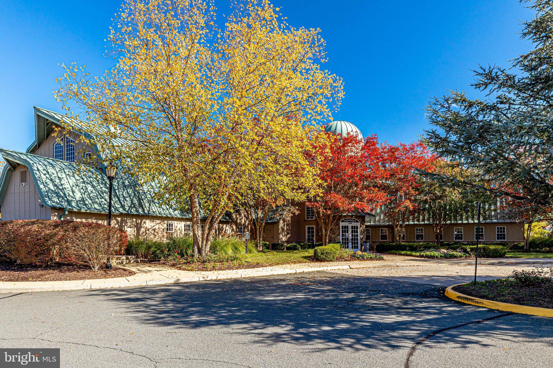
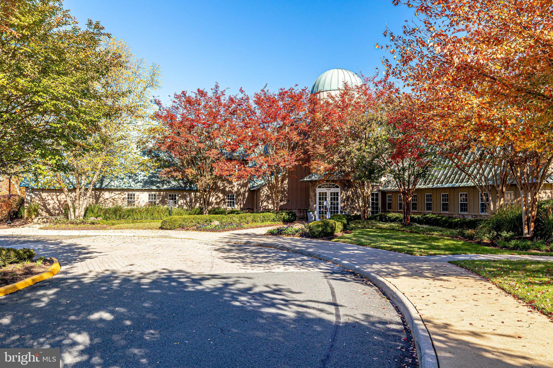
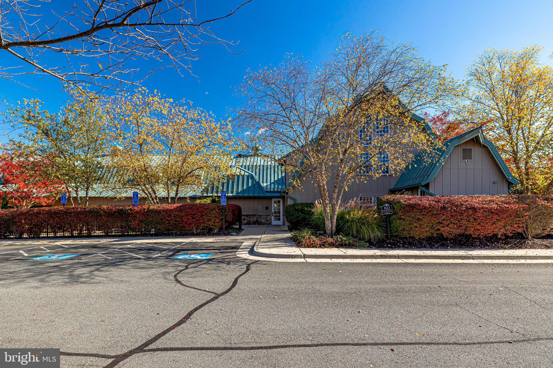
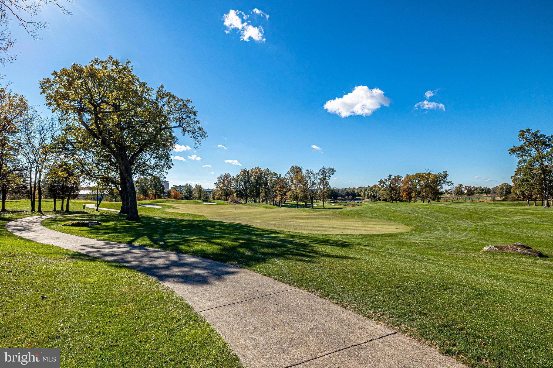
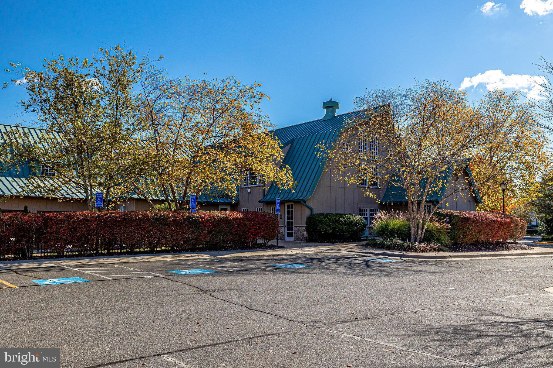
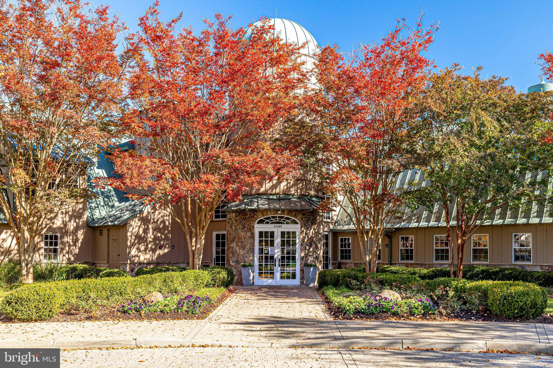
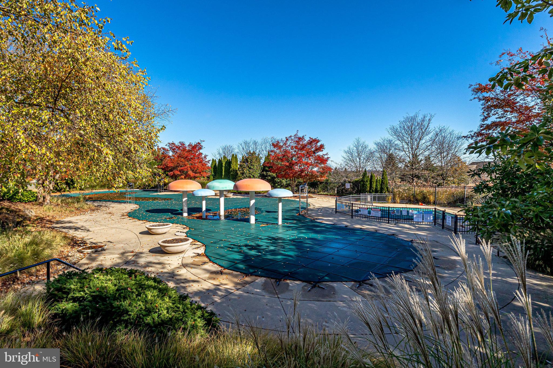
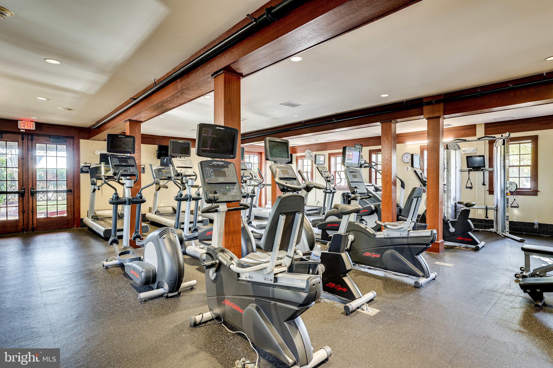
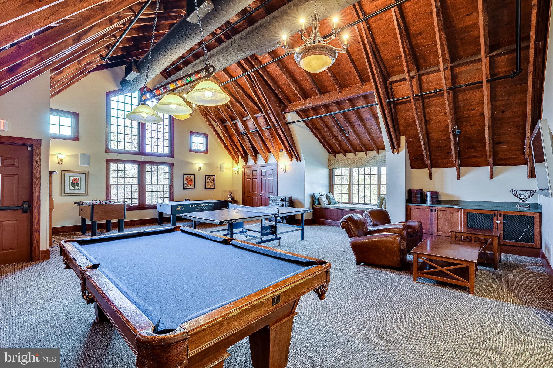
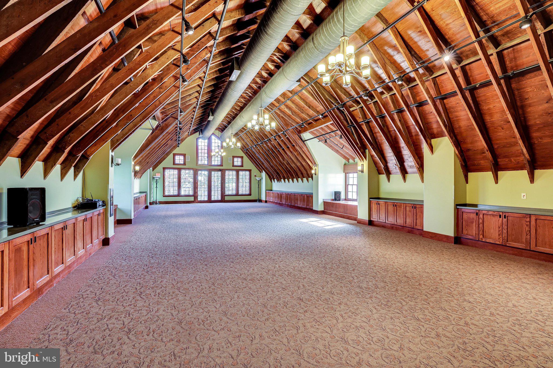
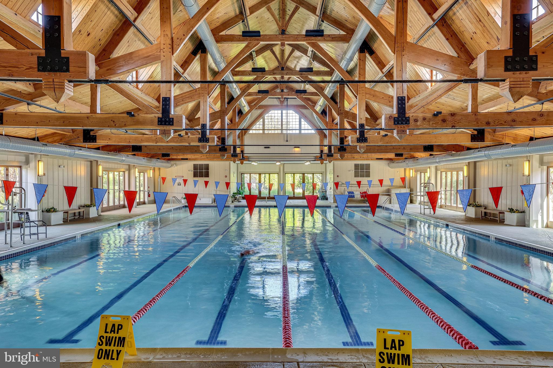
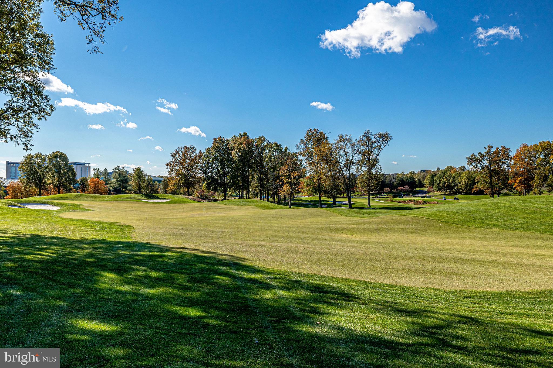
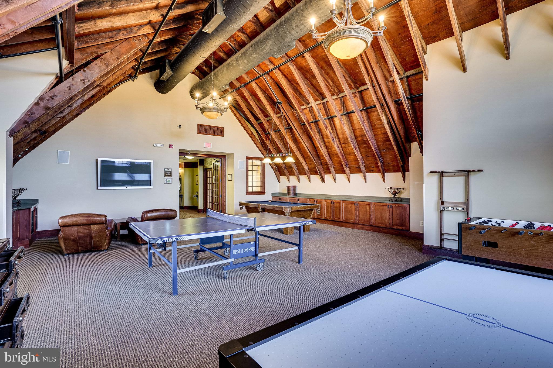
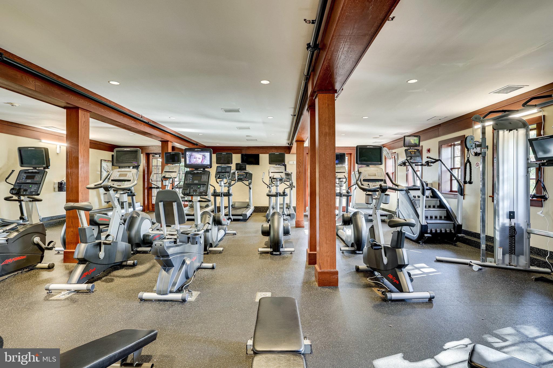
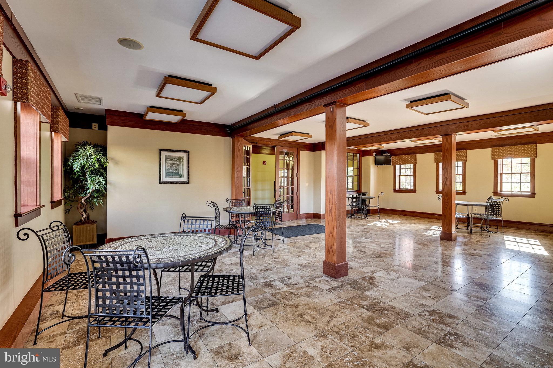
Amazing resort-style amenities include 2 outdoor pools, indoor pool, just renovated fitness center, Potomac Club clubhouse with game room, meeting rooms, ballroom, amphitheater with summer concerts, tennis and pickleball courts, tot lots, extensive walking trails.
All of this in a Prime Location, just minutes from One Loudoun, Leesburg Outlets, Lansdowne Resort, and Elizabeth Mills Riverfront Park with direct access to the Potomac Heritage Trail, INOVA Loudoun Hospital, grocery stores, top-tier international dining, and easy access to major commuter routes.

19292 CREEK FIELD CIRCLE

Message successfully sent.

What would you like to know?

What is 3 + 4 ?

I agree to receive email communication and understand I can unsubscribe at any time.

I agree to be contacted by Charis Realty Group - Christine Issler, Broker via call, email, and text for real estate services. To opt out, you can reply 'stop' at any time or reply 'help' for assistance. You can also click the unsubscribe link in the emails. Message and data rates may apply. Message frequency may vary. Privacy Policy

Related Properties

**Improved Price!!**Welcome to this exceptional Sutton model by Stanley Martin, beautifully sited on a premium half-acre lot backing to mature trees at the rear of the property in the sought-after Selma Estates community. Offering over 5,000 finished square feet on three impeccably designed levels, this stunning residence features 5 bedrooms, 4.5 bathrooms, and a 3-car garage, delivering the perfect blend of elegance, comfort, and functionality.
A welcoming stone front porch invites family and friends inside, where luxurious wood plank flooring, extensive crown molding, and timeless architectural details create an impressive first impression. Just off the foyer, French glass doors open to a private home office complete with crown molding and a ceiling fan, while a conveniently located powder room features a classic pedestal sink.
Designed for both everyday living and gracious entertaining, the formal living and dining rooms showcase continued luxury flooring, expanded crown molding, chair rail, and picture molding, creating refined spaces for memorable gatherings.

The gourmet kitchen is truly the heart of the home, featuring abundant cabinetry, gleaming granite countertops, a five-burner propane gas cooktop, double wall ovens, built-in microwave, custom tile backsplash, expansive center island with double-sided storage, walk-in pantry, recessed and pendant lighting, and an oversized breakfast area with sliding glass doors leading to an expansive maintenance-free composite tiered deck with low-voltage lighting, overlooking the peaceful fenced backyard framed by mature trees.

Adjacent to the kitchen, the inviting family room offers plush carpeting, crown molding, a ceiling fan, and a cozy propane gas fireplace, providing the perfect place to relax at the end of the day.
Upstairs, the luxurious primary suite serves as a private retreat with tray ceiling, crown molding, ceiling fan, and an adjoining sitting room ideal for reading, exercising, or unwinding. An impressive walk-in closet provides abundant storage, while the spa-inspired primary bath features dual granite-topped vanities—including a dedicated makeup area—a corner soaking tub, and a beautifully customized walk-in shower with rain shower head, bench seating, and designer tile.

Two spacious secondary bedrooms each feature walk-in closets and ceiling fans and are connected by a convenient buddy bath, while the fourth upper-level bedroom enjoys its own private en-suite bath, making it ideal for guests or family members seeking additional privacy.

The fully finished walk-out lower level expands the home’s exceptional living space with a large recreation room featuring rough-in for future wet bar, recessed lighting, plush carpeting, and sliding glass doors opening to a custom stone patio with ceiling fans and built-in fire pit. A generously sized fifth bedroom with walk-in closet and an adjacent full bath creates the perfect guest suite, in-law quarters, or nanny accommodations.  Additional features include: Ceiling speakers on all 3 levels providing additional enjoyment. Custom blinds throughout including blinds with remote control on the sliding glass doors to deck and patio and over the front door.  

Outside, the beautifully landscaped half-acre homesite offers a fenced backyard backing to preservation space with mature trees, creating a peaceful and private setting ideal for entertaining, gardening, recreation, or simply enjoying nature.

Residents of historic Selma Estates enjoy a desirable location with convenient access to major commuter routes, charming downtown Leesburg, and the quaint village of Lucketts. Boutique shopping, local dining, wineries, breweries, farmers markets, and countless outdoor recreation opportunities are all just minutes away, making this exceptional home the perfect combination of luxury living and an outstanding Loudoun County lifestyle.  There truly is no place like home.
#VALO2132470

LEESBURG

41700 WAKEHURST PLACE

5 Beds

4 Baths

5,076 Sq.Ft.

$1,124,900

MLS#: VALO2132470

None
#VALO2132490

LEESBURG

42747 CANNON CHAPEL DRIVE

5 Beds

5 Baths

4,624 Sq.Ft.

$1,300,000
MLS#: VALO2132490

READY NOW! The Portland II home design is a versatile home design that offers the option to add up to 7 bedrooms bedrooms for extended guests or more living space. Enjoy a formal dining room perfect for hosting. Add an optional deck located off of the sunlit café! Relax in your private owner's retreat with 2 walk-in closets and enjoy a laundry room conveniently located upstairs!
#VALO2133064

LEESBURG

42700 CATTAIL CREEK DRIVE

6 Beds

5 Baths

4,355 Sq.Ft.

$1,268,577

MLS#: VALO2133064

Beautifully remodeled Colonial offering 3,767 square feet of finished living space in sought-after Kincaid Forest. Set among mature trees on a quarter-acre lot, this 4-bedroom, 3.5-bath home combines generous living space, modern upgrades, abundant natural light, and exceptional indoor-outdoor living.

The bright and welcoming main level features a private home office, formal living and dining rooms, and an inviting family room with a brick gas fireplace. The eat-in kitchen includes stainless steel appliances and quartz countertops and flows into a sunroom surrounded by windows, filling the space with natural light and offering views of the tree-lined backyard. Step directly onto the private deck for outdoor dining, entertaining, or relaxing. A laundry room and powder room complete the main level.

Upstairs, the spacious primary suite features an ensuite bath and two walk-in closets, along with three additional bedrooms and a full hall bath.

The finished walk-out lower level adds even more flexible living space with a large recreation/family room, full bath, abundant storage, and sliding glass doors leading to a private enclosed stone patio. Together, the upper deck and lower patio create two distinct outdoor spaces for entertaining and relaxing. Mature landscaping gives the backyard a private, tucked-away feel.

Additional highlights include a two-car attached garage, three finished levels, and access to Kincaid Forest community amenities including a pool, clubhouse, tennis courts, jogging paths, and playgrounds.

Enjoy the privacy of Kincaid Forest while staying just minutes from Historic Downtown Leesburg, the W&OD Trail, Ida Lee Park, Leesburg Premium Outlets, and Loudoun County wineries and attractions.

Beautifully updated, spacious, and ideally located, this home offers flexible living areas, inviting outdoor spaces, and easy access to everything Leesburg has to offer. A must-see in Kincaid Forest.

Home offers 3,767 square feet of finished living space. Square footage is based on the seller’s licensed appraiser.
#VALO2120884

LEESBURG

606 PATRICE DRIVE SE

4 Beds

3 Baths

3,767 Sq.Ft.

$965,000
MLS#: VALO2120884

An exceptional opportunity to build the Roberts home design on a remarkable 1.4+ acre homesite tucked into a peaceful cul-de-sac setting, offering generous acreage and natural privacy in an idyllic countryside setting. Designed with a thoughtful layout ideal for everyday living and entertaining, the Roberts features open-concept main living areas encompassing a spacious great room, beautiful dining room, sizable flex room, and bright casual dining area with access to the rear yard.
The well-appointed kitchen serves as the center of the home, featuring an oversized island with breakfast bar, wraparound counter and cabinet space, a roomy walk-in pantry, and convenient access to the dining room. The serene primary bedroom suite includes dual walk-in closets and a spa-like bath with dual vanities, a generously sized shower with seat, and private water closet. Secondary bedrooms feature walk-in closets, including two bedrooms connected by a shared bath.
Additional highlights include a versatile first-floor bedroom with private bath, generous loft, convenient second-floor laundry, powder room, everyday entry, and ample storage. The expansive 1.4+ acre homesite provides an opportunity to create a private outdoor setting tailored to your vision. This to-be-built Roberts offers a thoughtfully designed home in a peaceful countryside setting, with the flexibility to create a residence that suits the way you live, while being just a short drive from the shopping, dining, wineries, and everyday conveniences of downtown Leesburg. Sales Office by appointment Monday–Friday. On-site sales available Saturday 10 AM–5 PM and Sunday 12 PM–5 PM.
#VALO2132584

LEESBURG

14144 KARCICH OAKS COURT

5 Beds

4 Baths

4,085 Sq.Ft.

$1,209,995

MLS#: VALO2132584

Welcome to this beautifully upgraded **2022-built by Van Metre, single-family home in highly sought after Meadowbrook Community offering approximately 4,600 square feet of thoughtfully designed living space**, including a spacious finished basement. Combining modern construction, stylish finishes, and flexible living areas, this home is ideal for buyers looking for space, comfort, and move-in-ready convenience. 
The main level features an inviting open-concept layout with **tall ceilings, upgraded kitchen cabinetry with lighting, and plantation shutters throughout the first floor**. The kitchen is designed for both everyday living and entertaining, with a large quartz center island, double oven and stainless steel appliances,  while the neutral Agreeable Gray color palette provides a fresh, timeless backdrop. Also on the main level there is a dedicated home office with a charming **barn door** that offers a private and functional workspace.

Attention to detail continues throughout the home with upgraded molding in the half bath, thoughtfully installed shelving anchored securely to the walls, and quality finishes throughout. Step outside onto the impressive **23-foot deck, added in June 2025**, creating an exceptional space for outdoor dining, entertaining, or relaxing.

The **finished basement** expands the possibilities of the home with generous additional living space, including a large **22' x 12' carpeted bedroom** that can also serve as a guest suite, recreation room, or flexible living area depending on your needs.

Additional features include **two HVAC units for zoned comfort, an irrigation system, and a yard fenced on two sides**. 

Beyond the home itself, enjoy the incredible lifestyle and location that **Leesburg, Virginia** has to offer. Commuters will appreciate convenient access toward **Tysons Corner, Northern Virginia, and Washington, DC**, with major routes including Route 7 and the Dulles Greenway providing options for getting into the greater DC metro area. Leesburg is approximately 23 miles from Tysons Corner, while downtown Washington, DC is accessible in less than an hour outside of heavier traffic conditions.

Just minutes away, **Historic Downtown Leesburg** offers the charm of a quintessential Virginia town with beautifully preserved architecture, walkable streets, boutique shopping, local coffee shops, and an impressive variety of restaurants and dining experiences. Historic Downtown From casual brunch and coffee to date-night dining and locally owned shops, downtown Leesburg makes it easy to enjoy a night out or weekend afternoon close to home. Local favorites include The Wine Kitchen, Tuscarora Mill Restaurant and Lightfoot Restaurant, along with numerous boutiques, cafés, breweries, and local businesses throughout the historic district.

This is a wonderful opportunity to enjoy **spacious modern living in Loudoun County while staying connected to the employment centers of Tysons and Washington, DC—and just minutes from the small-town charm, shopping, dining, and historic character of downtown Leesburg.**
#VALO2134072

LEESBURG

109 PHILOKALIA STREET SE

5 Beds

3 Baths

4,643 Sq.Ft.

$1,299,000
MLS#: VALO2134072

Tucked away on 4.83 picturesque acres with private Goose Creek frontage and no HOA, 38620 Lime Kiln Road is the kind of Leesburg property that rarely comes along—private, peaceful, and surrounded by nature, yet just minutes from historic downtown Leesburg, Middleburg, wineries, dining, and commuter routes.

Inside, refinished hardwood floors and an updated gourmet kitchen with quartz countertops open to a dramatic two-story living room filled with natural light. An expansive Trex deck extends the living outdoors, creating a beautiful setting for entertaining, morning coffee, or quiet evenings overlooking the property.

The main-level owner’s suite offers direct deck access, complemented by a second bedroom or office, full bath, spacious laundry and mudroom, and a versatile bonus room above the garage with its own entrance. Upstairs are two additional bedrooms, a full bath, and a charming reading or game nook. The finished lower level adds two oversized bedrooms, a generous recreation room, full bath, screened porch, and abundant storage—ideal for guests or multigenerational living.

What truly sets this property apart is the land. A private drive across Lime Kiln Road leads to your own peaceful retreat along Goose Creek, complete with a waterside seating area where you can slow down and take in the beauty of the surroundings.

Thoughtful upgrades include Hardie plank siding, fresh exterior paint, a whole-house Kohler generator, two EV chargers, two wells, water treatment, whole-home dehumidification, a constant-pressure well system, and upgraded HVAC and water-heating systems.

Nearly five acres. Goose Creek at your doorstep. No HOA. Privacy without isolation. This is more than a home—it’s a rare piece of Loudoun County to call your own.
#VALO2136908

LEESBURG

38620 LIME KILN ROAD

6 Beds

4 Baths

4,422 Sq.Ft.

$1,124,900
MLS#: VALO2136908

A rare opportunity to own an extensively updated contemporary home on over 8 acres of wooded privacy—just 7 minutes from downtown Leesburg! Tucked away directly adjacent to Beacon Hill (offering a quick 5 minute golf cart ride to Beacon Hill Golf Club) this distinctive property offers the privacy and space of a country retreat without sacrificing the convenience of Loudoun County’s most desirable downtowns. And with no HOA, the possibilities are remarkably flexible.

From the moment you enter, it’s clear this is not another traditional red brick colonial. The home has been thoughtfully updated throughout while retaining the character and charm that are increasingly hard to find. The dramatic living room features soaring vaulted ceilings, exposed wood beams and a massive brick wood-burning fireplace that serves as its centerpiece.  The updated kitchen offers new appliances, quartz countertops and new lighting and opens seamlessly to a spacious family room with another wood-burning fireplace, vaulted ceilings and exposed beams.

The family room opens to a newly renovated deck, creating an ideal setting for entertaining or simply enjoying the privacy of your surroundings.

The main level offers a spacious primary suite with a fully remodeled primary bath, two large walk-in closets and hardwood flooring, along with a second bedroom that could easily serve as a private home office, study or creative space. Upstairs are two additional bedrooms and a fully remodeled full bath.

The three-car attached garage provides abundant room for vehicles, recreational equipment and ATVs, while the finished bonus space above the garage offers an incredible flex space—perfect for a workshop, hobby room, game room, poker lounge or your own private cigar and bourbon retreat.

Numerous additional updates—including new windows, custom sliding glass doors, gutters, washer/dryer, hose bibs, electrical outlets and switches, water heater, exterior walkways, LVP flooring and lighting—offer the peace of mind that comes with a thoroughly maintained, move-in-ready home.

And then there is the land. Over 8 acres of wooded privacy provide room to hunt, garden, explore, entertain or simply enjoy the peace and solitude that is increasingly difficult to find in Northern Virginia. Yet downtown Leesburg is only minutes away, putting restaurants, shopping, First Fridays, holiday parades, live music and historic charm practically at your doorstep.

Surrounded by the wineries, breweries, farms, restaurants and outdoor destinations that make Loudoun County so special, this is a truly unique combination of updated living, exceptional privacy and an unbeatable Leesburg location. A property like this—8+ acres, no HOA, distinctive architecture and minutes from downtown—is a rare find.
#VALO2134472

LEESBURG

17133 CLARKSRIDGE ROAD

4 Beds

2 Baths

3,430 Sq.Ft.
$1,349,900

MLS#: VALO2134472

EXTRAORDINARY VALUE & SUPERIOR 4 ACRE SWEEPING BACKYARD PREMIUM LOT VIEW FROM YOUR TREX DECK & GAZEBO!!! I NEED 5BRs + A 6TH GUEST ROOM + 4.5 BATHROOM + A GORGEOUS GOURMET KITCHEN WITH HIGH GRADE GRANITE, KITCHEN ISLAND, SS APLIANCES, SPECIALTY LIGHTING + ATTACHED TO A SUN ROOM + A 20 FOOT CEILING (2 STORY) FAMILY ROOM, DINING ROOM, 3 CAR GARAGE, LAUNDRY & DELUX BACK STAIRCASE to MASTER BEDROOM & A CAPTAINS PERCH LANDING OVERLOOKING THE FAMILY ROOM! $$$"YES, WE HAVE IT ALL RIGHT HERE"!!!$$$ BRAND NEW WIDE COMMUNITY ROADS!!! HOMEOWNER ASSOCIATION MONTHLY FEE "only" $91 !!! PLUS, A 7 FOOT TALL HI-TECH TOWER with 10 SEPARATE HEXIGON (6) PLUG WALL MOUNTS THROUGHOUT THE HOUSE!! Pristine, Gorgeous-Exquisite-Open-Airy-Bright Estate Home on 4 Acres of OPEN Land!!! HEAVENLY INDEED!! Amazing Brick-Stone & River Rock-Hard & Land Scaping Along with Incredible Exterior Brick Work & Quoining on the Entire Exterior plus 4 Front Virginia Colonial Columns on Open Brick Porch plus (More Interior/Exterior Colonial Columns)-Enhanced Gazebo & Special Designed Trex Deck-Benches-Staircase & Deck Rail Designer Spindles!!! Outstanding & Stunning Hardwood Floors, Stone Mantle, Hearth & Masonry Fireplace in 23 Foot Ceiling Family Room including Deluxe Windows + Treatments & Special High Value U V Protection Window Tinting in the Family & Sun Room plus 2 Skylights!! Highest Quality Granite Kitchen Counter & Island Tops-Maple Wood Cabinets-Stainless Steel Appliances plus Incredible Multiple Light Fixtures!!! Luxurious Dining Room Features 2 Bay Windows-Decorator Curtains & Fantastic Trey Ceiling!!! Classic Circular Foyer Staircase with Beautiful Iron Spindles & Hardwood Stairs on All 3 Staircases!!! Private Main Level Office/Den & Box Bay Window!! The Joyous & Delightful Living Room Adjoining the Large Posh Wood Floor Foyer with 20+ Foot Ceiling & The Unforgettable Circular Staircase!! Master Bedroom Including Trey Ceiling-Spacious Sitting Room-Wonderful Master Bathroom & Elegant Soaking Tub plus 3 Closets!!! 2 of the 4 Upstairs Bedrooms are Connected with a Full Jack & Jill Bathroom!!! Expansive 2nd Floor Overlook(s) for both the Family Room & Foyer Areas!!! 2 Captain Perches & Again Just the Most Beautiful Hardwood Rails with Magnificent Iron Spindles!!! A Terrific Well Built Out Finished Basement with "High Quality/Expensive Thermo Insulated Walls" throughout the entire Basement that also can easily hand Pictures & Drawings with Push Pin Pins!! A Full 5th Bedroom Plus a Finished Full Bathroom!! Plus a 6th Guest Room too!! And Completed Areas that can Easily Accommodate a Bar or Kitchenette-Pool Table-A Full Recreation Room plus a Walkout Security French Door to Stone-Brick Patio & Massive Usable Acreage which can easily accommodate Your Choice of Tennis Ct, B-Ball Ct, Swimming Pool, Volleyball/Pickle Ball/Badminton area & more!! Plus the Bonus Guest Rooms can also become a Workout-Movie-Computer Room!! Plus a Cedar Closet!! Tremendous High Quality Upgrade Lush Carpet-Wonderful Deluxe Decorator Paint-Crown & Chair Molding Throughout the Home-Awesome Ceiling Lights Throughout & Designer Upgrade Window Treatment too!!! 8 Quality Ceiling Fans plus Hex/6 Internet & Cable Jacks in All Major Rooms in the Entire House!!! A Spectacular Internet & Cable Hook Up Tower in the basement along with Huge Storage Room!!! And Dazzling One of a Kind Front-Side -Rear Specialty Stone-Brick Walkways .... Connecting 2 Brick & Stone Backyard Patios!!! Plus, a Happy 2 Tier Fenced Vegetable Garden too!! New Roof (2020) & New Dual HVAC Heat System for Maximum Efficiency (2020)!! Please Come & Visit This Excellent Estate Home!! WE ARE VACANT & CAN ACCOMMODATE A QUICK & SEAMLESS SETTLEMENT IF YOU NEED OR WANT A FAST CLOSING!!! Plus, only moments away to Old Town Leesburg + The Best Restaurants & Shops + Several Vineyards-Wineries, Special Kraft Breweries, Leesburg Executive Airport & The Charles Town Raceway! We are Vacant so if your clients want a quick settlement we can do them!
#VALO2135842

LEESBURG

17485 WHITE GATE PLACE

5 Beds

4 Baths

5,691 Sq.Ft.

$1,357,000

MLS#: VALO2135842

STUNNING PATIO HOME W/PVT COURTYARD*AND COVERED 3SEASON ROOM.  NEWLY RENOVATED*GOURMET KIT W/GRANITE, SS APPLIANCES*HDWD FLRS THROUGHOUT MAIN LVL*MAIN LVL MBR W/BIG WALK IN CLOSET*UPDATED MBA W/DUAL SINK, GRANITE VANITY*3 ADDITIONAL BEDROOMS AND FULL BATH*WALKING DISTANCE TO CLUB, TENNIS, POOL*MINUTES TO WEGMANS, COSTCO, DULLES AIRPORT.
#VALO2136772

LEESBURG

18444 CAMELBACK TERRACE

4 Beds

2 Baths

2,951 Sq.Ft.

$1,200,000

MLS#: VALO2136772

Send a message

Message successfully sent.

Your message

What is 3 + 4 ?

Reason for contacting?

I agree to receive email communication and understand I can unsubscribe at any time.

I agree to be contacted by Charis Realty Group - Christine Issler, Broker via call, email, and text for real estate services. To opt out, you can reply 'stop' at any time or reply 'help' for assistance. You can also click the unsubscribe link in the emails. Message and data rates may apply. Message frequency may vary. Privacy Policy

Sign Out

Virtual Assistant

Would you like to take the next step with this property? We can help you schedule a showing or virtual tour, or send you more details.

Yes, I would like more information.

Thank You for Your Reply, One of Our Agents will contact you as soon as possible

No, maybe later.

Thank you, you can always contact me via email, phone number or through the contact form.

Realhub AI

Lucy - Your AI-Powered Realtor

Update Your Temporary Password

Personalize your search

Enter your email and we'll notify you immediately when new listings match what you're looking for.

or enter email address

Already have an account ? Login here

Continue your home search

I agree to receive communications and understand I can unsubscribe at any time.

I agree to be contacted by Charis Realty Group - Christine Issler, Broker via call, email, and text for real estate services. To opt out, you can reply 'stop' at any time or reply 'help' for assistance. You can also click the unsubscribe link in the emails. Message and data rates may apply. Message frequency may vary. Privacy Policy

Already have an account ? Login here

We use cookies

We use cookies primarily for analytics to enhance your experience. By accepting, you agree to our use of these cookies. You can manage your preferences or learn more about our cookies policy.