


Property
Beds
4
Full Baths
4
1/2 Baths
1
Year Built
1993
Sq.Footage
5,915
Welcome to 1946 Horse Shoe Drive, an inviting and beautifully refreshed all-brick residence with over 5,900 square feet, nestled within the coveted Ashgrove Plantation community. Thoughtfully designed by Dittmar Homes, this gracious property combines generous proportions, timeless architecture, and an exceptionally versatile floor plan designed for both everyday living and effortless entertaining. From the moment you enter the welcoming foyer, the home unfolds beautifully. Double french doors open to a private office, while the living and dining rooms create an elegant setting for gatherings. A sun-filled sunroom, surrounded by walls of windows, provides a tranquil retreat overlooking the lush surroundings. The expansive eat-in kitchen features a large center island and abundant space for cooking and gathering, flowing naturally into the spacious family room, where cathedral ceilings and a gas fireplace create a warm and inviting focal point. Upstairs, four generously sized bedrooms and three full baths offer comfort and privacy. The spacious primary suite provides a peaceful retreat, thoughtfully designed with room to unwind and recharge. The finished lower level offers an exceptional extension of the living space, with two additional bedrooms, with a Jack-and-Jill full bath between them, a FULLY equipped second kitchen, additional washer/dryer hook up, a large recreation room with a gas fireplace and a walk-out exit to the backyard. Whether used for guests, extended family, entertaining, or flexible living, this level offers remarkable versatility. Outside, the beautifully established lot is framed by mature landscaping and backs to a common area filled with mature trees, creating a wonderfully private and serene setting. Ideally located for both convenience and lifestyle, 1946 Horse Shoe Drive offers easy access to the charm of downtown Vienna, Tysons, acclaimed restaurants, shopping, parks, and major commuter routes.
Features & Amenities
Interior
-
Other Interior Features
Eat-in Kitchen, Ceiling Fan(s), Kitchen Island, Pantry, Recessed Lighting, Crown Molding, Open Floorplan
-
Total Bedrooms
4
-
Bathrooms
4
-
1/2 Bathrooms
1
-
Above Grade Finished Area
4484.0
-
Basement YN
YES
-
Cooling YN
YES
-
Cooling
Central Air, Ceiling Fan(s), Electric
-
Fireplace YN
YES
-
Heating YN
YES
-
Heating
Natural Gas, Forced Air
-
Pet friendly
N/A
Exterior
-
Garage
Yes
-
Garage spaces
2
-
Construction Materials
Other
-
Parking
Garage Door Opener, On Street, Garage, Driveway, Attached
-
Patio and Porch Features
Deck
-
Pool
No
-
Waterfront YN
NO
Area & Lot
-
Lot Features
Cleared
-
Lot Size(acres)
0.21
-
Lot Size(square feet)
9,052
-
Property Type
Residential
-
Property Sub Type
Single Family Residence
-
Architectural Style
Colonial
Price
-
Sales Price
$1,625,000
-
Tax Amount
$18,287
-
Sq. Footage
5,915
-
Price/SqFt
$274
HOA
-
Association
YES
-
Association Fee
$201
-
Association Fee Frequency
Quarterly
-
Association Fee Includes
N/A
School District
-
Elementary School
FREEDOM HILL
-
Middle School
KILMER
-
High School
MARSHALL
Property Features
-
New Construction
NO
-
Foundation Details
Slab
-
Senior Community YN
NO
-
Sewer
Other
-
Tax Lot
32
-
Water Source
Other
Schedule a Showing
Showing scheduled successfully.
Mortgage calculator
Estimate your monthly mortgage payment, including the principal and interest, property taxes, and HOA. Adjust the values to generate a more accurate rate.
Your payment
Principal and Interest:
$
Property taxes:
$
HOA fees:
$
Total loan payment:
$
Total interest amount:
$
Location
County
FAIRFAX
Elementary School
FREEDOM HILL
Middle School
KILMER
High School
MARSHALL
Listing Courtesy of Melinda L Venuto , Compass
RealHub Information is provided exclusively for consumers' personal, non-commercial use, and it may not be used for any purpose other than to identify prospective properties consumers may be interested in purchasing. All information deemed reliable but not guaranteed and should be independently verified. All properties are subject to prior sale, change or withdrawal. RealHub website owner shall not be responsible for any typographical errors, misinformation, misprints and shall be held totally harmless.

AGENT
Laurie Hailey
Call Laurie today to schedule a private showing.

* Listings on this website come from the FMLS IDX Compilation and may be held by brokerage firms other than the owner of this website. The listing brokerage is identified in any listing details. Information is deemed reliable but is not guaranteed. If you believe any FMLS listing contains material that infringes your copyrighted work please click here to review our DMCA policy and learn how to submit a takedown request.© 2024 FMLS.
Related Properties

VIENNA
1416 ROSEWOOD HILL DRIVE
6 Beds
4 Baths
3,786 Sq.Ft.
$1,690,000
MLS#: VAFX2318342

VIENNA
203 AUDREYS COURT SE
5 Beds
3 Baths
2,800 Sq.Ft.
$1,350,000
MLS#: VAFX2330382

VIENNA
9830 FAUST DRIVE
4 Beds
3 Baths
3,640 Sq.Ft.
$1,400,000
MLS#: VAFX2335666

VIENNA
1441 HUNTER VIEW FARMS
6 Beds
5 Baths
5,508 Sq.Ft.
$1,900,000
MLS#: VAFX2321618

VIENNA
1103 DESALE STREET SW
5 Beds
5 Baths
4,491 Sq.Ft.
$1,910,500
MLS#: VAFX2313464
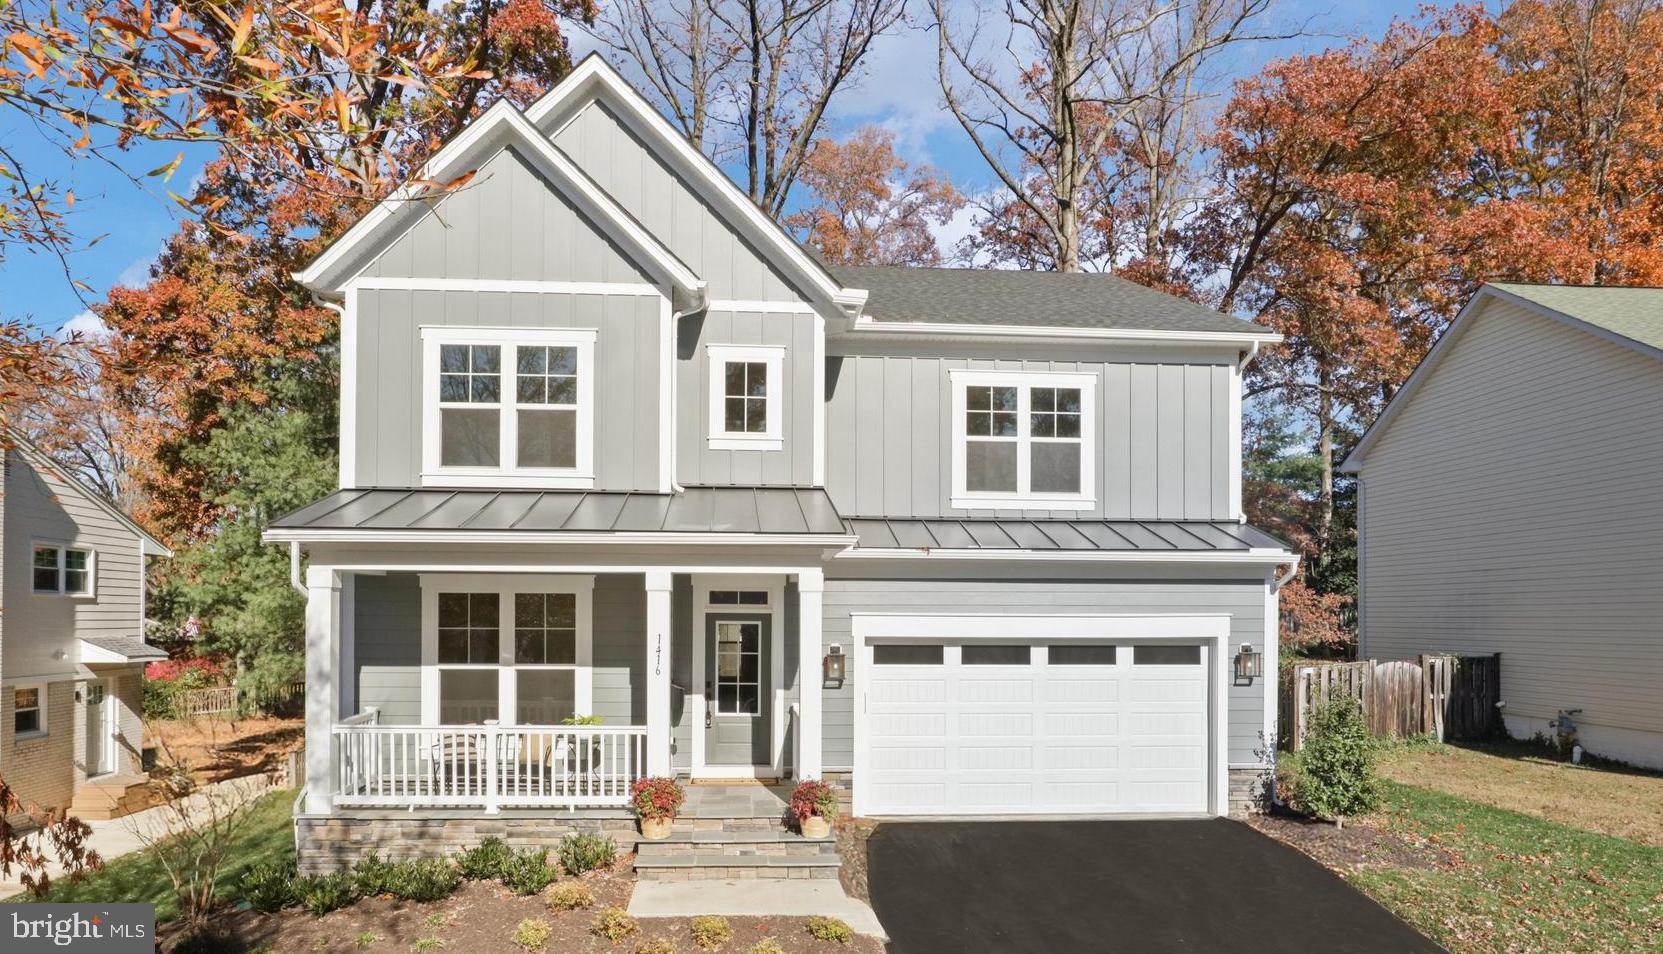
VIENNA
611 TAPAWINGO ROAD SW
6 Beds
6 Baths
4,816 Sq.Ft.
$1,884,300
MLS#: VAFX2325752

VIENNA
2028 SPRING BRANCH DRIVE
6 Beds
4 Baths
5,819 Sq.Ft.
$1,875,000
MLS#: VAFX2336364
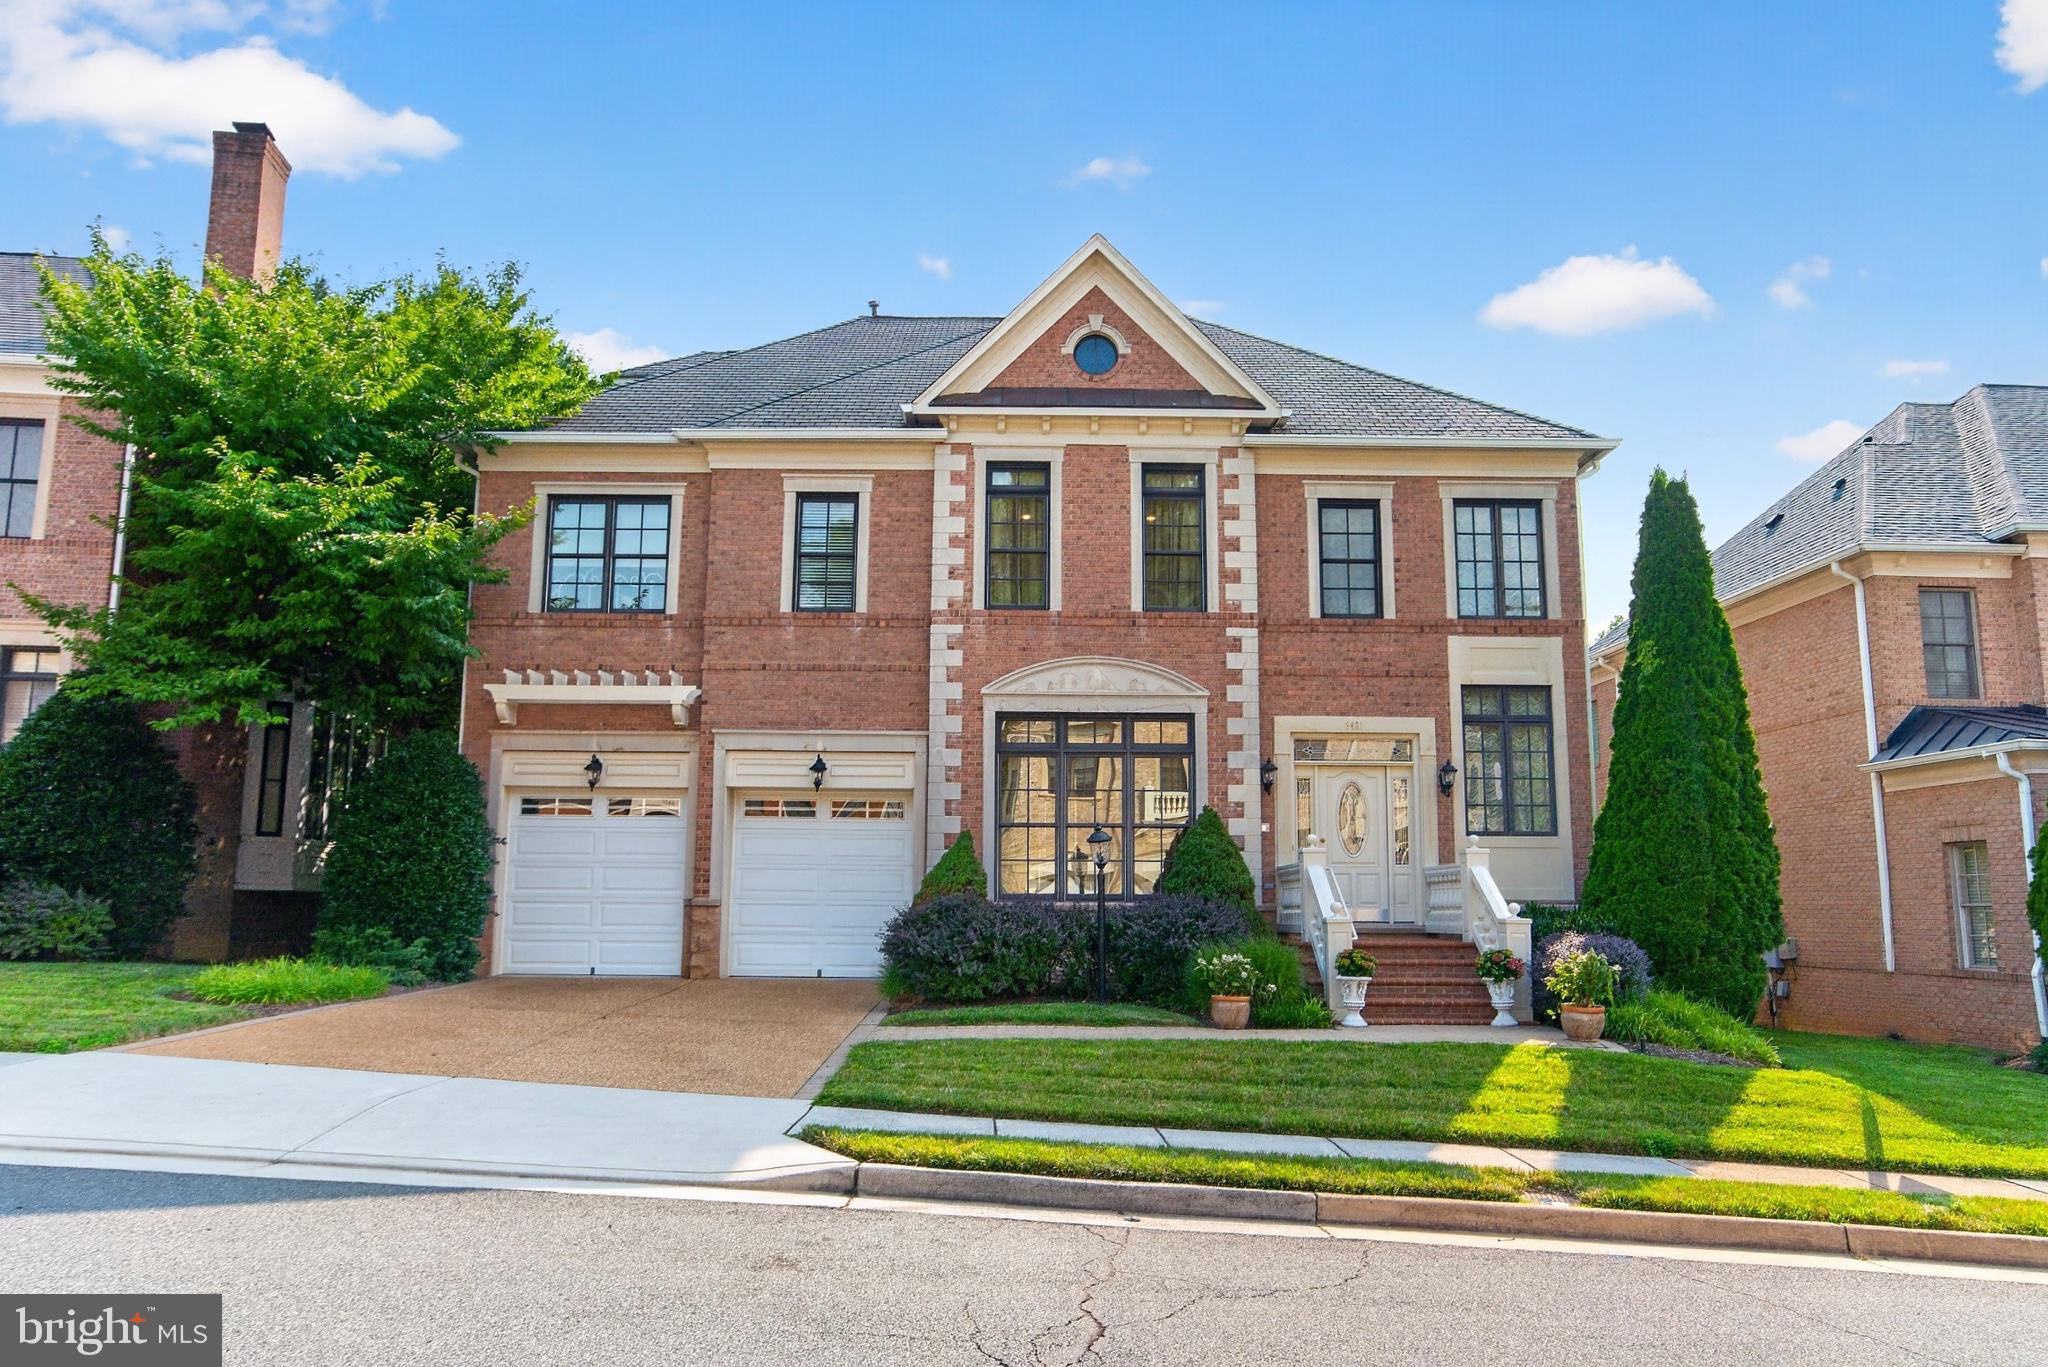
VIENNA
8421 FALCONE POINTE WAY
6 Beds
5 Baths
6,558 Sq.Ft.
$1,900,000
MLS#: VAFX2323534
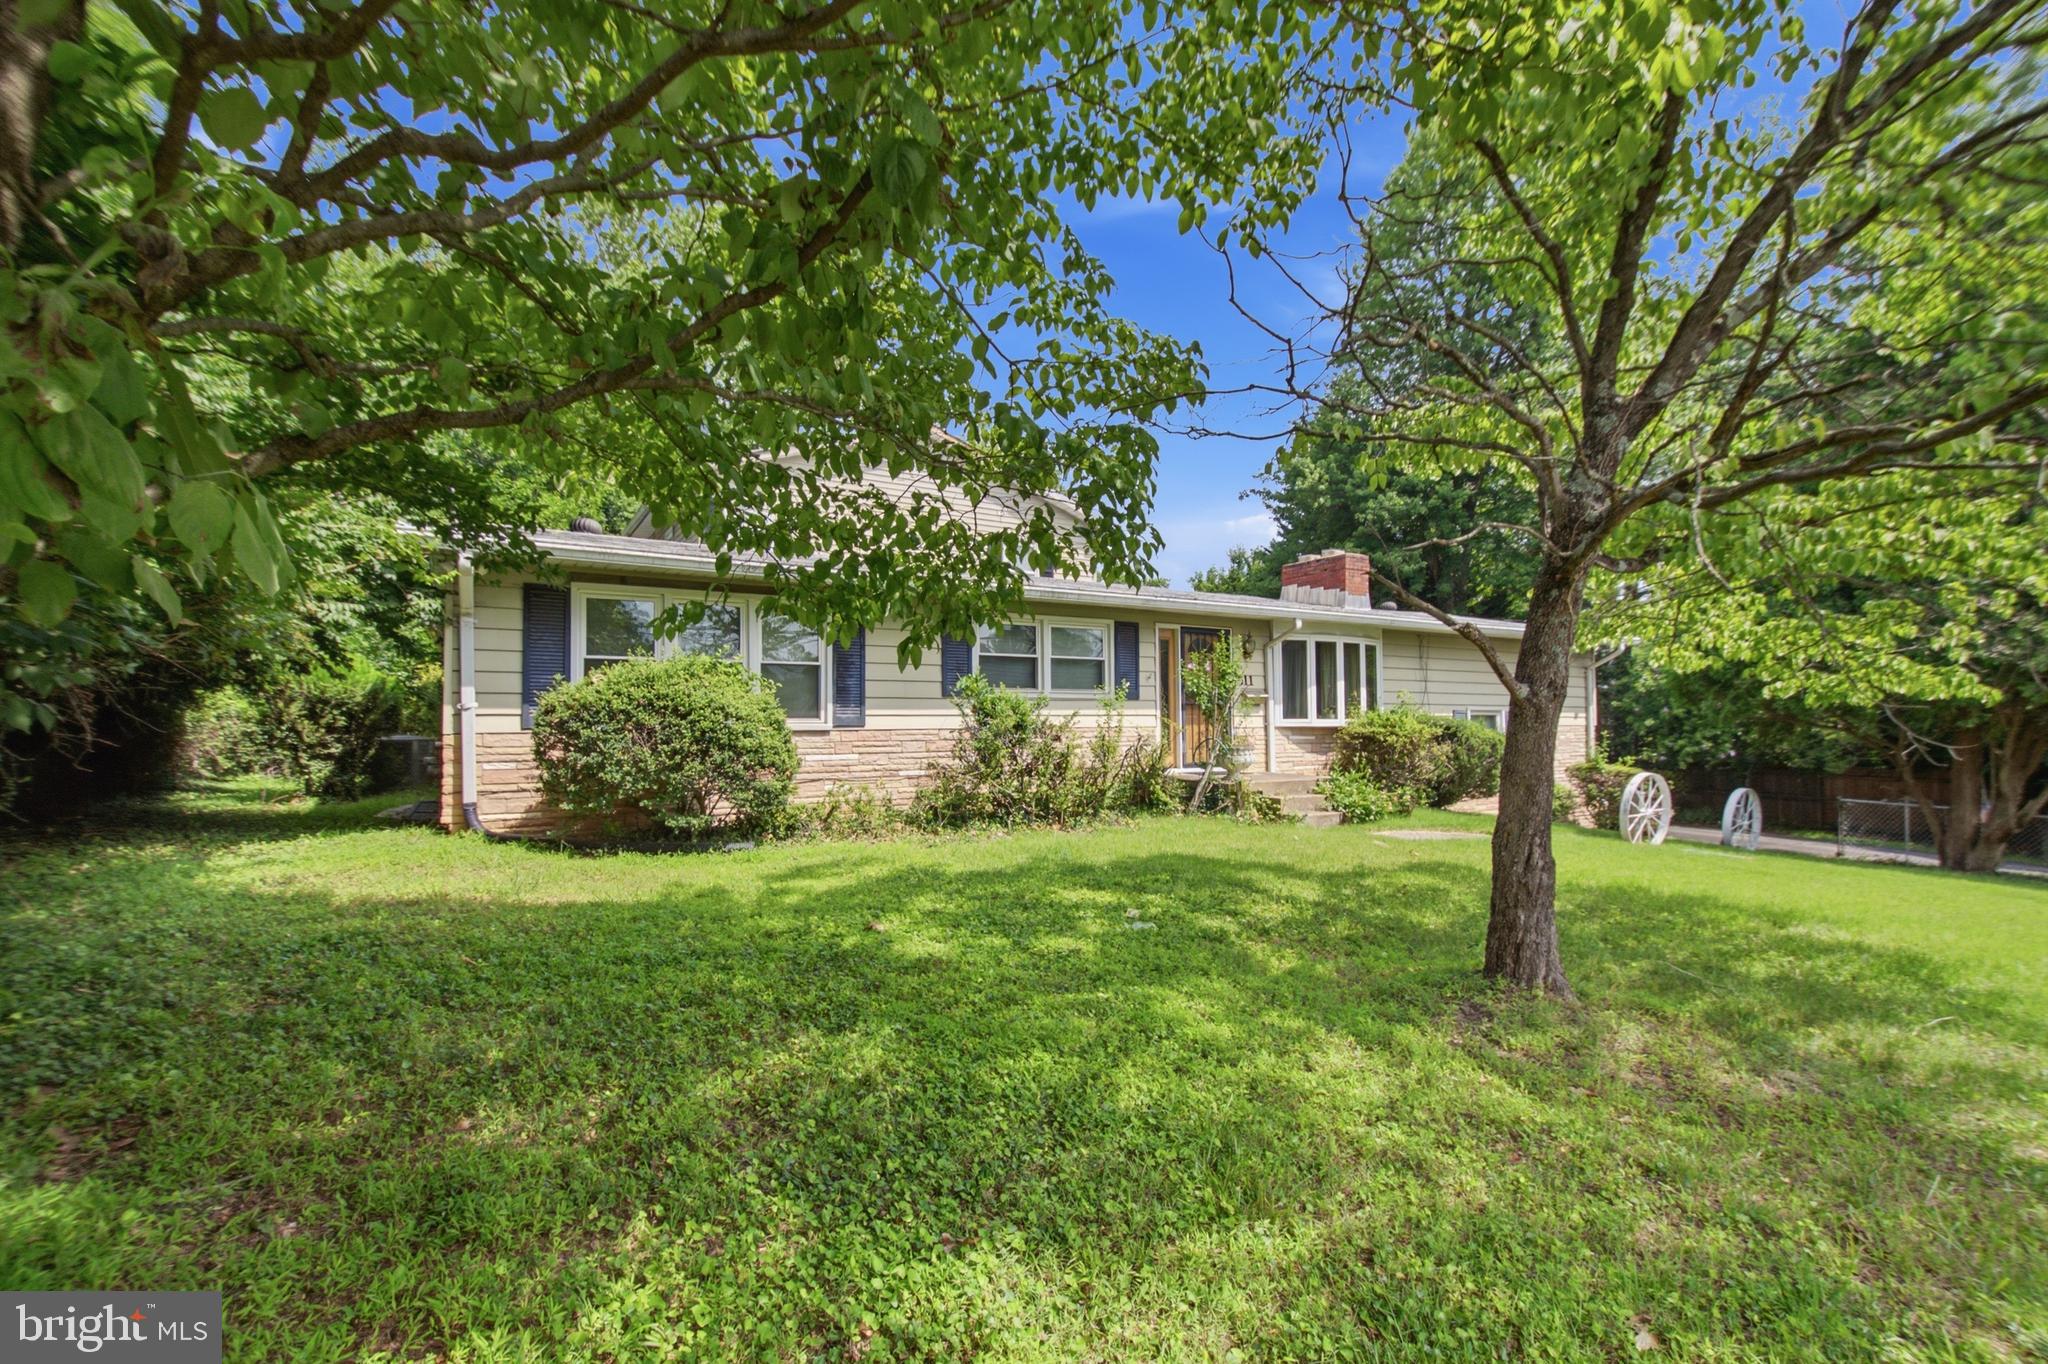
VIENNA
511 MALCOLM ROAD NW
5 Beds
4 Baths
2,340 Sq.Ft.
$1,300,000
MLS#: VAFX2320314

VIENNA
121 KINGSLEY ROAD SE
4 Beds
4 Baths
5,400 Sq.Ft.
$1,899,000
MLS#: VAFX2331524
.png)