


Property
Beds
5
Full Baths
4
1/2 Baths
1
Year Built
2008
Sq.Footage
3,142
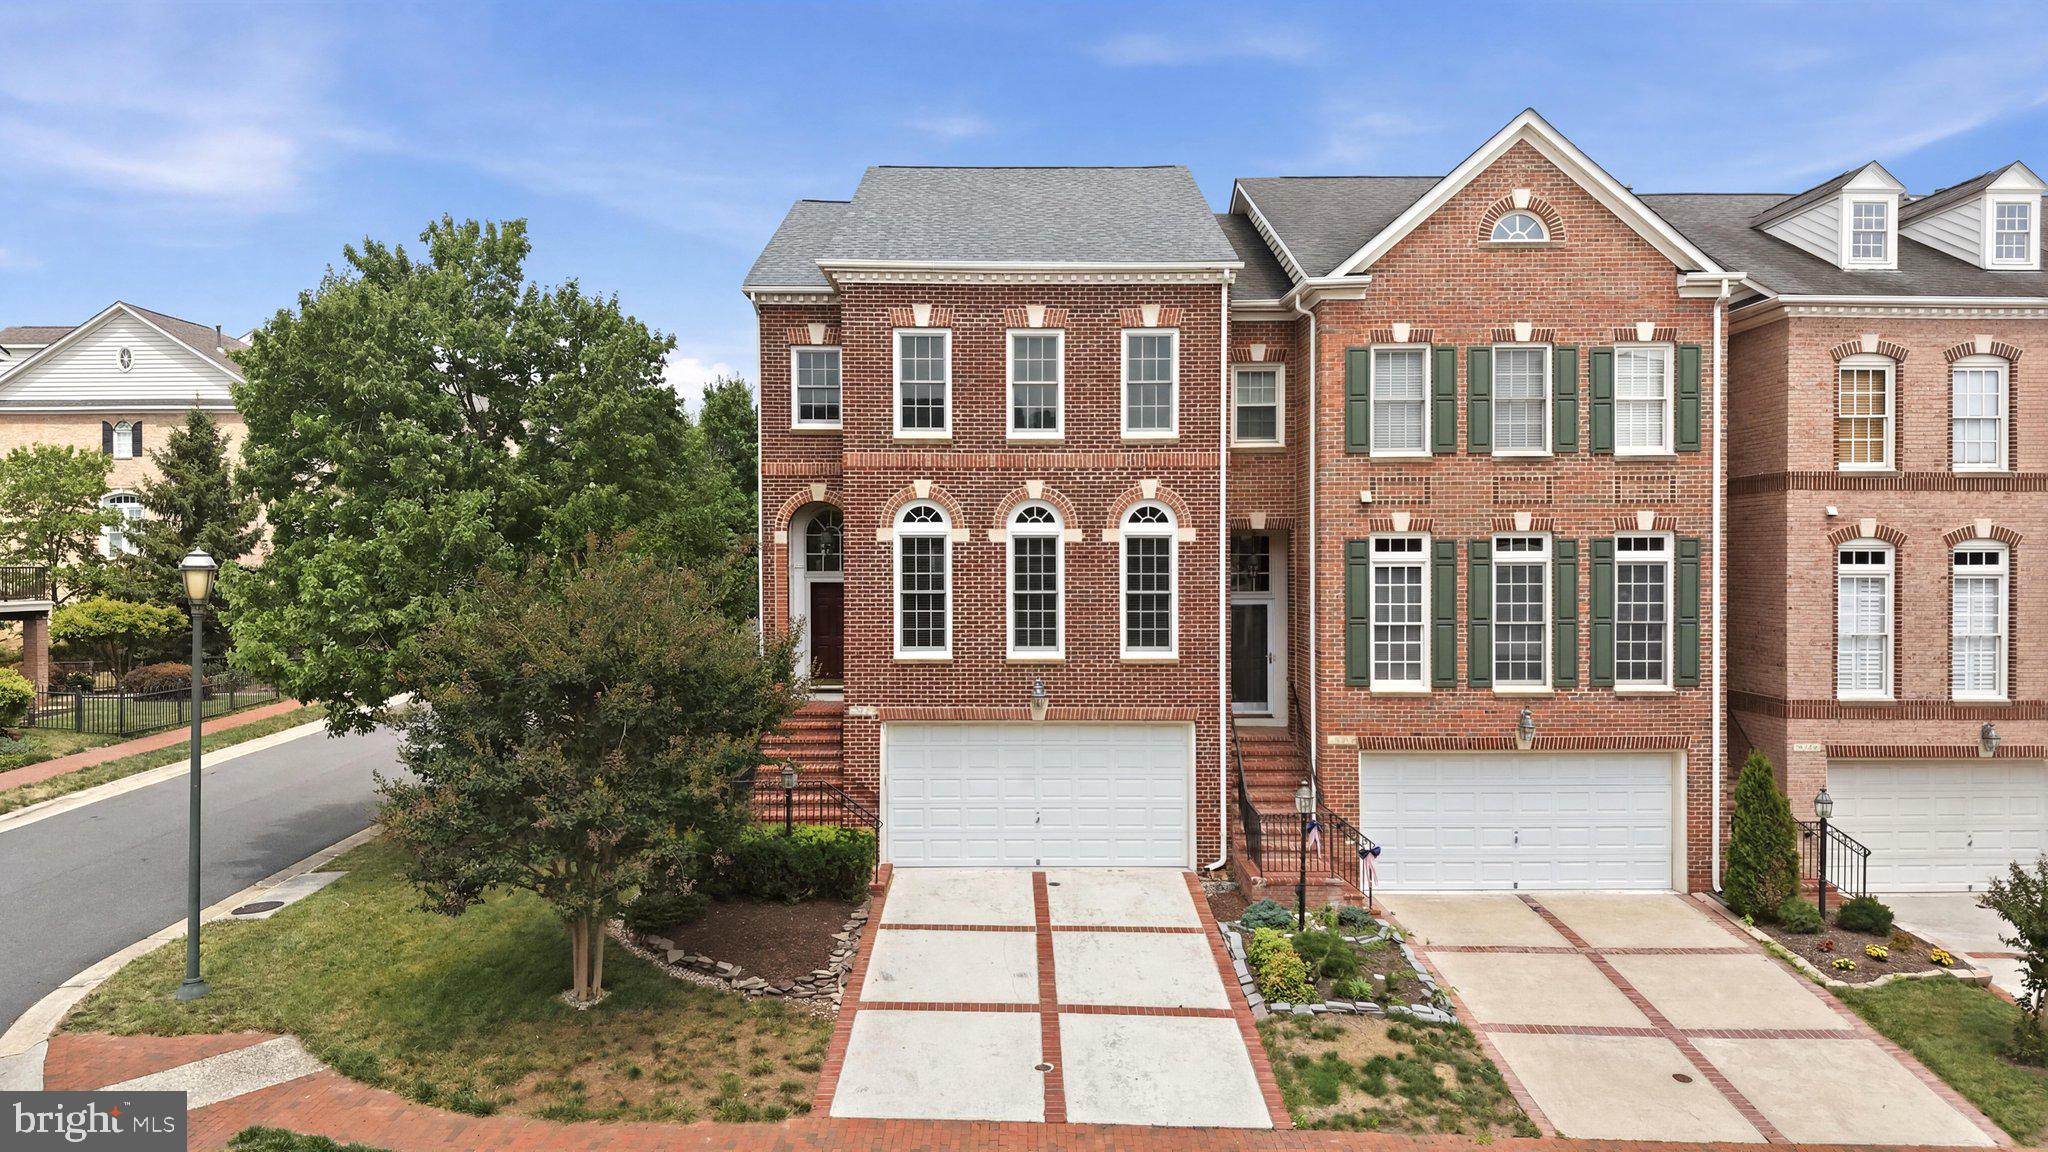
This stunning townhome in Lansdowne Town Center offers FIVE bedrooms 4.5 baths, THREE private suites, and beautifully designed living spaces with thoughtful upgrades throughout. This rare floor plan is designed for ease and efficiency—enter through the two-car garage and drop your groceries right into the kitchen, no need to lug them through the home or to another level! Thoughtful built-ins under the staircase include a clever pantry and a custom shoe rack, maximizing storage without sacrificing style. The renovated kitchen features striking soapstone countertops, designer cabinetry, and high-end appliances, The main level shines with brand-new luxury vinyl plank flooring, elegant trim details, and an open layout filled with natural light from your private courtyard. Upstairs, the spacious primary suite is a private retreat with a large walk-in closet and a spa-like en-suite bath featuring a soaking tub, separate shower, and dual vanities. Two additional bedrooms, a full bath, and a conveniently located laundry room (right outside the primary bedroom!) complete this level. A private suite over the garage—complete with a full bath, walk-in closet, and its own HVAC zone—offers a flexible space for guests, a home office, or an additional living area. The top floor provides even more versatility with an expansive bonus room, another full bath, and extra storage, making it ideal for a fifth bedroom, recreation space, or gym. The fenced courtyard is perfect for relaxing or entertaining, and this prime location puts you just steps from Lansdowne Town Center's shopping, dining, the community pool, dog park, and more. Lawn maintenance and high-speed internet are included in the HOA. You do NOT want to miss this one!
Features & Amenities
Interior
-
Other Interior Features
High Ceilings
-
Total Bedrooms
5
-
Bathrooms
4
-
1/2 Bathrooms
1
-
Above Grade Finished Area
3142.0
-
Basement YN
NO
-
Cooling YN
YES
-
Cooling
Central Air, Electric
-
Fireplace YN
YES
-
Heating YN
YES
-
Heating
Natural Gas, Forced Air
-
Pet friendly
N/A
Exterior
-
Garage
Yes
-
Garage spaces
2
-
Parking
Garage Door Opener, Garage, Attached
-
Pool
Yes
-
Pool Features
Community
-
Waterfront YN
NO
Area & Lot
-
Lot Size(acres)
0.06
-
Lot Size(square feet)
2,614
-
Property Type
Residential
-
Property Sub Type
Townhouse
-
Architectural Style
Other
Price
-
Sales Price
$779,000
-
Tax Amount
$5,853
-
Sq. Footage
3,142
-
Price/SqFt
$247
HOA
-
Association
YES
-
Association Fee
$181.24
-
Association Fee Frequency
Monthly
-
Association Fee Includes
N/A
School District
-
Elementary School
SELDENS LANDING
-
Middle School
BELMONT RIDGE
-
High School
RIVERSIDE
Property Features
-
New Construction
NO
-
Association Amenities
Clubhouse, Fitness Center, Jogging Path, Playground
-
Foundation Details
Slab
-
Senior Community YN
NO
-
Sewer
Public Sewer
-
Tax Lot
77
-
Water Source
Public
Schedule a Showing
Showing scheduled successfully.
Mortgage calculator
Estimate your monthly mortgage payment, including the principal and interest, property taxes, and HOA. Adjust the values to generate a more accurate rate.
Your payment
Principal and Interest:
$
Property taxes:
$
HOA fees:
$
Total loan payment:
$
Total interest amount:
$
Location
County
LOUDOUN
Elementary School
SELDENS LANDING
Middle School
BELMONT RIDGE
High School
RIVERSIDE
Listing Courtesy of Christine L Stuart, Real Broker, LLC
RealHub Information is provided exclusively for consumers' personal, non-commercial use, and it may not be used for any purpose other than to identify prospective properties consumers may be interested in purchasing. All information deemed reliable but not guaranteed and should be independently verified. All properties are subject to prior sale, change or withdrawal. RealHub website owner shall not be responsible for any typographical errors, misinformation, misprints and shall be held totally harmless.

Salesperson, Realtor
Laurie Hailey
Call Laurie today to schedule a private showing.

* Listings on this website come from the FMLS IDX Compilation and may be held by brokerage firms other than the owner of this website. The listing brokerage is identified in any listing details. Information is deemed reliable but is not guaranteed. If you believe any FMLS listing contains material that infringes your copyrighted work please review our DMCA policy and learn how to submit a takedown request.© 2024 FMLS.
Related Properties

LEESBURG
105 CAMBERWELL TERRACE NE
3 Beds
3 Baths
2,193 Sq.Ft.
$800,000
MLS#: VALO2133112

LEESBURG
18775 TRIDENT SQUARE
3 Beds
2 Baths
2,376 Sq.Ft.
$629,000
MLS#: VALO2133656

LEESBURG
838 REVELSTORE TERRACE NE
3 Beds
3 Baths
2,419 Sq.Ft.
$730,000
MLS#: VALO2134460
LEESBURG
18526 BEAR CREEK TERRACE
3 Beds
2 Baths
2,589 Sq.Ft.
$835,000
MLS#: VALO2130010

LEESBURG
401 CRESTWOOD SW
4 Beds
2 Baths
2,294 Sq.Ft.
$894,888
MLS#: VALO2138444

LEESBURG
13544 ARCADIAN DRIVE
4 Beds
3 Baths
3,404 Sq.Ft.
$769,900
MLS#: VALO2135284

LEESBURG
606 PATRICE DRIVE SE
4 Beds
3 Baths
3,767 Sq.Ft.
$895,000
MLS#: VALO2120884

LEESBURG
19309 BROOKWATER TERRACE
3 Beds
3 Baths
3,096 Sq.Ft.
$798,000
MLS#: VALO2137350

LEESBURG
109 CAMBERWELL TERRACE NE
3 Beds
3 Baths
2,218 Sq.Ft.
$877,700
MLS#: VALO2125566

LEESBURG
18533 PERDIDO BAY TERRACE
4 Beds
3 Baths
3,080 Sq.Ft.
$835,000
MLS#: VALO2135372
