
Contemporary
1951 SAGEWOOD LANE 11
RESTON, VA 20191
MLS#: VAFX2219562
$224,900


Property
Beds
2
Full Baths
2
1/2 Baths
None
Year Built
1985
Sq.Footage
1,094
2 bedroom with 2 full baths in this lightly used unit with covered garage parking and an extra storage unit in sought after Thoreau Place Condominiums. Over 55 community. Hardwood floors throughout. Walk in shower. Grab bars. Carpet in bedroom. Washer/Dryer in unit. Lots of storage and pantry space. Room for patio furniture in front of unit facing the courtyard. FIOS in unit already. Water included. Electric cooking. Direct access to courtyard garden for short walks and sitting in the sunshine. Pets allowed. 2 extra parking passes for outside parking. Onsite property manager. Building amenities include, rooftop terraces, library, storage, full-service kitchen and cafe dining area, meeting/party rooms, event center for receptions and parties, coin-op laundry room, wellness program office and meeting room, glass enclosed solarium. Exercise room where residents can either store and use their own equipment or association equipment. Shop area where residents can store and use tools and equipment. Secure building. Covered entrance canopy and drop-off area. Entrance lobby with reception security desk and administrative office. On site entertainment. Fastran bus service twice per month to Wegmans and Walmart. Courtyard decks rebuilt in 2020. Elevators (2) mechanics, carpeting, gym, furniture updated in 2022. Roof & parking lot repaved in 2023. Fire protection currently being upgraded. Great location. Close to Reston/Whiele Metro station. Easy commute on Dulles Toll Rd. Bus service. Shopping. Dining. Starbucks. Safeway. CVS. Bank. Lake Thoreau, Lake Audubon, and the Lake Audubon pool within half a mile. Reston Association amenities - fishing, boating, paddle boarding, tennis, pickleball, aquatics, theater, events, exercise classes, tot lots.
Features & Amenities
Interior
-
Total Bedrooms
2
-
Bathrooms
2
-
Above Grade Finished Area
1094.0
-
Basement YN
NO
-
Cooling YN
YES
-
Cooling
Heat Pump, Electric
-
Fireplace YN
NO
-
Heating YN
YES
-
Heating
Exhaust Fan, Electric, Heat Pump
-
Main Level Bedrooms
2
-
Pet friendly
Cats OK, Dogs OK, Number Limit, Yes
Exterior
-
Garage
Yes
-
Garage spaces
1
-
Construction Materials
Brick, Concrete
-
Other Exterior Features
Lighting
-
Parking
Assigned, Secured, Garage, Parking Lot, Covered, Inside Entrance
-
Pool
Yes
-
Pool Features
Community, Lap
-
Waterfront YN
NO
Area & Lot
-
Property Type
Residential
-
Property Sub Type
Condominium
-
Architectural Style
Contemporary
Price
-
Sales Price
$224,900
-
Tax Amount
$1,970
-
Sq. Footage
1,094
-
Price/SqFt
$205
HOA
-
Association
YES
-
Association Fee 2
$1,054
-
Association Fee
$848
-
Association Fee Frequency
Annually
-
Association Fee 2 Frequency
Monthly
-
Association Fee Includes
N/A
School District
-
Elementary School
N/A
-
Middle School
N/A
-
High School
N/A
Property Features
-
New Construction
NO
-
Accessibility Features
Grip-Accessible Features
-
Association Amenities
Meeting Room, Party Room, Picnic Area, Security, Tennis Court(s), Storage, Basketball Court, Trail(s), Boat Dock, Elevator(s), Fitness Center, Jogging Path, Playground
-
Senior Community YN
YES
-
Sewer
Public Sewer
-
Water Source
Public
Schedule a Showing
Showing scheduled successfully.
Mortgage calculator
Estimate your monthly mortgage payment, including the principal and interest, property taxes, and HOA. Adjust the values to generate a more accurate rate.
Your payment
Principal and Interest:
$
Property taxes:
$
HOA fees:
$
Total loan payment:
$
Total interest amount:
$
Location
County
FAIRFAX
Elementary School
Middle School
High School
Listing Courtesy of Andrew G Zsirai, Long & Foster Real Estate, Inc.
RealHub Information is provided exclusively for consumers' personal, non-commercial use, and it may not be used for any purpose other than to identify prospective properties consumers may be interested in purchasing. All information deemed reliable but not guaranteed and should be independently verified. All properties are subject to prior sale, change or withdrawal. RealHub website owner shall not be responsible for any typographical errors, misinformation, misprints and shall be held totally harmless.

Salesperson, Realtor
Laurie Hailey
Call Laurie today to schedule a private showing.

* Listings on this website come from the FMLS IDX Compilation and may be held by brokerage firms other than the owner of this website. The listing brokerage is identified in any listing details. Information is deemed reliable but is not guaranteed. If you believe any FMLS listing contains material that infringes your copyrighted work please review our DMCA policy and learn how to submit a takedown request.© 2024 FMLS.
Related Properties
RESTON
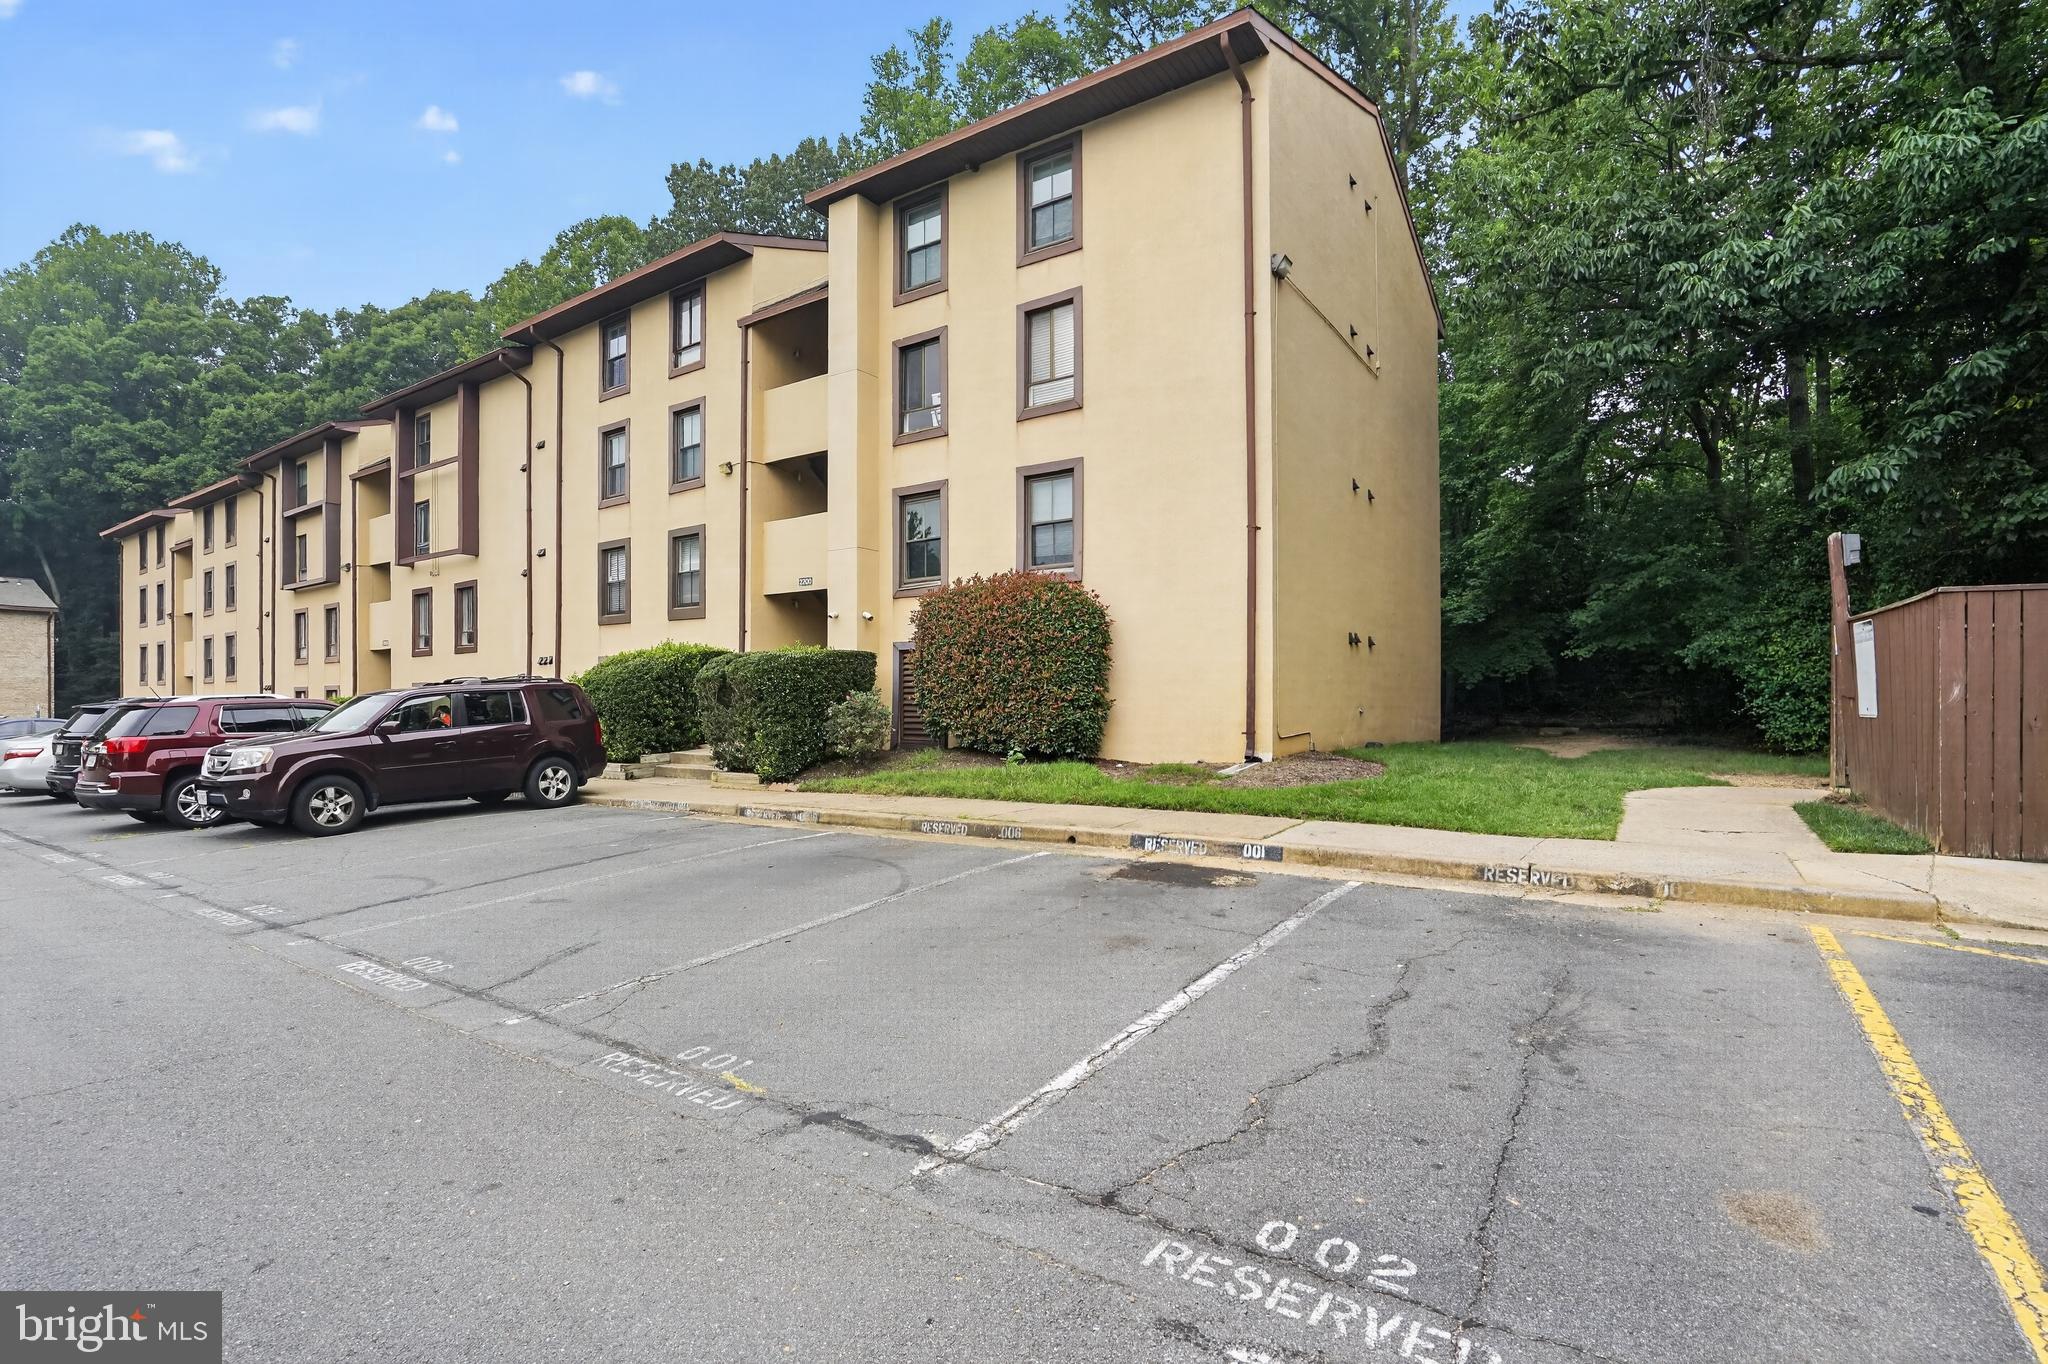
2200 CASTLE ROCK SQUARE 2B
2 Beds
2 Baths
894 Sq.Ft.
$260,000
MLS#: VAFX2330026

RESTON
11400 WASHINGTON PLZ W 201
None Beds
1 Baths
530 Sq.Ft.
$189,000
MLS#: VAFX2344804

RESTON
1951 SAGEWOOD LANE 16
1 Beds
1 Baths
657 Sq.Ft.
$179,999
MLS#: VAFX2341458

RESTON
2341 FREETOWN COURT 34/2B
2 Beds
1 Baths
884 Sq.Ft.
$250,000
MLS#: VAFX2340366

RESTON
11220 CHESTNUT GROVE SQUARE 13
1 Beds
1 Baths
850 Sq.Ft.
$234,900
MLS#: VAFX2335710

RESTON
2300 FREETOWN COURT 2B
2 Beds
1 Baths
884 Sq.Ft.
$229,000
MLS#: VAFX2341250

RESTON
11216 CHESTNUT GROVE SQ 11
2 Beds
1 Baths
1,070 Sq.Ft.
$215,000
MLS#: VAFX2349076
RESTON
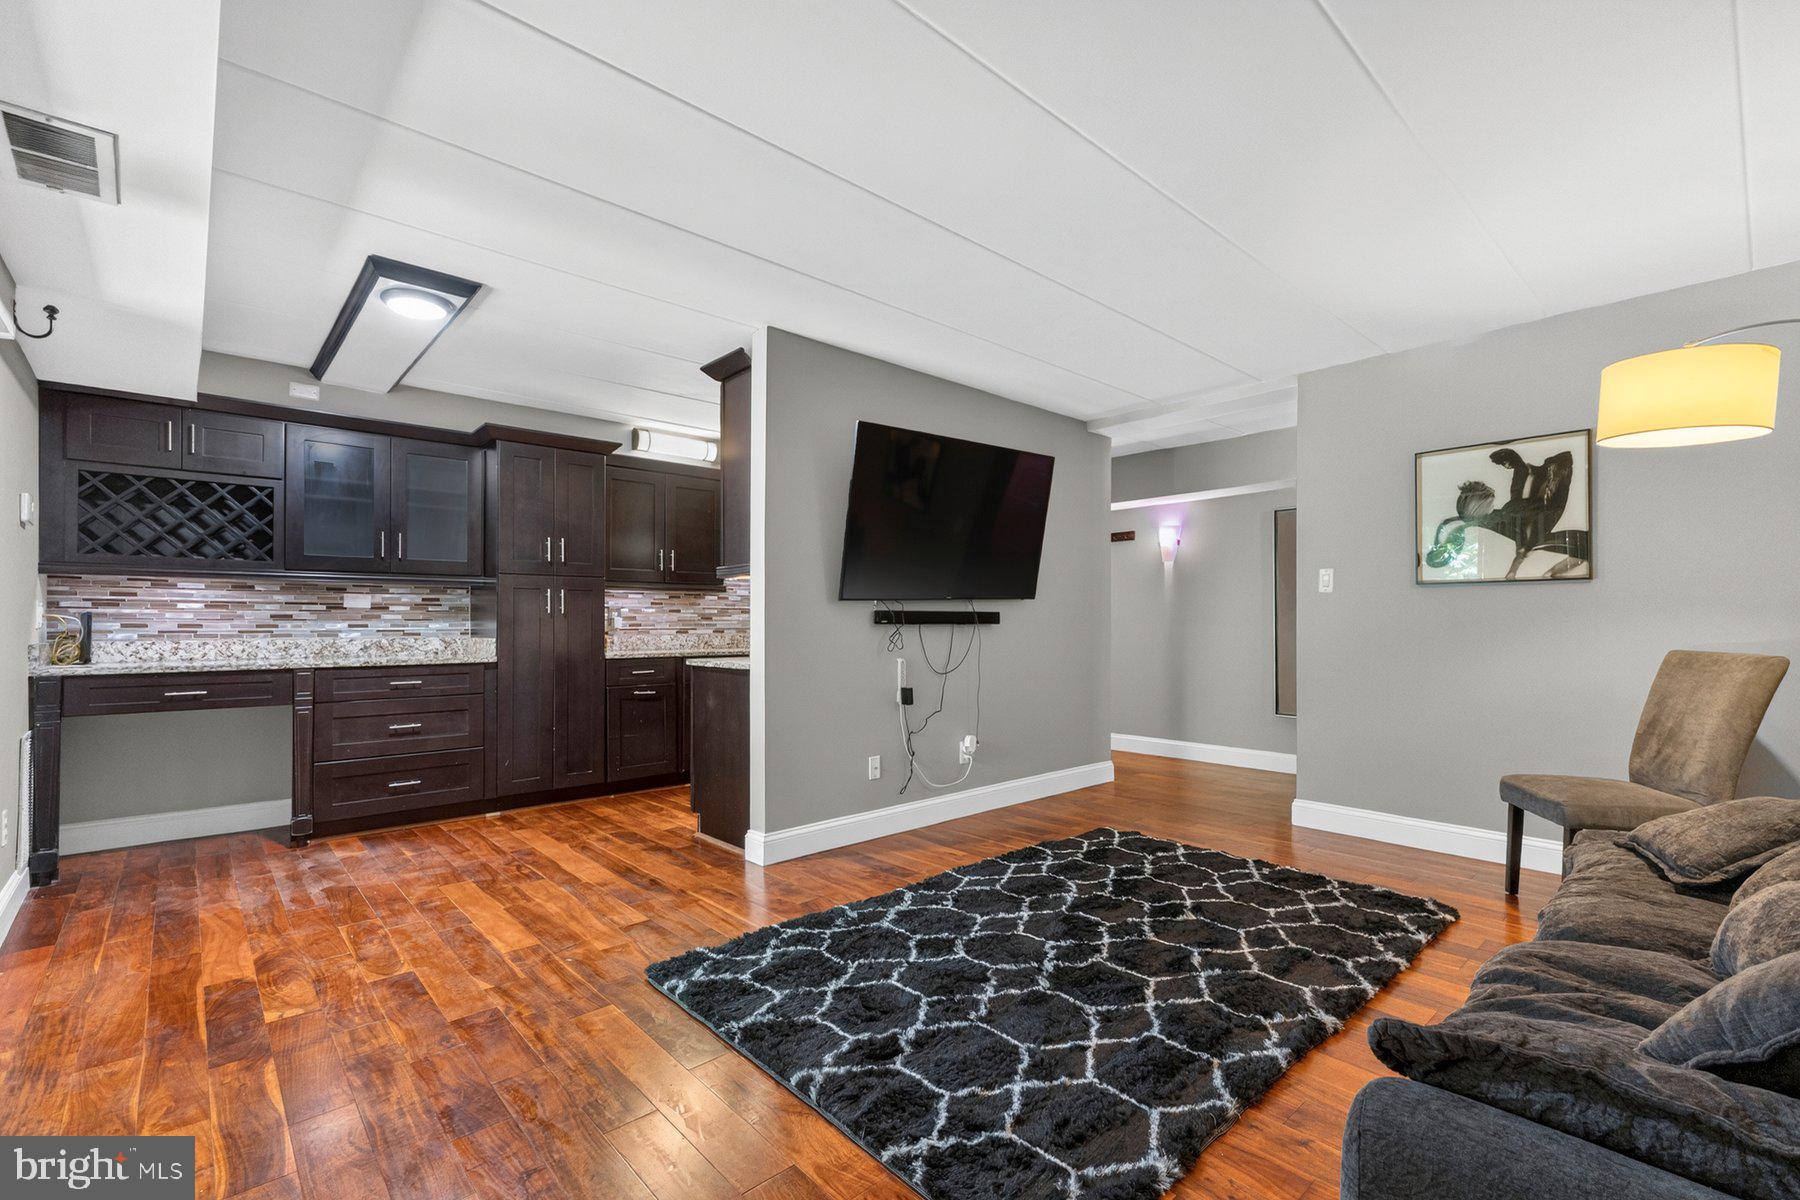
2330 FREETOWN COURT 4/1B
2 Beds
1 Baths
884 Sq.Ft.
$250,000
MLS#: VAFX2315990
RESTON
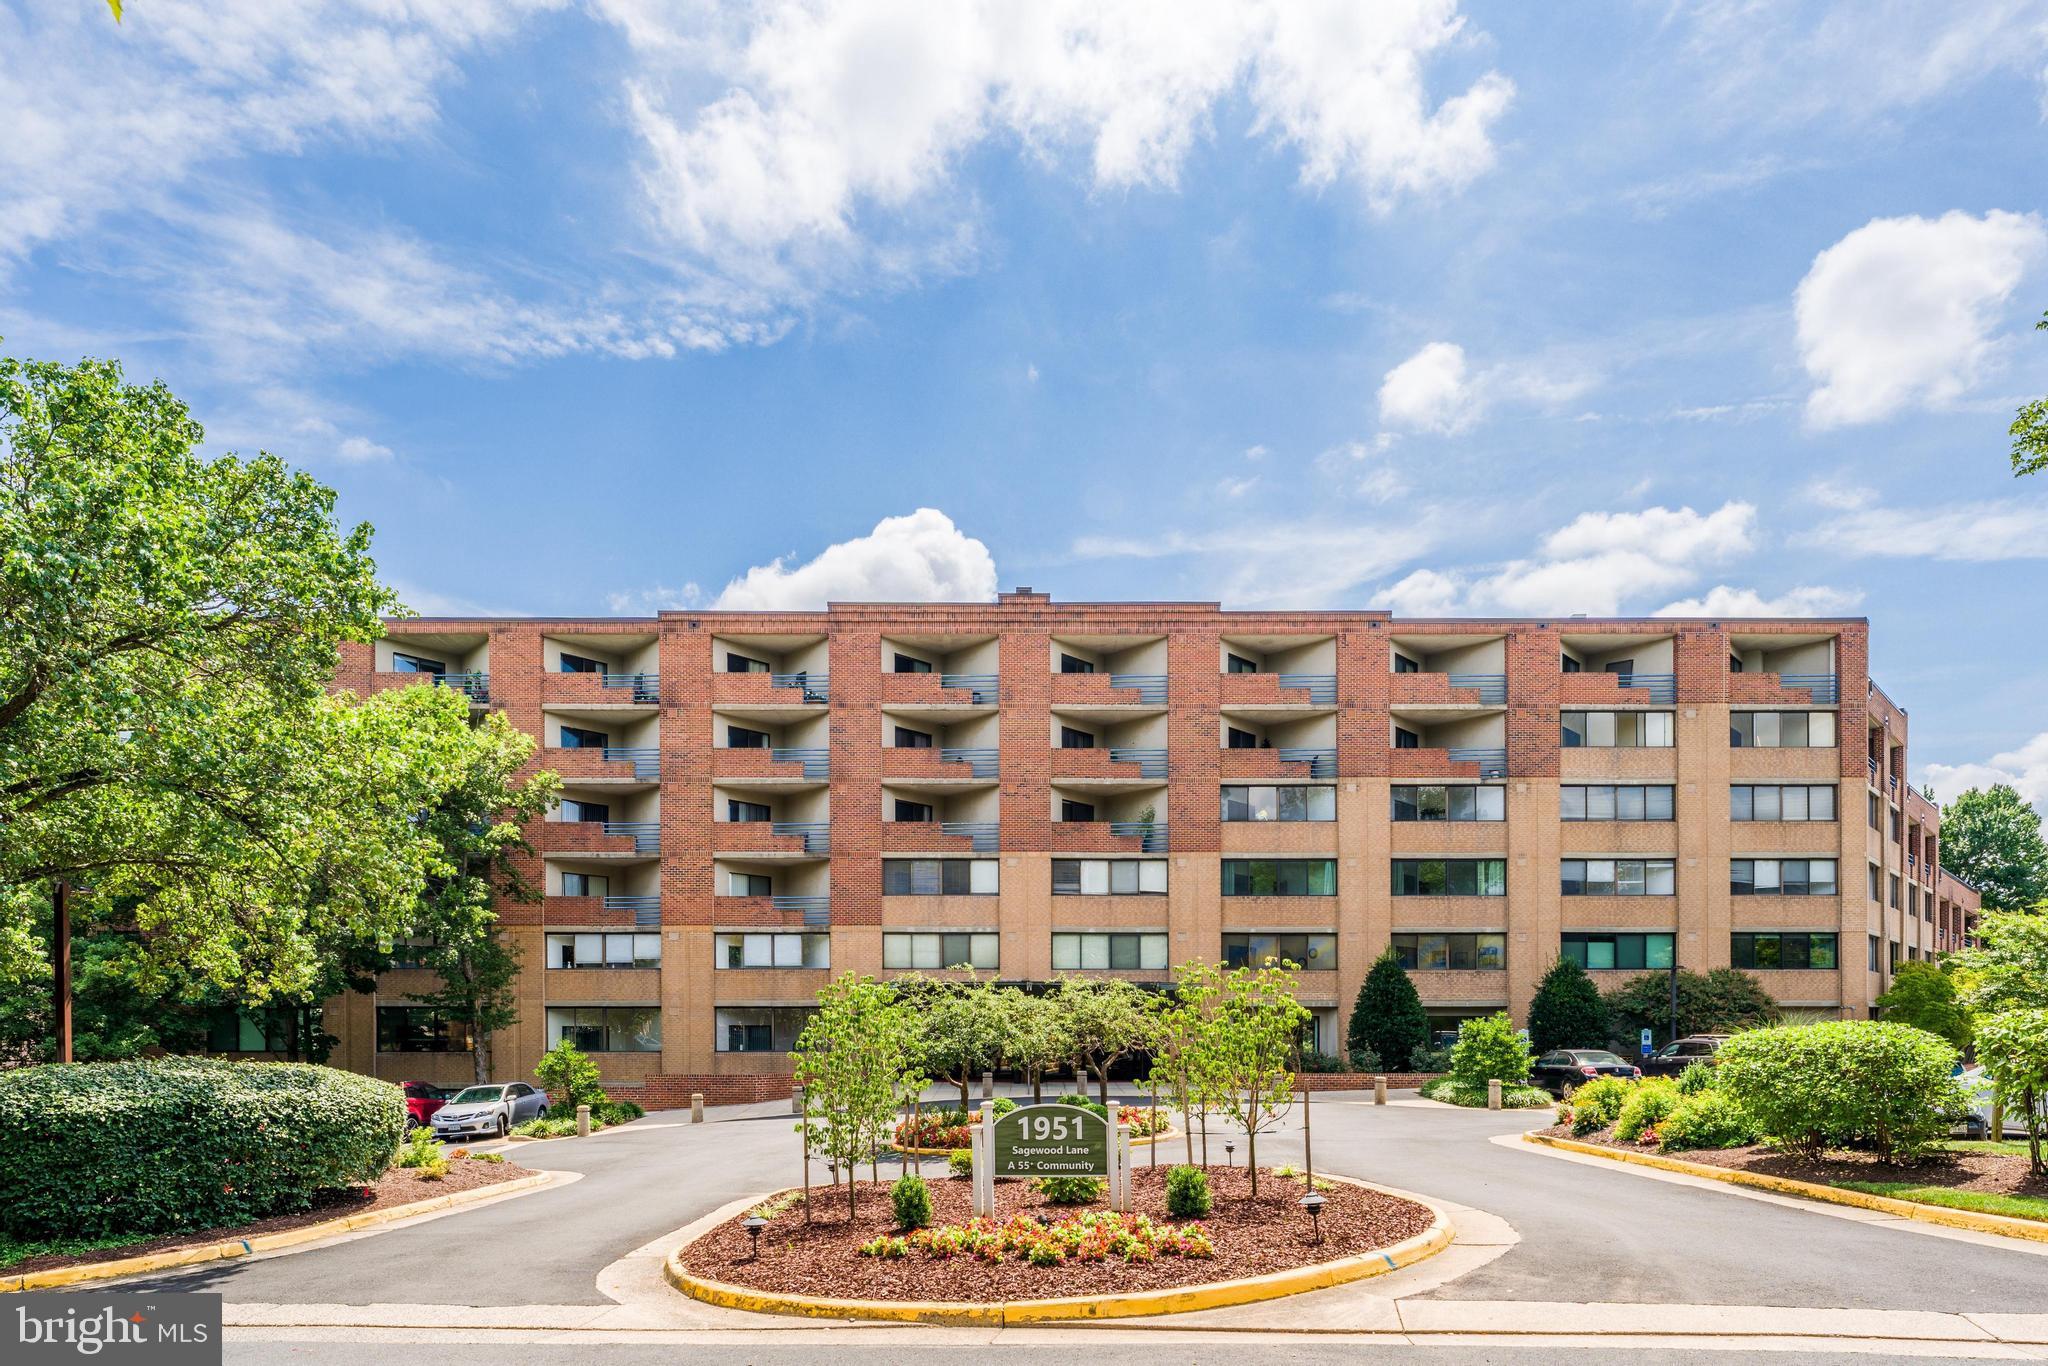
1951 SAGEWOOD LANE 523
1 Beds
1 Baths
686 Sq.Ft.
$198,000
MLS#: VAFX2328954
