


Property
Beds
4
Full Baths
3
1/2 Baths
1
Year Built
1971
Sq.Footage
2,582
Sophisticated, stylish, and beautifully appointed, this elegant brick townhome offers an inviting blend of timeless character, contemporary updates, and exceptional indoor-outdoor living. Thoughtfully designed interiors are enhanced by abundant natural light, hardwood flooring, refined finishes, and a gracious layout equally suited to everyday living and entertaining. At the heart of the home, the beautifully updated kitchen makes a striking statement with crisp white cabinetry, glass-front display cabinets, sleek stone countertops, stainless steel appliances, and distinctive black-and-white flooring. An adjoining dining area provides an elegant setting for intimate dinners or larger gatherings, highlighted by a statement chandelier and floor-to-ceiling windows that invite natural light and provide a seamless connection to the outdoors. The home's spacious living areas feel both polished and comfortable, with recessed lighting, warm hardwood floors, and a handsome fireplace creating an inviting focal point. Generously proportioned rooms offer flexibility for formal entertaining, relaxed gatherings, or quiet evenings at home. The owner’s suite continues the home's sophisticated aesthetic, offering a serene retreat with hardwood flooring and generous windows. The beautifully renovated bathrooms feature luxurious finishes, marble-inspired surfaces, contemporary vanities, glass-enclosed showers, and, in the primary bath, an elegant freestanding soaking tub that creates a spa-like atmosphere. The lower level expands the home’s living area with added flex space ideal for guest accommodations, a recreation room, home office, fitness area or media room, along with an updated full bathroom and a dedicated laundry area. Just beyond the French doors, discover a private outdoor oasis surrounded by mature landscaping. The fenced brick patio and garden provide an enchanting setting for alfresco dining, morning coffee, evening cocktails, and effortless entertaining. Thoughtful landscaping and the classic brick architecture provide an appealing backdrop and a wonderful sense of privacy. With its beautifully updated interiors, flexible living spaces, refined finishes, and exceptional outdoor setting, this distinctive residence offers an elegant yet comfortable lifestyle—where classic architecture and modern sophistication come together.
Features & Amenities
Interior
-
Other Interior Features
Ceiling Fan(s), Recessed Lighting, Walk-In Closet(s), Bar, Soaking Tub
-
Total Bedrooms
4
-
Bathrooms
3
-
1/2 Bathrooms
1
-
Above Grade Finished Area
1832.0
-
Basement YN
YES
-
Cooling YN
YES
-
Cooling
Central Air, Ceiling Fan(s), Electric
-
Fireplace YN
YES
-
Heating YN
YES
-
Heating
Exhaust Fan, Natural Gas, Forced Air
-
Main Level Bedrooms
4
-
Pet friendly
N/A
Exterior
-
Garage
No
-
Construction Materials
Brick
-
Parking
Assigned, Paved, Parking Lot
-
Patio and Porch Features
Patio
-
Pool
No
-
Waterfront YN
NO
-
View
Trees/Woods
Area & Lot
-
Lot Size(acres)
0.04
-
Lot Size(square feet)
1,760
-
Property Type
Residential
-
Property Sub Type
Townhouse
-
Architectural Style
Colonial
Price
-
Sales Price
$940,000
-
Tax Amount
$10,865
-
Sq. Footage
2,582
-
Price/SqFt
$364
HOA
-
Association
YES
-
Association Fee
$156
-
Association Fee Frequency
Monthly
-
Association Fee Includes
N/A
School District
-
Elementary School
HAYCOCK
-
Middle School
LONGFELLOW
-
High School
MCLEAN
Property Features
-
New Construction
NO
-
Foundation Details
Slab
-
Senior Community YN
NO
-
Sewer
Public Sewer
-
Tax Lot
125
-
Water Source
Public
Schedule a Showing
Showing scheduled successfully.
Mortgage calculator
Estimate your monthly mortgage payment, including the principal and interest, property taxes, and HOA. Adjust the values to generate a more accurate rate.
Your payment
Principal and Interest:
$
Property taxes:
$
HOA fees:
$
Total loan payment:
$
Total interest amount:
$
Location
County
FAIRFAX
Elementary School
HAYCOCK
Middle School
LONGFELLOW
High School
MCLEAN
Listing Courtesy of Tania D Squadrini Hosmer, Keller Williams Realty
RealHub Information is provided exclusively for consumers' personal, non-commercial use, and it may not be used for any purpose other than to identify prospective properties consumers may be interested in purchasing. All information deemed reliable but not guaranteed and should be independently verified. All properties are subject to prior sale, change or withdrawal. RealHub website owner shall not be responsible for any typographical errors, misinformation, misprints and shall be held totally harmless.

Salesperson, Realtor
Laurie Hailey
Call Laurie today to schedule a private showing.

* Listings on this website come from the FMLS IDX Compilation and may be held by brokerage firms other than the owner of this website. The listing brokerage is identified in any listing details. Information is deemed reliable but is not guaranteed. If you believe any FMLS listing contains material that infringes your copyrighted work please click here to review our DMCA policy and learn how to submit a takedown request.© 2024 FMLS.
Related Properties

FALLS CHURCH
3032 CRANE DRIVE
3 Beds
3 Baths
2,916 Sq.Ft.
$1,099,000
MLS#: VAFX2340900
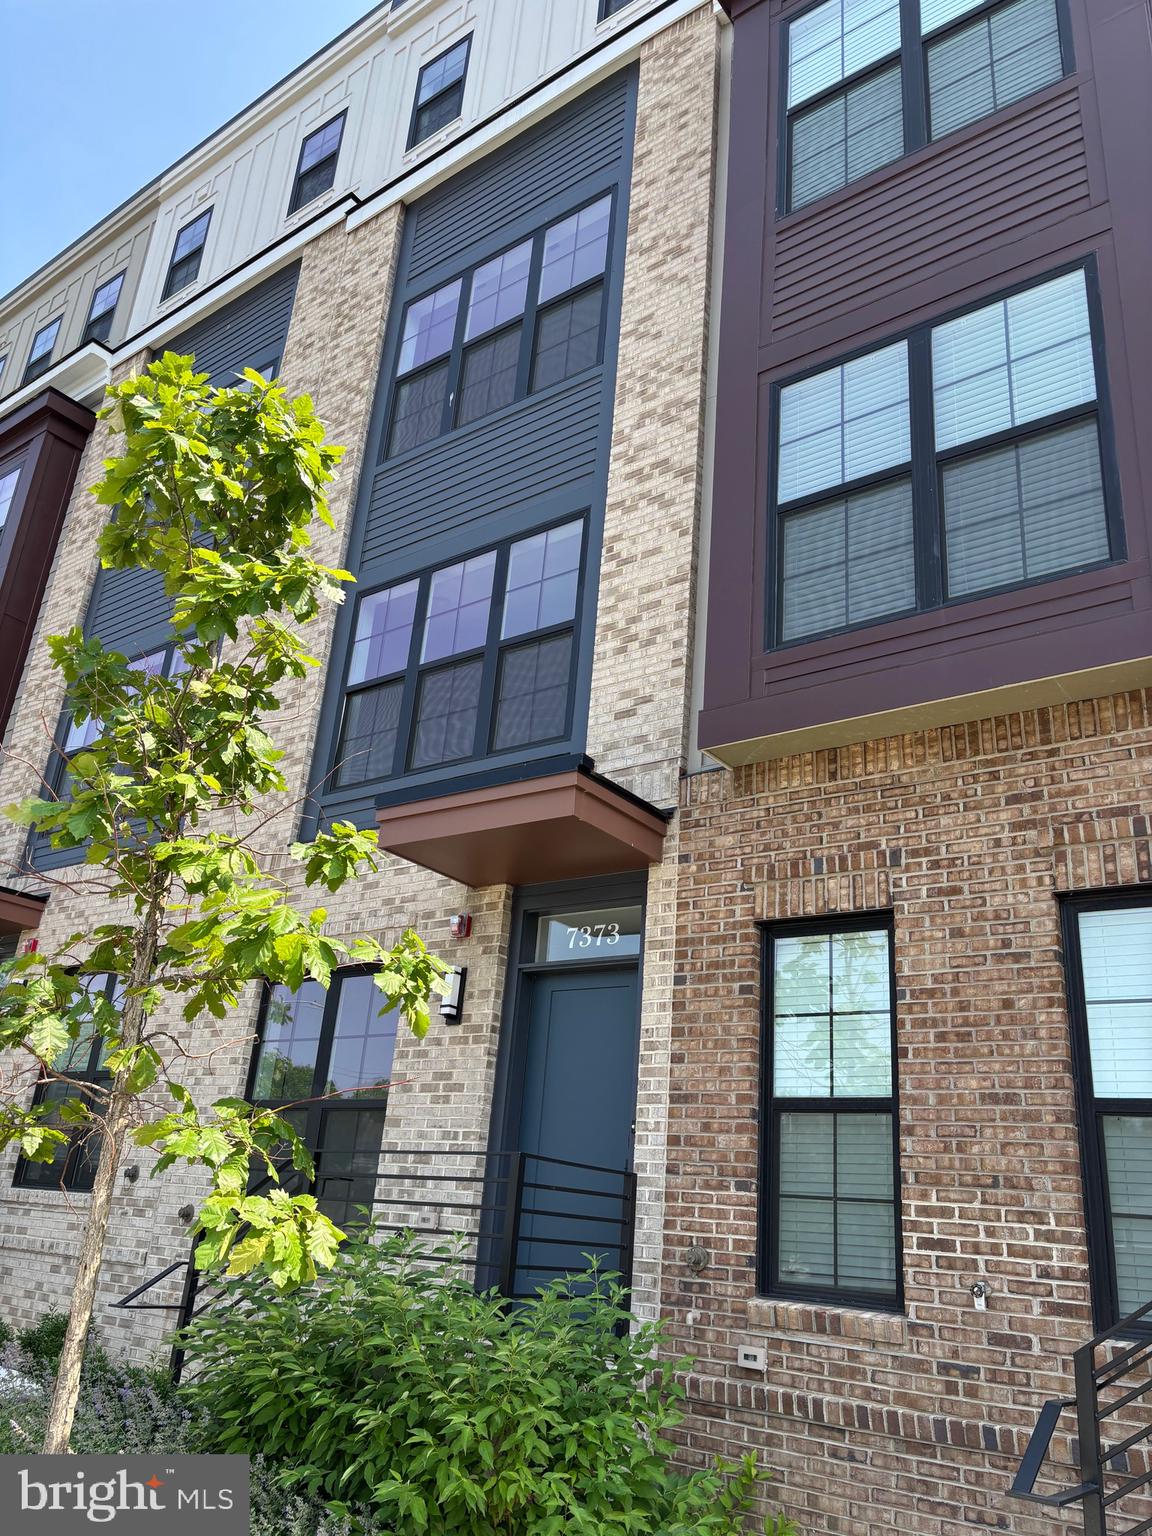
FALLS CHURCH
7373 ARLINGTON BOULEVARD
3 Beds
2 Baths
1,428 Sq.Ft.
$815,000
MLS#: VAFX2322582
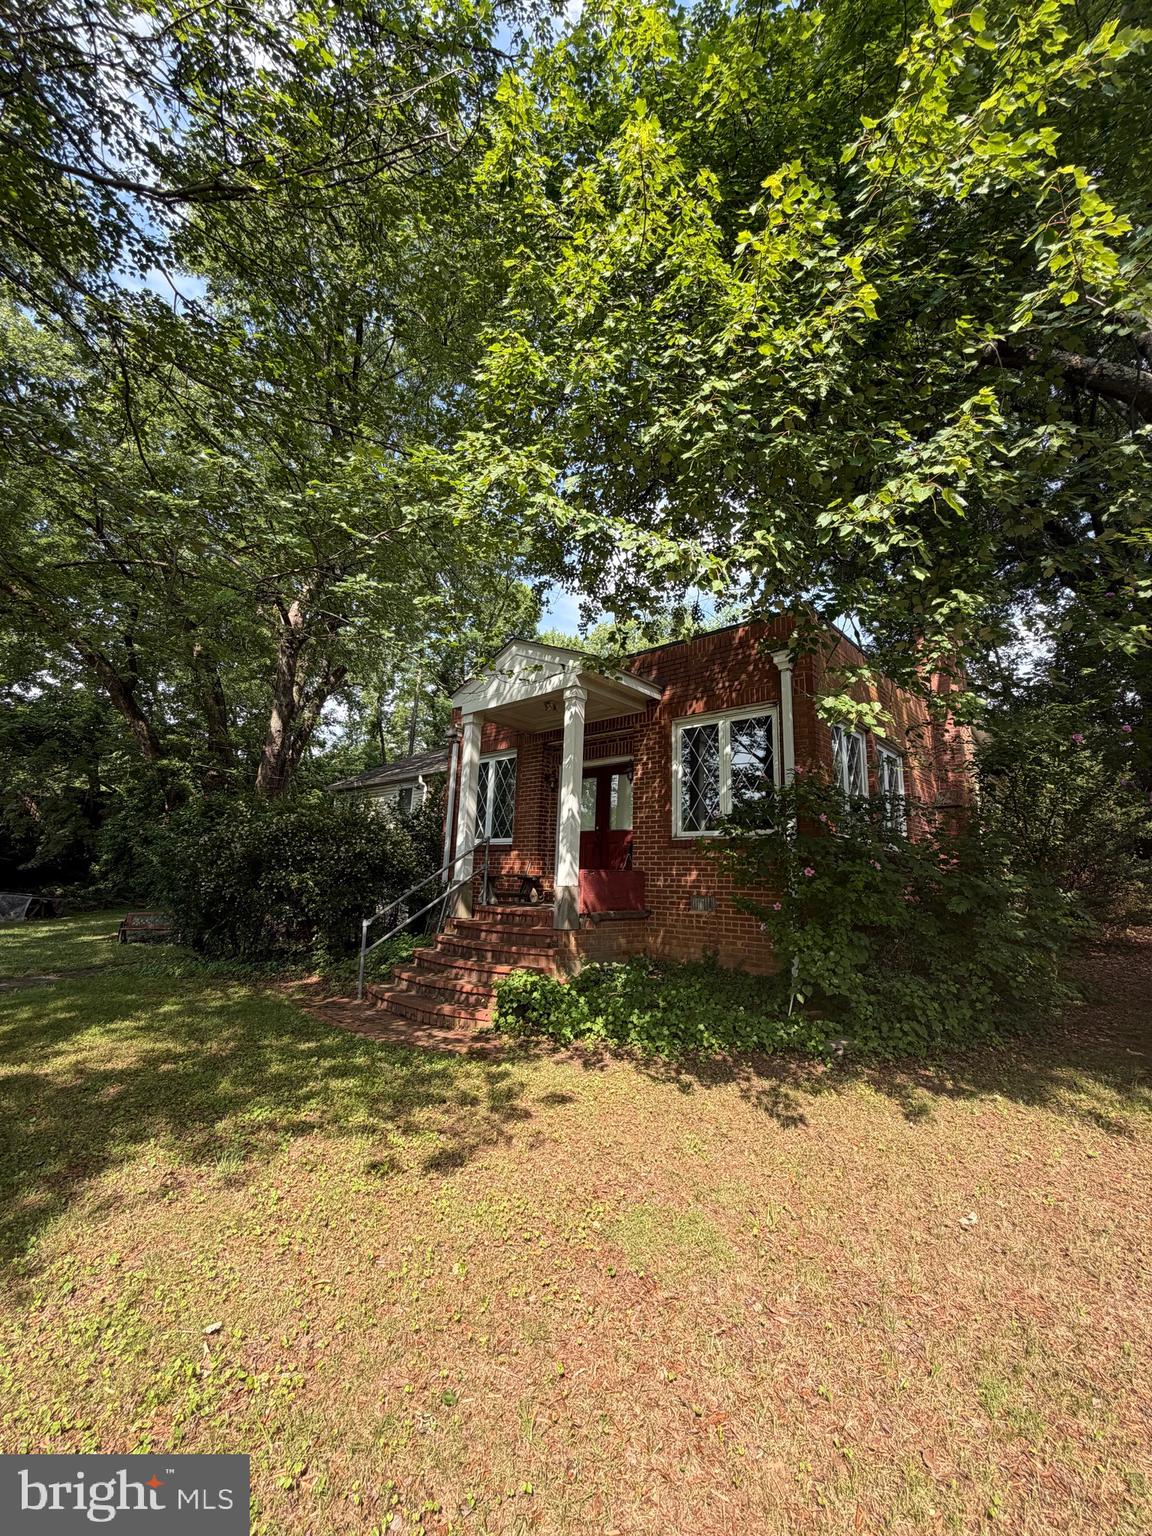
FALLS CHURCH
7314 IDYLWOOD ROAD
5 Beds
4 Baths
2,573 Sq.Ft.
$1,050,000
MLS#: VAFX2323632

FALLS CHURCH
2244 PROVIDENCE STREET
4 Beds
3 Baths
3,043 Sq.Ft.
$1,099,000
MLS#: VAFX2339964
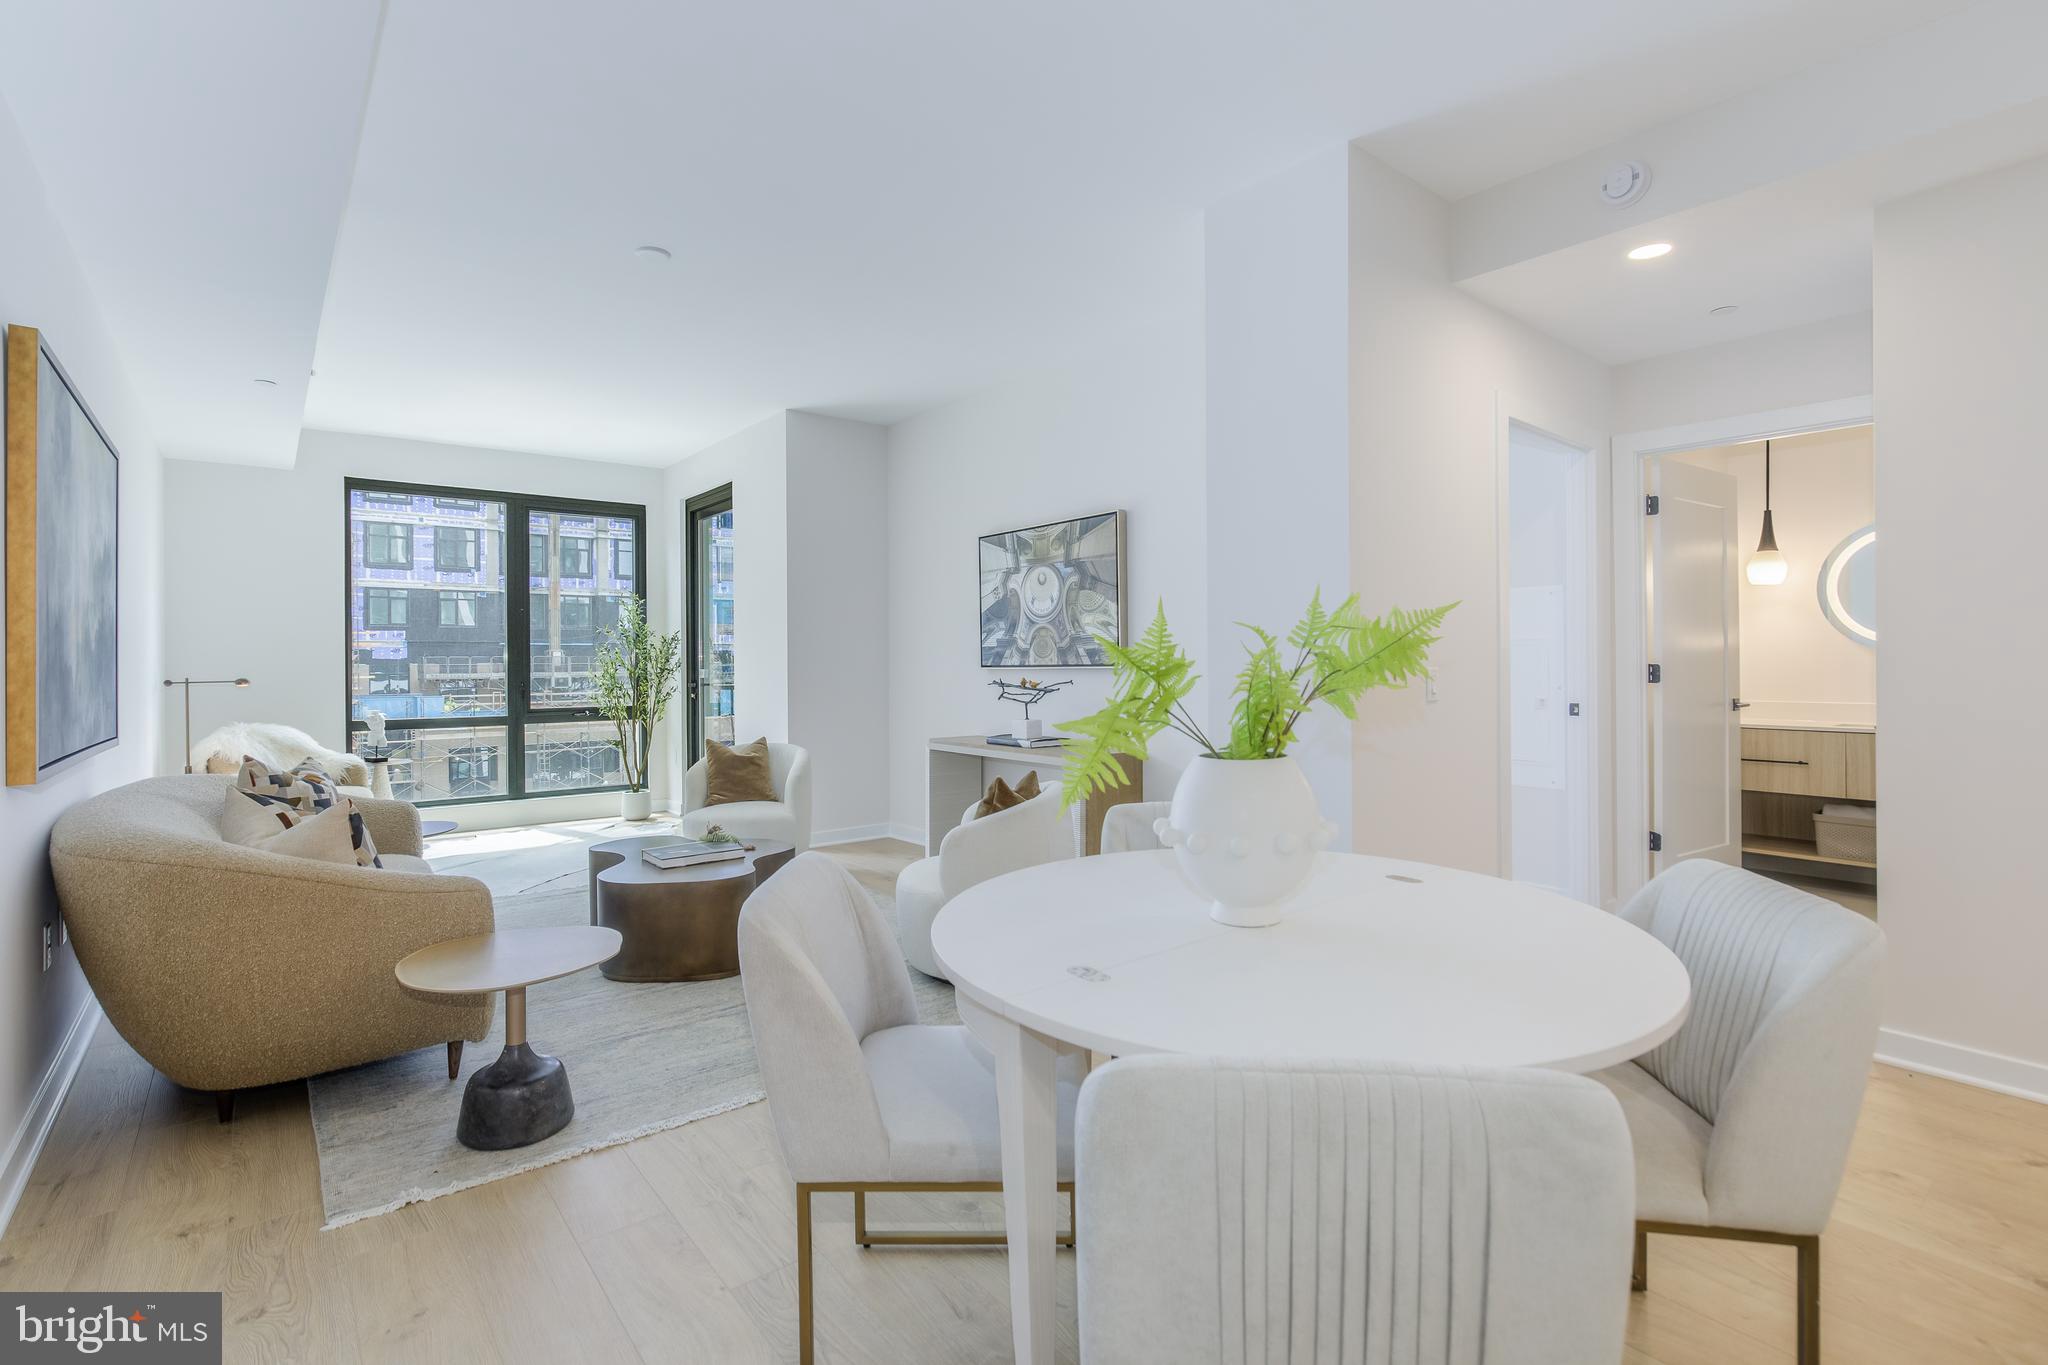
FALLS CHURCH
255 W. FALLS STATION BOULEVARD 505
2 Beds
2 Baths
1,235 Sq.Ft.
$794,000
MLS#: VAFA2004066

FALLS CHURCH
7807 FREEHOLLOW DRIVE
3 Beds
3 Baths
1,410 Sq.Ft.
$859,900
MLS#: VAFX2340070

FALLS CHURCH
6850 MCLEAN PROVINCE CIRCLE
3 Beds
2 Baths
2,350 Sq.Ft.
$1,095,000
MLS#: VAFX2345198

FALLS CHURCH
7601 RUDYARD STREET
4 Beds
2 Baths
1,756 Sq.Ft.
$899,000
MLS#: VAFX2318738

FALLS CHURCH
6429 EPPARD STREET
4 Beds
2 Baths
2,434 Sq.Ft.
$899,900
MLS#: VAFX2331350
