
Craftsman
1974 SERVICEBERRY ROAD
DUMFRIES, VA 22026
MLS#: VAPW2129788
$850,000


Property
Beds
4
Full Baths
3
1/2 Baths
1
Year Built
2024
Sq.Footage
3,080
Welcome to Potomac Shores, one of Northern Virginia’s most sought-after communities, where luxury living awaits. Built in 2024, this stunning 4-bedroom, 3.5-bath single-family home offers more than 4,500 square feet of living space, complemented by exceptional outdoor entertaining areas, including a welcoming porch, covered patio, and expansive rooftop terrace. Step inside to a bright and airy foyer that opens to a light-filled formal living room, where gorgeous LVP flooring flows throughout the main level. The gourmet kitchen serves as the heart of the home, featuring white cabinetry, a classic white tile backsplash, stainless steel appliances, including a gas cooktop and dual wall ovens, and an oversized center island with bar seating. The adjacent sun-filled dining area provides the perfect setting for both everyday meals and entertaining. Just beyond, the spacious family room features recessed lighting and opens to the covered outdoor patio, complete with a ceiling fan, roller shades, and peaceful views of the rear yard, creating an inviting space for relaxing or gathering with guests. A private main-level study offers the perfect flex space for a home office, library, or home gym, while a convenient mudroom nook and nearby powder room add functionality to the main level. Upstairs, retreat to the spacious owner’s suite featuring two closets, including a generous walk-in, and a well-appointed en-suite bath with a dual-sink vanity and tiled walk-in shower complete with a built-in bench and frameless glass door. A secondary junior suite with ample closet space and its own full bath provides a comfortable private retreat for guests. Two additional spacious bedrooms, a full bath with a tub/shower combo and a designated laundry area complete this level. Looking for a peaceful place to unwind? Head to the upper loft level and create your own private retreat, or step outside to the rooftop terrace to take in beautiful sunsets, curl up with a good book, or gather around the outdoor fireplace. The expansive unfinished basement, offering more than 1,490 square feet, provides abundant storage and endless potential for future customization, whether you envision additional living space, a home gym, or a recreation area. Additional highlights include an in-ground irrigation system and the potential opportunity to assume the existing VA loan at an attractive 5.75% interest rate for qualified buyers. Residents of Potomac Shores enjoy an impressive array of resort-style amenities, including three outdoor pools, one of which is a dedicated lap pool, a fitness center, Social Barn, community gardens, tennis and basketball courts, playgrounds, and miles of scenic walking and biking trails. Ideally located near Potomac Shores Golf Club, VRE train station, and convenient access to I-95, this exceptional home offers the perfect blend of space, comfort, community, and convenience. Don’t miss the opportunity to make it yours!
Features & Amenities
Interior
-
Other Interior Features
Pantry, Recessed Lighting, Walk-In Closet(s), Open Floorplan
-
Total Bedrooms
4
-
Bathrooms
3
-
1/2 Bathrooms
1
-
Above Grade Finished Area
3080.0
-
Basement YN
YES
-
Cooling YN
YES
-
Cooling
Central Air, Electric
-
Heating YN
YES
-
Heating
Electric, Forced Air
-
Pet friendly
N/A
Exterior
-
Garage
Yes
-
Garage spaces
2
-
Construction Materials
Stone, Vinyl Siding
-
Parking
Garage, Driveway, Attached
-
Patio and Porch Features
Terrace, Porch
-
Pool
Yes
-
Pool Features
Community
-
Waterfront YN
NO
Area & Lot
-
Lot Size(acres)
0.13
-
Lot Size(square feet)
5,575
-
Property Type
Residential
-
Property Sub Type
Single Family Residence
-
Architectural Style
Craftsman
Price
-
Sales Price
$850,000
-
Tax Amount
$6,674
-
Financing Options
Cash, Conventional, FHA, VA, Assumed
-
Sq. Footage
3,080
-
Price/SqFt
$275
HOA
-
Association
YES
-
Association Fee
$200
-
Association Fee Frequency
Monthly
-
Association Fee Includes
N/A
School District
-
Elementary School
COVINGTON-HARPER
-
Middle School
N/A
-
High School
N/A
Property Features
-
New Construction
NO
-
Association Amenities
Clubhouse, Fitness Center, Tennis Court(s), Basketball Court, Jogging Path, Playground
-
Foundation Details
Slab
-
Senior Community YN
NO
-
Sewer
Public Sewer
-
Tax Lot
65
-
Water Source
Public
Schedule a Showing
Showing scheduled successfully.
Mortgage calculator
Estimate your monthly mortgage payment, including the principal and interest, property taxes, and HOA. Adjust the values to generate a more accurate rate.
Your payment
Principal and Interest:
$
Property taxes:
$
HOA fees:
$
Total loan payment:
$
Total interest amount:
$
Location
County
PRINCE WILLIAM
Elementary School
COVINGTON-HARPER
Middle School
High School
Listing Courtesy of Sheena Saydam, Keller Williams Capital Properties
RealHub Information is provided exclusively for consumers' personal, non-commercial use, and it may not be used for any purpose other than to identify prospective properties consumers may be interested in purchasing. All information deemed reliable but not guaranteed and should be independently verified. All properties are subject to prior sale, change or withdrawal. RealHub website owner shall not be responsible for any typographical errors, misinformation, misprints and shall be held totally harmless.

AGENT
Laurie Hailey
Call Laurie today to schedule a private showing.

* Listings on this website come from the FMLS IDX Compilation and may be held by brokerage firms other than the owner of this website. The listing brokerage is identified in any listing details. Information is deemed reliable but is not guaranteed. If you believe any FMLS listing contains material that infringes your copyrighted work please click here to review our DMCA policy and learn how to submit a takedown request.© 2024 FMLS.
Related Properties

DUMFRIES
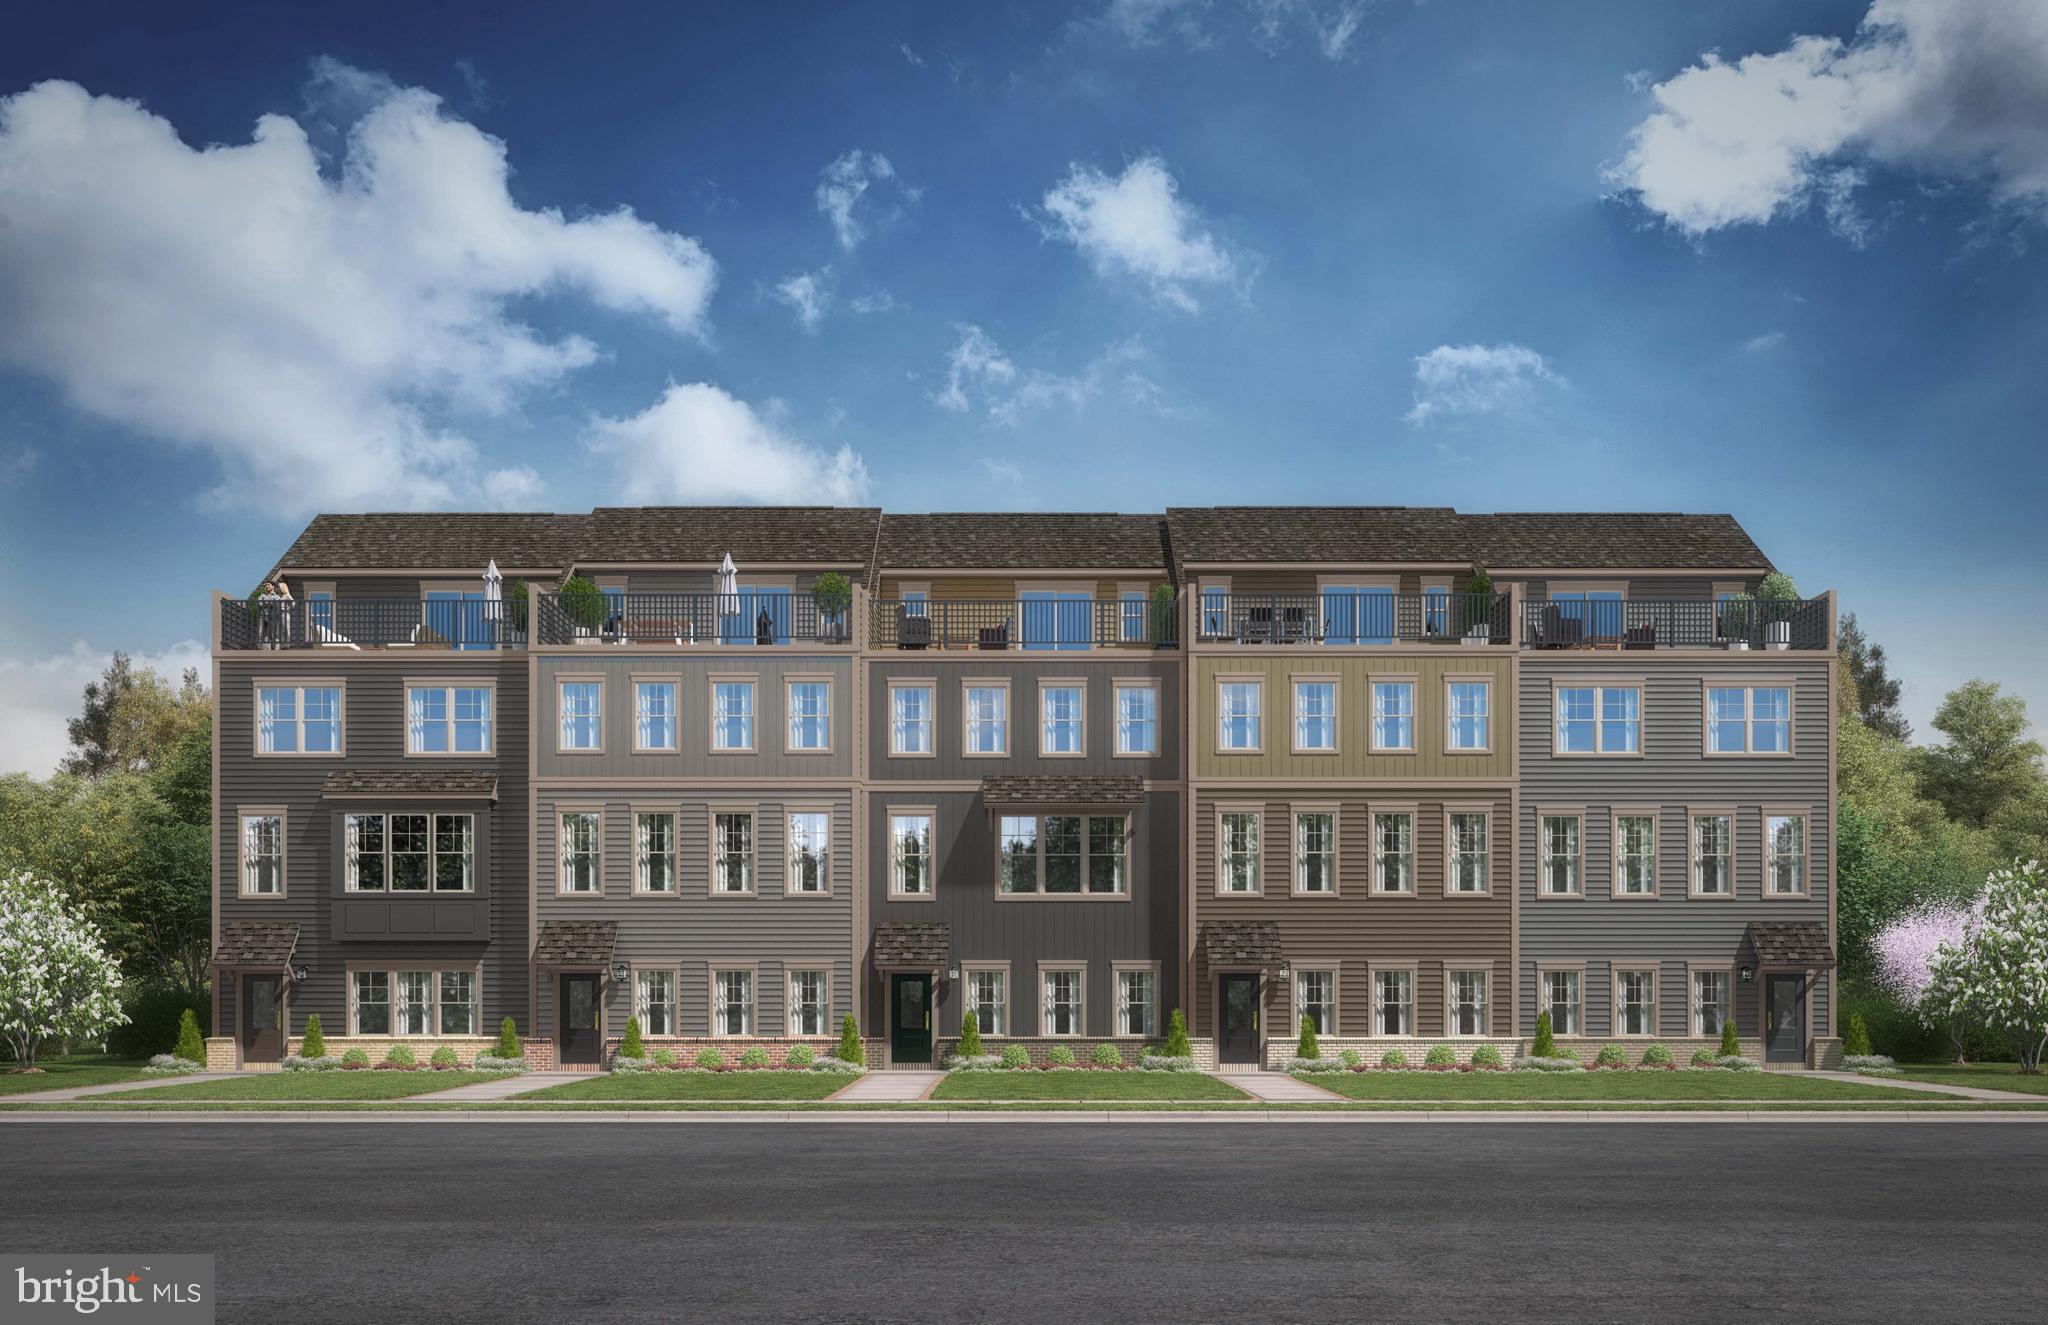
3301 TONY COURT
6 Beds
4 Baths
3,168 Sq.Ft.
$699,000
MLS#: VAPW2125574
DUMFRIES
17375 WALNUT GROVE WAY
3 Beds
2 Baths
2,774 Sq.Ft.
$747,490
MLS#: VAPW2122428

DUMFRIES
17431 WALNUT GROVE WAY
3 Beds
3 Baths
2,774 Sq.Ft.
$737,990
MLS#: VAPW2128530

DUMFRIES
18110 MOSS GARDEN ROAD
4 Beds
4 Baths
3,709 Sq.Ft.
$825,000
MLS#: VAPW2129314

DUMFRIES
18270 MOSS GARDEN ROAD
5 Beds
4 Baths
4,010 Sq.Ft.
$795,000
MLS#: VAPW2127434

DUMFRIES
15437 SILVAN GLEN DRIVE
5 Beds
3 Baths
4,630 Sq.Ft.
$764,900
MLS#: VAPW2127720

DUMFRIES
18303 POSSUM POINT ROAD
4 Beds
3 Baths
4,446 Sq.Ft.
$875,000
MLS#: VAPW2126926

DUMFRIES
17154 SEA SKIFF WAY
4 Beds
3 Baths
3,024 Sq.Ft.
$739,999
MLS#: VAPW2126322
DUMFRIES
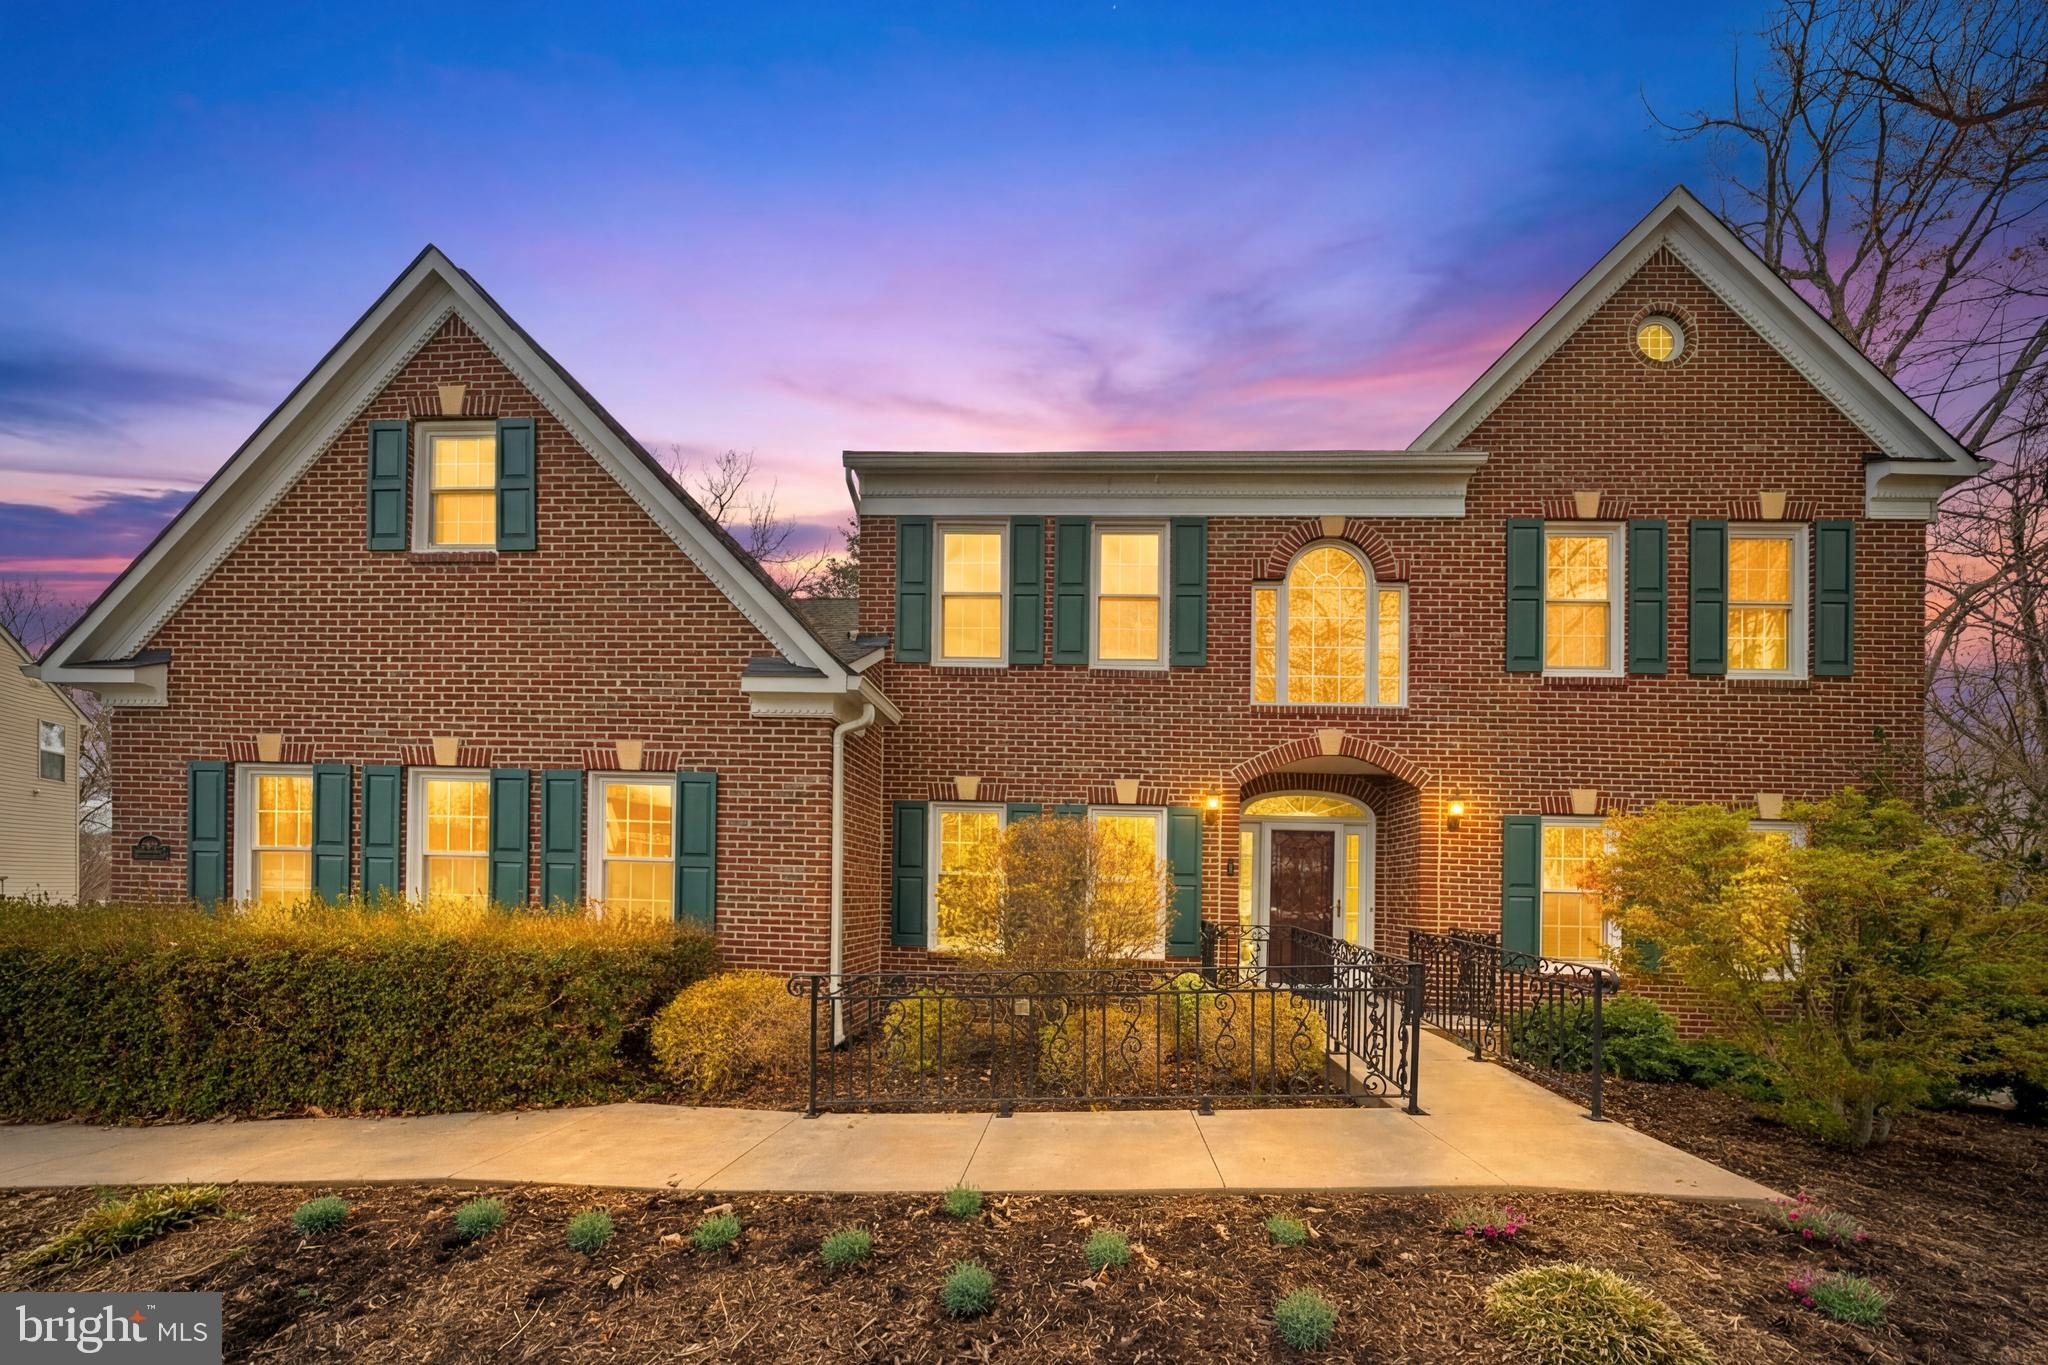
17988 SWANS CREEK LANE
4 Beds
3 Baths
5,659 Sq.Ft.
$888,800
MLS#: VAPW2121134
.png)