


Property
Beds
4
Full Baths
2
1/2 Baths
None
Year Built
1957
Sq.Footage
1,802
Open Saturday & Sunday 12-2pm. Welcome Home – It’s Beautiful! We are pleased to introduce to you this spectacular 1-acre property that is nestled in the charming community of Potomac Farms in Ashburn. Let’s get started with the tour of what can become your personal oasis! It just feels like home starting with your drive through the tree-lined streets of this picturesque community. The home is situated on a corner lot that features an oversized wrap around driveway, & rear load garage. For parking purposes, the paved parking area has adequate space for approx. 10 cars, commercial vehicles, boats & trailers. The 1-acre property boasts a variety of tall trees for privacy! It also offers plenty of space for a hot tub, play set, & a fire pit for enjoying peaceful evenings under the stars. The large deck (2024) is perfect for grilling & entertaining! One very special feature to the home is the expansive screened porch. This covered porch is light & bright, just perfect for Plant Enthusiasts! It’s also the perfect spot for sipping on a cup of morning coffee, enjoying a lovely dinner, celebrating special occasions, or unwinding with a glass of wine after a long day! Let’s tour the interior of this amazing home! You are welcomed into the home through a 2nd covered front porch. This leads you into the foyer adorned with original hard wood flooring that is carried throughout most of the home. Let’s highlight a few attributes of this home; large picture windows that allow an abundance of natural light, 2 brick/wood-burning fireplaces – both featuring solid oak mantels, a large basement storage room that is perfect for a workroom, craft room, or multi-purpose room. The kitchen area is the heart of the home! The kitchen is a chef’s dream with wrap around counters and induction stove cooking! There is plenty of counter space for prepping & serving large meals. The kitchen also features a lovely window overlooking the deck. Did you ask for cabinets? This kitchen has an abundance of cabinets. The 1st floor is perfect for family gatherings in the lovely living room adorned w/ one of the wood-burning fireplaces & adjoining dining room that extends onto the expansive covered porch. This home is a split-level. The Primary bedroom & 2nd bedroom are on the upper level that features an updated bath (2024). The 3rd & 4th bedrooms are located on the lower level with an updated large hall bathroom. These rooms can also serve as a home office, nursery, or playroom. Time to tour the spacious walk out basement. The wood-burning fireplace is perfect for cozy winter nights! There are endless opportunities for this space. Some updates to mention: New electrical panel (2026), Sum-Pump w/ back up battery (2026), Refrigerator (2026), Waterheater (2026), Rear Deck (2024), Driveway & Front Walk (2024), Range & Microwave (2019), Sewer Line (2019), Roof (2009), Windows & Doors (2004), Furnace (2000). There are so many wonderful things to do near the Potomac Farms community; walking, biking & nature trails, it’s close to shopping, dining, vineyards/breweries, antique stores, & Farmer’s Markets. Approx. 7 miles to the Ashburn Metro, 10 miles to Dulles Airport. Please schedule your personal showing today to make this spectacular house your new home!
Open Houses
Open house times are shown in the property’s local time.
-
Saturday
October 31, 2026
–
In progressYour time:
-
Sunday
November 1, 2026
–
In progressYour time:
Features & Amenities
Interior
-
Other Interior Features
Built-in Features
-
Total Bedrooms
4
-
Bathrooms
2
-
Above Grade Finished Area
1178.0
-
Basement YN
YES
-
Cooling YN
YES
-
Cooling
Ceiling Fan(s), Window Unit(s), Electric
-
Fireplace YN
YES
-
Heating YN
YES
-
Heating
Oil, Wood Stove, Baseboard
-
Pet friendly
Yes
Exterior
-
Garage
Yes
-
Garage spaces
1
-
Construction Materials
Brick, Wood Siding
-
Other Exterior Features
Lighting, Rain Gutters
-
Parking
Off Street, Circular Driveway, Garage, Driveway, Attached
-
Patio and Porch Features
Deck, Patio, Screened
-
Pool
No
-
Waterfront YN
NO
-
View
Scenic
Area & Lot
-
Lot Features
Wooded
-
Lot Size(acres)
1.03
-
Lot Size(square feet)
44,867
-
Property Type
Residential
-
Property Sub Type
Single Family Residence
-
Architectural Style
Split Level
Price
-
Sales Price
$850,000
-
Tax Amount
$6,047
-
Sq. Footage
1,802
-
Price/SqFt
$471
HOA
-
Association
No
Property Resources
-
Horse Property
NO
School District
-
Elementary School
STEUART W. WELLER
-
Middle School
BELMONT RIDGE
-
High School
RIVERSIDE
Property Features
-
New Construction
NO
-
Foundation Details
Slab
-
Senior Community YN
NO
-
Sewer
Public Sewer
-
Tax Lot
D
-
Water Source
Public
Schedule a Showing
Showing scheduled successfully.
Mortgage calculator
Estimate your monthly mortgage payment, including the principal and interest, property taxes, and HOA. Adjust the values to generate a more accurate rate.
Your payment
Principal and Interest:
$
Property taxes:
$
HOA fees:
$
Total loan payment:
$
Total interest amount:
$
Location
County
LOUDOUN
Elementary School
STEUART W. WELLER
Middle School
BELMONT RIDGE
High School
RIVERSIDE
Listing Courtesy of Bart Chamberlin, Coldwell Banker Realty
RealHub Information is provided exclusively for consumers' personal, non-commercial use, and it may not be used for any purpose other than to identify prospective properties consumers may be interested in purchasing. All information deemed reliable but not guaranteed and should be independently verified. All properties are subject to prior sale, change or withdrawal. RealHub website owner shall not be responsible for any typographical errors, misinformation, misprints and shall be held totally harmless.

Salesperson, Realtor
Laurie Hailey
Call Laurie today to schedule a private showing.

* Listings on this website come from the FMLS IDX Compilation and may be held by brokerage firms other than the owner of this website. The listing brokerage is identified in any listing details. Information is deemed reliable but is not guaranteed. If you believe any FMLS listing contains material that infringes your copyrighted work please review our DMCA policy and learn how to submit a takedown request.© 2024 FMLS.
Related Properties

ASHBURN
23600 RAYTOWN TERRACE
3 Beds
3 Baths
2,742 Sq.Ft.
$846,046
MLS#: VALO2128772
ASHBURN
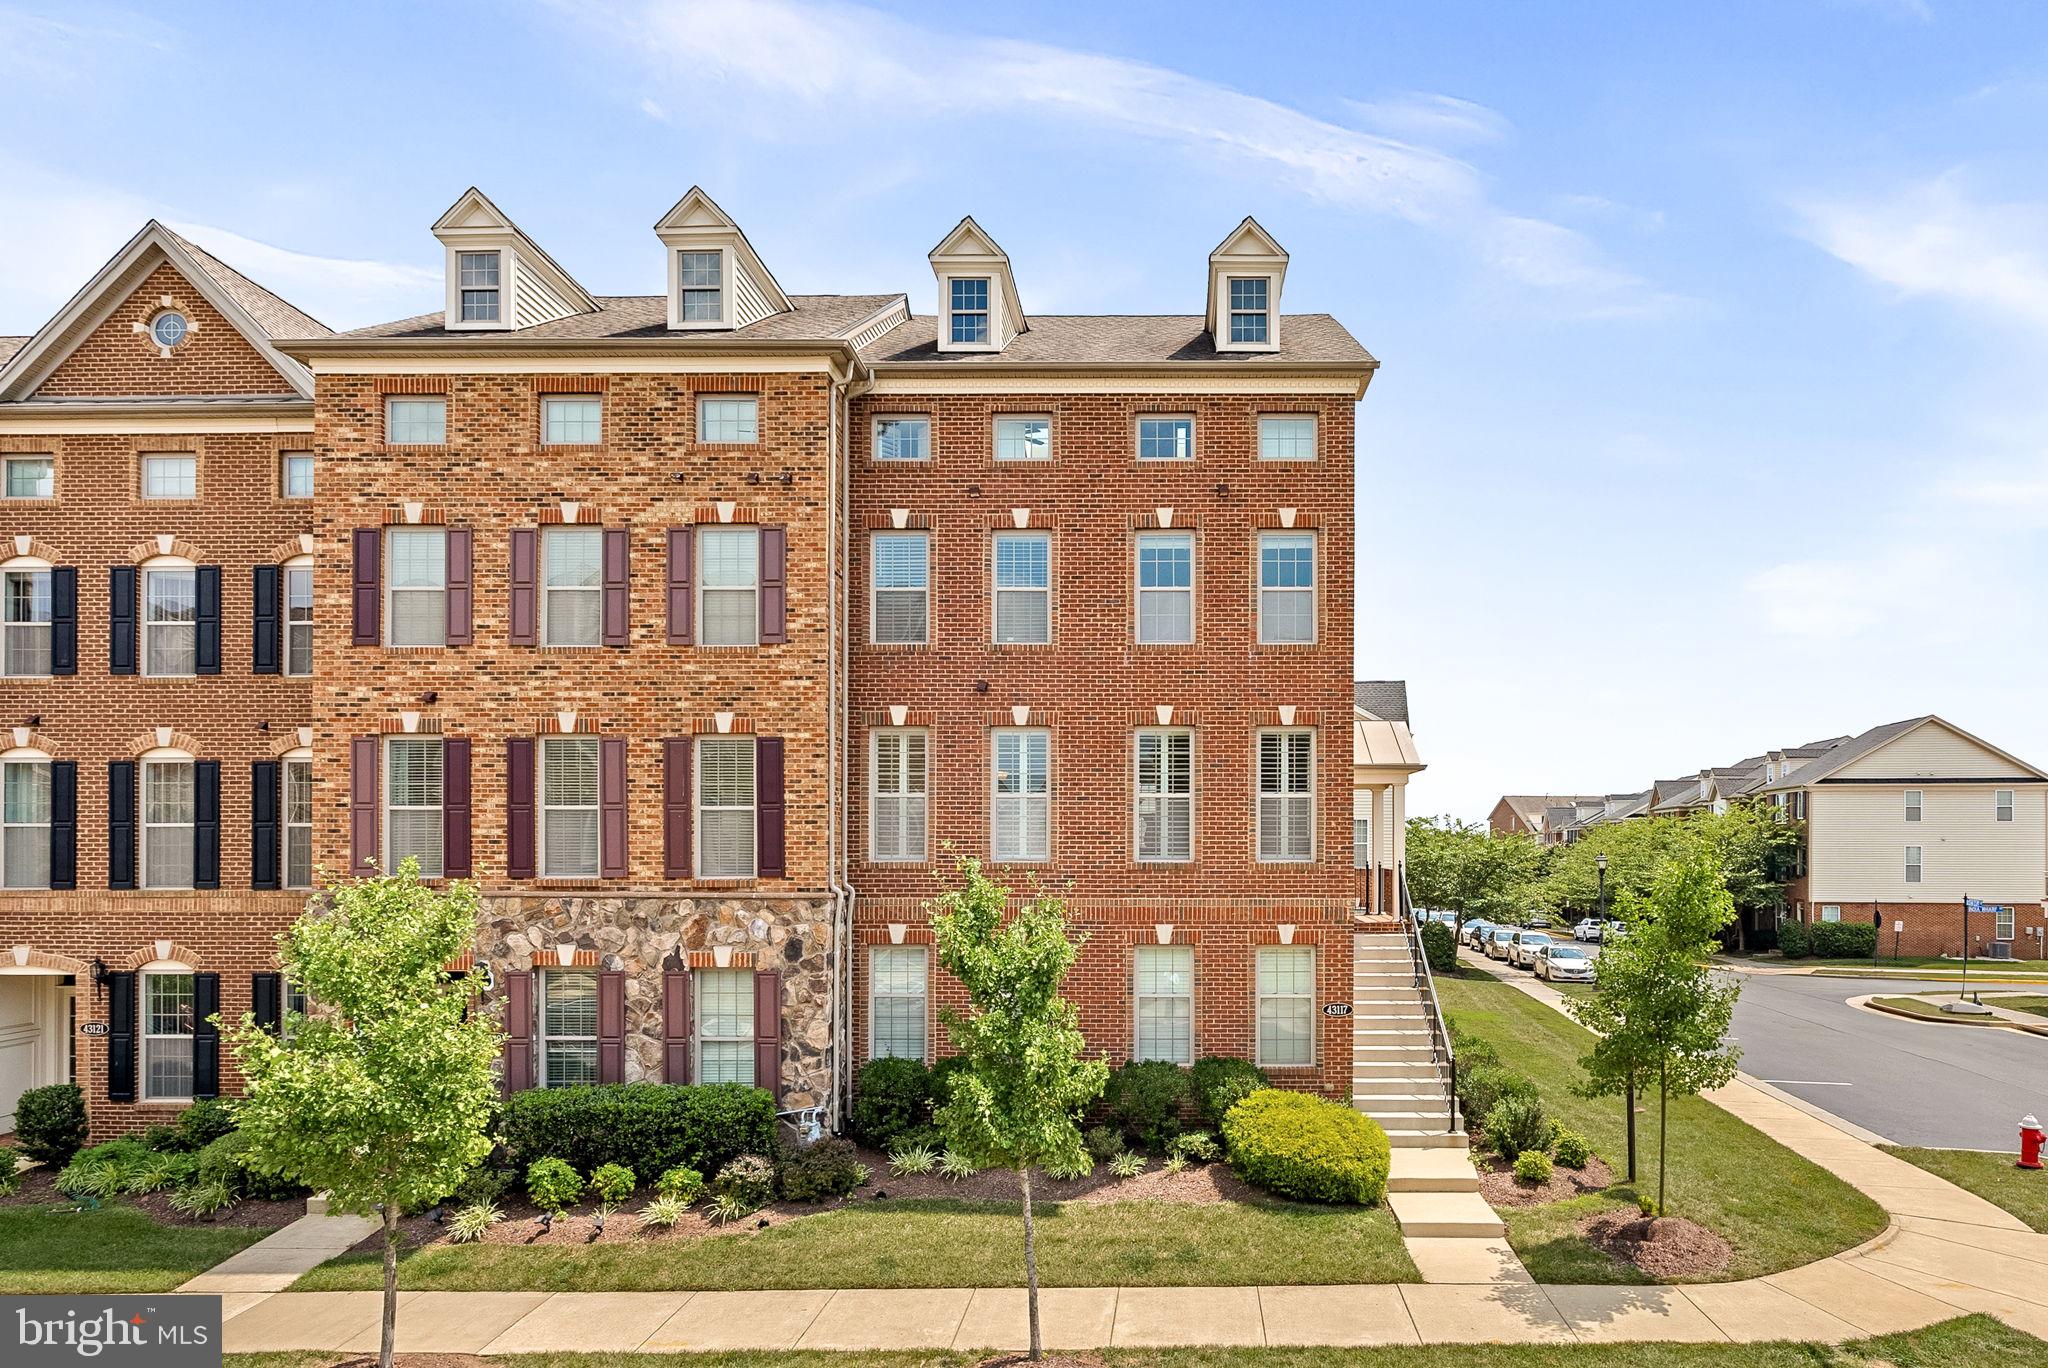
43117 SHORE SQUARE
4 Beds
3 Baths
3,232 Sq.Ft.
$810,000
MLS#: VALO2128700

ASHBURN
20876 MURRY FALLS TERRACE
3 Beds
2 Baths
2,392 Sq.Ft.
$761,000
MLS#: VALO2133058

ASHBURN
43539 MOOREFIELD BOULEVARD
3 Beds
2 Baths
2,682 Sq.Ft.
$714,900
MLS#: VALO2137910

ASHBURN
42213 SHINING STAR SQUARE HOMESITE 4547
4 Beds
3 Baths
2,851 Sq.Ft.
$904,200
MLS#: VALO2137296

ASHBURN
42166 PICASSO SQUARE HOMESITE 4352
3 Beds
3 Baths
2,721 Sq.Ft.
$820,990
MLS#: VALO2137274

ASHBURN
4 PICASSO SQUARE TURNER 22-F2-RT
3 Beds
2 Baths
2,851 Sq.Ft.
$840,990
MLS#: VALO2138102

ASHBURN
3 PICASSO SQUARE TYCE 24-F2
3 Beds
3 Baths
2,721 Sq.Ft.
$785,990
MLS#: VALO2136832

ASHBURN
23343 MILLTOWN KNOLL SQUARE
4 Beds
3 Baths
2,164 Sq.Ft.
$729,900
MLS#: VALO2138406

ASHBURN
41866 MARIGOLD BROOK LANE
5 Beds
4 Baths
3,062 Sq.Ft.
$1,019,000
MLS#: VALO2139248
