
Colonial
19949 PLEASANT MEADOW LANE
PURCELLVILLE, VA 20132
MLS#: VALO2134140
$1,799,900


Property
Beds
5
Full Baths
4
1/2 Baths
None
Year Built
2006
Sq.Footage
4,867
Welcome home to this incredible 10 acre estate with a 5 bedroom & 4 full bath custom built home, 2 bedroom & 1 bathroom guest cottage & 4-stall barn all peacefully situated in Purcellville with endless possibilities! As you pull down the long private driveway you'll see acres of open land, private wooded areas & a small creek/stream running through the property. This custom built home features hardwood floors, custom paint, detailed moldings & more! Grand two story foyer leads to a formal dining room & elegant living room. The bright & sunny side solarium offers walls of windows with beautiful views. Large two-story family room with floor to ceiling stone fireplace & tons of natural light. Gourmet kitchen with tons of cabinet space, walk-in pantry, stainless steel appliances & large eating area. The main level mudroom leads out to the two car garage with built-ins. The main level also features a 5th bedroom & 4th full bath. Spacious upper level large primary suite with sitting room, luxurious bath with soaking tub & separate shower as well as an expansive walk-in closet with built-ins. The upper level also features an ensuite bedroom with private bath, laundry room & two additional bedrooms with a share bathroom. The unfinished walk-out LL offers incredible potential for future expansion. Large deck overlooks the rear yard & neighboring pond. Ideal for guests or family members there is a 2 bedroom / 1 bathroom cottage on the property. The four stall barn & fenced paddock complete this incredible property! Solar panels are installed (and paid off) on the main house, cottage & barn. Updated HVAC systems in main house, updated water heater, whole house generator for the main house, water filtration systems & more.
Features & Amenities
Interior
-
Other Interior Features
Ceiling Fan(s), Central Vacuum, Kitchen Island, Pantry, Recessed Lighting, Walk-In Closet(s), High Ceilings, Built-in Features, Crown Molding, Open Floorplan, Soaking Tub
-
Total Bedrooms
5
-
Bathrooms
4
-
Above Grade Finished Area
4867.0
-
Basement YN
YES
-
Cooling YN
YES
-
Cooling
Central Air, Ceiling Fan(s), Electric
-
Fireplace YN
YES
-
Heating YN
YES
-
Heating
Electric, Propane, Forced Air, Heat Pump
-
Main Level Bedrooms
1
-
Pet friendly
N/A
Exterior
-
Garage
Yes
-
Garage spaces
2
-
Parking
Garage, Attached
-
Patio and Porch Features
Deck, Patio, Porch
-
Pool
No
-
Waterfront YN
NO
Area & Lot
-
Lot Features
Front Yard, Private, Few Trees, Back Yard
-
Lot Size(acres)
10.53
-
Lot Size(square feet)
458,687
-
Property Type
Residential
-
Property Sub Type
Single Family Residence
-
Architectural Style
Colonial
Price
-
Sales Price
$1,799,900
-
Tax Amount
$11,191
-
Sq. Footage
4,867
-
Price/SqFt
$369
HOA
-
Association
YES
-
Association Fee
$124
-
Association Fee Frequency
Monthly
-
Association Fee Includes
N/A
Property Resources
-
Horse Property
YES
School District
-
Elementary School
KENNETH W. CULBERT
-
Middle School
BLUE RIDGE
-
High School
LOUDOUN VALLEY
Property Features
-
New Construction
NO
-
Foundation Details
Slab
-
Senior Community YN
NO
-
Tax Lot
6
-
Water Source
Well
Schedule a Showing
Showing scheduled successfully.
Mortgage calculator
Estimate your monthly mortgage payment, including the principal and interest, property taxes, and HOA. Adjust the values to generate a more accurate rate.
Your payment
Principal and Interest:
$
Property taxes:
$
HOA fees:
$
Total loan payment:
$
Total interest amount:
$
Location
County
LOUDOUN
Elementary School
KENNETH W. CULBERT
Middle School
BLUE RIDGE
High School
LOUDOUN VALLEY
Listing Courtesy of Benjamin D Heisler , Pearson Smith Realty, LLC
RealHub Information is provided exclusively for consumers' personal, non-commercial use, and it may not be used for any purpose other than to identify prospective properties consumers may be interested in purchasing. All information deemed reliable but not guaranteed and should be independently verified. All properties are subject to prior sale, change or withdrawal. RealHub website owner shall not be responsible for any typographical errors, misinformation, misprints and shall be held totally harmless.

AGENT
Laurie Hailey
Call Laurie today to schedule a private showing.

* Listings on this website come from the FMLS IDX Compilation and may be held by brokerage firms other than the owner of this website. The listing brokerage is identified in any listing details. Information is deemed reliable but is not guaranteed. If you believe any FMLS listing contains material that infringes your copyrighted work please click here to review our DMCA policy and learn how to submit a takedown request.© 2024 FMLS.
Related Properties
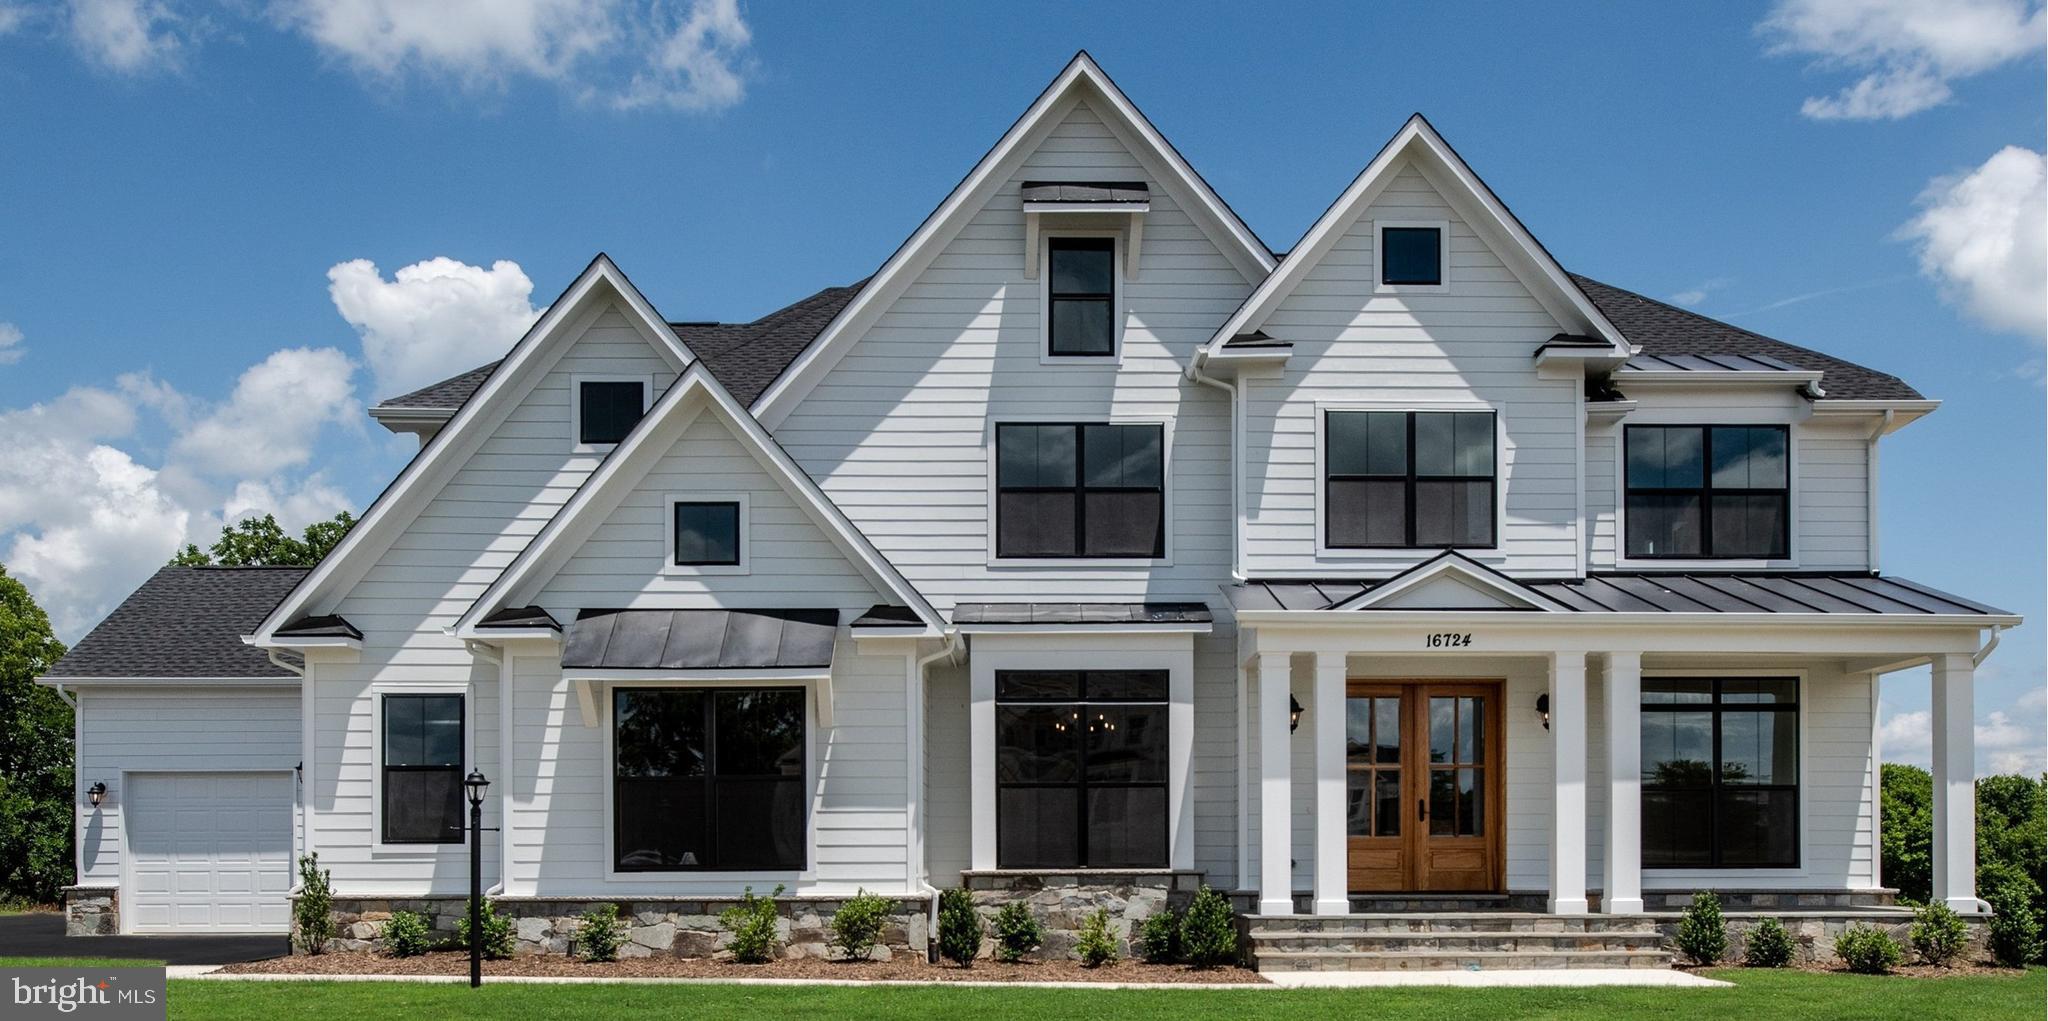
PURCELLVILLE
HUGHESVILLE RD
4 Beds
4 Baths
4,250 Sq.Ft.
$1,745,000
MLS#: VALO2132412
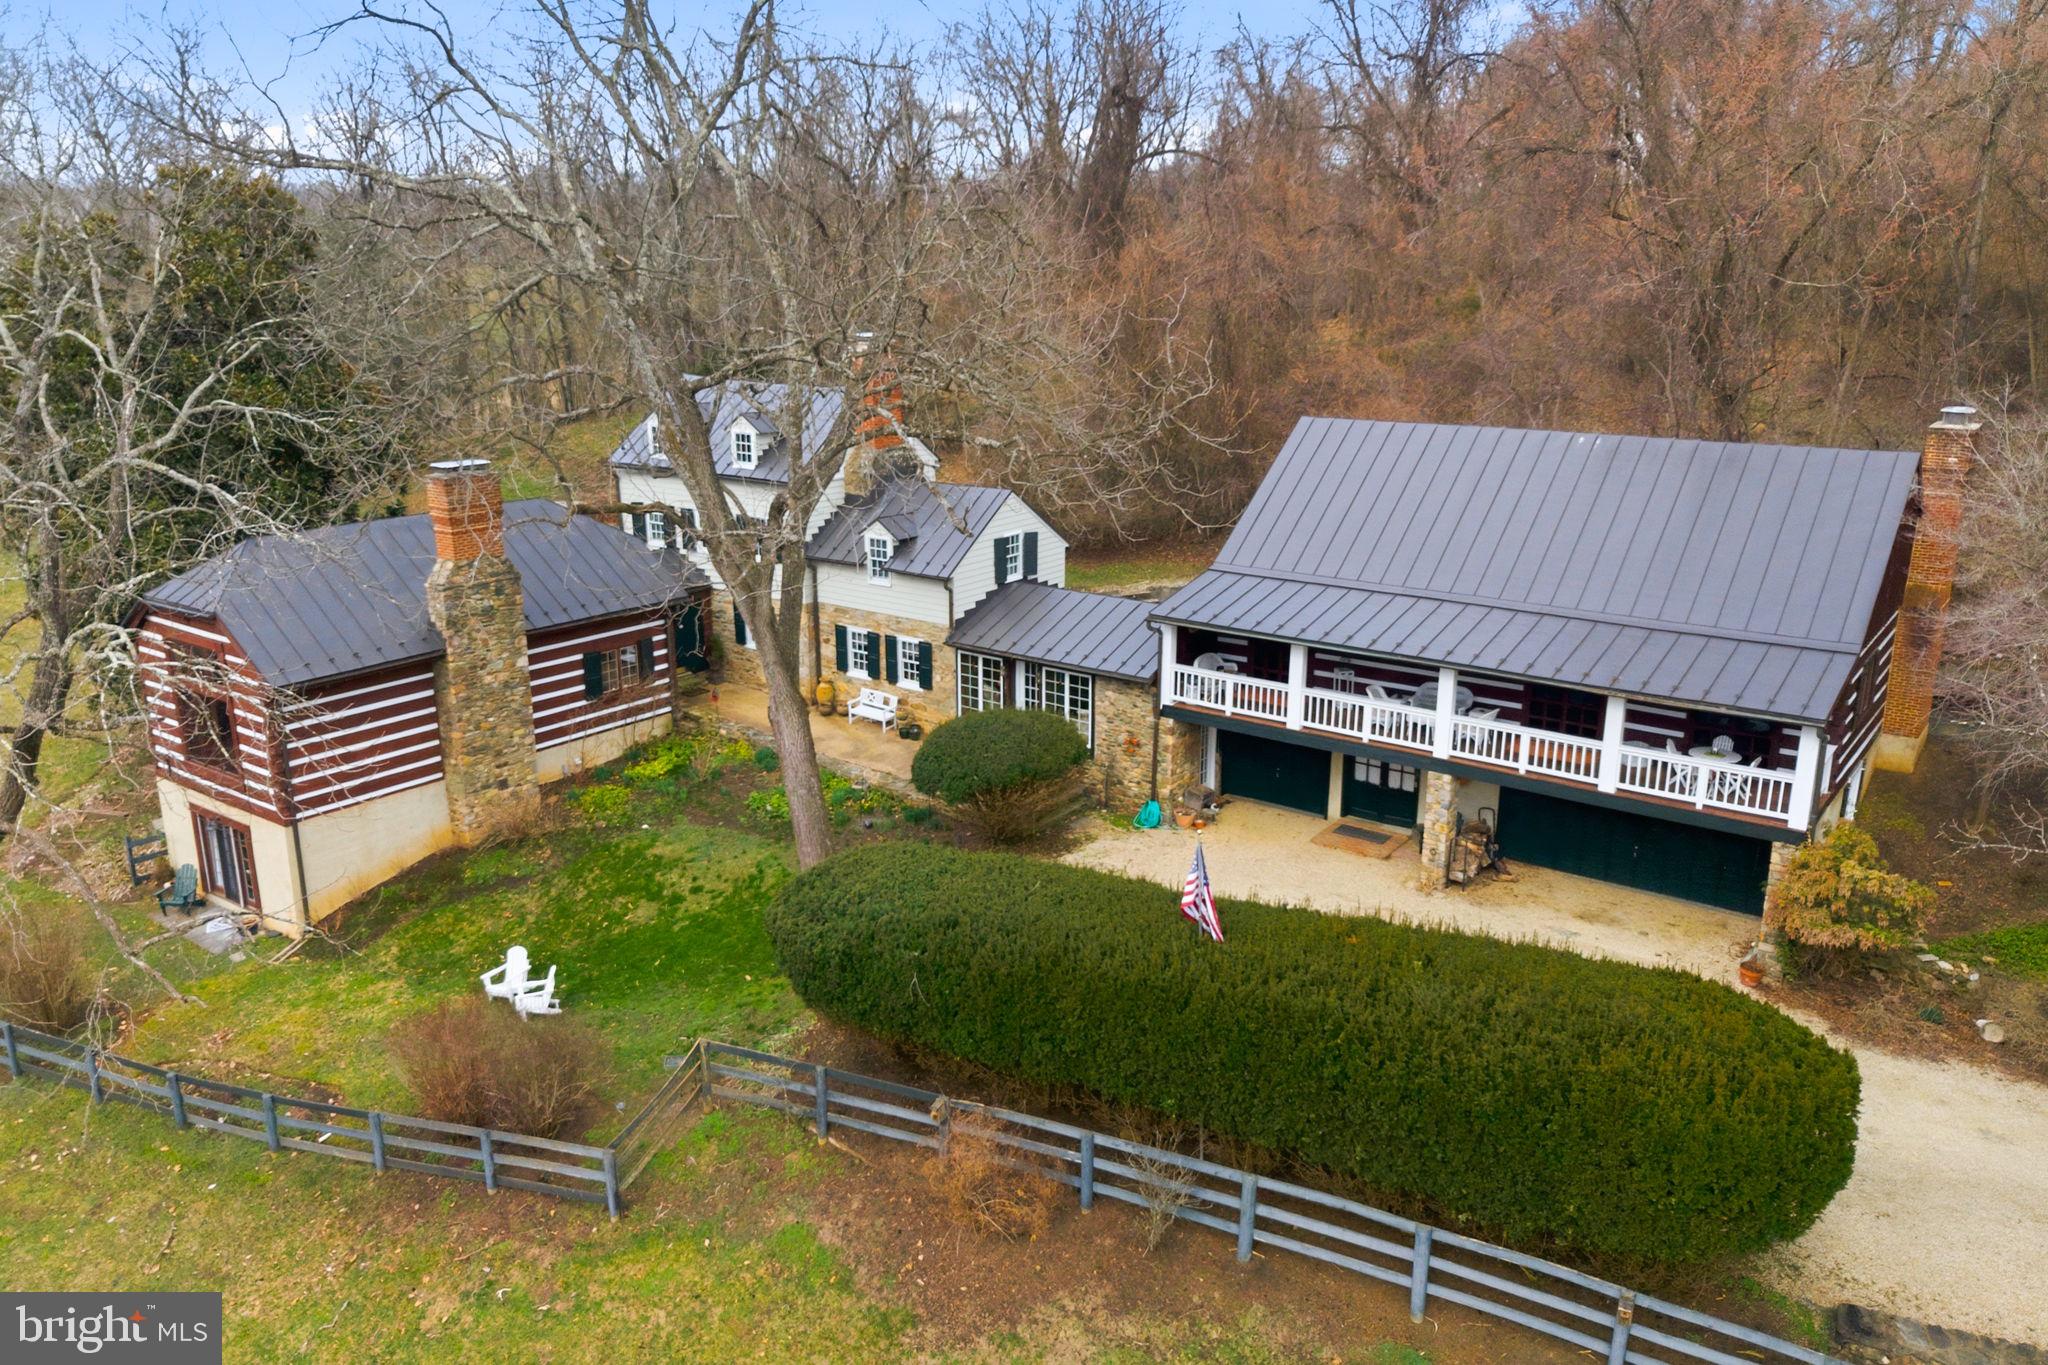
PURCELLVILLE
36155 CHAMBLIN MILL LANE
5 Beds
3 Baths
5,588 Sq.Ft.
$1,675,000
MLS#: VALO2118582

PURCELLVILLE
38303 WINSOME TRAIL LANE
5 Beds
4 Baths
6,959 Sq.Ft.
$2,149,000
MLS#: VALO2133140
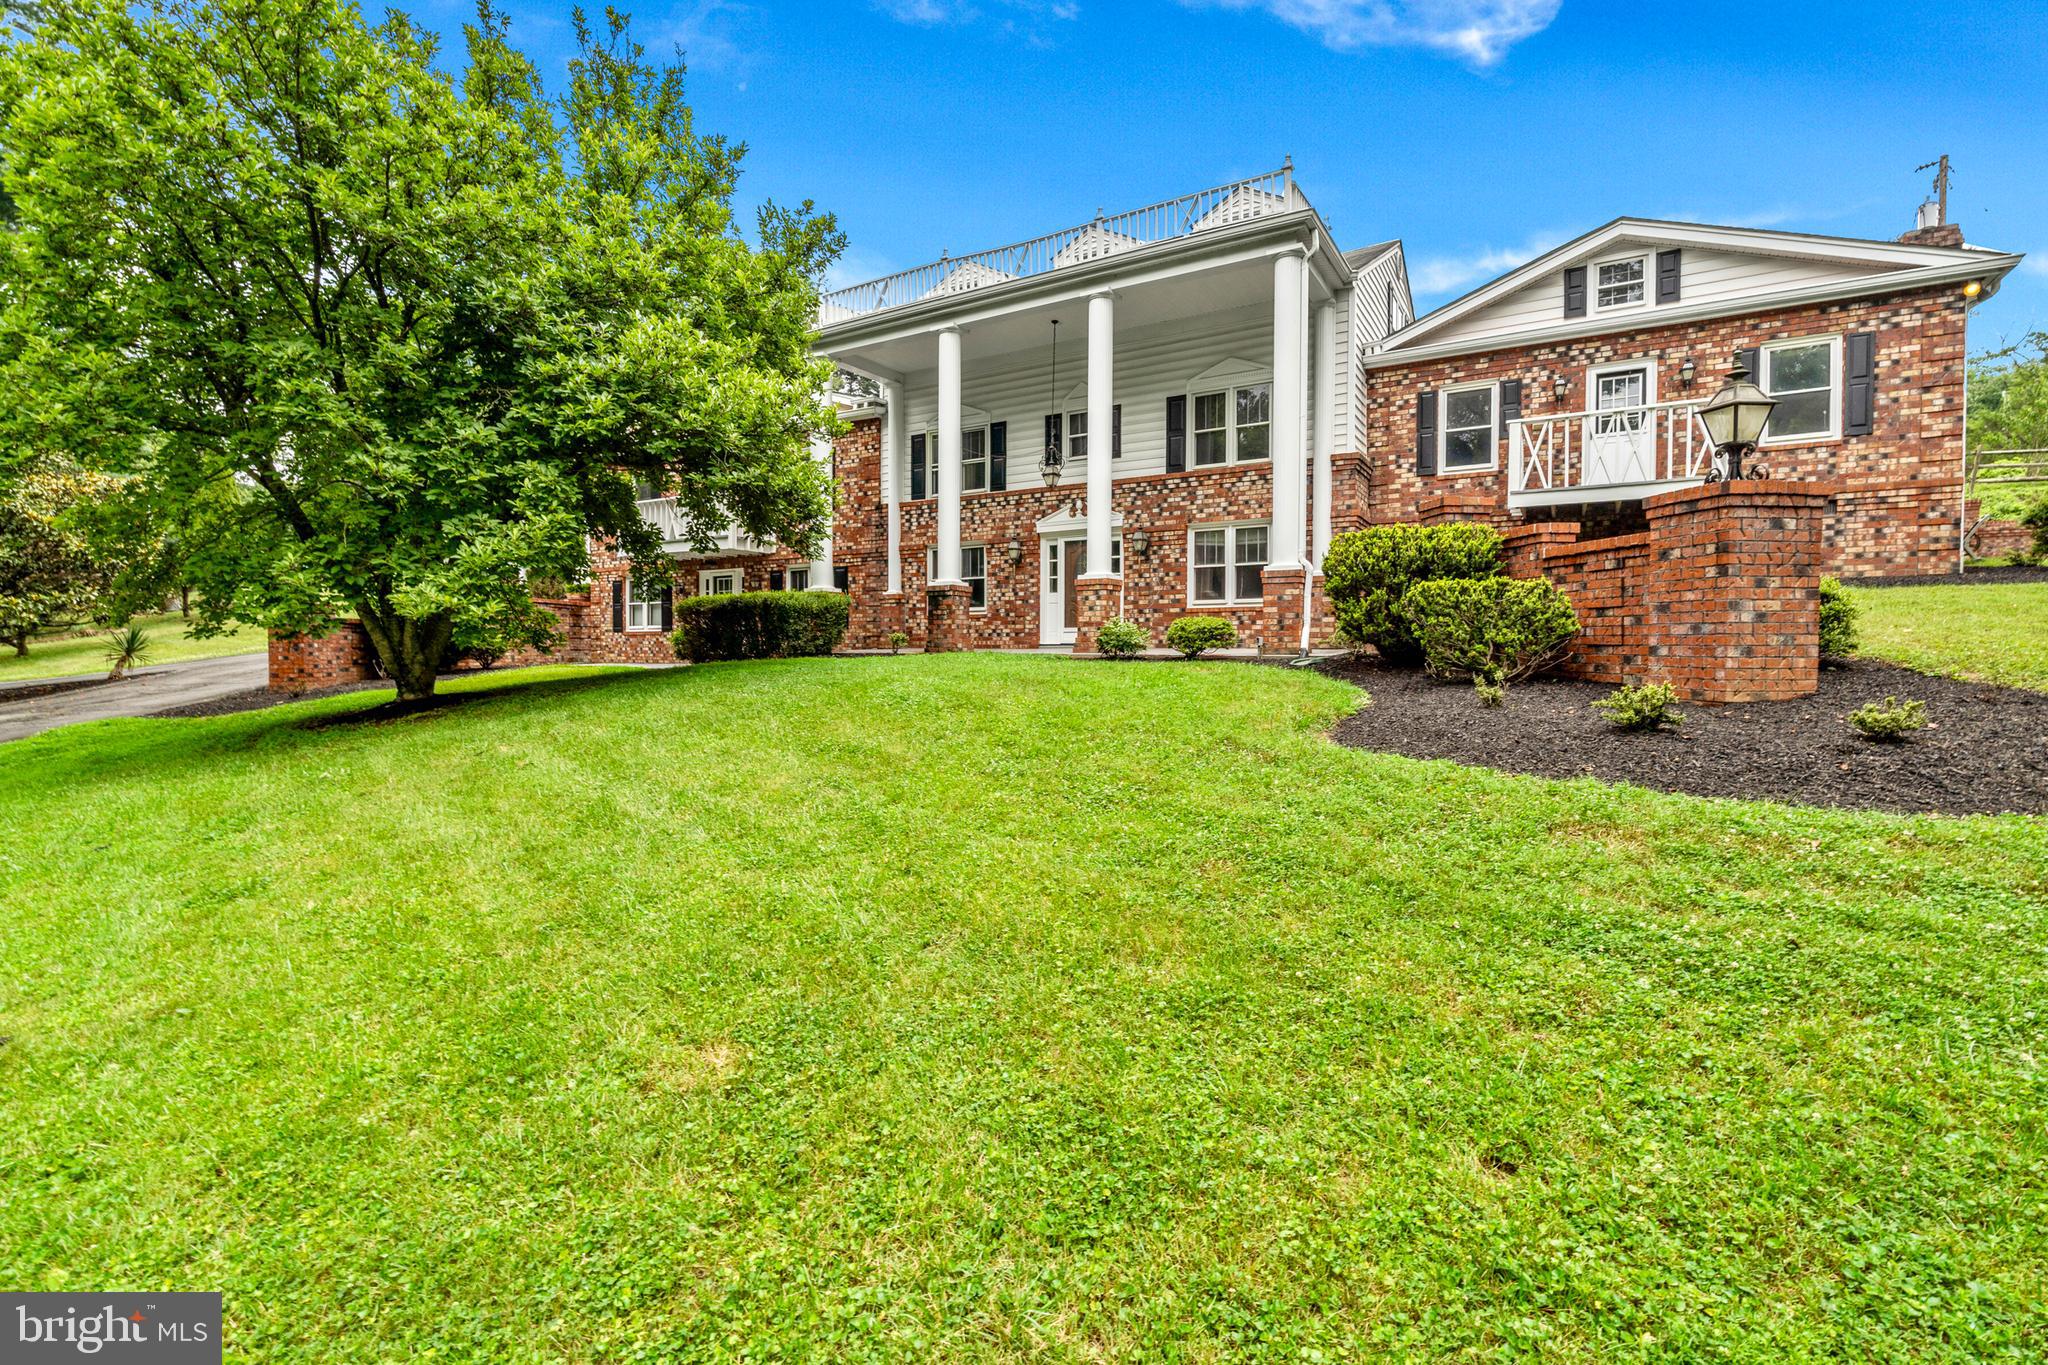
PURCELLVILLE
18189 SANDS ROAD
6 Beds
4 Baths
4,220 Sq.Ft.
$1,800,000
MLS#: VALO2130554
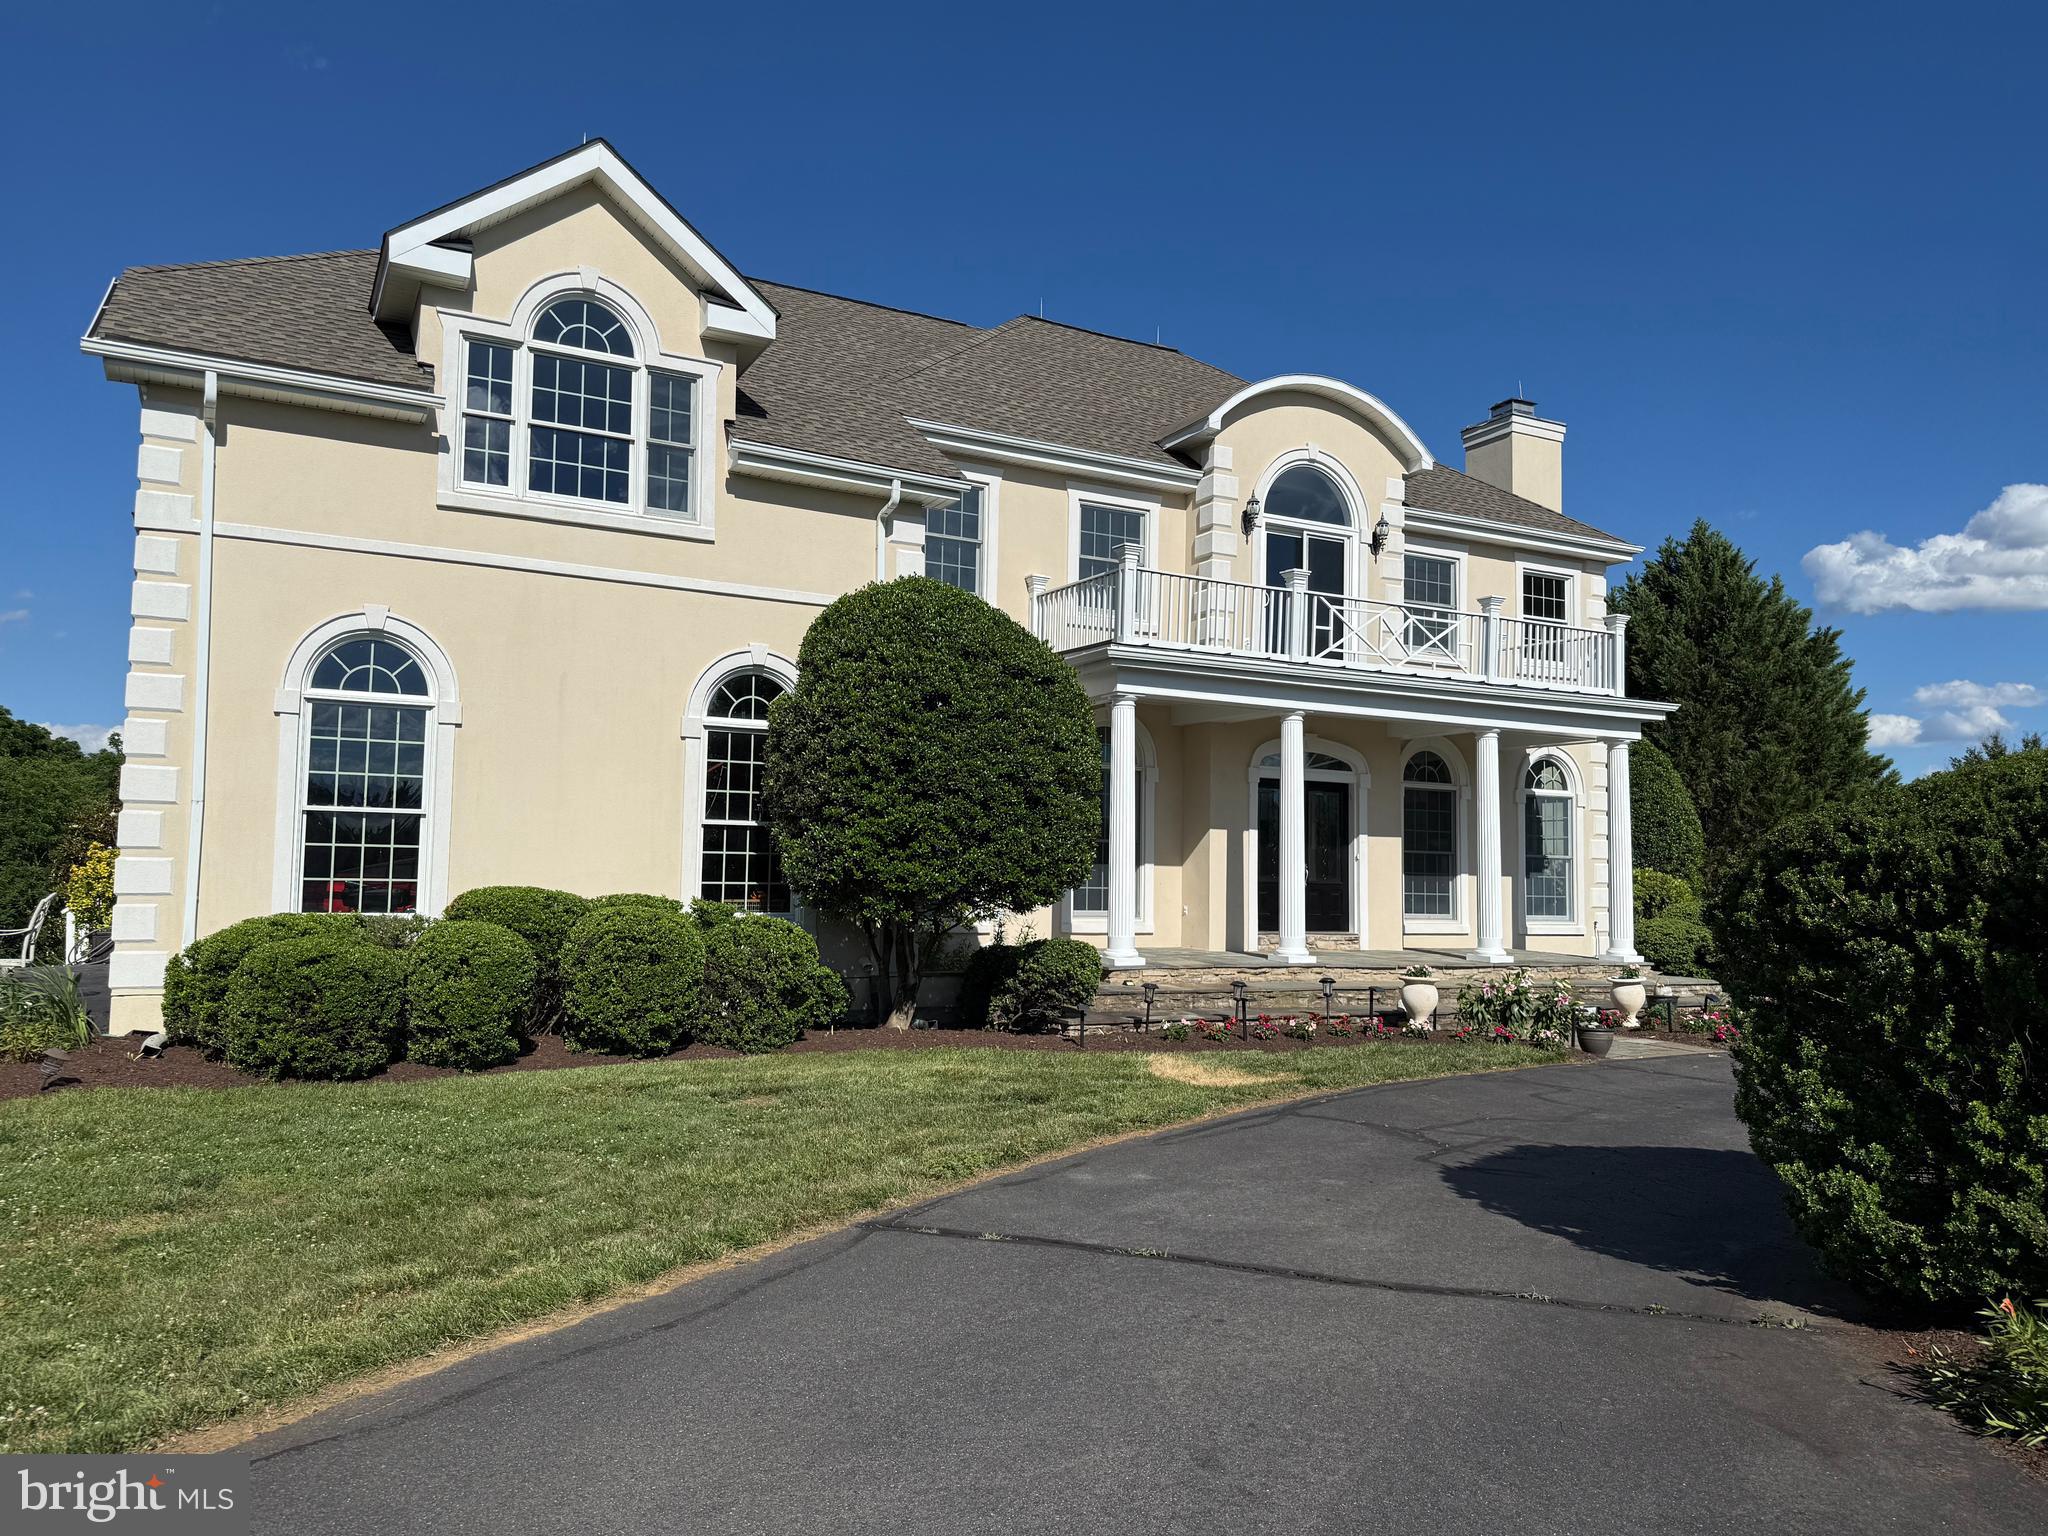
PURCELLVILLE
38140 WINSOME TRAIL LANE
5 Beds
5 Baths
5,396 Sq.Ft.
$1,749,000
MLS#: VALO2129126
PURCELLVILLE
37517 BERNARDINI COURT
4 Beds
4 Baths
5,993 Sq.Ft.
$1,699,900
MLS#: VALO2114408
PURCELLVILLE
HUGHESVILLE RD
4 Beds
4 Baths
5,200 Sq.Ft.
$1,975,000
MLS#: VALO2132420
.png)