


Property
Beds
6
Full Baths
4
1/2 Baths
1
Year Built
2015
Sq.Footage
5,361
Why wait to build? Beautiful former model home has been barely lived in and still shows like a model, offering upgrades galore across three finished levels with over 5,000 sq. ft. of pristine living space. Featuring six bedrooms and five bathrooms, this home is designed for both luxury and functionality. The main level boasts an open-concept layout filled with natural light, highlighted by stunning hardwood floors, elegant moldings, and spacious formal living and dining rooms. A private office, family room, and breakfast area provide additional functionality, while the gourmet kitchen is a chef’s dream with upgraded cabinetry, double ovens, an oversized island, and a bonus homework/craft room just off the kitchen. Upstairs, the expansive primary suite showcases tray ceilings, three closets, and a spa-like ensuite bath. The additional three bedrooms on this level include a Jack-and-Jill bath and a private ensuite bedroom with its own full bath. The laundry room is designed for convenience, featuring beautiful cabinetry and countertops to make daily chores effortless. The lower level offers even more living space, featuring a sprawling recreation room, two additional bedrooms, a full bath, a media/theater room, and a wet bar with upgraded cabinetry and sink, making it ideal for an in-law suite or extended guest stays. The exterior is just as impressive, with a custom hardscaped rear patio, a walkout from the main-level dining area, and a lawn sprinkler system for easy maintenance. Additional features include an interior surround sound system and an alarm system, adding to the home’s modern conveniences. Located in a prime location near VRE, I-95, Quantico, shopping, and more, this home offers the perfect blend of luxury, space, and accessibility. You must see it in person to fully appreciate the upgrades and elegance this home has to offer!
Features & Amenities
Interior
-
Other Interior Features
Bar, Ceiling Fan(s), Kitchen Island, Pantry, Sound System, Walk-In Closet(s), Other, High Ceilings, Tray Ceiling(s), Built-in Features, Crown Molding, Soaking Tub
-
Total Bedrooms
6
-
Bathrooms
4
-
1/2 Bathrooms
1
-
Above Grade Finished Area
3561.0
-
Basement YN
YES
-
Cooling YN
YES
-
Cooling
Central Air, Ceiling Fan(s), Electric
-
Fireplace YN
YES
-
Heating YN
YES
-
Heating
Exhaust Fan, Natural Gas, Forced Air
-
Pet friendly
N/A
Exterior
-
Garage
Yes
-
Garage spaces
2
-
Construction Materials
Vinyl Siding
-
Other Exterior Features
Lighting
-
Parking
Garage, Attached
-
Patio and Porch Features
Patio
-
Pool
No
-
Waterfront YN
NO
Area & Lot
-
Lot Features
Front Yard, Level
-
Lot Size(acres)
0.18
-
Lot Size(square feet)
8,001
-
Property Type
Residential
-
Property Sub Type
Single Family Residence
-
Architectural Style
Colonial
Price
-
Sales Price
$859,900
-
Tax Amount
$6,536
-
Sq. Footage
5,361
-
Price/SqFt
$160
HOA
-
Association
YES
-
Association Fee
$65
-
Association Fee Frequency
Monthly
-
Association Fee Includes
N/A
School District
-
Elementary School
N/A
-
Middle School
N/A
-
High School
N/A
Property Features
-
New Construction
NO
-
Foundation Details
Permanent
-
Senior Community YN
NO
-
Sewer
Septic Tank, Public Sewer
-
Tax Lot
94
-
Water Source
Public
Schedule a Showing
Showing scheduled successfully.
Mortgage calculator
Estimate your monthly mortgage payment, including the principal and interest, property taxes, and HOA. Adjust the values to generate a more accurate rate.
Your payment
Principal and Interest:
$
Property taxes:
$
HOA fees:
$
Total loan payment:
$
Total interest amount:
$
Location
County
STAFFORD
Elementary School
Middle School
High School
Listing Courtesy of Pamela L Martin, EXP Realty, LLC
RealHub Information is provided exclusively for consumers' personal, non-commercial use, and it may not be used for any purpose other than to identify prospective properties consumers may be interested in purchasing. All information deemed reliable but not guaranteed and should be independently verified. All properties are subject to prior sale, change or withdrawal. RealHub website owner shall not be responsible for any typographical errors, misinformation, misprints and shall be held totally harmless.

Salesperson, Realtor
Laurie Hailey
Call Laurie today to schedule a private showing.

* Listings on this website come from the FMLS IDX Compilation and may be held by brokerage firms other than the owner of this website. The listing brokerage is identified in any listing details. Information is deemed reliable but is not guaranteed. If you believe any FMLS listing contains material that infringes your copyrighted work please review our DMCA policy and learn how to submit a takedown request.© 2024 FMLS.
Related Properties
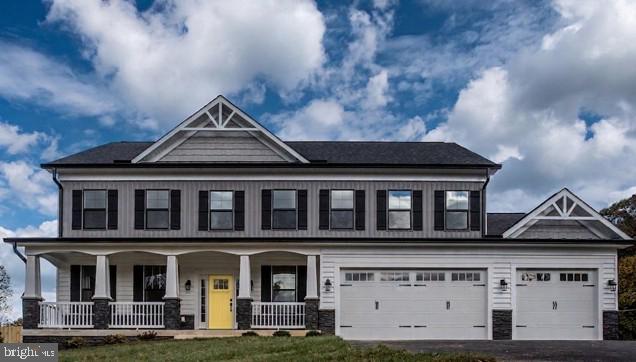
STAFFORD
1985 GARRISONVILLE ROAD
4 Beds
2 Baths
3,050 Sq.Ft.
$782,900
MLS#: VAST2047452
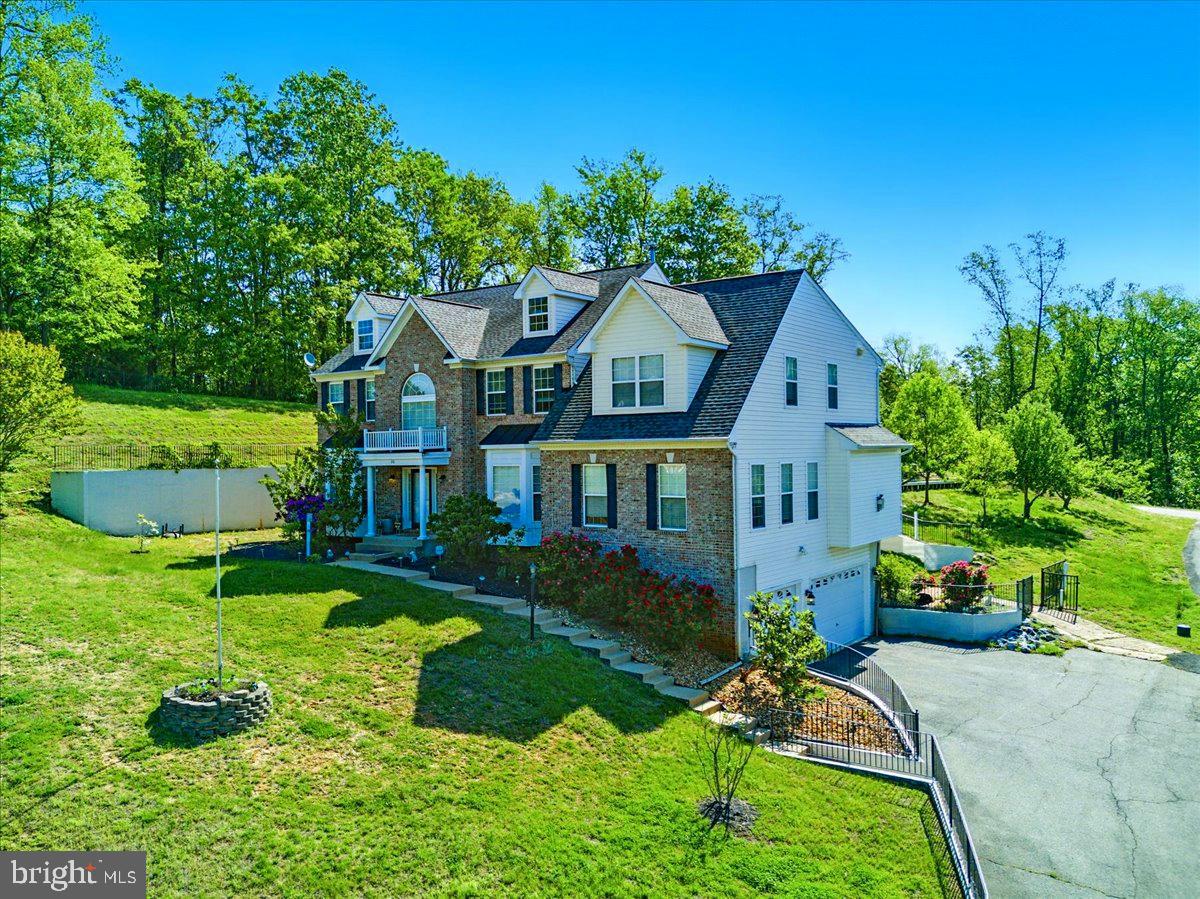
STAFFORD
26 SENTINEL RIDGE LANE
6 Beds
5 Baths
5,450 Sq.Ft.
$999,977
MLS#: VAST2050388

STAFFORD
35 PARK ROAD
4 Beds
4 Baths
3,239 Sq.Ft.
$865,000
MLS#: VAST2052334

STAFFORD
3 LUDWELL LANE
6 Beds
4 Baths
6,115 Sq.Ft.
$890,000
MLS#: VAST2053232

STAFFORD
9 MERIDAN LANE
3 Beds
2 Baths
4,307 Sq.Ft.
$900,000
MLS#: VAST2053466
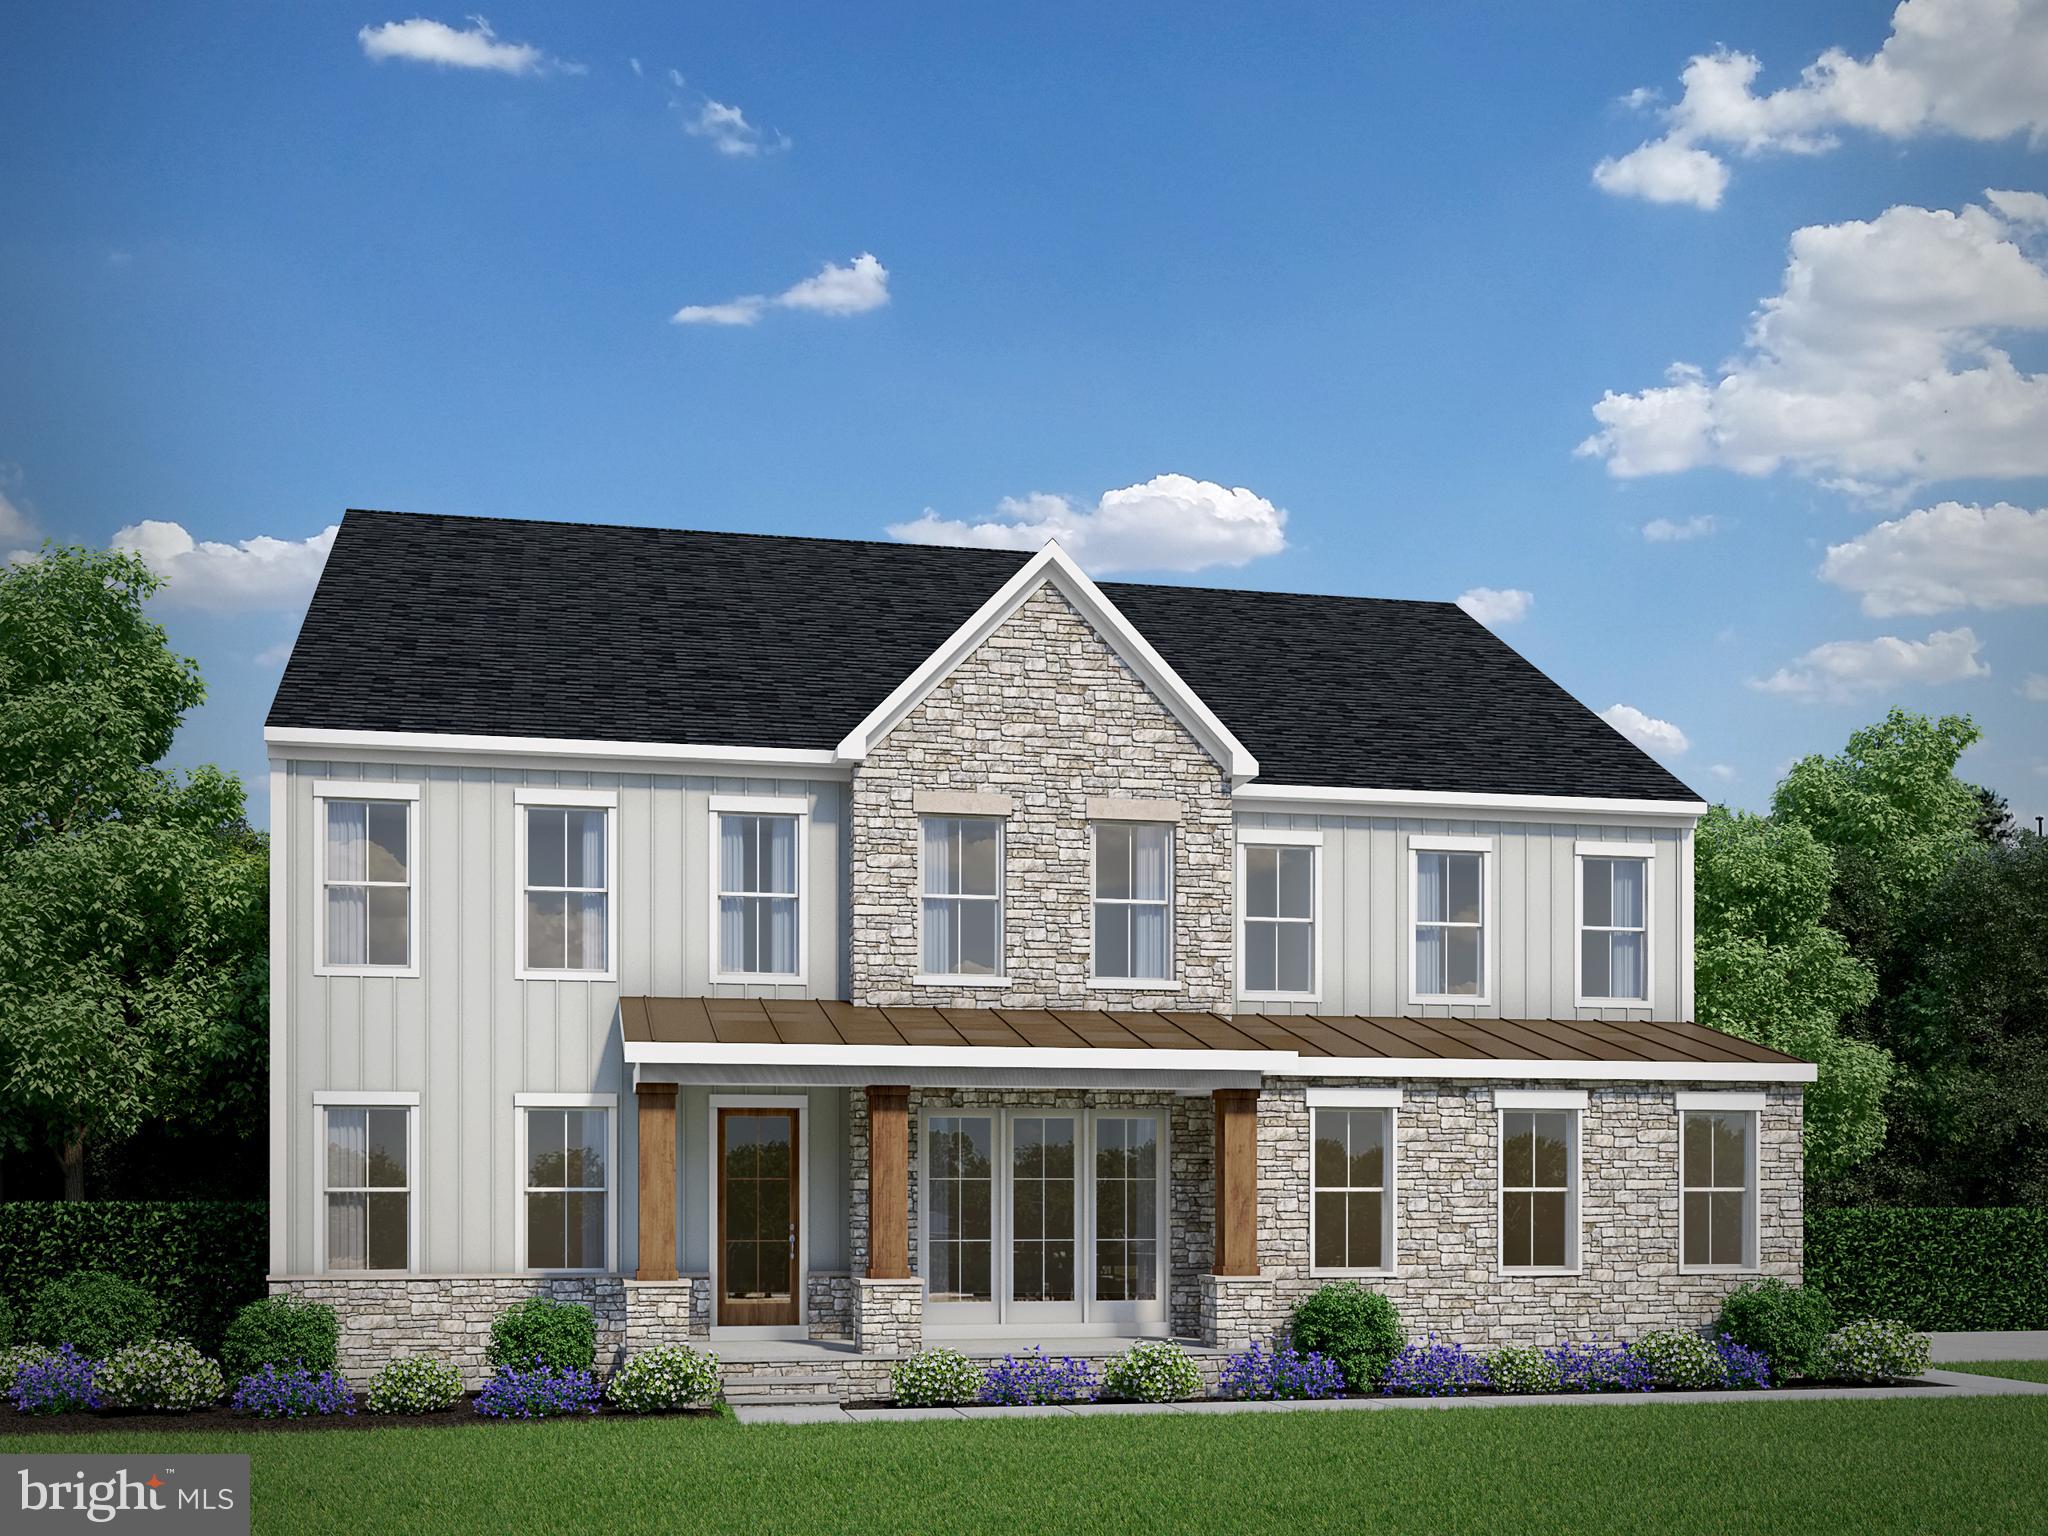
STAFFORD
LOT 49 HAMPSTEAD FARM LANE
4 Beds
4 Baths
4,845 Sq.Ft.
$964,155
MLS#: VAST2043816
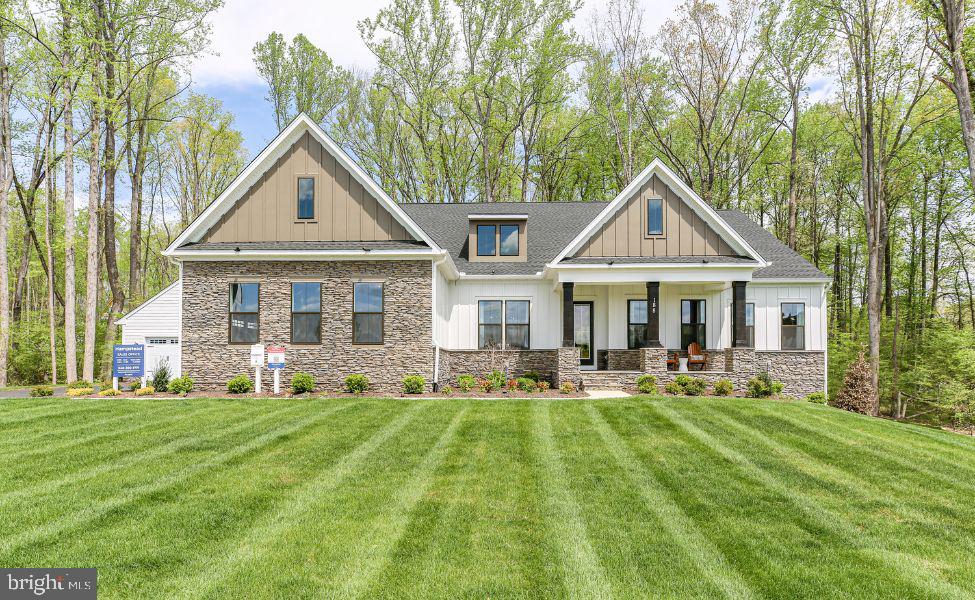
STAFFORD
LOT 40 HAMPSTEAD FARM LN
4 Beds
3 Baths
3,420 Sq.Ft.
$931,855
MLS#: VAST2043814

STAFFORD
30 PARTRIDGE LANE
5 Beds
4 Baths
5,271 Sq.Ft.
$900,000
MLS#: VAST2054170

STAFFORD
39 MONUMENT DRIVE
6 Beds
5 Baths
3,592 Sq.Ft.
$810,000
MLS#: VAST2052974

STAFFORD
18 BRUCE STREET
4 Beds
2 Baths
3,068 Sq.Ft.
$689,000
MLS#: VAST2053528
