Features & Amenities

Interior

  • Total Bedrooms

    3

  • Bathrooms

    1

  • Above Grade Finished Area

    882.0

  • Basement YN

    YES

  • Cooling YN

    YES

  • Cooling

    Central Air, Electric

  • Fireplace YN

    NO

  • Heating YN

    YES

  • Heating

    Electric, Heat Pump

  • Main Level Bedrooms

    3

  • Pet friendly

    Yes

Exterior

  • Garage

    No

  • Construction Materials

    Brick

  • Parking

    Concrete, Driveway

  • Pool

    No

  • Waterfront YN

    NO

Area & Lot

  • Lot Features

    Cleared

  • Lot Size(acres)

    0.84

  • Lot Size(square feet)

    36,590

  • Property Type

    Residential

  • Property Sub Type

    Single Family Residence

  • Architectural Style

    Ranch/Rambler

Price

  • Sales Price

    $449,000

  • Tax Amount

    $3,900

  • Financing Options

    Cash, Conventional, FHA, USDA, VA

  • Zoning

    Residential

  • Sq. Footage

    1,412

  • Price/SqFt

    $317

HOA

  • Association

    No

Property Resources

  • Horse Property

    NO

School District

  • Elementary School

    LOVETTSVILLE

  • Middle School

    HARMONY

  • High School

    WOODGROVE

Property Features

  • Stories

    2

  • New Construction

    NO

  • Foundation Details

    Block

  • Senior Community YN

    NO

  • Sewer

    Public Sewer

  • Water Source

    Public

Schedule a Showing

Showing scheduled successfully.

<
>
IN PERSON
VIA CHAT

What is 3 + 4 ?


Change time

Mortgage calculator

Estimate your monthly mortgage payment, including the principal and interest, property taxes, and HOA. Adjust the values to generate a more accurate rate.

Your payment

Principal and Interest:

$

Property taxes:

$

HOA fees:

$

Total loan payment:

$

Total interest amount:

$

Location

County

LOUDOUN

Elementary School

LOVETTSVILLE

Middle School

HARMONY

High School

WOODGROVE

Listing Courtesy of William Edmond Schoeb III , Samson Properties

RealHub Information is provided exclusively for consumers' personal, non-commercial use, and it may not be used for any purpose other than to identify prospective properties consumers may be interested in purchasing. All information deemed reliable but not guaranteed and should be independently verified. All properties are subject to prior sale, change or withdrawal. RealHub website owner shall not be responsible for any typographical errors, misinformation, misprints and shall be held totally harmless.

Agent Laurie Hailey

AGENT

Laurie Hailey

Call Laurie today to schedule a private showing.


* Listings on this website come from the FMLS IDX Compilation and may be held by brokerage firms other than the owner of this website. The listing brokerage is identified in any listing details. Information is deemed reliable but is not guaranteed. If you believe any FMLS listing contains material that infringes your copyrighted work please click here to review our DMCA policy and learn how to submit a takedown request.© 2024 FMLS.
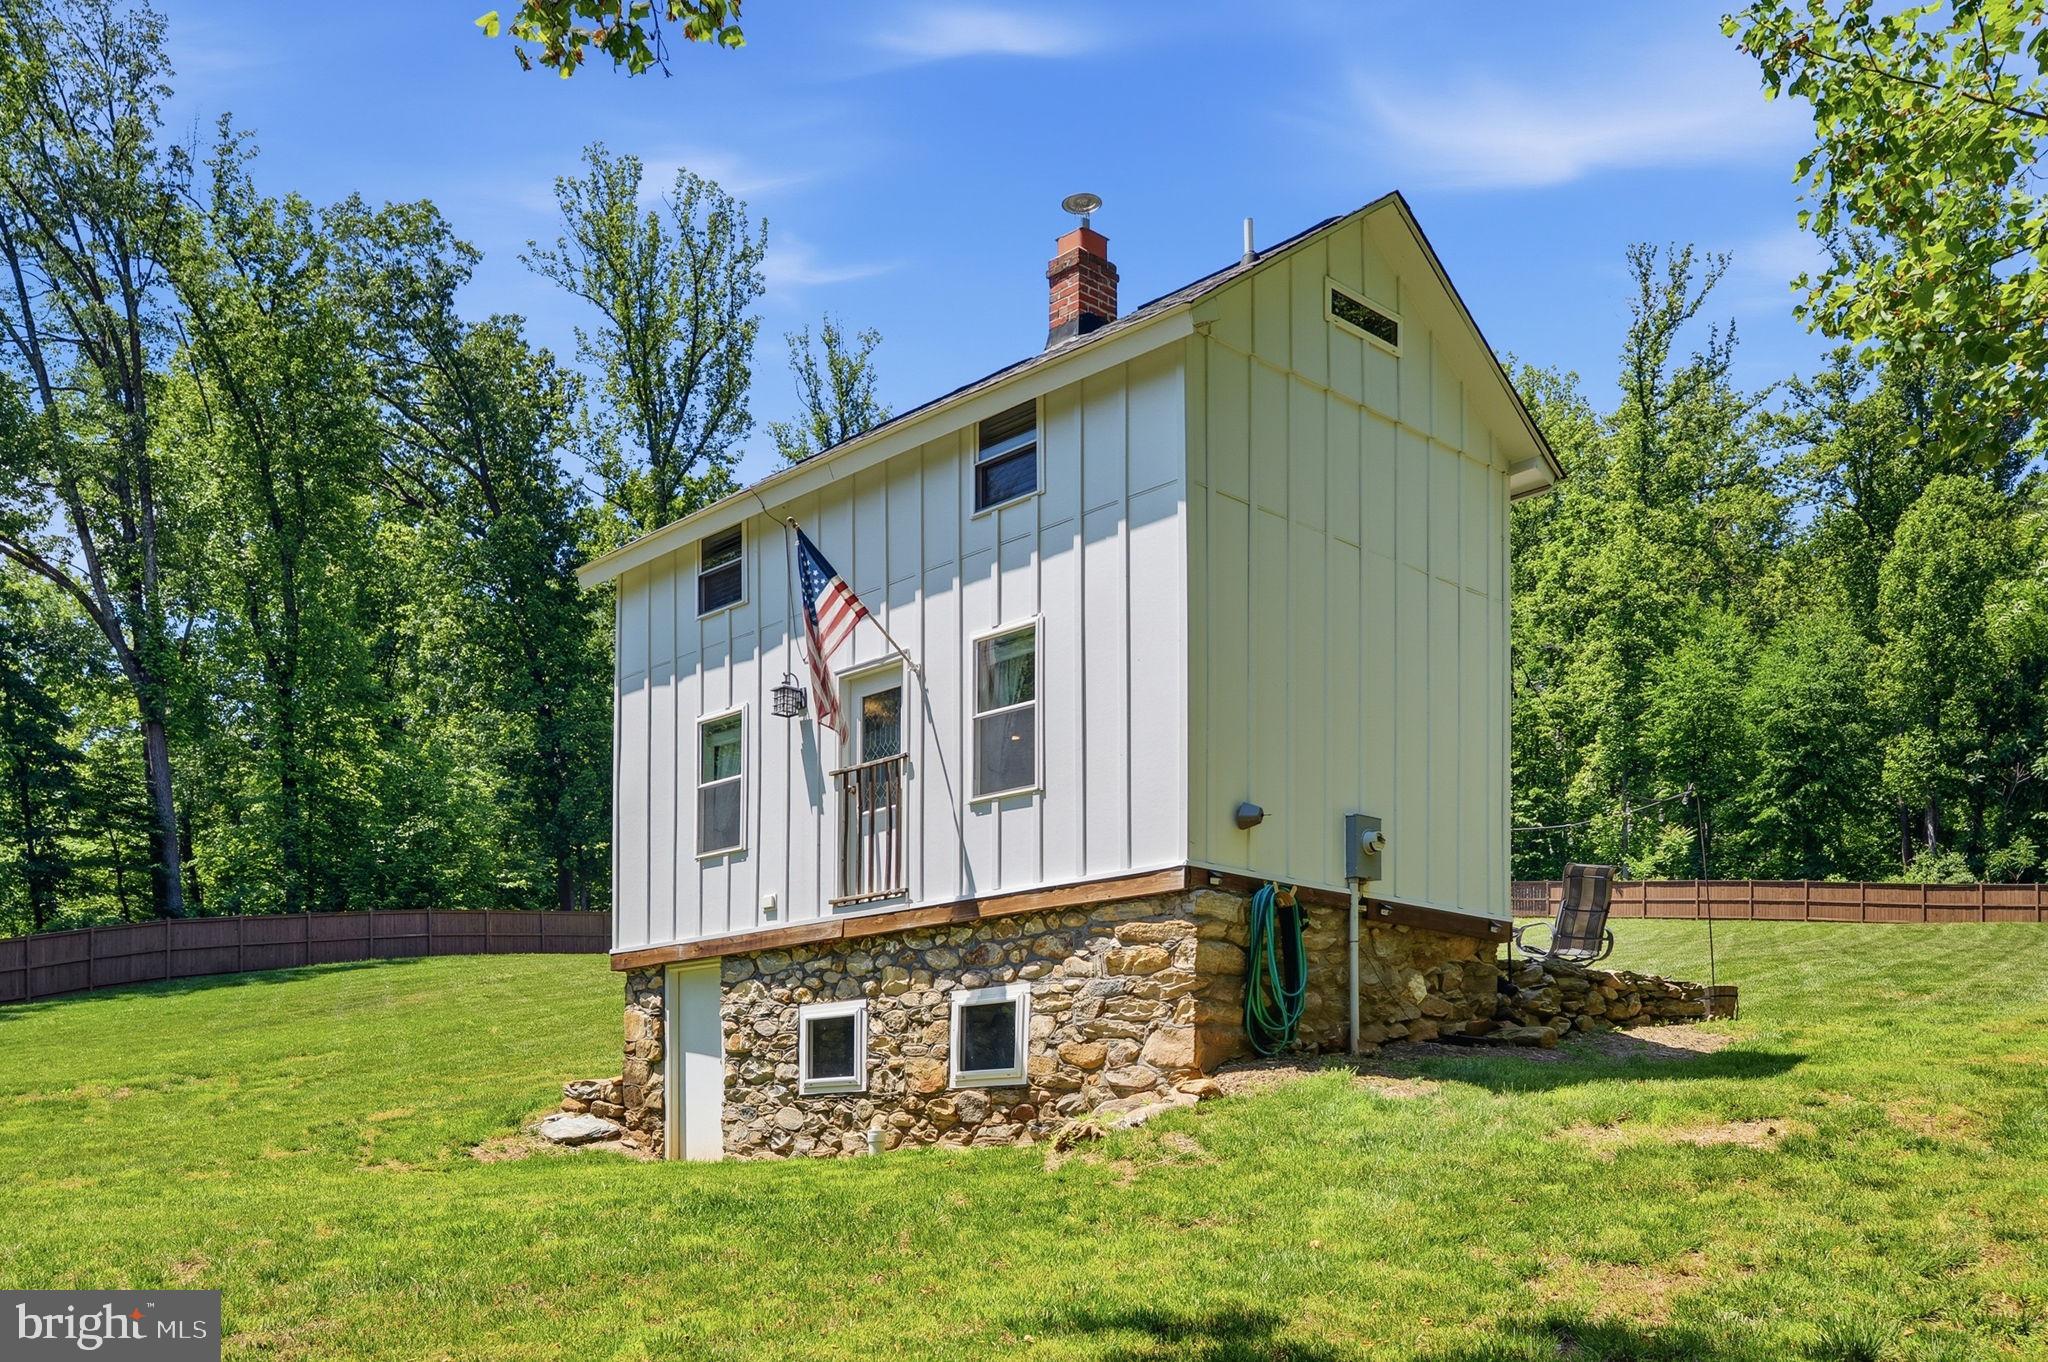
Opportunity knocks at 2 Quarter Branch Rd in the Town of Lovettsville! This 3-bedroom, 1-bath home sits on a rare 0.84-acre lot in town. Built in 1955, the home retains its original charm and character, offering a blank canvas for renovation or an investor's next project. A partially finished lower level adds flexible living or storage space. The standout feature is the generous, level lot – potentially large enough to subdivide (buyer to verify with the Town of Lovettsville zoning office). Whether you're looking to renovate, build new, or explore the lot's full potential, this property offers rare flexibility in the heart of Western Loudoun. Minutes from Lovettsville's charming Main Street, wineries, and breweries, with easy access to Rt. 287 and commuter routes.

2 QUARTER BRANCH ROAD

Message successfully sent.

What would you like to know?

What is 3 + 4 ?

I agree to receive email communication and understand I can unsubscribe at any time.

I agree to be contacted by Charis Realty Group - Christine Issler, Broker via call, email, and text for real estate services. To opt out, you can reply 'stop' at any time or reply 'help' for assistance. You can also click the unsubscribe link in the emails. Message and data rates may apply. Message frequency may vary. Privacy Policy

Related Properties

Nestled on 2.37 scenic acres in the Short Hills of Loudoun County, this beautifully renovated cottage blends historic charm with modern updates. Surrounded by protected forest land, the property offers privacy, peaceful mountain views, and endless opportunities to enjoy nature. The home features 1 bedroom, 1 full bath, and a spacious great room, with major renovations completed in recent years including updated electrical, plumbing, insulation, siding, roof, HVAC, well, and septic systems. Additional improvements include a 7 GPM UV light system with filter and chlorinated pipes, a 9” Smart HE water softener, and a brand-new wood privacy fence surrounding the property. The updated kitchen includes modern appliances and a washer/dryer combo upstairs. A newly drilled well and approved 4-bedroom septic system provide future potential for expansion, a guest house, rental opportunity, or additional dwelling. This property is zoned AR1 with NO HOA, this unique property offers flexibility and tranquility while remaining conveniently located near Route 9, Hillsboro, and much more. This home would be perfect as a full-time residence, weekend retreat, or investment property in the heart of Virginia countryside. A MUST SEE!
#VALO2125358

LOVETTSVILLE

13473 MOUNTAIN ROAD

1 Beds

1 Baths

440 Sq.Ft.

$425,000

MLS#: VALO2125358

MOTIVATED SELLERS!!! MOVE-IN READY HOME!This bright, cozy, and remodeled home is ready for you. 4 BR, 3 Bath Raised Rambler. House shows as 2 BR and 3 Full Bath in the county records, But it has 2 additional bedrooms in the basement that can be used as in-laws-suite. Outdoor shed for additional storage. .60 acre can provide ample outdoor space. Generous parking for all your guests, and family. No HOA. "SOLD AS IS" CONTINGENCY TO BE INCLUDED IN THE CONTRACT OFFER. PROPERTY IS  VACANT.  HOUSE APPRAISED AT $530K.
#VALO2133406

LOVETTSVILLE

25 S BERLIN PIKE A

4 Beds

3 Baths

2,070 Sq.Ft.

$498,900

MLS#: VALO2133406

Welcome home to effortless, main-level living in Heritage Highlands (Lovettsville Retirement Village), a sought-after 55+ community in scenic Lovettsville. This meticulously maintained home blends comfortable everyday elegance with an expansive, flexible floor plan.
The main level welcomes you with gleaming engineered hardwood floors and an abundance of natural light. At the heart of the home, the sun-filled gourmet kitchen features granite countertops, stainless steel appliances, a built-in microwave, and a functional peninsula that opens seamlessly to the spacious dining and living areas anchored by a cozy fireplace. Retreat to the private main-level primary suite, complete with carpeting, an expansive walk-in closet, and a spa-like en-suite bath with an oversized walk-in shower. A versatile main-level office with a closet and nearby powder room easily functions as a third guest bedroom or study.
Upstairs, visitors enjoy ultimate privacy with a secondary  bedroom featuring a full bath and double closet, alongside a generous loft/family room and a substantial walk-in storage room.
Outside, unwind against a serene backdrop of open green space and mature trees, where frequent wildlife sightings bring nature right to your doorstep. Complete with an attached two-car garage and access to the active community center for neighborhood gatherings and games, this home delivers the perfect blend of peace, community, and style.
#VALO2134720

LOVETTSVILLE

35 HARPERS MILL WAY

2 Beds

2 Baths

2,119 Sq.Ft.

$535,000

MLS#: VALO2134720

 - property

Send a message

Message successfully sent.

Your message

What is 3 + 4 ?

Reason for contacting?

I agree to receive email communication and understand I can unsubscribe at any time.

I agree to be contacted by Charis Realty Group - Christine Issler, Broker via call, email, and text for real estate services. To opt out, you can reply 'stop' at any time or reply 'help' for assistance. You can also click the unsubscribe link in the emails. Message and data rates may apply. Message frequency may vary. Privacy Policy

Sign Out

Virtual Assistant

Would you like to take the next step with this property? We can help you schedule a showing or virtual tour, or send you more details.

Yes, I would like more information.

Thank You for Your Reply, One of Our Agents will contact you as soon as possible

No, maybe later.

Thank you, you can always contact me via email, phone number or through the contact form.

Realhub AI

Lucy - Your AI-Powered Realtor

Update Your Temporary Password

Personalize your search

Enter your email and we'll notify you immediately when new listings match what you're looking for.

or enter email address

Already have an account ? Login here

Continue your home search

I agree to receive communications and understand I can unsubscribe at any time.

I agree to be contacted by Charis Realty Group - Christine Issler, Broker via call, email, and text for real estate services. To opt out, you can reply 'stop' at any time or reply 'help' for assistance. You can also click the unsubscribe link in the emails. Message and data rates may apply. Message frequency may vary. Privacy Policy

Already have an account ? Login here

We use cookies

We use cookies primarily for analytics to enhance your experience. By accepting, you agree to our use of these cookies. You can manage your preferences or learn more about our cookies policy.