
Traditional, Transitional, Unit/Flat
20 ARTEMISIA WAY 207
STAFFORD, VA 22554
MLS#: VAST2023806
$455,000


Property
Beds
3
Full Baths
2
1/2 Baths
None
Year Built
2023
Sq.Footage
1,613
Explore Cascades Flats, a 55+ one level luxury living community with private amenities, inside popular Embrey Mill. The Aiden model is three bedroom and 2 full bath floorplan, located on the second floor with an included attached single car garage, storage unit and building elevator. That's right.... No Stairs! The open floorplan features a combination living, dining and kitchen. The kitchen is complete with stainless steel Whirlpool appliances, a large granite topped island and huge walk-in pantry. The primary bedroom is separated from the secondary bedrooms for privacy. The primary suite has a large walk-in-closet and private ensuite with double vanity, deluxe shower with bench with frameless glass door and separate water closet. All doorways are oversized for easy maneuvering. The main living area features luxury vinyl plank flooring for easy maintenance. Community amenities include a clubhouse, exercise and yoga room, firepits, bocce and pickle ball court.
Features & Amenities
Interior
-
Other Interior Features
Elevator, Kitchen Island, Walk-In Closet(s), High Ceilings
-
Total Bedrooms
3
-
Bathrooms
2
-
Above Grade Finished Area
1613.0
-
Basement YN
NO
-
Cooling YN
YES
-
Cooling
Central Air, Heat Pump
-
Heating YN
YES
-
Heating
Electric, Central, Forced Air
-
Main Level Bedrooms
3
-
Pet friendly
Cats OK, Dogs OK
Exterior
-
Garage
Yes
-
Garage spaces
1
-
Construction Materials
Asphalt, Blown-In Insulation, Concrete, Stone, Vinyl Siding
-
Parking
Oversized, Garage Door Opener, Concrete, On Street, Attached
-
Pool
No
-
Waterfront YN
NO
Area & Lot
-
Property Type
Residential
-
Property Sub Type
Condominium
-
Architectural Style
Traditional, Transitional, Unit/Flat
Price
-
Sales Price
$455,000
-
Sq. Footage
1,613
-
Price/SqFt
$282
HOA
-
Association
YES
-
Association Fee 2
$108
-
Association Fee
$135
-
Association Fee Frequency
Monthly
-
Association Fee 2 Frequency
Monthly
-
Association Fee Includes
N/A
Property Resources
-
Horse Property
NO
School District
-
Elementary School
PARK RIDGE
-
Middle School
H.H. POOLE
-
High School
NORTH STAFFORD
Property Features
-
Association Amenities
Clubhouse, Dog Park
-
Foundation Details
Concrete Perimeter, Slab
-
Senior Community YN
YES
-
Sewer
Public Sewer
-
Water Source
Public
Schedule a Showing
Showing scheduled successfully.
Mortgage calculator
Estimate your monthly mortgage payment, including the principal and interest, property taxes, and HOA. Adjust the values to generate a more accurate rate.
Your payment
Principal and Interest:
$
Property taxes:
$
HOA fees:
$
Total loan payment:
$
Total interest amount:
$
Location
County
STAFFORD
Elementary School
PARK RIDGE
Middle School
H.H. POOLE
High School
NORTH STAFFORD
Listing Courtesy of Tracy Lynn Davis, Samson Properties
RealHub Information is provided exclusively for consumers' personal, non-commercial use, and it may not be used for any purpose other than to identify prospective properties consumers may be interested in purchasing. All information deemed reliable but not guaranteed and should be independently verified. All properties are subject to prior sale, change or withdrawal. RealHub website owner shall not be responsible for any typographical errors, misinformation, misprints and shall be held totally harmless.

Salesperson, Realtor
Laurie Hailey
Call Laurie today to schedule a private showing.

* Listings on this website come from the FMLS IDX Compilation and may be held by brokerage firms other than the owner of this website. The listing brokerage is identified in any listing details. Information is deemed reliable but is not guaranteed. If you believe any FMLS listing contains material that infringes your copyrighted work please review our DMCA policy and learn how to submit a takedown request.© 2024 FMLS.
Related Properties
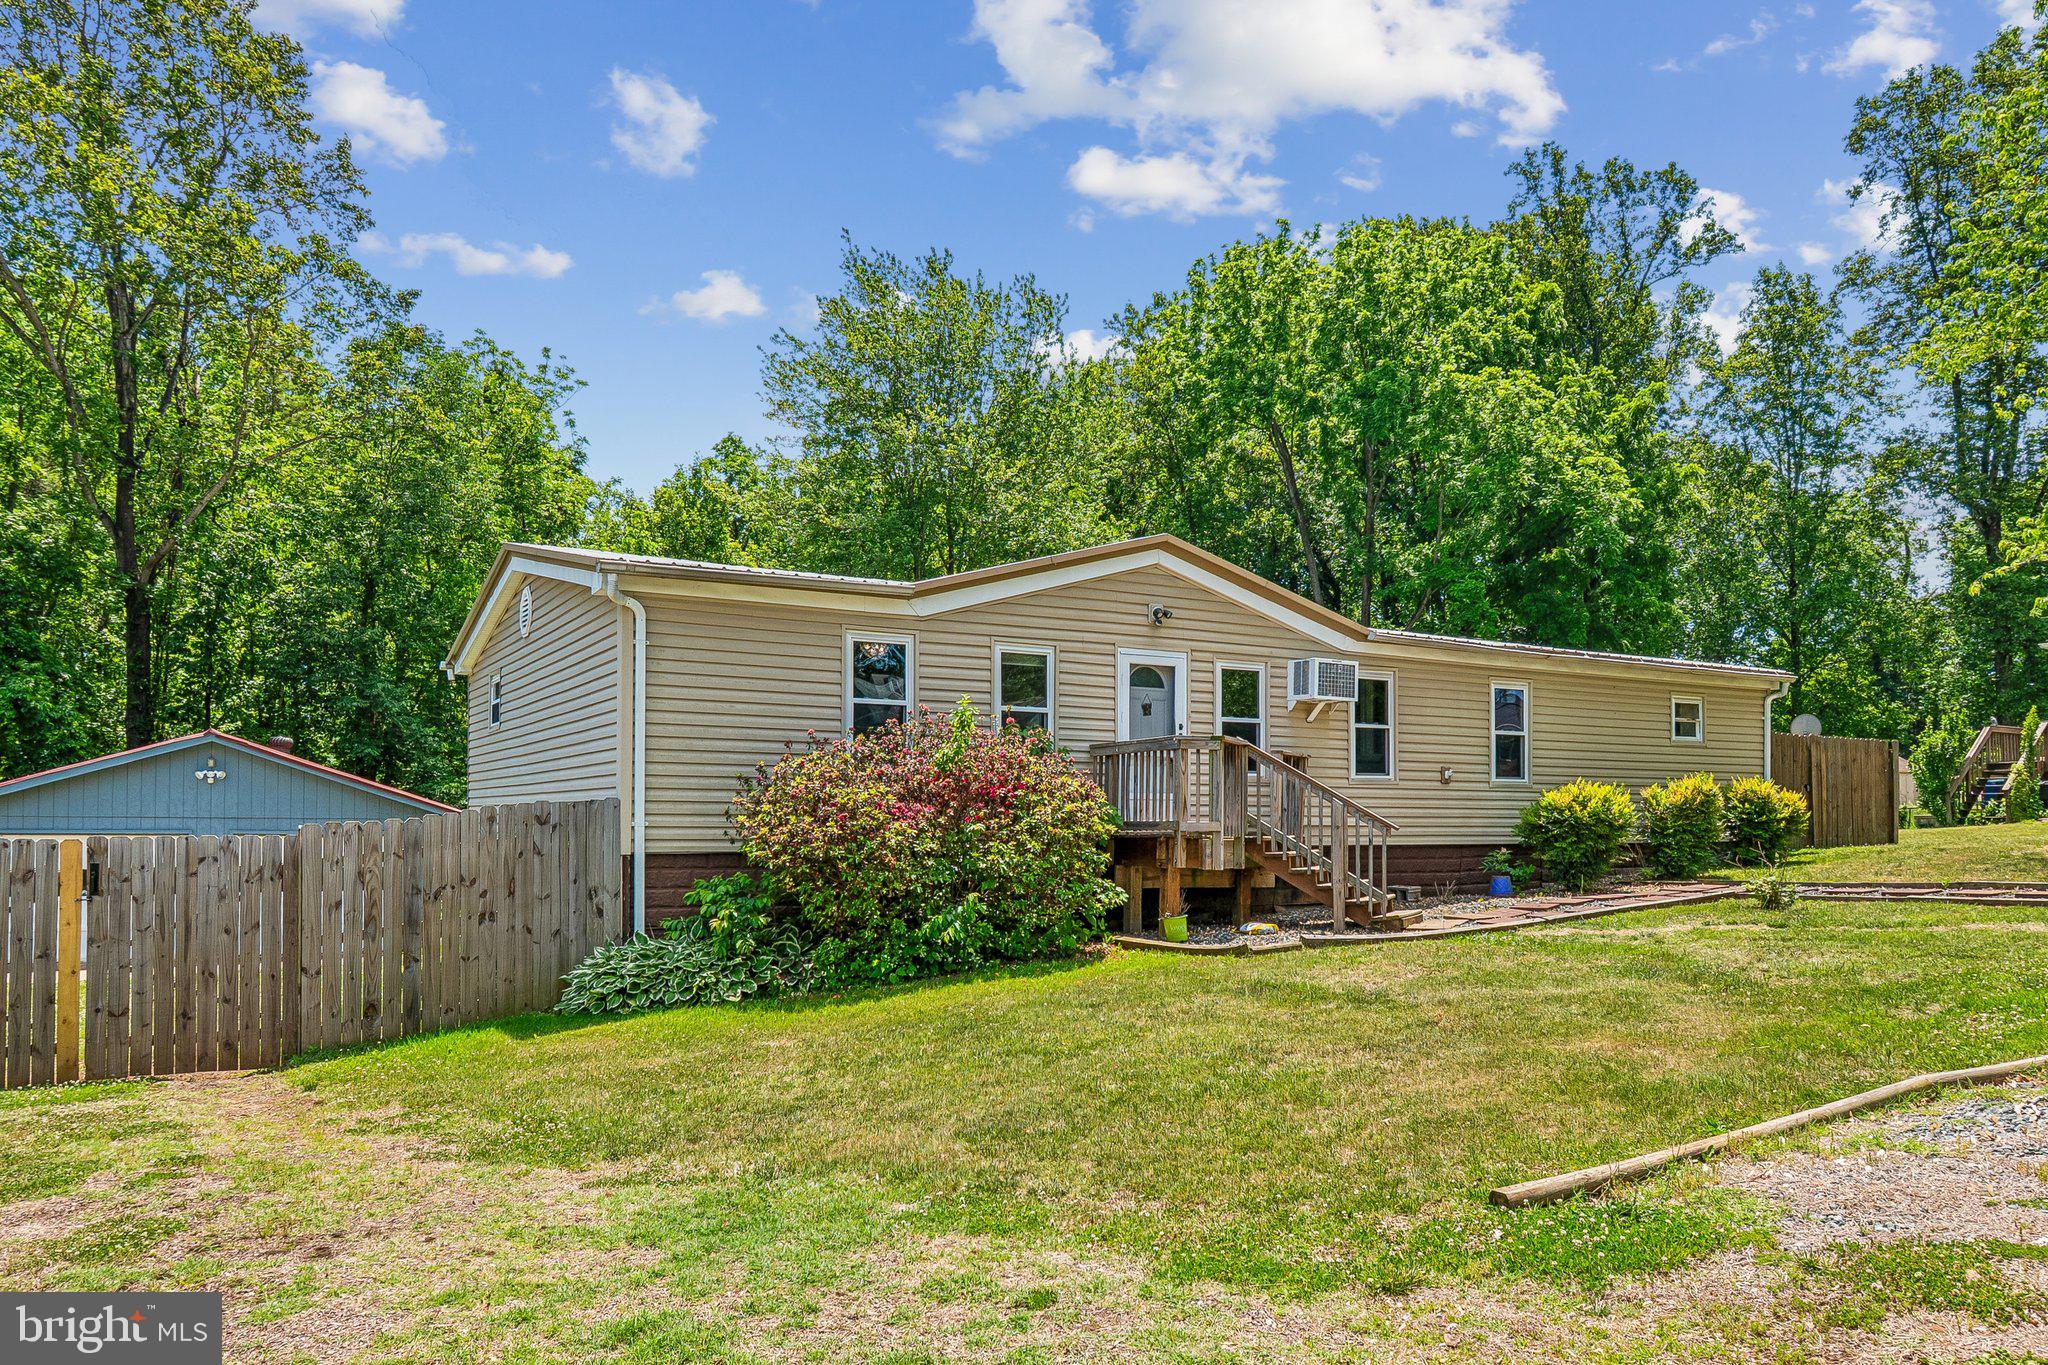
STAFFORD
172 BARRETT HEIGHTS ROAD
3 Beds
2 Baths
1,568 Sq.Ft.
$414,999
MLS#: VAST2049302
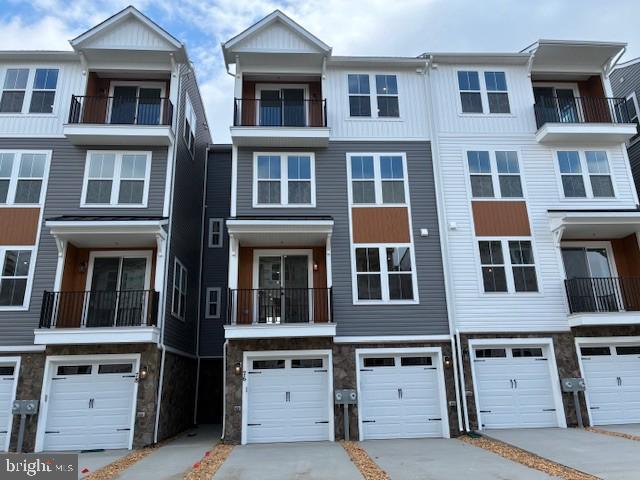
STAFFORD
76 VALERIAN LOOP 2
3 Beds
2 Baths
2,367 Sq.Ft.
$424,990
MLS#: VAST2046266
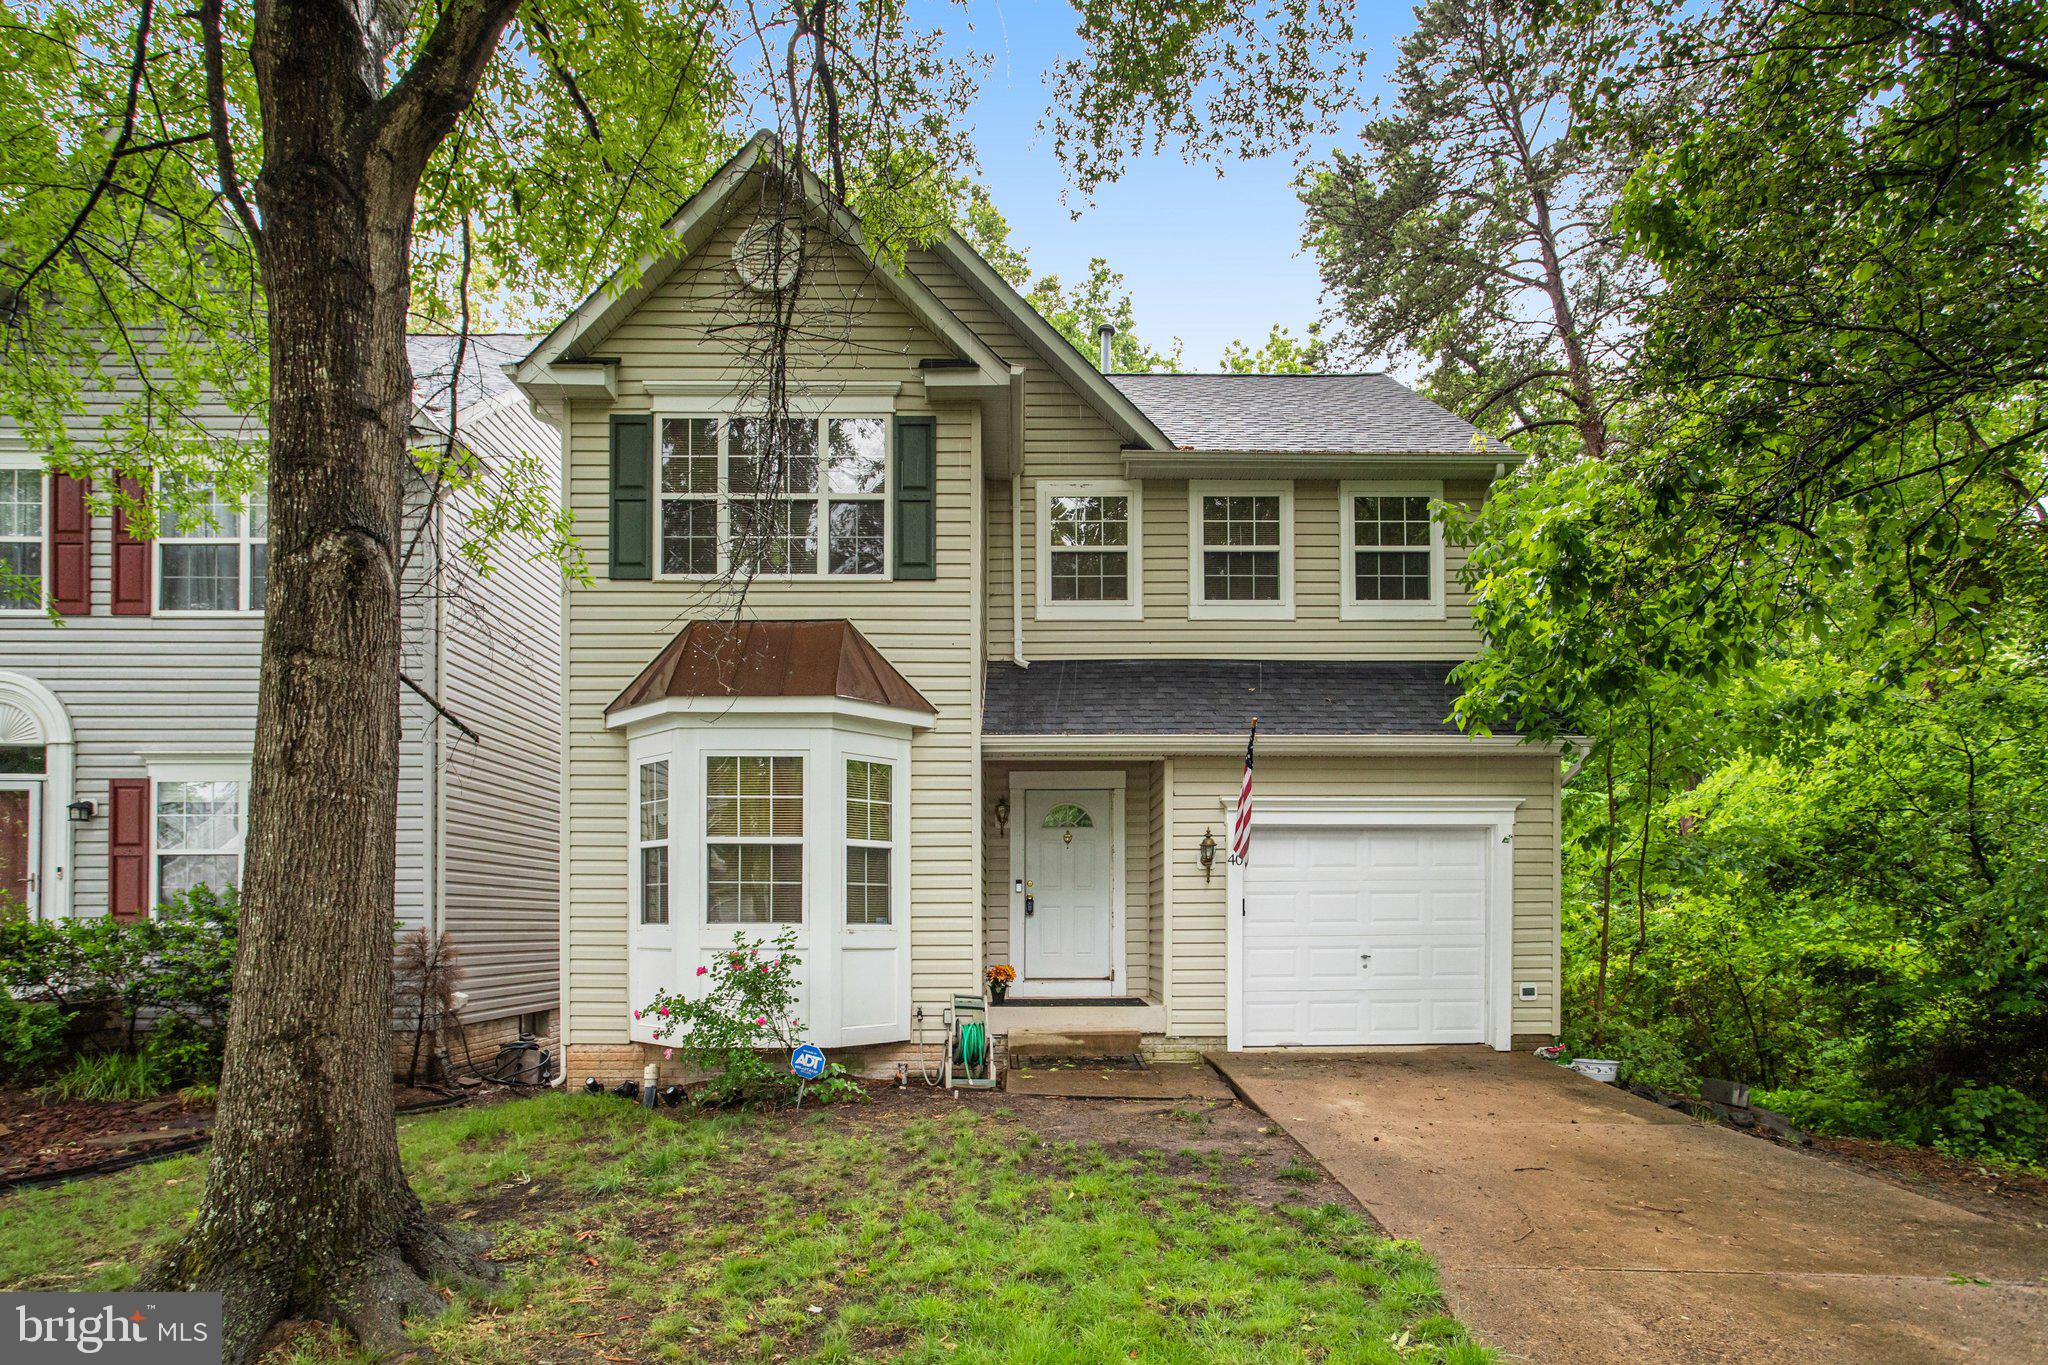
STAFFORD
40 CATHERINE LANE
3 Beds
2 Baths
2,380 Sq.Ft.
$495,000
MLS#: VAST2049330
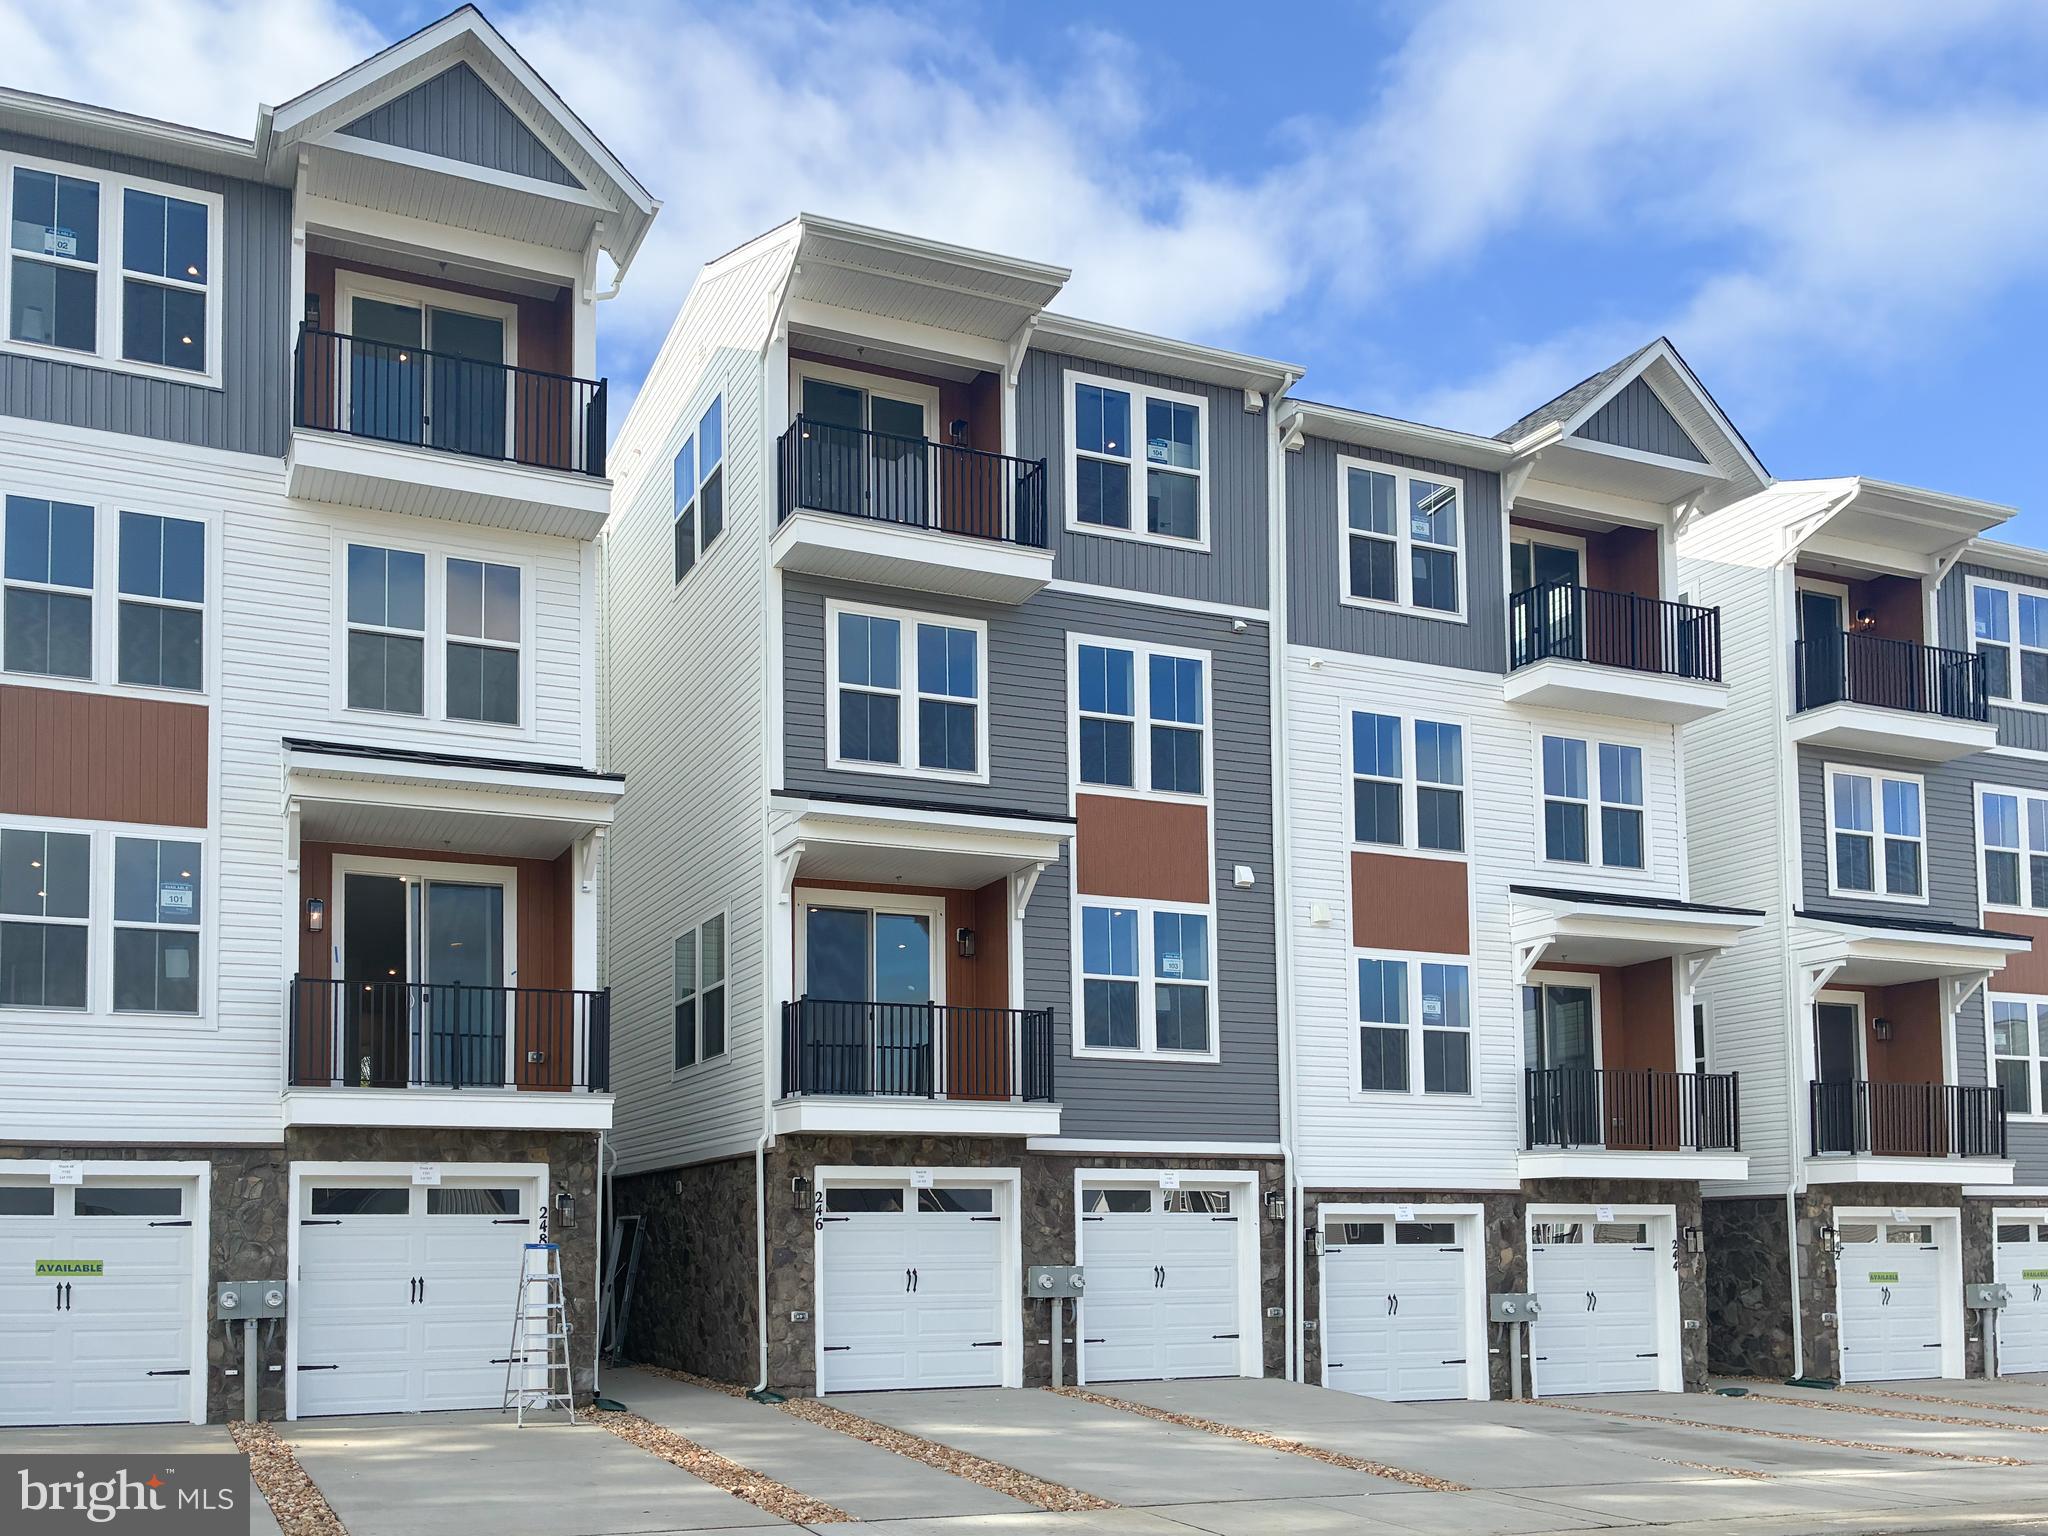
STAFFORD
246 VIOLET WAY 2
3 Beds
2 Baths
2,367 Sq.Ft.
$424,990
MLS#: VAST2038910

STAFFORD
228 NORMAN ROAD
3 Beds
2 Baths
1,232 Sq.Ft.
$379,900
MLS#: VAST2054216

STAFFORD
209 OAKRIDGE DRIVE
3 Beds
2 Baths
1,344 Sq.Ft.
$399,900
MLS#: VAST2052042

STAFFORD
308 RAFT COVE
4 Beds
2 Baths
2,456 Sq.Ft.
$510,000
MLS#: VAST2047476

STAFFORD
3208 AQUIA DRIVE
3 Beds
2 Baths
1,574 Sq.Ft.
$434,900
MLS#: VAST2053762

STAFFORD
42 VALERIAN LOOP 1
3 Beds
2 Baths
2,038 Sq.Ft.
$399,990
MLS#: VAST2054704

STAFFORD
109 CORAL REEF COURT
2 Beds
3 Baths
1,680 Sq.Ft.
$455,000
MLS#: VAST2054948
