


Property
Beds
3
Full Baths
2
1/2 Baths
1
Year Built
2002
Sq.Footage
2,160
Welcome home to this charming three-level colonial, beautifully situated on a private, park-like 1+ acre lot on a quiet cul-de-sac in North Stafford. Offering the perfect blend of privacy, space, and convenience, this home is tucked away in a small community of just five homesites while remaining just minutes from I-95 and the front gate of Quantico. A fantastic opportunity at a great price! A welcoming full front porch sets the tone and provides the perfect spot to relax and enjoy the peaceful surroundings. Inside, the home offers a warm and inviting floor plan featuring a spacious family room with a cozy gas fireplace, along with separate formal living and dining rooms ideal for gatherings and entertaining. Luxury vinyl plank and ceramic tile flooring add both style and easy maintenance throughout the home. The primary suite includes a private bath with a relaxing jetted tub. The finished walkout lower level adds even more versatile living space with plenty of room for entertaining, movie and game nights, a playroom, or whatever best suits your needs. Step outside to the 12x16 rear deck overlooking the expansive, private yard surrounded by mature trees and a peaceful natural setting. With more than an acre, there's plenty of space to enjoy the outdoors, entertain, garden, or simply unwind. Enjoy the tranquility and privacy of country-style living while still being conveniently located near shopping, dining, major commuter routes, and Quantico. A wonderful North Stafford home offering plenty of space both inside and out, all tucked away in a peaceful, quiet setting!
Features & Amenities
Interior
-
Total Bedrooms
3
-
Bathrooms
2
-
1/2 Bathrooms
1
-
Above Grade Finished Area
1560.0
-
Basement YN
YES
-
Cooling YN
YES
-
Cooling
Central Air, Electric
-
Fireplace YN
YES
-
Heating YN
YES
-
Heating
Electric, Heat Pump
-
Pet friendly
N/A
Exterior
-
Garage
Yes
-
Garage spaces
2
-
Construction Materials
Vinyl Siding
-
Parking
Garage, Driveway, Attached
-
Pool
No
-
Waterfront YN
NO
-
View
Trees/Woods
Area & Lot
-
Lot Size(acres)
1.24
-
Lot Size(square feet)
54,010
-
Property Type
Residential
-
Property Sub Type
Single Family Residence
-
Architectural Style
Colonial
Price
-
Sales Price
$460,000
-
Tax Amount
$4,080
-
Financing Options
VA, FHA, Conventional, Cash
-
Sq. Footage
2,160
-
Price/SqFt
$212
HOA
-
Association
No
School District
-
Elementary School
N/A
-
Middle School
N/A
-
High School
N/A
Property Features
-
New Construction
NO
-
Foundation Details
Slab
-
Senior Community YN
NO
-
Tax Lot
3
-
Water Source
Well
Schedule a Showing
Showing scheduled successfully.
Mortgage calculator
Estimate your monthly mortgage payment, including the principal and interest, property taxes, and HOA. Adjust the values to generate a more accurate rate.
Your payment
Principal and Interest:
$
Property taxes:
$
HOA fees:
$
Total loan payment:
$
Total interest amount:
$
Location
County
STAFFORD
Elementary School
Middle School
High School
Listing Courtesy of Kelly A Wallace, CENTURY 21 New Millennium
RealHub Information is provided exclusively for consumers' personal, non-commercial use, and it may not be used for any purpose other than to identify prospective properties consumers may be interested in purchasing. All information deemed reliable but not guaranteed and should be independently verified. All properties are subject to prior sale, change or withdrawal. RealHub website owner shall not be responsible for any typographical errors, misinformation, misprints and shall be held totally harmless.

Salesperson, Realtor
Laurie Hailey
Call Laurie today to schedule a private showing.

* Listings on this website come from the FMLS IDX Compilation and may be held by brokerage firms other than the owner of this website. The listing brokerage is identified in any listing details. Information is deemed reliable but is not guaranteed. If you believe any FMLS listing contains material that infringes your copyrighted work please click here to review our DMCA policy and learn how to submit a takedown request.© 2024 FMLS.
Related Properties
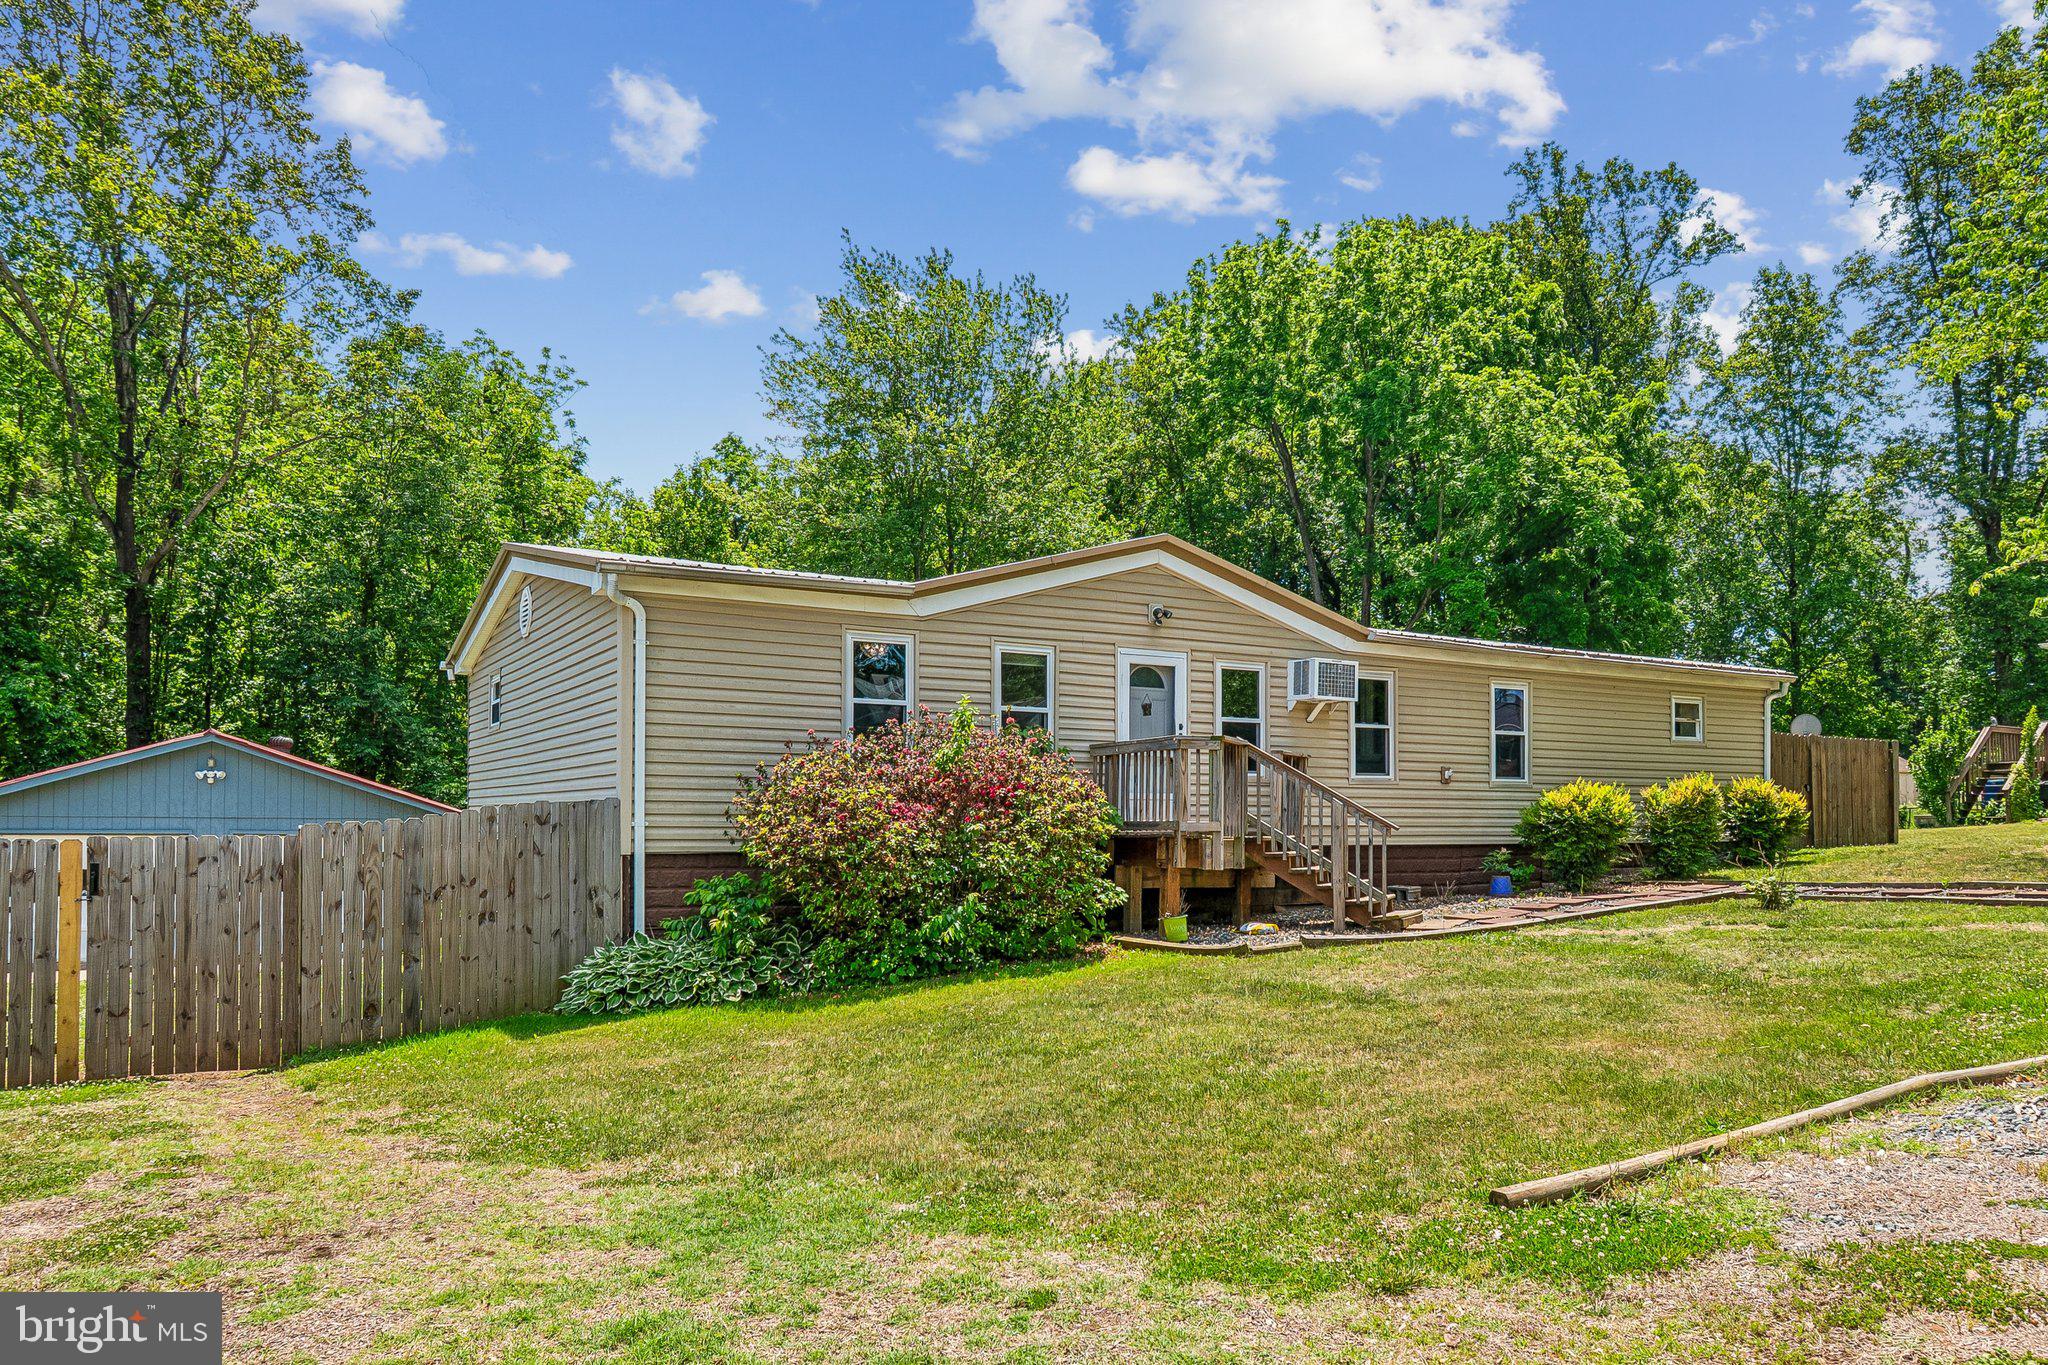
STAFFORD
172 BARRETT HEIGHTS ROAD
3 Beds
2 Baths
1,568 Sq.Ft.
$414,999
MLS#: VAST2049302
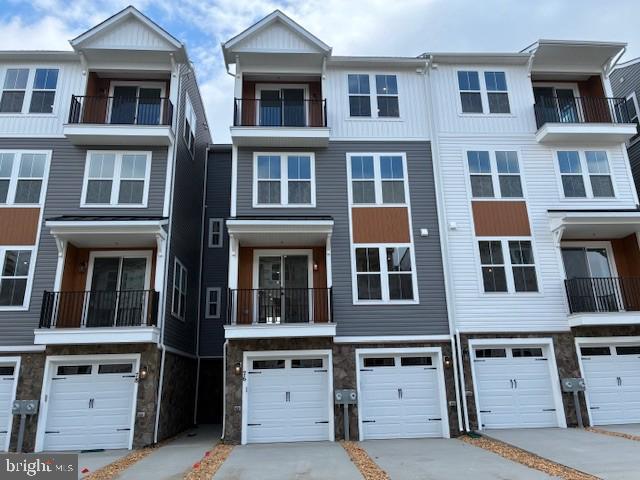
STAFFORD
76 VALERIAN LOOP 2
3 Beds
2 Baths
2,367 Sq.Ft.
$424,990
MLS#: VAST2046266

STAFFORD
308 RAFT COVE
4 Beds
2 Baths
2,456 Sq.Ft.
$534,000
MLS#: VAST2047476

STAFFORD
3 BALLISTER PLACE
3 Beds
2 Baths
1,931 Sq.Ft.
$545,500
MLS#: VAST2052948

STAFFORD
14 GLENDALE DRIVE
3 Beds
2 Baths
1,921 Sq.Ft.
$469,990
MLS#: VAST2050846
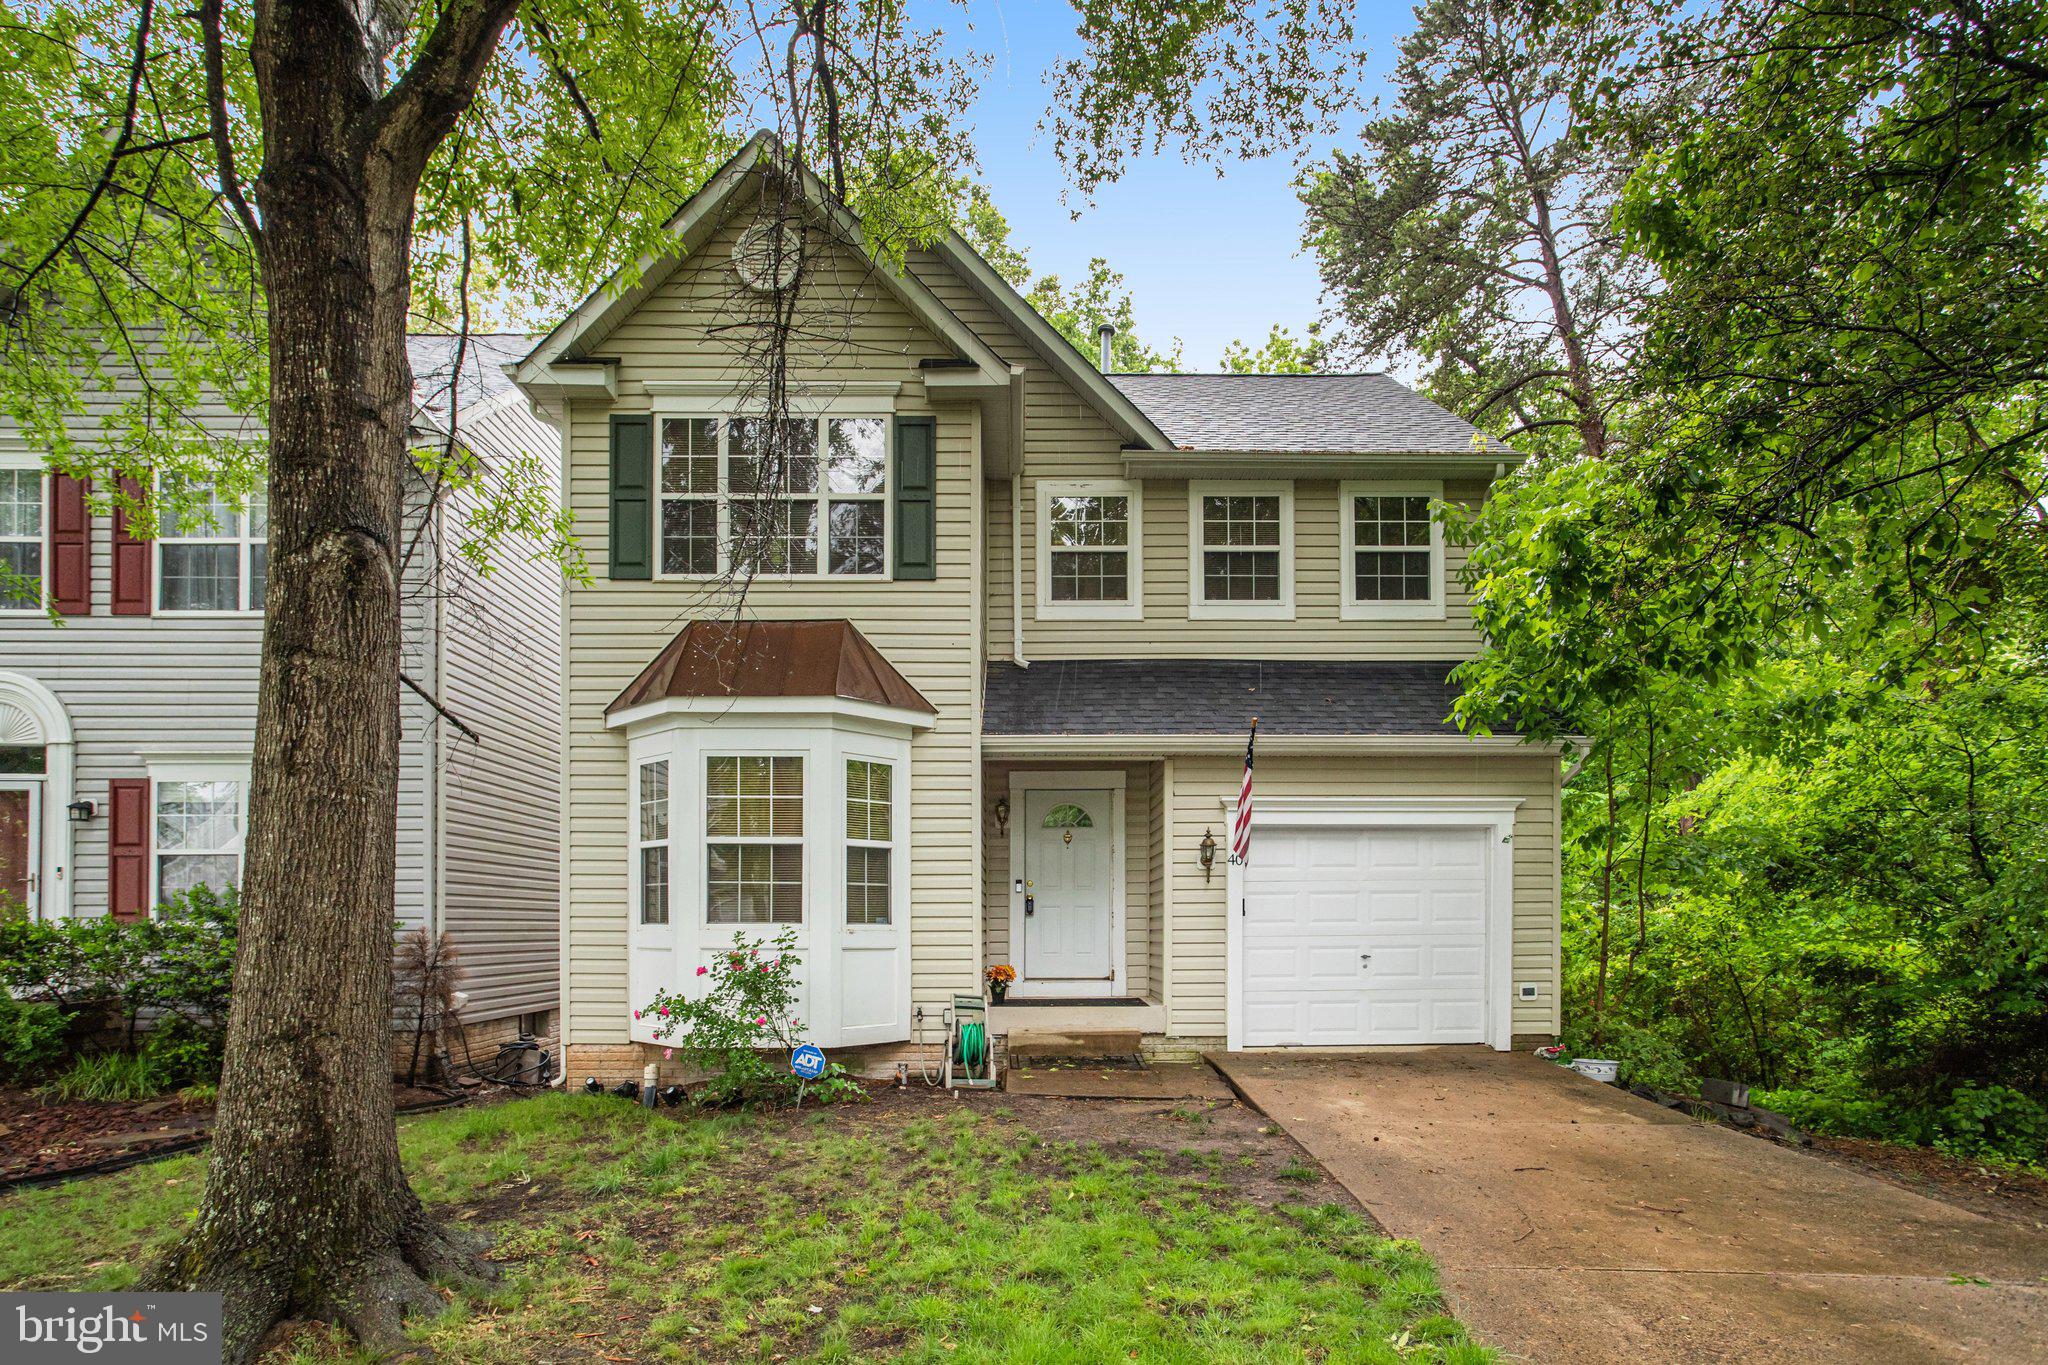
STAFFORD
40 CATHERINE LANE
3 Beds
2 Baths
2,380 Sq.Ft.
$495,000
MLS#: VAST2049330
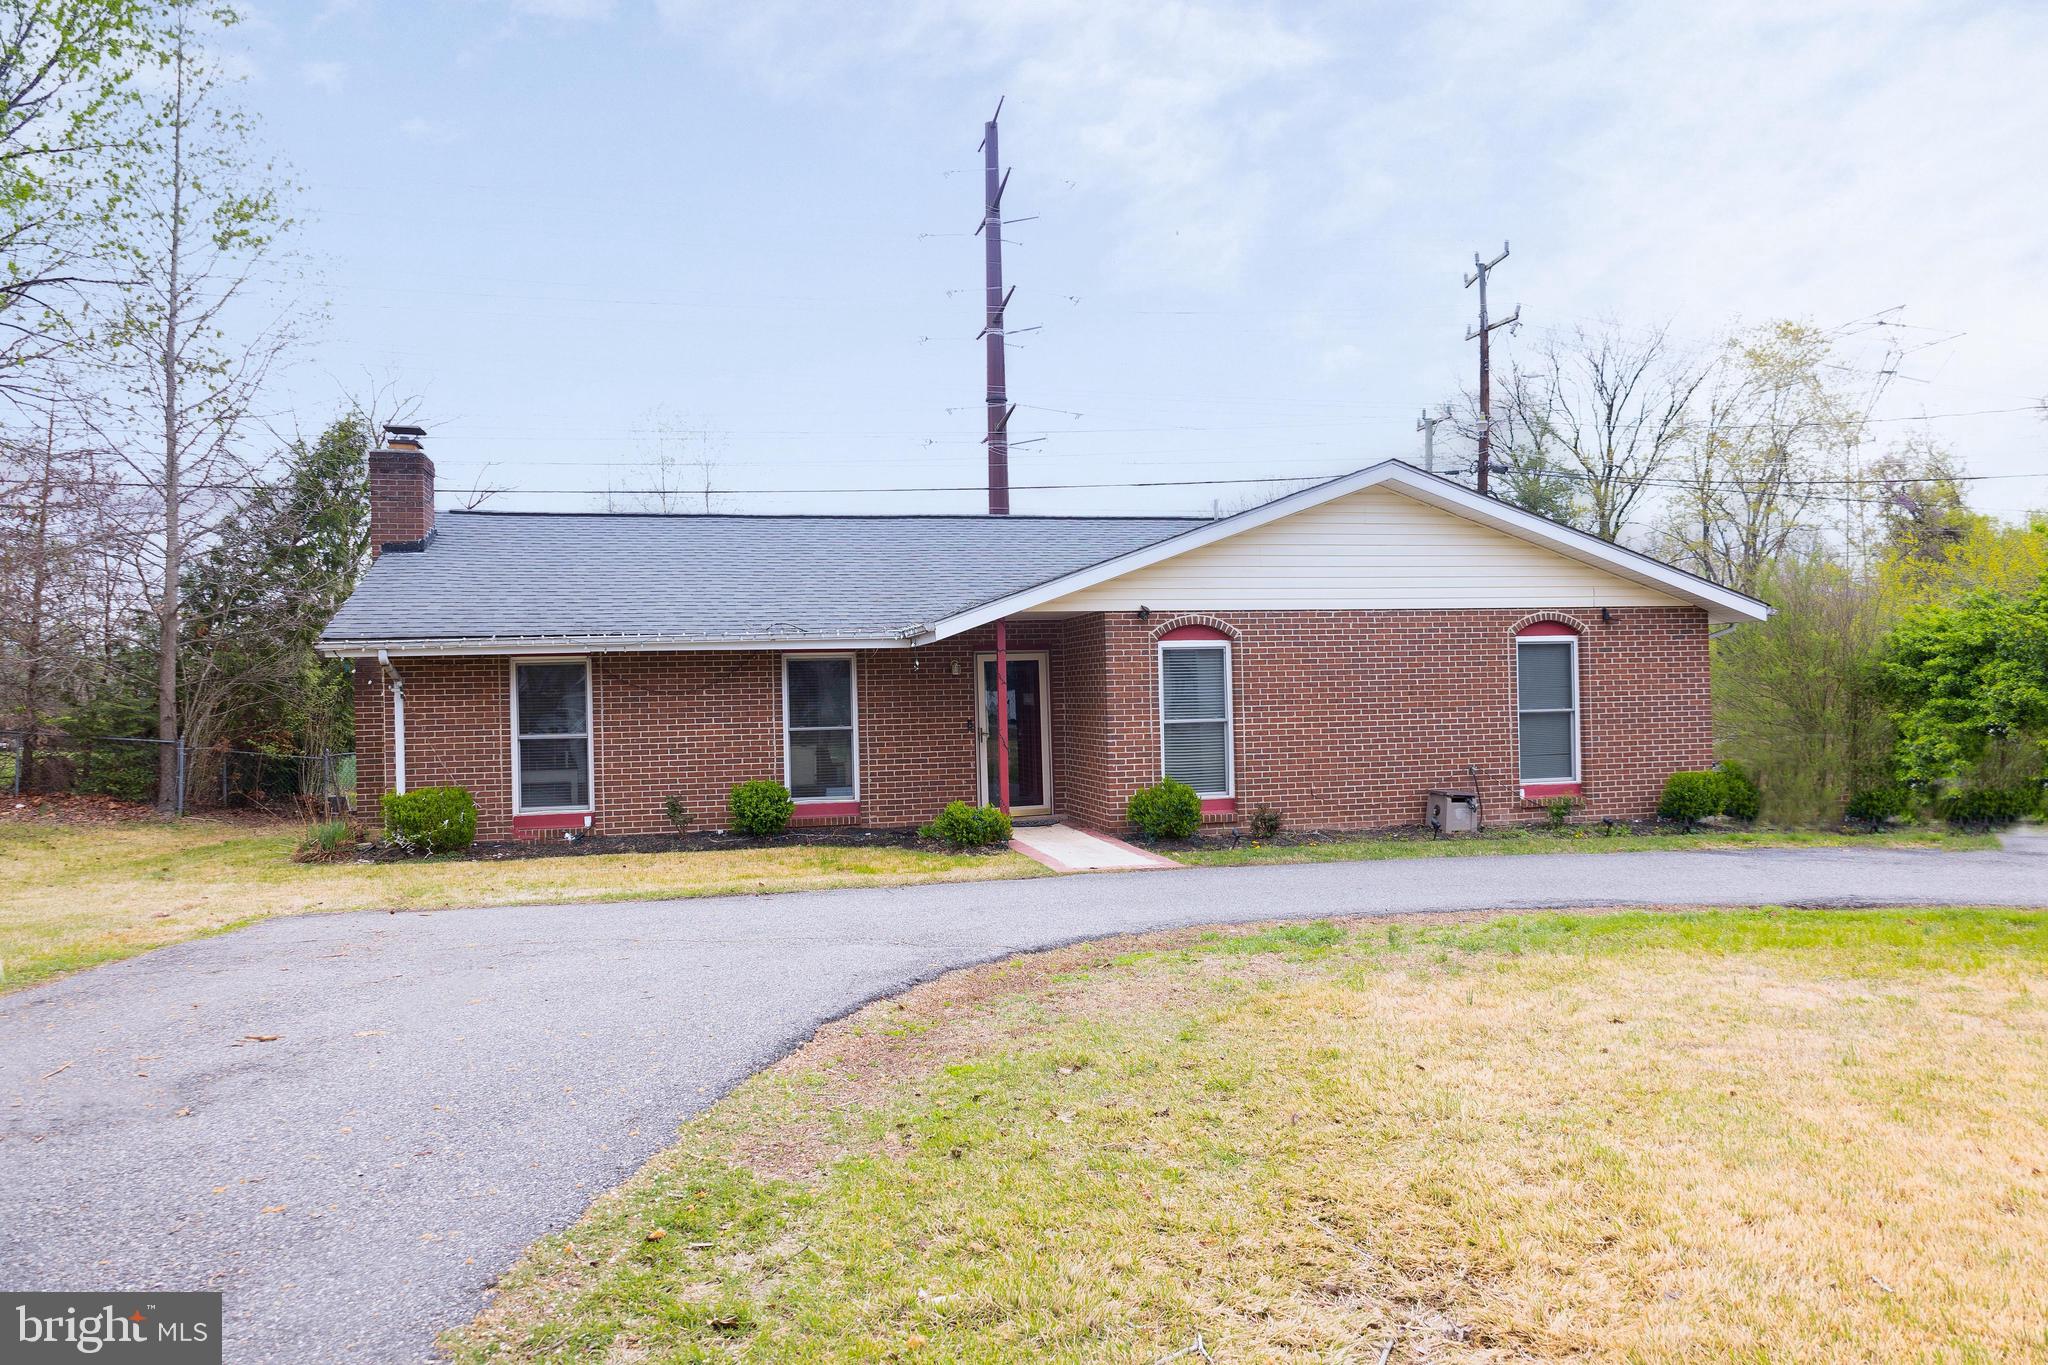
STAFFORD
1205 AQUIA DRIVE
4 Beds
2 Baths
1,584 Sq.Ft.
$449,999
MLS#: VAST2048264

STAFFORD
258 SHORT BRANCH ROAD
4 Beds
3 Baths
2,166 Sq.Ft.
$499,000
MLS#: VAST2052326

STAFFORD
204 REGESTER CHAPEL ROAD
3 Beds
2 Baths
2,024 Sq.Ft.
$499,000
MLS#: VAST2050792
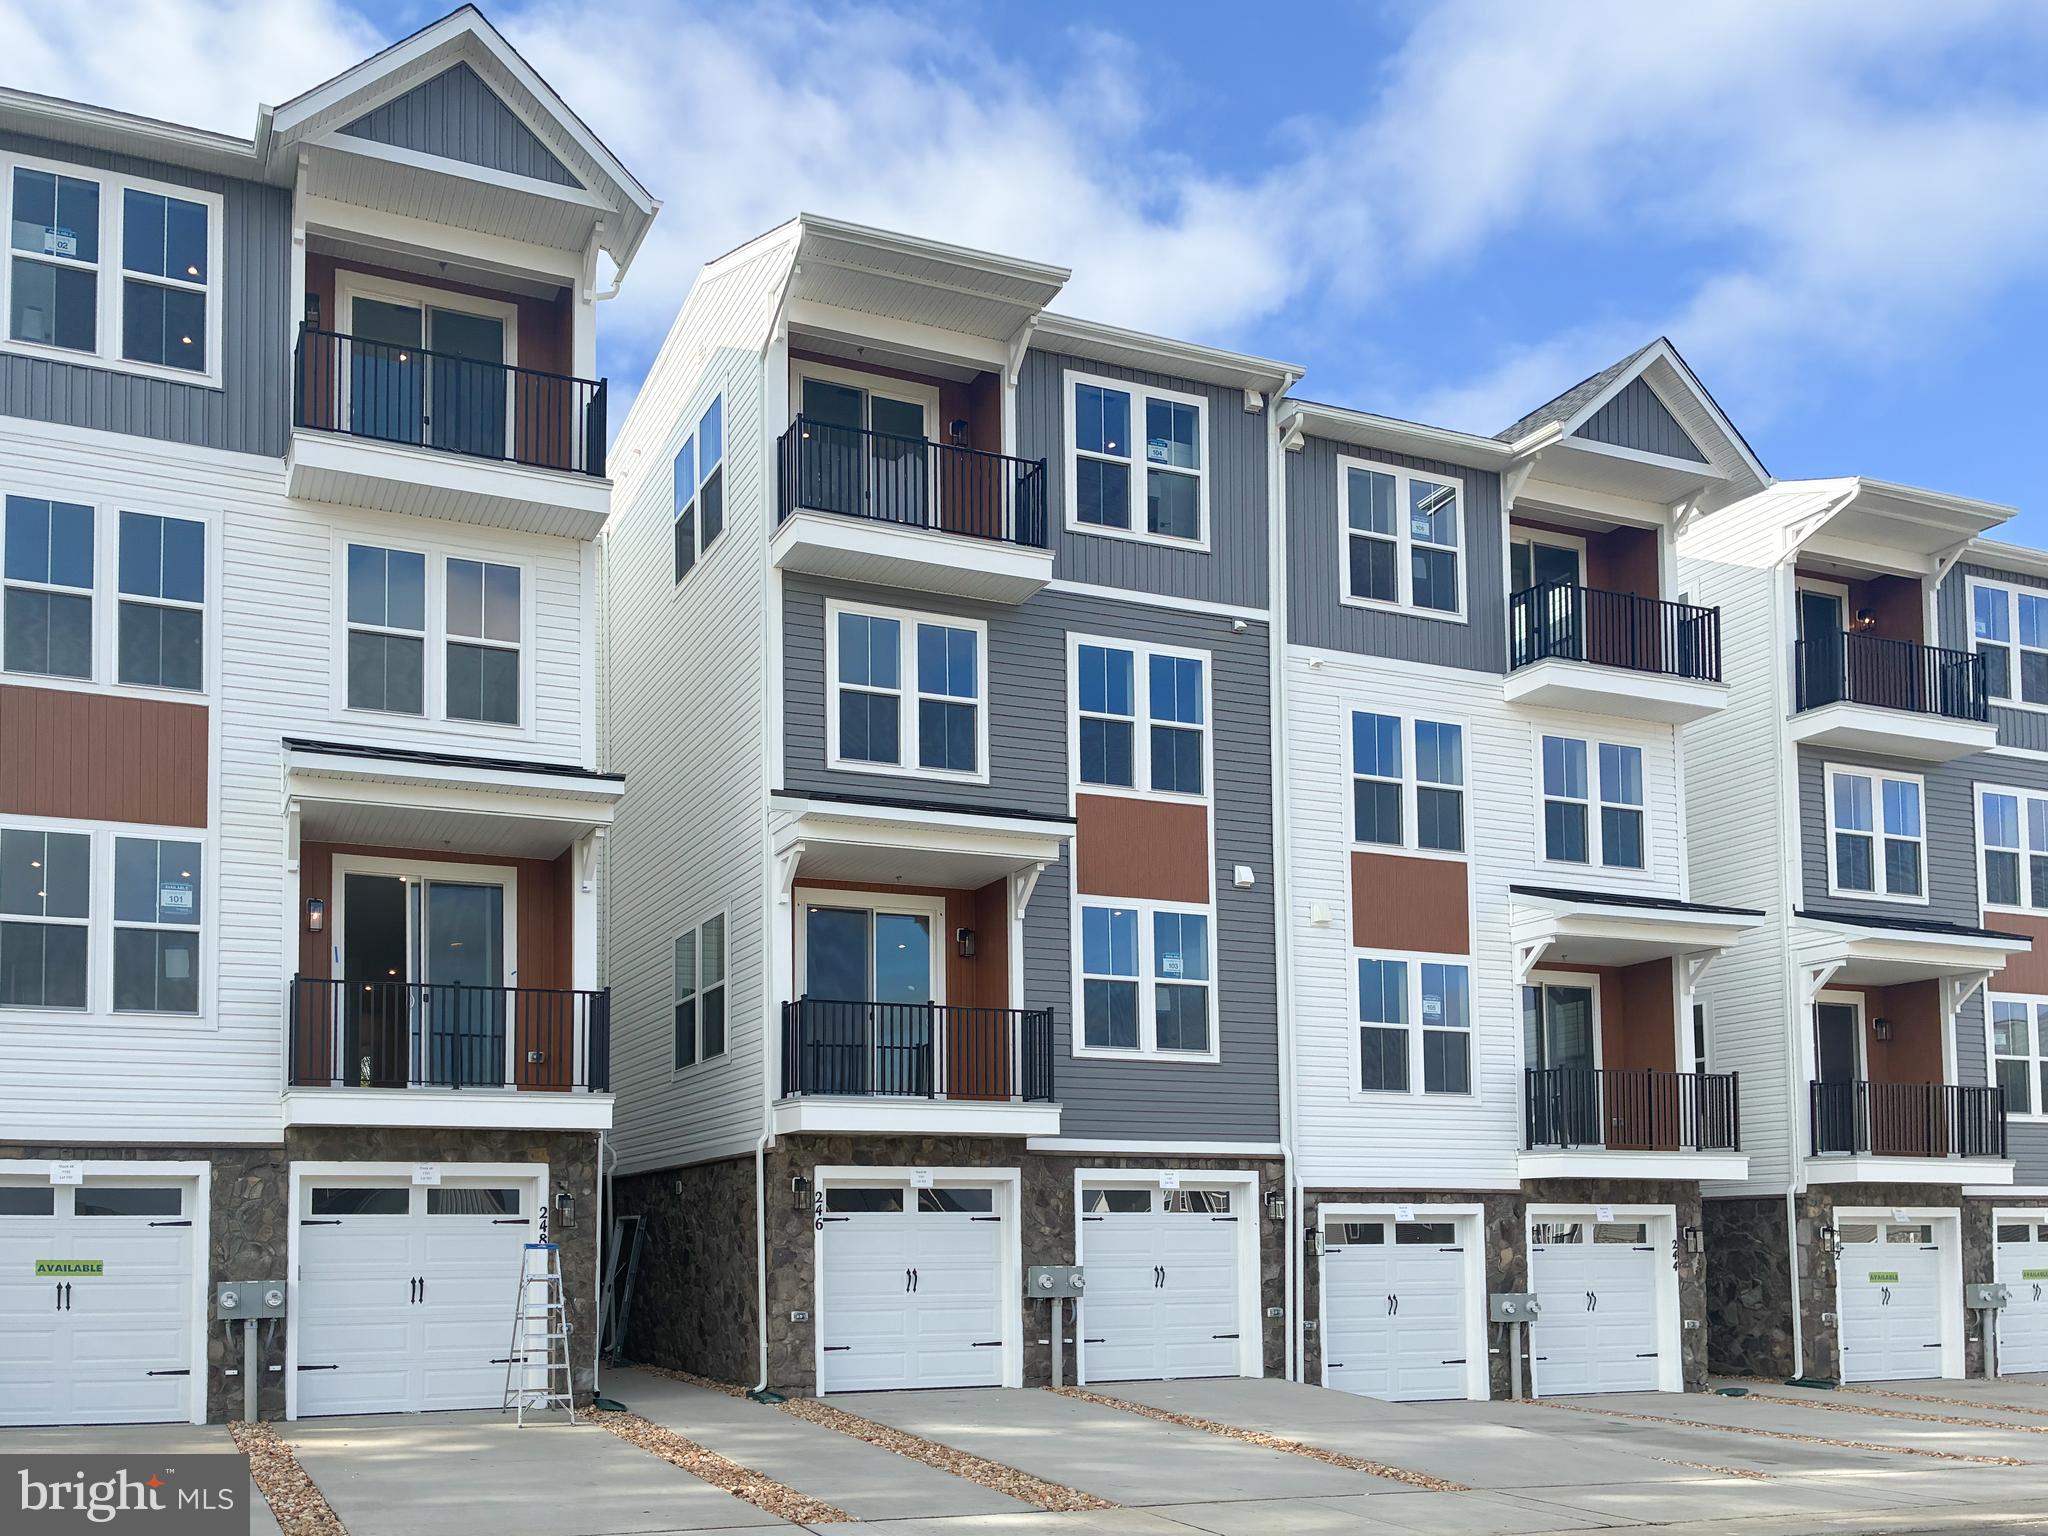
STAFFORD
246 VIOLET WAY 2
3 Beds
2 Baths
2,367 Sq.Ft.
$424,990
MLS#: VAST2038910
.png)