Features & Amenities

Interior

  • Other Interior Features

    Eat-in Kitchen, Ceiling Fan(s), Recessed Lighting, Open Floorplan

  • Total Bedrooms

    2

  • Bathrooms

    2

  • Above Grade Finished Area

    950.0

  • Basement YN

    YES

  • Cooling YN

    YES

  • Cooling

    Ceiling Fan(s), Other, Electric

  • Fireplace YN

    NO

  • Heating YN

    YES

  • Heating

    Exhaust Fan, Electric, Heat Pump

  • Main Level Bedrooms

    2

  • Pet friendly

    Yes

Exterior

  • Garage

    Yes

  • Garage spaces

    2

  • Construction Materials

    Vinyl Siding

  • Parking

    Off Street, Paved, Garage, Detached Carport, Driveway, Covered, Community Structure, Detached

  • Patio and Porch Features

    Deck

  • Pool

    No

  • Waterfront YN

    NO

Area & Lot

  • Lot Features

    Front Yard, Private, Back Yard

  • Lot Size(acres)

    0.54

  • Lot Size(square feet)

    23,335

  • Property Type

    Residential

  • Property Sub Type

    Single Family Residence

  • Architectural Style

    Ranch/Rambler

Price

  • Sales Price

    $425,000

  • Tax Amount

    $2,317

  • Financing Options

    Conventional, VA, FHA, Cash

  • Zoning

    Residential

  • Sq. Footage

    950

  • Price/SqFt

    $447

HOA

  • Association

    No

Property Resources

  • Horse Property

    NO

School District

  • Elementary School

    MARGARET M. PIERCE

  • Middle School

    CEDAR LEE

  • High School

    LIBERTY

Property Features

  • Stories

    2

  • New Construction

    NO

  • Foundation Details

    Block

  • Senior Community YN

    NO

  • Sewer

    Public Sewer

  • Water Source

    Public

Schedule a Showing

Showing scheduled successfully.

<
>
IN PERSON
VIA CHAT

What is 3 + 4 ?


Change time

Mortgage calculator

Estimate your monthly mortgage payment, including the principal and interest, property taxes, and HOA. Adjust the values to generate a more accurate rate.

Your payment

Principal and Interest:

$

Property taxes:

$

HOA fees:

$

Total loan payment:

$

Total interest amount:

$

Location

County

FAUQUIER

Elementary School

MARGARET M. PIERCE

Middle School

CEDAR LEE

High School

LIBERTY

Listing Courtesy of Cheryl C Spangler , Spangler Real Estate

RealHub Information is provided exclusively for consumers' personal, non-commercial use, and it may not be used for any purpose other than to identify prospective properties consumers may be interested in purchasing. All information deemed reliable but not guaranteed and should be independently verified. All properties are subject to prior sale, change or withdrawal. RealHub website owner shall not be responsible for any typographical errors, misinformation, misprints and shall be held totally harmless.

Agent Laurie Hailey

AGENT

Laurie Hailey

Call Laurie today to schedule a private showing.


* Listings on this website come from the FMLS IDX Compilation and may be held by brokerage firms other than the owner of this website. The listing brokerage is identified in any listing details. Information is deemed reliable but is not guaranteed. If you believe any FMLS listing contains material that infringes your copyrighted work please click here to review our DMCA policy and learn how to submit a takedown request.© 2024 FMLS.
If you’ve been waiting for something that feels manageable, updated, and actually enjoyable to live in—this is the one that tends to check more boxes than expected.

Set on a generous .54-acre lot, there’s room here that most homes in this price range simply don’t offer. Space for pets, gatherings, gardening, or simply having breathing room without giving up convenience.

Inside, the layout is simple in the best way—two spacious bedrooms, two full bathrooms, a bright living room, dedicated dining space, and a sunroom that quietly becomes everyone’s favorite spot. Step out to the 10x13 deck and you start to see how this home is designed for everyday living, not just square footage.

Nearly everything has already been handled—new windows, roof, siding, and major system updates including HVAC, plumbing, and electrical. The kitchen and baths have been fully renovated with quartz countertops, white cabinetry, custom tile work, and clean, neutral finishes throughout. Light oak hardwood flooring and recessed lighting keep the home feeling bright, while black hardware adds a subtle, modern contrast.

What most buyers don’t expect at this size is the flexibility—there’s an additional 300 square feet on the lower level with a private entrance. Whether it becomes an efficiency apartment, guest space, or income opportunity, the groundwork is already there. With contractor estimates around $16K, the potential to offset your mortgage with $1,300-$1,500/month is real.

Parking is easy with a two-car carport, driveway space, and additional street parking.

For those looking to simplify without sacrificing quality—or for buyers thinking about how to make their home work for them financially—this is the kind of opportunity that doesn’t come around often.

200 E BOWEN STREET

Message successfully sent.

What would you like to know?

What is 3 + 4 ?

I agree to receive email communication and understand I can unsubscribe at any time.

I agree to be contacted by Charis Realty Group via call, email, and text for real estate services. To opt out, you can reply 'stop' at any time or reply 'help' for assistance. You can also click the unsubscribe link in the emails. Message and data rates may apply. Message frequency may vary. Privacy Policy

Related Properties

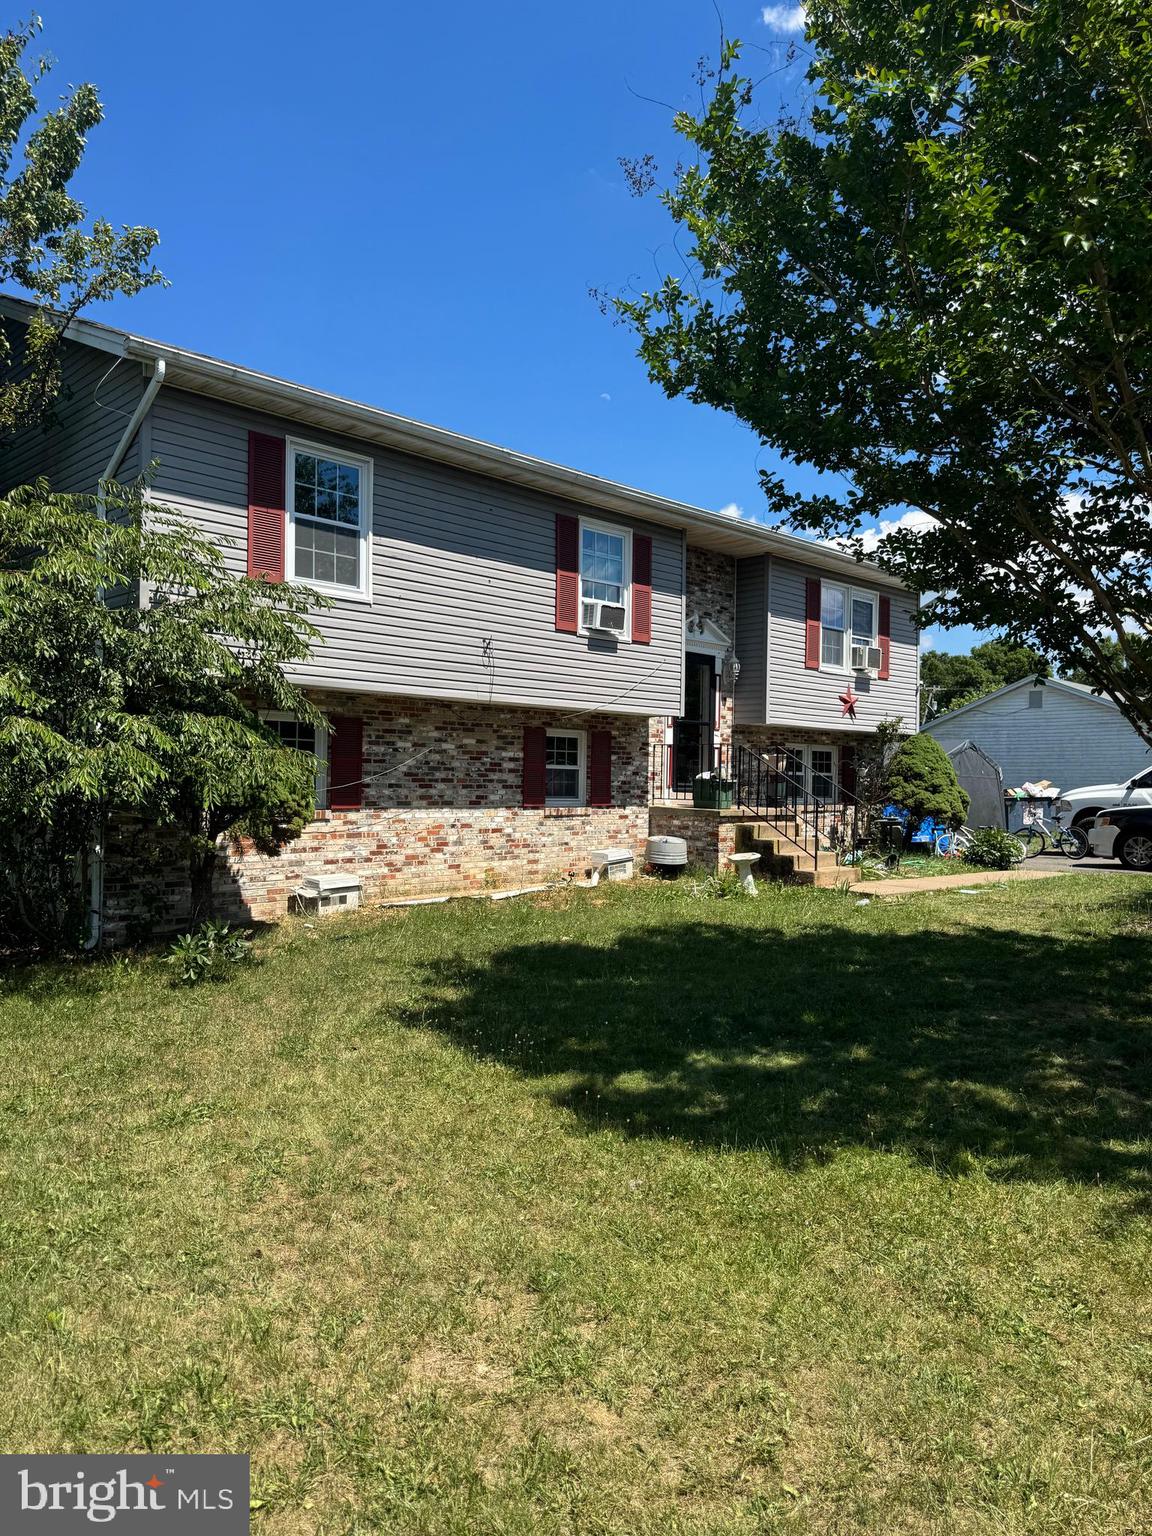
Extremely motivated seller! With a little TLC, this property can truly shine! Discover the potential of this spacious split foyer home nestled on nearly half an acre in desirable Fauquier County. Currently set up as a 6 bedroom, this home offers ample room for family, guests, or a home office setup. Enjoy hardwood floors, 3 full bathrooms, and a spacious fenced in backyard perfect for entertaining or pets. NEW HVAC and windows 2026!! A great opportunity in a great location! The sheds do not convey. The possibilities are endless.
#VAFQ2022746

REMINGTON

12235 CEDARWOOD DRIVE

6 Beds

3 Baths

2,364 Sq.Ft.

$435,000

MLS#: VAFQ2022746

New on site 2 days ago
Set on a premium lot with scenic open space stretching beyond the backyard, this 4-bedroom, 3-bath home offers a setting that's hard to find in Rappahannock Landing. Sunlight fills the open floor plan, where updated flooring, fresh interior paint, and upgraded lighting create a bright, refreshed feel from the moment you walk in.

The kitchen features new upgraded granite countertops, a large island with seating, abundant cabinetry, and a spacious dining area. With the kitchen and living room connected, the main living space feels open, comfortable, and effortlessly suited to both everyday life and special occasions. The main level also includes the primary bedroom, two additional bedrooms, two full bathrooms, and a conveniently located laundry room. 

The fully finished lower level provides even more space to spread out with a large recreation room and a fourth bedroom (NTC) that works well as a guest room, home office, craft room, workout room, or playroom. A generous unfinished storage room offers plenty of space for seasonal items and future expansion.

The backyard is one of the home's standout features. Enjoy a deck with stairs leading to the fully fenced yard, where scenic open space creates a peaceful backdrop with no homes directly behind. Whether you're hosting friends, letting pets run, or simply unwinding after a long day, it's an outdoor space you'll appreciate year-round.

Located just minutes from Warrenton and Bealeton, Rappahannock Landing offers the charm of small-town living with shopping, restaurants, schools, and commuter routes all within easy reach. If you've been searching for a home with a premium lot, main-level living, and backyard views that are rarely available, this is one you won't want to miss.
#VAFQ2022958

REMINGTON

2236 SEDGWICK DRIVE

4 Beds

3 Baths

2,452 Sq.Ft.

$490,000

MLS#: VAFQ2022958
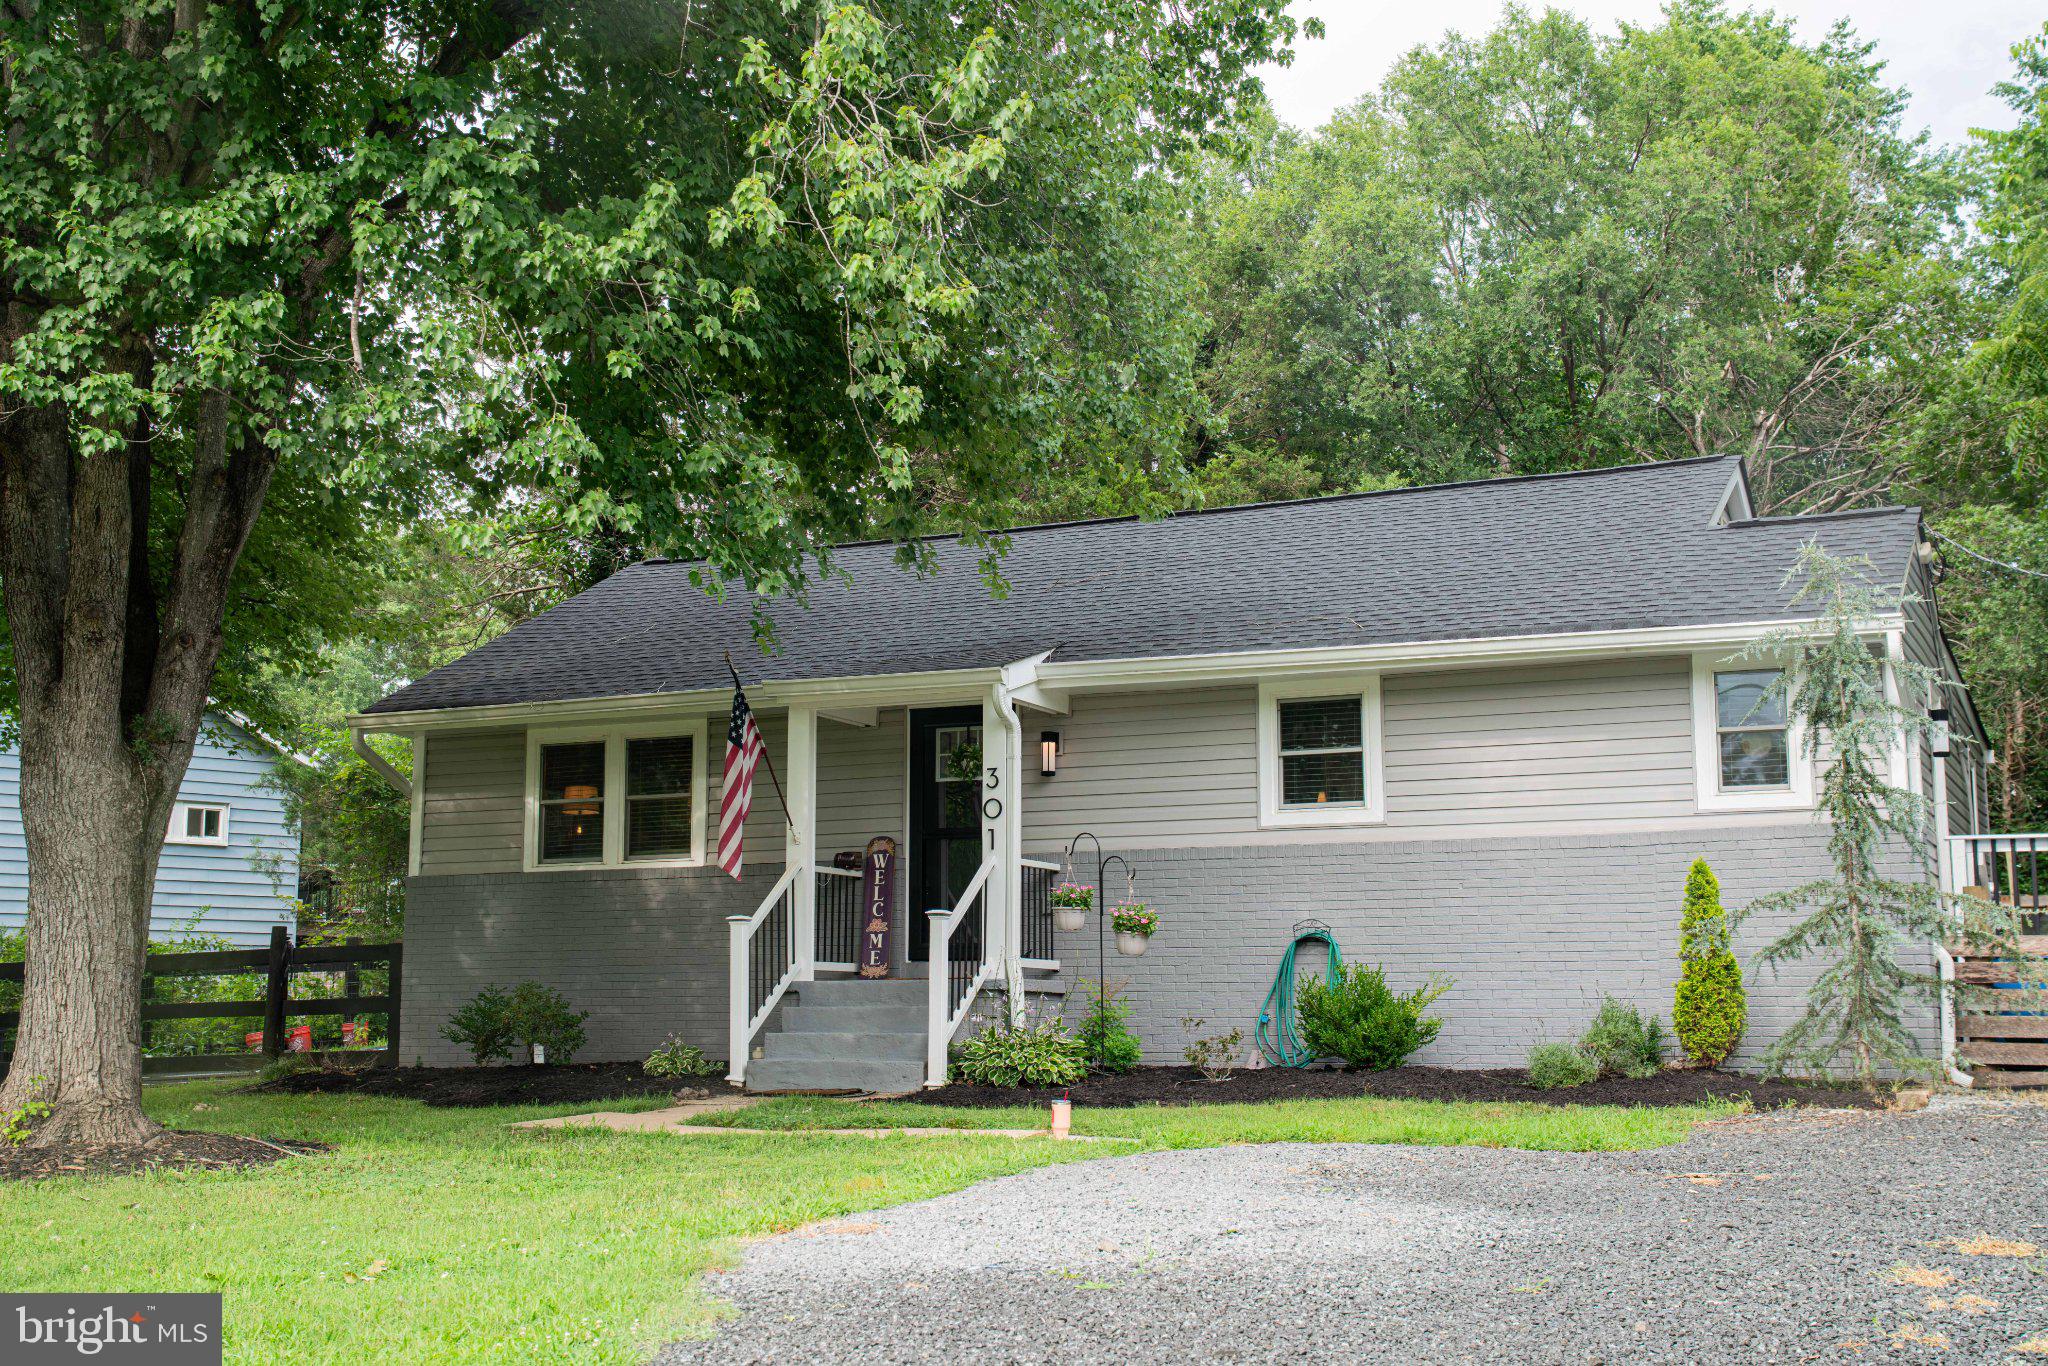
Welcome home! This adorable bungalow has been completely remodeled from top to bottom in 2023 and is truly move-in ready. Major updates include a spotless crawl space with a brand-new vapor barrier and dehumidifier, offering peace of mind for years to come.

The home was taken down to the studs and thoughtfully redesigned to include a convenient half bath and a spacious laundry room featuring built-in cabinetry, a new Samsung washer and dryer, and a 50-gallon water heater.

The designer kitchen is sure to impress with quartz countertops, brand-new Samsung stainless steel appliances, a built-in microwave, full tile backsplash, recessed lighting, luxury vinyl plank flooring, a deep sink, and stylish matte black fixtures.

Natural light pours through the oversized sliding glass door, which opens to a flat backyard and a brand-new deck completed in 2025. In the evenings, relax by the stunning 60-inch electric fireplace, creating the perfect atmosphere for entertaining guests or enjoying a quiet night at home.

Additional updates include a beautifully renovated full bath with all new fixtures, all-new windows, new interior and exterior doors, fresh front-yard landscaping with new sod, and a freshly graveled driveway.

This charming, fully updated home combines modern style, comfort, and functionality—just unpack and enjoy!
#VAFQ2022668

REMINGTON

301 N DUEY ROAD

2 Beds

1 Baths

984 Sq.Ft.

$395,000

MLS#: VAFQ2022668
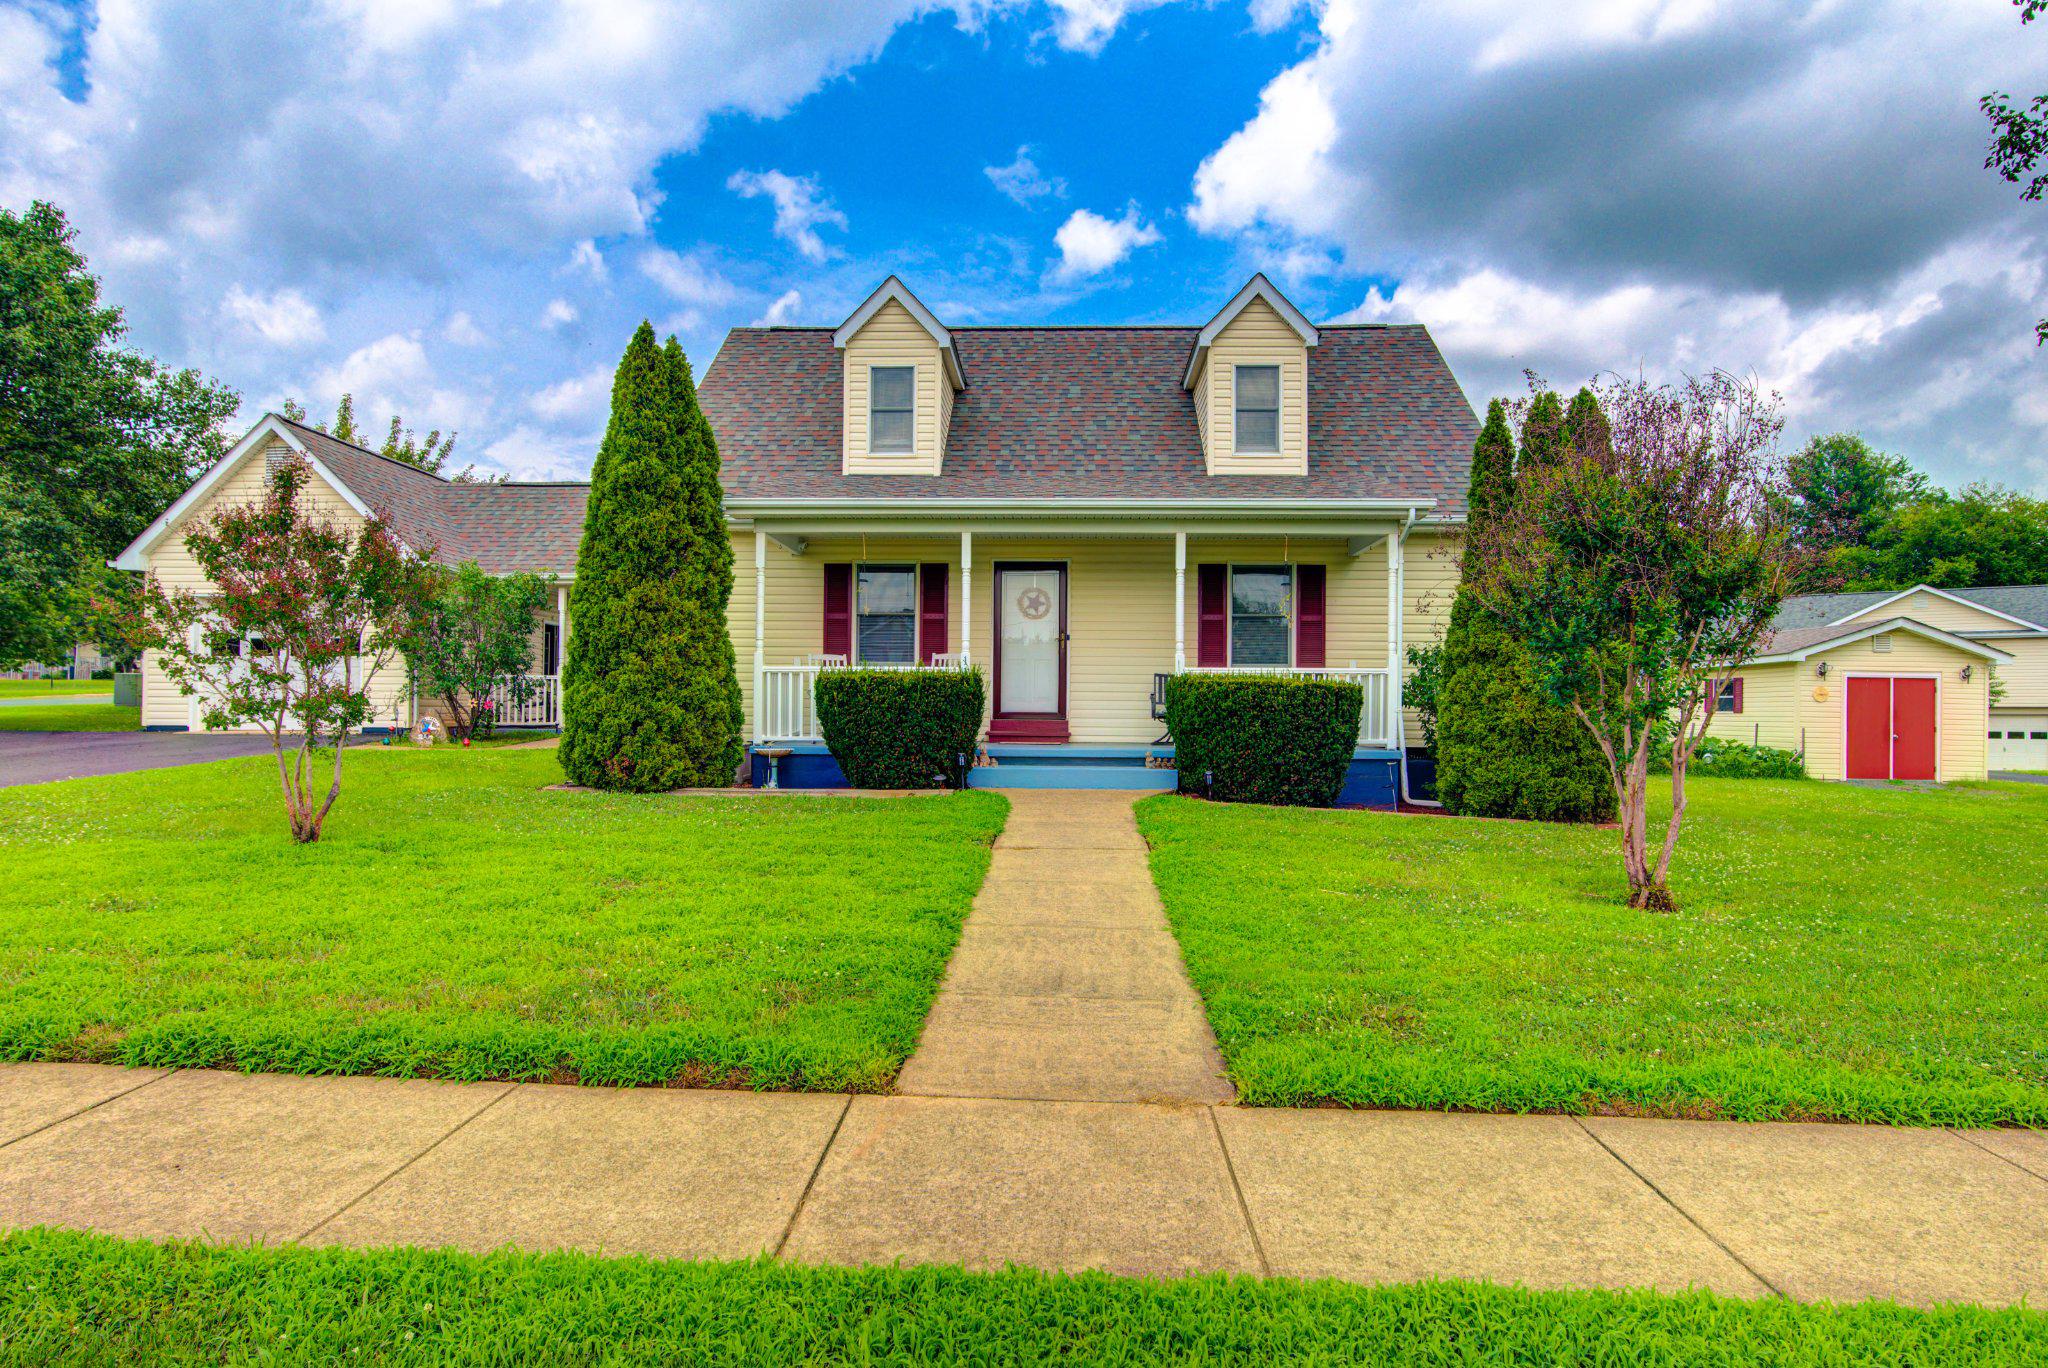
Price Improved! Welcome to 11747 Battle Ridge Drive, where small-town living and exceptional outdoor spaces come together in the heart of Fauquier County. Set on a beautifully landscaped, level lot in the Lees Glen subdivision of Remington, this three-bedroom, two-and-a-half-bath home offers a flexible floor plan, thoughtful features for everyday convenience, and HOA-free living. A welcoming front porch sets the tone, while Andersen windows bring natural light into a main level featuring an eat-in kitchen with breakfast bar, spacious living room, convenient laundry/mudroom, and a bedroom with private en suite bath. Major improvements include a new roof in 2023, along with new central A/C and heat pump installed in 2026.
Upstairs, two additional bedrooms and a full bath provide flexible living options, with one bedroom currently configured as a spacious home office and bonus space. Generous closet space adds practical storage throughout.
The appeal continues outdoors, with multiple spaces designed for relaxing, gathering, and enjoying the backyard. A covered breezeway opens to a spacious patio and gazebo, creating inviting places to dine outdoors or simply unwind. The backyard is complemented by mature landscaping and an established garden area, while a storage shed provides additional space for tools and equipment. An attached garage and expansive four-car driveway add even more everyday practicality.
Located in historic Remington with convenient access to major commuter routes and the natural beauty and recreational opportunities of Fauquier County, this home offers room to live, gather, garden, and make it your own.
#VAFQ2023002

REMINGTON

11747 BATTLE RIDGE DRIVE

3 Beds

2 Baths

1,638 Sq.Ft.

$499,999

MLS#: VAFQ2023002

 - property

Send a message

Message successfully sent.

Your message

What is 3 + 4 ?

Reason for contacting?

I agree to receive email communication and understand I can unsubscribe at any time.

I agree to be contacted by Charis Realty Group via call, email, and text for real estate services. To opt out, you can reply 'stop' at any time or reply 'help' for assistance. You can also click the unsubscribe link in the emails. Message and data rates may apply. Message frequency may vary. Privacy Policy

Sign Out

Virtual Assistant

Would you like to take the next step with this property? We can help you schedule a showing or virtual tour, or send you more details.

Yes, I would like more information.

Thank You for Your Reply, One of Our Agents will contact you as soon as possible

No, maybe later.

Thank you, you can always contact me via email, phone number or through the contact form.

Realhub AI

Lucy - Your AI-Powered Realtor

Update Your Temporary Password

Personalize your search

Enter your email and we'll notify you immediately when new listings match what you're looking for.

or enter email address

Already have an account ? Login here

Continue your home search

I agree to receive communications and understand I can unsubscribe at any time.

I agree to be contacted by Charis Realty Group via call, email, and text for real estate services. To opt out, you can reply 'stop' at any time or reply 'help' for assistance. You can also click the unsubscribe link in the emails. Message and data rates may apply. Message frequency may vary. Privacy Policy

Already have an account ? Login here

We use cookies

We use cookies primarily for analytics to enhance your experience. By accepting, you agree to our use of these cookies. You can manage your preferences or learn more about our cookies policy.