
Other
20045 PRESIDENTS CUP TERRACE
ASHBURN, VA 20147
MLS#: VALO2088024
$815,000


Property
Beds
3
Full Baths
2
1/2 Baths
1
Year Built
2002
Sq.Footage
2,802
( Offers deadline 02/17 Monday 2 PM )- Welcome to this luxurious 3-bedroom, 2.5-bathroom townhome nestled in the highly sought-after Belmont Country Club community. Boasting 2,802 square feet of meticulously upgraded living space, this home is a true masterpiece with designer-grade finishes and thoughtful details throughout. Step into an open and inviting floor plan featuring new Malibu Wide Plank (7” wide) hardwood floors, Custom curtains in the formal living room. The upgraded powder room showcases a fully tiled statement wall, adding a bold design element. The gourmet kitchen has been completely transformed with newly painted cabinets, custom molding, updated hardware, quartz countertops, and a striking marble backsplash—perfect for both cooking and entertaining. The family room is a showstopper with a marble stone fireplace accent wall, creating a cozy yet sophisticated ambiance. Additional main floor upgrades include new designer light fixtures, designer-quality wallpaper, and custom iron stair balusters, enhancing the overall aesthetic. The top floor features three spacious bedrooms, each upgraded with wide plank hardwood floors and 5.5” baseboards. The Primary Suite is a luxurious retreat with a renovated dream closet straight out of a fashion boutique, complete with custom paint, designer wallpaper, vitrines, and ample hanging space. The Primary Bathroom has been fully redesigned with his-and-hers vanities featuring marble countertops, an open-concept glass shower panel with herringbone ceramic tile walls, a Kohler toilet, custom wallpaper, and marble penny tiles for a spa-like experience. The Guest Room features an elegant accent wall with custom moldings and crown molding, adding architectural interest. Bedroom #2 is equally refined with crown molding and high-end designer wallpaper. The fully upgraded guest bathroom includes new light fixtures, a marble countertop vanity, a Kohler toilet, and ceramic tiled walls for a sleek, modern look. The hallways and stairs are upgraded with luxurious designer carpet, complemented by 12-foot wall molding designs that add depth and character. The hallway leading to the basement features a stunning marble stone accent wall, adding a cozy and sophisticated flair. The fully finished walk-out basement is designed for versatility, featuring high-quality carpeting and a private office space with herringbone ceramic tile flooring and privacy sliding glass doors and wall—ideal for working from home or as a creative studio. The walk-out access provides seamless indoor-outdoor living, perfect for entertaining or enjoying the beautiful views. Situated on a premium lot with breathtaking views of the 17th hole, this townhome offers serenity and picturesque landscapes right from your doorstep. The driveway accommodates two cars, in addition to a one-car garage and ample guest parking conveniently located in front of the home. - Enjoy walking distance access to the Belmont community pool, tennis courts, and playground, making it perfect for an active lifestyle. Conveniently located just minutes from Whole Foods, fast-casual dining, and dine-in restaurants, this home offers the perfect balance of luxury living and everyday convenience. Whether you’re grabbing your morning coffee, enjoying a quick lunch, or savoring a fine dining experience, everything you need is right around the corner. Don’t miss the opportunity to make this exceptional property your own. Schedule your private tour today!
Features & Amenities
Interior
-
Total Bedrooms
3
-
Bathrooms
2
-
1/2 Bathrooms
1
-
Above Grade Finished Area
2046.0
-
Basement YN
YES
-
Cooling YN
YES
-
Cooling
Central Air, Electric
-
Fireplace YN
YES
-
Heating YN
YES
-
Heating
Natural Gas, Forced Air
-
Pet friendly
N/A
Exterior
-
Garage
Yes
-
Garage spaces
1
-
Parking
Garage Door Opener, Garage, Other, Inside Entrance, Attached
-
Pool
Yes
-
Pool Features
Community
-
Waterfront YN
NO
Area & Lot
-
Lot Size(acres)
0.07
-
Lot Size(square feet)
3,049
-
Property Type
Residential
-
Property Sub Type
Townhouse
-
Architectural Style
Other
Price
-
Sales Price
$815,000
-
Tax Amount
$5,850
-
Sq. Footage
2,802
-
Price/SqFt
$290
HOA
-
Association
YES
-
Association Fee
$314
-
Association Fee Frequency
Monthly
-
Association Fee Includes
N/A
School District
-
Elementary School
N/A
-
Middle School
N/A
-
High School
N/A
Property Features
-
New Construction
NO
-
Foundation Details
Other
-
Senior Community YN
NO
-
Sewer
Public Sewer
-
Water Source
Public
Schedule a Showing
Showing scheduled successfully.
Mortgage calculator
Estimate your monthly mortgage payment, including the principal and interest, property taxes, and HOA. Adjust the values to generate a more accurate rate.
Your payment
Principal and Interest:
$
Property taxes:
$
HOA fees:
$
Total loan payment:
$
Total interest amount:
$
Location
County
LOUDOUN
Elementary School
Middle School
High School
Listing Courtesy of Muayyad Hikmat Nour, Realty ONE Group Capital
RealHub Information is provided exclusively for consumers' personal, non-commercial use, and it may not be used for any purpose other than to identify prospective properties consumers may be interested in purchasing. All information deemed reliable but not guaranteed and should be independently verified. All properties are subject to prior sale, change or withdrawal. RealHub website owner shall not be responsible for any typographical errors, misinformation, misprints and shall be held totally harmless.

Salesperson, Realtor
Laurie Hailey
Call Laurie today to schedule a private showing.

* Listings on this website come from the FMLS IDX Compilation and may be held by brokerage firms other than the owner of this website. The listing brokerage is identified in any listing details. Information is deemed reliable but is not guaranteed. If you believe any FMLS listing contains material that infringes your copyrighted work please review our DMCA policy and learn how to submit a takedown request.© 2024 FMLS.
Related Properties

ASHBURN
23600 RAYTOWN TERRACE
3 Beds
3 Baths
2,742 Sq.Ft.
$846,046
MLS#: VALO2128772
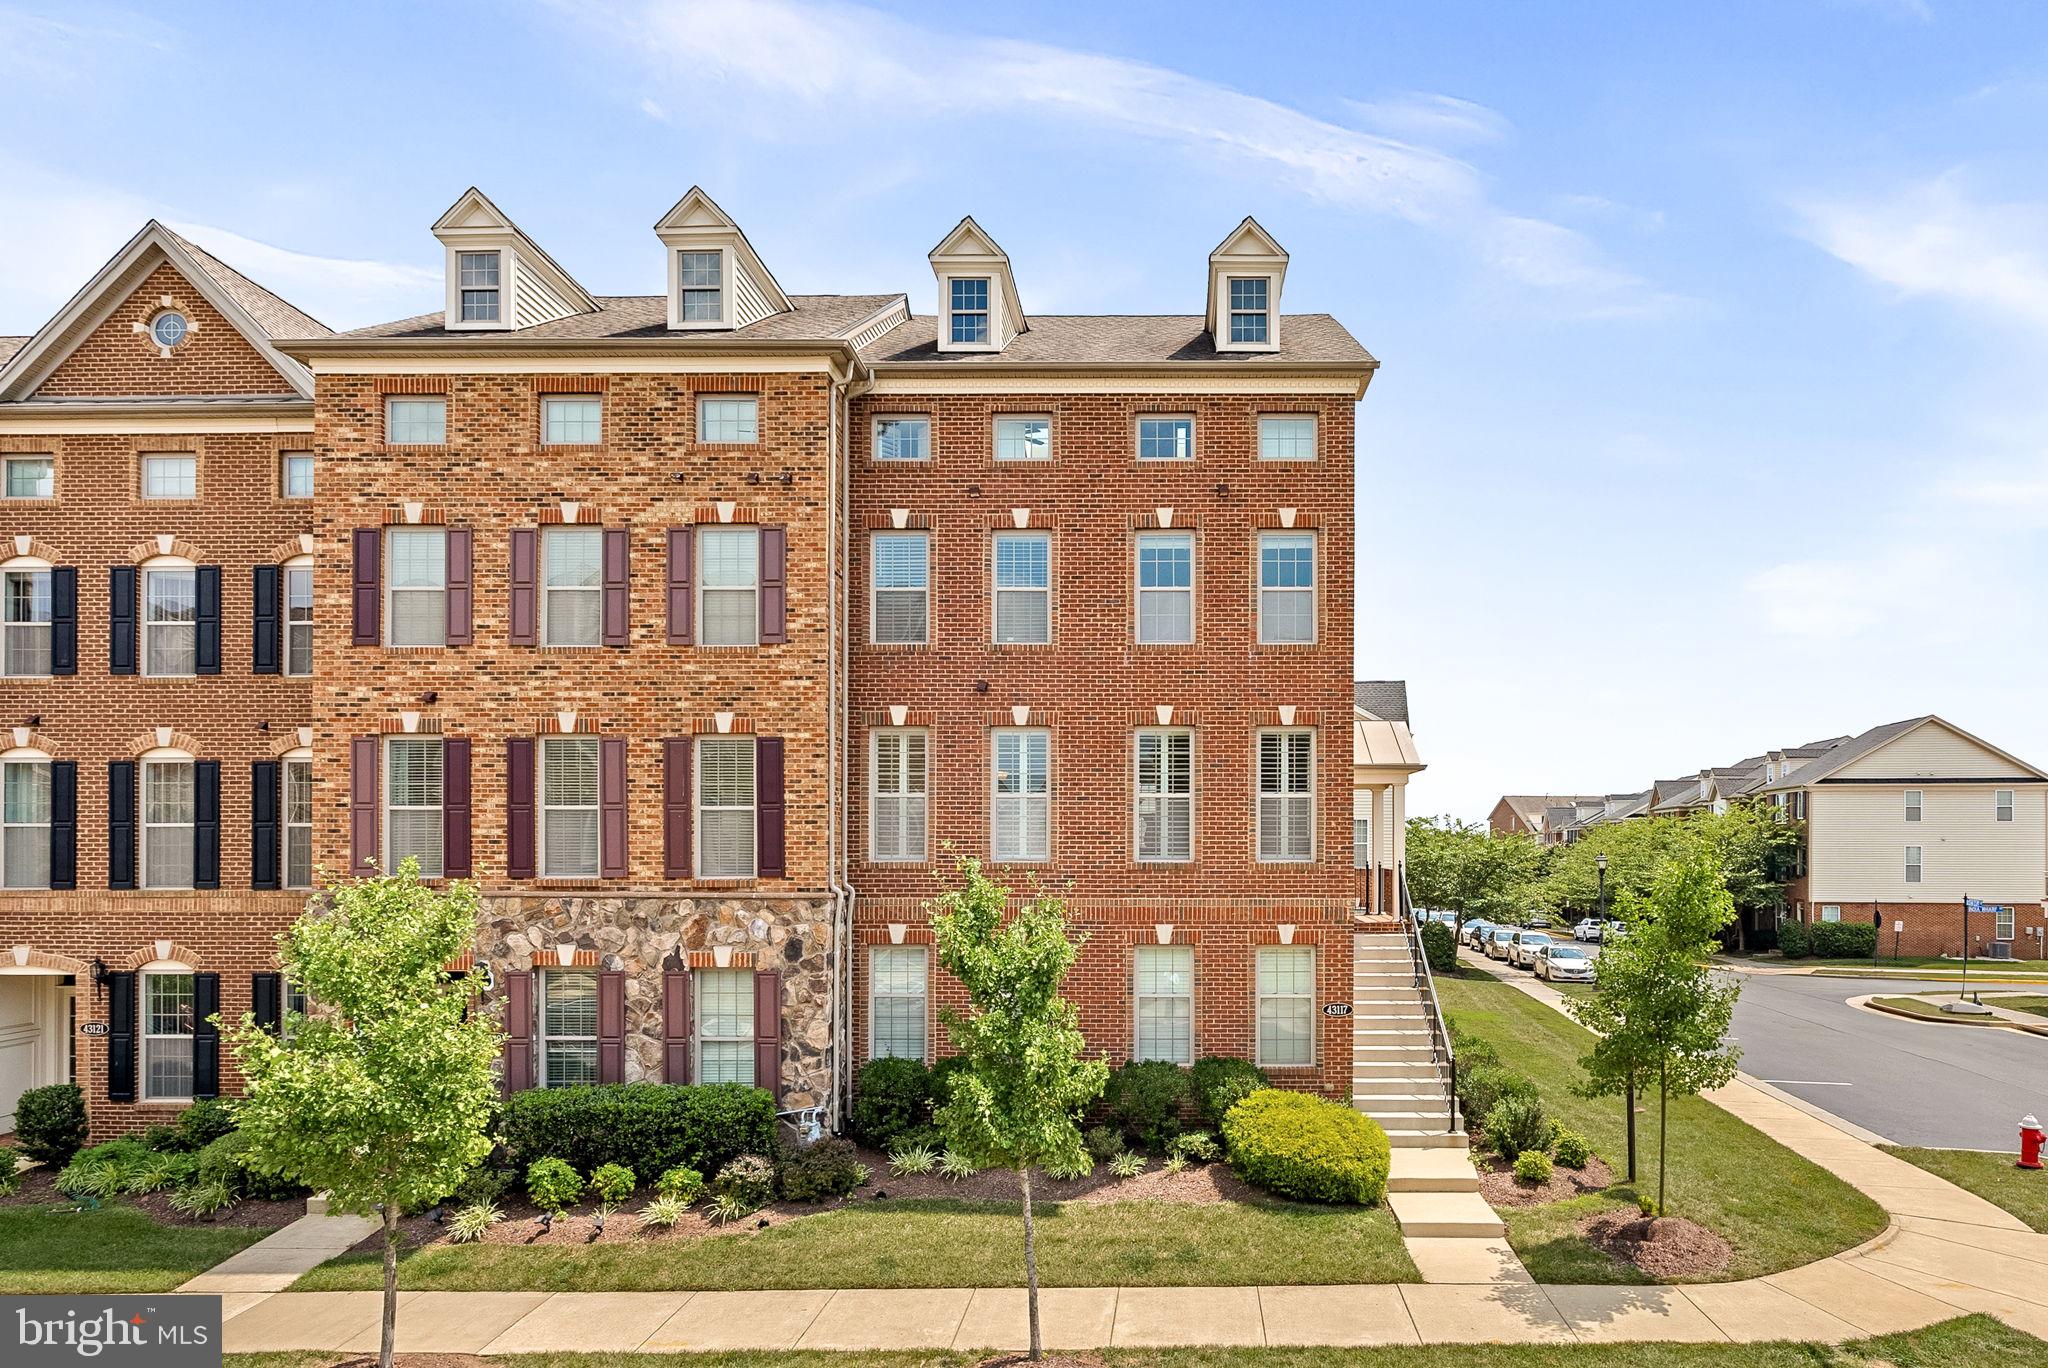
ASHBURN
43117 SHORE SQUARE
4 Beds
3 Baths
3,232 Sq.Ft.
$810,000
MLS#: VALO2128700

ASHBURN
20876 MURRY FALLS TERRACE
3 Beds
2 Baths
2,392 Sq.Ft.
$761,000
MLS#: VALO2133058

ASHBURN
43539 MOOREFIELD BOULEVARD
3 Beds
2 Baths
2,682 Sq.Ft.
$714,900
MLS#: VALO2137910

ASHBURN
43196 WHELPLEHILL TERRACE
4 Beds
3 Baths
1,966 Sq.Ft.
$675,000
MLS#: VALO2127104

ASHBURN
42213 SHINING STAR SQUARE HOMESITE 4547
4 Beds
3 Baths
2,851 Sq.Ft.
$904,200
MLS#: VALO2137296

ASHBURN
42166 PICASSO SQUARE HOMESITE 4352
3 Beds
3 Baths
2,721 Sq.Ft.
$820,990
MLS#: VALO2137274

ASHBURN
4 PICASSO SQUARE TURNER 22-F2-RT
3 Beds
2 Baths
2,851 Sq.Ft.
$840,990
MLS#: VALO2138102

ASHBURN
3 PICASSO SQUARE TYCE 24-F2
3 Beds
3 Baths
2,721 Sq.Ft.
$785,990
MLS#: VALO2136832

ASHBURN
23343 MILLTOWN KNOLL SQUARE
4 Beds
3 Baths
2,164 Sq.Ft.
$729,900
MLS#: VALO2138406
