Features & Amenities

Interior

  • Other Interior Features

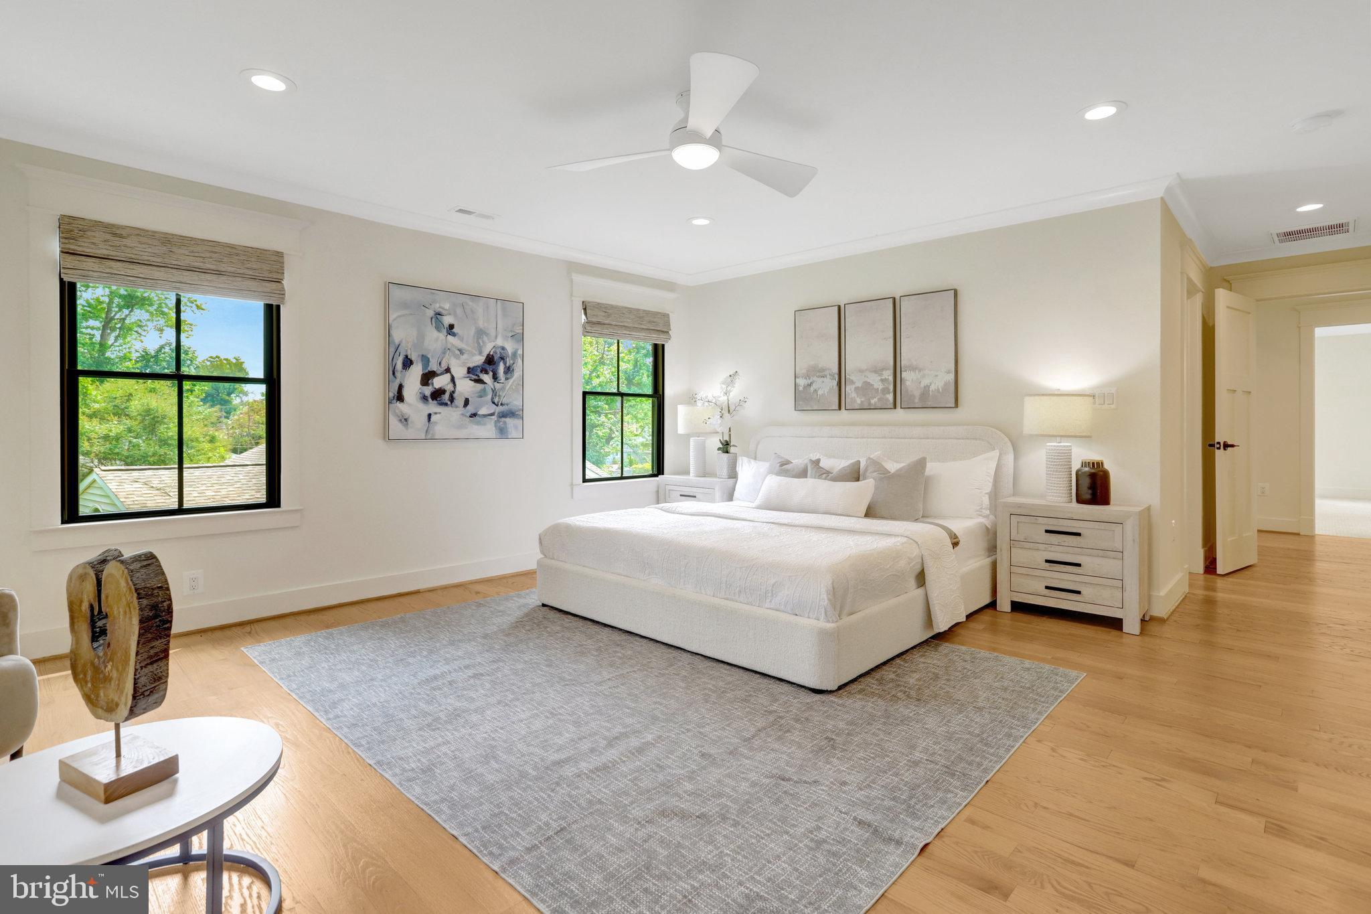
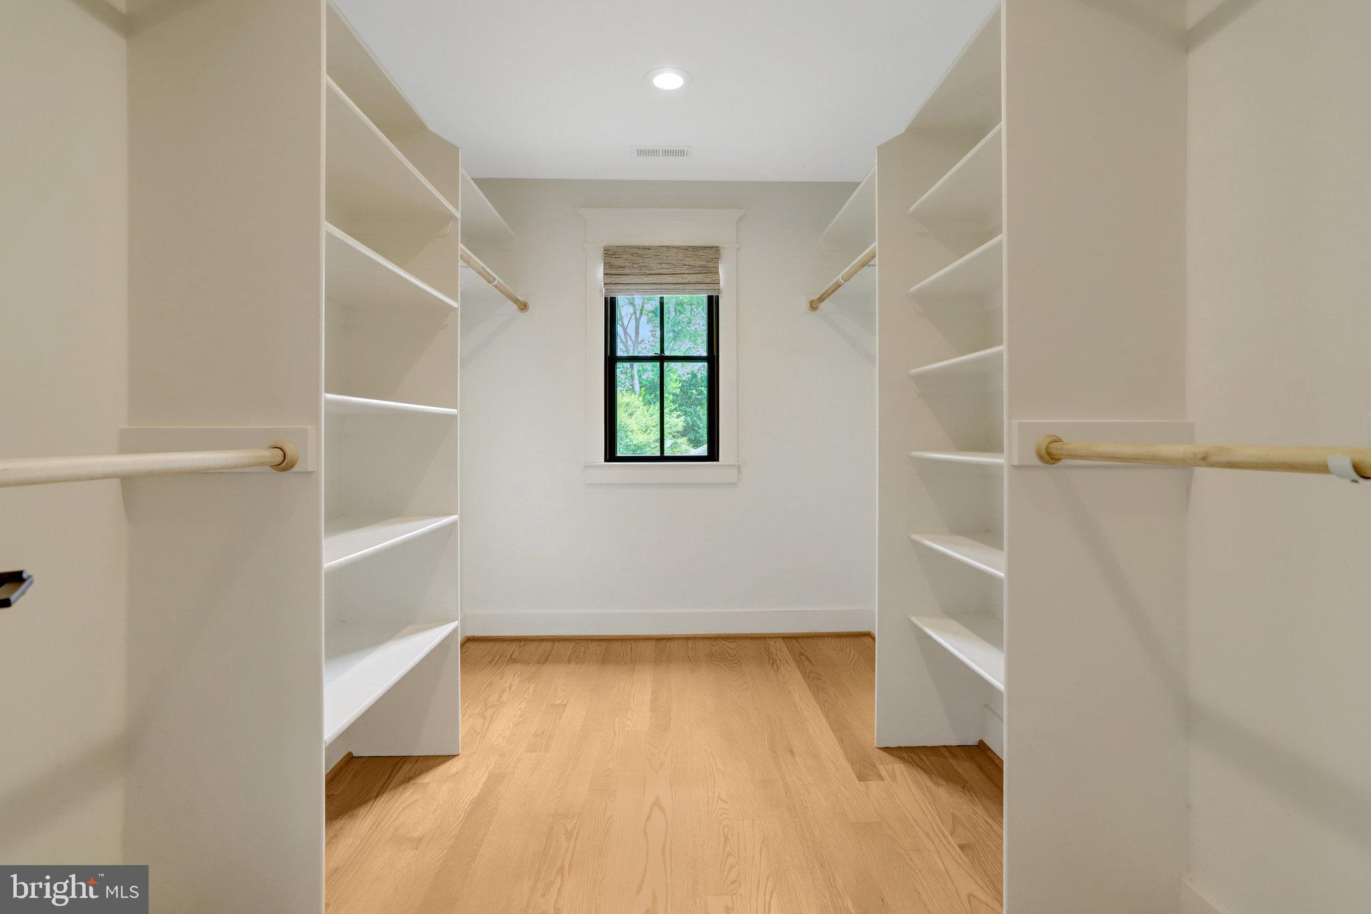
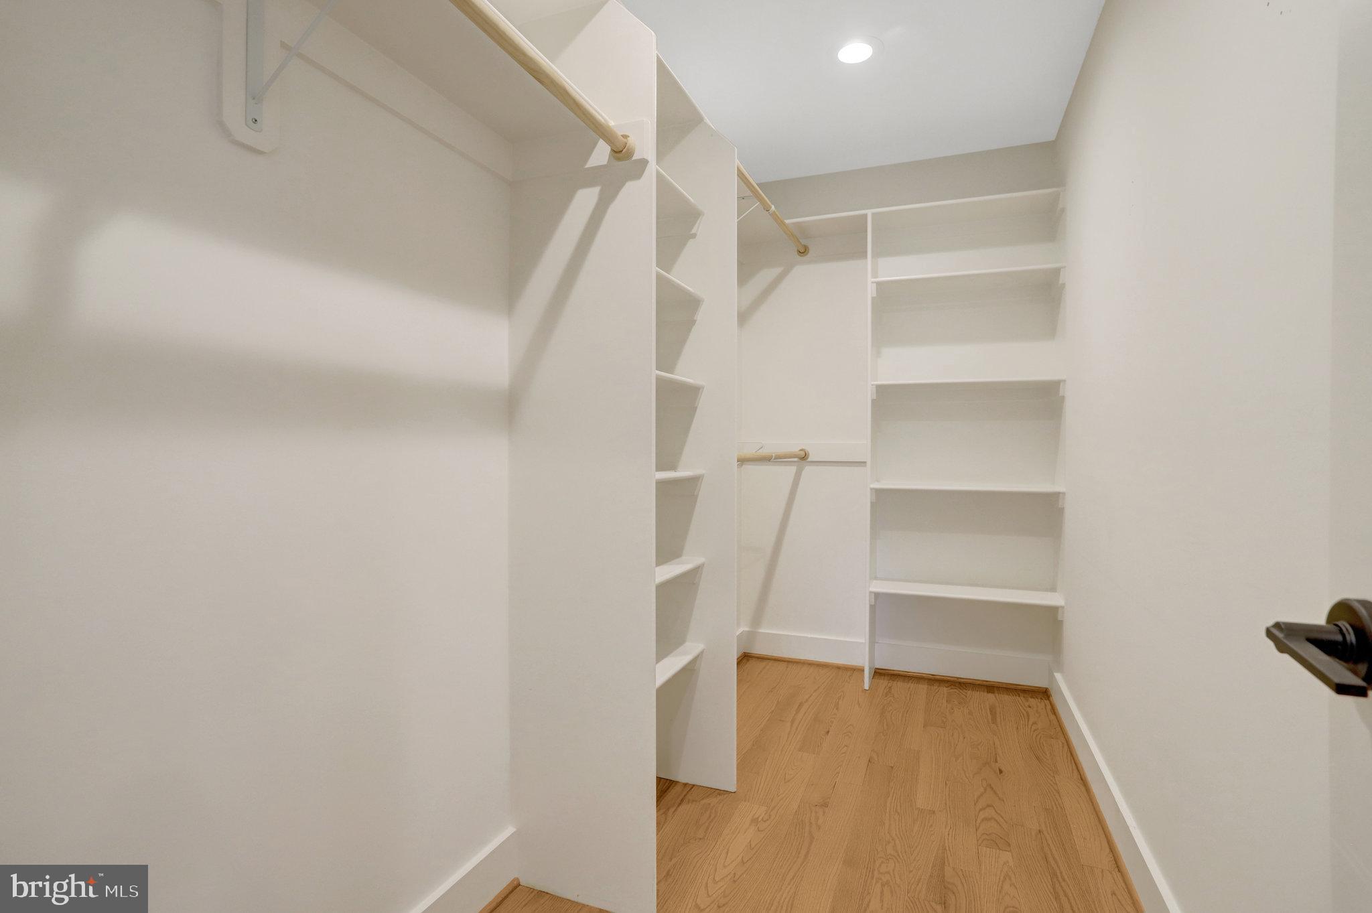
    Eat-in Kitchen, Kitchen Island, Recessed Lighting, Ceiling Fan(s), Walk-In Closet(s), Crown Molding, Open Floorplan, Soaking Tub

  • Total Bedrooms

    5

  • Bathrooms

    5

  • Above Grade Finished Area

    3870.0

  • Basement YN

    NO

  • Cooling YN

    YES

  • Cooling

    Central Air, Ceiling Fan(s), Electric

  • Fireplace YN

    NO

  • Heating YN

    YES

  • Heating

    Natural Gas, Central

  • Main Level Bedrooms

    1

  • Pet friendly

    Yes

Exterior

  • Garage

    Yes

  • Garage spaces

    1

  • Construction Materials

    HardiPlank Type, Brick

  • Parking

    Garage, Driveway, Other, Detached

  • Patio and Porch Features

    Patio, Porch

  • Pool

    Yes

  • Pool Features

    Community

  • Waterfront YN

    NO

Area & Lot

  • Lot Size(acres)

    0.24

  • Lot Size(square feet)

    10,451

  • Property Type

    Residential

  • Property Sub Type

    Single Family Residence

  • Architectural Style

    Traditional, Craftsman

Price

  • Sales Price

    $1,549,000
  • Tax Amount

    $18,296

  • Financing Options

    Conventional

  • Sq. Footage

    3,870

  • Price/SqFt

    $400

HOA

  • Association

    No

School District

  • Elementary School

    WAYNEWOOD

  • Middle School

    SANDBURG

  • High School

    WEST POTOMAC

Property Features

  • New Construction

    NO

  • Foundation Details

    Brick/Mortar

  • Senior Community YN

    NO

  • Sewer

    Public Sewer

  • Tax Lot

    19

  • Water Source

    Public

Schedule a Showing

Showing scheduled successfully.

<
>
IN PERSON
VIA CHAT

What is 3 + 4 ?


Change time

Mortgage calculator

Estimate your monthly mortgage payment, including the principal and interest, property taxes, and HOA. Adjust the values to generate a more accurate rate.

Your payment

Principal and Interest:

$

Property taxes:

$

HOA fees:

$

Total loan payment:

$

Total interest amount:

$

Location

County

FAIRFAX

Elementary School

WAYNEWOOD

Middle School

SANDBURG

High School

WEST POTOMAC

Listing Courtesy of Elizabeth H Lucchesi , Long & Foster Real Estate, Inc.

RealHub Information is provided exclusively for consumers' personal, non-commercial use, and it may not be used for any purpose other than to identify prospective properties consumers may be interested in purchasing. All information deemed reliable but not guaranteed and should be independently verified. All properties are subject to prior sale, change or withdrawal. RealHub website owner shall not be responsible for any typographical errors, misinformation, misprints and shall be held totally harmless.

Agent Laurie Hailey

AGENT

Laurie Hailey

Call Laurie today to schedule a private showing.


* Listings on this website come from the FMLS IDX Compilation and may be held by brokerage firms other than the owner of this website. The listing brokerage is identified in any listing details. Information is deemed reliable but is not guaranteed. If you believe any FMLS listing contains material that infringes your copyrighted work please click here to review our DMCA policy and learn how to submit a takedown request.© 2024 FMLS.
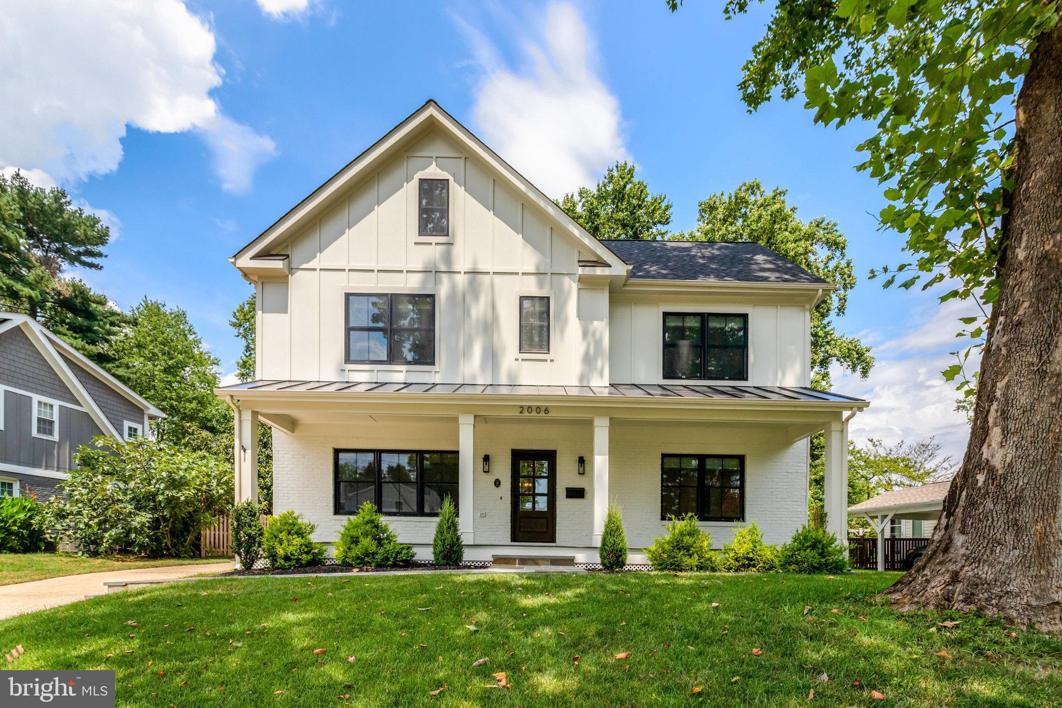
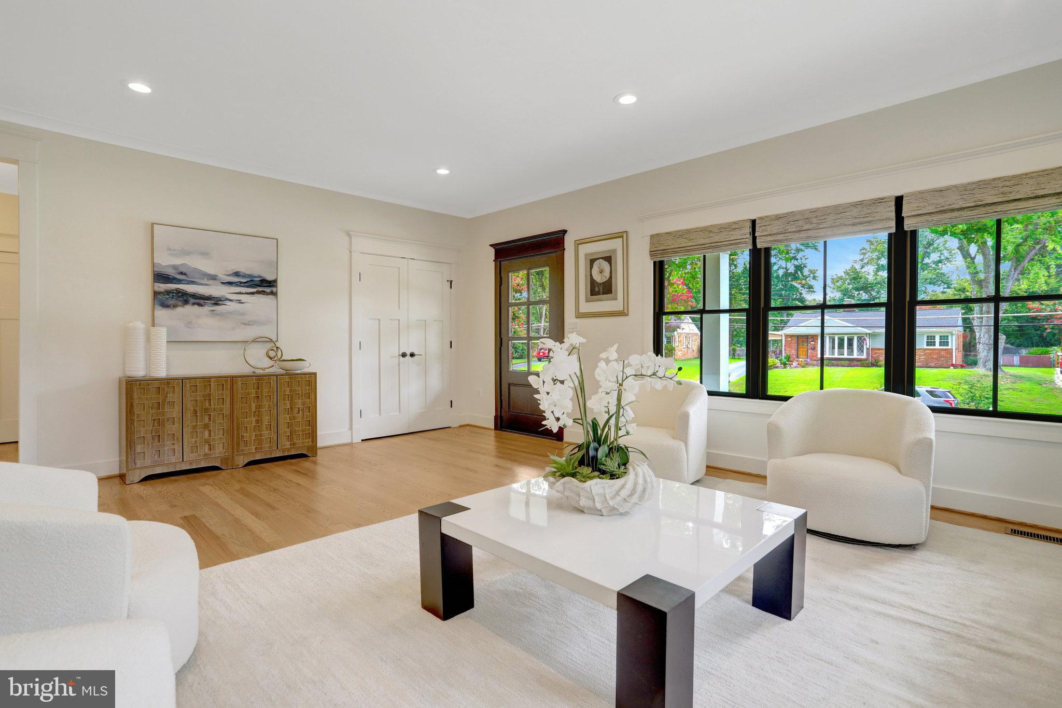
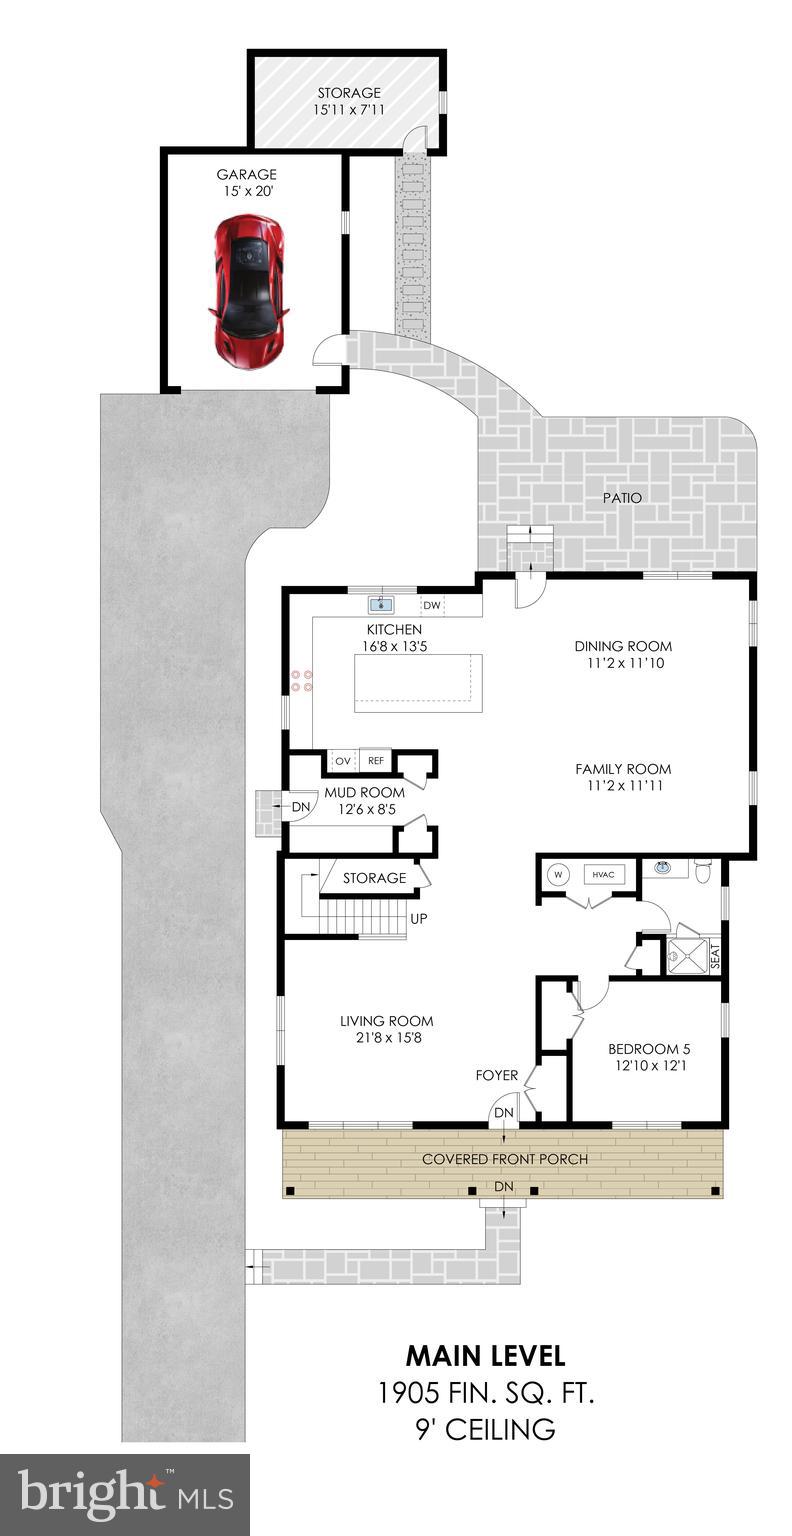
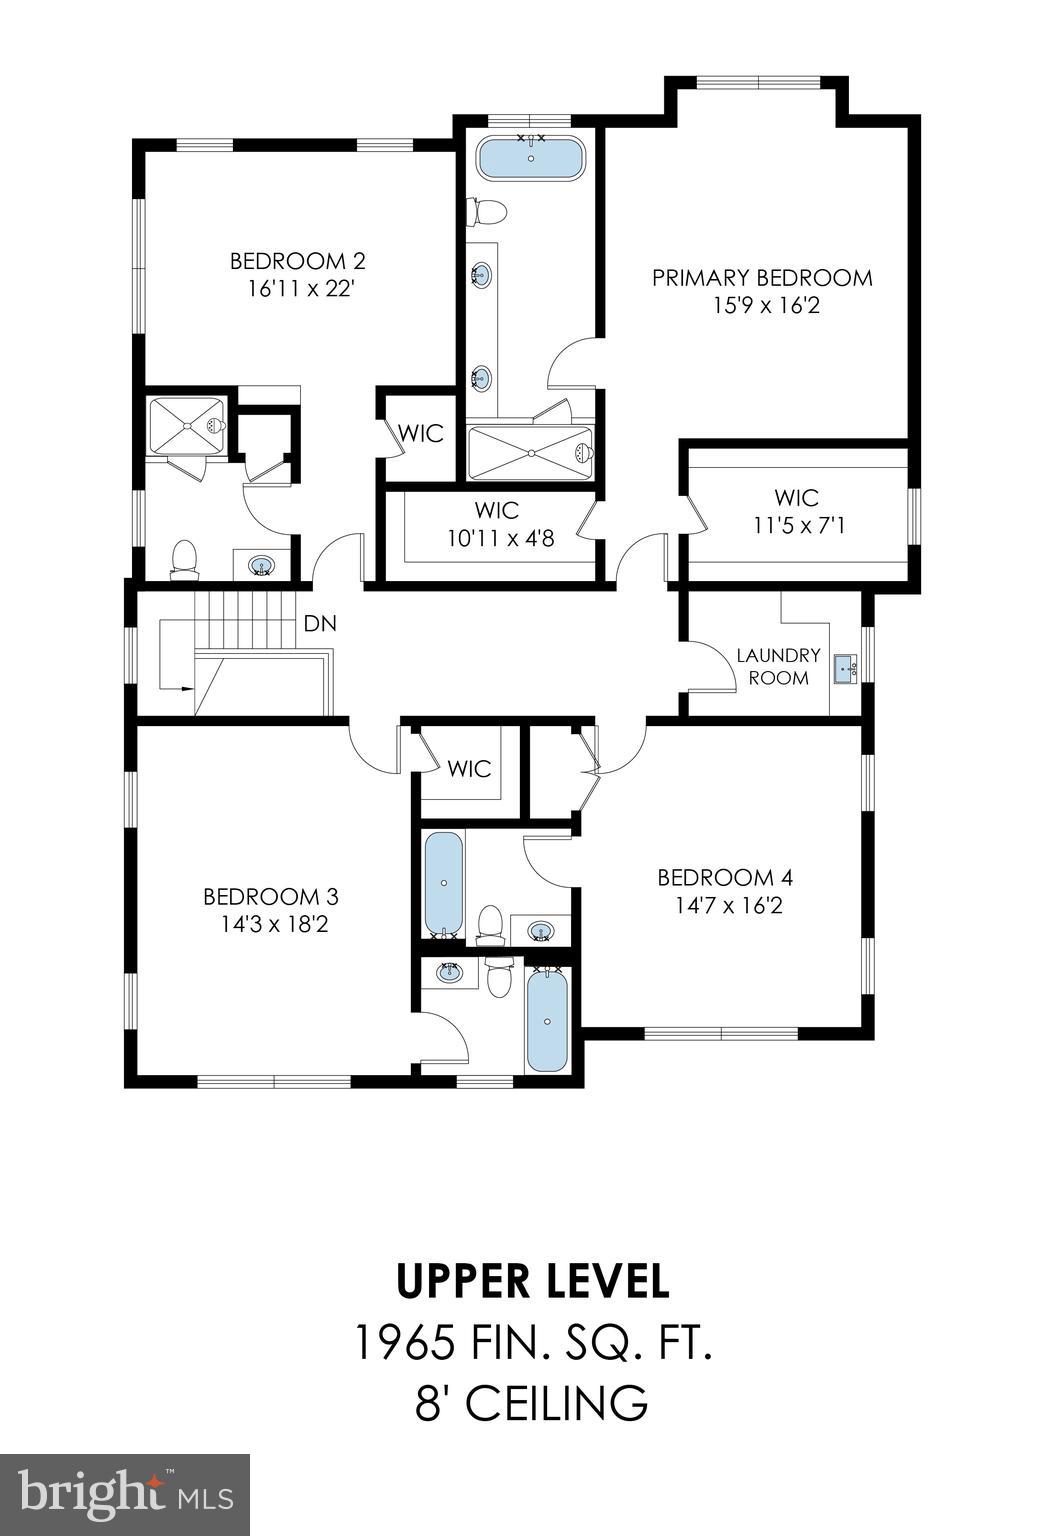
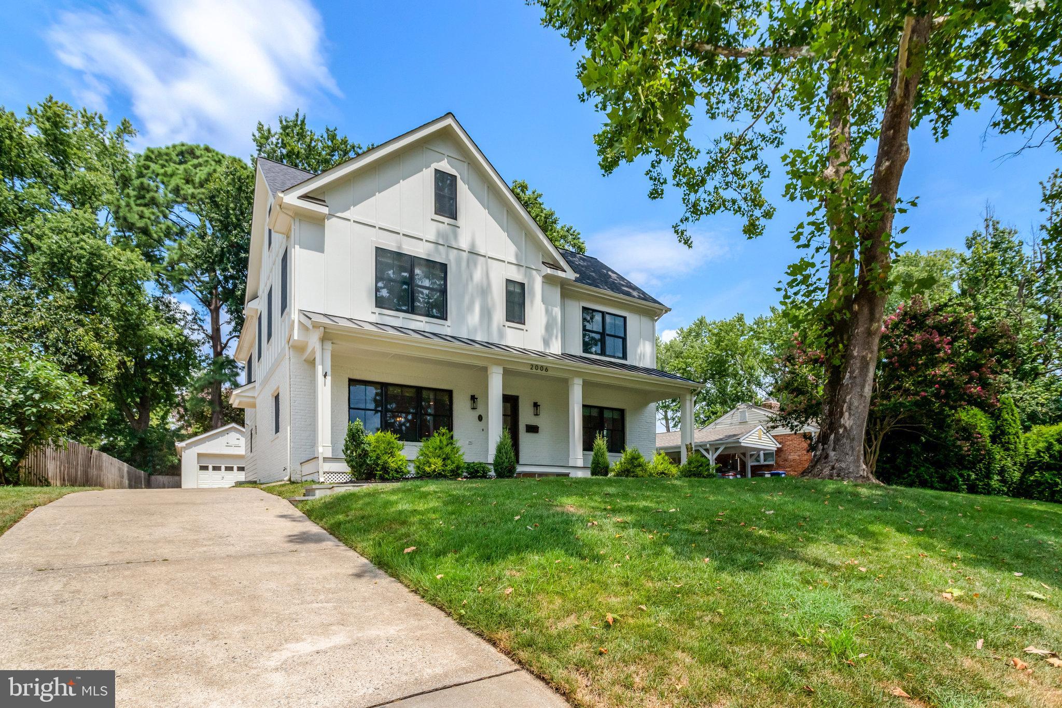
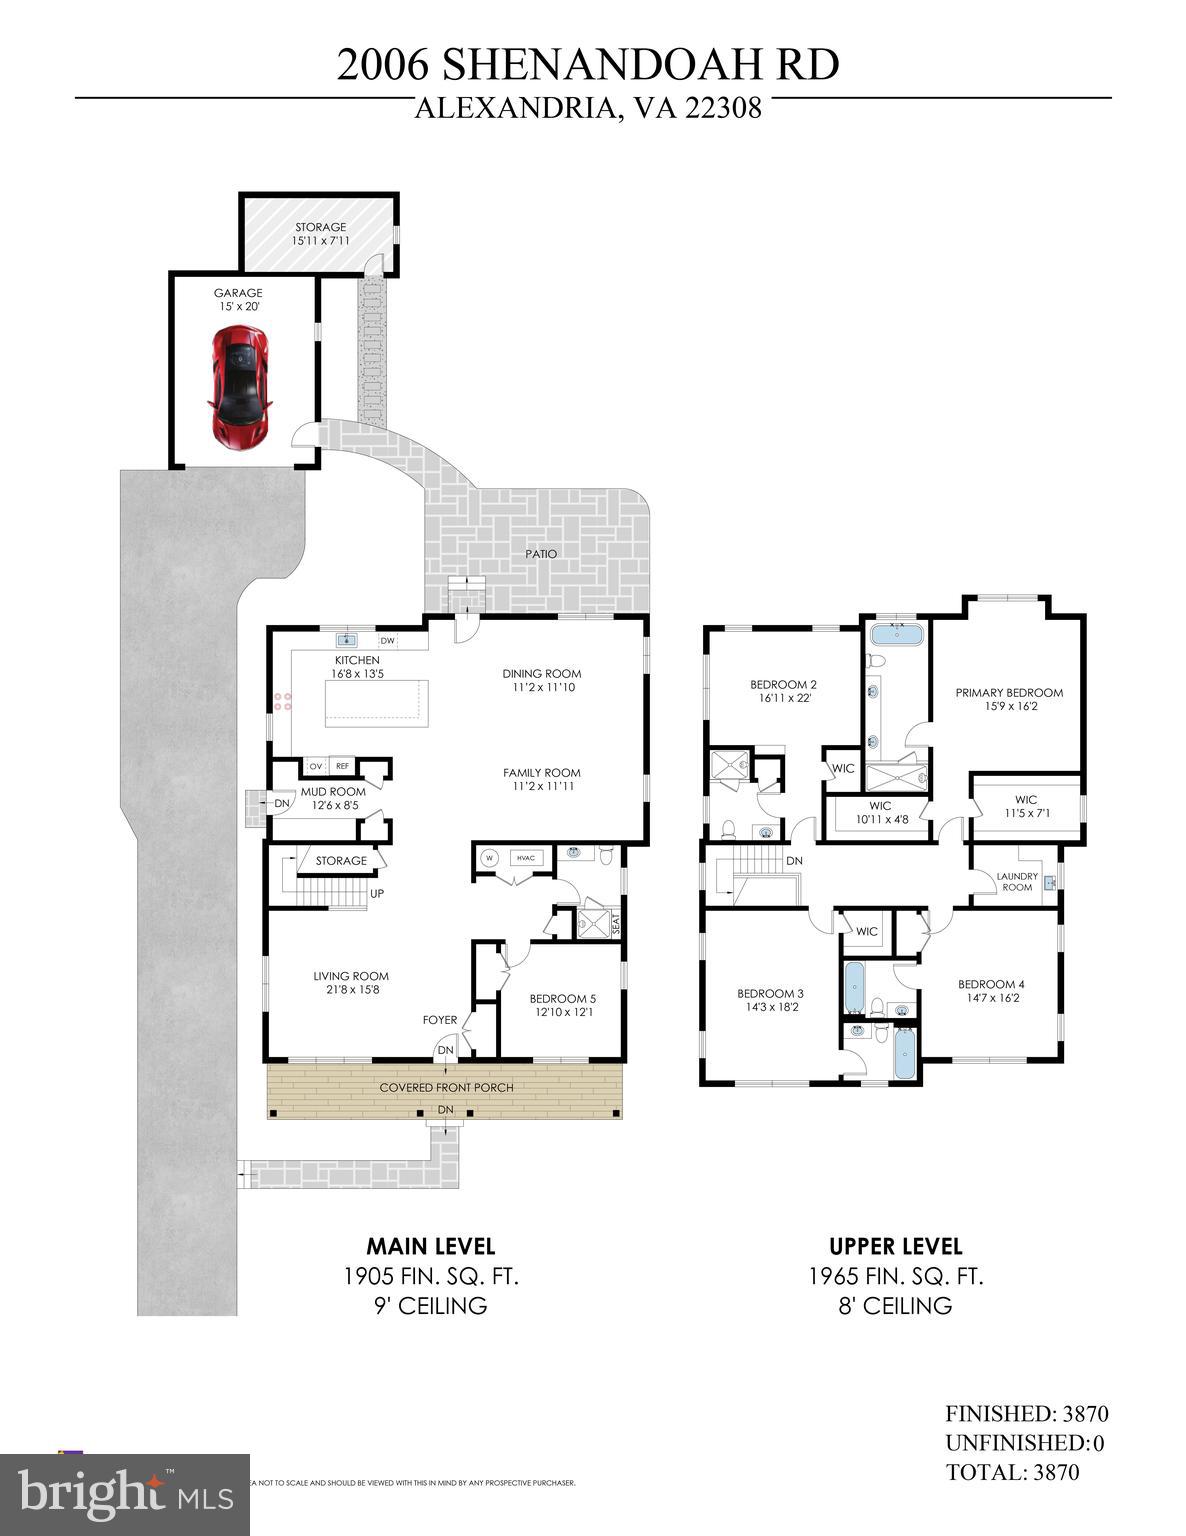
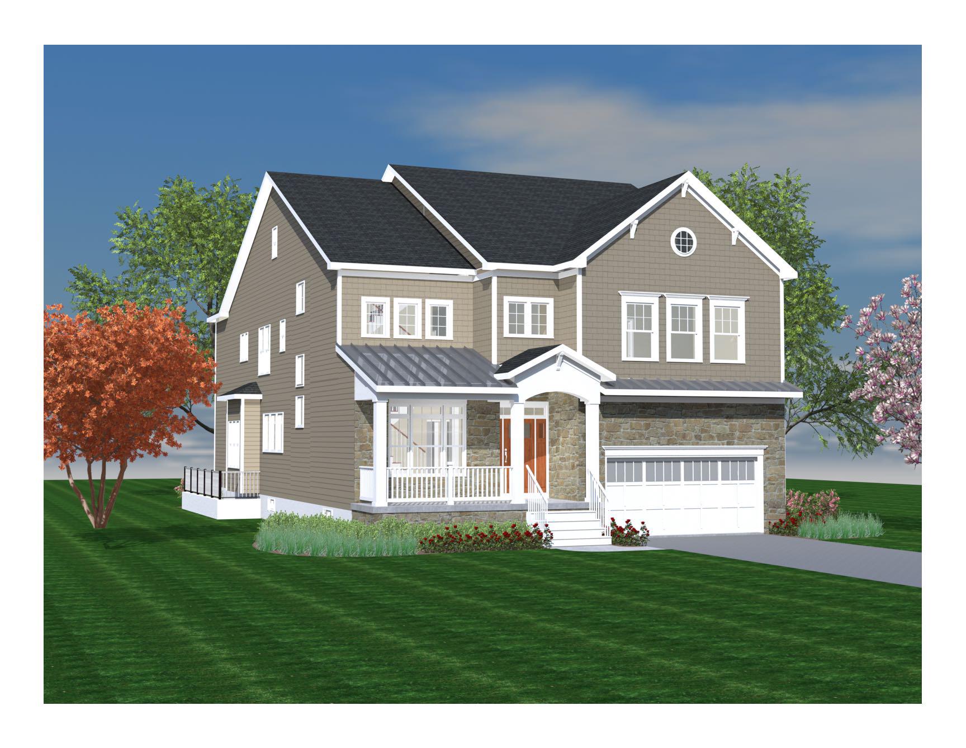
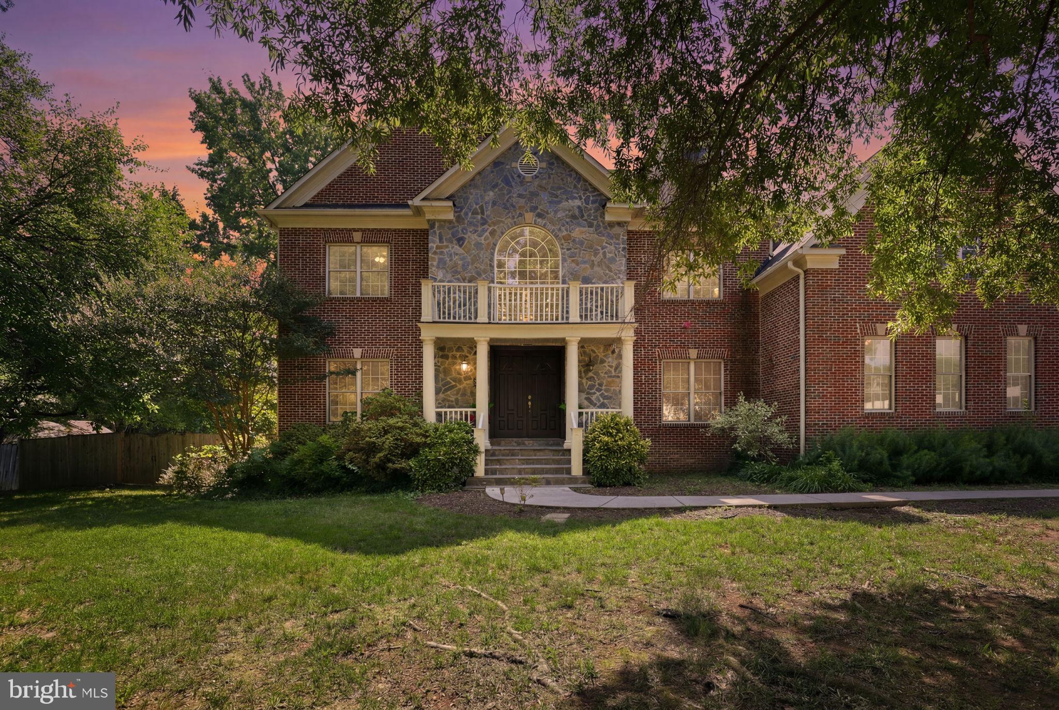
Tucked in the heart of Hollin Hall, this fully reimagined home was expanded in 2023 and checks every box. With 5 bedrooms and 5 full baths, it’s functional and beautiful—completely move-in ready and designed for the way you live today. Oh, and did we mention it was featured in Northern Virginia Magazine?

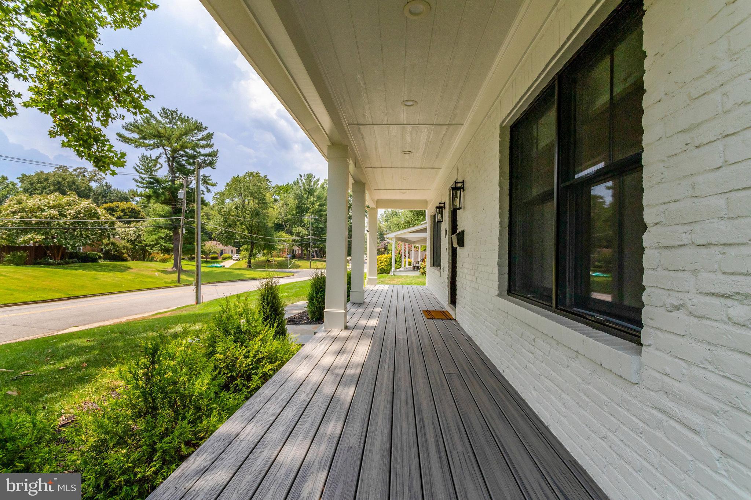
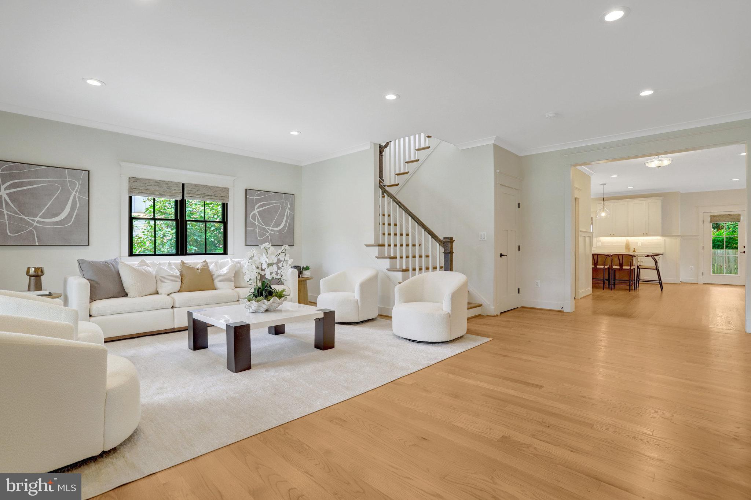
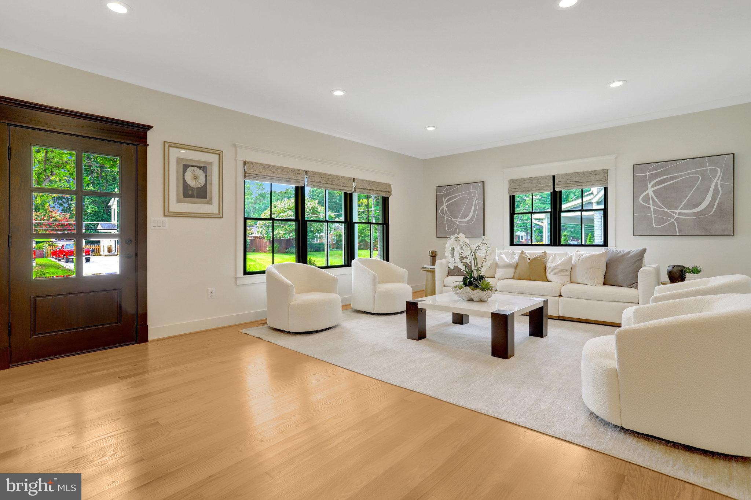
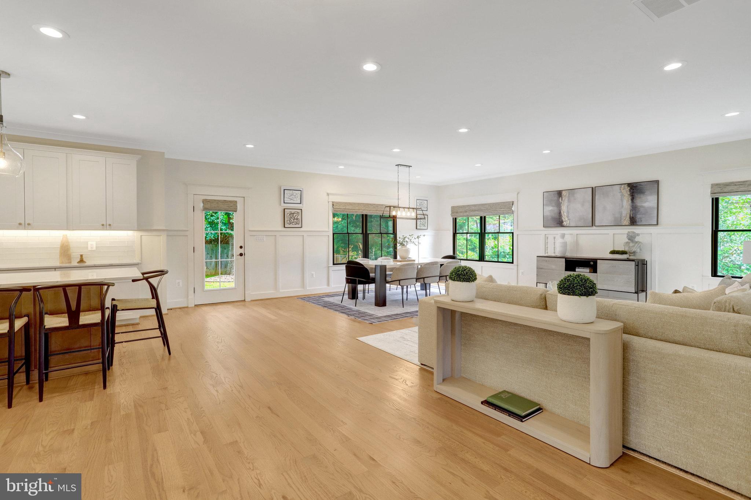
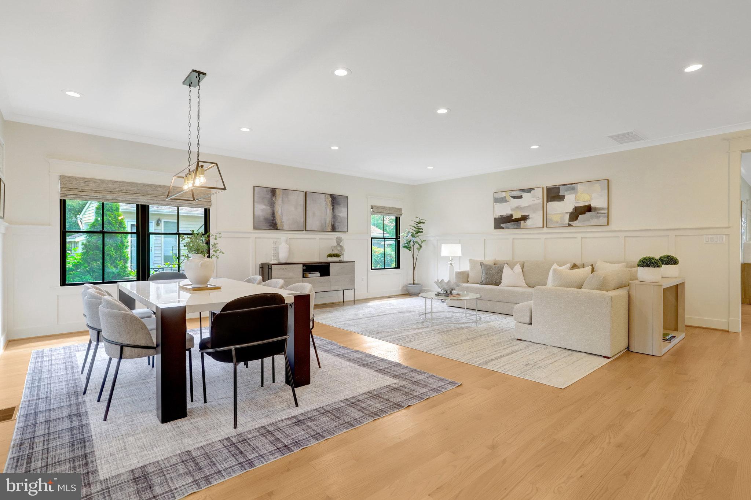
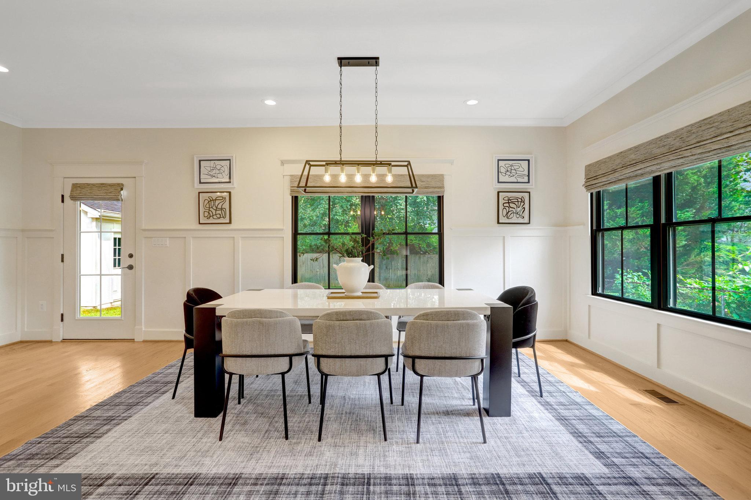
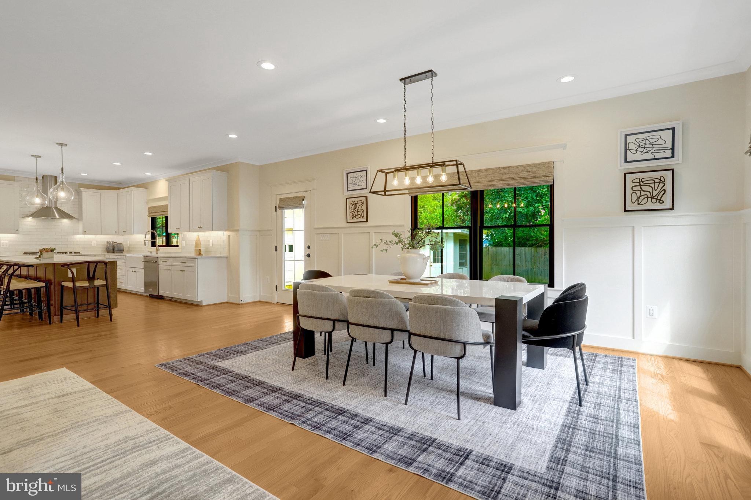
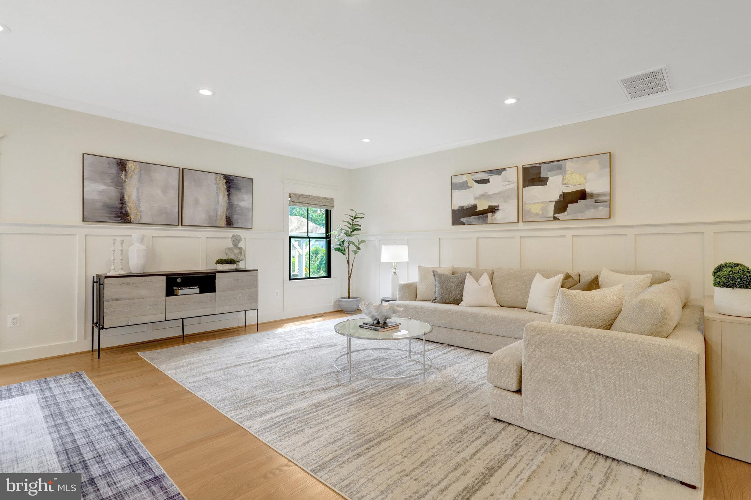
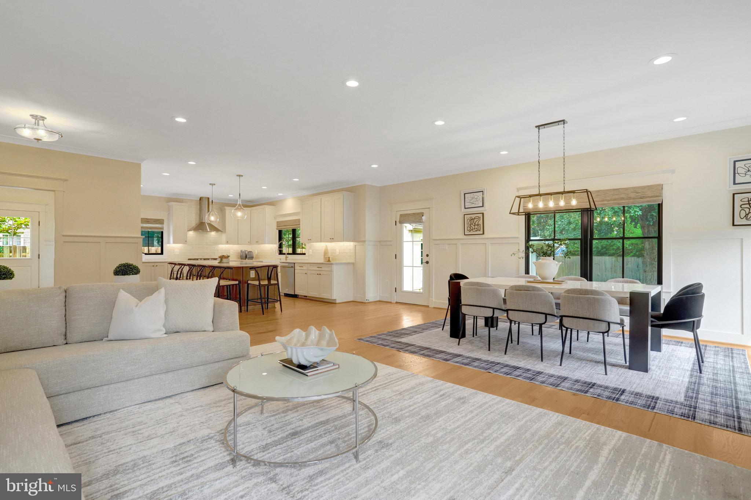
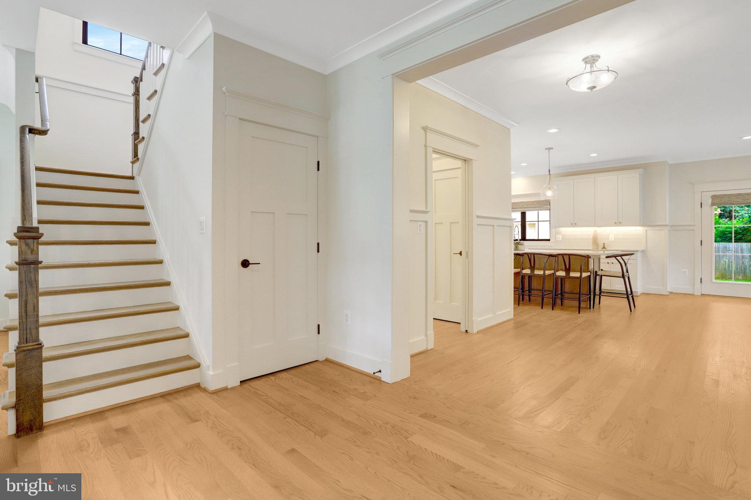
From the covered front porch, step through the Craftsman-style door into a welcoming foyer flowing into a formal living room—perfect for greeting guests. Inside, natural light pours through the open floor plan, dancing across handsome hardwood floors and highlighting the home’s detailed millwork, recessed lighting, and thoughtfully curated, sophisticated ambiance.

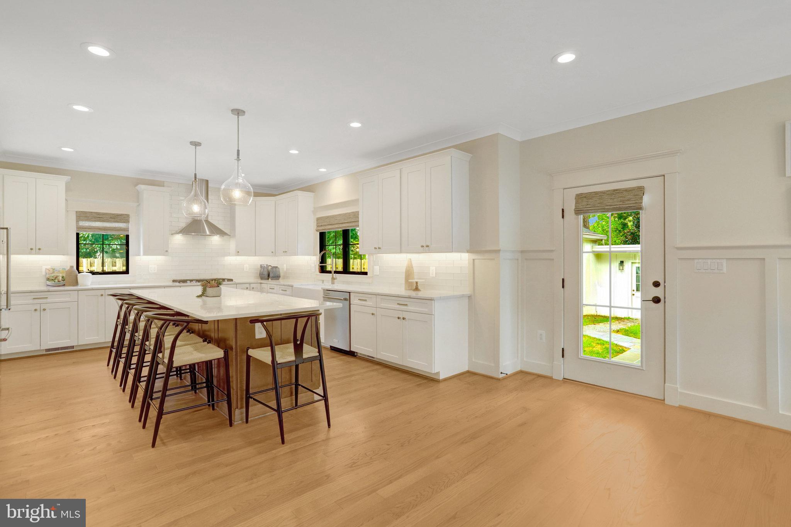
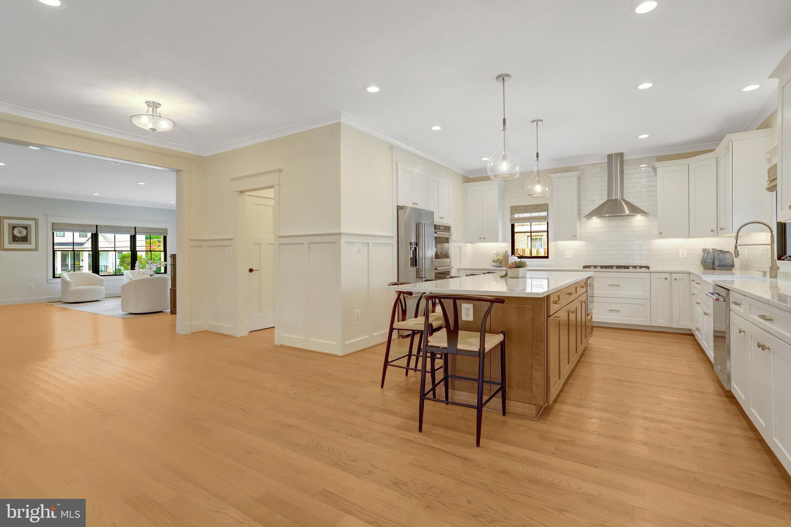
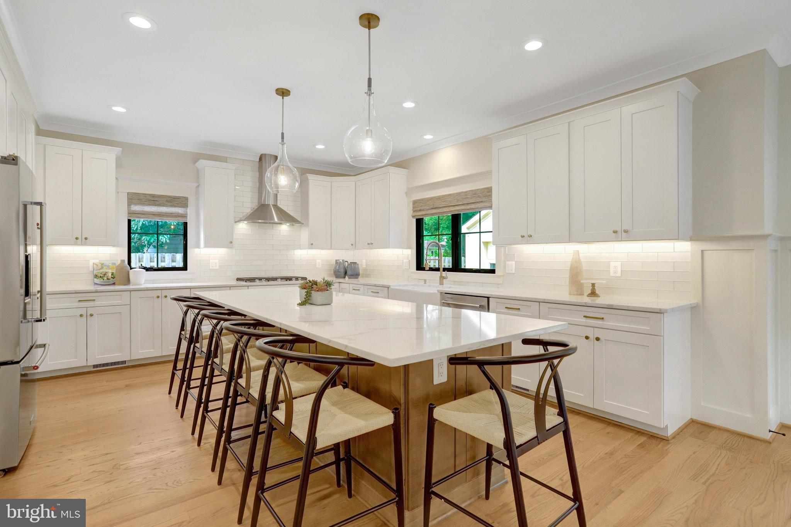
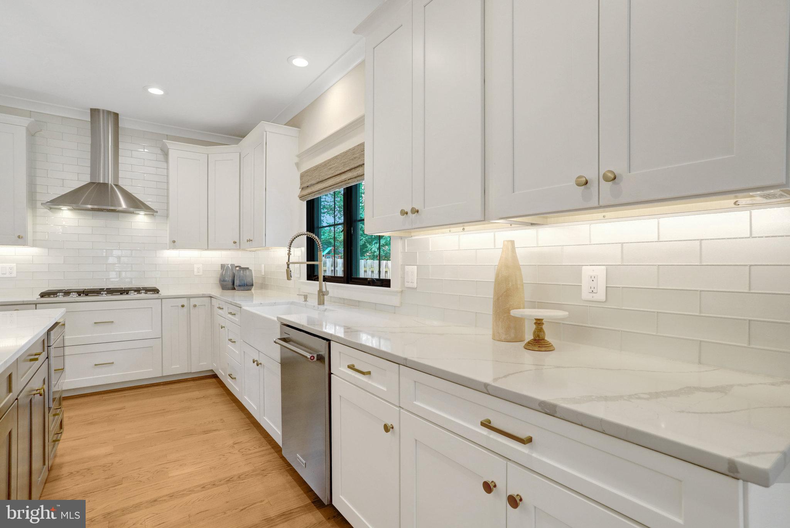
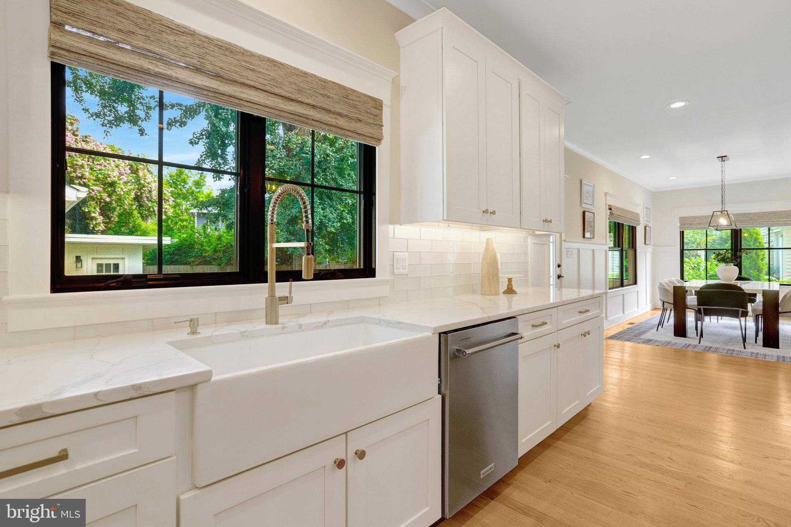
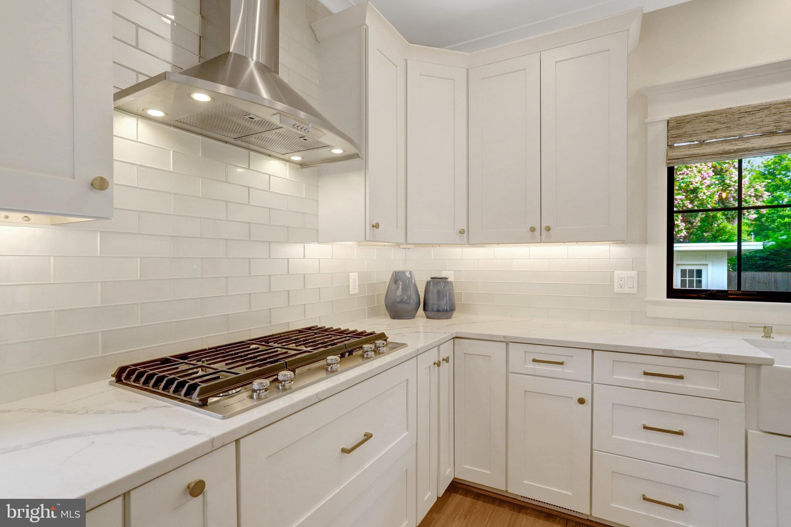
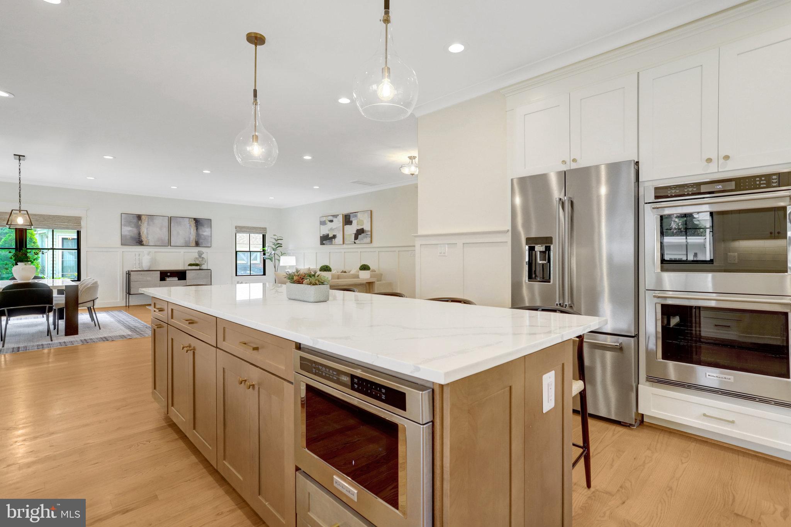
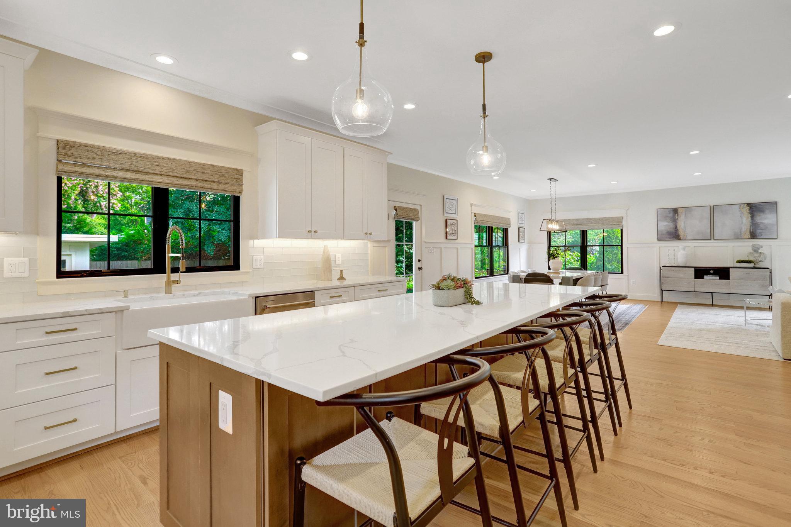
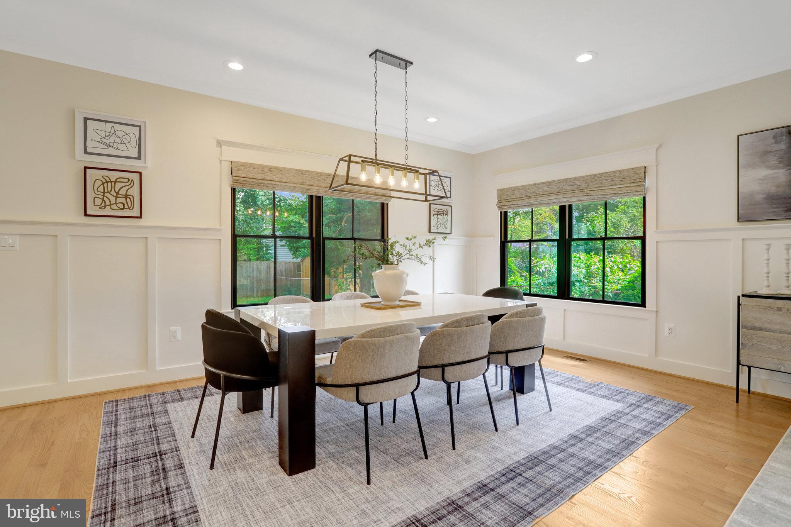
The gourmet chef’s kitchen anchors the back of the home and is built for entertaining, with plenty of space for family meal prepping. It includes a cooktop with hood insert, double ovens, built-in microwave, and dishwasher. A center island with durable quartz countertops and sleek shaker-style soft-close white cabinetry with elegant gold knobs completes the space. Open to the kitchen is the formal dining room and family room, blending the entertaining layout.

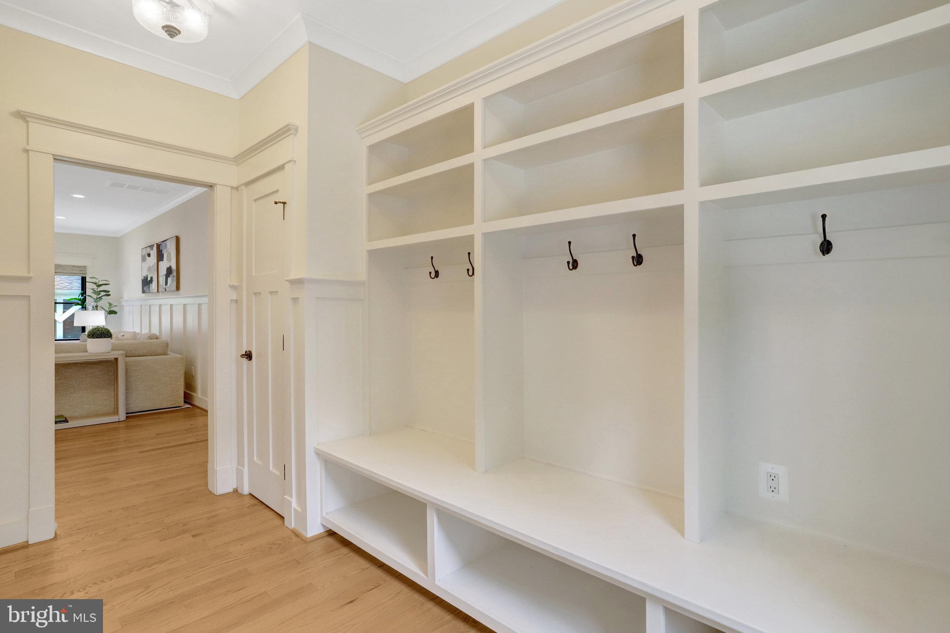
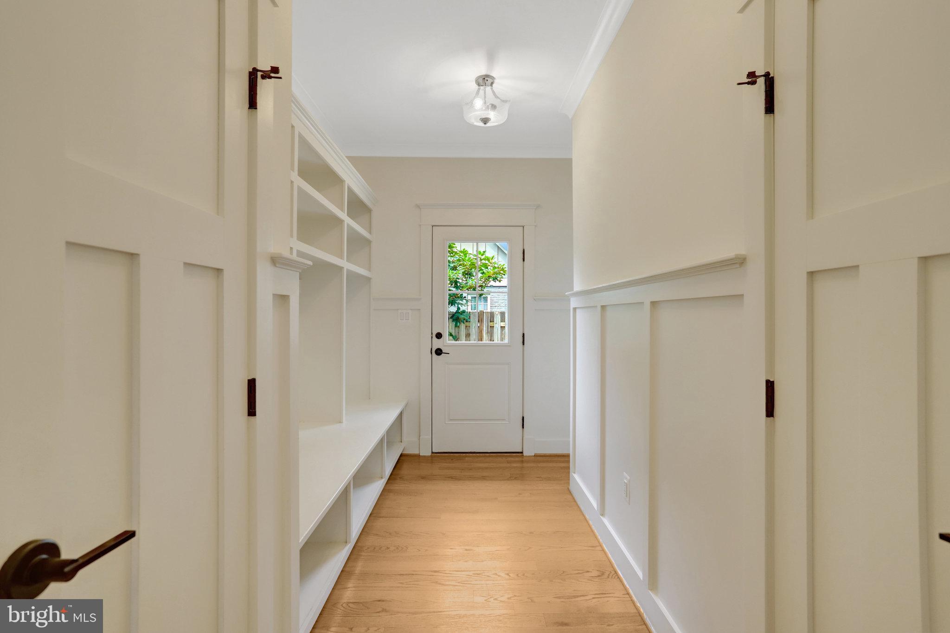
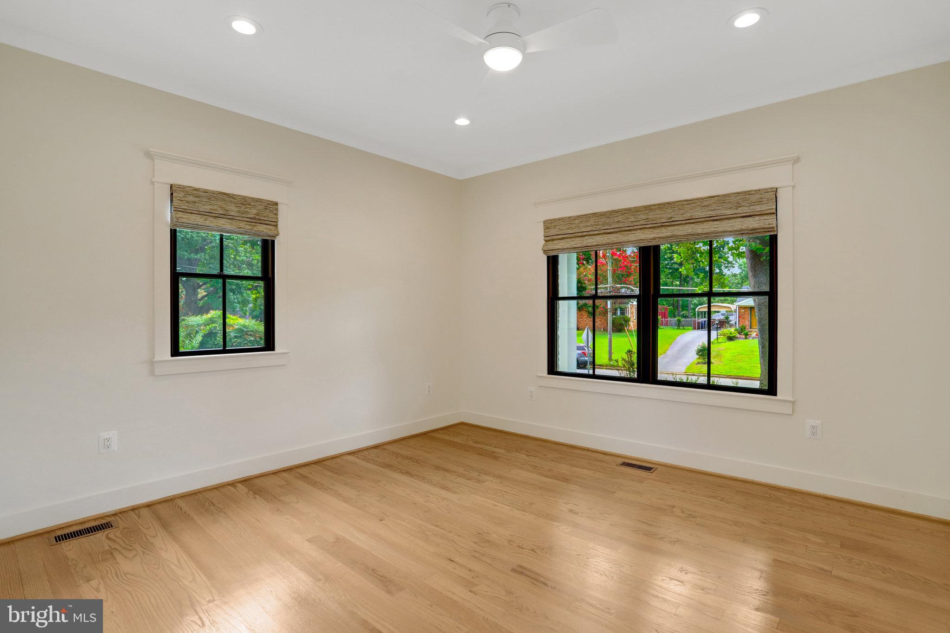
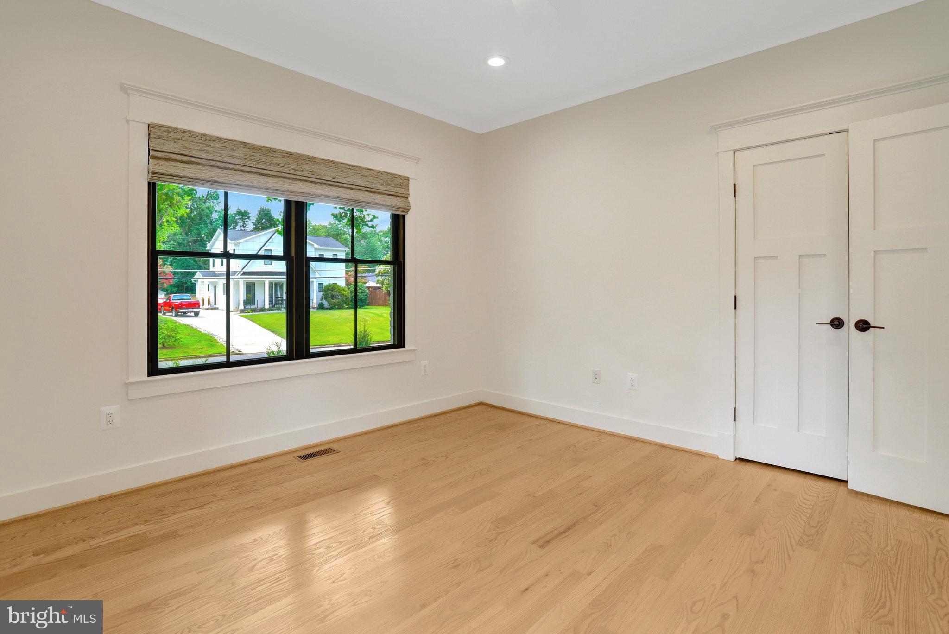
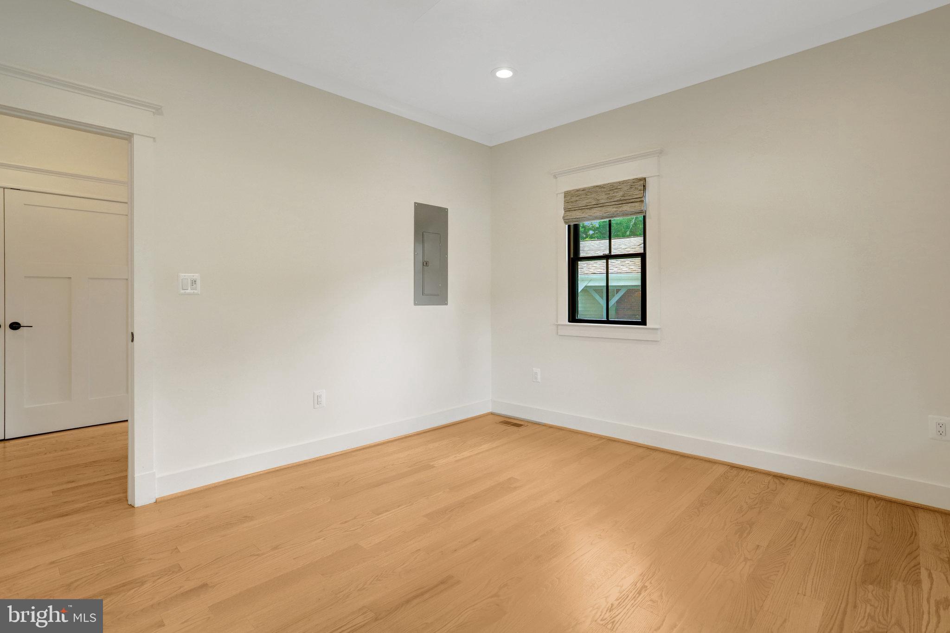
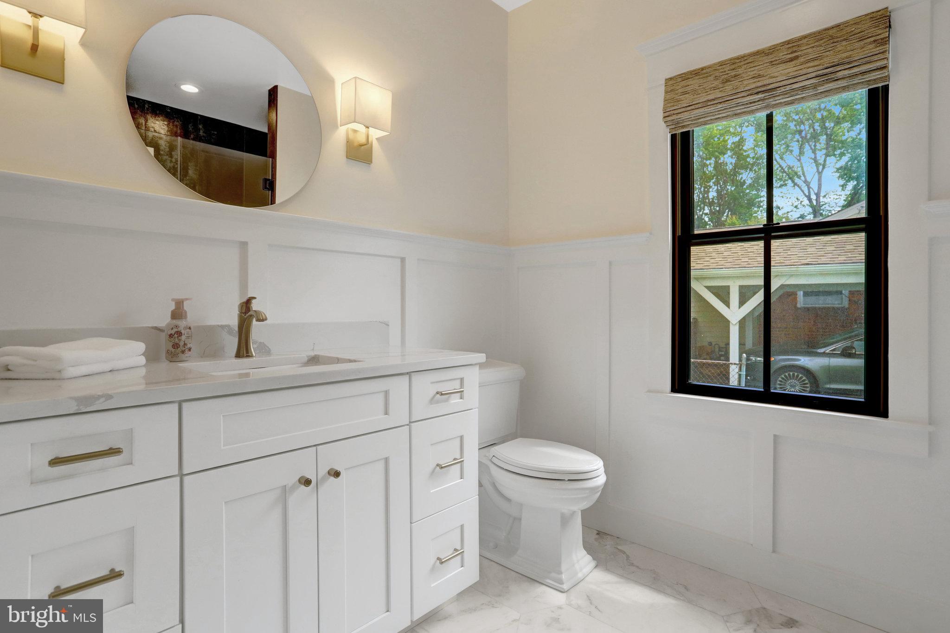
Also on this level: a fifth bedroom that would make a great home office, and a full bath that screams bougie! A side mudroom, conveniently located off the kitchen, makes unloading groceries from the driveway a breeze.

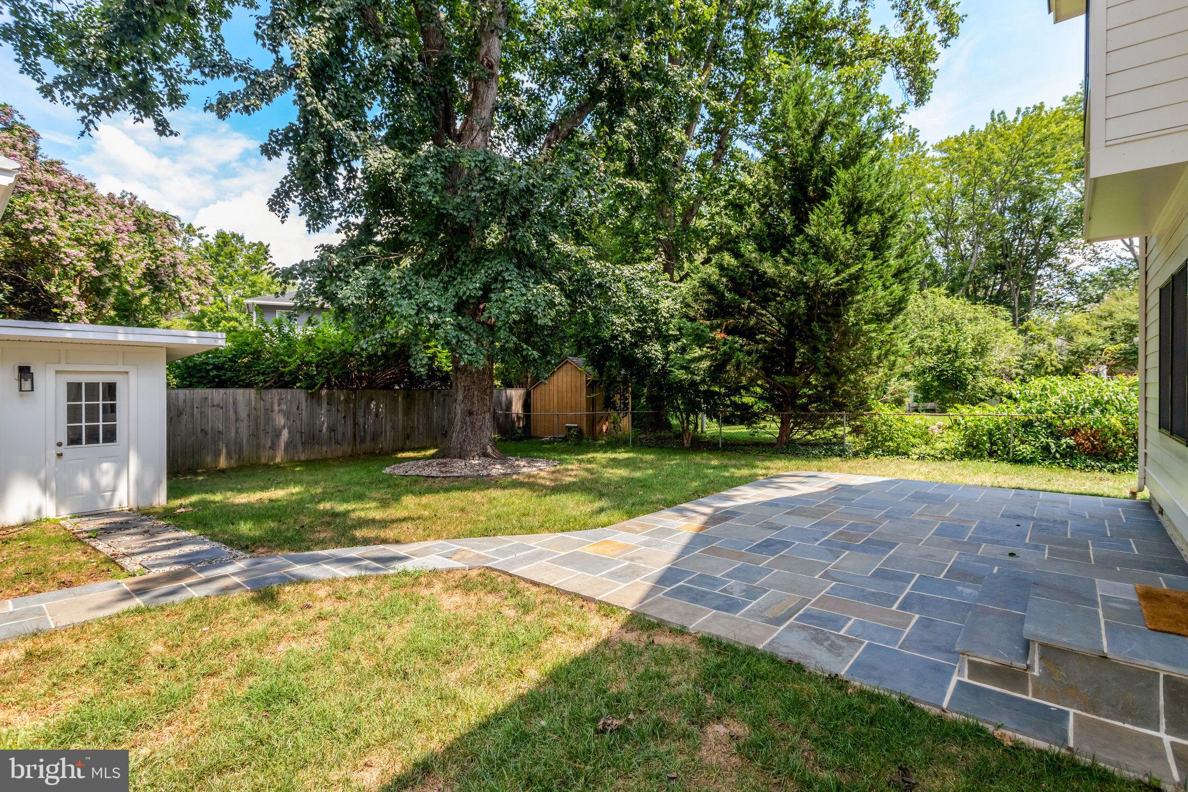
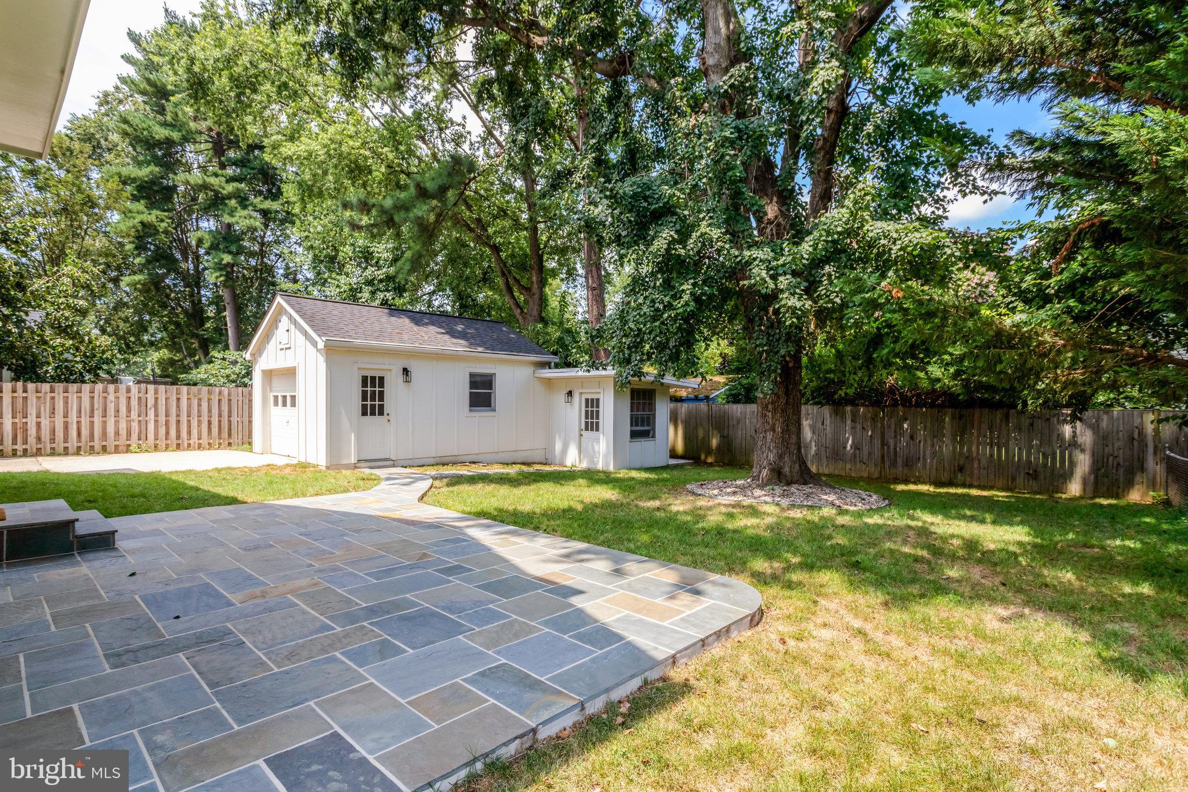
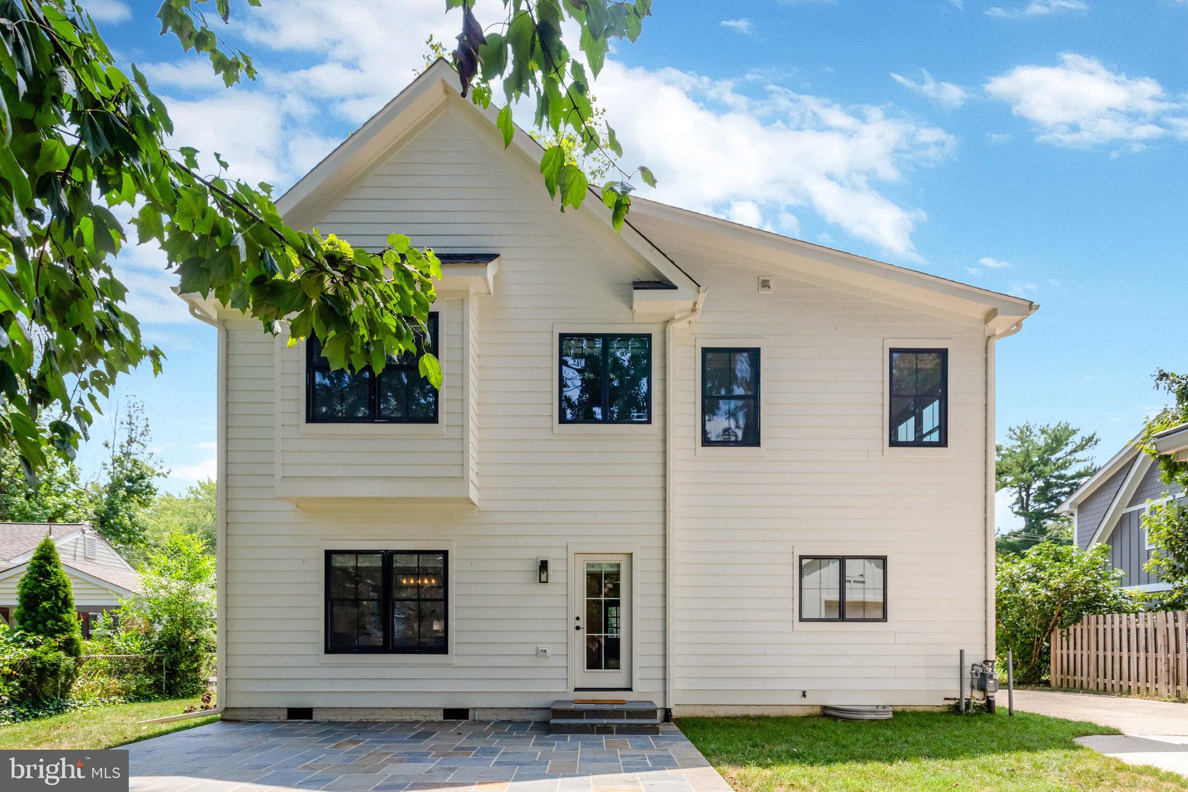
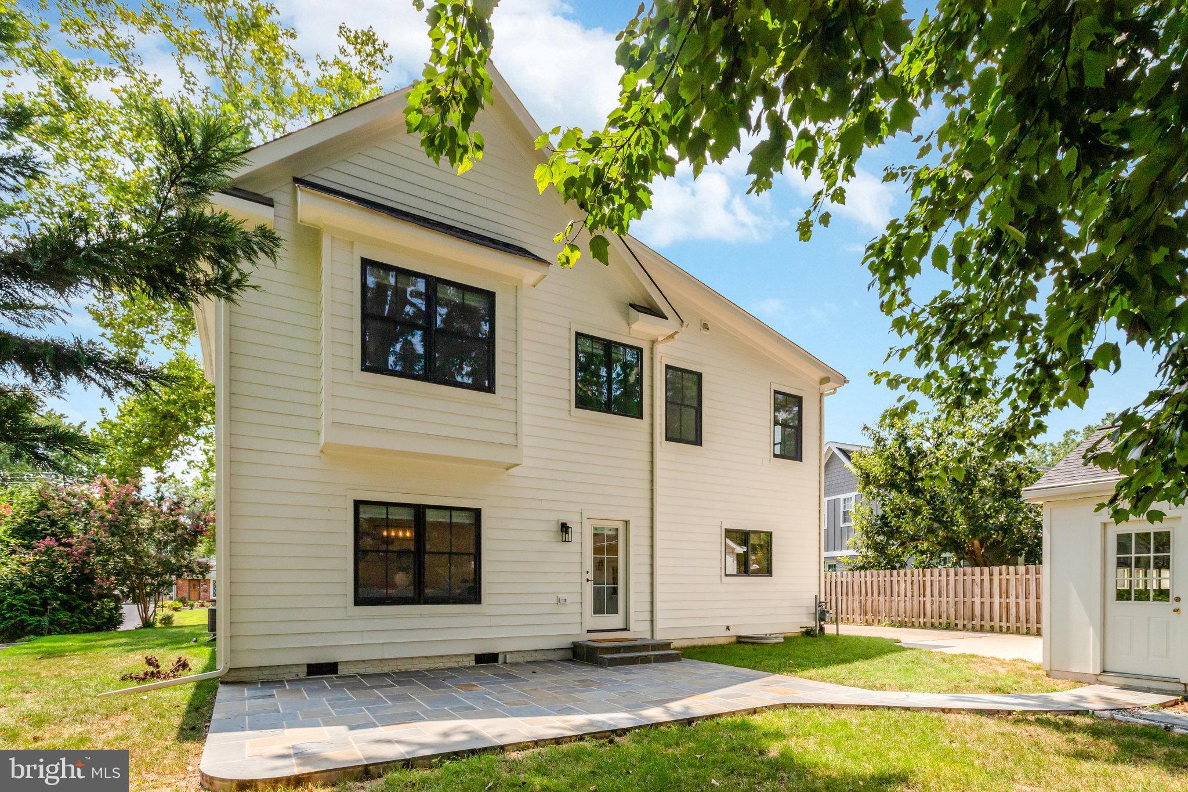
Outside, unwind on a peaceful flagstone patio beneath mature shade trees. The property also boasts a 1‑car garage with extra storage and a long driveway providing ample off‑street parking.

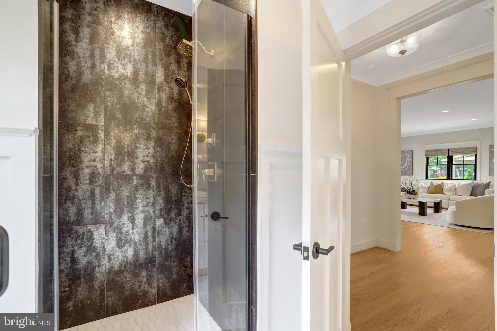
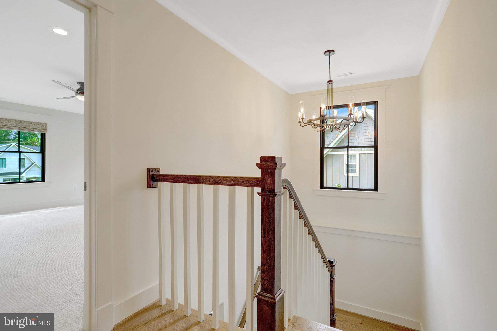
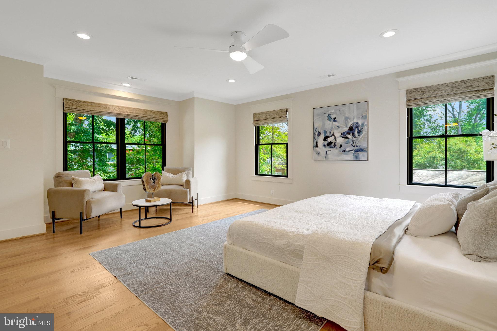
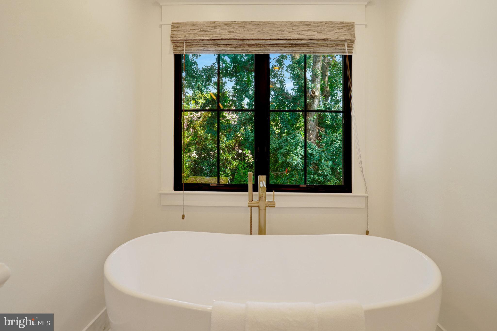
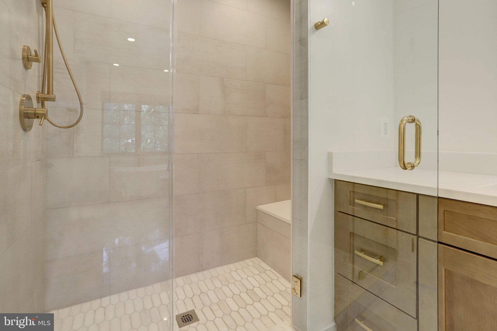
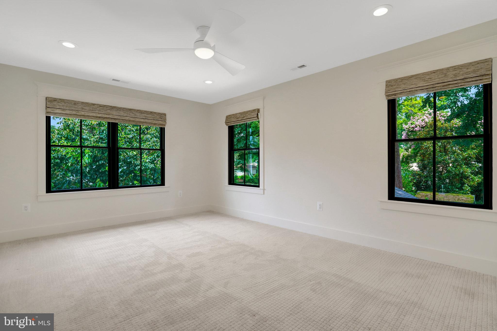
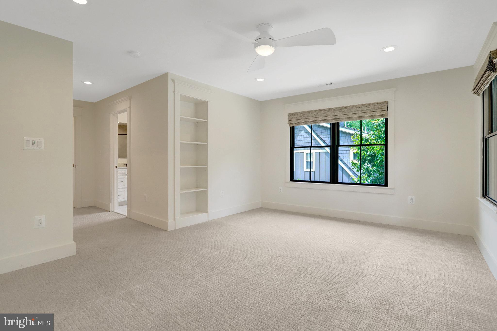
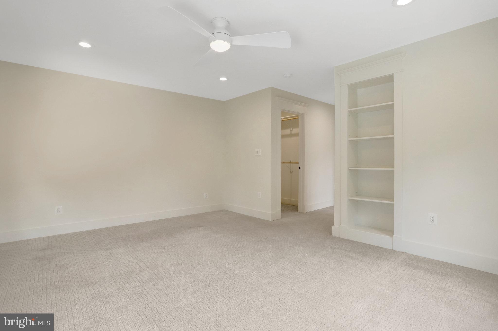
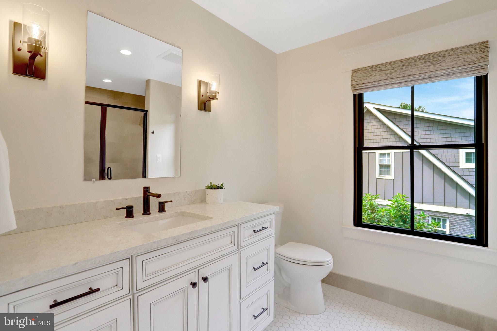
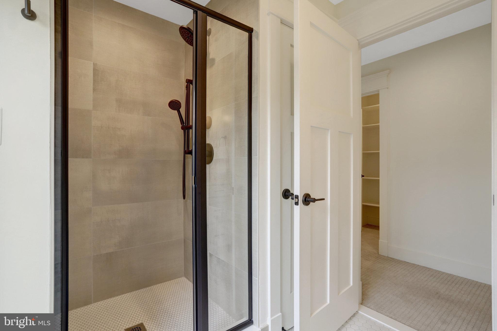
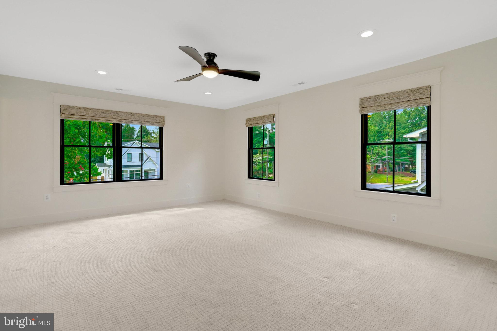
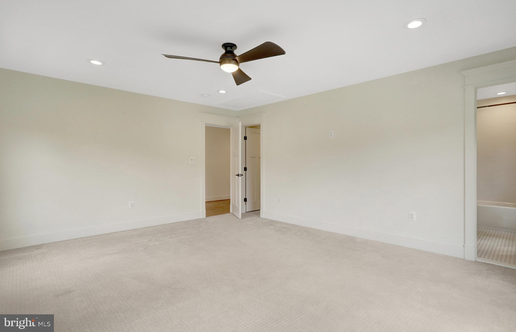
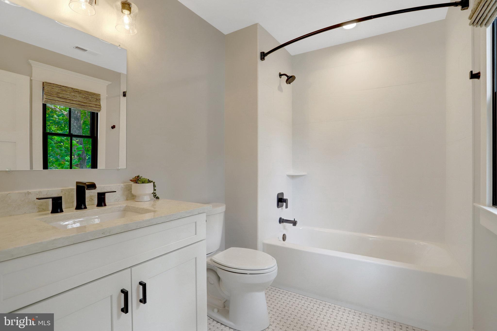
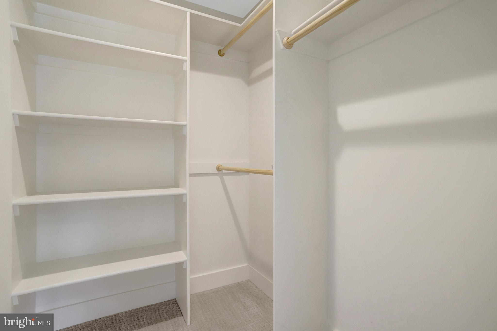
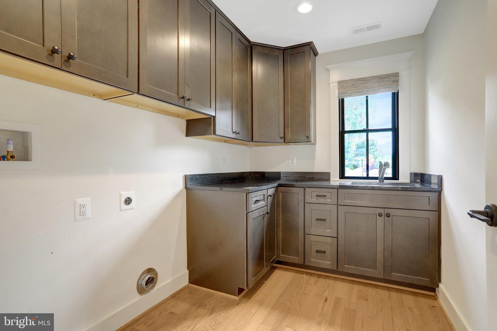
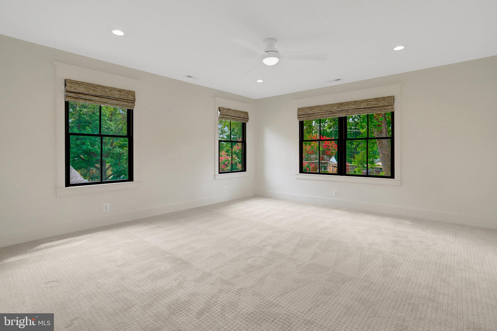
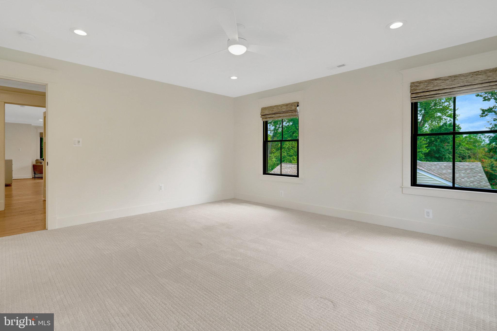
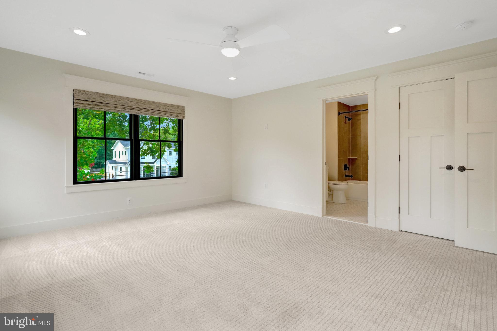
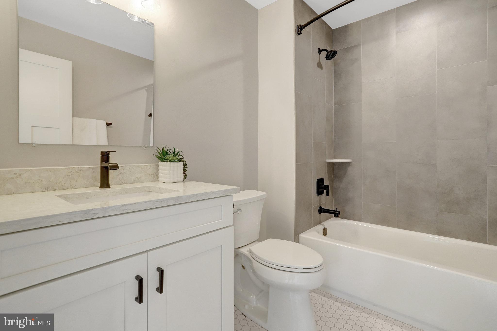
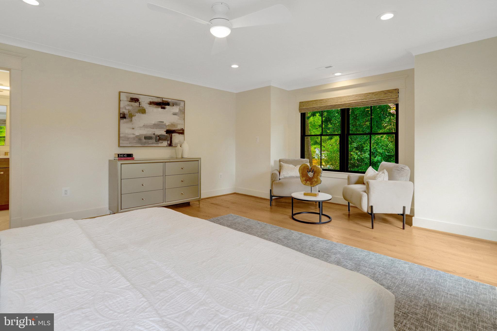
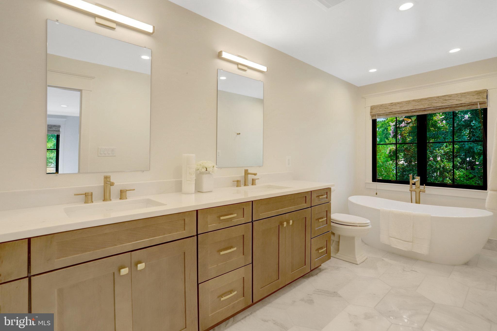
Upstairs, four spacious bedrooms each feature en-suite baths. The tranquil owner’s suite offers two walk-in closets and a spa-like bath worth mentioning—complete with a modern soaking tub, double sink quartz vanity, and elegant shower. The laundry area is conveniently located on the bedroom level.

Tennis anyone? Hollin Hall Swim & Tennis Club is just a 6-minute drive. Biking? The iconic Mount Vernon Trail is only 1 mile away. Running or walking? Multiple neighborhood trails deliver. Play? Playgrounds such as Fort Hunt Park, Hollin Hall, and Collingwood are just minutes away.

Another standout feature of this community is its unbeatable convenience and charm. Commuting is a breeze with quick access to the GW Parkway, Route 1 Corridor, and I-95/495/395. You're just 15 minutes from DCA and 10 minutes from Old Town, where waterfront dining, boutique shopping, and a lively local scene await. Trips to the Pentagon, Fort Belvoir, and downtown D.C. couldn’t be easier.

Prefer to stay closer to home? Two nearby shopping strips offer everything from grocery and hardware stores to a bank, pet supplies, a barber, a vet, and several neighborhood restaurants. Behind the county-run senior center and daycare facility, you’ll also find sports fields—perfect for weekend fun. 

Be sure to check out the 3D Matterport tour!

So what are you waiting for? Schedule your tour today and come see your new home!

2006 SHENANDOAH ROAD

Message successfully sent.

What would you like to know?

What is 3 + 4 ?

I agree to receive email communication and understand I can unsubscribe at any time.

I agree to be contacted by Charis Realty Group via call, email, and text for real estate services. To opt out, you can reply 'stop' at any time or reply 'help' for assistance. You can also click the unsubscribe link in the emails. Message and data rates may apply. Message frequency may vary. Privacy Policy

Related Properties

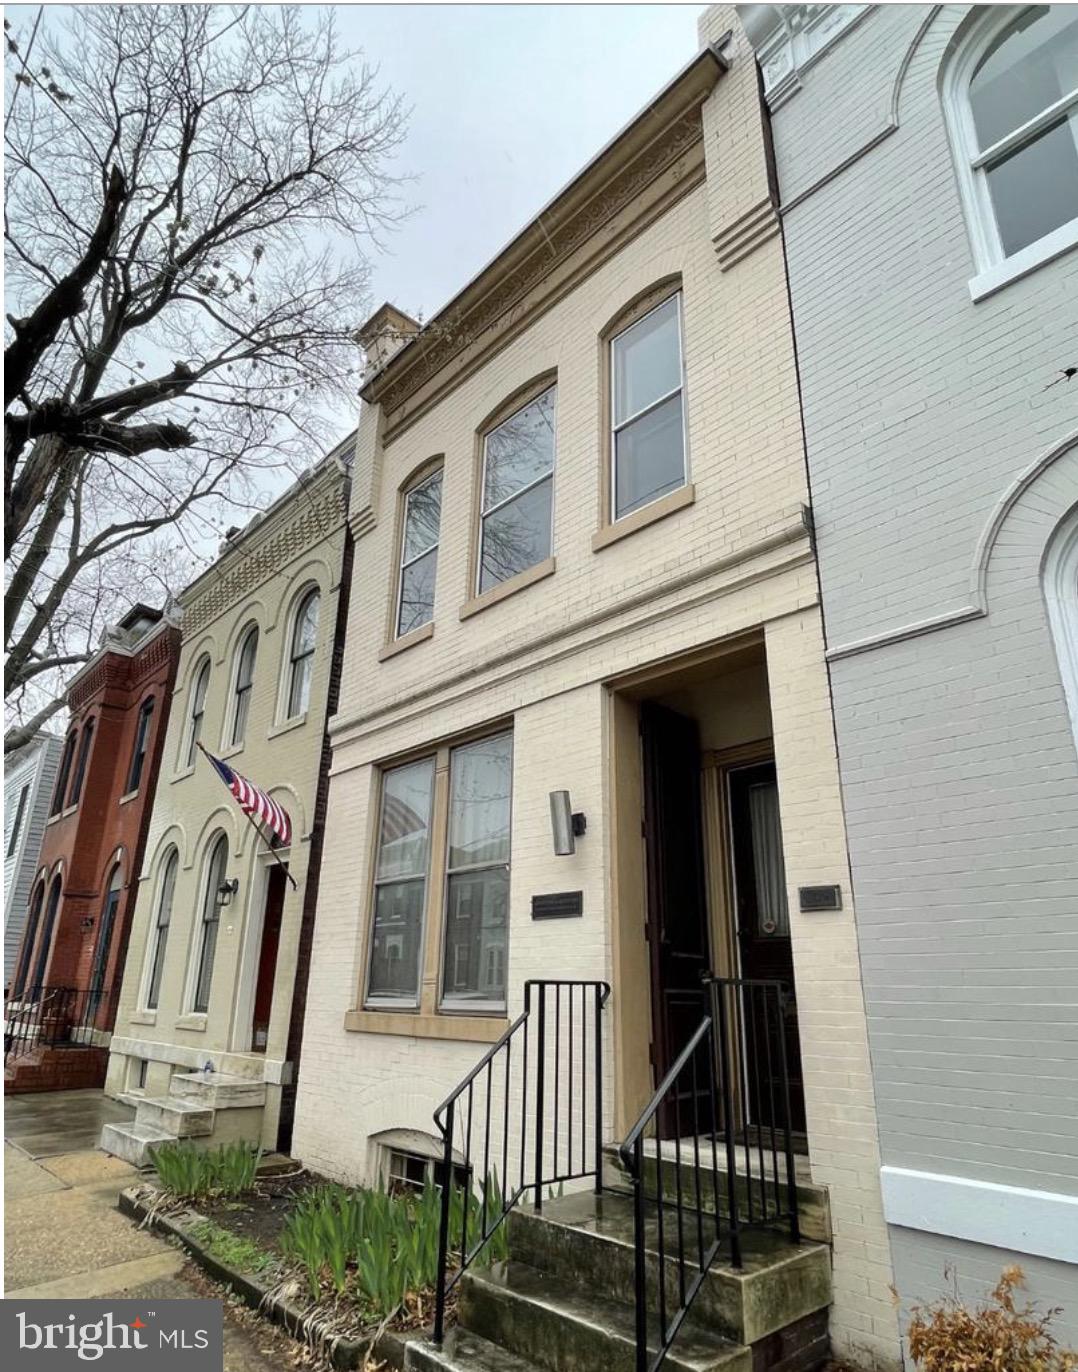
RESIDENTIAL POTENTIAL IN OLD TOWN ALEXANDRIA!   Come and see this fantastic 1890's vintage Alexandria, Virginia town home.  Classic brick construction.  Located far enough off King Street that you can enjoy Old Town, yet are spared the noise and commotion of homes closer to King.  Property may be used for commercial or residential.  Conduct business in the reception area while living upstairs?  The options are limited only by your imagination.   Parking in the alley for at least two automobiles.
#VAAX2055644

ALEXANDRIA

209 S ALFRED STREET

3 Beds

1 Baths

1,938 Sq.Ft.

$1,700,000

MLS#: VAAX2055644

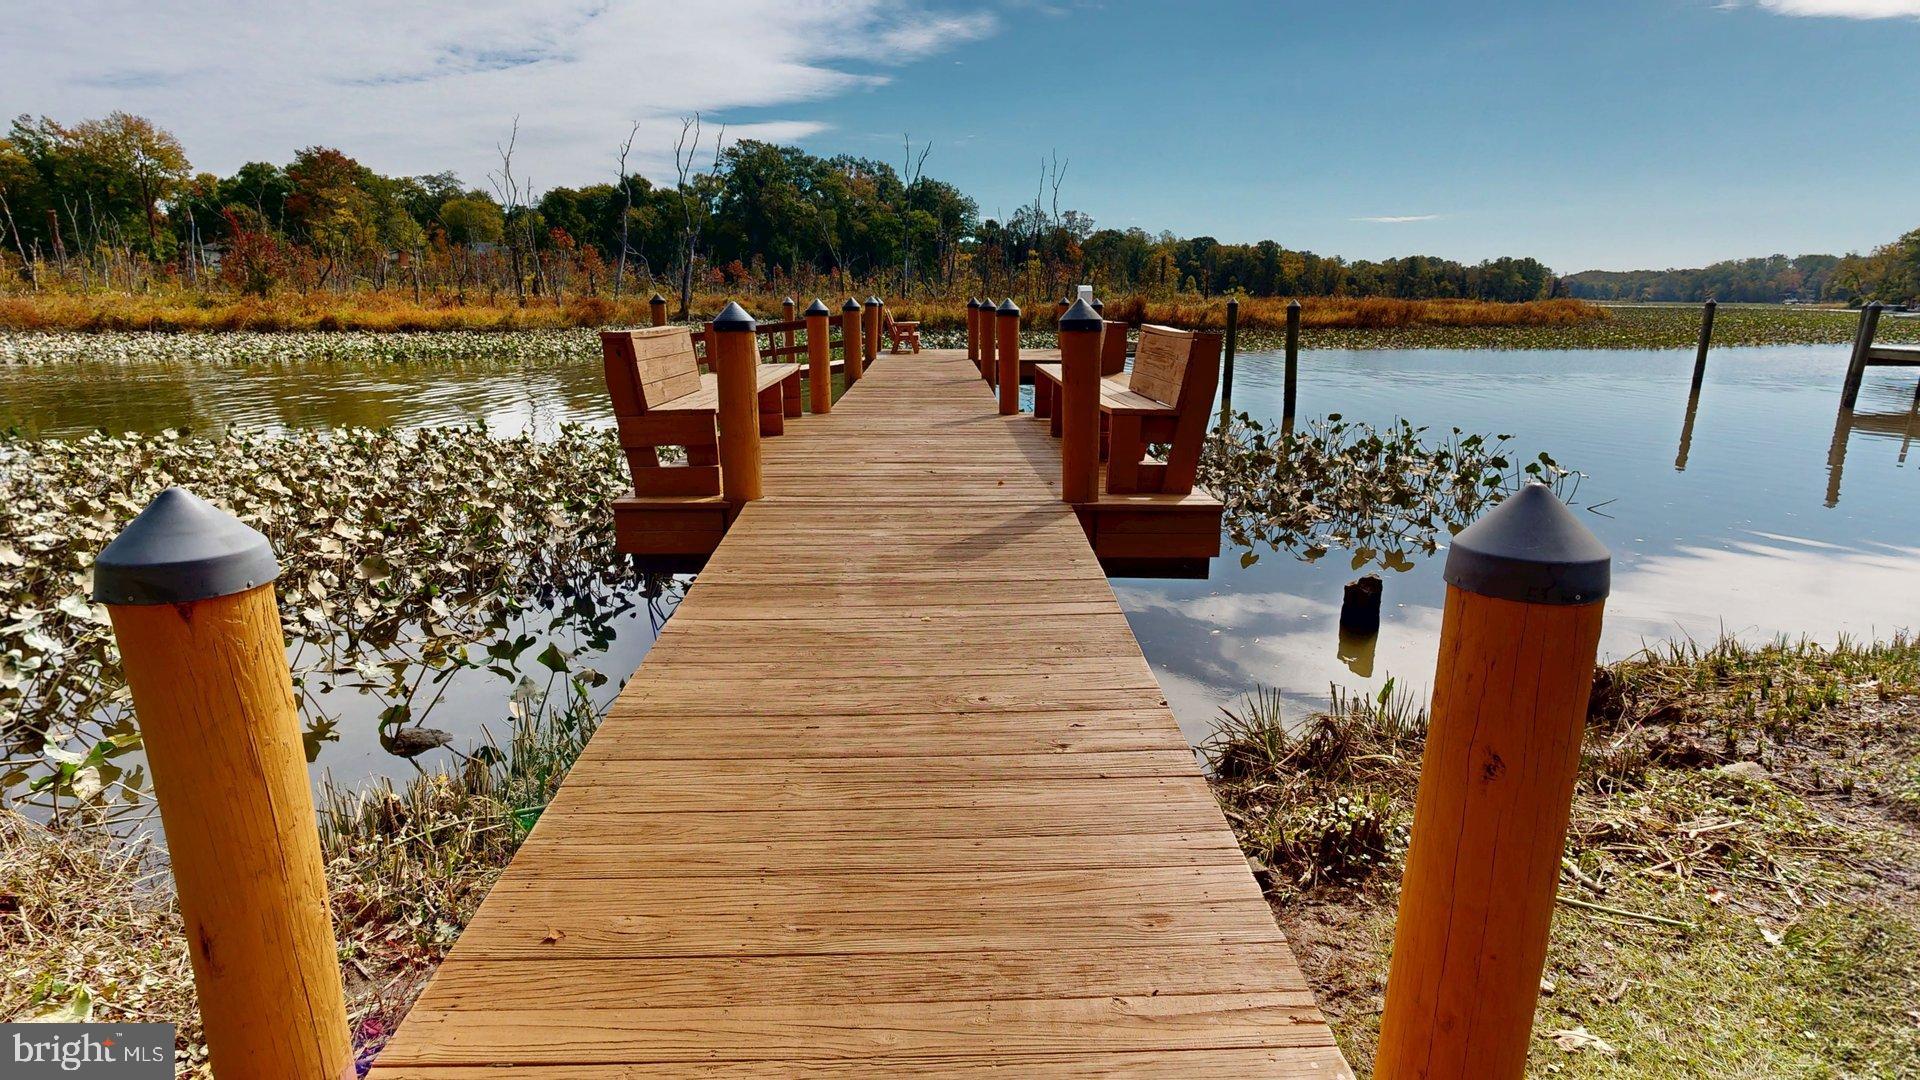
Spectacular waterfront on the peaceful shores of Little Hunting Creek, this Mount Vernon estate offers an unmatched combination of elegance, lifestyle, and navigable access to the Potomac River. The home impresses with a gourmet kitchen featuring brand new Quartz Calacatta Nile countertops, sink, faucet and a new refrigerator, seamlessly blending elegance and functionality for memorable gatherings and daily living. The spacious main level captures tranquil water views from the living and dining areas, while four generously sized bedrooms upstairs provide luxurious retreats with hardwood flooring and ample closet space. Updated bathrooms combine contemporary finishes with timeless elegance. Step outside to your private dock with direct access to the navigable creek, leading seamlessly to the Potomac River, ideal for boating, fishing, or simply relaxing by the water. Mature trees and lush landscaping create a peaceful, natural setting, and the home has been professionally power-washed and landscaped. The dock power washed and freshly stained. Located just over a mile from the George Washington Parkway and the historic Mount Vernon Estate, with convenient access to Old Town Alexandria, Fort Belvoir, and major commuter routes, this property offers the perfect balance of tranquility, sophistication, and accessibility.
#VAFX2272502

ALEXANDRIA

8352 ORANGE COURT

4 Beds

2 Baths

2,562 Sq.Ft.

$1,399,000
MLS#: VAFX2272502

New Construction walking distance to the metro! This new construction home features a first-floor flex suite with a full bathroom that can be used as a home office or a private guest suite, while the gourmet Kitchen and Breakfast Nook create a natural hub for daily life. Upstairs, each of the four bedrooms includes its own en suite bathroom, and two additional common areas can serve as a sitting area for the Primary Suite and a computer loft. Additional highlights include a front porch, Formal Dining Room, Family Room with gas fireplace, and a 2-car garage. Large walk up basement leaves room for storage and your imagination. This home features flexibility, functionality, and style. Expected delivery late July/early August.
#VAFX2314298

ALEXANDRIA

2221 HUNTINGTON AVENUE

5 Beds

6 Baths

4,686 Sq.Ft.

$1,530,000
MLS#: VAFX2314298

OPEN SAT 6/27 1-3PM.  A very special custom estate home featuring one of THE MOST GORGEOUS POOLS in the area.  Renovated and expanded, the home includes a stately foyer with travertine flooring and mahogany front doors, one-of-a-kind 3 story great room with Palladian windows, hardwood floors, and 2 balconies, large elegant dining room, and updated eat-in kitchen with granite counters & stainless appliances.  UNIQUE SUPER-PRIVATE bedroom layout with dual upstairs wings.  Primary bedroom has vaulted ceilings, windows on 3 sides, adjoining office loft, and a luxurious bathroom featuring designer tile and extensive cabinetry & woodwork. Additional top floor bedroom/office with ensuite bath & balcony overlooking rear yard. Lower level includes substantial family room and potential 5th bedroom & bath.  The oversized backyard is a private oasis, featuring a gorgeous in-ground pool, substantial decking, and professional landscaping.  Oversized 2 car side-load garage with custom cabinets & finishes.  This substantial home is an architectural gem with loads of character and will not disappoint.
#VAFX2314228

ALEXANDRIA

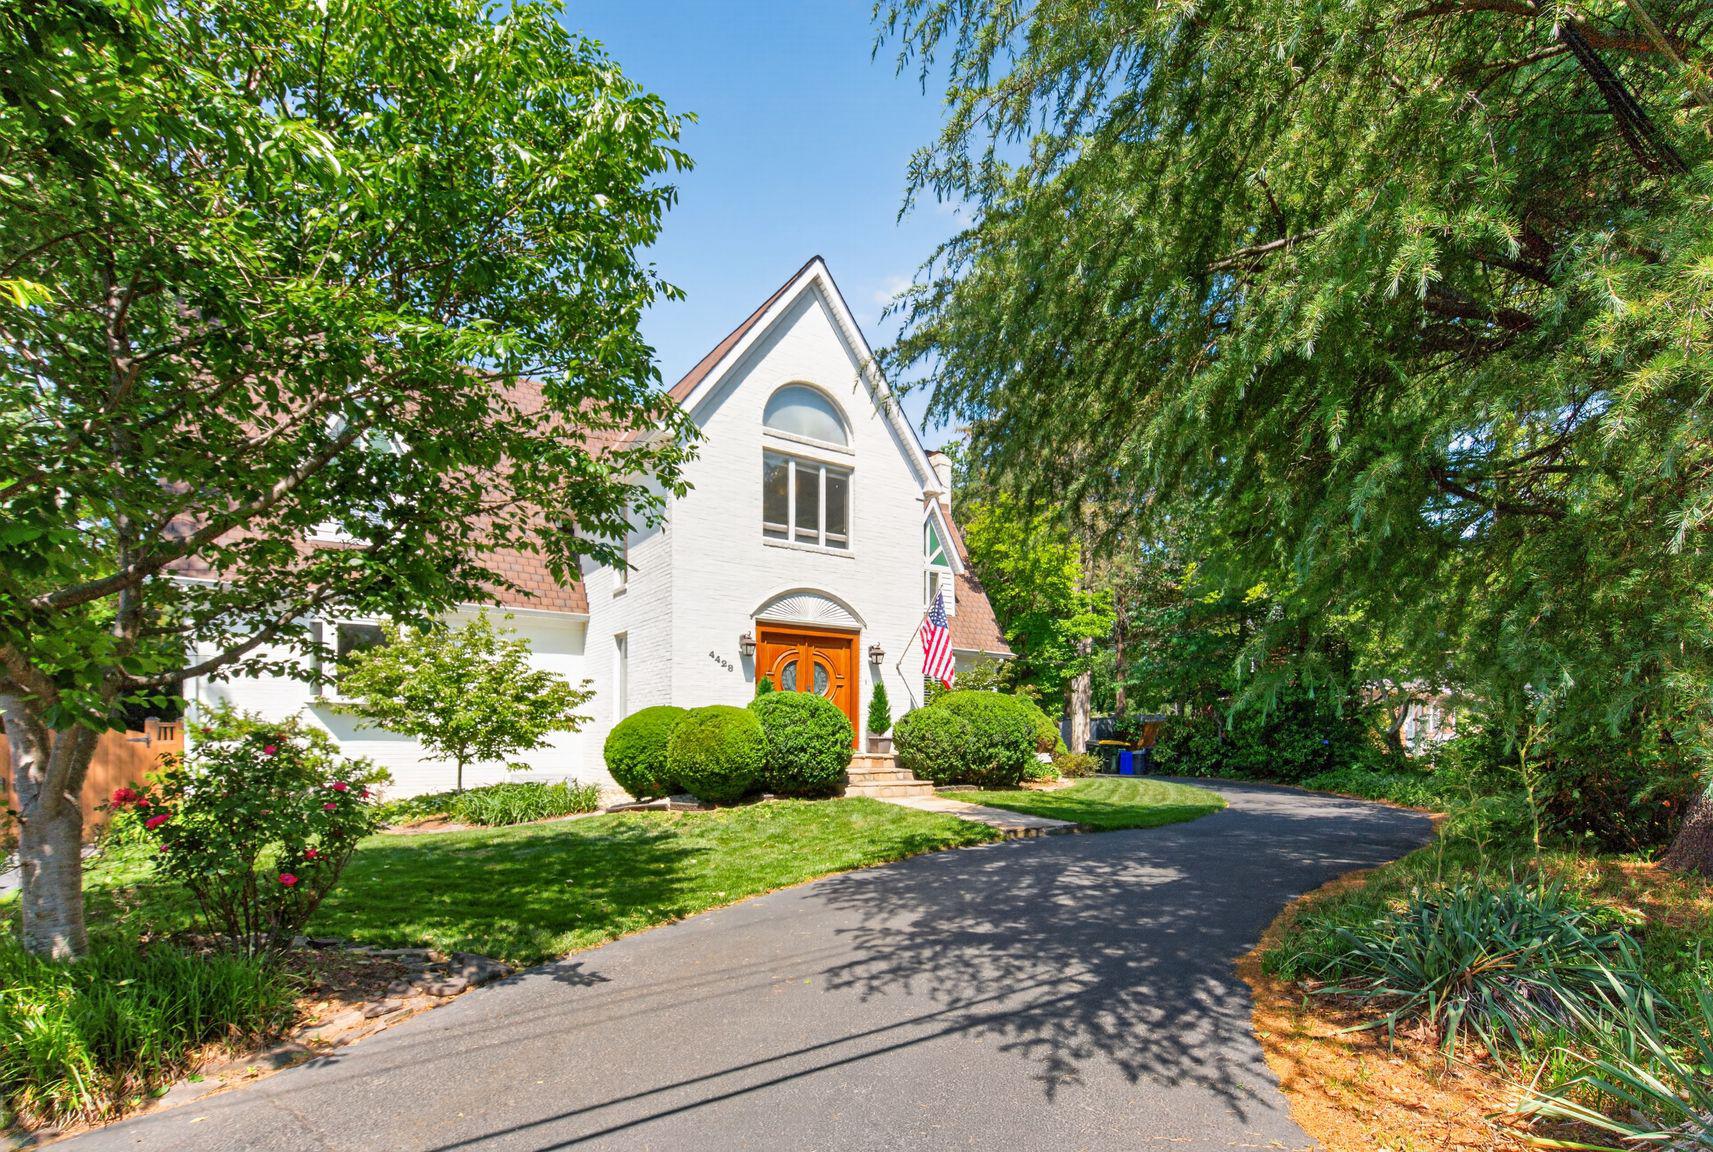
4428 BROOKSIDE DRIVE

4 Beds

4 Baths

4,285 Sq.Ft.

$1,350,000
MLS#: VAFX2314228

Nestled on a rarely available street in sought-after Mason Hill, this beautiful Van Metre colonial offers exceptional indoor and outdoor living on a stunning 15,433 sq ft lot backing to trees. Designed for entertaining and everyday enjoyment, the private rear yard features an in-ground pool, expansive deck, landscaped grounds, and plenty of space for summer barbecues, lawn games, and outdoor gatherings.
This spacious 5-bedroom, 3.5-bath home welcomes you with a gracious entry foyer, powder room, and hall closet. A main-level bedroom currently functions as a private home office, offering flexibility for guests or multi-generational living. The circular flow and open floor plan create versatile living spaces ideal for both casual living and entertaining.  The large eat-in kitchen opens to a warm and inviting family room with a wood-burning fireplace and french doors leading to the deck overlooking the pool and wooded backdrop. Upstairs, you’ll find four spacious bedrooms and two full baths, including a generous primary suite.
The walk-out lower level is designed for entertaining with direct pool access, a full bath, bar area, and abundant storage space perfect for pool equipment, toys, and seasonal items. Additional features include a two-car garage, irrigation system, and fenced rear yard—your own private escape.  Sherwood Hall Lane is close by and your quick jump to The parkway or Rout 1. Convenient to parks, grocery shopping, convenience stores, restaurants and more!! Stroll to parks or bike on the Mount Vernon Bike Trail. A fews miles farther is the Village Hardware, Variety Store, Pastry shop and so much more! Easy commuting to  Old Town, Pentagon, DC and Ft. Belvoir.  Huntington Metro is approx 3 miles, National Airport 8 miles.
#VAFX2306214

ALEXANDRIA

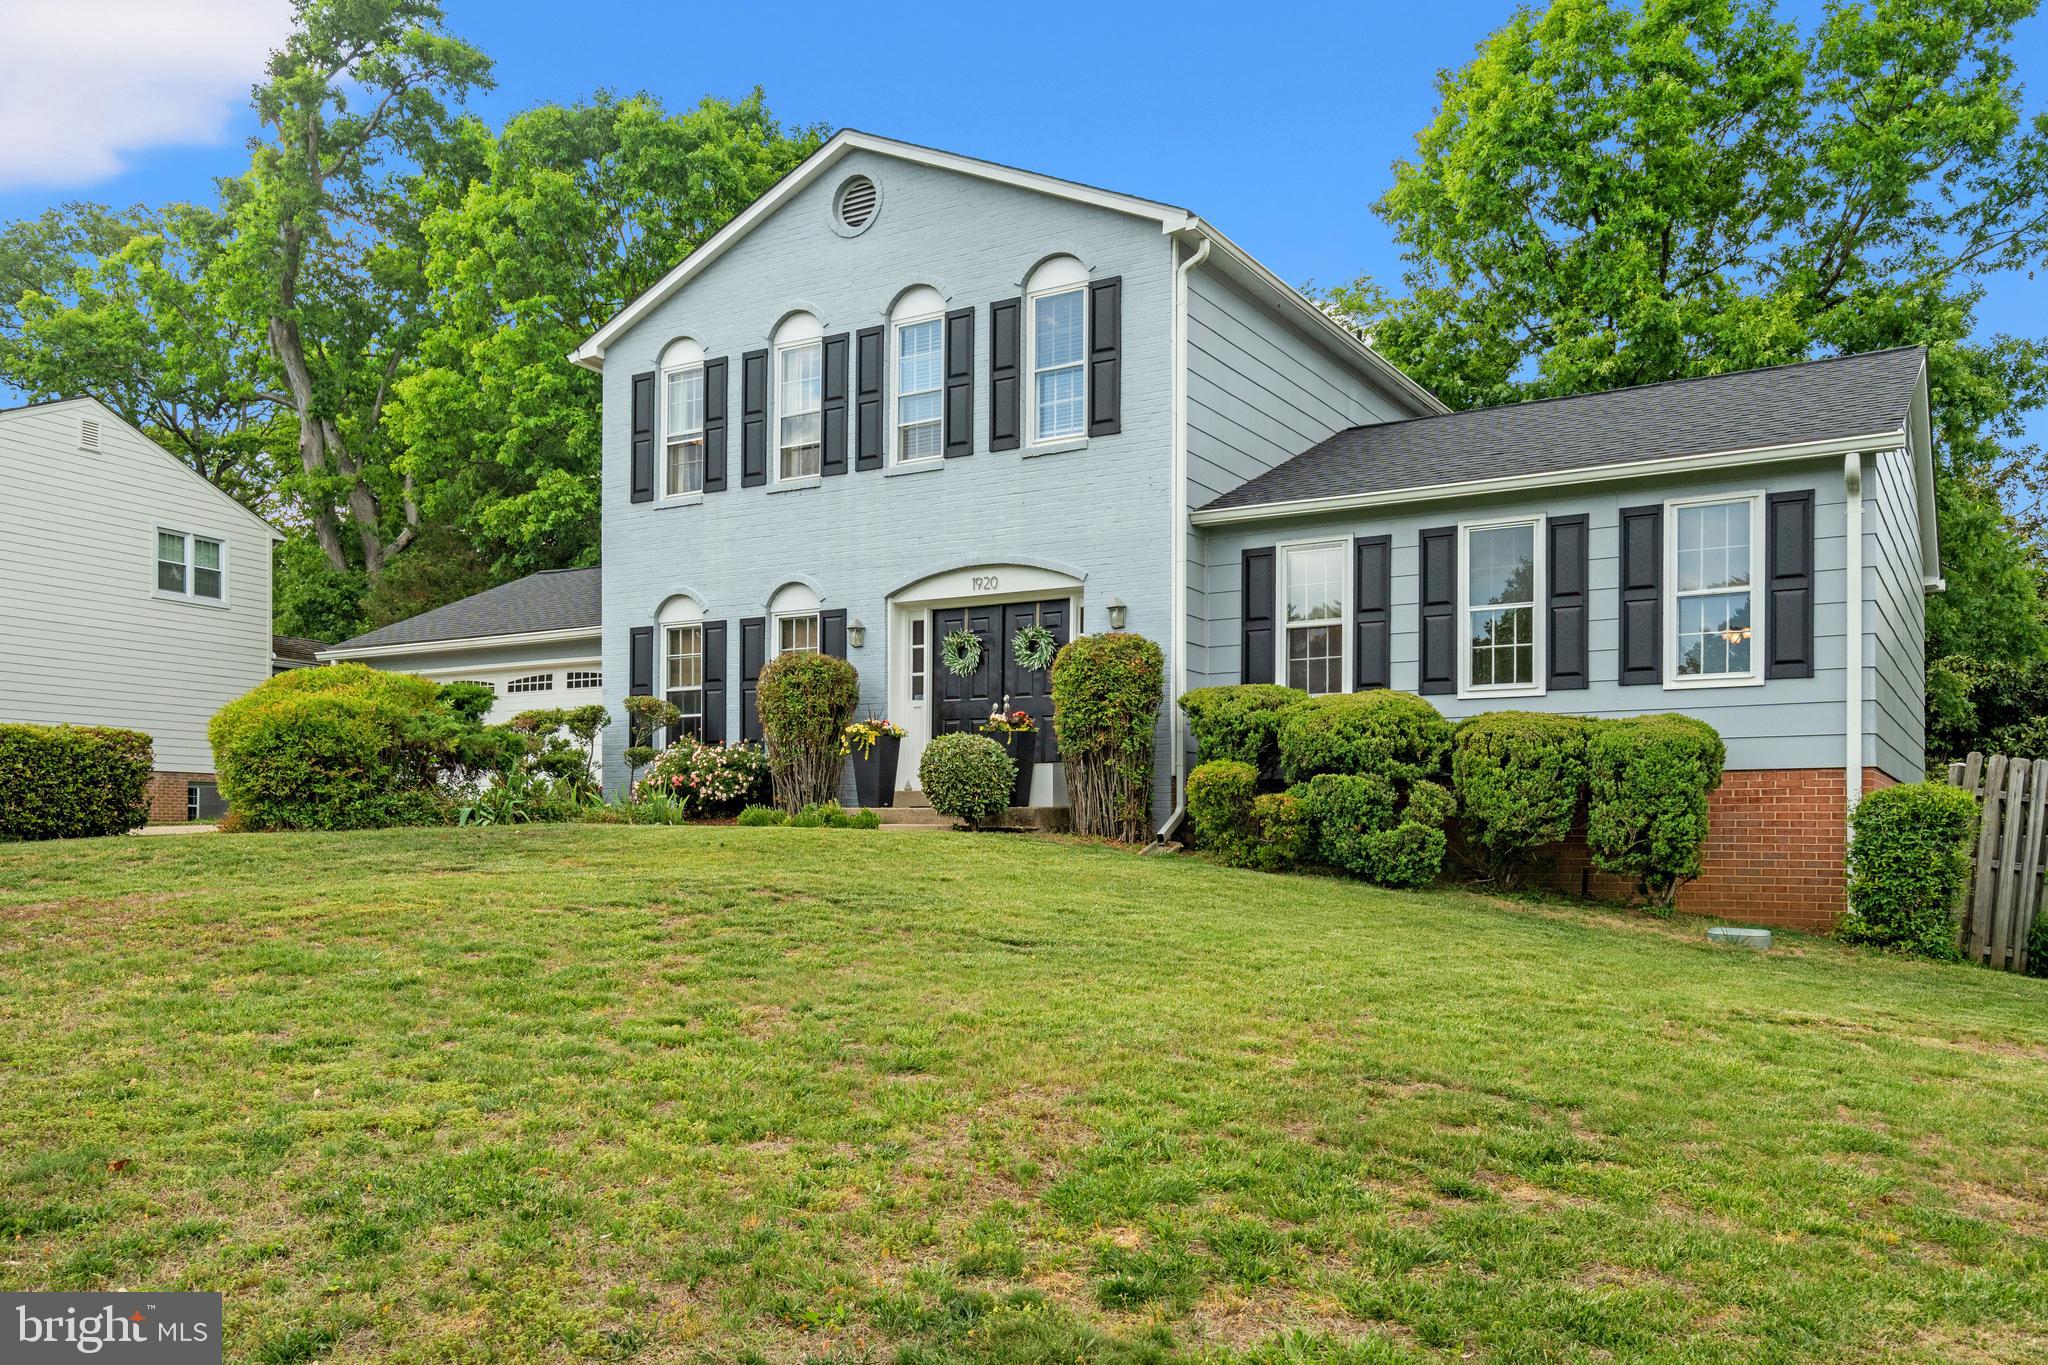
1920 WINDMILL LANE

5 Beds

3 Baths

2,496 Sq.Ft.

$1,275,000
MLS#: VAFX2306214

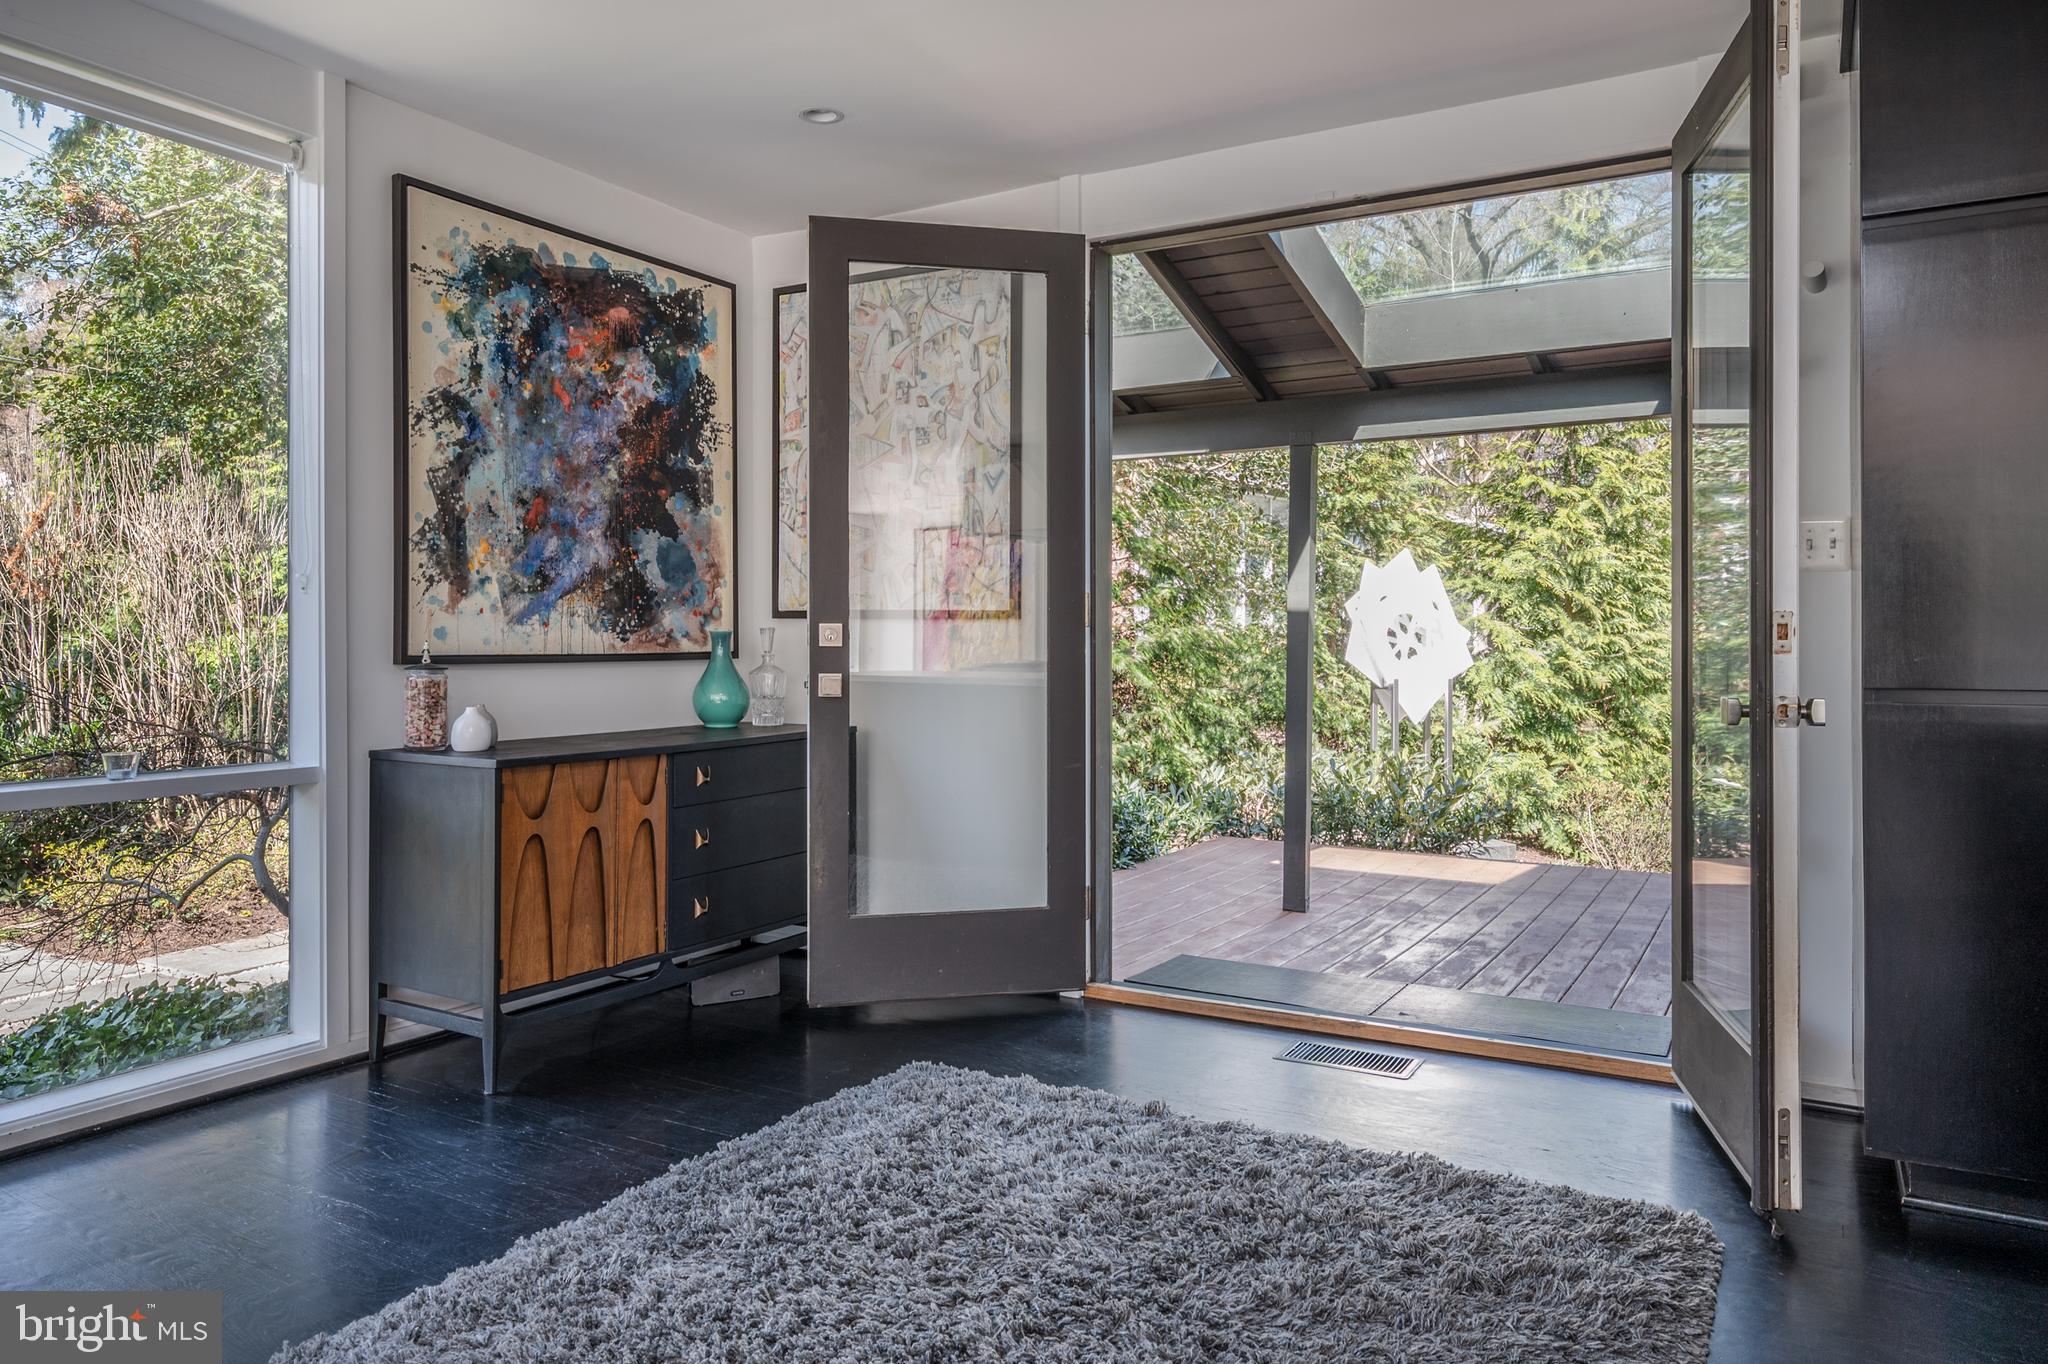
This beautifully remodeled and expanded Mid-Century Modern home, designed by renowned architect Charles Goodman, showcases the timeless architectural character that makes the Hollin Hills community so sought after. Enhanced with intentionally designed additions, this four-bedroom, two-bath home offers an open floor plan with walls of floor-to-ceiling glass that seamlessly connect the indoors with the surrounding landscape. The designer kitchen features a large island, Viking appliances, Santa Margarita quartz countertops, and custom cabinetry. The spacious primary suite includes an expanded dual-entry bathroom and a large walk-in closet, as well as a second bedroom on main level. Two additional bedrooms and a beautifully updated bathroom are located on the lower level.  There are extensive custom bookshelves throughout the home.

Extensive renovations have transformed the lower level into an inviting family room by removing walls, relocating the new HVAC system and laundry facilities to a newly created mechanical room, and installing a steel beam to create an expansive living area. Statement brick gas fireplaces anchor both the upper and lower levels, while custom glass stair railings add a contemporary touch. The home's interior remodel and landscaping create an upstairs retreat nestled among the treetops and a bright, private lower level. The use of consistent natural material throughout indoor and outdoor spaces, creates a unique emphasis on Goodman's 42 floor to ceiling windows. The "palapa" inspired screened porch with skylights off of the main entrance creates an additional hidden space to get-away. 

Outside, the immaculately landscaped grounds create unparalleled privacy in Hollin Hills connecting directly into the 8-acre Goodman Park. A custom wraparound wood patio of 1,500 square feet of outdoor entertaining space, outdoor kitchen and dining space, sound system, hot tub, outdoor shower, exterior lighting through pathways, garden and sculpture garden. The property is equipped with an irrigation system to care for the "wall of green" and over 50 Encore azaleas.
The parking area was moved to maximize privacy so that interior views are entirely of the landscape that accentuates Goodman's hallmark brick and glass. A custom "piano key" slate paver walkway leads guests to a striking covered double-door entry with skylights. Every detail of this remarkable property has been carefully curated to blend Mid-Century Modern design with modern luxury and effortless indoor-outdoor living.
#VAFX2319390

ALEXANDRIA

2108 POPKINS LANE

4 Beds

2 Baths

2,693 Sq.Ft.

$1,599,900

MLS#: VAFX2319390
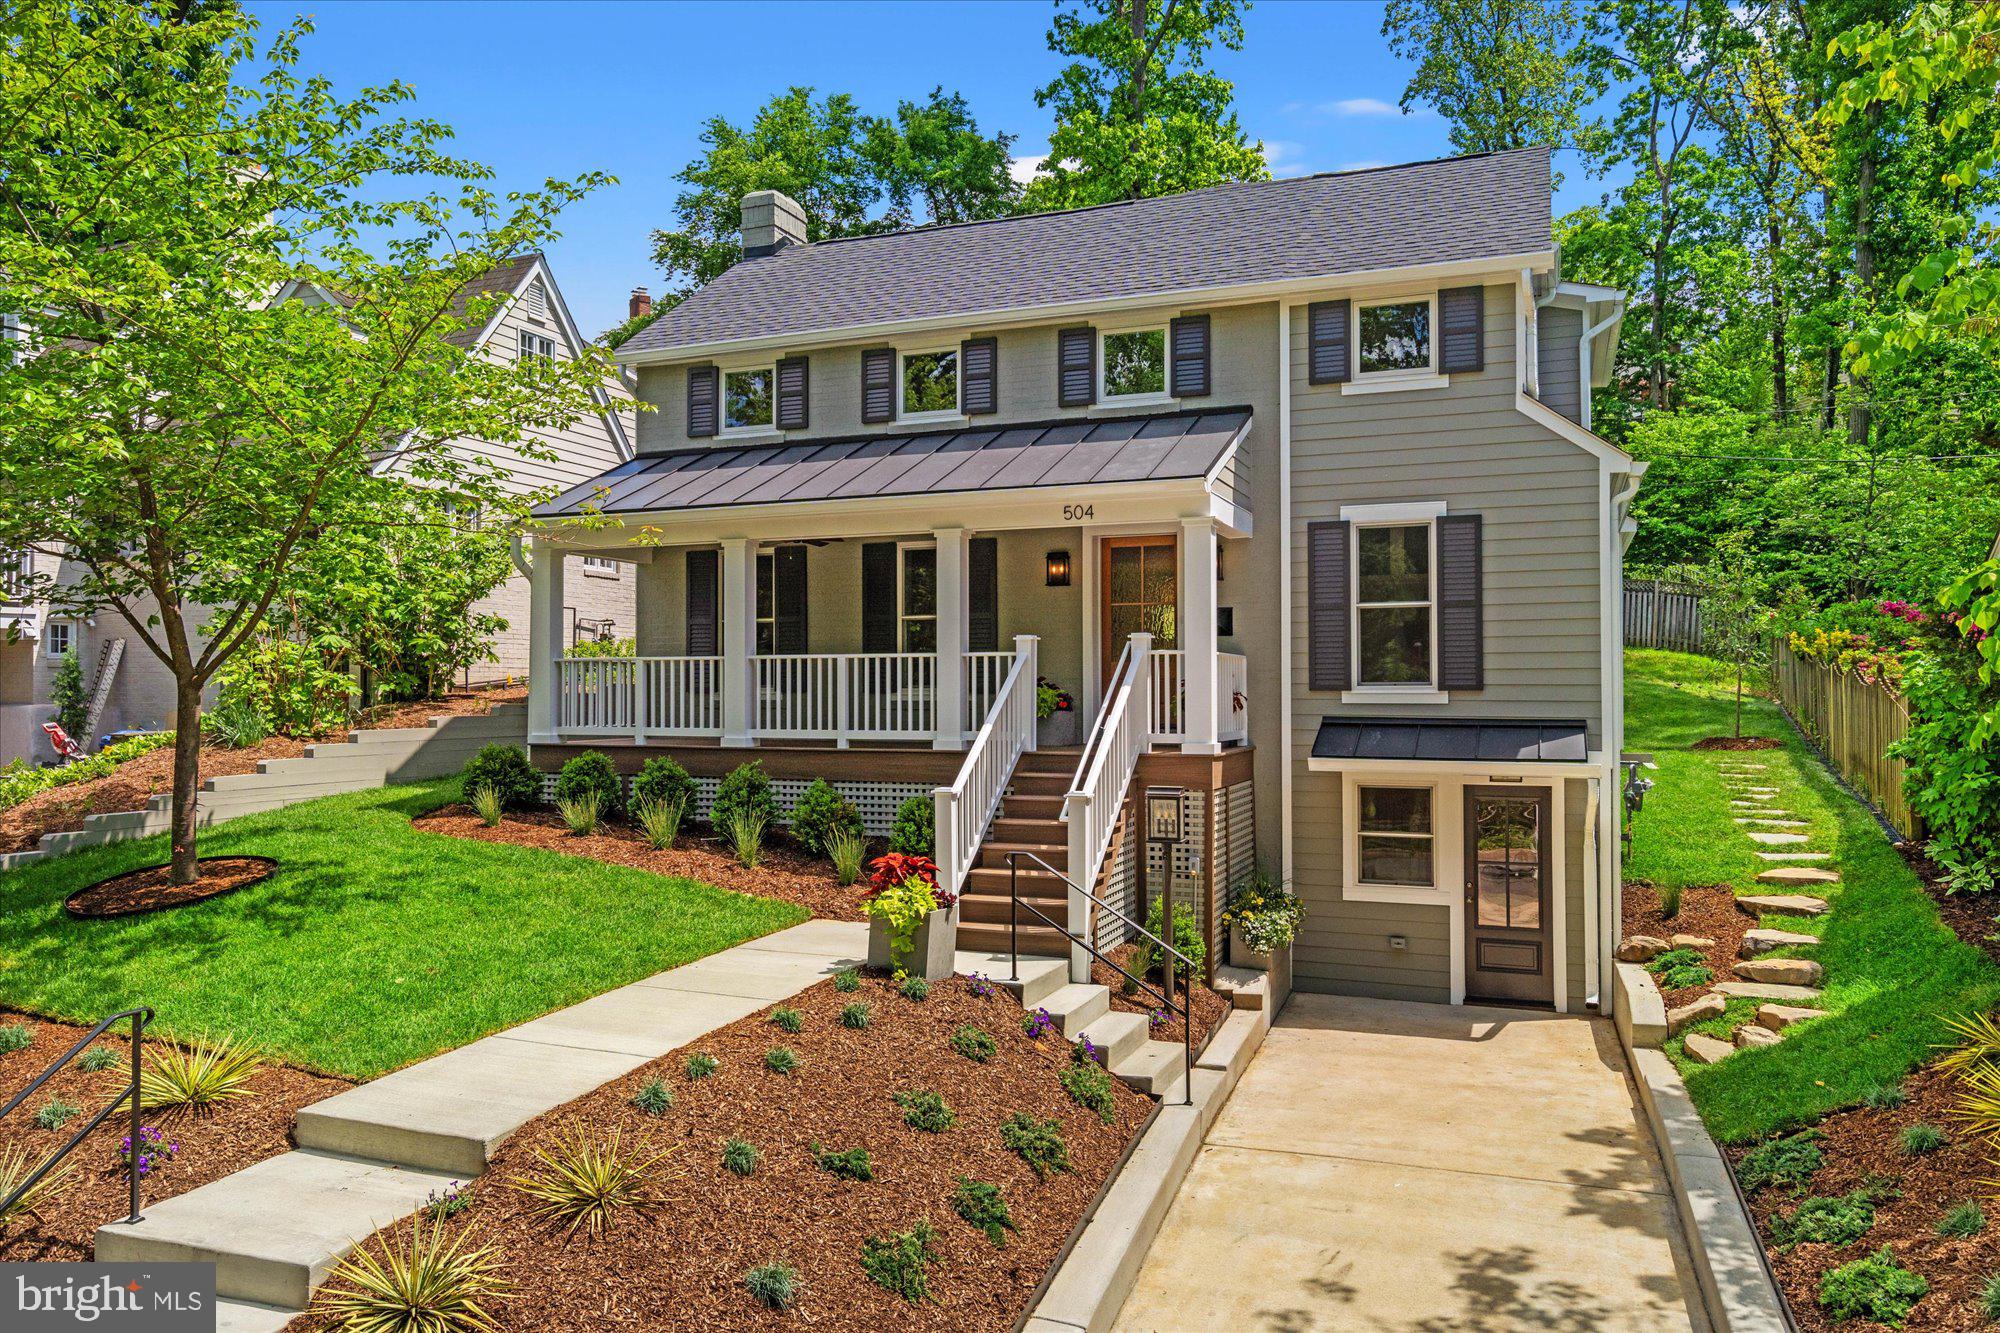
Welcome to 504 Kentucky Ave, a newly completed, detached Beverley Hills home crafted by renowned local builder Morris Construction. Experience a masterclass in design in this thoughtfully expanded and renovated 5-bedroom, 5-bathroom sanctuary. The main level radiates with natural light, showcasing a seamless flow between the gourmet kitchen (amazing 48 inch range and fabulous island space), open dining area and expansive family room. Practicality meets style with a custom-built mudroom and a versatile main-level guest suite—perfect for a secluded home office of hosting overnight guests. 

The upper level is a private retreat, featuring a spacious primary suite with dual walk-in closets and a spa-inspired en-suite. The two additional bedrooms on this floor enjoy their own private baths, ensuring effortless privacy for family or guests. Downstairs, the finished lower level offers an expansive recreation room—ideal for a home cinema, gym, or play space—alongside a fifth bedroom and full bathroom and significant storage. Enter from the driveway for convenience - an additional mudroom area is located here. Nestled on a quiet, tree-lined street just blocks from "The Pit" and moments from Shirlington and Del Ray, this home offers an elevated lifestyle with an unbeatable commute to DC and the Pentagon. You will love living in Beverley Hills! Welcome Home!
#VAAX2060124

ALEXANDRIA

504 KENTUCKY AVENUE

5 Beds

5 Baths

3,300 Sq.Ft.

$1,799,000

MLS#: VAAX2060124
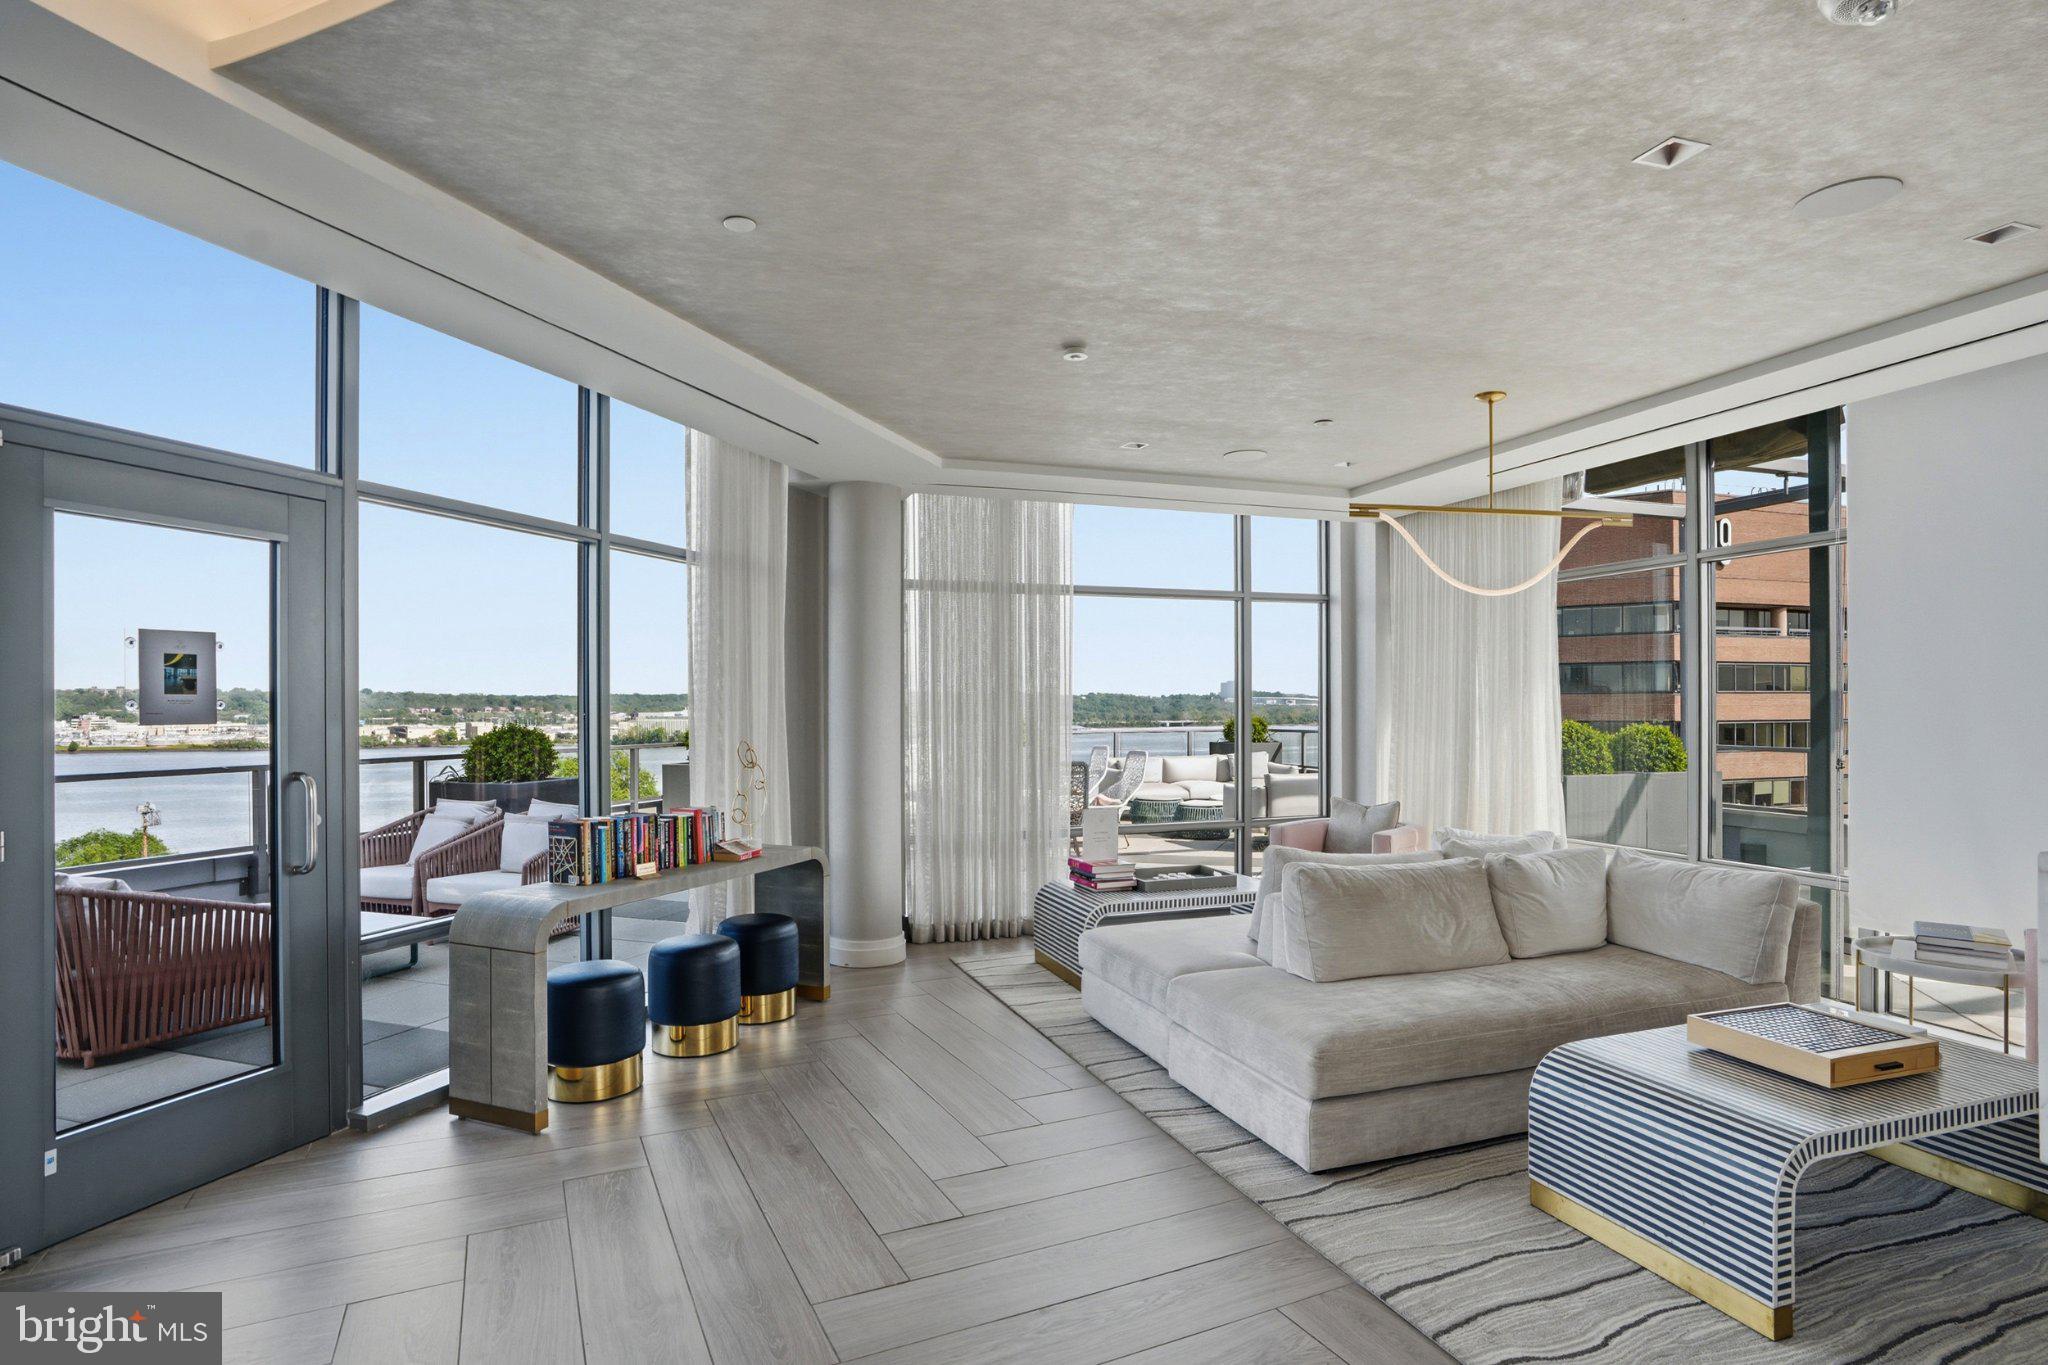
Residence 206 at the Muse is a standout offering in Old Town North, one of the most desirable waterfront neighborhoods within Old Town Alexandria, where sophisticated contemporary design, abundant natural light, and an exceptional indoor-outdoor lifestyle come together. Expansive floor-to-ceiling windows frame peaceful green space with beautiful Potomac River views, while the private balcony provides the perfect setting to enjoy morning coffee or evening sunsets.

Designed for both everyday living and effortless entertaining, the open-concept floor plan flows seamlessly between the living, dining, and kitchen spaces. The beautifully appointed kitchen features an oversized island, sleek custom cabinetry, premium appliances, and refined finishes that balance style with functionality.

The spacious primary suite serves as a private retreat with walk-through closets and a spa-inspired bath featuring dual vanities, an oversized glass-enclosed shower, and elegant finishes. Additional bedrooms provide exceptional flexibility for guests, a dedicated home office, or evolving lifestyle needs.

Residents of The Muse enjoy an exceptional collection of luxury amenities, including a rooftop terrace with sweeping Potomac River and Washington skyline views, outdoor lounge and grilling areas, a state-of-the-art fitness center, resident lounge, concierge-style lobby, secure garage parking, and private storage.

Perfectly positioned in the heart of Old Town North, this residence is moments from the Potomac River, marina, acclaimed restaurants, boutique shopping, cafés, scenic trails, and the historic charm of Old Town Alexandria. The neighborhood continues to evolve with significant public and private investment, further enhancing its appeal as one of the region’s premier waterfront destinations while preserving the walkable lifestyle residents enjoy.

Conveniently located near Reagan National Airport, Washington, DC, National Landing, and major commuter routes, Residence 206 presents a rare opportunity to own an exceptional luxury condominium where timeless design, premier amenities, and an unmatched location come together.
#VAAX2063316

ALEXANDRIA

1201 N ROYAL STREET 206

2 Beds

2 Baths

1,567 Sq.Ft.

$1,739,000

MLS#: VAAX2063316
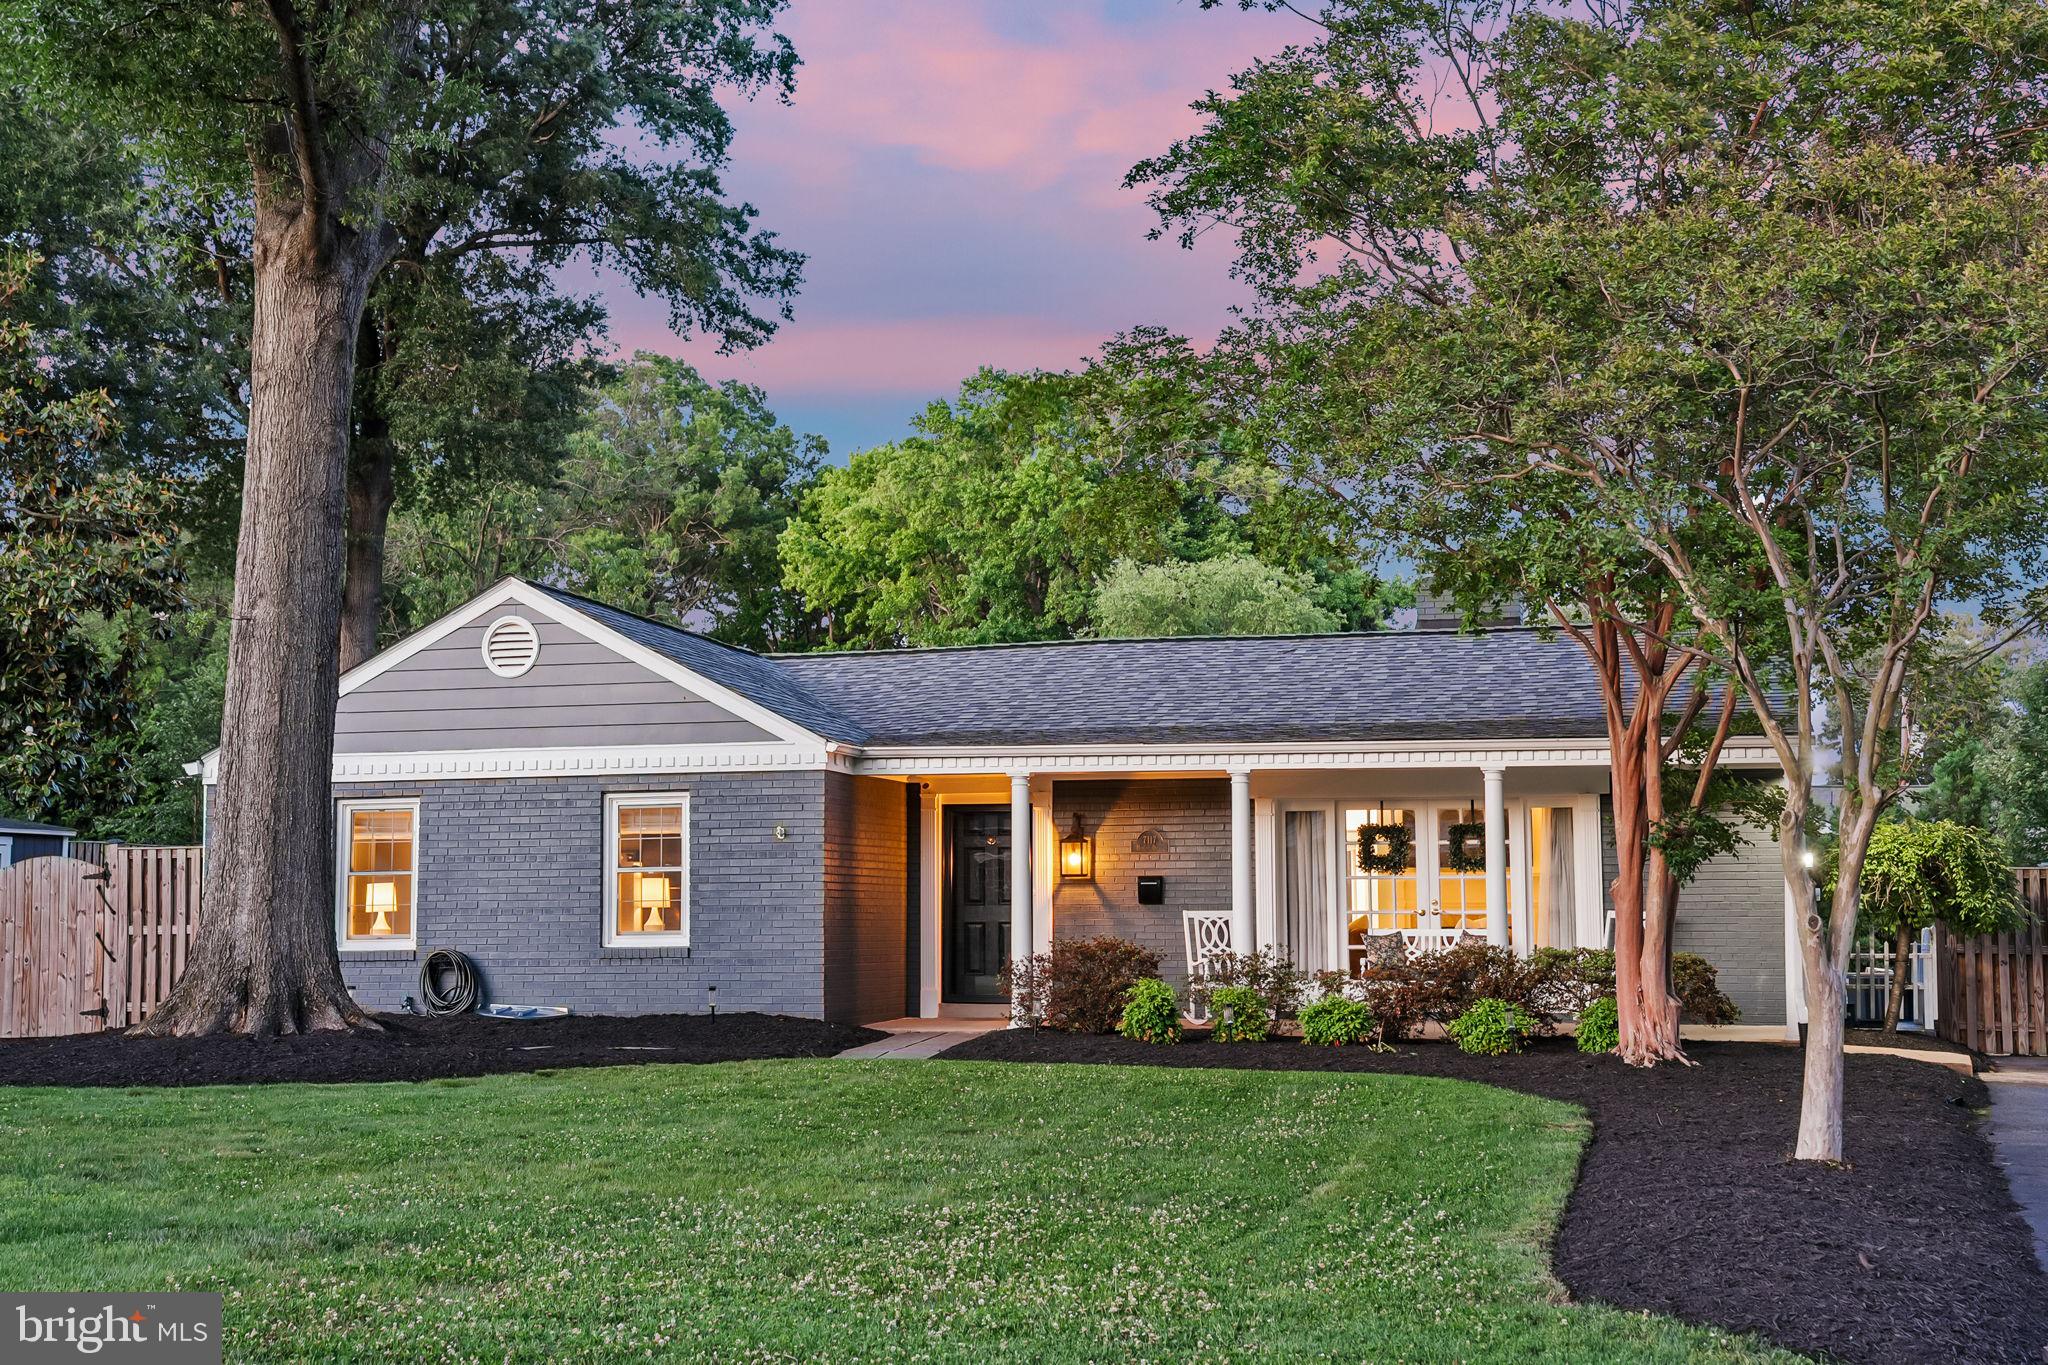
Perfectly situated on a quiet street in sought-after Marlan Forest, this beautifully renovated home offers exceptional one-level living on a rare, flat 0.35-acre lot with an incredible private backyard retreat. Thoughtfully updated throughout, the home seamlessly blends timeless charm with modern comfort and effortless indoor-outdoor living. The stunning renovated kitchen was thoughtfully expanded and opened to the main living areas, featuring a large center island, white cabinetry, stainless steel appliances, and a matching bar area with additional cabinetry and counter space complete with beverage and wine refrigerators — seamlessly connecting the living and entertaining spaces. The inviting living room centers around a gas fireplace and opens through French doors to the charming front porch, creating a warm and welcoming atmosphere. At the rear of the home, the family room and dining area are surrounded by oversized windows that beautifully frame views of the backyard and fill the space with natural light. The main level features three spacious bedrooms and two beautifully renovated full baths. The walk-out lower level offers exceptional versatility, complete with a generous family room and third full bath, offering flexibility for a private fourth bedroom/guest suite. Ample storage and dedicated laundry space further enhance the home’s thoughtful functionality.  The backyard is truly extraordinary — a resort-inspired outdoor oasis designed for year-round enjoyment. The fully fenced grounds feature an in-ground heated saltwater pool, separate above-ground hot tub, expansive flat green space, and meticulously manicured landscaping and hardscaping, creating a serene and private setting that feels like a personal retreat.
Significant recent improvements include: completely renovated and expanded kitchen (2024), remodeled the lower-level (2024), installed mini-split system (2024), replaced main HVAC system (2025), top to bottom primary bath renovation (2026), added storage shed (2023), heated saltwater pool installation (2023), and above ground hot tub (2023).  Just a short drive to Hollin Hall or Belle View shopping centers for local grocery, convenience stores, restaurants and more. Enjoy living near the George Washington Parkway with easy access to bike trail, parks, and convenient commuting to Washington, D.C., the Pentagon, Old Town Alexandria, and National Airport.
#VAFX2321198

ALEXANDRIA

7117 MARLAN DRIVE

3 Beds

3 Baths

2,801 Sq.Ft.

$1,375,000

MLS#: VAFX2321198
New on site 1 day ago
Welcome to this extraordinary residence offering four expansive levels of refined living, featuring 6 bedrooms, 7 full baths, and 2 half baths on 0.5 acre. Thoughtfully designed for multigenerational living, large families, or those who simply appreciate generous space, this exceptional home combines timeless craftsmanship with modern convenience, including an elevator providing effortless access to every level

A grand marble-floored foyer with soaring atrium windows creates a breathtaking first impression, filling the home with natural light. Rich hardwood flooring, extensive custom cabinetry, detailed trim work, and exquisite moldings showcase the craftsmanship found throughout. The inviting two-story family room features a dramatic coffered ceiling, fireplace, and expansive windows overlooking the beautifully landscaped grounds.

The gourmet kitchen is truly the heart of the home, boasting granite countertops, stainless steel appliances, an oversized island, abundant custom cabinetry, and a bright breakfast nook—perfect for gathering with family and friends. A stately library with floor-to-ceiling built-ins and coffered ceilings offers an elegant space for working from home or relaxing with a good book.

The luxurious primary suite serves as a private retreat with its own fireplace, custom built-ins, spa-inspired travertine bath, soaking tub, and generous walk-in closets. Spacious secondary bedrooms provide comfort for family and guests alike, while the upper-level bonus room with a full bath offers exceptional flexibility for a playroom, home office, or guest suite.

Designed for entertaining, the expansive lower level features a recreation room, stunning stone bar, custom built-ins, fireplace, dedicated media/theater room, and plenty of space for game nights and celebrations. Step outside to enjoy your private deck, ideal for morning coffee or evening gatherings, surrounded by mature landscaping that enhances the home's peaceful setting.

This one-of-a-kind residence offers an unmatched combination of timeless elegance, thoughtful design, and incredible living space in a highly desirable Alexandria location.
#VAFX2324220

ALEXANDRIA

8813 OAK LEAF DRIVE

6 Beds

7 Baths

8,349 Sq.Ft.

$1,650,000

MLS#: VAFX2324220

 - property

Send a message

Message successfully sent.

Your message

What is 3 + 4 ?

Reason for contacting?

I agree to receive email communication and understand I can unsubscribe at any time.

I agree to be contacted by Charis Realty Group via call, email, and text for real estate services. To opt out, you can reply 'stop' at any time or reply 'help' for assistance. You can also click the unsubscribe link in the emails. Message and data rates may apply. Message frequency may vary. Privacy Policy

Sign Out

Virtual Assistant

Would you like to take the next step with this property? We can help you schedule a showing or virtual tour, or send you more details.

Yes, I would like more information.

Thank You for Your Reply, One of Our Agents will contact you as soon as possible

No, maybe later.

Thank you, you can always contact me via email, phone number or through the contact form.

Realhub AI

Lucy - Your AI-Powered Realtor

Update Your Temporary Password

Personalize your search

Enter your email and we'll notify you immediately when new listings match what you're looking for.

or enter email address

Already have an account ? Login here

Continue your home search

I agree to receive communications and understand I can unsubscribe at any time.

I agree to be contacted by Charis Realty Group via call, email, and text for real estate services. To opt out, you can reply 'stop' at any time or reply 'help' for assistance. You can also click the unsubscribe link in the emails. Message and data rates may apply. Message frequency may vary. Privacy Policy

Already have an account ? Login here

We use cookies

We use cookies primarily for analytics to enhance your experience. By accepting, you agree to our use of these cookies. You can manage your preferences or learn more about our cookies policy.