

Property
Beds
5
Full Baths
4
1/2 Baths
1
Year Built
1986
Sq.Footage
5,503
Welcome to 2007 Carrhill Road! This is one of those special homes where location, lot, lifestyle, and space come together beautifully. Set in Vienna’s highly coveted Wendover neighborhood, this home offers incredible privacy, a beautiful natural setting, and a location that is truly hard to replicate. With 5,503 square feet of finished living space, a rare 3-car garage with an outlet for Level 2 EV charging, and a spectacular setting backing to Fairfax County parkland and the W&OD Trail, there is so much to love! The main level is designed for both everyday living and entertaining. The sun-filled family room, highlighted by a beautiful stone fireplace, flows seamlessly into the gourmet eat-in kitchen, while the elegant living and dining rooms provide wonderful spaces for gathering with family and friends. A spacious main-level primary suite with sitting room and en-suite bath creates a private retreat, and the mudroom with laundry adds fantastic everyday functionality. Upstairs, a second primary suite is joined by three additional bedrooms and two full baths, offering plenty of space and flexibility. The finished lower level continues to impress with a large recreation room, fireplace, wet bar, media room, full bath, potential fitness space, and abundant storage. And then there is the setting! Step onto the elevated deck and enjoy the beautiful backdrop of 143-acre Clarks Crossing Park. With wooded trails, open fields, Piney Branch Creek, and easy access to the W&OD Trail, nature and recreation are truly right outside your door. All this privacy, yet just 1.5 miles from downtown Vienna, with convenient access to Metro, major commuter routes, Dulles International and Reagan National Airports. Flint Hill, Thoreau, and Madison school pyramid. 5,503 square feet. A 3-car garage. Level 2 EV charging capability. Parkland and trails in your backyard. And one of Vienna’s most sought-after neighborhoods. 2007 Carrhill Road is truly a special place to call home!
Features & Amenities
Interior
-
Other Interior Features
Eat-in Kitchen, Bar, Ceiling Fan(s), Kitchen Island, Pantry, Recessed Lighting, Walk-In Closet(s), Vaulted Ceiling(s), High Ceilings, Built-in Features, Crown Molding, Open Floorplan, Soaking Tub
-
Total Bedrooms
5
-
Bathrooms
4
-
1/2 Bathrooms
1
-
Above Grade Finished Area
3819.0
-
Basement YN
YES
-
Cooling YN
YES
-
Cooling
Central Air, Ceiling Fan(s), Electric
-
Fireplace YN
YES
-
Heating YN
YES
-
Heating
Exhaust Fan, Electric, Natural Gas, Forced Air, Heat Pump
-
Main Level Bedrooms
1
-
Pet friendly
Yes
Exterior
-
Garage
Yes
-
Garage spaces
3
-
Construction Materials
Brick Veneer, Vinyl Siding
-
Parking
Oversized, Garage Door Opener, Garage, Driveway, Inside Entrance, Attached
-
Patio and Porch Features
Deck
-
Pool
No
-
Waterfront YN
NO
-
View
Trees/Woods
Area & Lot
-
Lot Features
Cul-De-Sac
-
Lot Size(acres)
0.76
-
Lot Size(square feet)
33,071
-
Property Type
Residential
-
Property Sub Type
Single Family Residence
-
Architectural Style
Colonial
Price
-
Sales Price
$1,850,000
-
Tax Amount
$20,429
-
Financing Options
Cash, Conventional, FHA, VA
-
Sq. Footage
5,503
-
Price/SqFt
$336
HOA
-
Association
No
Property Resources
-
Horse Property
NO
School District
-
Elementary School
FLINT HILL
-
Middle School
THOREAU
-
High School
MADISON
Property Features
-
New Construction
NO
-
Foundation Details
Concrete Perimeter
-
Senior Community YN
NO
-
Sewer
Public Sewer
-
Tax Lot
39
-
Water Source
Public
Schedule a Showing
Showing scheduled successfully.
Mortgage calculator
Estimate your monthly mortgage payment, including the principal and interest, property taxes, and HOA. Adjust the values to generate a more accurate rate.
Your payment
Principal and Interest:
$
Property taxes:
$
HOA fees:
$
Total loan payment:
$
Total interest amount:
$
Location
County
FAIRFAX
Elementary School
FLINT HILL
Middle School
THOREAU
High School
MADISON
Listing Courtesy of Gizelle P Gorkowski , Compass
RealHub Information is provided exclusively for consumers' personal, non-commercial use, and it may not be used for any purpose other than to identify prospective properties consumers may be interested in purchasing. All information deemed reliable but not guaranteed and should be independently verified. All properties are subject to prior sale, change or withdrawal. RealHub website owner shall not be responsible for any typographical errors, misinformation, misprints and shall be held totally harmless.

AGENT
Laurie Hailey
Call Laurie today to schedule a private showing.

* Listings on this website come from the FMLS IDX Compilation and may be held by brokerage firms other than the owner of this website. The listing brokerage is identified in any listing details. Information is deemed reliable but is not guaranteed. If you believe any FMLS listing contains material that infringes your copyrighted work please click here to review our DMCA policy and learn how to submit a takedown request.© 2024 FMLS.
Related Properties

VIENNA
1416 ROSEWOOD HILL DRIVE
6 Beds
4 Baths
3,786 Sq.Ft.
$1,690,000
MLS#: VAFX2318342

VIENNA
1103 DESALE STREET SW
5 Beds
5 Baths
4,491 Sq.Ft.
$1,910,500
MLS#: VAFX2313464

VIENNA
9311 TALISMAN DRIVE
5 Beds
4 Baths
5,872 Sq.Ft.
$2,175,000
MLS#: VAFX2318542

VIENNA
1441 HUNTER VIEW FARMS
6 Beds
5 Baths
5,508 Sq.Ft.
$1,900,000
MLS#: VAFX2321618

VIENNA
1950 LIMB TREE LANE
6 Beds
4 Baths
5,330 Sq.Ft.
$2,000,000
MLS#: VAFX2333196

VIENNA
303 TALAHI ROAD SE
5 Beds
3 Baths
5,284 Sq.Ft.
$1,985,000
MLS#: VAFX2301746
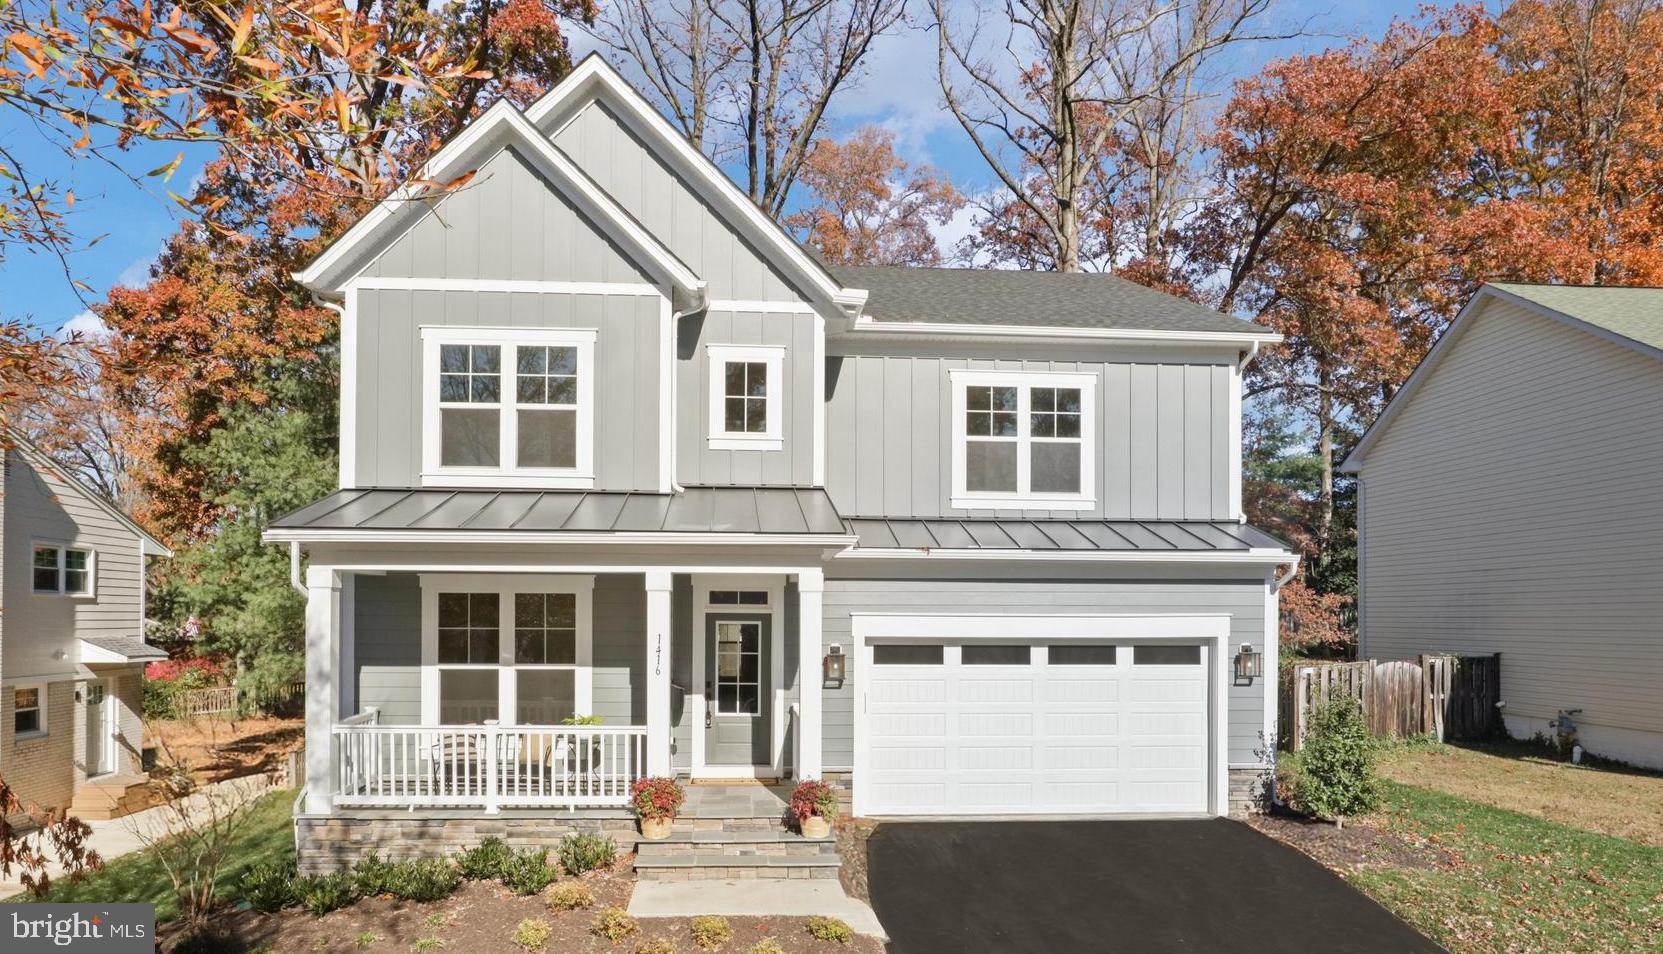
VIENNA
611 TAPAWINGO ROAD SW
6 Beds
6 Baths
4,816 Sq.Ft.
$1,884,300
MLS#: VAFX2325752
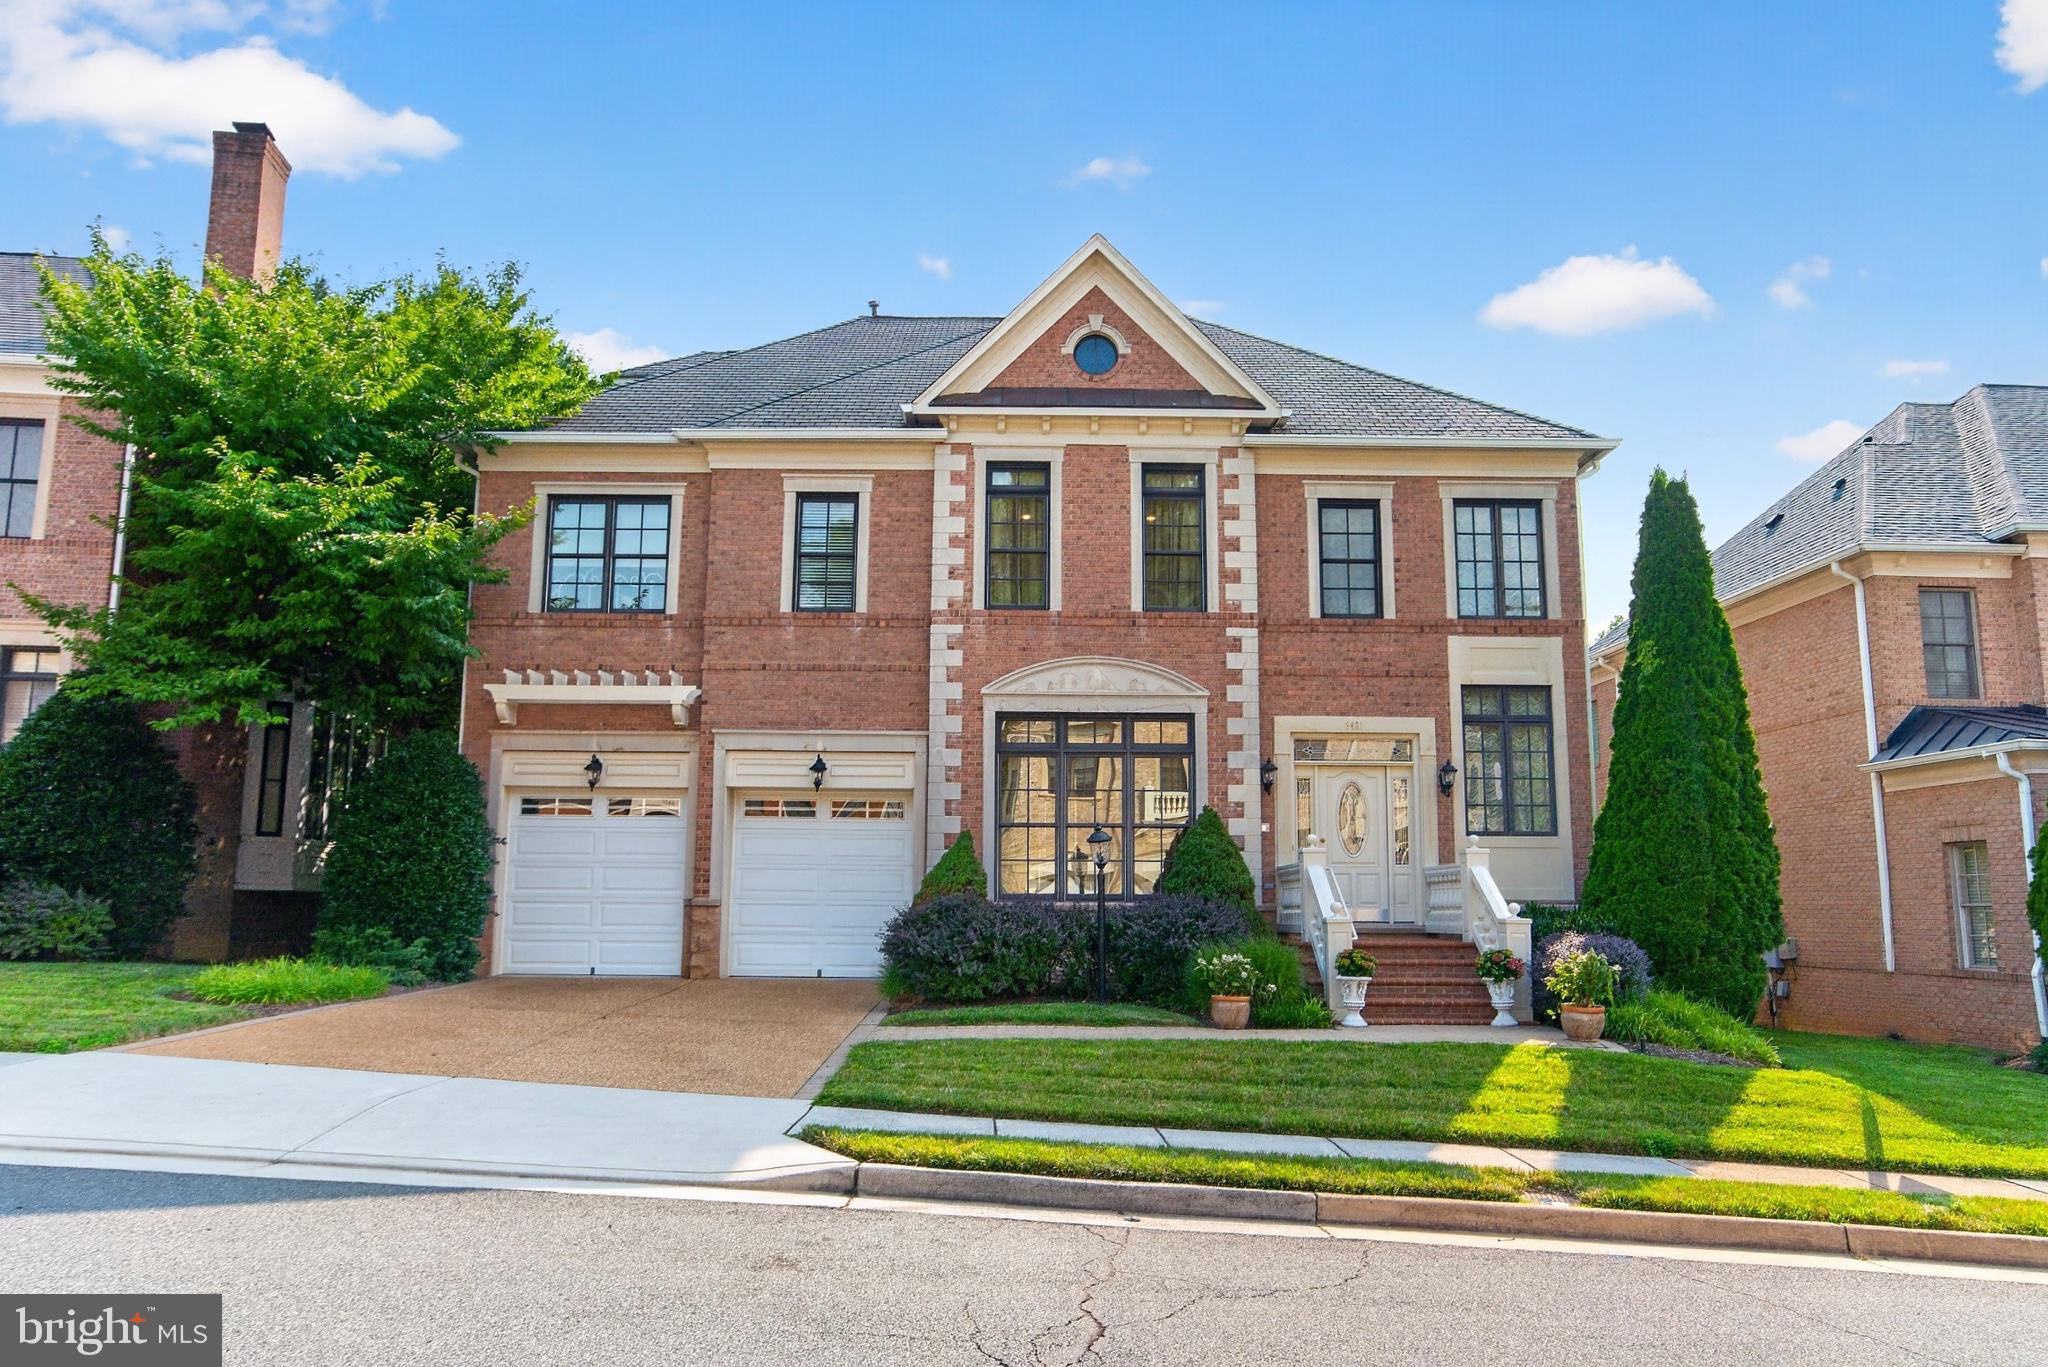
VIENNA
8421 FALCONE POINTE WAY
6 Beds
5 Baths
6,558 Sq.Ft.
$1,900,000
MLS#: VAFX2323534
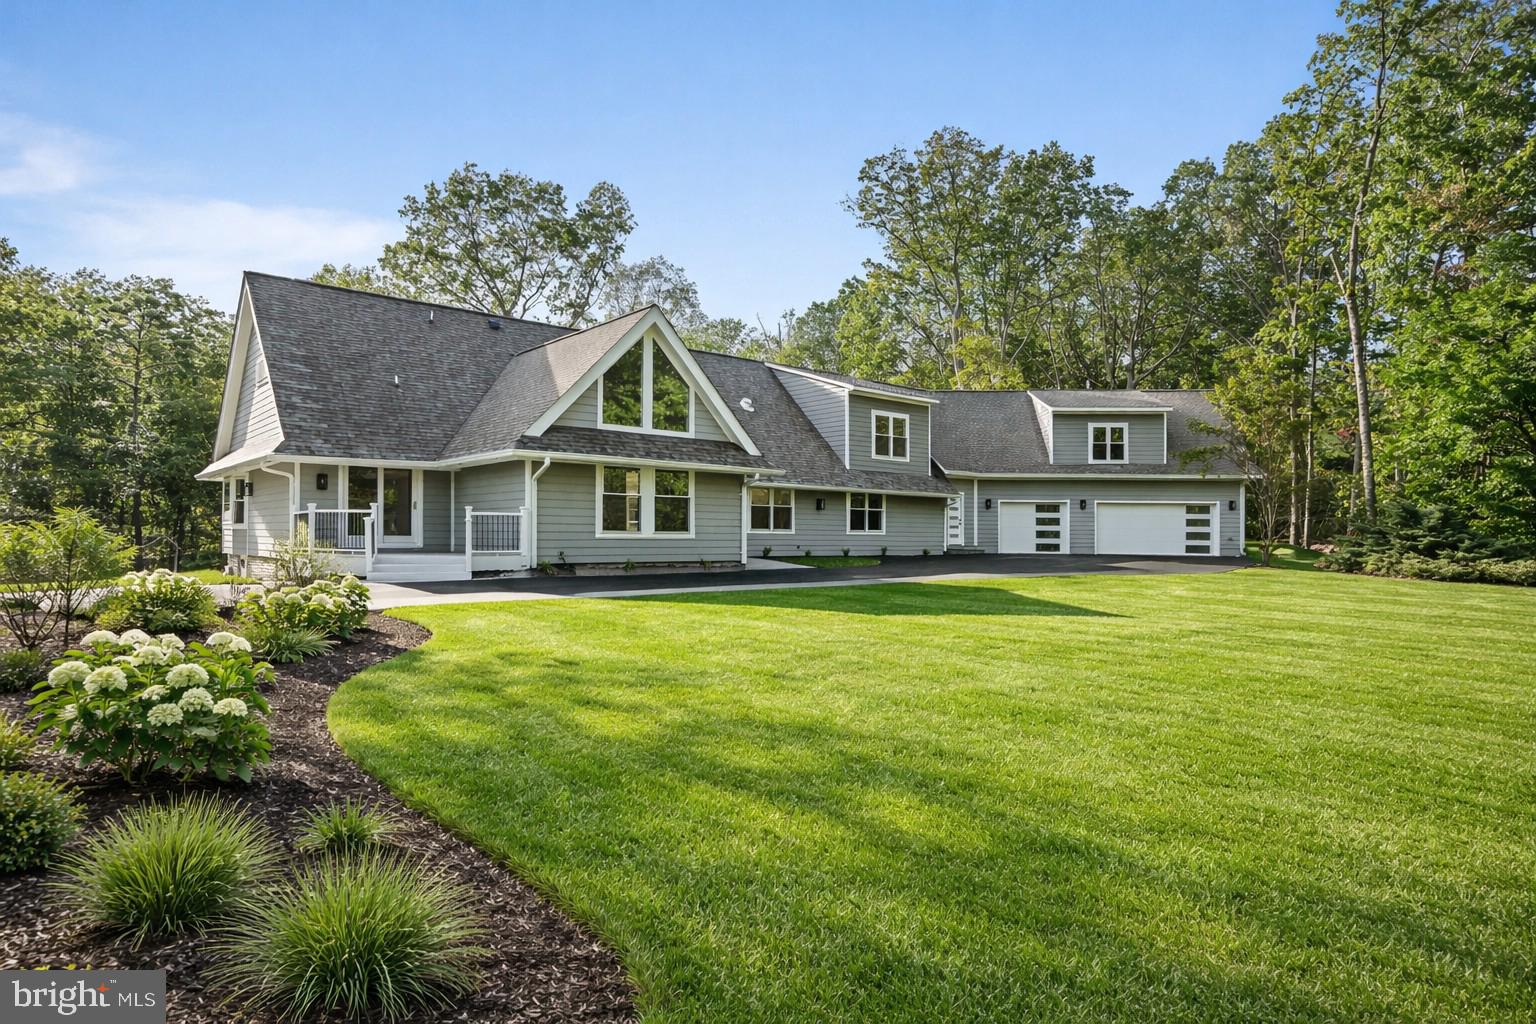
VIENNA
10900 HUNTER STATION ROAD
4 Beds
7 Baths
7,325 Sq.Ft.
$2,099,900
MLS#: VAFX2272866

VIENNA
605 MEADOW LANE SW
5 Beds
5 Baths
5,209 Sq.Ft.
$2,099,900
MLS#: VAFX2311766
.png)