
Colonial, Contemporary, Craftsman
201 DUNCAN AVENUE
ALEXANDRIA, VA 22301
MLS#: VAAX2065356
$1,700,000


Property
Beds
5
Full Baths
3
1/2 Baths
2
Year Built
2023
Sq.Footage
3,350
These photos are from the OTHER END UNIT but the same model. Owners are in the process of moving out, and the home is getting a refresh of paint, caulking, lighting, etc., to make sure it's perfect for the new buyer. If you missed your opportunity to purchase in this neighborhood, here is your chance to make up for it! Be prepared to be stunned by Darden Towns, an essentially brand-new luxury townhome neighborhood in the heart of Del Ray, built just 3 years ago. This beautiful brick end-unit townhome is only steps away from shops, restaurants, bars, parks, etc., and, unlike other new construction, the builder spared no expense, using high-end finishes and a modern yet functional design and layout. This is evident by the flooring choices, the quartz countertops, the tiled kitchen backsplash, the black Pella windows, the sleek fireplace, and the full wet bar. This home has 4 levels. The main level features an open floor plan with a dining room, living room, spacious kitchen, powder room, and direct access to the private backyard. The kitchen has a huge eat-at island with stainless steel Bosch appliances and no shortage of natural light, while the shaker cabinets, tiled backsplash, and quartz countertops complement the modern feel. The first upper level has a total of 3 bedrooms and 2 full bathrooms, including the spacious primary bedroom with vaulted ceilings, a large walk-in closet, and the primary bathroom with double sinks and a walk-in shower with glass doors. The two other sizeable bedrooms on this level share access to another full bathroom which is a Jack and Jill set up also with high-end finishes. The separate laundry area is also conveniently located just down the hall. On the top floor is where you'll find a large partially covered rooftop terrace, TV sitting area, outdoor wet bar, and great views of the Masonic Temple! This level also has another bedroom that could easily be used as a home office along with another half-bath. The basement level offers a large entertainment room and wet bar making it a perfect area for entertaining, along with a 5th bedroom and full - bath. The exterior is built with Hardie plank siding and has a modern yet traditional feel. Each of the 4 homes in this quaint neighborhood has its own 2 designated parking spaces, a landscaped front yard, a fenced backyard with a flagstone or paver patio, and a grassy area for pets. Don't miss your second chance to acquire all of these sought-after qualities while being just steps away from the great shops, restaurants, and events of Mt. Vernon Ave and less than half a mile from Braddock Rd. Metro.
Features & Amenities
Interior
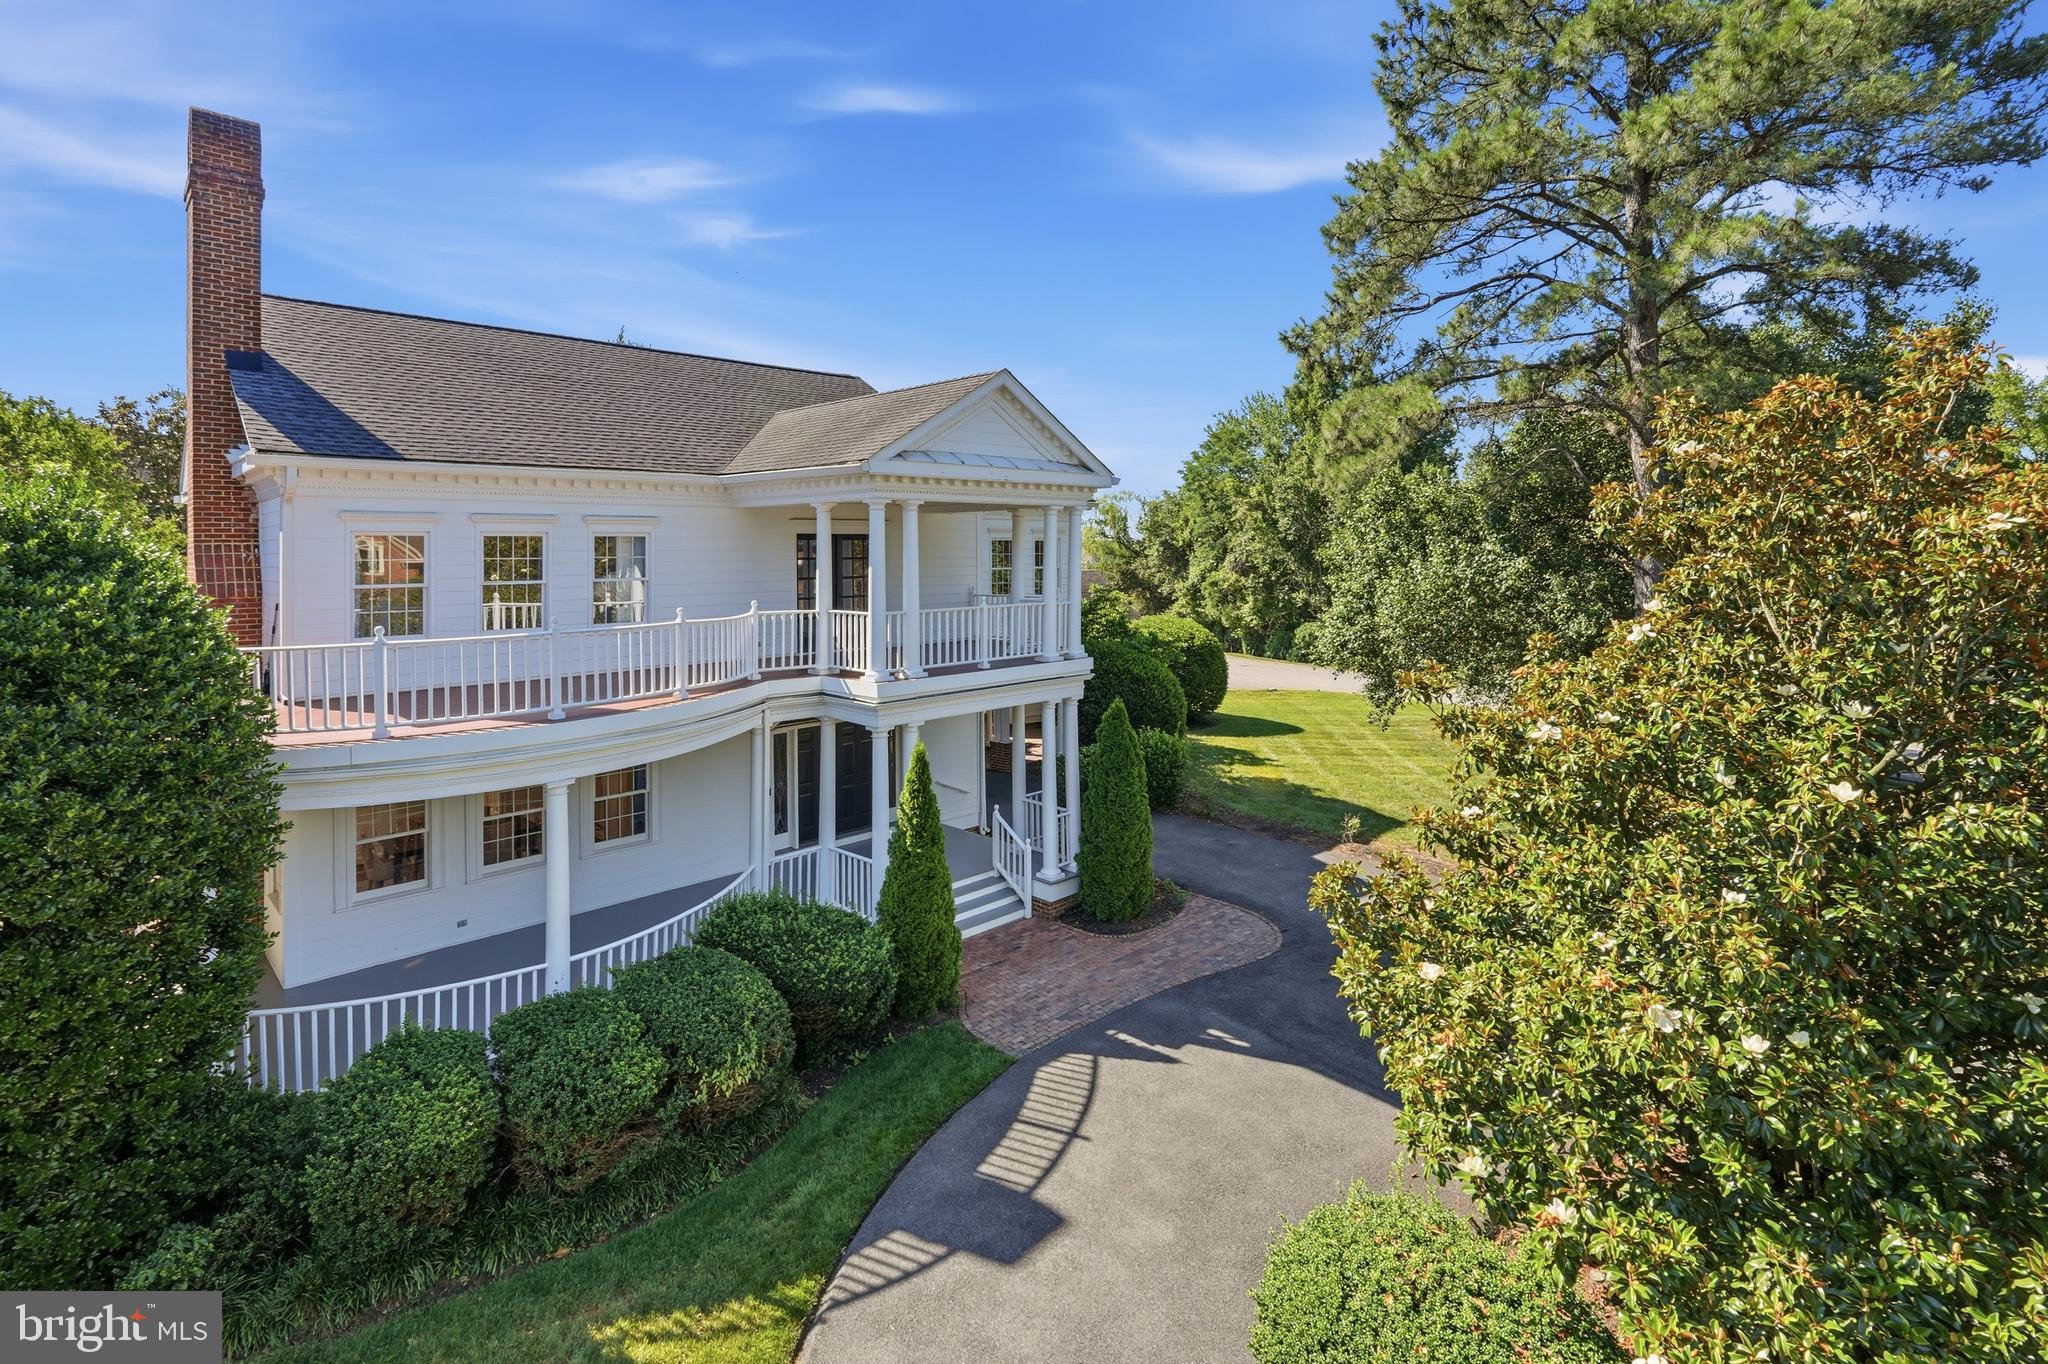
-
Other Interior Features
Kitchen Island, Recessed Lighting, Walk-In Closet(s), High Ceilings, Bar, Open Floorplan
-
Total Bedrooms
5
-
Bathrooms
3
-
1/2 Bathrooms
2
-
Above Grade Finished Area
2300.0
-
Basement YN
YES
-
Cooling YN
YES
-
Cooling
Central Air, Electric
-
Fireplace YN
NO
-
Heating YN
YES
-
Heating
Exhaust Fan, Natural Gas, Heat Pump
-
Pet friendly
N/A
Exterior
-
Garage
No
-
Construction Materials
Brick Veneer
-
Other Exterior Features
Lighting, Rain Gutters
-
Parking
Assigned, Paved, Driveway
-
Patio and Porch Features
Enclosed, Patio, Terrace
-
Pool
No
-
Waterfront YN
NO
-
View
City
Area & Lot
-
Lot Features
Front Yard, Level, Cleared, Back Yard
-
Lot Size(acres)
0.07
-
Lot Size(square feet)
3,203
-
Property Type
Residential
-
Property Sub Type
Townhouse
-
Architectural Style
Colonial, Contemporary, Craftsman
Price
-
Sales Price
$1,700,000
-
Tax Amount
$16,652
-
Zoning
Residential
-
Sq. Footage
3,350
-
Price/SqFt
$507
HOA
-
Association
No
School District
-
Elementary School
N/A
-
Middle School
N/A
-
High School
T.C. WILLIAMS
Property Features
-
New Construction
NO
-
Foundation Details
Concrete Perimeter
-
Senior Community YN
NO
-
Sewer
Public Sewer
-
Tax Lot
900
-
Water Source
Public
Schedule a Showing
Showing scheduled successfully.
Mortgage calculator
Estimate your monthly mortgage payment, including the principal and interest, property taxes, and HOA. Adjust the values to generate a more accurate rate.
Your payment
Principal and Interest:
$
Property taxes:
$
HOA fees:
$
Total loan payment:
$
Total interest amount:
$
Location
County
ALEXANDRIA CITY
Elementary School
Middle School
High School
T.C. WILLIAMS
Listing Courtesy of Ian A McVeigh, Samson Properties
RealHub Information is provided exclusively for consumers' personal, non-commercial use, and it may not be used for any purpose other than to identify prospective properties consumers may be interested in purchasing. All information deemed reliable but not guaranteed and should be independently verified. All properties are subject to prior sale, change or withdrawal. RealHub website owner shall not be responsible for any typographical errors, misinformation, misprints and shall be held totally harmless.

Salesperson, Realtor
Laurie Hailey
Call Laurie today to schedule a private showing.

* Listings on this website come from the FMLS IDX Compilation and may be held by brokerage firms other than the owner of this website. The listing brokerage is identified in any listing details. Information is deemed reliable but is not guaranteed. If you believe any FMLS listing contains material that infringes your copyrighted work please review our DMCA policy and learn how to submit a takedown request.© 2024 FMLS.
Related Properties

ALEXANDRIA
500 CANTERBURY LANE
3 Beds
3 Baths
3,072 Sq.Ft.
$1,499,000
MLS#: VAAX2067724

ALEXANDRIA
213 MONTGOMERY STREET
3 Beds
3 Baths
2,687 Sq.Ft.
$1,999,999
MLS#: VAAX2065936

ALEXANDRIA
2609 WINCHESTER WALK
4 Beds
4 Baths
2,682 Sq.Ft.
$1,398,000
MLS#: VAAX2062792

ALEXANDRIA
417 E NELSON AVENUE
4 Beds
3 Baths
2,689 Sq.Ft.
$1,699,000
MLS#: VAAX2067538

ALEXANDRIA
400 MADISON STREET 1008
3 Beds
2 Baths
1,497 Sq.Ft.
$1,595,000
MLS#: VAAX2067762

ALEXANDRIA
8633 FORT HUNT ROAD
5 Beds
4 Baths
4,551 Sq.Ft.
$1,749,000
MLS#: VAFX2344158
ALEXANDRIA
9505 LYNNHALL PLACE
4 Beds
4 Baths
4,015 Sq.Ft.
$1,649,000
MLS#: VAFX2323748

ALEXANDRIA
1385 BISHOP CREST COURT
5 Beds
4 Baths
4,386 Sq.Ft.
$1,499,000
MLS#: VAFX2345354

ALEXANDRIA
1201 N ROYAL STREET 206
2 Beds
2 Baths
1,567 Sq.Ft.
$1,695,000
MLS#: VAAX2066900

ALEXANDRIA
5607 FILLMORE AVENUE
6 Beds
4 Baths
4,600 Sq.Ft.
$1,495,000
MLS#: VAAX2065338
