
Property
Beds
5
Full Baths
3
1/2 Baths
1
Year Built
2004
Sq.Footage
4,936
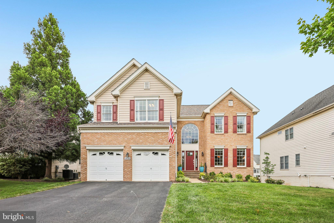
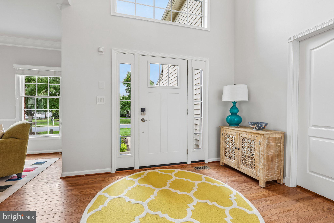
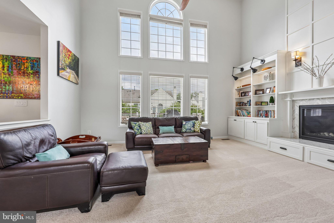
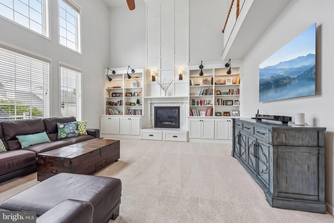
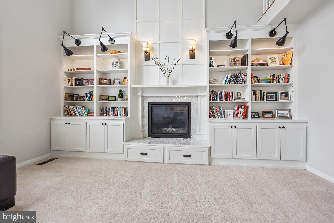
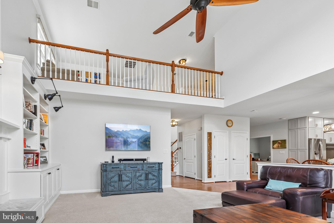
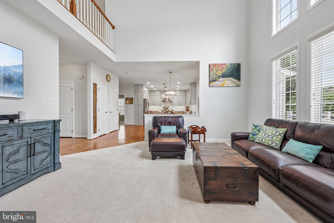
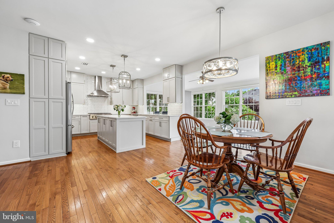
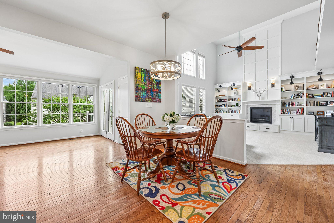
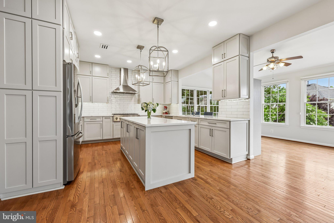
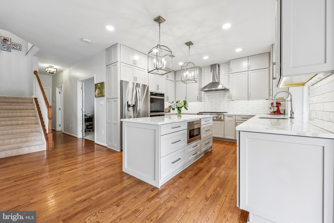
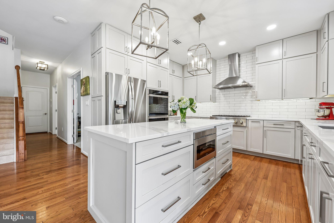
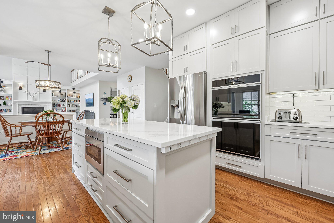
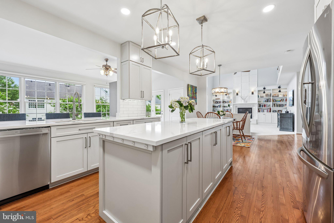
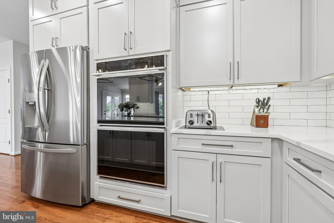
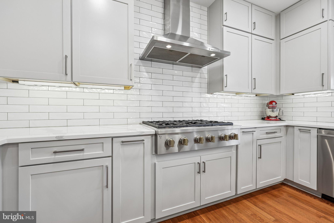
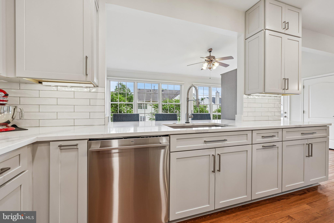
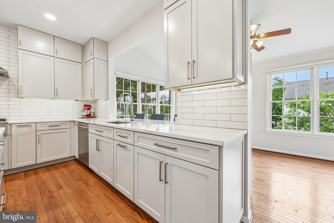
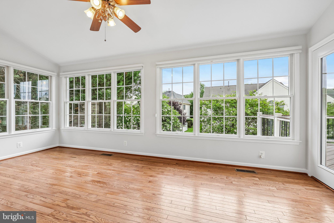
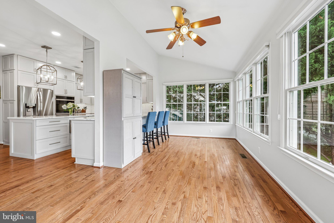
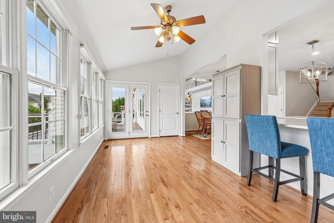
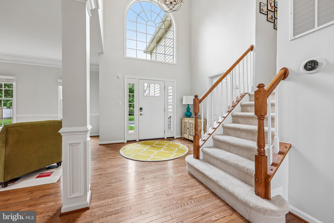
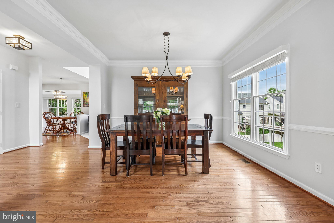
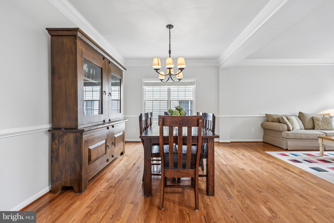
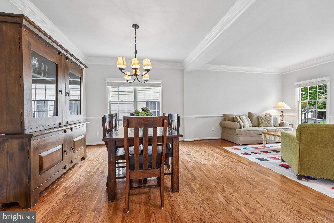
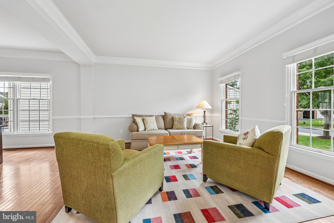
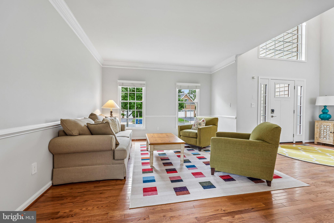
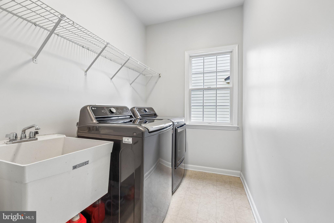
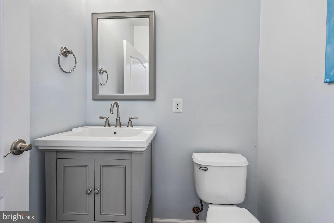
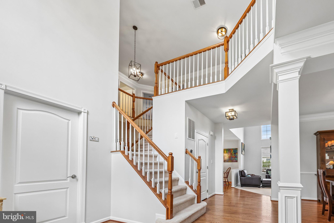
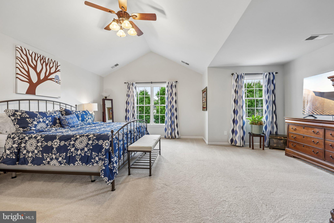
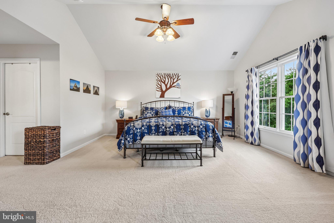
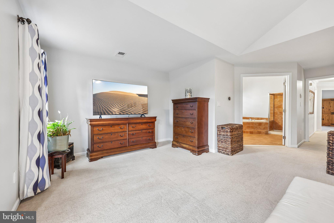
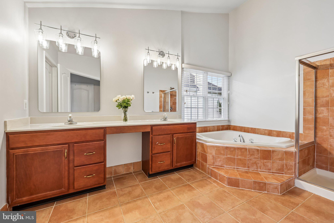
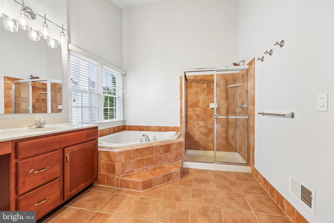
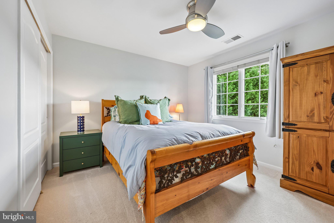
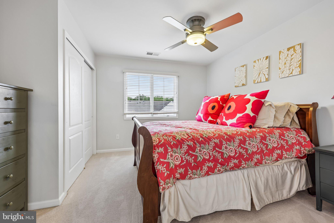
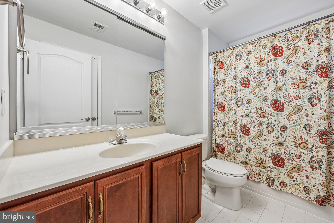
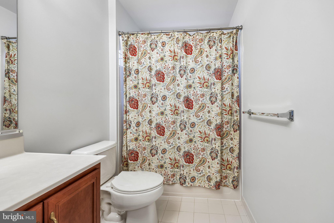
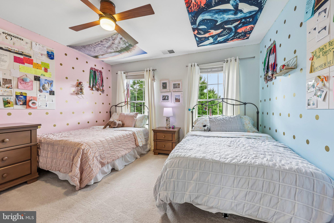
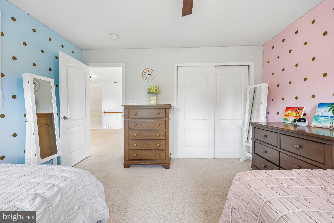
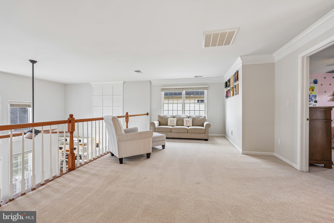
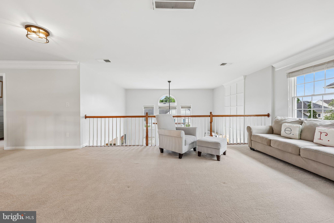
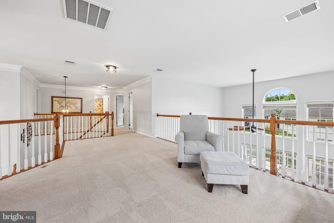
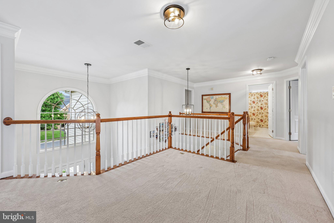
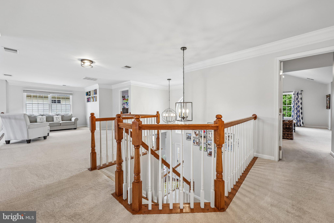
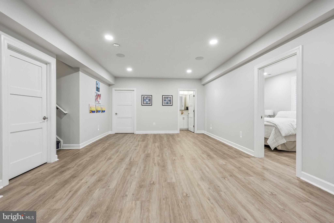
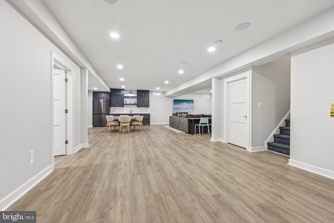
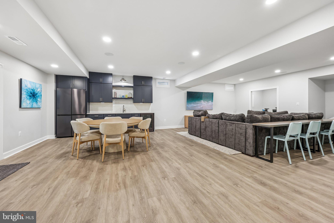
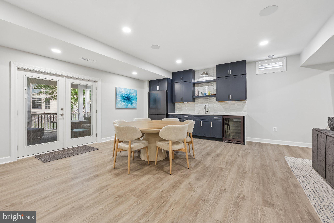
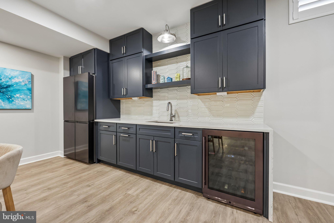
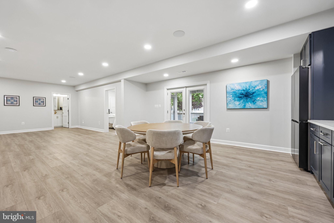
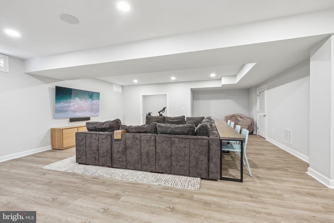
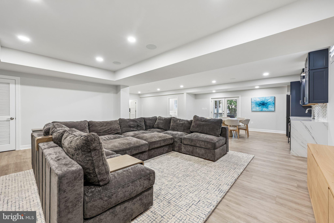
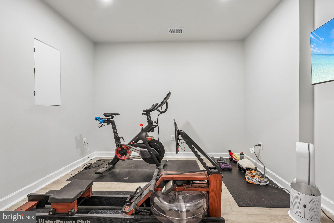
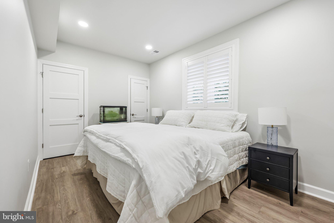
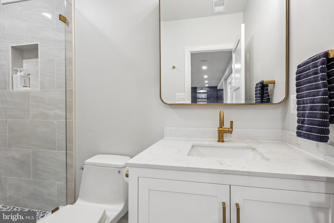
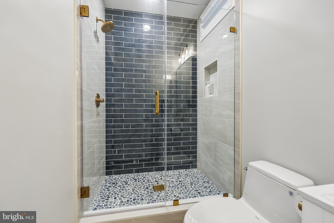
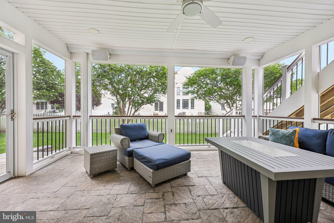
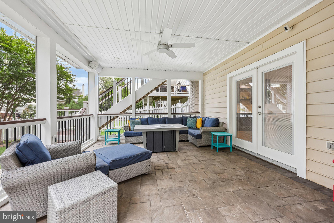
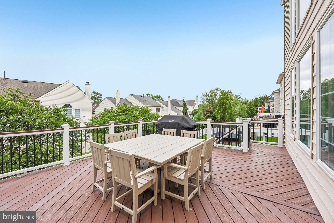
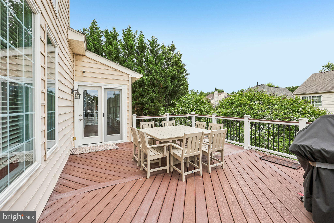
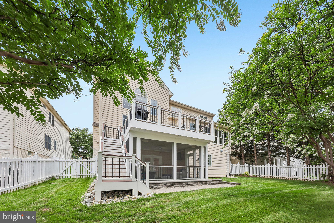
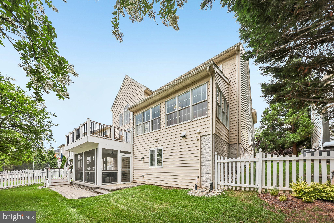
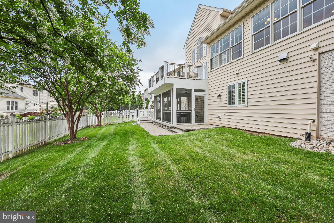
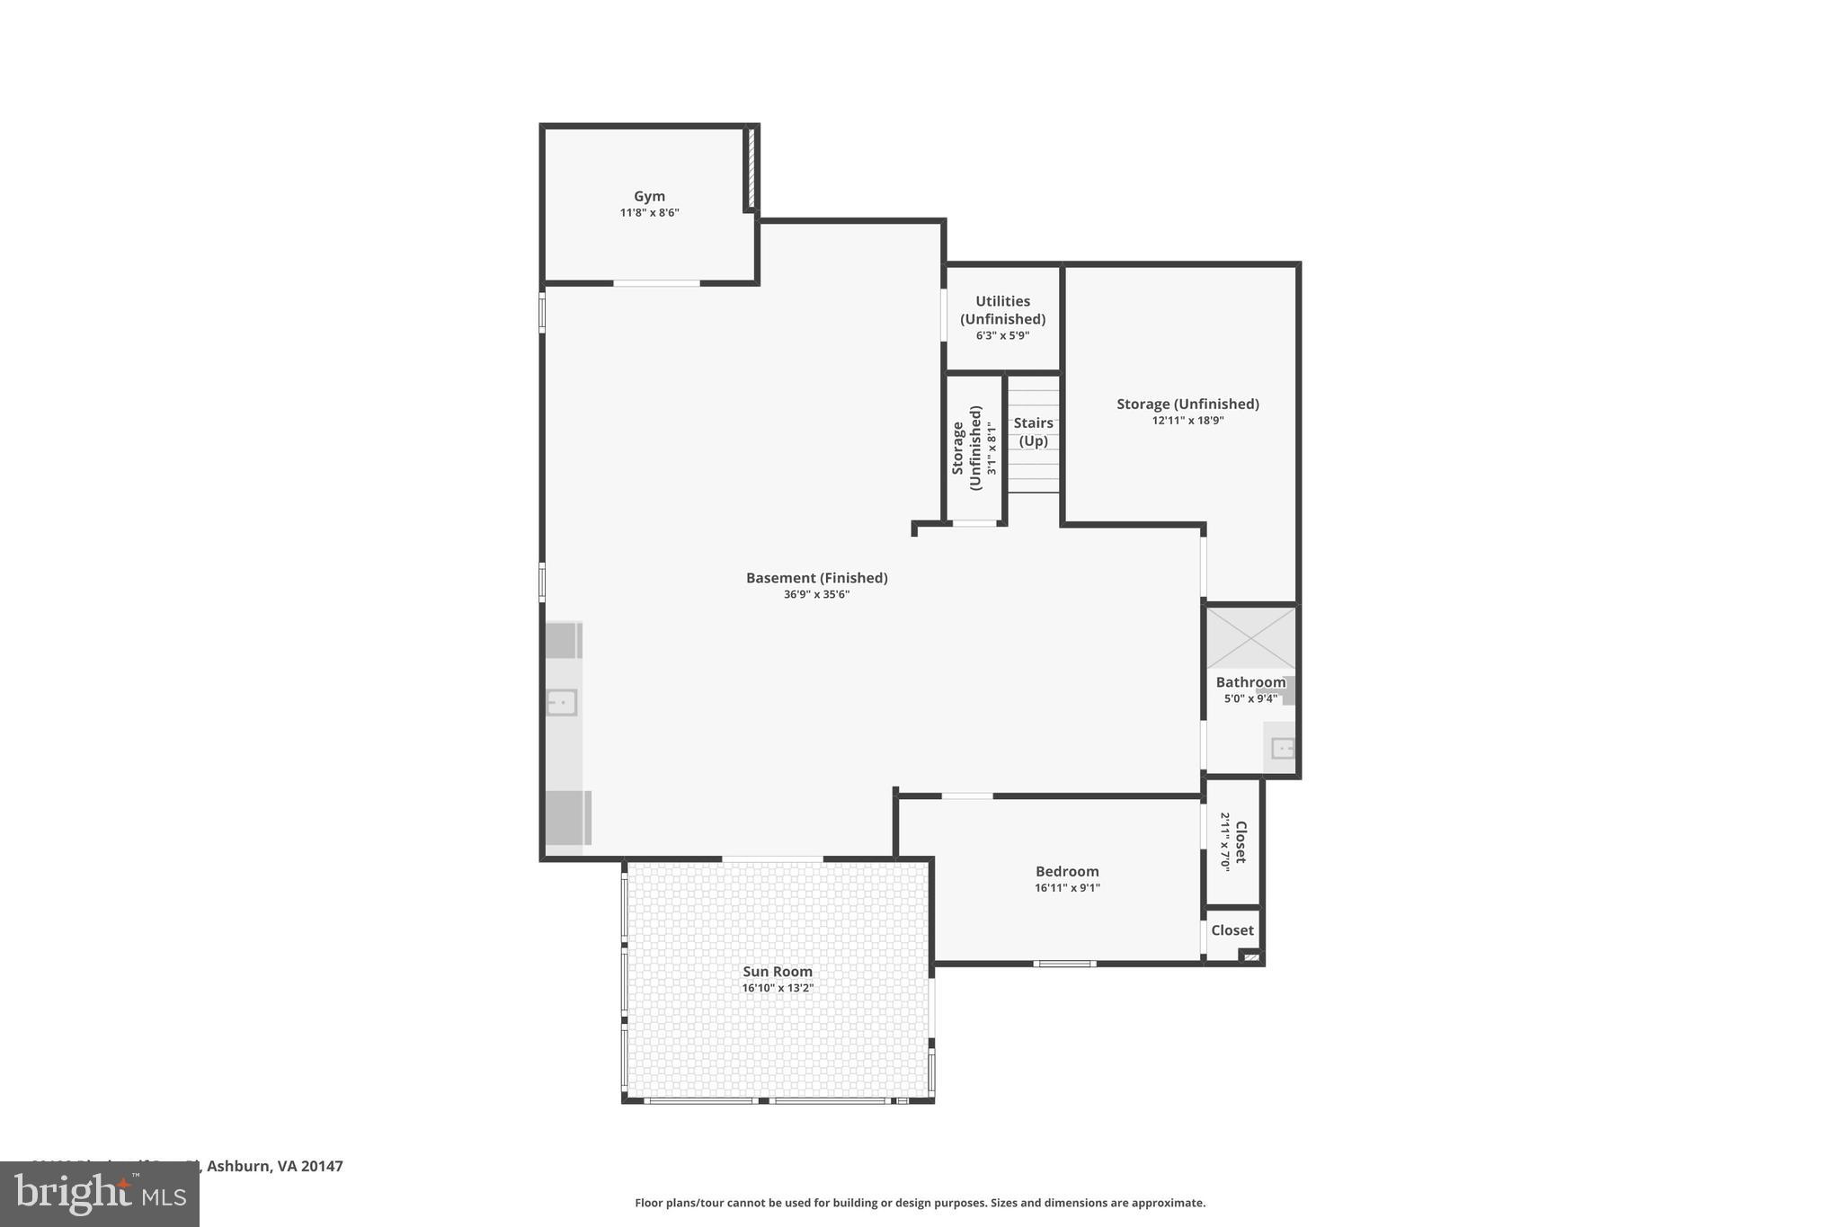
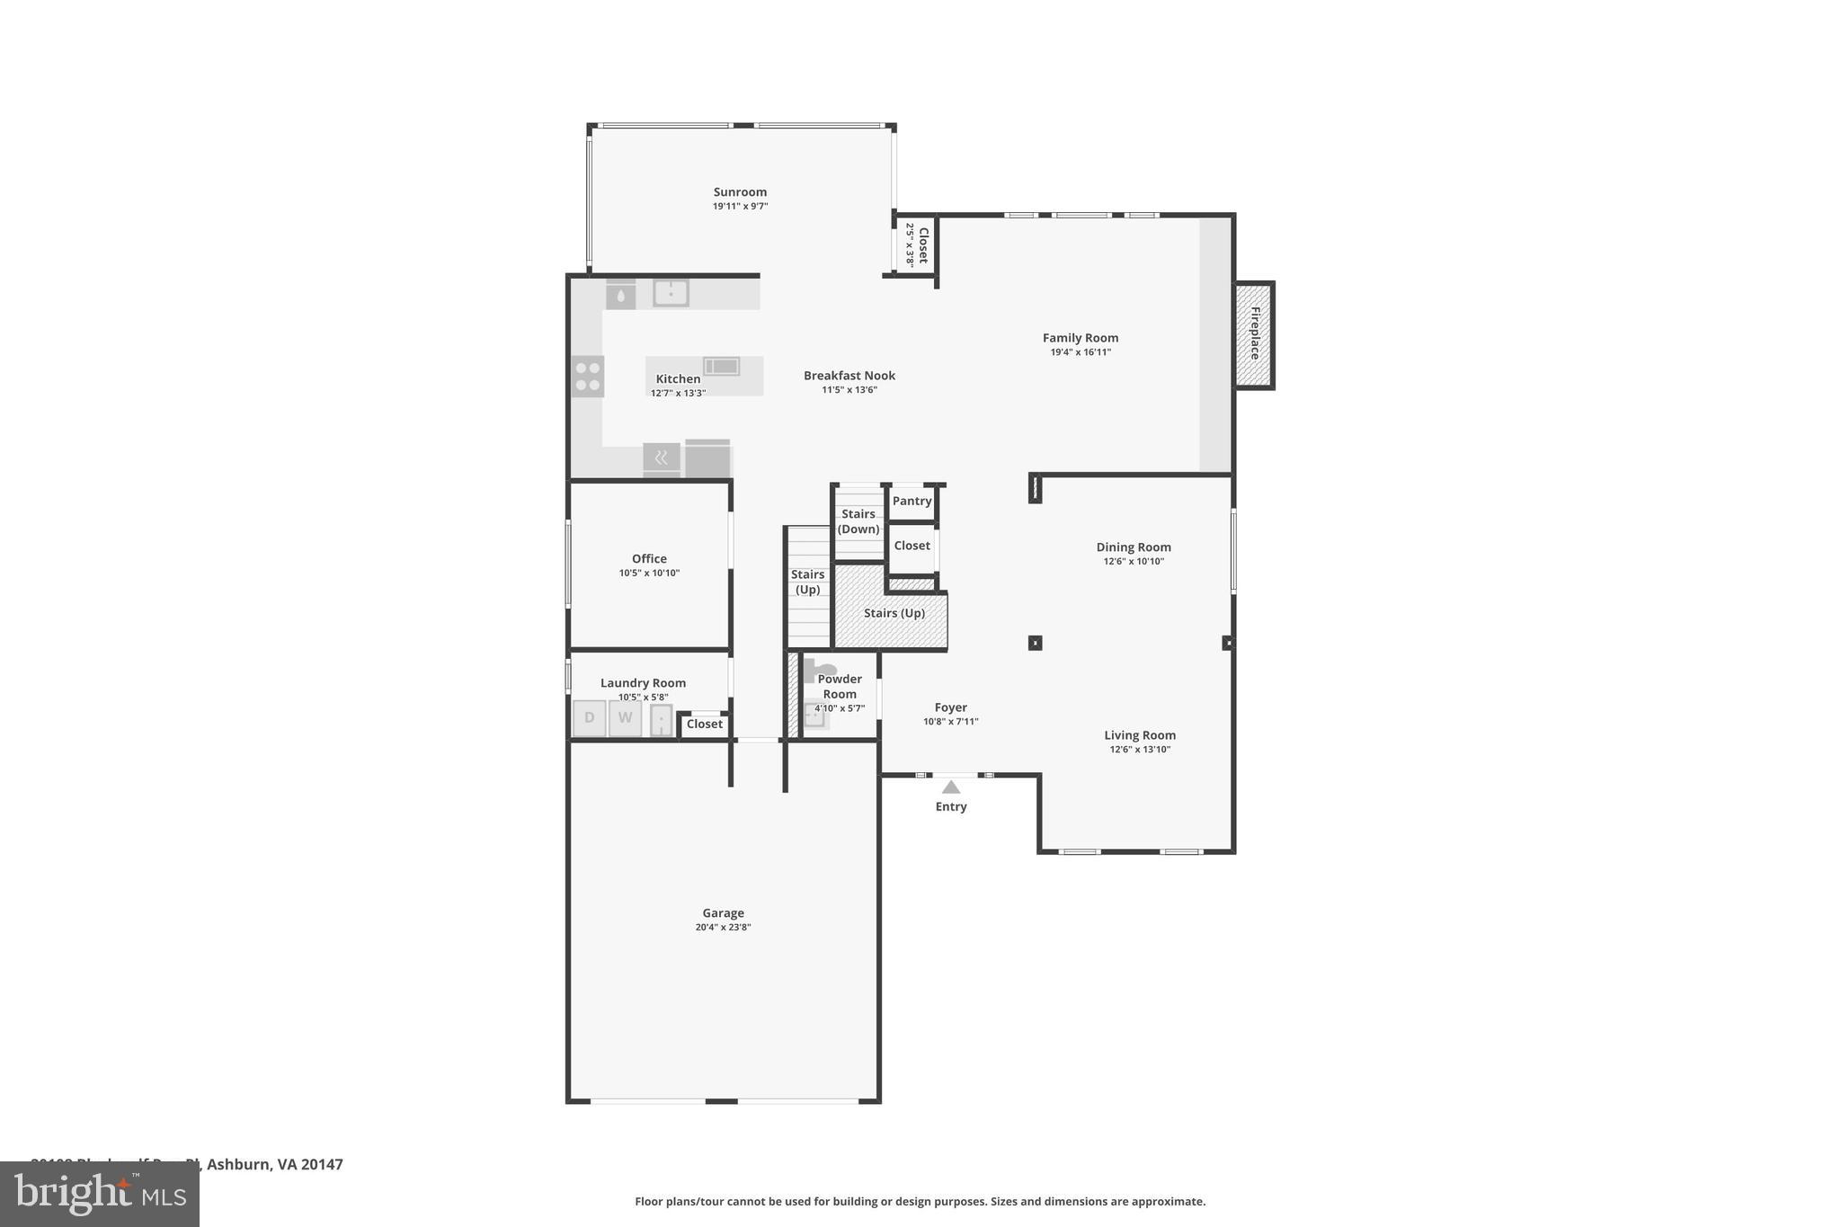
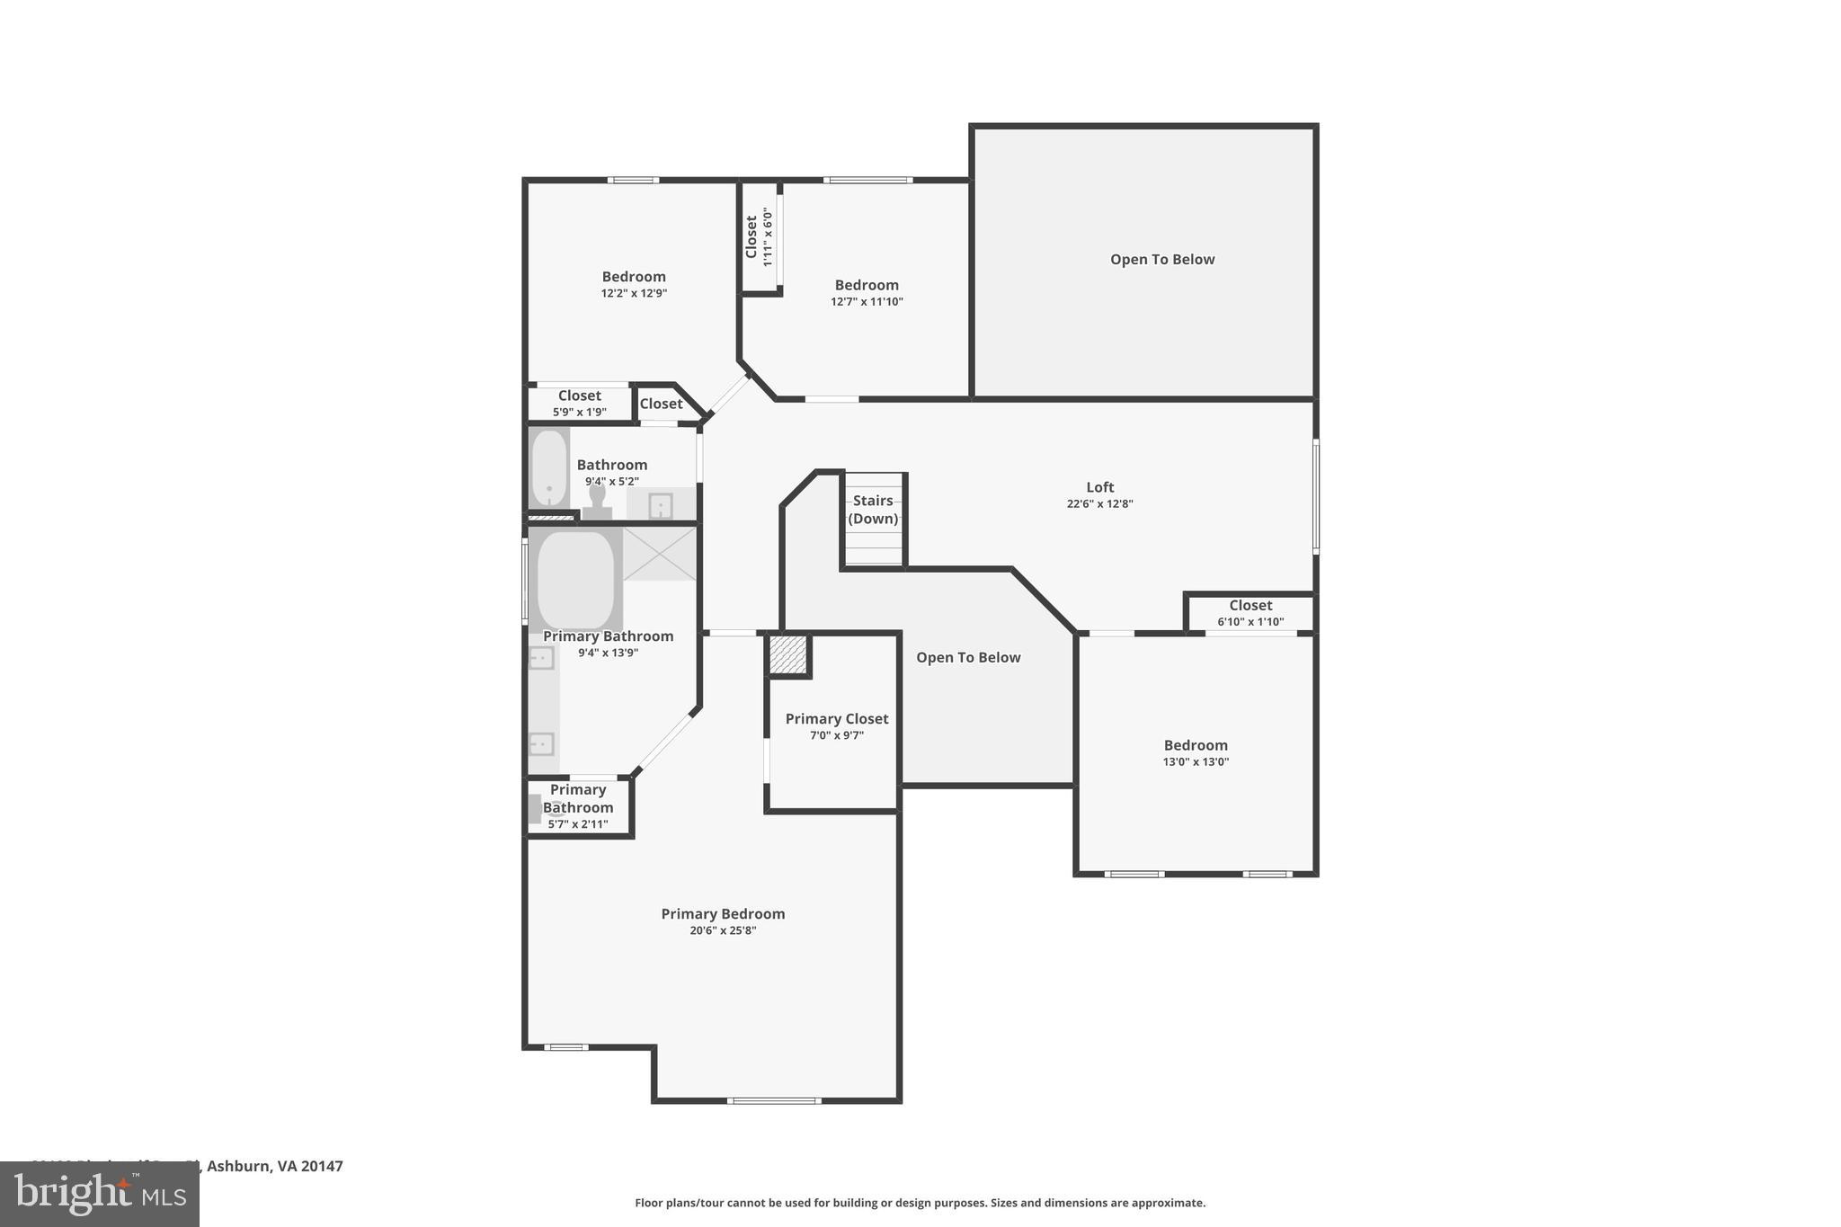
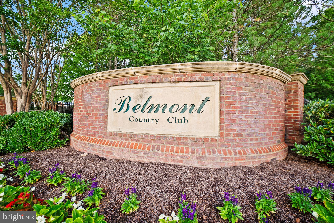
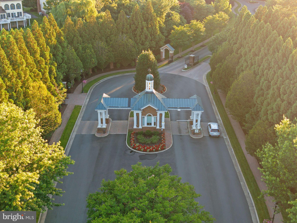
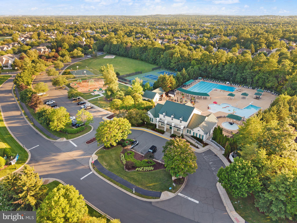
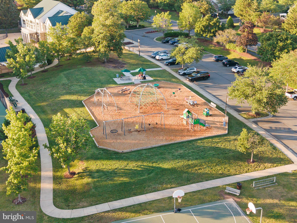
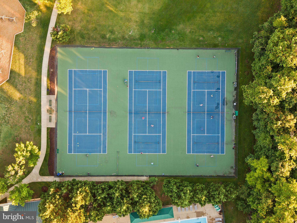
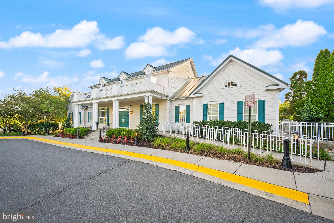
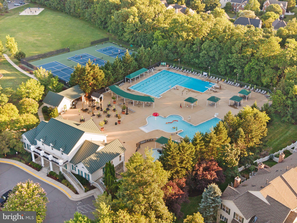
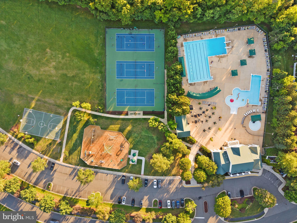
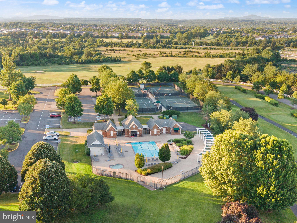
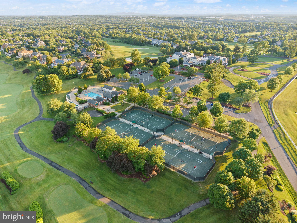
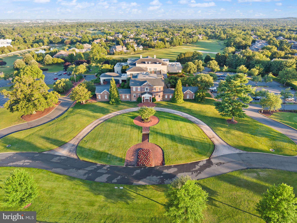
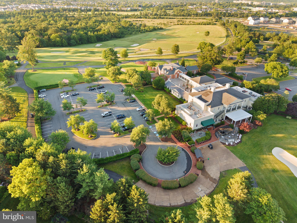
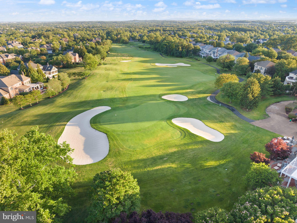
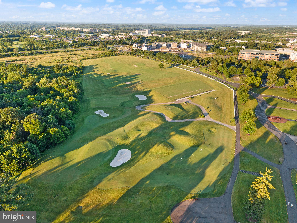
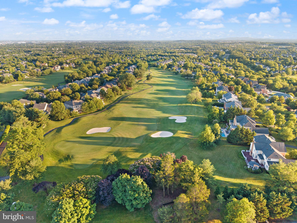
Welcome to this exceptional luxury home in the prestigious Belmont Country Club, where timeless elegance meets modern comfort. This beautifully updated residence offers 5 spacious bedrooms and 3.5 bathrooms, thoughtfully designed for both everyday living and entertaining. The heart of the home is the fully remodeled gourmet kitchen, featuring custom cabinetry, stunning quartz countertops, premium GE Monogram appliances, and designer finishes throughout. The adjoining family room showcases custom built-in cabinetry, creating a warm and sophisticated gathering space. The spacious floor plan offers generous living and dining areas filled with natural light. Upstairs, the luxurious primary suite and additional bedrooms provide comfort and privacy for family and guests alike. The fully remodeled walkout basement expands the home's exceptional living space and features a fifth bedroom and a full bathroom—ideal for guests, an au pair, or multigenerational living. The lower level also includes a stylish wet bar, a dedicated home gym, and abundant space for recreation and entertaining. Step outside to enjoy seamless indoor-outdoor living with a large deck overlooking the backyard and a beautifully screened-in patio, perfect for relaxing or entertaining throughout the seasons. Located within the sought-after Belmont Country Club community, residents enjoy beautifully maintained surroundings, resort-style amenities, Arnold Palmer Signature golf course, modern fitness center with classes, 7 tennis courts, and pickleball, three swimming pools, upscale dining at Lee's Table & Tavern, and year-round social events and community activities. The HOA also provides lawn care, trash and recycling, high-speed internet, and cable TV, making homeownership easy and low maintenance. Prime Loudoun County location convenient access to: Washington Dulles International Airport, Belmont Chase shopping, and dining. One Loudoun lifestyle center and Lansdowne Town Center. With nearby access to the Silver Line Metro and major commuter routes, this location blends luxury living with everyday convenience. A rare opportunity to own a beautifully updated home in one of Ashburn’s most sought-after communities.
Features & Amenities
Interior
-
Other Interior Features
Kitchen Island, Ceiling Fan(s), Vaulted Ceiling(s), High Ceilings, Open Floorplan
-
Total Bedrooms
5
-
Bathrooms
3
-
1/2 Bathrooms
1
-
Above Grade Finished Area
3436.0
-
Basement YN
YES
-
Cooling YN
YES
-
Cooling
Central Air, Ceiling Fan(s), Electric
-
Fireplace YN
YES
-
Heating YN
YES
-
Heating
Natural Gas, Forced Air
-
Pet friendly
N/A
Exterior
-
Garage
Yes
-
Garage spaces
2
-
Construction Materials
Brick Veneer, Brick
-
Other Exterior Features
Other
-
Parking
Electric Vehicle Charging Station(s), Garage, Driveway, Attached
-
Pool
Yes
-
Pool Features
Community
-
Waterfront YN
NO
Area & Lot
-
Lot Size(acres)
0.19
-
Lot Size(square feet)
8,276
-
Property Type
Residential
-
Property Sub Type
Single Family Residence
-
Architectural Style
Colonial
Price
-
Sales Price
$1,250,000
-
Tax Amount
$8,495
-
Sq. Footage
4,936
-
Price/SqFt
$253
HOA
-
Association
YES
-
Association Fee
$366.18
-
Association Fee Frequency
Monthly
-
Association Fee Includes
N/A
School District
-
Elementary School
NEWTON-LEE
-
Middle School
BELMONT RIDGE
-
High School
RIVERSIDE
Property Features
-
New Construction
NO
-
Association Amenities
Security, Tennis Court(s), Gated, Recreation Facilities, Playground
-
Foundation Details
Concrete Perimeter
-
Senior Community YN
NO
-
Sewer
Public Sewer
-
Tax Lot
1388
-
Water Source
Public
Schedule a Showing
Showing scheduled successfully.
Mortgage calculator
Estimate your monthly mortgage payment, including the principal and interest, property taxes, and HOA. Adjust the values to generate a more accurate rate.
Your payment
Principal and Interest:
$
Property taxes:
$
HOA fees:
$
Total loan payment:
$
Total interest amount:
$
Location
County
LOUDOUN
Elementary School
NEWTON-LEE
Middle School
BELMONT RIDGE
High School
RIVERSIDE
Listing Courtesy of Tanya R Johnson , Keller Williams Realty
RealHub Information is provided exclusively for consumers' personal, non-commercial use, and it may not be used for any purpose other than to identify prospective properties consumers may be interested in purchasing. All information deemed reliable but not guaranteed and should be independently verified. All properties are subject to prior sale, change or withdrawal. RealHub website owner shall not be responsible for any typographical errors, misinformation, misprints and shall be held totally harmless.

AGENT
Laurie Hailey
Call Laurie today to schedule a private showing.

* Listings on this website come from the FMLS IDX Compilation and may be held by brokerage firms other than the owner of this website. The listing brokerage is identified in any listing details. Information is deemed reliable but is not guaranteed. If you believe any FMLS listing contains material that infringes your copyrighted work please click here to review our DMCA policy and learn how to submit a takedown request.© 2024 FMLS.
Related Properties
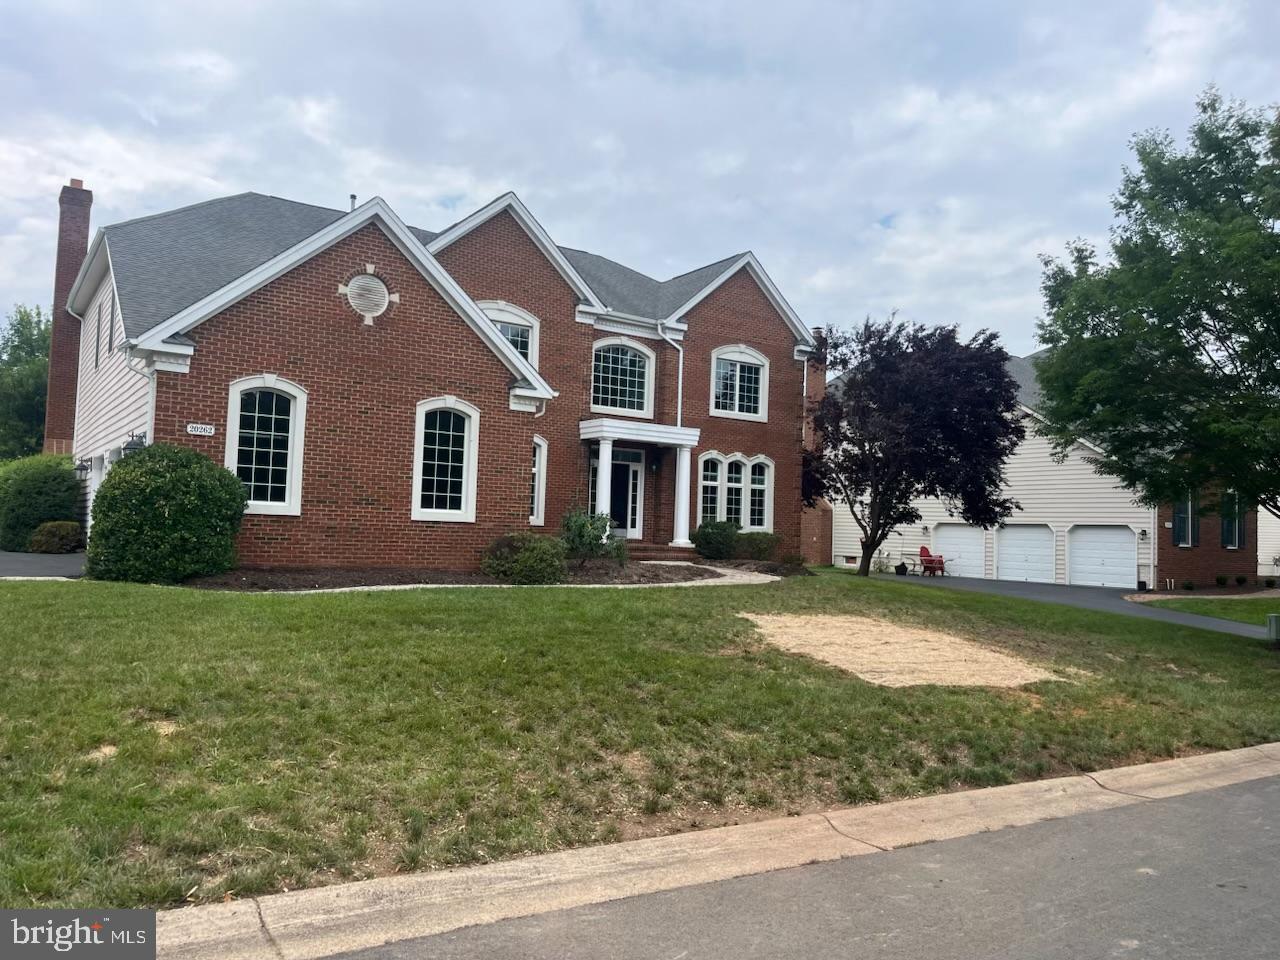
ASHBURN
20262 KIAWAH ISLAND DRIVE
5 Beds
4 Baths
6,076 Sq.Ft.
$1,429,900
MLS#: VALO2129004
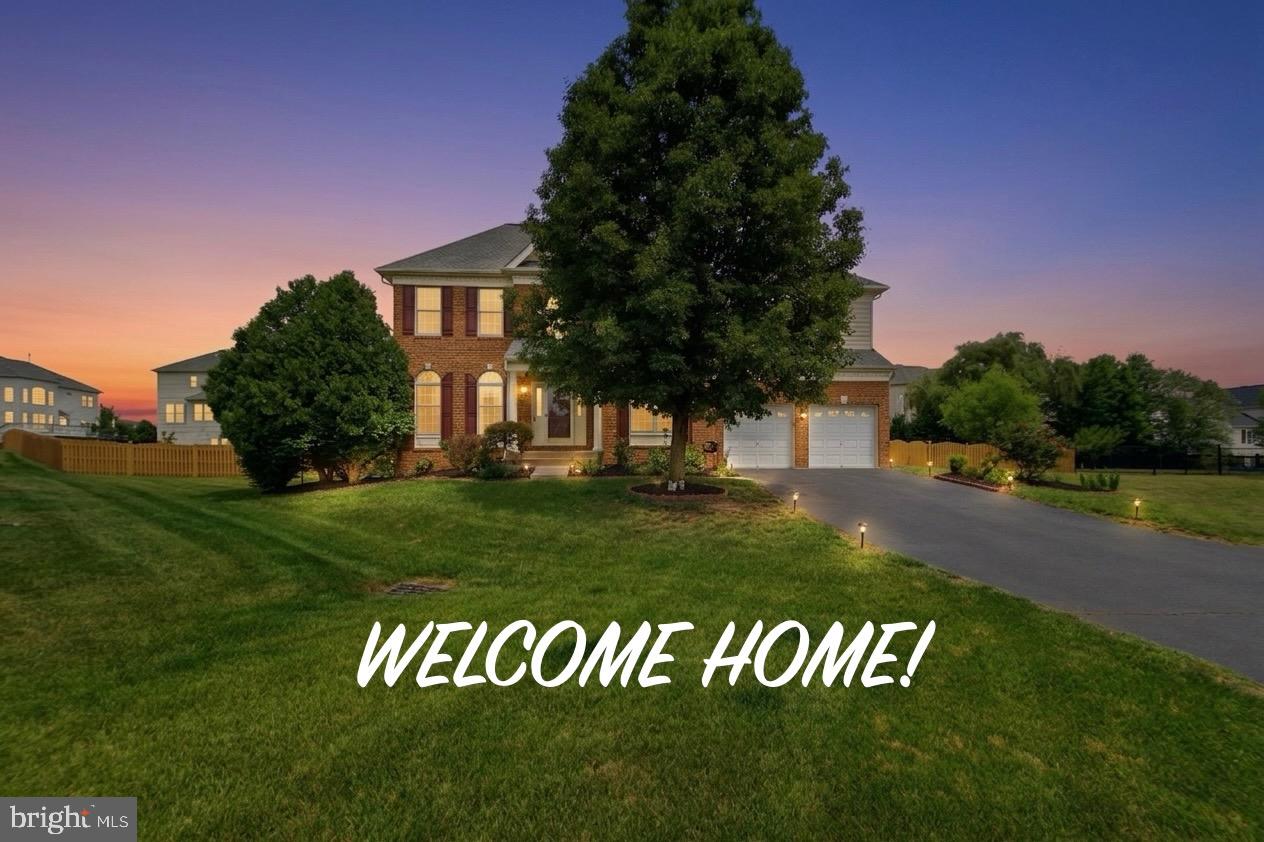
ASHBURN
43679 LUCKETTS BRIDGE CIRCLE
4 Beds
3 Baths
4,542 Sq.Ft.
$1,350,000
MLS#: VALO2119108
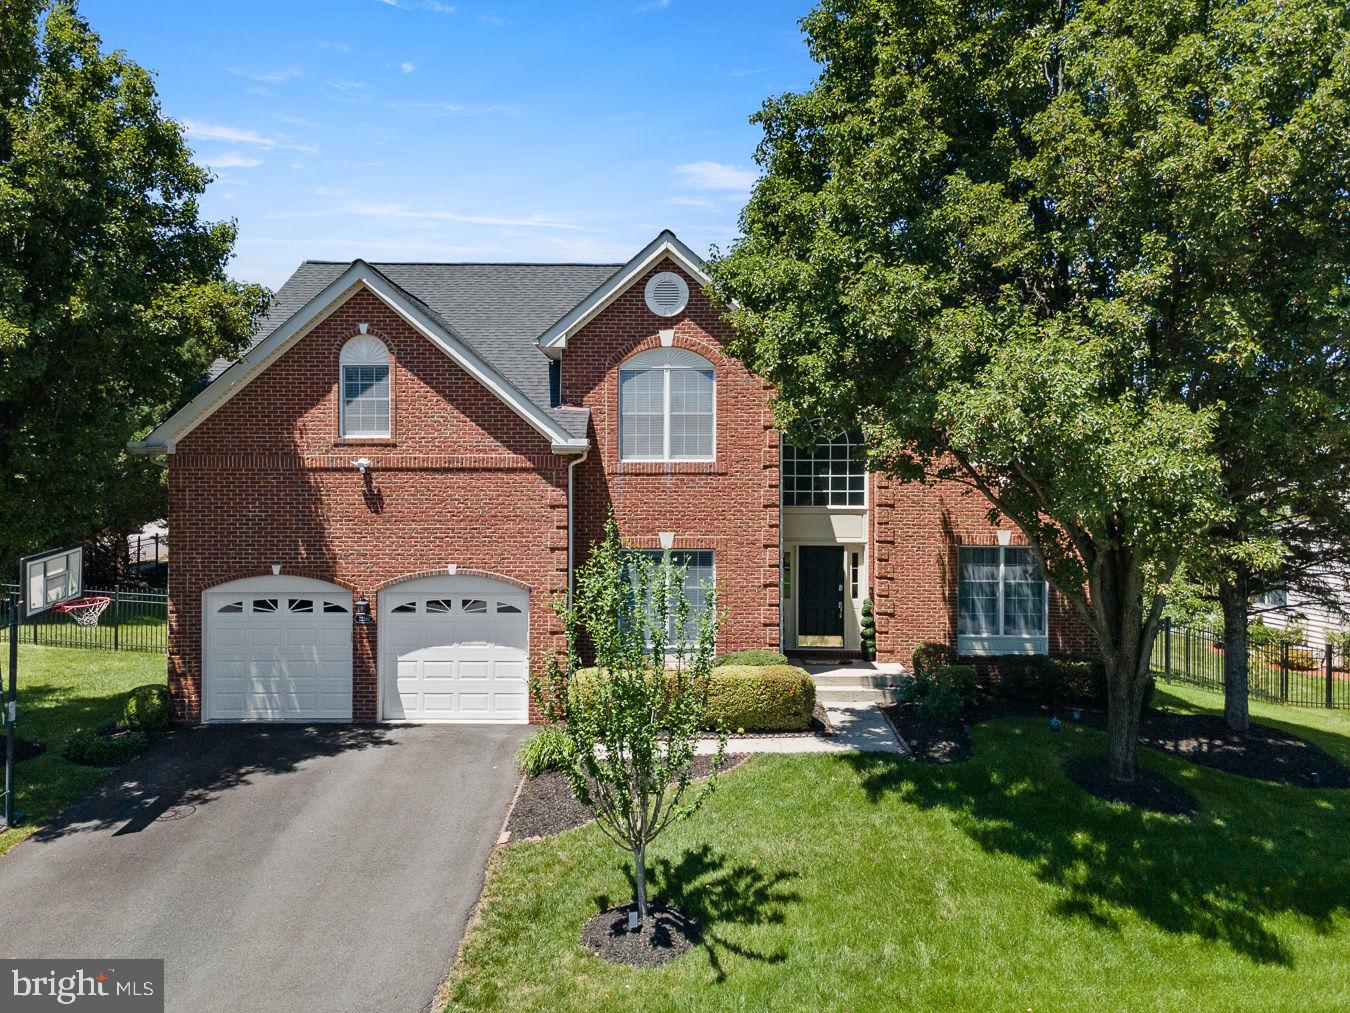
ASHBURN
22561 HOWARDSVILLE WOODS COURT
4 Beds
4 Baths
4,825 Sq.Ft.
$1,325,000
MLS#: VALO2126648
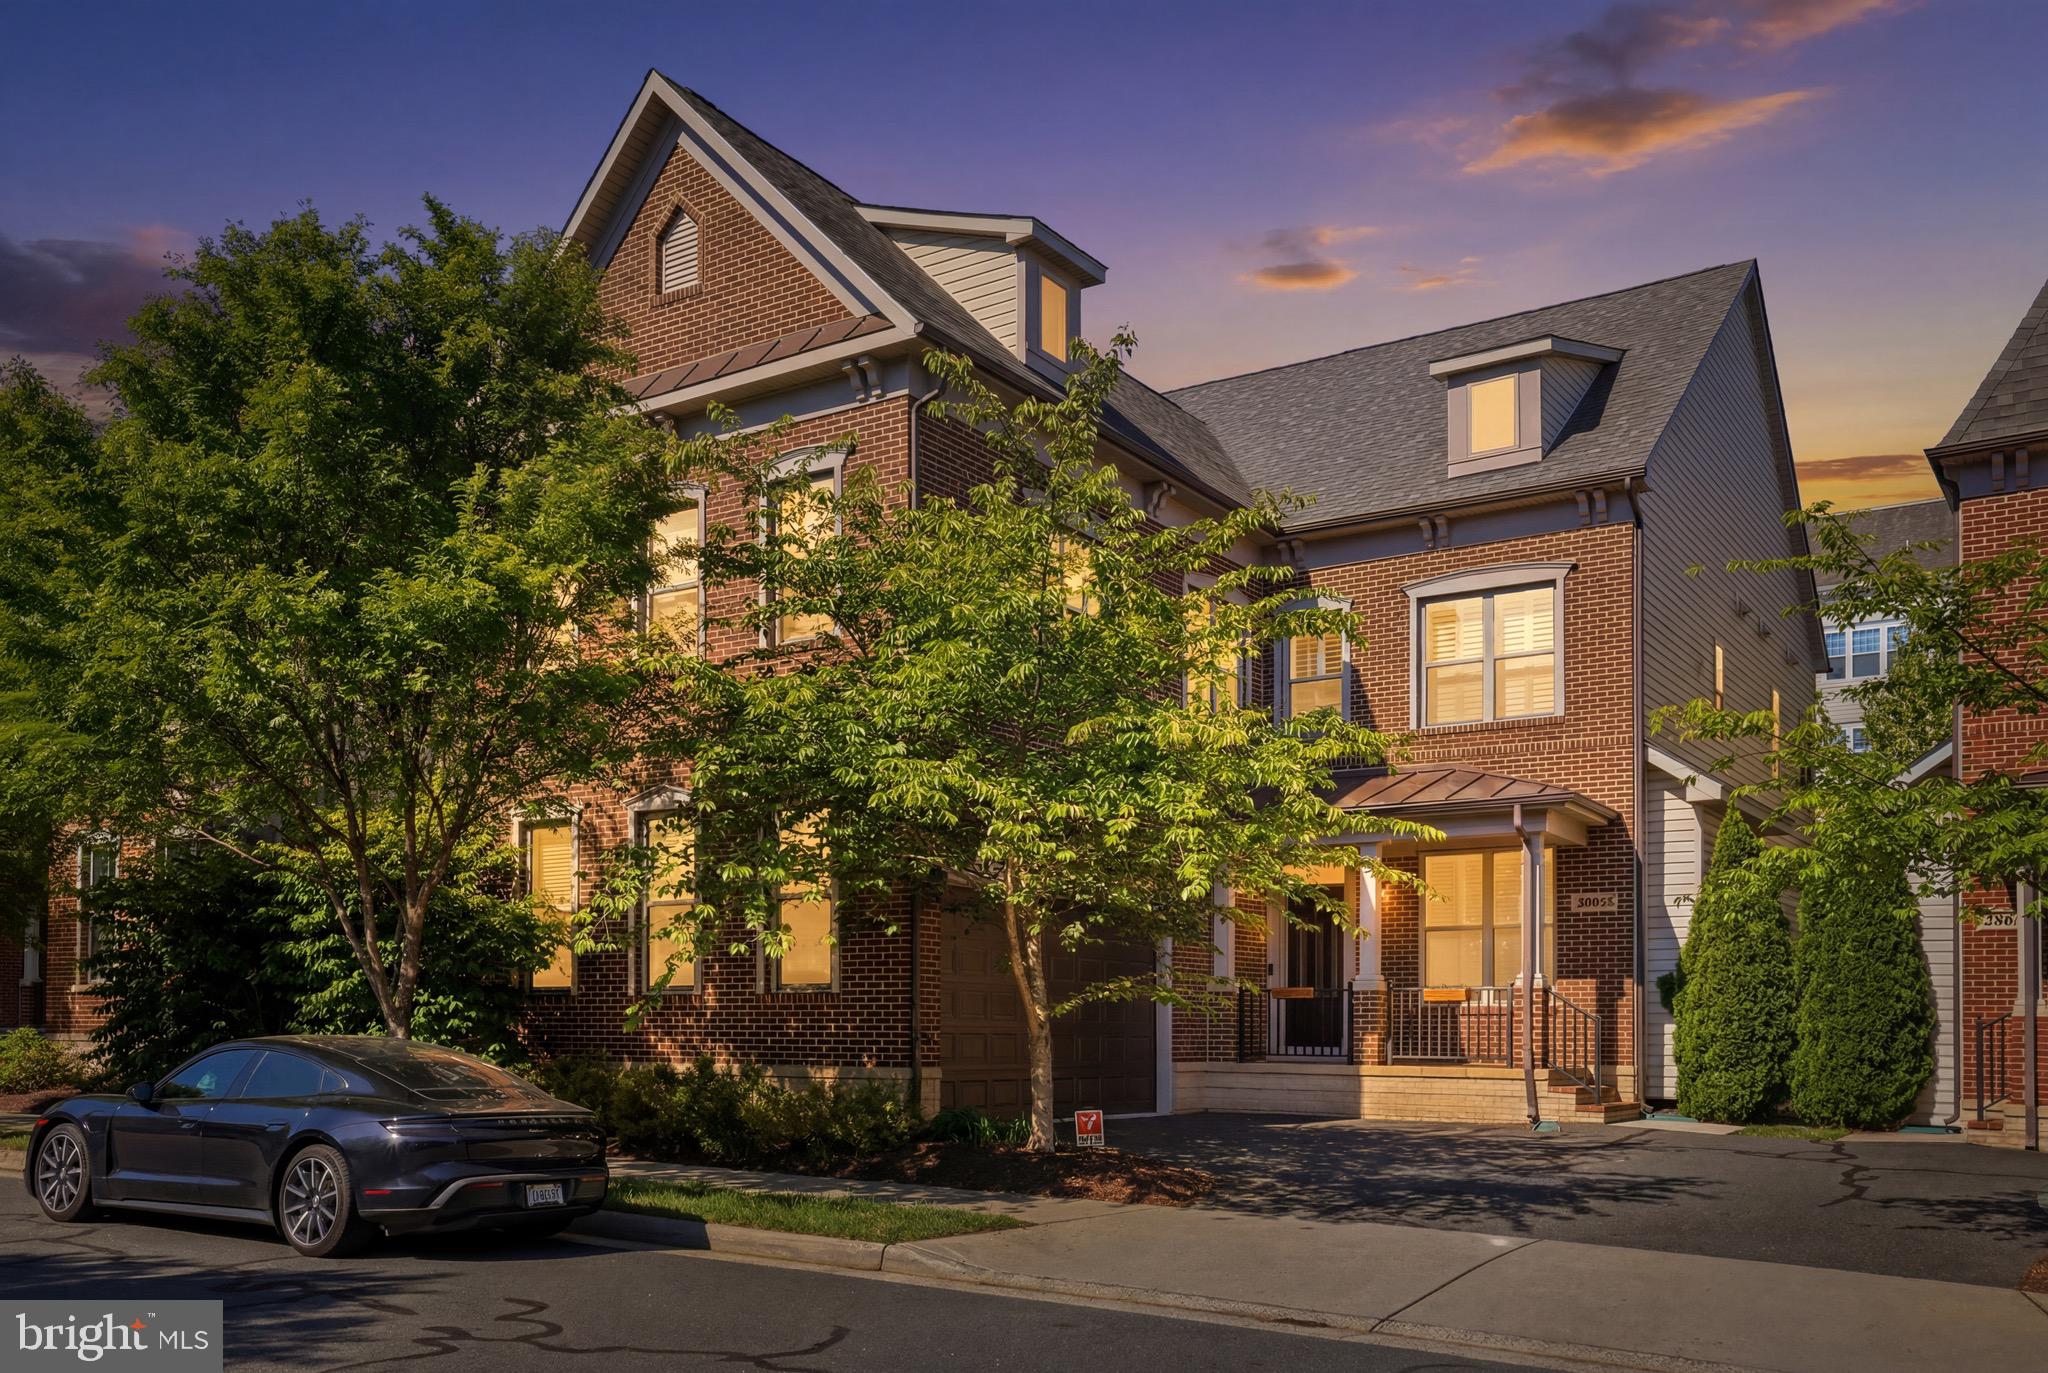
ASHBURN
20623 HOLYOKE DRIVE
6 Beds
4 Baths
5,514 Sq.Ft.
$1,399,999
MLS#: VALO2130662
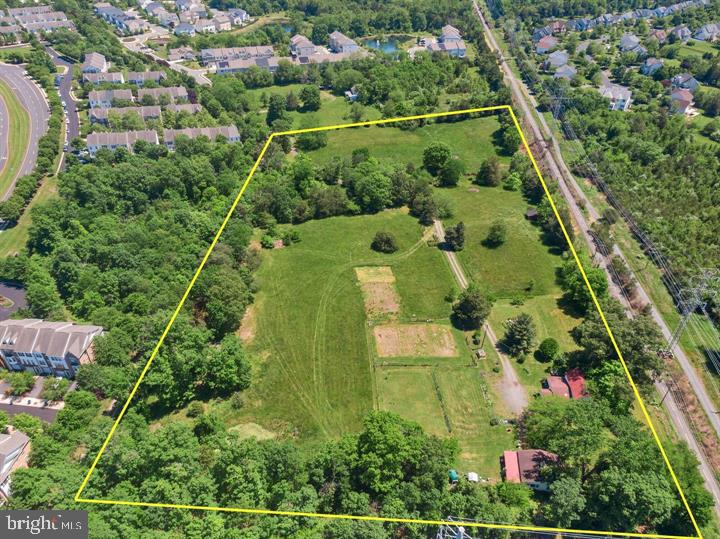
ASHBURN
43537 GRAVES LANE
3 Beds
1 Baths
1,614 Sq.Ft.
$1,299,000
MLS#: VALO2128712
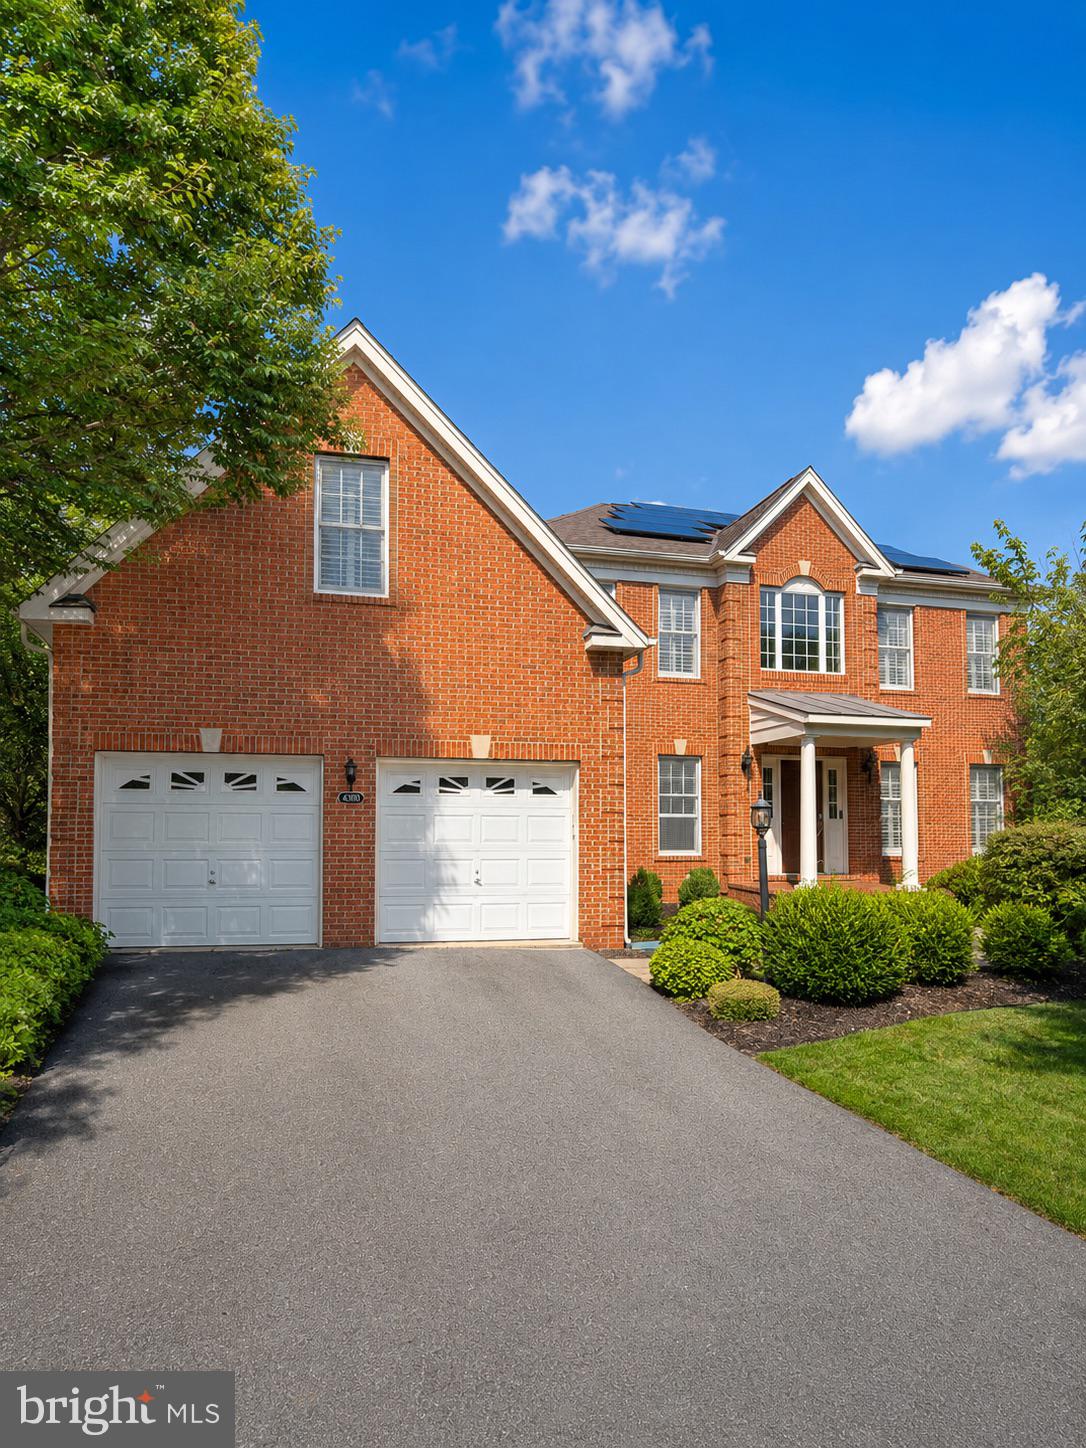
ASHBURN
43100 ADDLESTONE PLACE
5 Beds
4 Baths
5,215 Sq.Ft.
$1,295,000
MLS#: VALO2129336
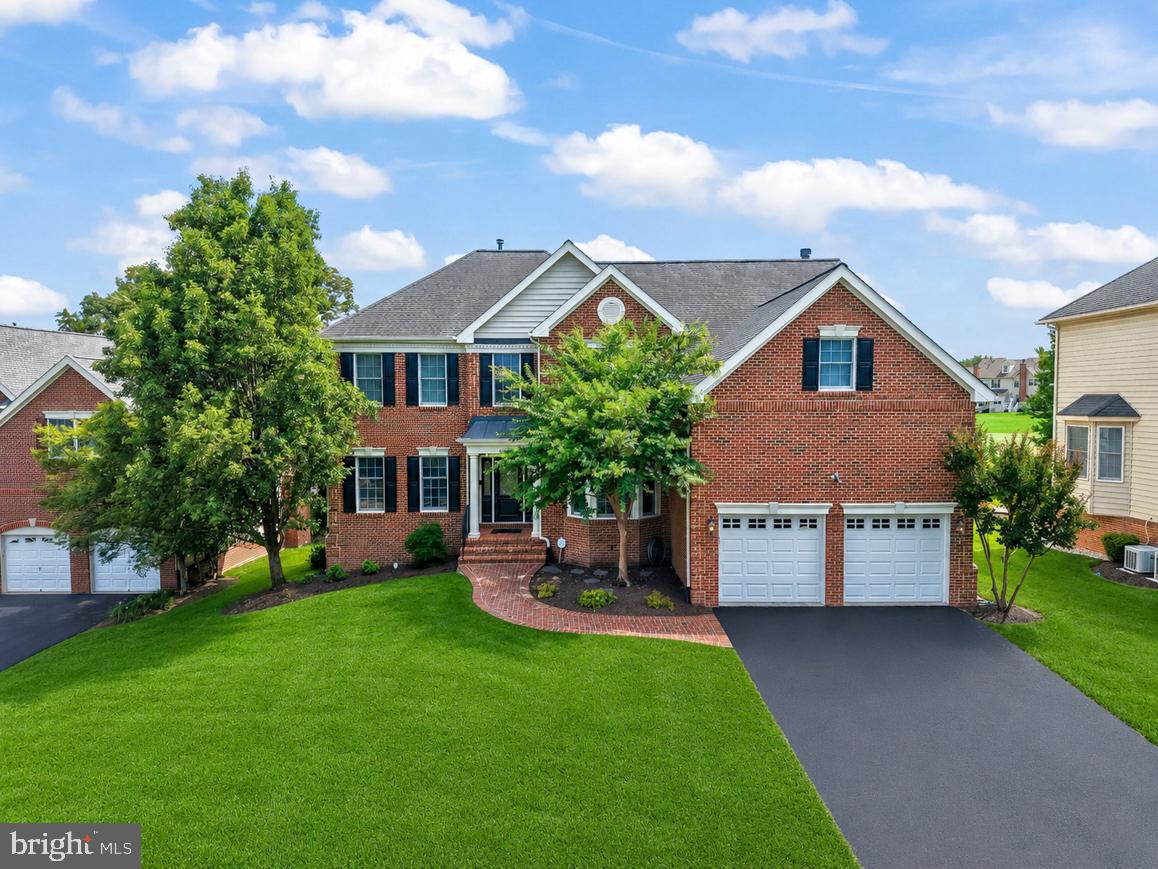
ASHBURN
43257 AUGUSTINE PLACE
4 Beds
4 Baths
5,420 Sq.Ft.
$1,480,000
MLS#: VALO2127774
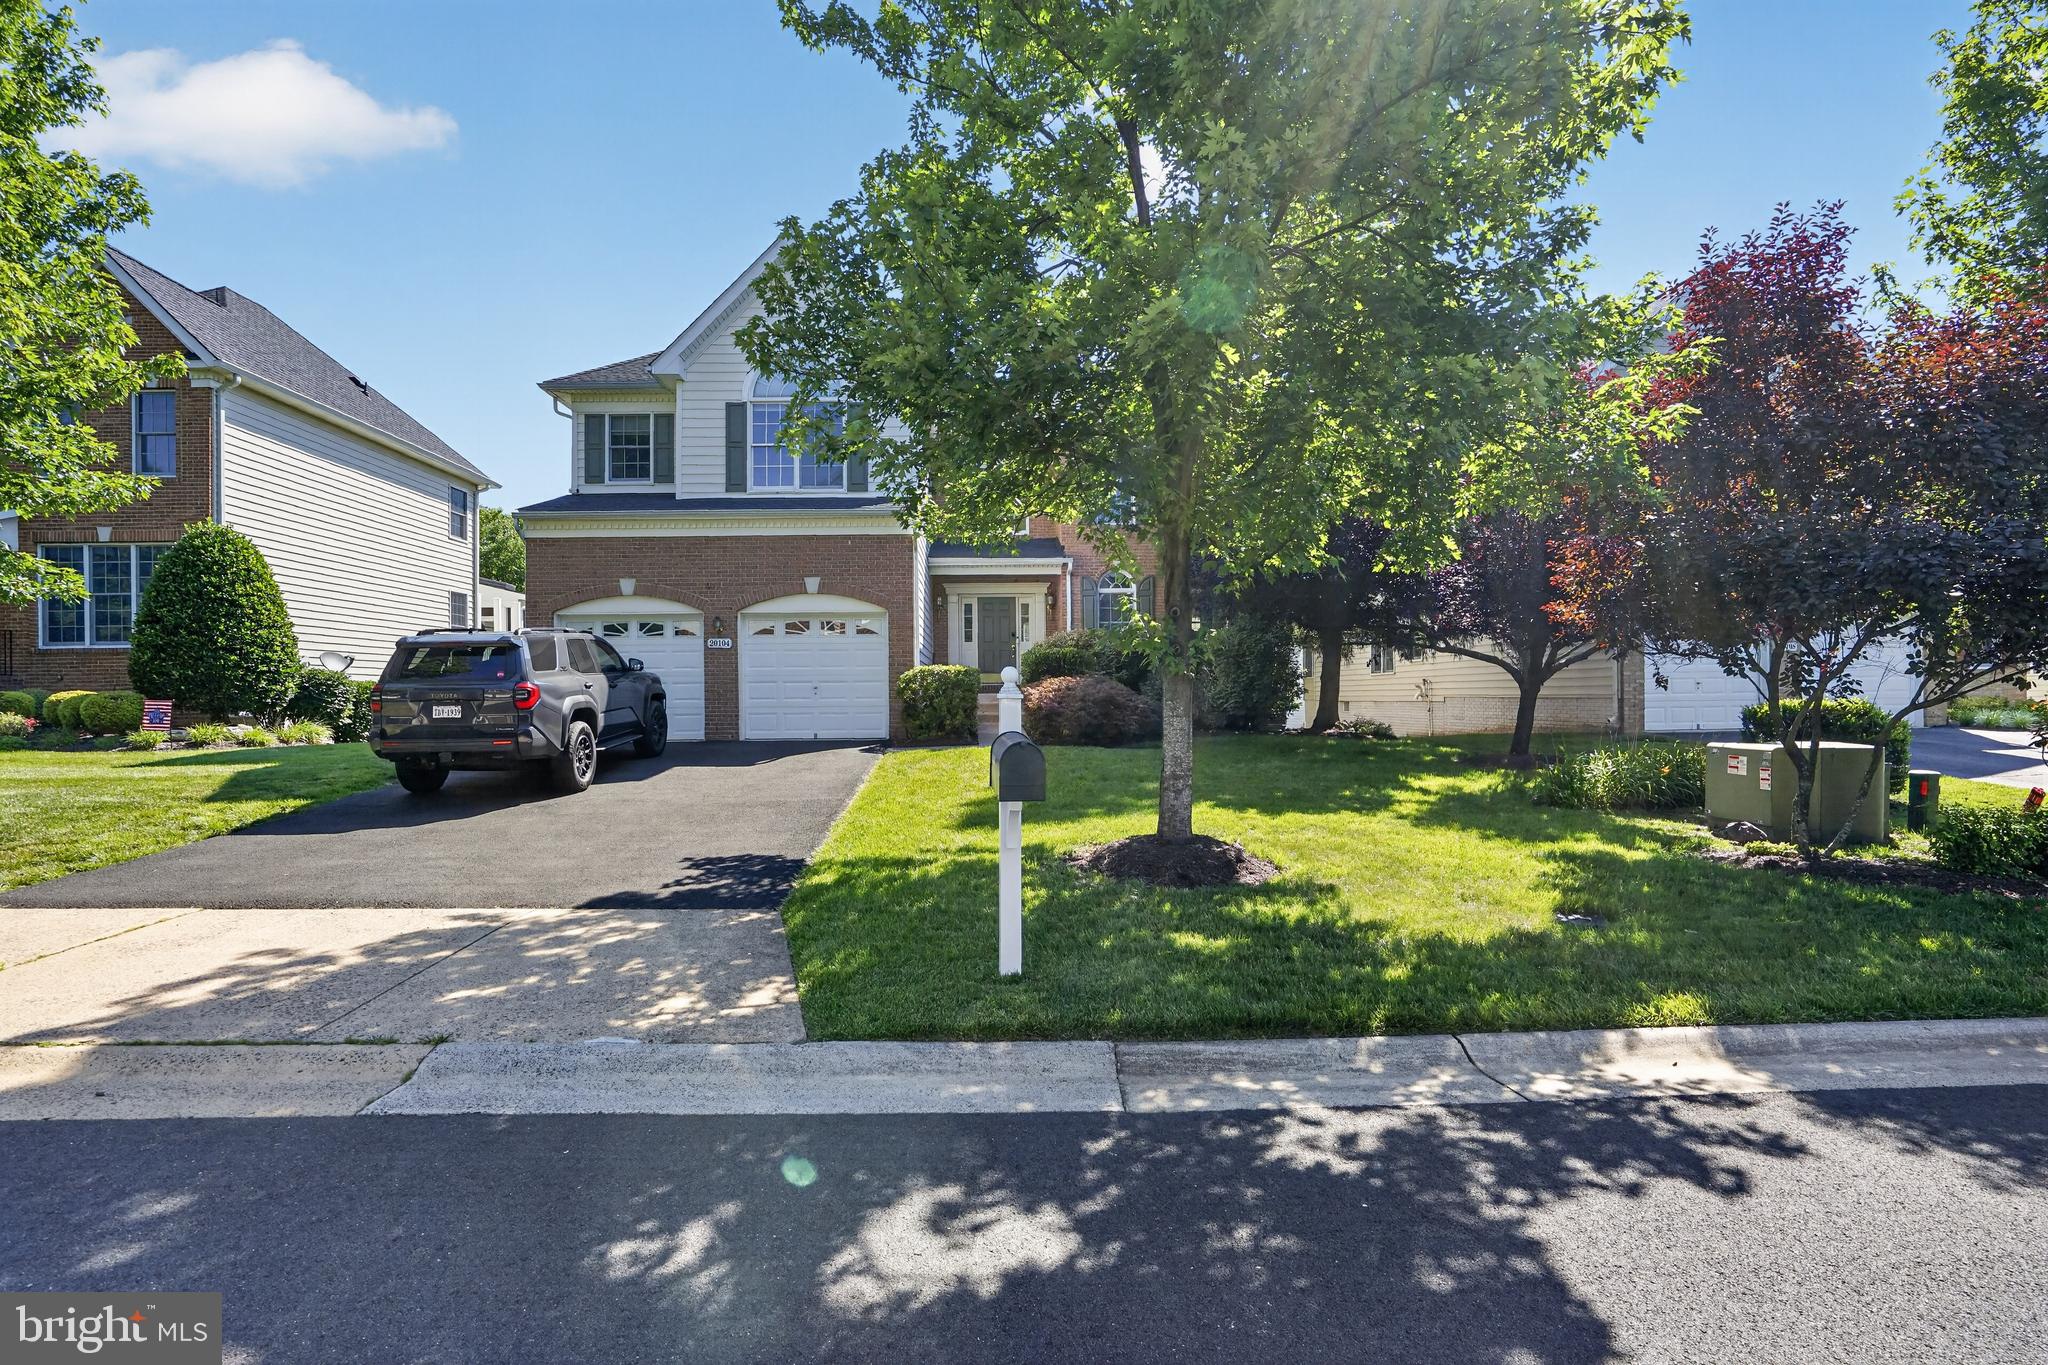
ASHBURN
20104 BLACKWOLF RUN PLACE
5 Beds
3 Baths
5,260 Sq.Ft.
$1,249,000
MLS#: VALO2128932
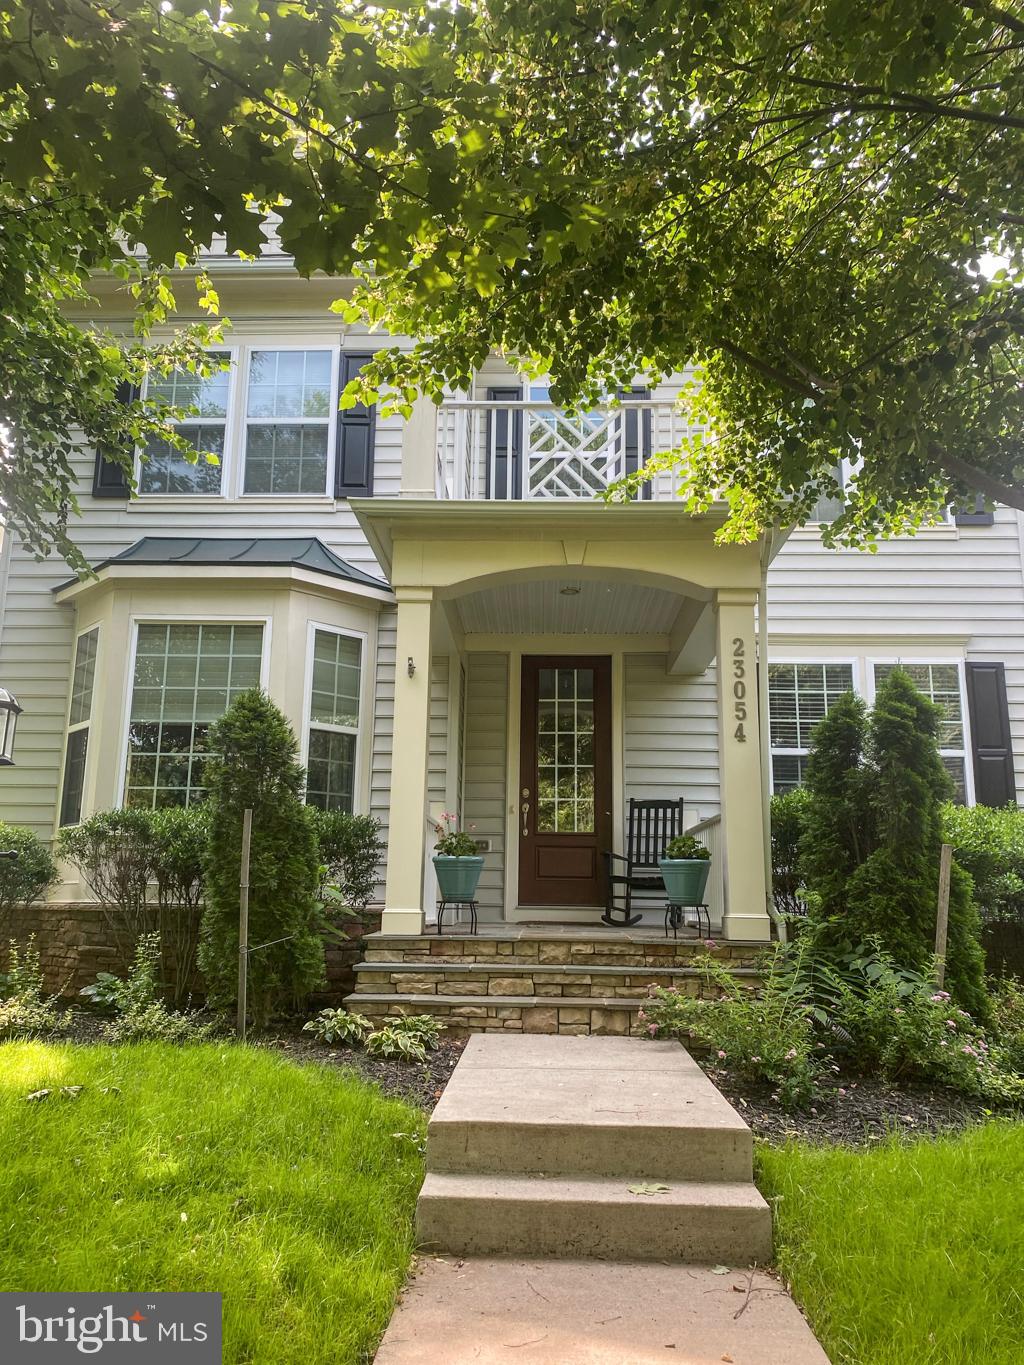
ASHBURN
23054 BRONSTEIN LANE
4 Beds
3 Baths
3,622 Sq.Ft.
$1,195,990
MLS#: VALO2129810
.png)