
Colonial
2011 SOAPSTONE DRIVE
RESTON, VA 20191
MLS#: VAFX2214282
$1,000,000


Property
Beds
5
Full Baths
2
1/2 Baths
1
Year Built
1973
Sq.Footage
3,428
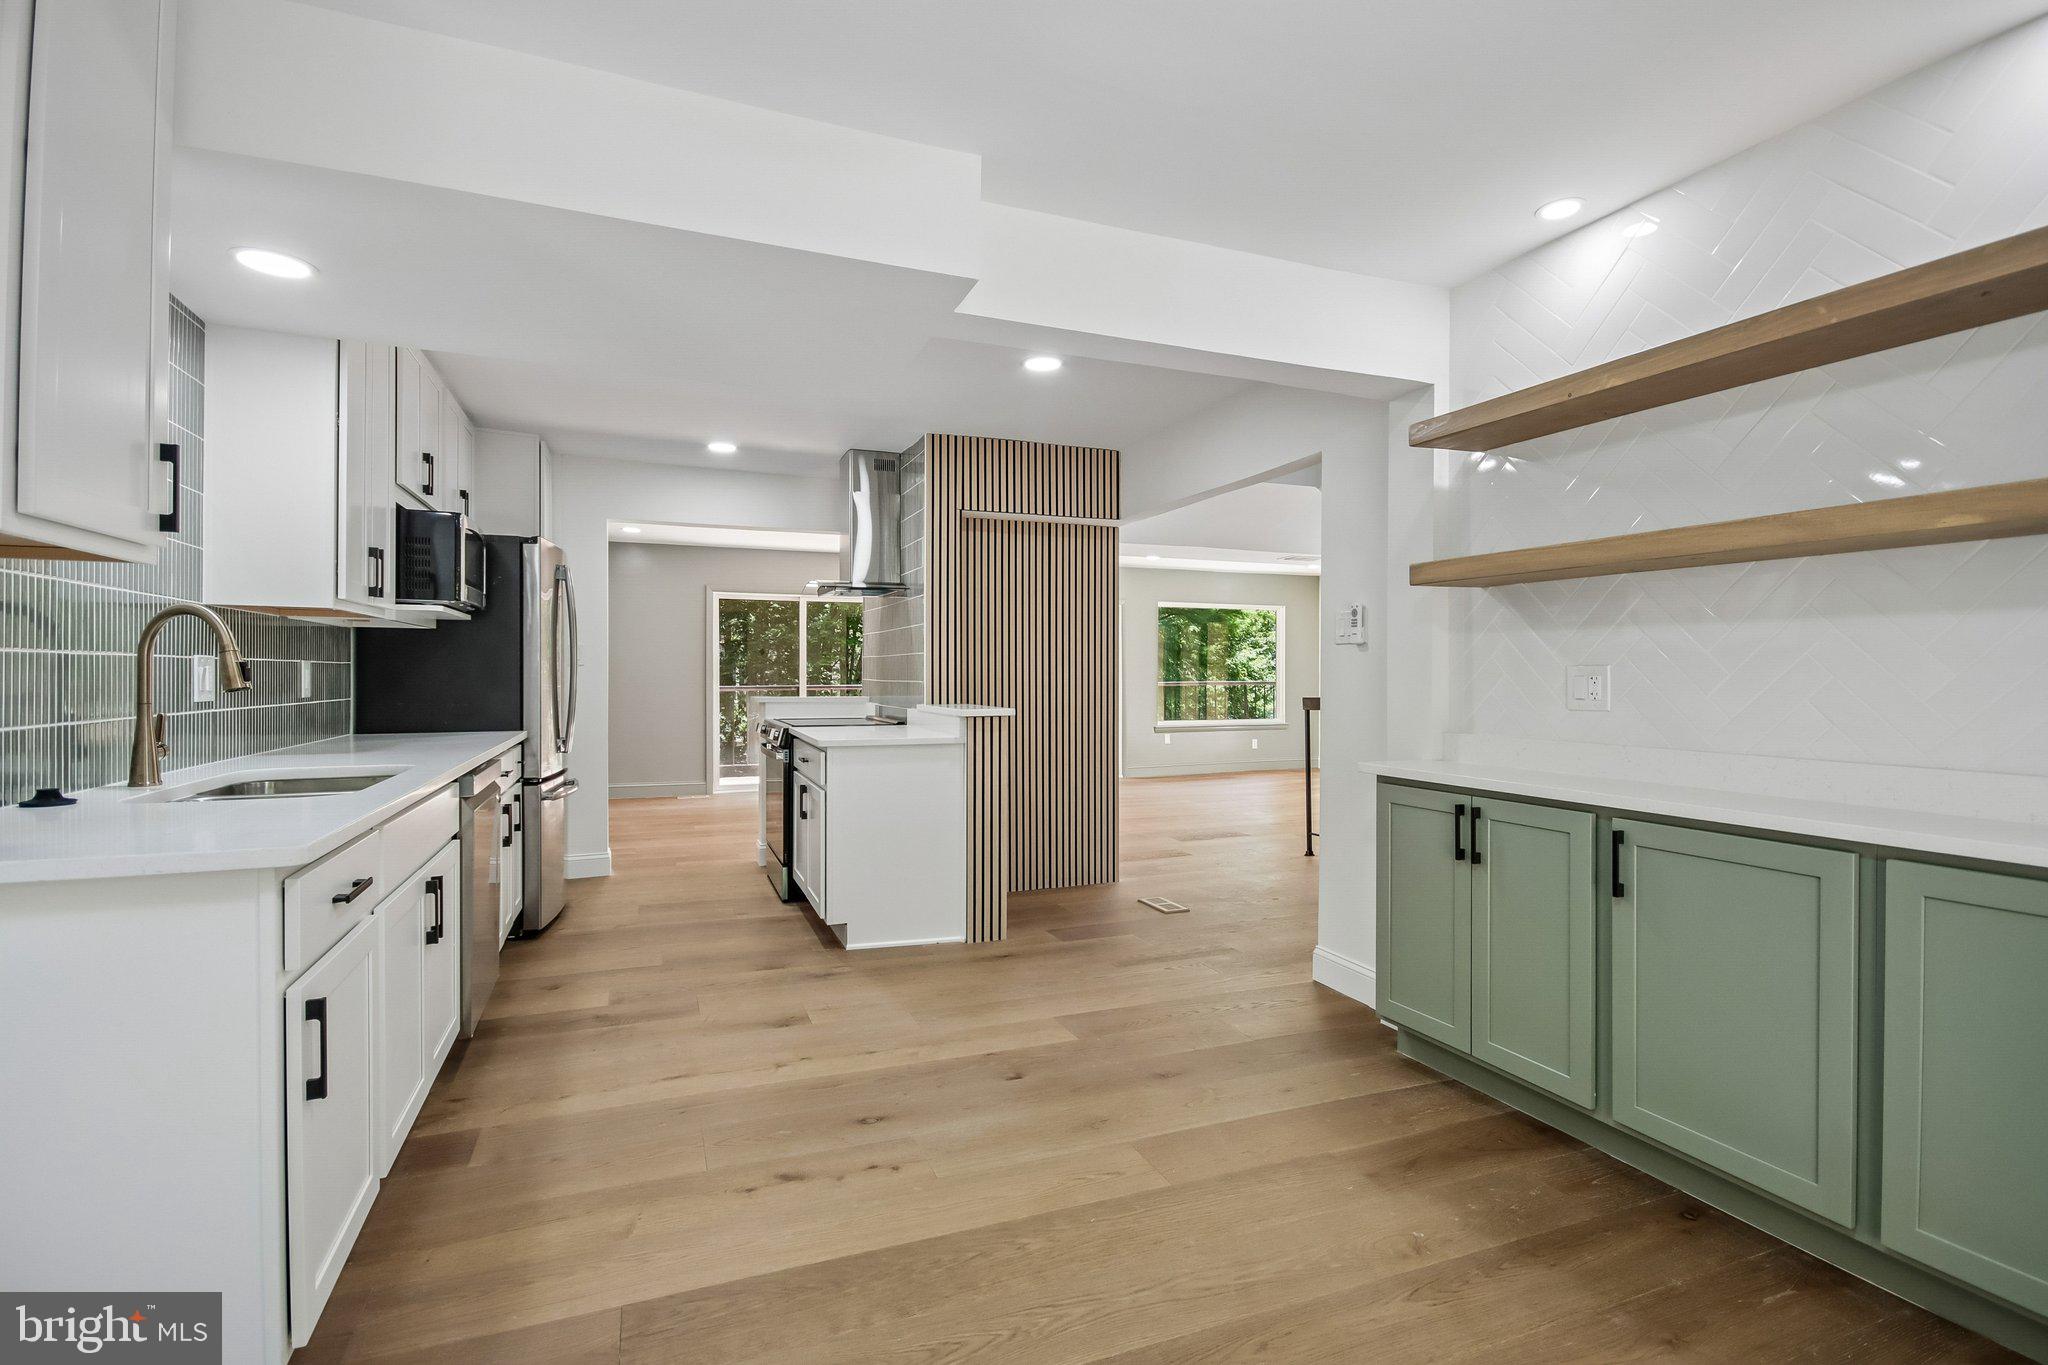
Welcome Home to 2011 Soapstone Dr! Tucked away on over 1/3 of an acre in the heart of Reston, this property shines with the pride of ownership. Less than 1/2 mile from the Wiehle Metro, this 5-Bedroom Brick-Front Home offers you the best of both worlds. From the moment you enter the spacious foyer with ceramic tile and 2 coat closets it's apparent this home will offer the little details that make a house a home. The main level gleams with hardwood floors and large windows, offering in lots of light and views of the front and backyards. The spacious family room flows seamlessly to a huge dining room which can fit a table large enough to accommodate family & friends. In the center of the home, overlooking the backyard, is the updated kitchen with oversized cabinets reaching to the ceiling, pull-out soft close drawers, stainless steel appliances, and a bump-out breakfast nook to accommodate a large table. The cozy Den features a wall of brick highlighting the gas fireplace and creates space to gather to play games and read. A large sliding glass door leads to the backyard with a custom slate patio, bird feeders, and lots of space to enjoy! Adjacent to the Den is a large Laundry Room (with a clever laundry chute tucked away into a nearby closet) with another exit to the backyard and to the oversized garage -- with a bump-out for a workbench, or sports equipment. The Den also leads to a big office with open space for a closet -- making a 6th (and main level) Bedroom possible! Heading Upstairs to the other 5 Bedrooms (all with Hardwood Floors), the Primary Suite offers a Dressing Area with a Vanity, Huge Walk-In Closet, extra storage, and a Primary Bath with updated lighting and Walk-In Shower. The other 4 spacious Bedrooms all feature generous closet sizes, large windows, and privacy. Not to be forgotten, the finished Lower Level has a huge open space (currently including a pool table with retro lighting) and a convenient wet bar -- perfect for entertaining and kids' art projects. There is a bonus room with luxury vinyl plank and lots of outlets for an additional office/work space, as well as 2 unfinished spaces for storage. This is a wonderful opportunity to be tucked between the beautiful lakes of Reston, the convenience of the metro AND be minutes from Reston Town Center and all the area has to offer! Open House Sunday, February 16th from 1pm-3pm. Don't miss this one! offers convenience and
Features & Amenities
Interior
-
Other Interior Features
Eat-in Kitchen, Walk-In Closet(s)
-
Total Bedrooms
5
-
Bathrooms
2
-
1/2 Bathrooms
1
-
Above Grade Finished Area
2728.0
-
Basement YN
YES
-
Cooling YN
YES
-
Cooling
Central Air, Electric
-
Fireplace YN
YES
-
Heating YN
YES
-
Heating
Exhaust Fan, Fireplace Insert, Natural Gas, Forced Air
-
Pet friendly
N/A
Exterior
-
Garage
Yes
-
Garage spaces
2
-
Construction Materials
Brick Veneer, Vinyl Siding
-
Parking
Garage Door Opener, Garage, Driveway, Inside Entrance, Attached
-
Pool
Yes
-
Pool Features
Community
-
Waterfront YN
NO
Area & Lot
-
Lot Features
Back Yard
-
Lot Size(acres)
0.36
-
Lot Size(square feet)
15,481
-
Property Type
Residential
-
Property Sub Type
Single Family Residence
-
Architectural Style
Colonial
Price
-
Sales Price
$1,000,000
-
Tax Amount
$10,804
-
Sq. Footage
3,428
-
Price/SqFt
$291
HOA
-
Association
YES
-
Association Fee
$848
-
Association Fee Frequency
Annually
-
Association Fee Includes
N/A
School District
-
Elementary School
TERRASET
-
Middle School
HUGHES
-
High School
SOUTH LAKES
Property Features
-
New Construction
NO
-
Association Amenities
Dog Park, Picnic Area, Tennis Court(s), Basketball Court, Jogging Path, Playground
-
Foundation Details
Slab
-
Senior Community YN
NO
-
Sewer
Public Sewer
-
Tax Lot
1
-
Water Source
Public
Schedule a Showing
Showing scheduled successfully.
Mortgage calculator
Estimate your monthly mortgage payment, including the principal and interest, property taxes, and HOA. Adjust the values to generate a more accurate rate.
Your payment
Principal and Interest:
$
Property taxes:
$
HOA fees:
$
Total loan payment:
$
Total interest amount:
$
Location
County
FAIRFAX
Elementary School
TERRASET
Middle School
HUGHES
High School
SOUTH LAKES
Listing Courtesy of Debban Dodrill, Long & Foster Real Estate, Inc.
RealHub Information is provided exclusively for consumers' personal, non-commercial use, and it may not be used for any purpose other than to identify prospective properties consumers may be interested in purchasing. All information deemed reliable but not guaranteed and should be independently verified. All properties are subject to prior sale, change or withdrawal. RealHub website owner shall not be responsible for any typographical errors, misinformation, misprints and shall be held totally harmless.

Salesperson, Realtor
Laurie Hailey
Call Laurie today to schedule a private showing.

* Listings on this website come from the FMLS IDX Compilation and may be held by brokerage firms other than the owner of this website. The listing brokerage is identified in any listing details. Information is deemed reliable but is not guaranteed. If you believe any FMLS listing contains material that infringes your copyrighted work please review our DMCA policy and learn how to submit a takedown request.© 2024 FMLS.
Related Properties

RESTON
11411 ORCHARD GREEN COURT
3 Beds
2 Baths
2,973 Sq.Ft.
$829,990
MLS#: VAFX2341368

RESTON
2020 CHADDS FORD DRIVE
4 Beds
3 Baths
1,930 Sq.Ft.
$1,075,000
MLS#: VAFX2346840

RESTON
1612 FELLOWSHIP SQUARE
4 Beds
3 Baths
2,681 Sq.Ft.
$1,199,900
MLS#: VAFX2339498

RESTON
1888 EASTERLY ROAD
4 Beds
4 Baths
2,794 Sq.Ft.
$1,195,000
MLS#: VAFX2334790

RESTON
12373 SAN JOSE DRIVE
5 Beds
2 Baths
2,565 Sq.Ft.
$969,000
MLS#: VAFX2348396

RESTON
11990 MARKET ST. 1503
2 Beds
2 Baths
1,426 Sq.Ft.
$850,000
MLS#: VAFX2338402
RESTON
2121 CABOTS POINT LANE
3 Beds
3 Baths
2,028 Sq.Ft.
$1,150,000
MLS#: VAFX2318210

RESTON
11404 LINKS DRIVE
4 Beds
3 Baths
2,340 Sq.Ft.
$849,900
MLS#: VAFX2346630

RESTON
12555 CROSS COUNTRY LANE
4 Beds
3 Baths
3,201 Sq.Ft.
$1,024,999
MLS#: VAFX2336328

RESTON
11907 FAWN RIDGE LANE
4 Beds
3 Baths
3,170 Sq.Ft.
$1,197,000
MLS#: VAFX2339296
