
Traditional
2013 MAYNARD DRIVE
FALLS CHURCH, VA 22043
MLS#: VAFX2151342
$1,199,000


Property
Beds
5
Full Baths
3
1/2 Baths
1
Year Built
1954
Sq.Footage
2,075
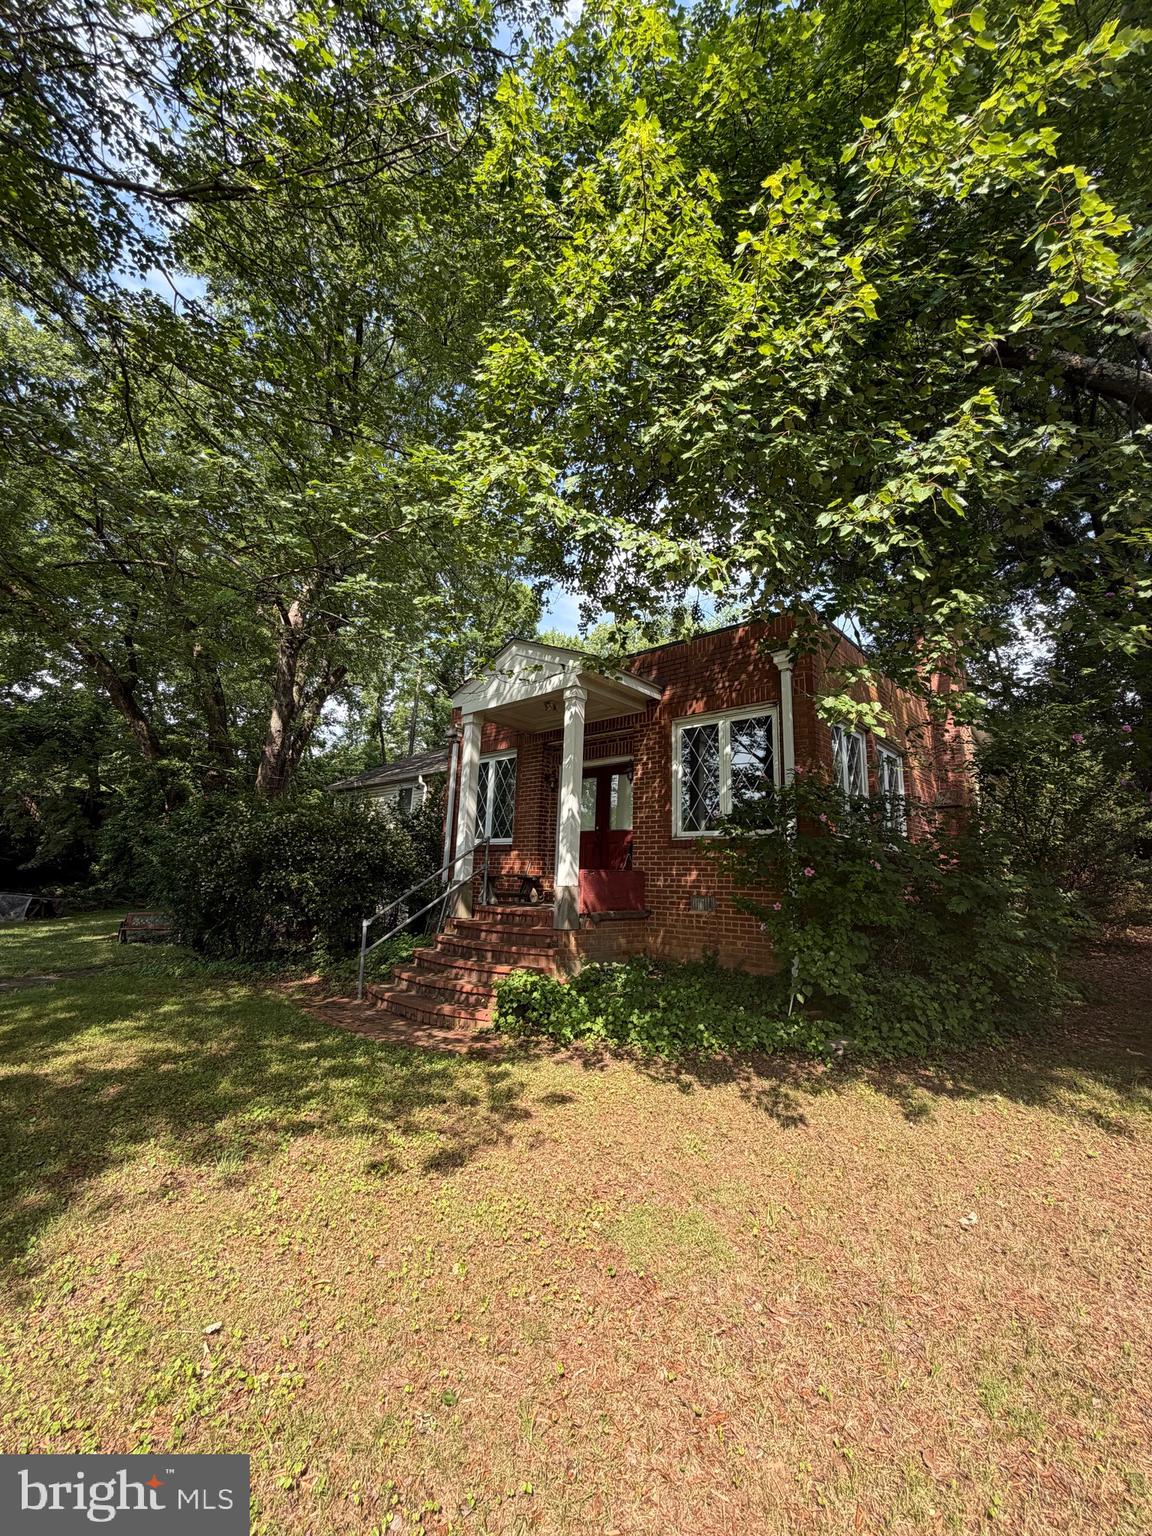
Price drop + seller will pay $15,000 towards buyer closing costs! Absolutely stunning and meticulously renovated, this property is ideally situated in the sought-after Pimmit Hills neighborhood, with excellent schools, parks, and shopping nearby. With great attention to detail, no expense has been spared in transforming this house into a dream home completely renovated and modernized for worry-free living. The convenience of a great location paired with the beauty of this home makes it the perfect place to live. The curb appeal is charming, with fresh landscaping and an inviting front porch. The exterior boasts freshly painted brick, door and shutters, giving the home a fresh and polished look. As you step inside, you are greeted by an open-concept living space with original hardwood floors and an abundance of natural light. The kitchen features new stainless steel appliances, quartz countertops, and modern cabinetry. The combination family/living room is perfect for gatherings or ideal for cozy evenings. The dining room off the kitchen, leads to a bonus room that has been transformed into a versatile space, ideal for a home office, which opens to a lovely deck perfect for outdoor dining and entertaining. A tastefully renovated bedroom and a bathroom on the main level offer both style and convenience. Up on the second floor, you have the primary bedroom, with ample space, double closet, and an ensuite bathroom. Three additional bedrooms are well-appointed and share an upgraded bathroom. The entire house has been freshly painted, and updated with a new air conditioner and hot water heater plus a new washer and dryer. New fixtures, hardware, and finishes showcase the highest quality craftsmanship throughout. NEW ROOF November 2023! Don't miss the opportunity to make this breathtaking renovated house your forever home. Close to Tysons and Cap One.
Features & Amenities
Interior
-
Other Interior Features
Recessed Lighting
-
Total Bedrooms
5
-
Bathrooms
3
-
1/2 Bathrooms
1
-
Above Grade Finished Area
2075.0
-
Basement YN
NO
-
Cooling YN
YES
-
Cooling
Central Air
-
Fireplace YN
NO
-
Heating YN
YES
-
Heating
Electric, Forced Air
-
Main Level Bedrooms
1
-
Pet friendly
N/A
Exterior
-
Garage
No
-
Construction Materials
Aluminum Siding, Brick
-
Parking
Concrete, On Street
-
Patio and Porch Features
Deck, Porch
-
Pool
No
-
Waterfront YN
NO
Area & Lot
-
Lot Features
Level, Front Yard
-
Lot Size(acres)
0.24
-
Lot Size(square feet)
10,500
-
Property Type
Residential
-
Property Sub Type
Single Family Residence
-
Architectural Style
Traditional
Price
-
Sales Price
$1,199,000
-
Tax Amount
$8,110
-
Zoning
Residential
-
Sq. Footage
2,075
-
Price/SqFt
$577
HOA
-
Association
No
School District
-
Elementary School
LEMON ROAD
-
Middle School
KILMER
-
High School
MARSHALL
Property Features
-
Stories
2
-
New Construction
NO
-
Foundation Details
Other
-
Senior Community YN
NO
-
Sewer
Public Sewer
-
Tax Lot
12
-
Water Source
Public
Schedule a Showing
Showing scheduled successfully.
Mortgage calculator
Estimate your monthly mortgage payment, including the principal and interest, property taxes, and HOA. Adjust the values to generate a more accurate rate.
Your payment
Principal and Interest:
$
Property taxes:
$
HOA fees:
$
Total loan payment:
$
Total interest amount:
$
Location
County
FAIRFAX
Elementary School
LEMON ROAD
Middle School
KILMER
High School
MARSHALL
Listing Courtesy of Paramjit Sikand, Long & Foster Real Estate, Inc.
RealHub Information is provided exclusively for consumers' personal, non-commercial use, and it may not be used for any purpose other than to identify prospective properties consumers may be interested in purchasing. All information deemed reliable but not guaranteed and should be independently verified. All properties are subject to prior sale, change or withdrawal. RealHub website owner shall not be responsible for any typographical errors, misinformation, misprints and shall be held totally harmless.

Salesperson, Realtor
Laurie Hailey
Call Laurie today to schedule a private showing.

* Listings on this website come from the FMLS IDX Compilation and may be held by brokerage firms other than the owner of this website. The listing brokerage is identified in any listing details. Information is deemed reliable but is not guaranteed. If you believe any FMLS listing contains material that infringes your copyrighted work please review our DMCA policy and learn how to submit a takedown request.© 2024 FMLS.
Related Properties

FALLS CHURCH
2013 TYSONS RIDGELINE ROAD
3 Beds
2 Baths
1,624 Sq.Ft.
$998,900
MLS#: VAFX2345944

FALLS CHURCH
3032 CRANE DRIVE
3 Beds
3 Baths
2,916 Sq.Ft.
$1,099,000
MLS#: VAFX2340900

FALLS CHURCH
2067 VAN TUYL PLACE
3 Beds
3 Baths
1,832 Sq.Ft.
$1,049,900
MLS#: VAFX2332242
FALLS CHURCH
7314 IDYLWOOD ROAD
5 Beds
4 Baths
2,573 Sq.Ft.
$1,050,000
MLS#: VAFX2323632

FALLS CHURCH
3420 GREENTREE DRIVE
4 Beds
2 Baths
2,126 Sq.Ft.
$1,050,000
MLS#: VAFX2342484

FALLS CHURCH
7705 MAGARITY ROAD
5 Beds
5 Baths
5,500 Sq.Ft.
$1,399,000
MLS#: VAFX2338460

FALLS CHURCH
255 W. FALLS STATION BOULEVARD 511
3 Beds
2 Baths
1,640 Sq.Ft.
$1,168,000
MLS#: VAFA2003610

FALLS CHURCH
255 W. FALLS STATION BOULEVARD PH3
2 Beds
2 Baths
1,275 Sq.Ft.
$1,005,000
MLS#: VAFA2002246

FALLS CHURCH
6856 MCLEAN PROVINCE CIRCLE
3 Beds
3 Baths
1,611 Sq.Ft.
$998,500
MLS#: VAFX2342782

FALLS CHURCH
6616 KERNS ROAD
4 Beds
3 Baths
2,962 Sq.Ft.
$999,900
MLS#: VAFX2340282
