


Property
Beds
4
Full Baths
2
1/2 Baths
1
Year Built
1979
Sq.Footage
2,585
This charming single-family home is nestled in the serene Carrvale neighborhood of Leesburg, VA, offering four bedrooms and two and a half baths on a spacious corner lot. The area is known for its mature landscaping and an expansive rear deck with kitchen access, ideal for outdoor entertainment. Inside, the home welcomes you with hardwood floors in the foyer, kitchen, and dining room, adding elegance right from the entry. The formal living room features plush carpeting and ample natural light from its large windows. The dining area is refined with chair and crown moldings, while the updated kitchen boasts granite countertops, stainless steel appliances, and a central island with a breakfast bar, perfect for morning gatherings. Adjacent to the kitchen, the family room provides a cozy retreat with wood wainscoting and a comforting wood stove. The upper level houses the primary suite complete with a dressing area and an attached bathroom, creating a private oasis. The second and third bedrooms are comfortably carpeted, the latter featuring dual ceiling fans and rustic wood details for added charm. The fourth bedroom and an additional full bathroom with stylish tile flooring are also found on this level, shared by the secondary bedrooms. The lower level extends the living space with a carpeted great room and bonus room, plus walk-up access to the rear yard, adding flexibility for use as an entertainment area or additional living quarters. Carrvale is not only known for its quiet, family-friendly streets but also for its proximity to local attractions and conveniences. Residents enjoy easy access to the historic downtown Leesburg, where local shops, restaurants, and colonial architecture draw both locals and tourists. The neighborhood is also a stone's throw from the idyllic Morven Park and Ida Lee Park, providing ample recreational activities including hiking, equestrian events, and community festivals. For travel, Route 7 and the Dulles Greenway offer convenient routes to the Washington, D.C. metropolitan area, making Carrvale a perfect blend of suburban tranquility and city access. This home is ideally positioned for those looking to enjoy a peaceful lifestyle with the benefits of a vibrant community.
Features & Amenities
Interior
-
Other Interior Features
Kitchen Island
-
Total Bedrooms
4
-
Bathrooms
2
-
1/2 Bathrooms
1
-
Above Grade Finished Area
2100.0
-
Basement YN
YES
-
Cooling YN
YES
-
Cooling
Heat Pump, Electric
-
Fireplace YN
NO
-
Heating YN
YES
-
Heating
Exhaust Fan, Electric, Forced Air
-
Pet friendly
Yes
Exterior
-
Garage
Yes
-
Garage spaces
2
-
Construction Materials
Brick
-
Other Exterior Features
Lighting, Rain Gutters
-
Parking
Garage Door Opener, Asphalt, On Street, Garage, Driveway, Inside Entrance, Attached
-
Patio and Porch Features
Deck
-
Pool
No
-
Waterfront YN
NO
Area & Lot
-
Lot Size(acres)
0.32
-
Lot Size(square feet)
13,939
-
Property Type
Residential
-
Property Sub Type
Single Family Residence
-
Architectural Style
Colonial
Price
-
Sales Price
$675,000
-
Tax Amount
$6,874
-
Sq. Footage
2,585
-
Price/SqFt
$261
HOA
-
Association
No
Property Resources
-
Horse Property
NO
School District
-
Elementary School
N/A
-
Middle School
N/A
-
High School
N/A
Property Features
-
New Construction
NO
-
Foundation Details
Concrete Perimeter
-
Senior Community YN
NO
-
Sewer
Public Sewer
-
Tax Lot
22
-
Water Source
Public
Schedule a Showing
Showing scheduled successfully.
Mortgage calculator
Estimate your monthly mortgage payment, including the principal and interest, property taxes, and HOA. Adjust the values to generate a more accurate rate.
Your payment
Principal and Interest:
$
Property taxes:
$
HOA fees:
$
Total loan payment:
$
Total interest amount:
$
Location
County
LOUDOUN
Elementary School
Middle School
High School
Listing Courtesy of Carolyn A Young, Samson Properties
RealHub Information is provided exclusively for consumers' personal, non-commercial use, and it may not be used for any purpose other than to identify prospective properties consumers may be interested in purchasing. All information deemed reliable but not guaranteed and should be independently verified. All properties are subject to prior sale, change or withdrawal. RealHub website owner shall not be responsible for any typographical errors, misinformation, misprints and shall be held totally harmless.

Salesperson, Realtor
Laurie Hailey
Call Laurie today to schedule a private showing.

* Listings on this website come from the FMLS IDX Compilation and may be held by brokerage firms other than the owner of this website. The listing brokerage is identified in any listing details. Information is deemed reliable but is not guaranteed. If you believe any FMLS listing contains material that infringes your copyrighted work please review our DMCA policy and learn how to submit a takedown request.© 2024 FMLS.
Related Properties
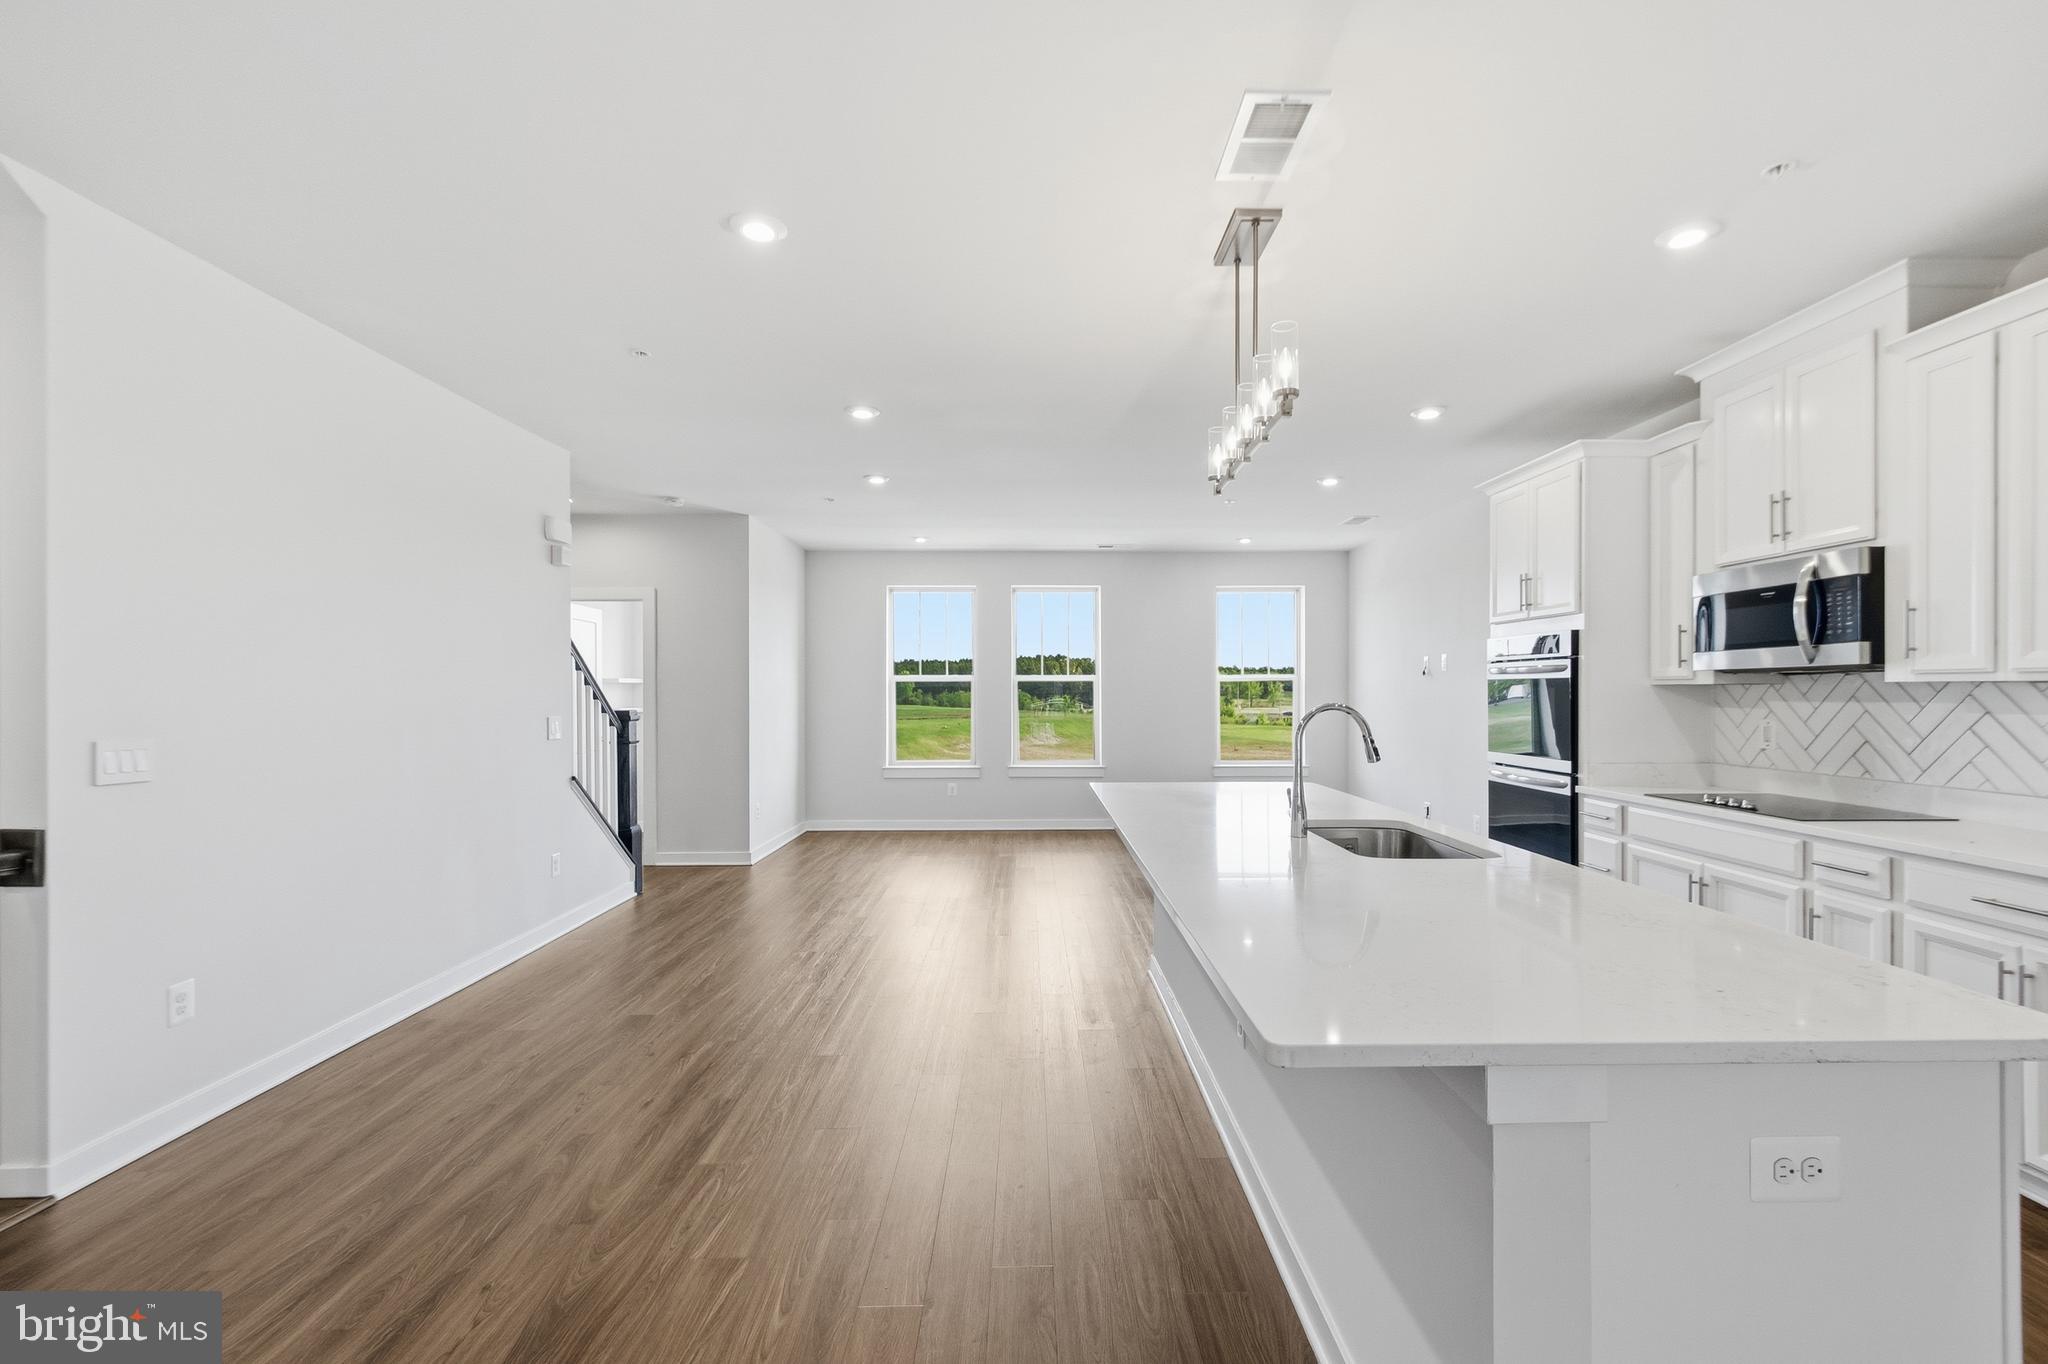
LEESBURG
2214 ABBOCCATO TERRACE SE
3 Beds
2 Baths
2,544 Sq.Ft.
$578,995
MLS#: VALO2123594

LEESBURG
105 CAMBERWELL TERRACE NE
3 Beds
3 Baths
2,193 Sq.Ft.
$800,000
MLS#: VALO2133112

LEESBURG
18775 TRIDENT SQUARE
3 Beds
2 Baths
2,376 Sq.Ft.
$629,000
MLS#: VALO2133656

LEESBURG
838 REVELSTORE TERRACE NE
3 Beds
3 Baths
2,419 Sq.Ft.
$730,000
MLS#: VALO2134460

LEESBURG
221 SOUTH STREET SE
2 Beds
2 Baths
1,160 Sq.Ft.
$582,000
MLS#: VALO2136860
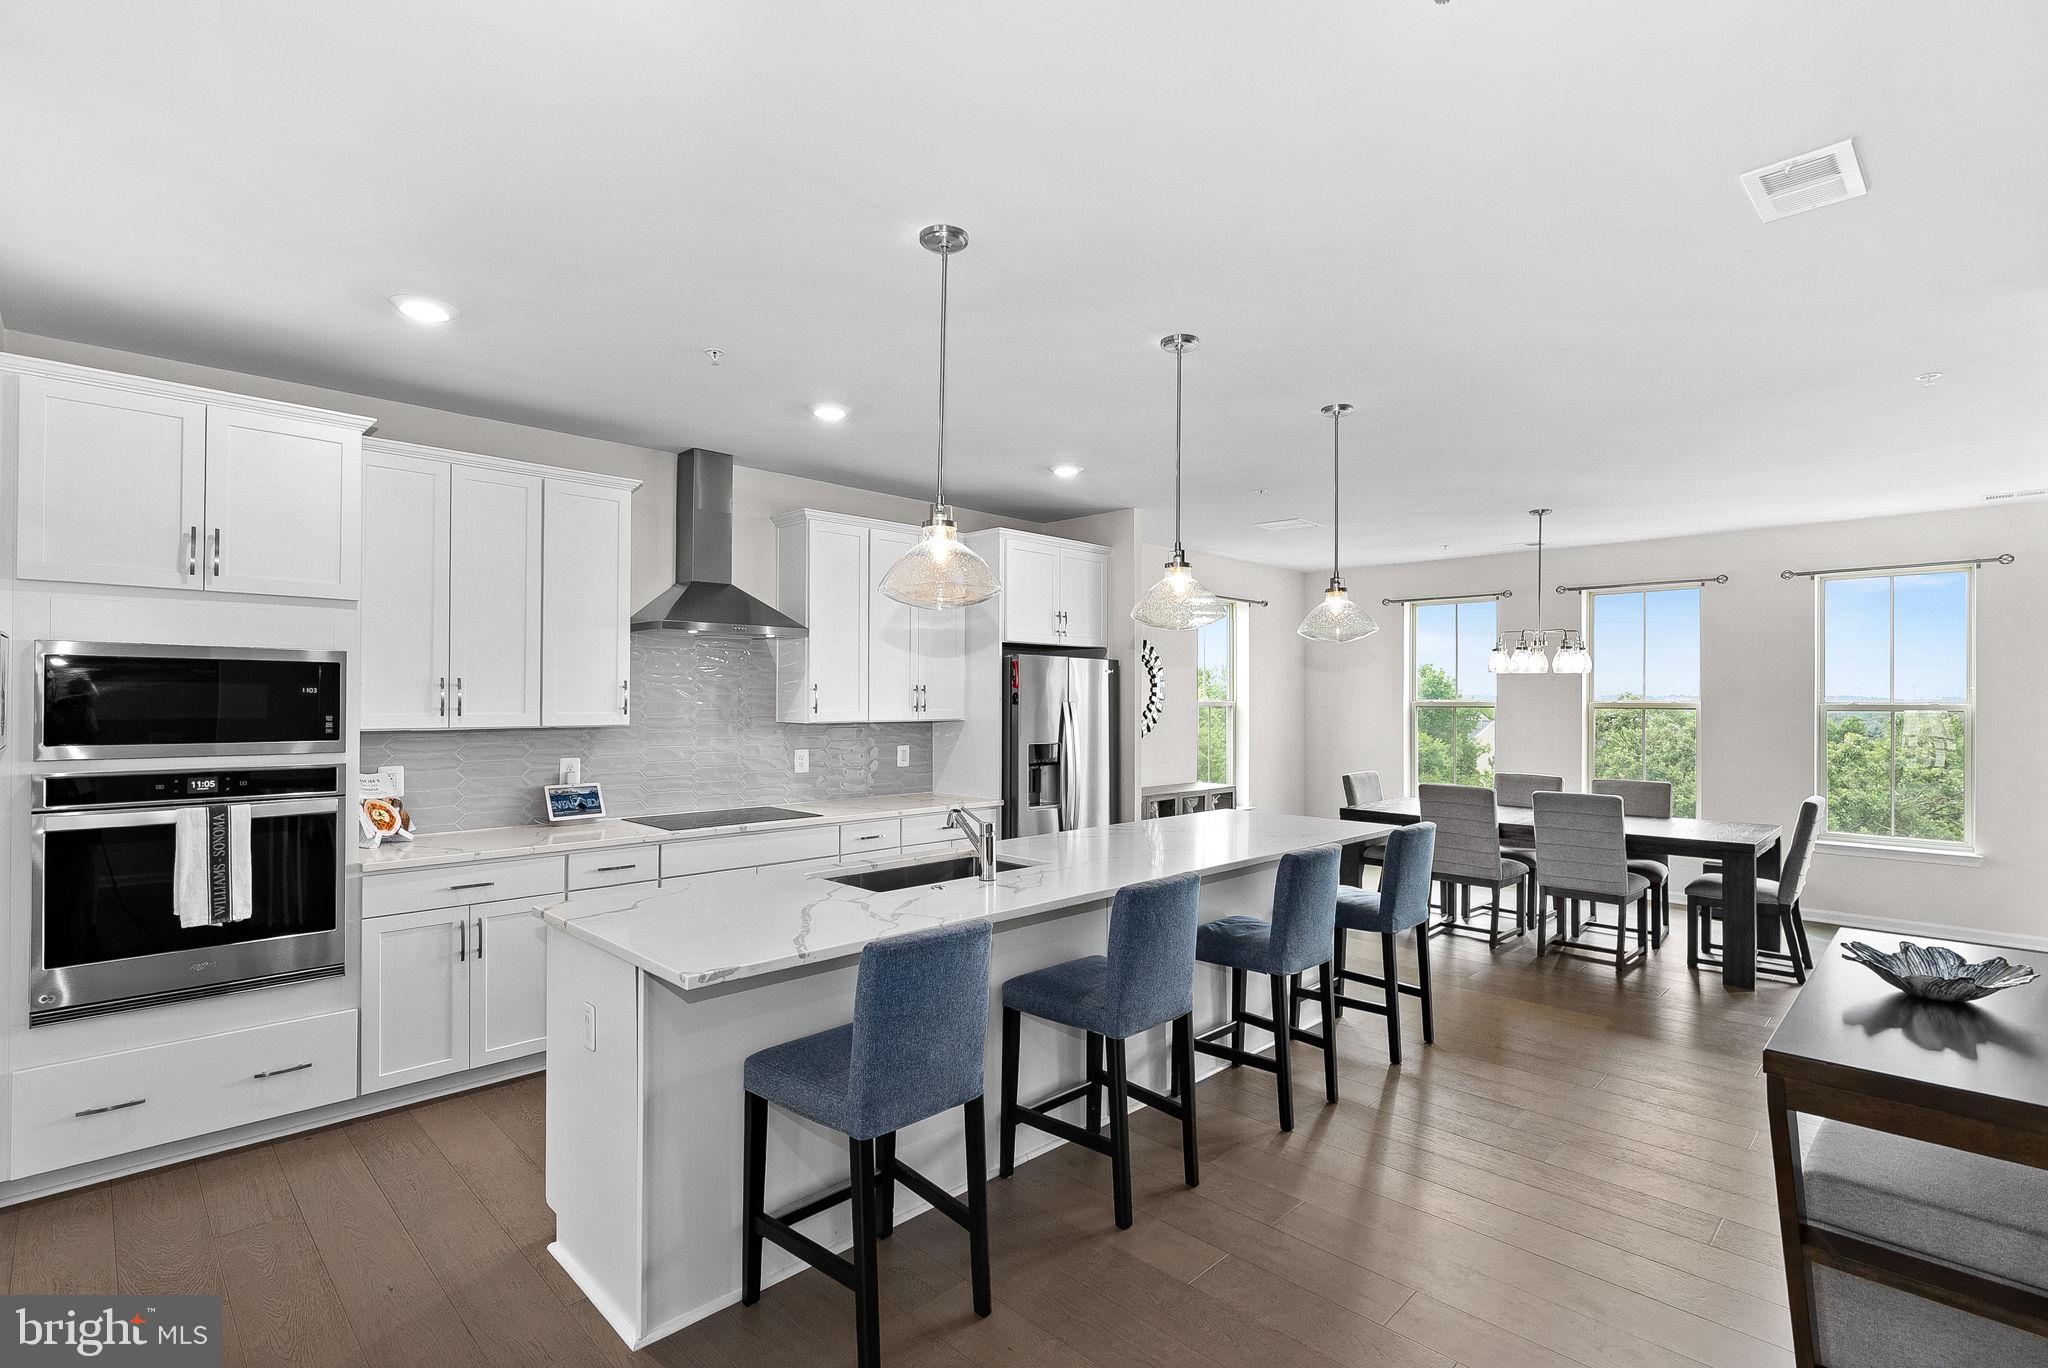
LEESBURG
1012 GALENA TERRACE NE
3 Beds
2 Baths
2,636 Sq.Ft.
$641,900
MLS#: VALO2129674

LEESBURG
209 SPENCER TERRACE SE
3 Beds
3 Baths
2,624 Sq.Ft.
$735,000
MLS#: VALO2136158
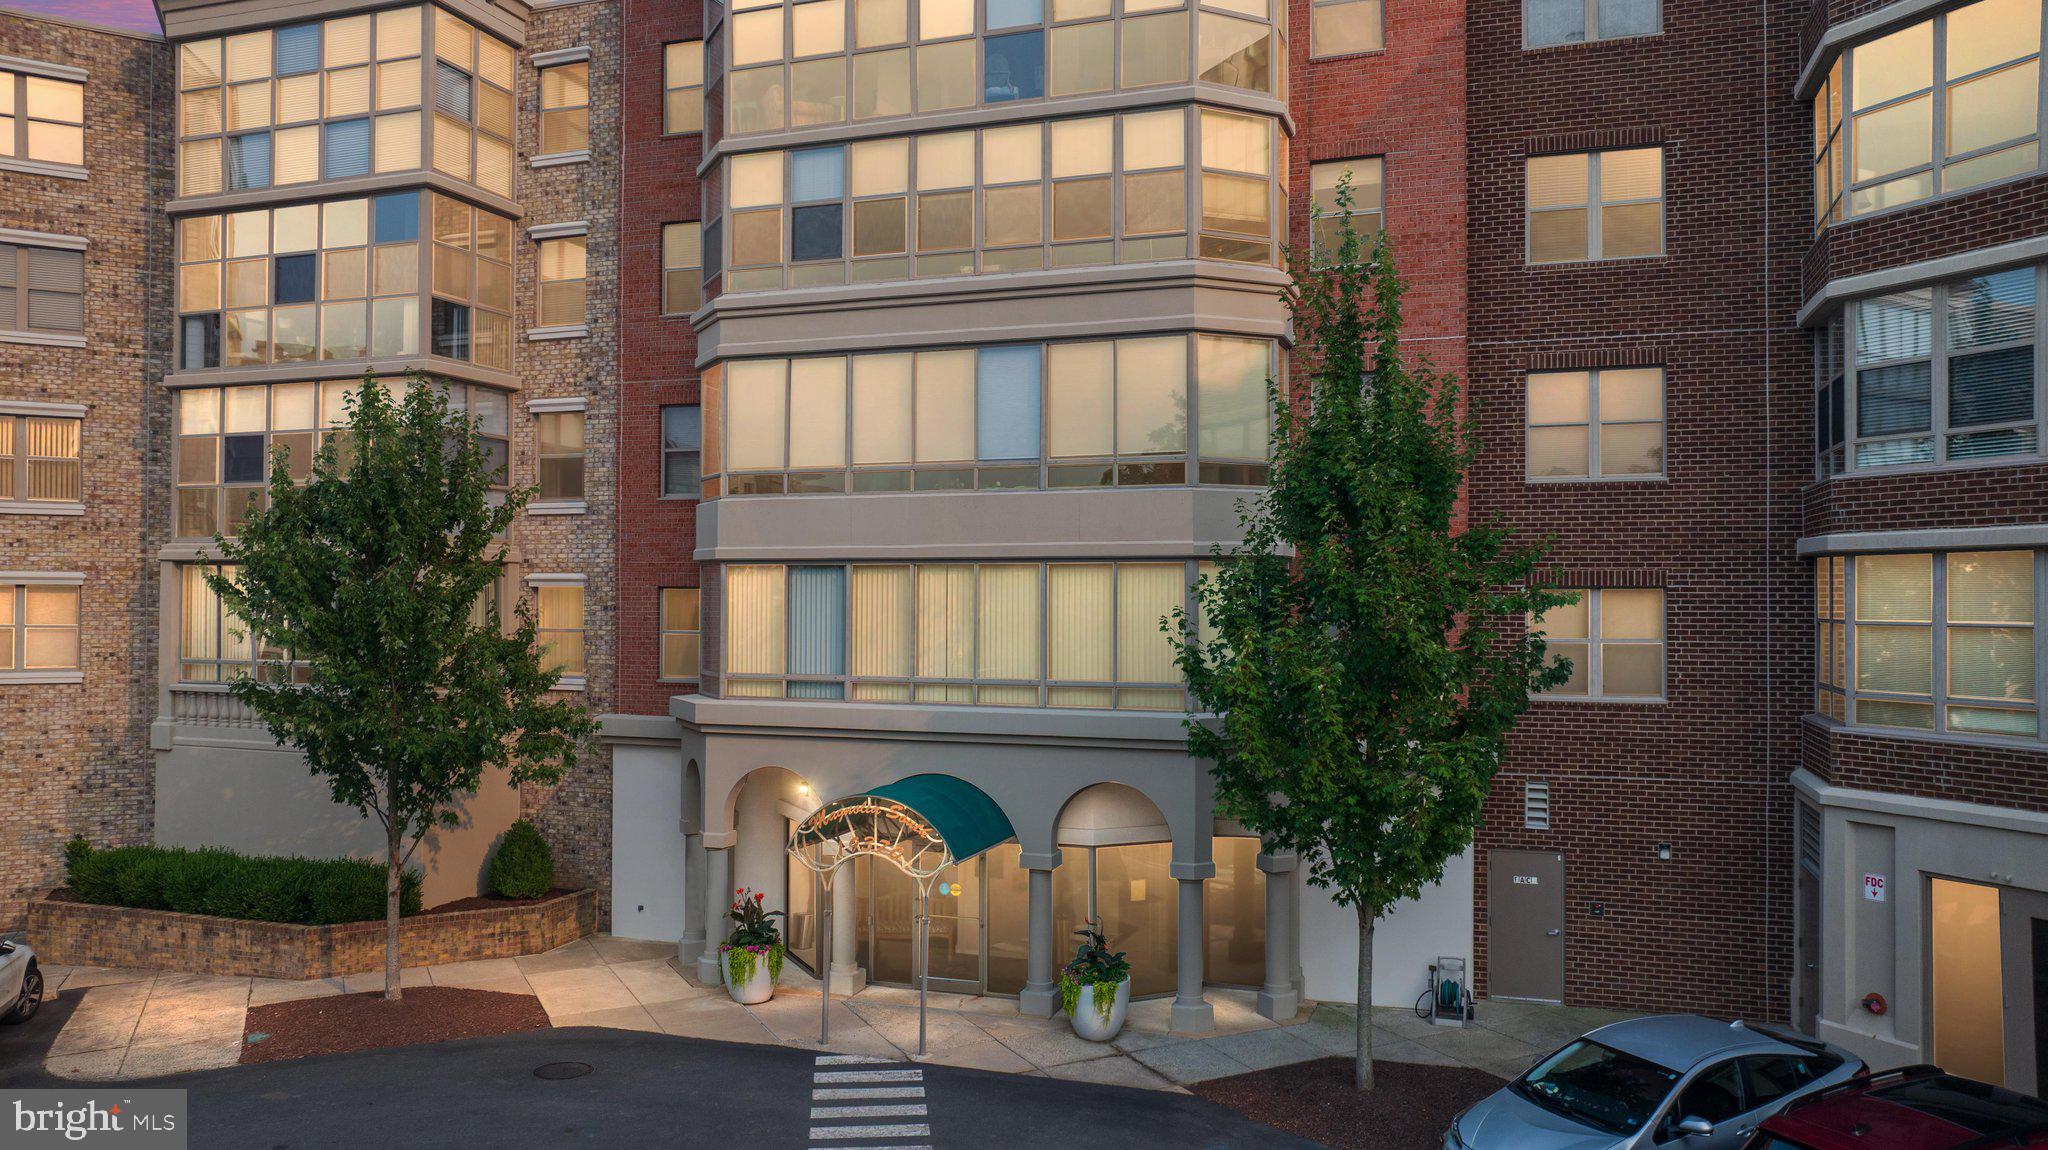
LEESBURG
19370 MAGNOLIA GROVE SQUARE L04
2 Beds
2 Baths
1,708 Sq.Ft.
$589,900
MLS#: VALO2131688

LEESBURG
41060 DORATI SQUARE
4 Beds
3 Baths
2,400 Sq.Ft.
$742,000
MLS#: VALO2136372

LEESBURG
522 LILAC TERRACE NE
3 Beds
2 Baths
1,775 Sq.Ft.
$550,000
MLS#: VALO2137044
