Features & Amenities

Interior

  • Other Interior Features

    Eat-in Kitchen, Crown Molding

  • Total Bedrooms

    4

  • Bathrooms

    2

  • 1/2 Bathrooms

    1

  • Above Grade Finished Area

    2560.0

  • Basement YN

    YES

  • Cooling YN

    YES

  • Cooling

    Central Air, Electric

  • Fireplace YN

    YES

  • Heating YN

    YES

  • Heating

    Exhaust Fan, Oil, Hot Water

  • Pet friendly

    Yes

Exterior

  • Garage

    No

  • Construction Materials

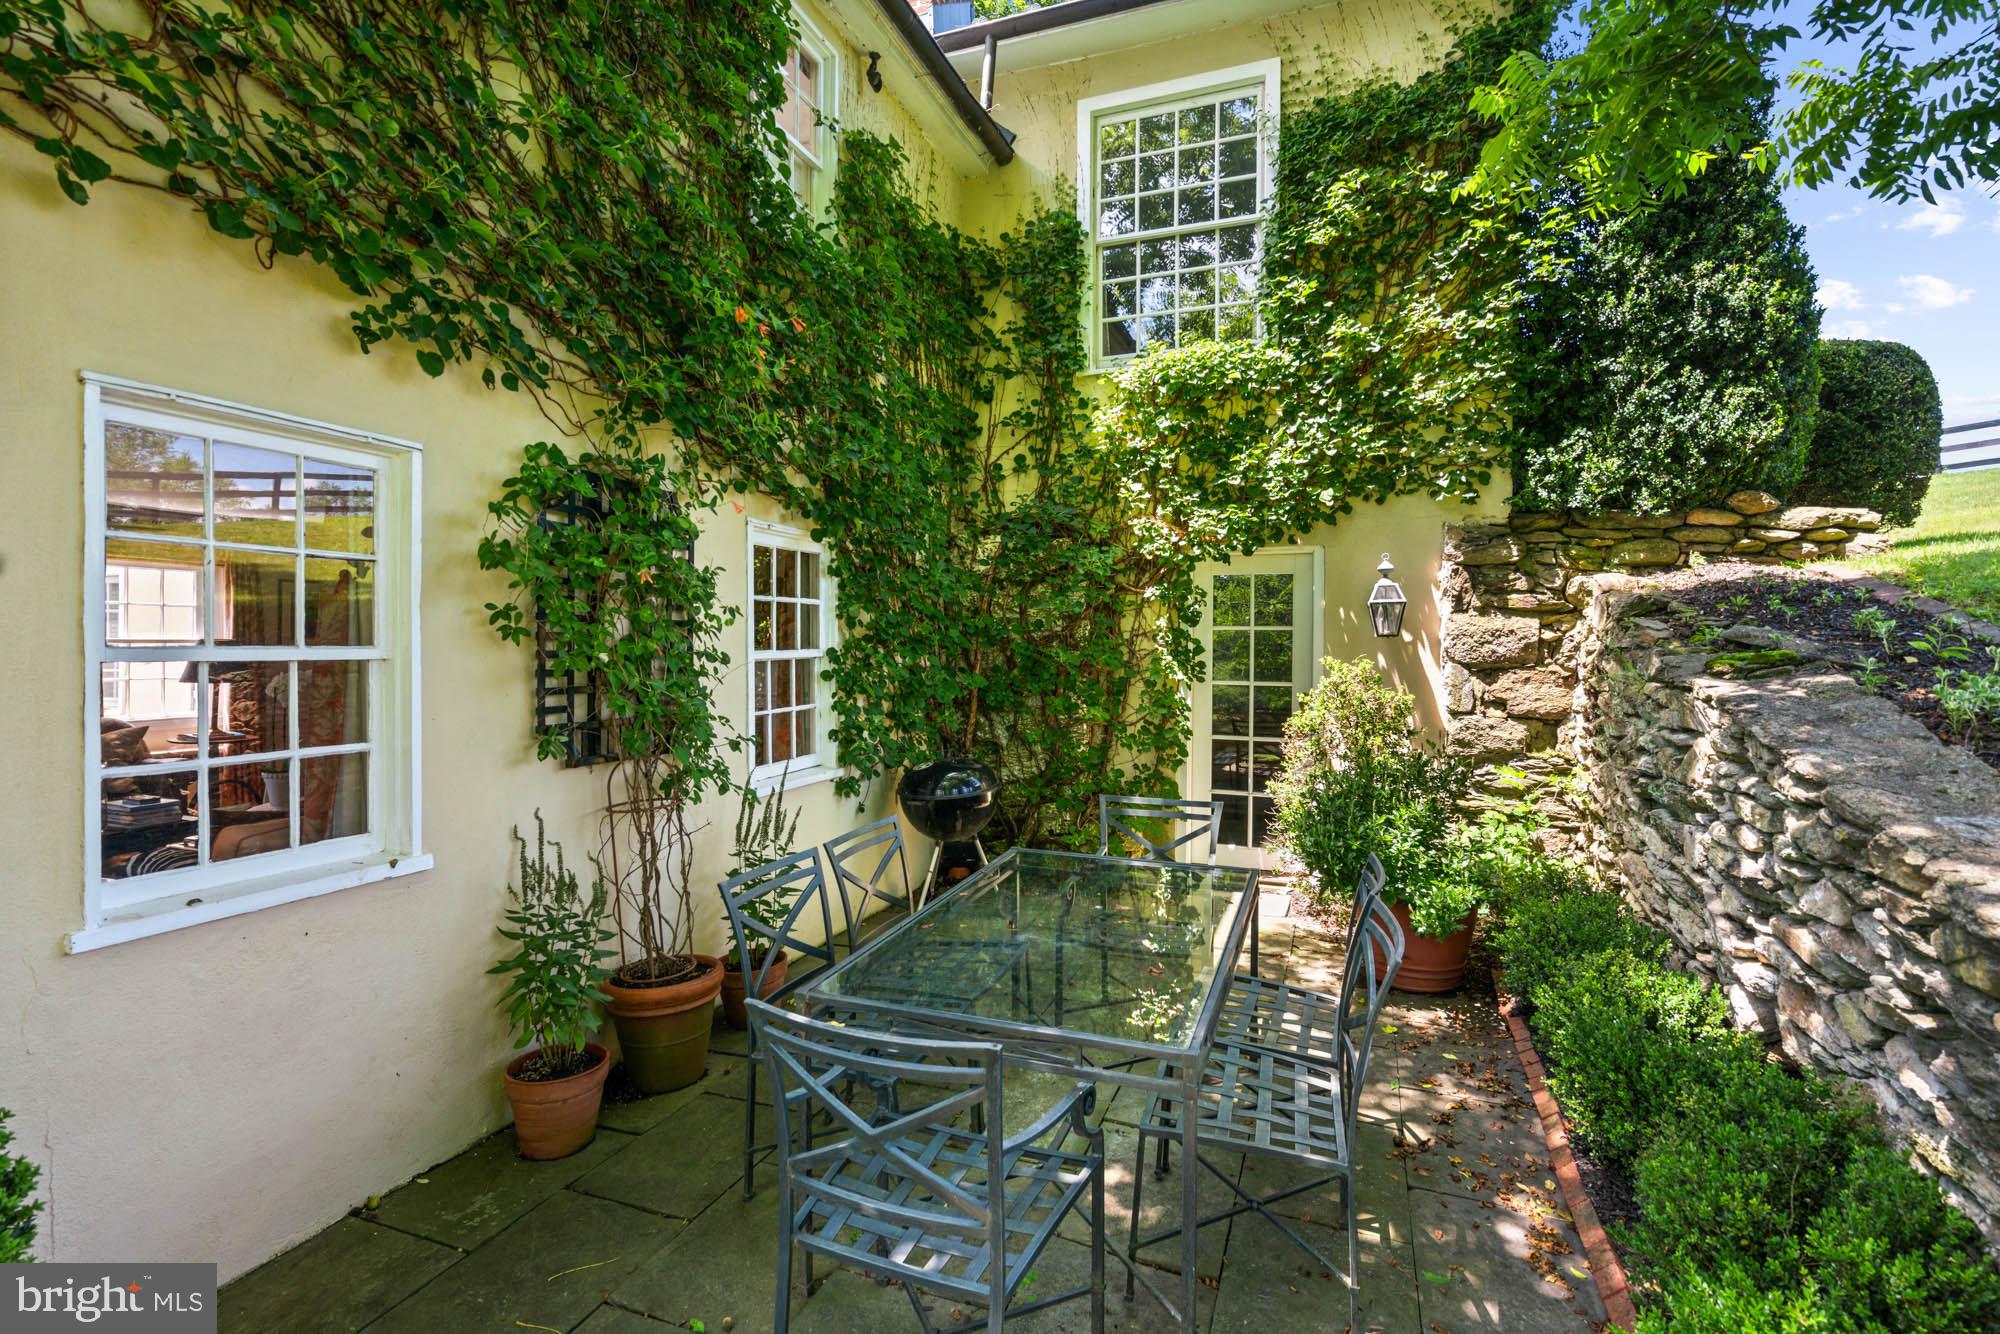
    Stucco, Stone

  • Parking

    Driveway

  • Patio and Porch Features

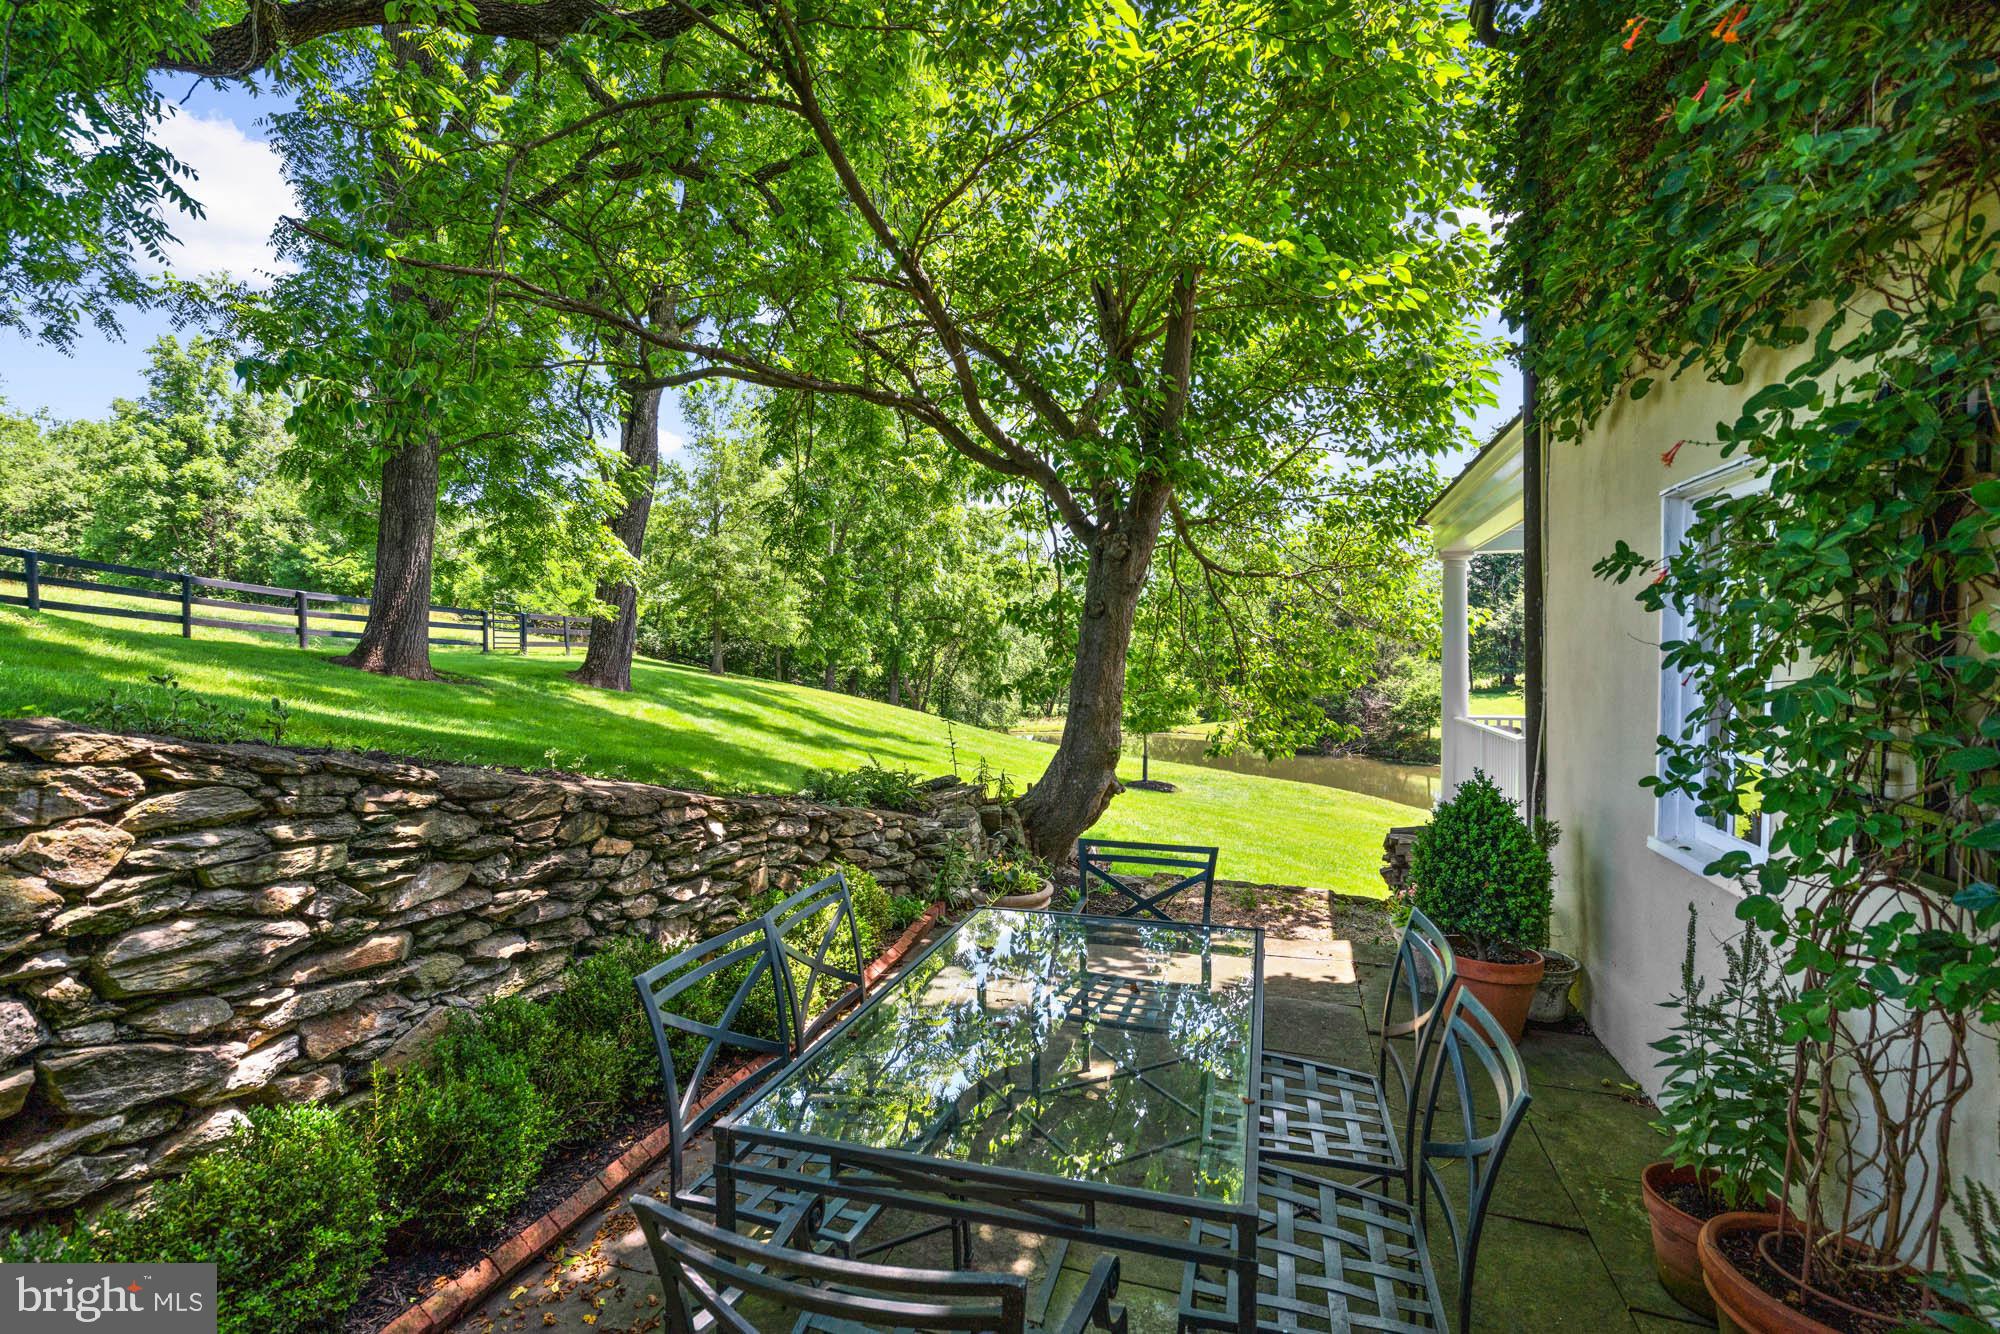
    Terrace

  • Pool

    No

  • Waterfront YN

    NO

Area & Lot

  • Lot Features

    Cleared

  • Lot Size(acres)

    18.36

  • Lot Size(square feet)

    799762.0

  • Property Type

    Residential

  • Property Sub Type

    Single Family Residence

  • Architectural Style

    Federal, Farmhouse/National Folk

Price

  • Sales Price

    $3,000,000

  • Tax Amount

    $8,553

  • Sq. Footage

    2, 560

  • Price/SqFt

    $1,171

HOA

  • Association

    No

School District

  • Elementary School

    N/A

  • Middle School

    N/A

  • High School

    N/A

Property Features

  • New Construction

    NO

  • Foundation Details

    Stone

  • Senior Community YN

    NO

  • Water Source

    None

Schedule a Showing

Showing scheduled successfully.

<
>
IN PERSON
VIA CHAT

What is 3 + 4 ?


Change time

Mortgage calculator

Estimate your monthly mortgage payment, including the principal and interest, property taxes, and HOA. Adjust the values to generate a more accurate rate.

Your payment

Principal and Interest:

$

Property taxes:

$

HOA fees:

$

Total loan payment:

$

Total interest amount:

$

Location

County

LOUDOUN

Elementary School

Middle School

High School

Listing Courtesy of William Thomas , TTR Sotheby's International Realty

RealHub Information is provided exclusively for consumers' personal, non-commercial use, and it may not be used for any purpose other than to identify prospective properties consumers may be interested in purchasing. All information deemed reliable but not guaranteed and should be independently verified. All properties are subject to prior sale, change or withdrawal. RealHub website owner shall not be responsible for any typographical errors, misinformation, misprints and shall be held totally harmless.

Agent Laurie Hailey

AGENT

Laurie Hailey

Call Laurie today to schedule a private showing.


* Listings on this website come from the FMLS IDX Compilation and may be held by brokerage firms other than the owner of this website. The listing brokerage is identified in any listing details. Information is deemed reliable but is not guaranteed. If you believe any FMLS listing contains material that infringes your copyrighted work please click here to review our DMCA policy and learn how to submit a takedown request.© 2024 FMLS.
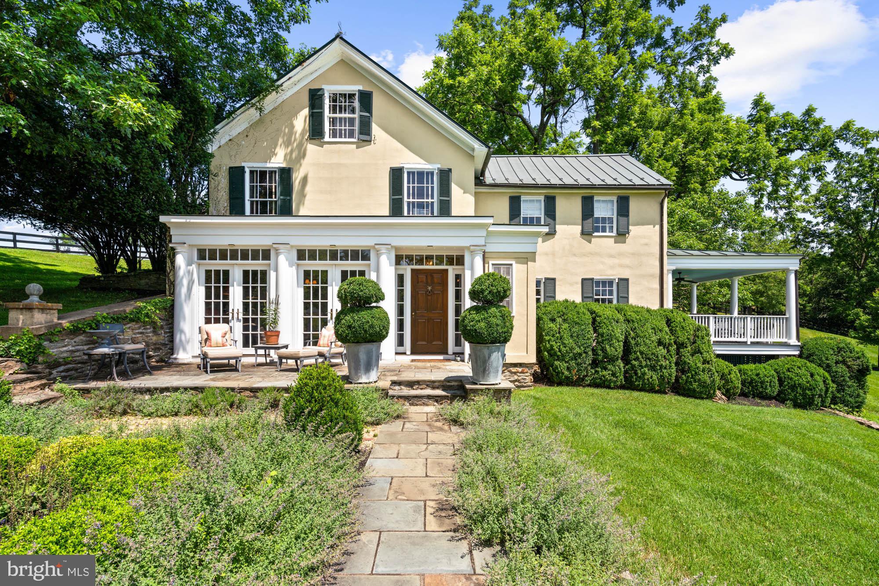
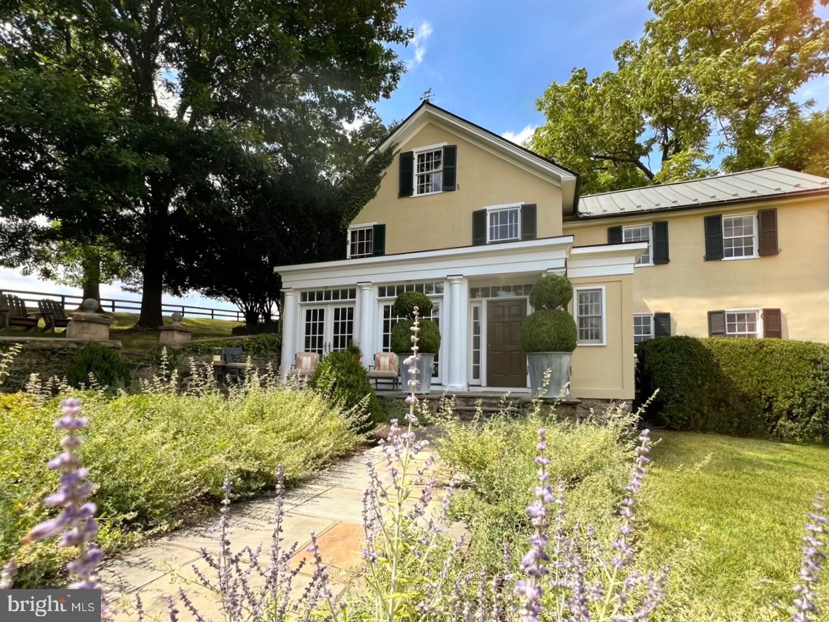
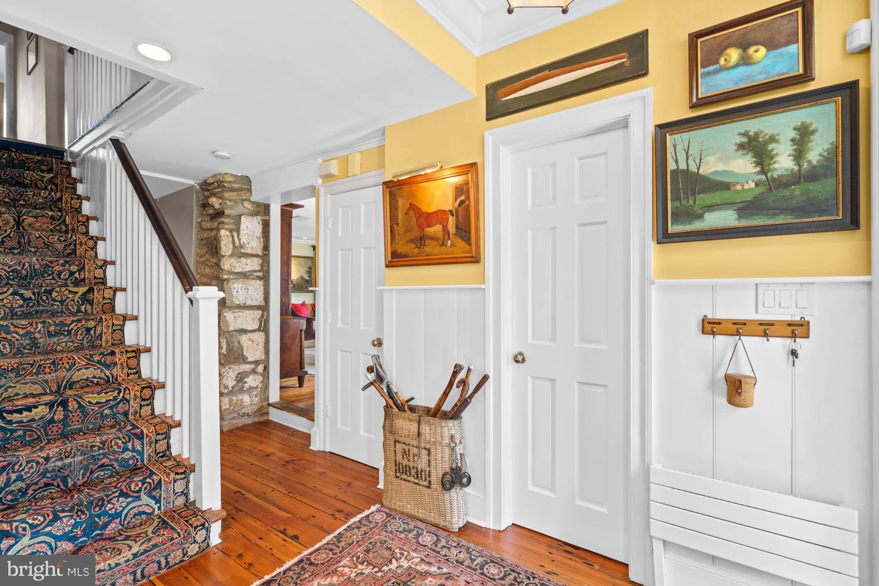
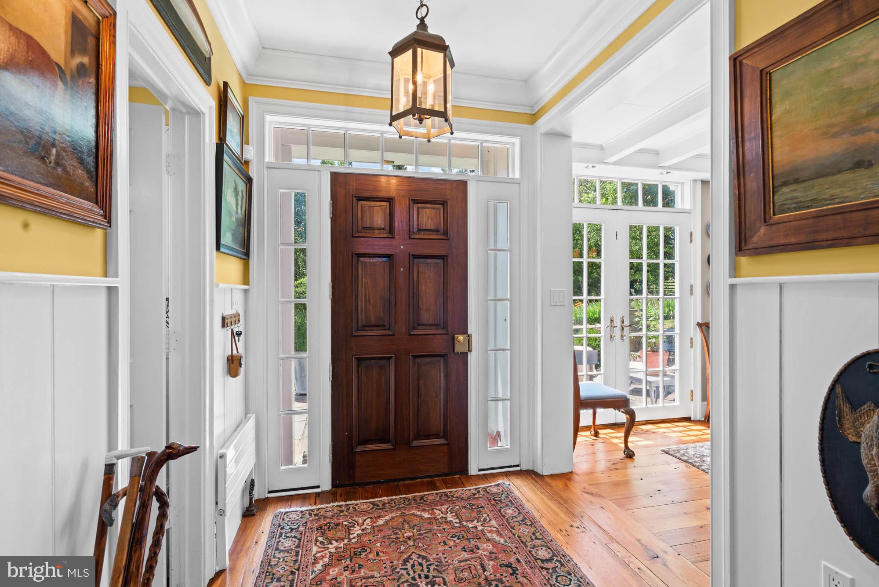
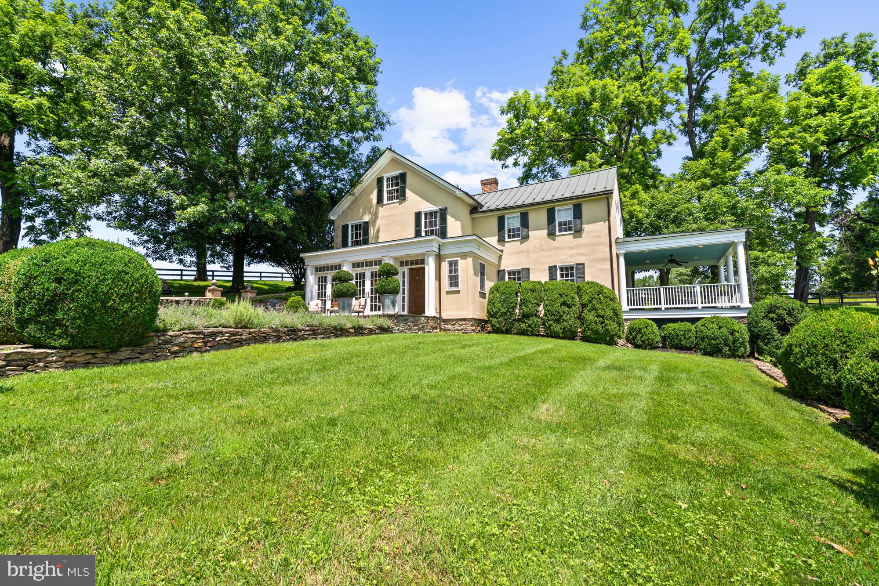
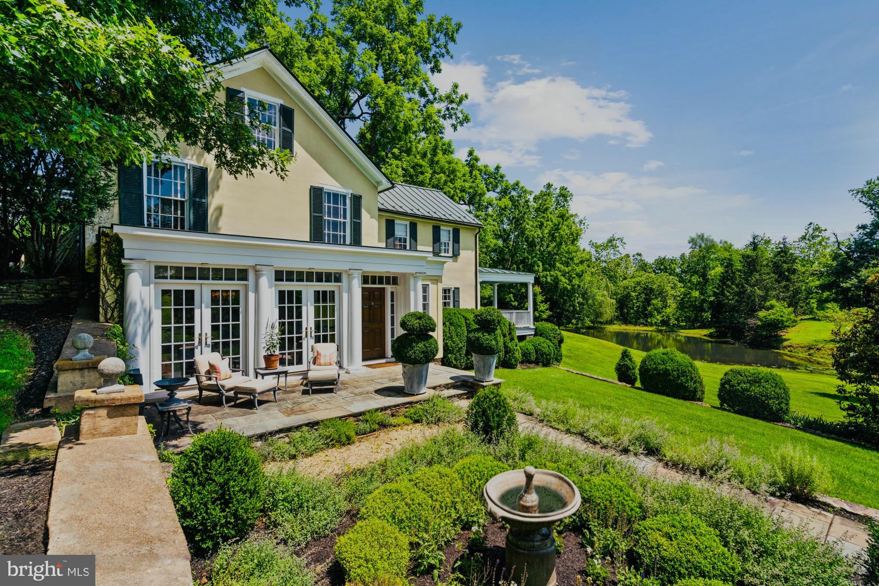
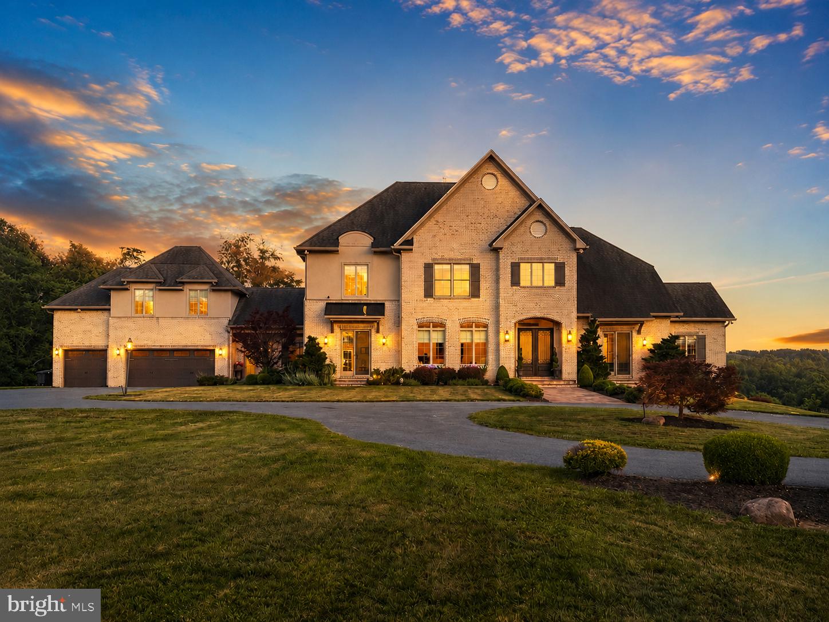
For the first time in nearly 30 years, Boxwood Glen, a distinguished country estate dating to 1870 in the heart of Virginia Hunt Country, is offered fully furnished and turnkey.

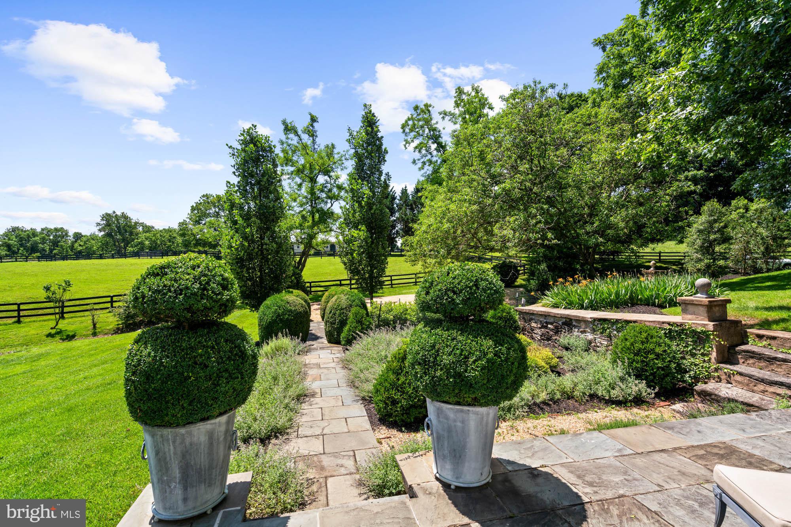
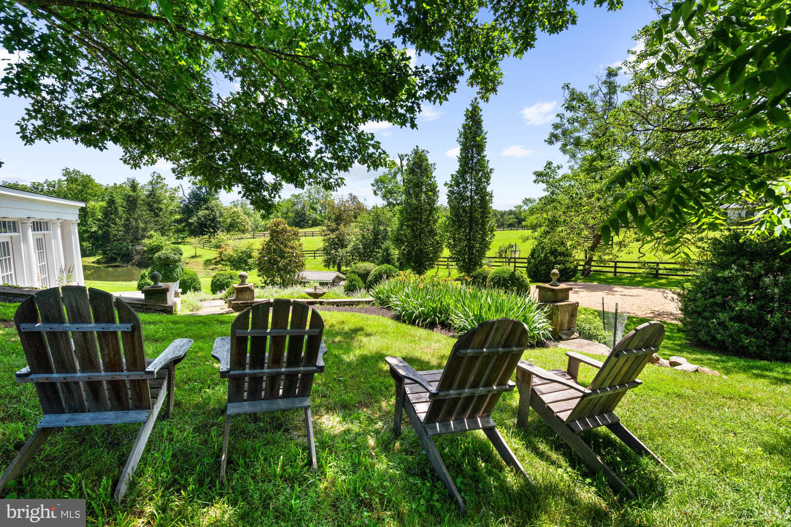
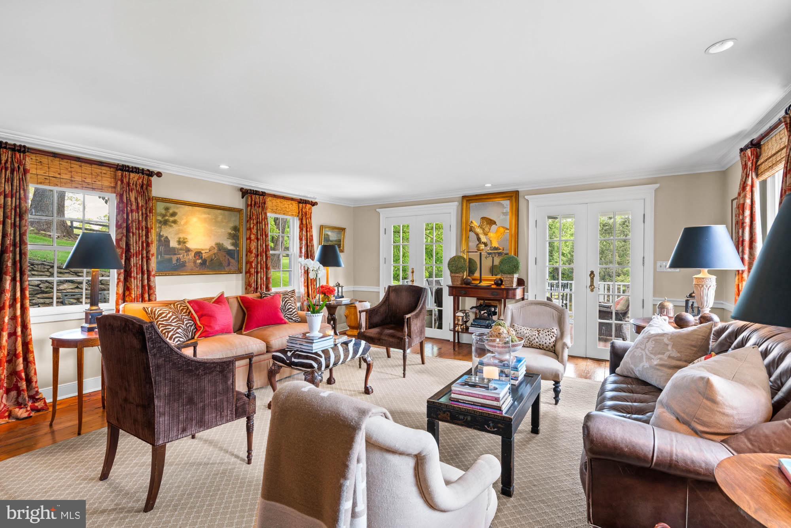
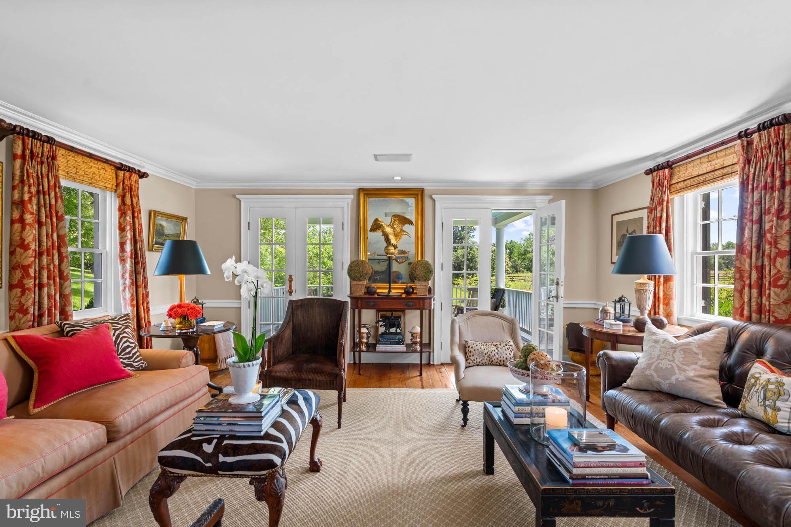
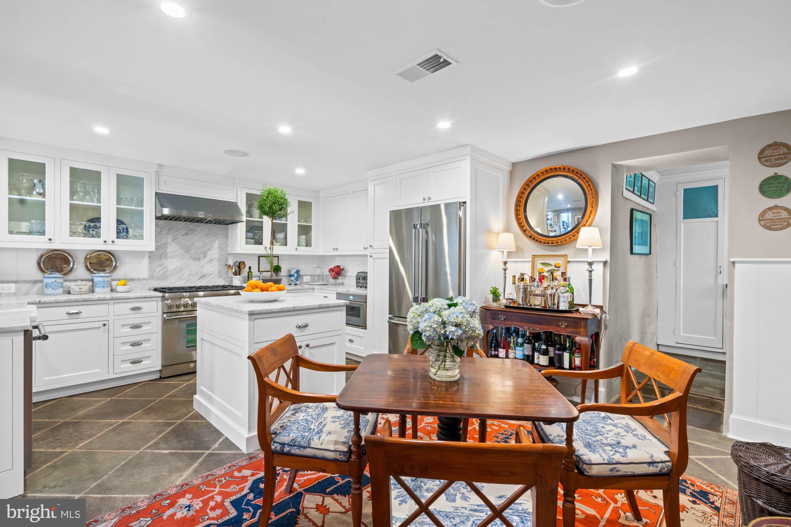
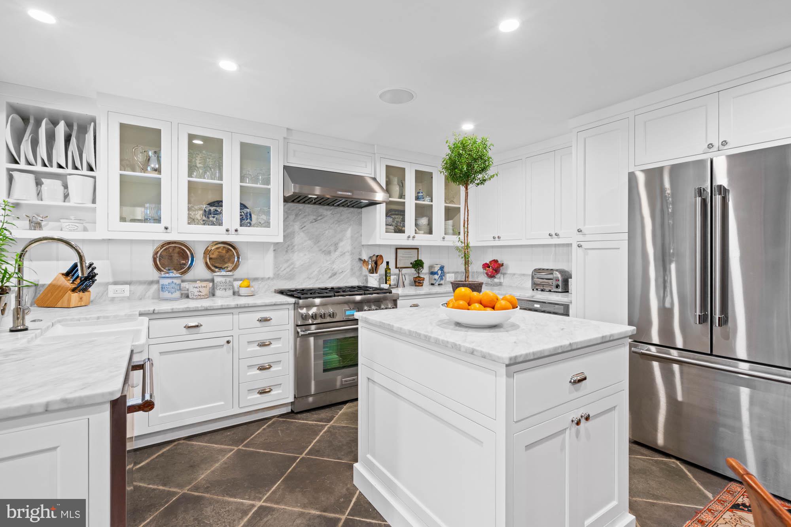
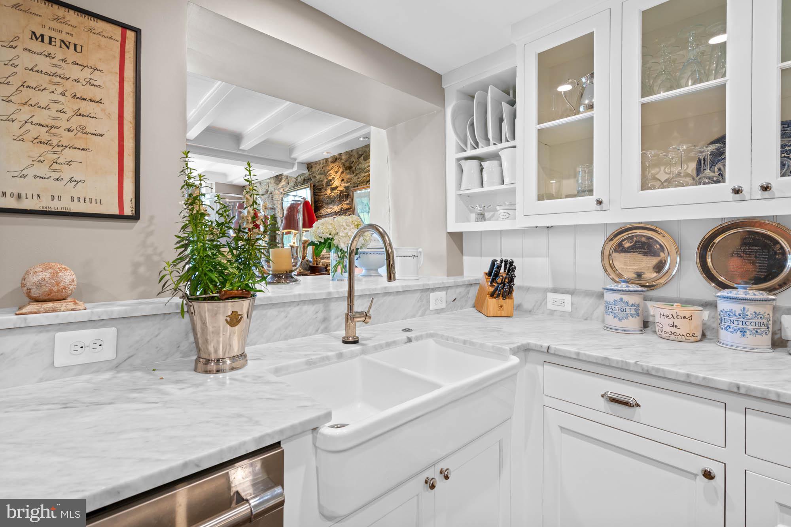
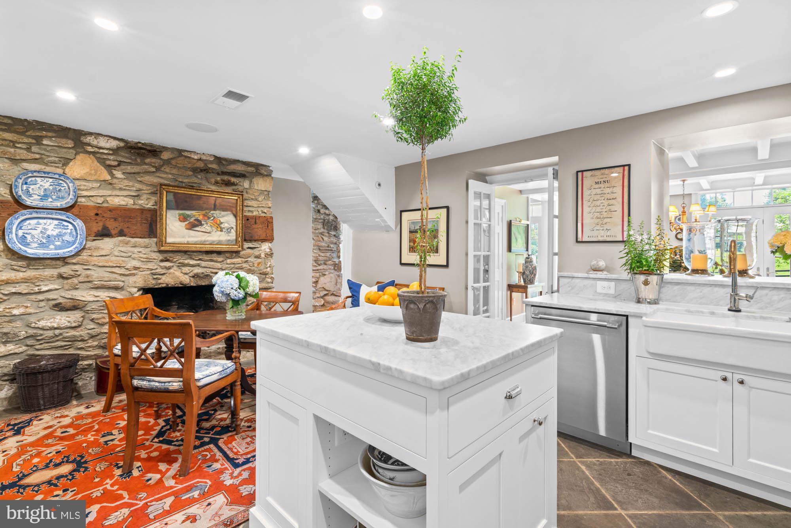
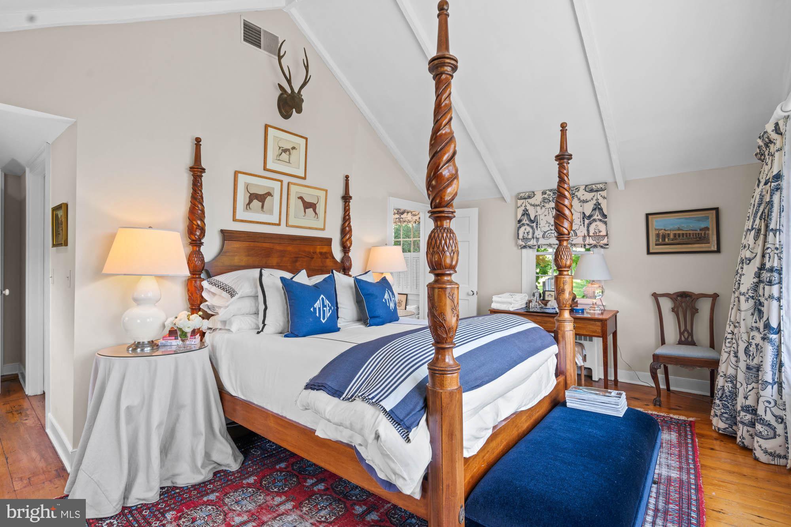
Gracefully evolved over time, the residence reflects a thoughtful balance of heritage and refinement. A newly designed marble kitchen anchors the home, while four bedrooms, stone fireplaces, and a series of terraces open to sweeping, private views, creating a setting equally suited for intimate living and elegant entertaining.

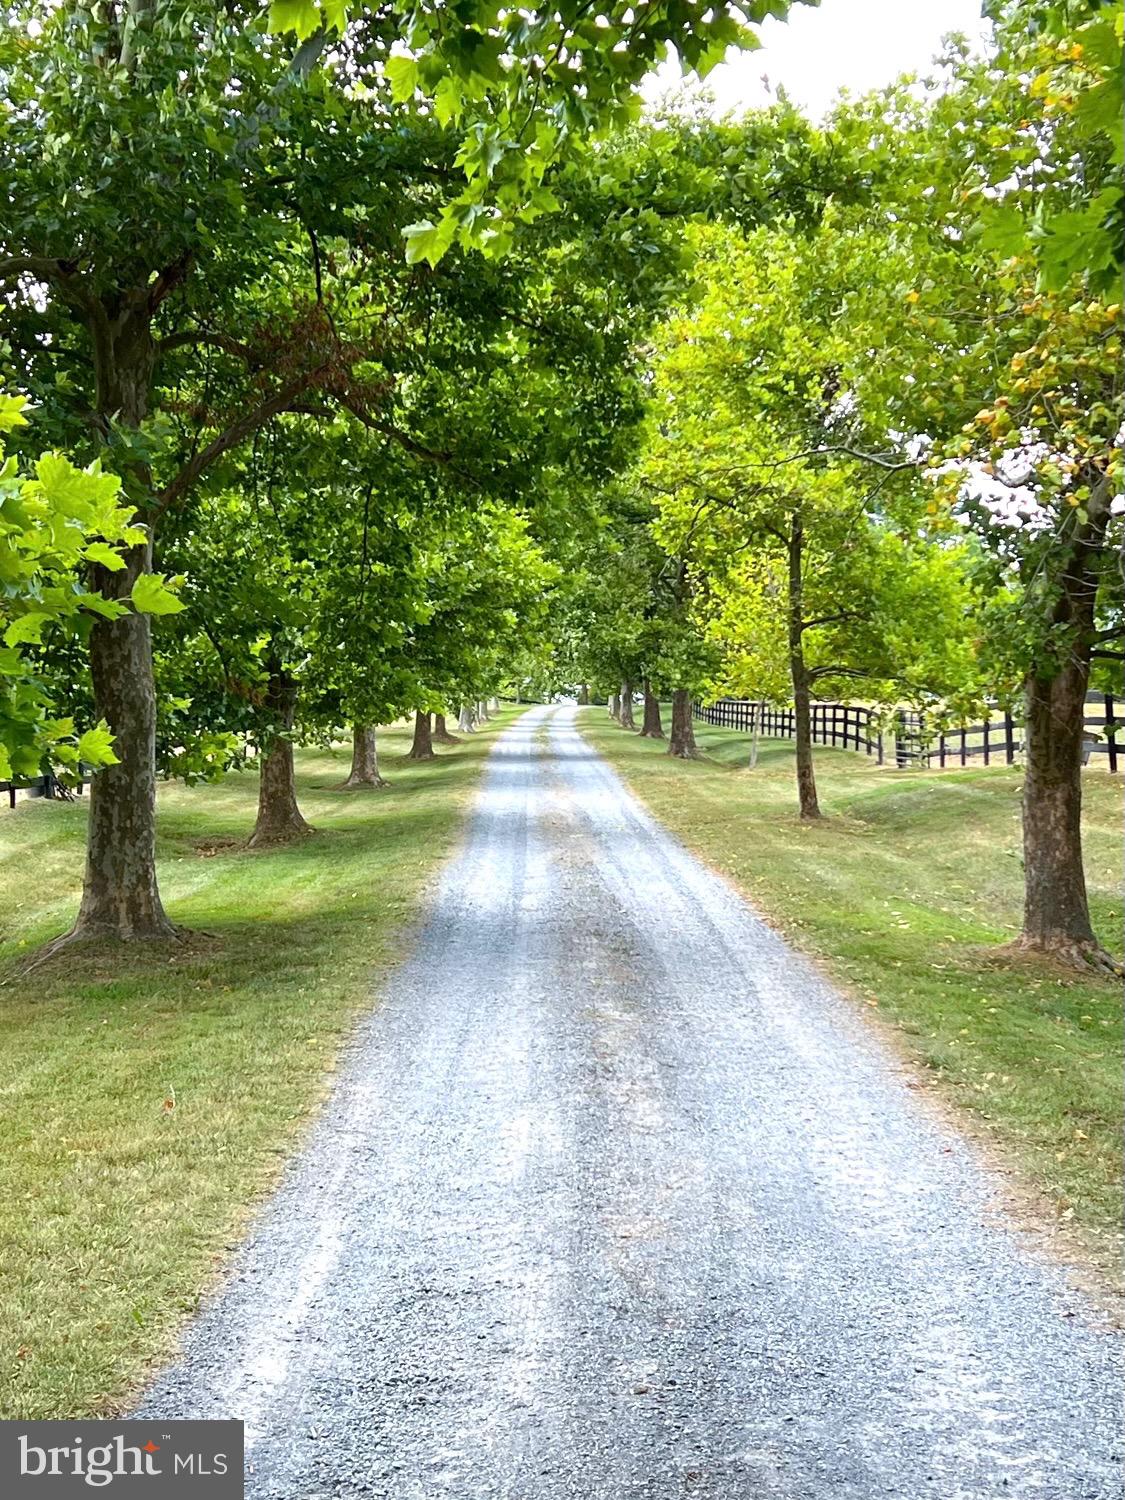
A tree lined drive reveals a pea gravel motor court and a separate 12 stall barn with rental potential, completing a property that is as functional as it is beautiful.

Location remains paramount. Just 10 minutes from Middleburg’s Main Street, Boxwood Glen is not merely a residence, but a rare retreat where history, landscape, and timeless design come together with quiet sophistication.

20202 ST LOUIS ROAD

Message successfully sent.

What would you like to know?

What is 3 + 4 ?

I agree to receive email communication and understand I can unsubscribe at any time.

I agree to be contacted by Charis Realty Group via call, email, and text for real estate services. To opt out, you can reply 'stop' at any time or reply 'help' for assistance. You can also click the unsubscribe link in the emails. Message and data rates may apply. Message frequency may vary. Privacy Policy

Related Properties

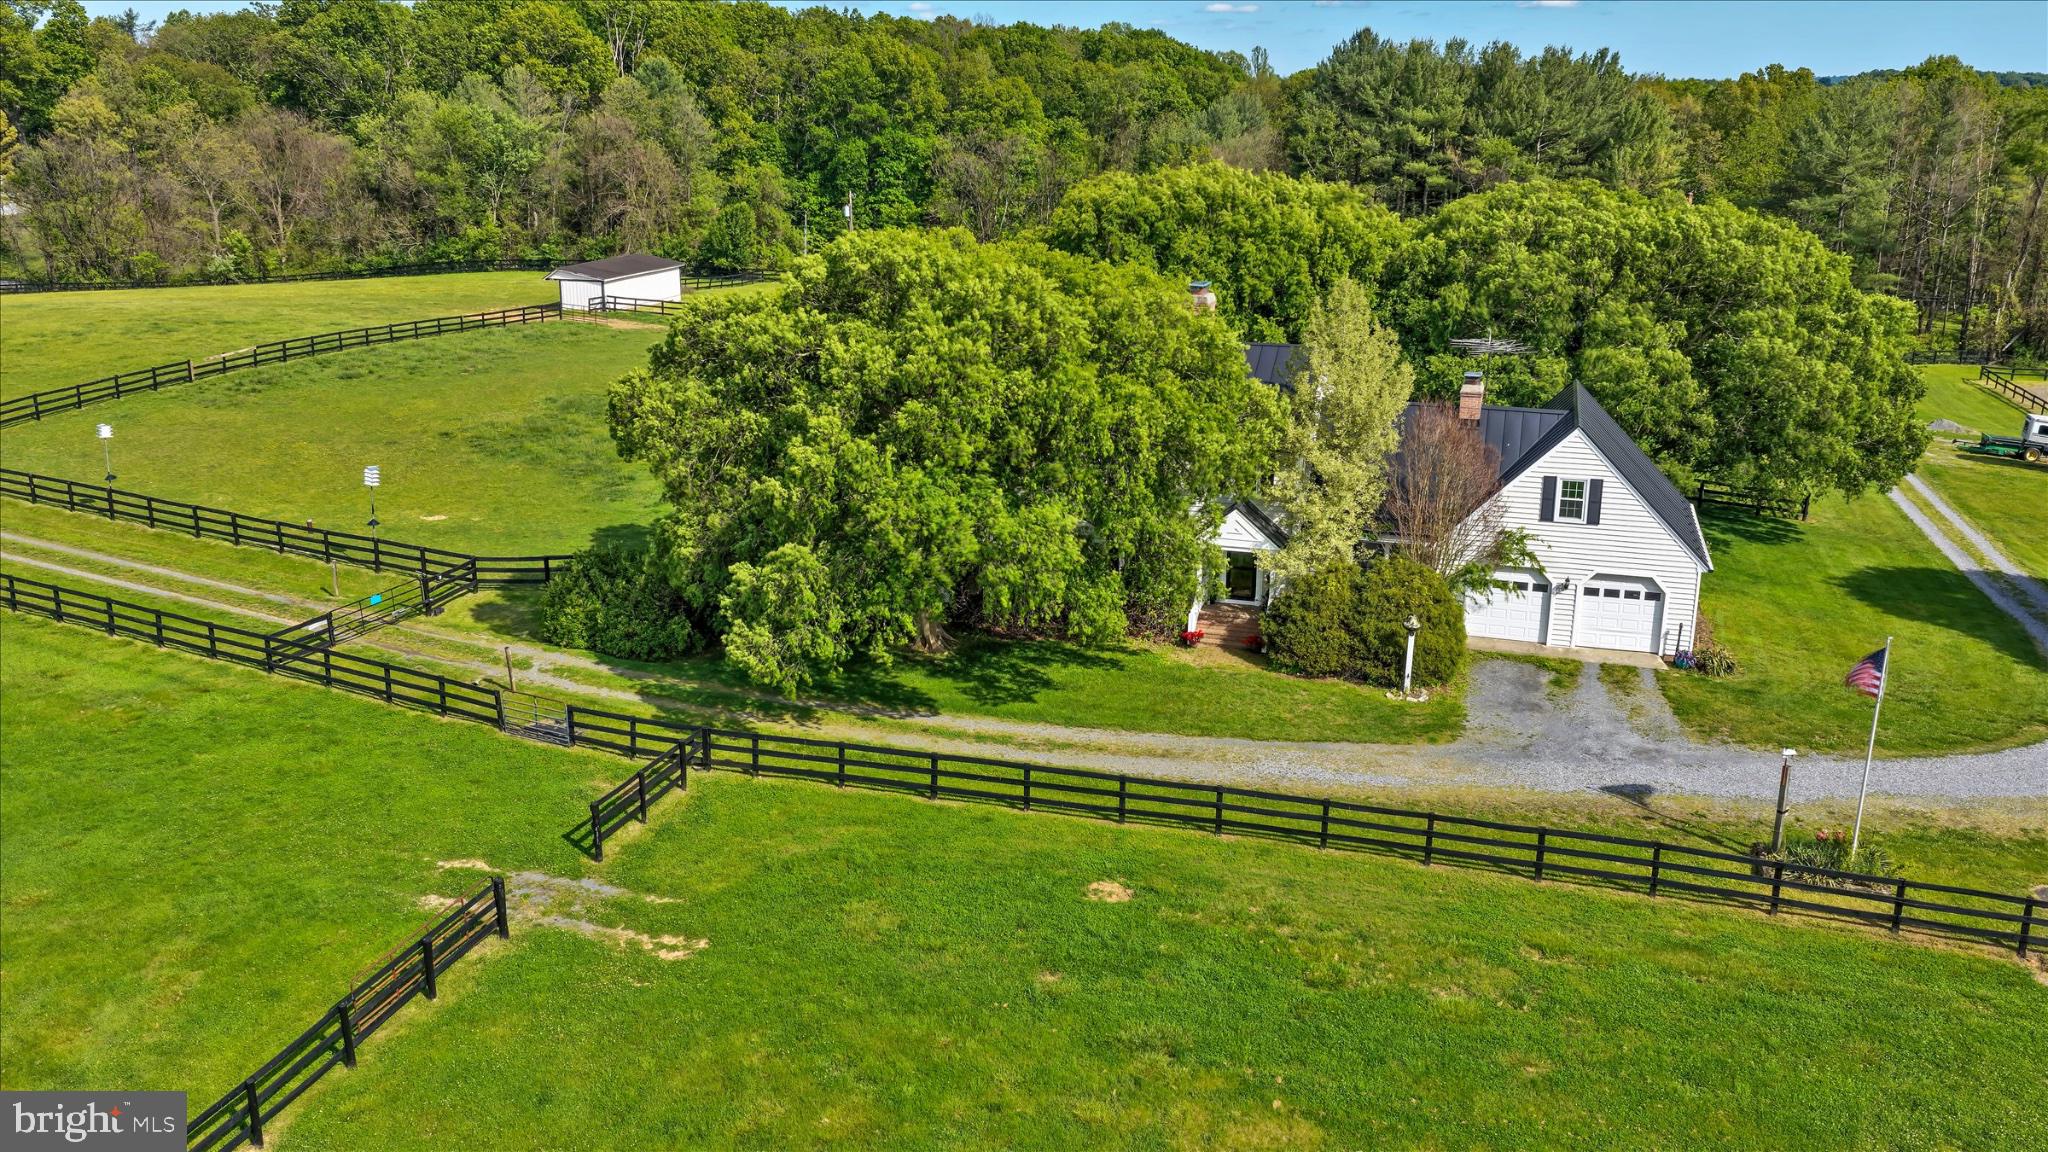
Nestled on a sprawling 19.39-acre lot, this exquisite country home  and Colonial style residence offers a harmonious blend of country living  and comfort, perfect for those seeking a quiet country lifestyle yet minutes away from town. Here you can enjoy your  horses, chickens, and farm animals.  Imagine, growing your own garden, flowers, vegetables, and being with nature. There is plenty of acreage here to live the dream away from city, but close to town of Purcellville and Middleburg. The property is recently updated  with a new roof, (2020) , new windows (2025), new drain field (2021), new  well pumps (2 wells).  This lovely home has two fireplaces, (one gas, one wood) and showcases a timeless design with modern amenities. Ensuring a warm and inviting atmosphere throughout. Step inside to discover a spacious interior adorned with rich hardwood flooring and  crown moldings. The traditional floor plan features a formal dining room, ideal for hosting gatherings, and a cozy family room that seamlessly connects to the eat-in kitchen. The kitchen is ideal for entertaining, a double oven, electric range, and a stylish cooktop, all complemented by an efficient exhaust fan and a convenient dishwasher. Walk out to your patio and enjoy your morning coffee. The home is  bathed in natural light from energy-efficient windows  and views from every room.  
With four  generously sized bedrooms and two and a half bathrooms, this home provides ample space for relaxation and privacy. The inviting family room, complete with a gas/propane fireplace, serves as the heart of the home, while an additional fireplace in the living area adds a touch of warmth and elegance. The partially finished basement offers versatile space for a home gym, workshop, or additional storage. The exterior of the property is equally impressive, featuring extensive hardscaping that enhances the outdoor living experience. A spacious patio invites you to unwind while taking in the serene views of the surrounding pastures. 
For equestrian enthusiasts, the property is a true paradise, boasting a range of horse amenities including a lighted riding ring, stable, (8 stall center isle barn)  including tack room, feed room, wash rack, paddock, an arena, all designed to cater to your equestrian needs. Additional features include an oversized attached garage with space for two vehicles, a stone driveway that can accommodate 10 cars. There are multiple outbuildings including an additional 4 stall  shed, run in sheds , chicken house and  for storage or hobby use. The property is securely gated, there are two entrances providing peace of mind while you enjoy the tranquility of rural living. This exceptional residence not only offers a desired lifestyle but also a unique opportunity to embrace the joys of country living, all while being just a short drive from urban conveniences. Experience the perfect blend of  comfort, and equestrian amenities in this stunning home. Zoned AR1 endless possibilities, bring your pets, grow your vineyard, grow your own garden and ride in the beautiful field surrounding your home. 
You can build another home for a family compound, with over 19 acres there is plenty of room!
Seller not responsible for roll back taxes, Non HOA.
*New windows 2025*, New drainfield 2021*, New roof 2020*New well  and well pumps* New hot water heater 2024*
#VALO2117886

PURCELLVILLE

19255 TELEGRAPH SPRINGS ROAD

4 Beds

2 Baths

2,928 Sq.Ft.

$2,500,000

MLS#: VALO2117886
Ripple Creek Farm
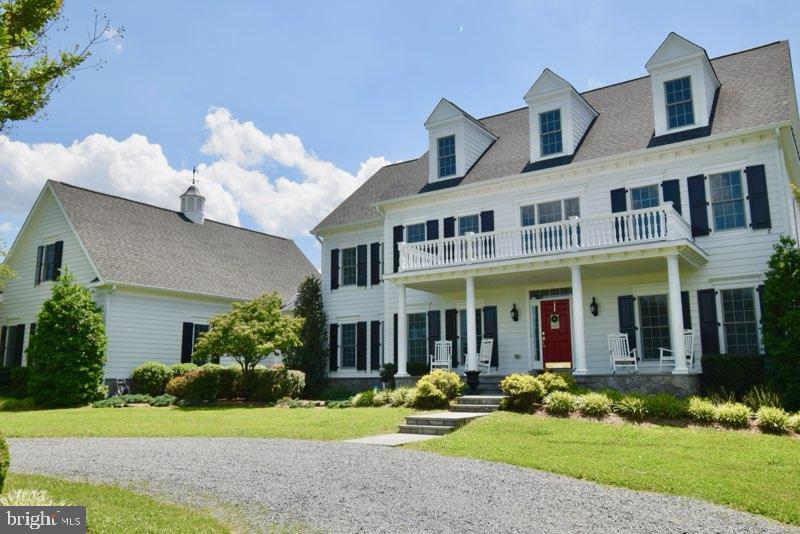
A spectacular, custom built home with over 8,090 sq ft on nearly 25 acres of land just 2.5 miles North of Purcellville with quick and easy access to Rte 7 and Rte 9.  Enjoy the gourmet kitchen & open floor plan with main level master bedroom, dual staircases and many, many custom upgrades not found in other homes. This home also has laundry availability on both the main & upper levels. Finished lower level with custom bar, move theatre room and gym with Universal machine..  Entertaining privacy with outdoor pool/hot tub, custom built fireplace, covered deck, bar and grill. 

*Buyer's pre-qualification letter prior to showings*


Custom home features include:

Hardi-plank siding
Comcast high speed internet
4 zone gas heating/air w/humidifiers
2 commercial water heaters
Commercial appliances such as Wolf stove, GE Monogram refrigerator and Napoleon exterior grill
Open concept Kitchen and Family Room 
Dual walk-in closets in MBR with large steam shower 
Hardwood floors throughout the house
Custom lower lever including home theatre w/120"screen/4k display, seating for 9, custom bar, pool table, gym w/Universal Gym Machine, spare bedroom and a massive shower for 2
Whole house audio (including pool) 
Wired security system in addition to 8 Google Nest hardwired cameras
Whole house water softener system
Whole house vacuum
Invisible Fence System
40 Amp EV Charger
Professionally applied epoxy garage floors


Exterior features include:

Easy access to Rte 7, Rte 9 and 2.5 miles to Purcellville
Custom stone entrance with gate
Extensive fencing to include 3-4 paddocks and nearly 15 acres inclusive of Catoctin Creek 
4 Stall, 2 story barn w/electric and water
Riding ring
40' Equipment Shed
Fruit trees and professional landscaping
Gunite pool w/hot tub and custom pergola with fireplace setting
Large Trex deck with covered/uncovered areas, granite counter tops and custom grill
Extensive professional low voltage lighting

*Property in Loudoun County Land Use. Recertified 2022, next certification in 2029. Seller not responsible for potential roll-back taxes if the new owner removes the property from the program*
#VALO2118026

PURCELLVILLE

16076 BERLIN TURNPIKE

6 Beds

7 Baths

8,009 Sq.Ft.

$2,899,000

MLS#: VALO2118026

Blue Sky Farm was completed in 2023 as the personal residence of an established custom builder, and every specification reflects that singular standard. The residence is sited to harness the full drama of its natural setting — every principal room frames a living tableau of the pond, the long light of evening, and the silhouette of the Blue Ridge Mountains beyond. All four bedrooms occupy the main floor, arranged for both quiet separation and effortless daily flow. The lower level adds approx. 1,034 finished sq. ft. with a full bathroom, plus approx. 2,420 sq. ft. unfinished and ready for a future media room, gym, guest suite, or additional bedrooms. Total finished area is approx. 4,701 sq. ft.; total under roof, including outbuildings, is approx. 14,875 sq. ft. The grounds extend across approx. 15.33 acres on two parcels, encompassing a pond, commercial-scale perennial gardens, and the restored Blue Sky Barn with bathroom, kitchen, finished lower level and upper entertainment level with stage and bar.
Five minutes to Purcellville's restaurants, boutiques, and farmers market. Western Loudoun County is one of Virginia's premier agritourism destinations — surrounded by award-winning wineries, working farms, equestrian estates, and the cultural draw of Middleburg and Leesburg. A coveted address that feels worlds away from everything, yet isn't.
CONSTRUCTION HIGHLIGHTS
2×6 framing · continuous thermal break envelope · open-cell spray foam throughout · Andersen clad wood windows and 8' doors · GAF Ultra HD shingles and standing seam steel · James Hardie siding · brick watercourse · Loudoun County fieldstone fireplace · reclaimed barn beam mantle · random-width red oak hardwood floors · Showplace custom cabinetry · Cambria quartz countertops · Kohler faucets  · Kohler bath fixtures ·  Kohler bath vanities ·  JennAir appliances · three-zone Lennox heat pumps with ERV air exchangers · dual Rinnai tankless water heaters · 400-amp service · Generac generator-ready · Deako smart lighting
#VALO2122138

PURCELLVILLE

37370 ALLDER SCHOOL ROAD

4 Beds

5 Baths

8,636 Sq.Ft.

$3,500,000

MLS#: VALO2122138

 - property

Send a message

Message successfully sent.

Your message

What is 3 + 4 ?

Reason for contacting?

I agree to receive email communication and understand I can unsubscribe at any time.

I agree to be contacted by Charis Realty Group via call, email, and text for real estate services. To opt out, you can reply 'stop' at any time or reply 'help' for assistance. You can also click the unsubscribe link in the emails. Message and data rates may apply. Message frequency may vary. Privacy Policy

Sign Out

Virtual Assistant

Would you like to take the next step with this property? We can help you schedule a showing or virtual tour, or send you more details.

Yes, I would like more information.

Thank You for Your Reply, One of Our Agents will contact you as soon as possible

No, maybe later.

Thank you, you can always contact me via email, phone number or through the contact form.

Realhub AI

Lucy - Your AI-Powered Realtor

Update Your Temporary Password

Personalize your search

Enter your email and we'll notify you immediately when new listings match what you're looking for.

or enter email address

Already have an account ? Login here

Continue your home search

I agree to receive communications and understand I can unsubscribe at any time.

I agree to be contacted by Charis Realty Group via call, email, and text for real estate services. To opt out, you can reply 'stop' at any time or reply 'help' for assistance. You can also click the unsubscribe link in the emails. Message and data rates may apply. Message frequency may vary. Privacy Policy

Already have an account ? Login here

We use cookies

We use cookies primarily for analytics to enhance your experience. By accepting, you agree to our use of these cookies. You can manage your preferences or learn more about our cookies policy.