Features & Amenities

Interior

  • Other Interior Features

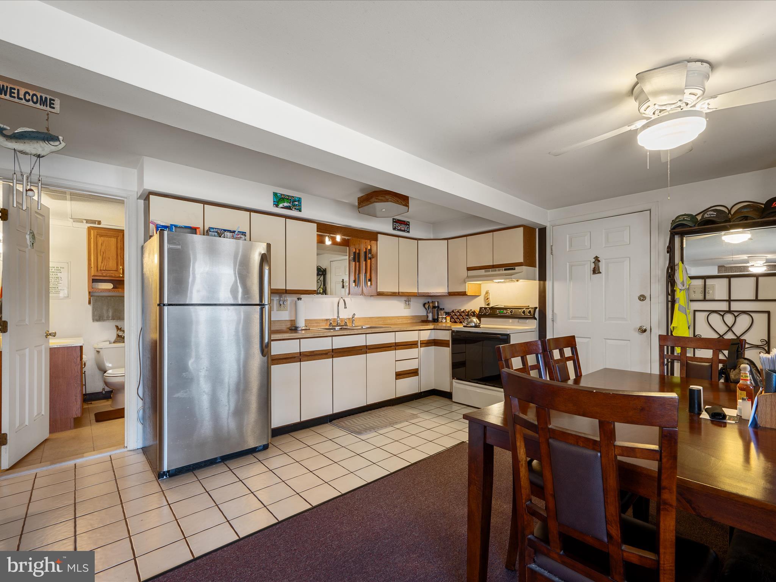
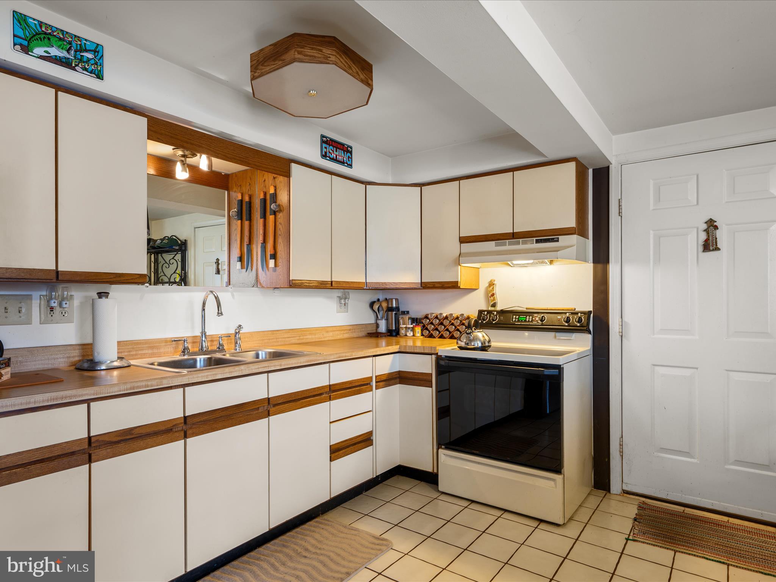
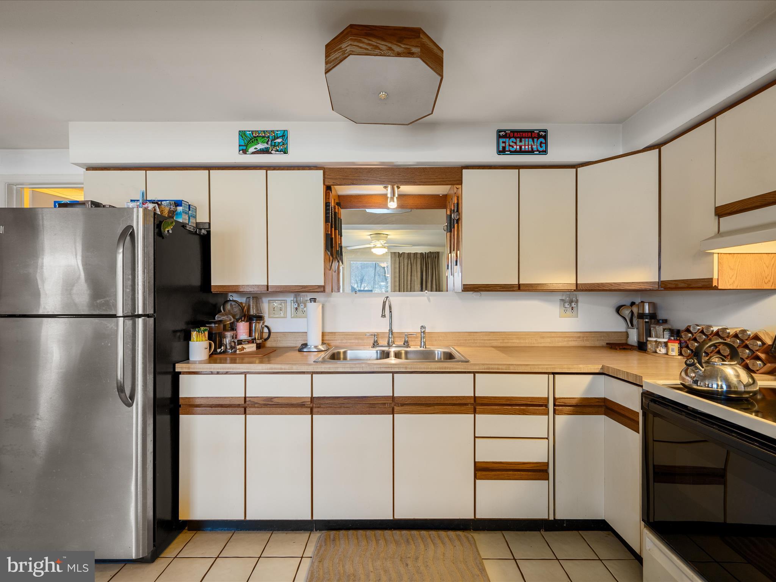
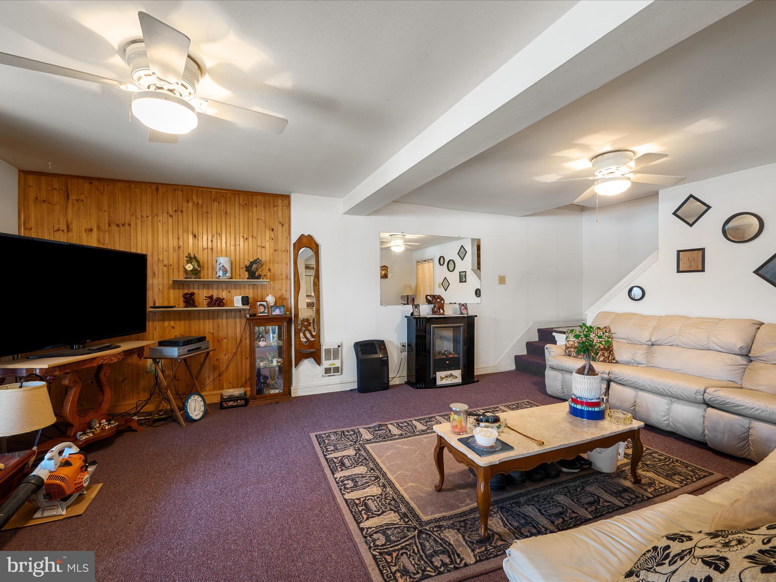
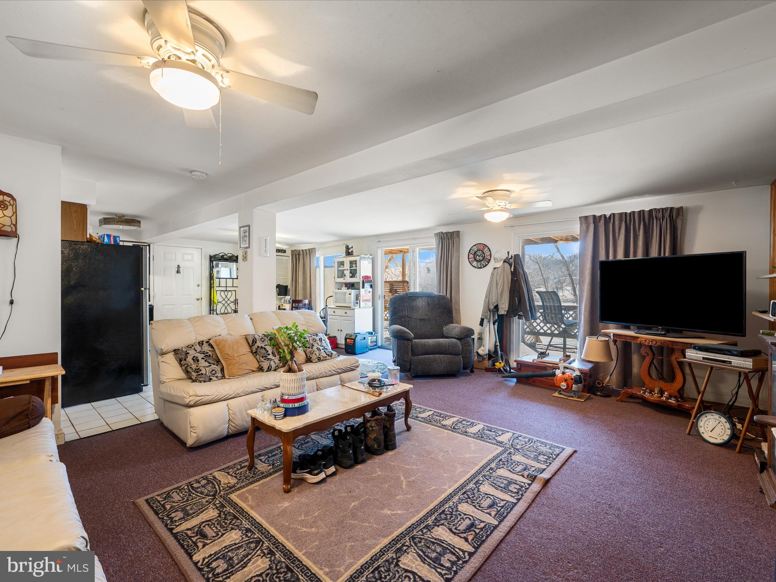
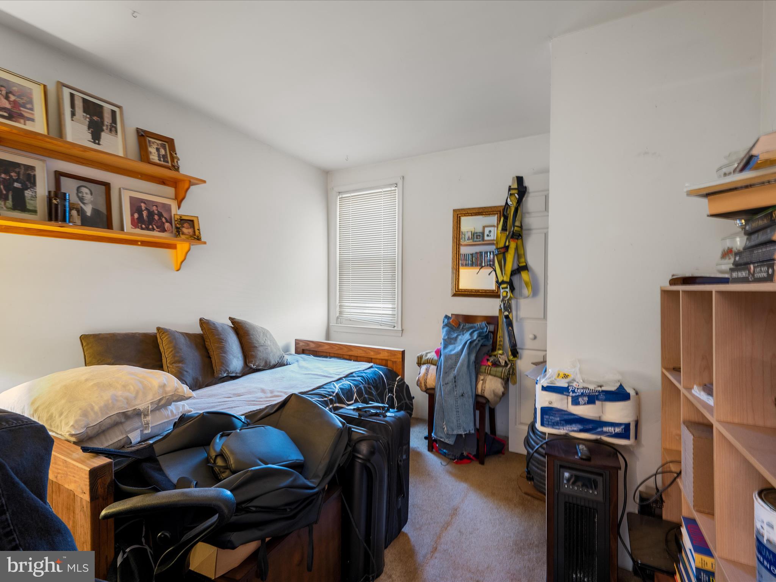
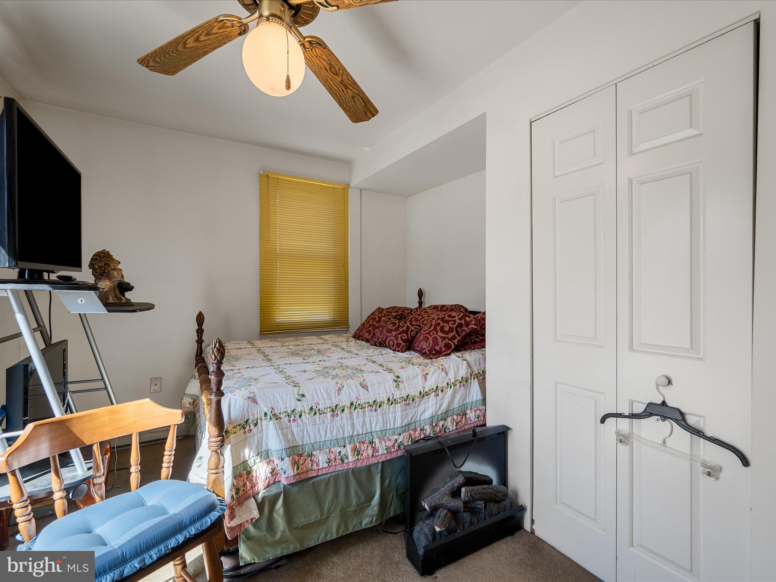
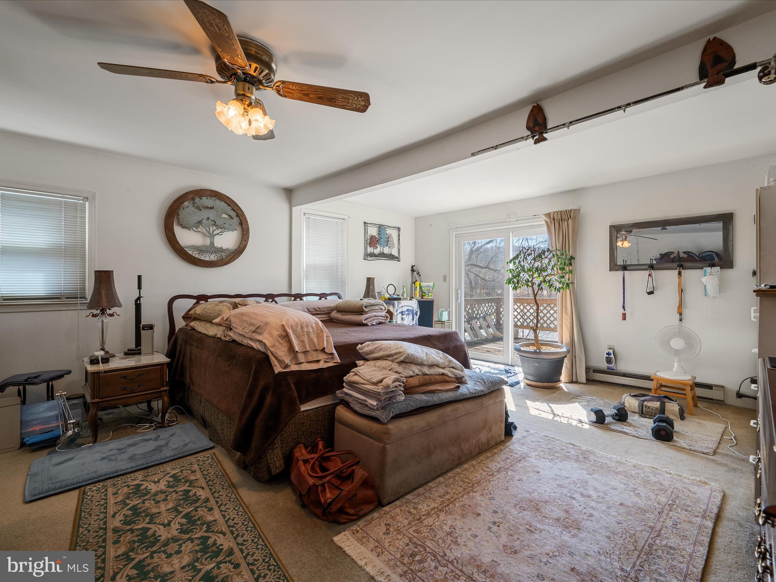
    Eat-in Kitchen, Ceiling Fan(s), Other, Open Floorplan

  • Total Bedrooms

    3

  • Bathrooms

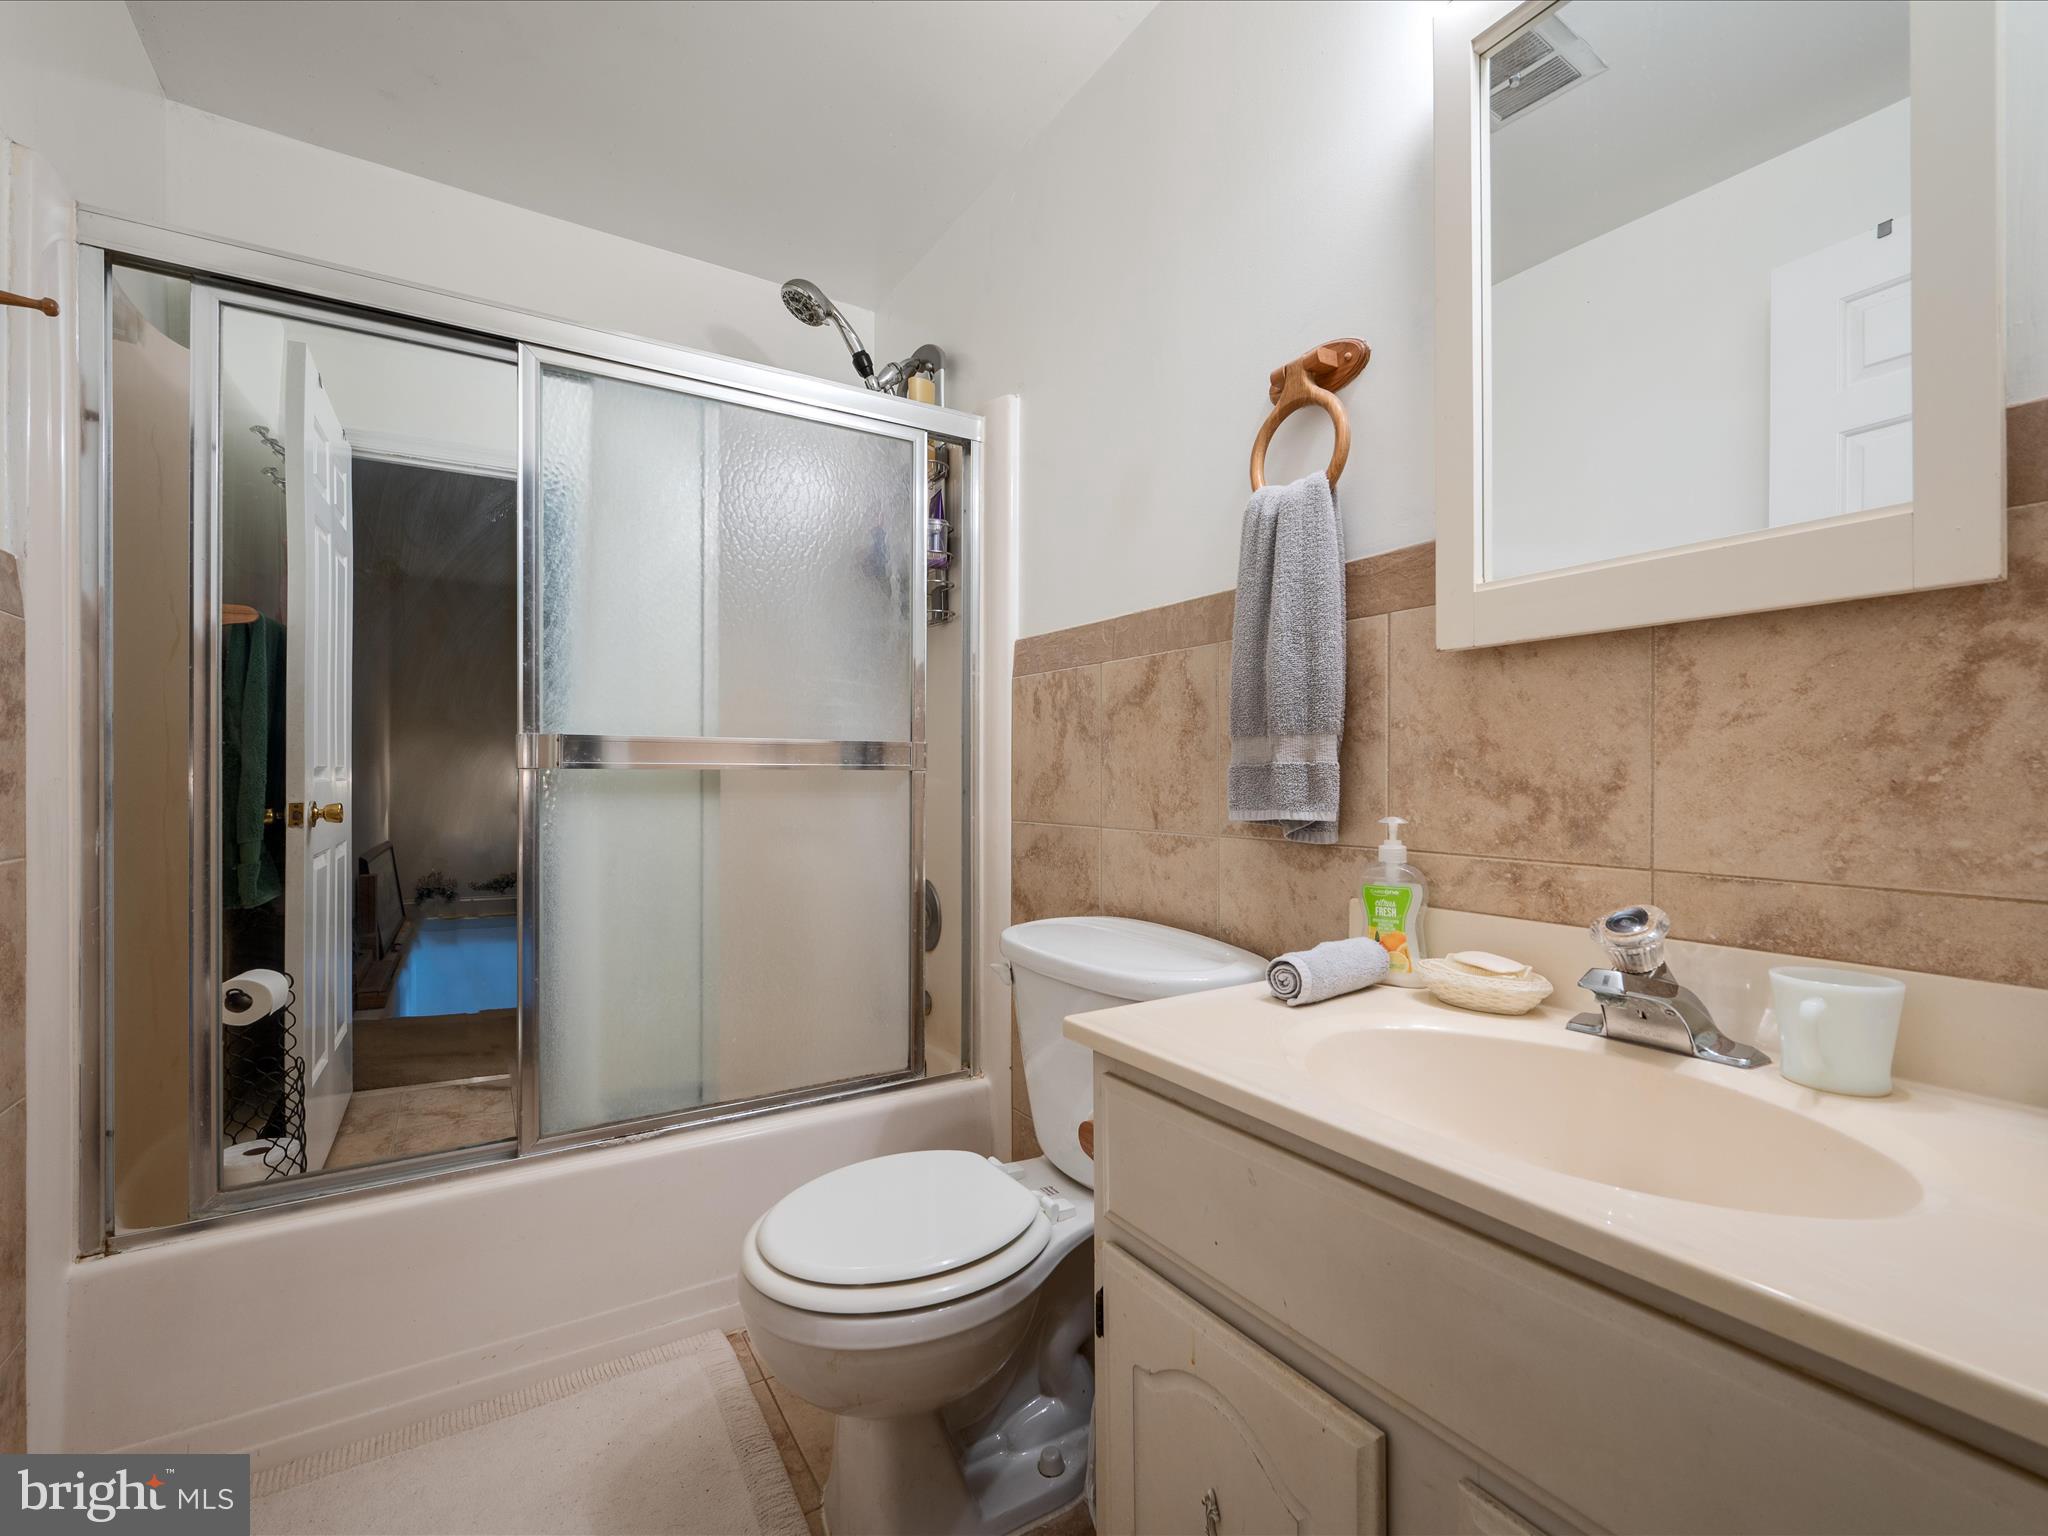
    1

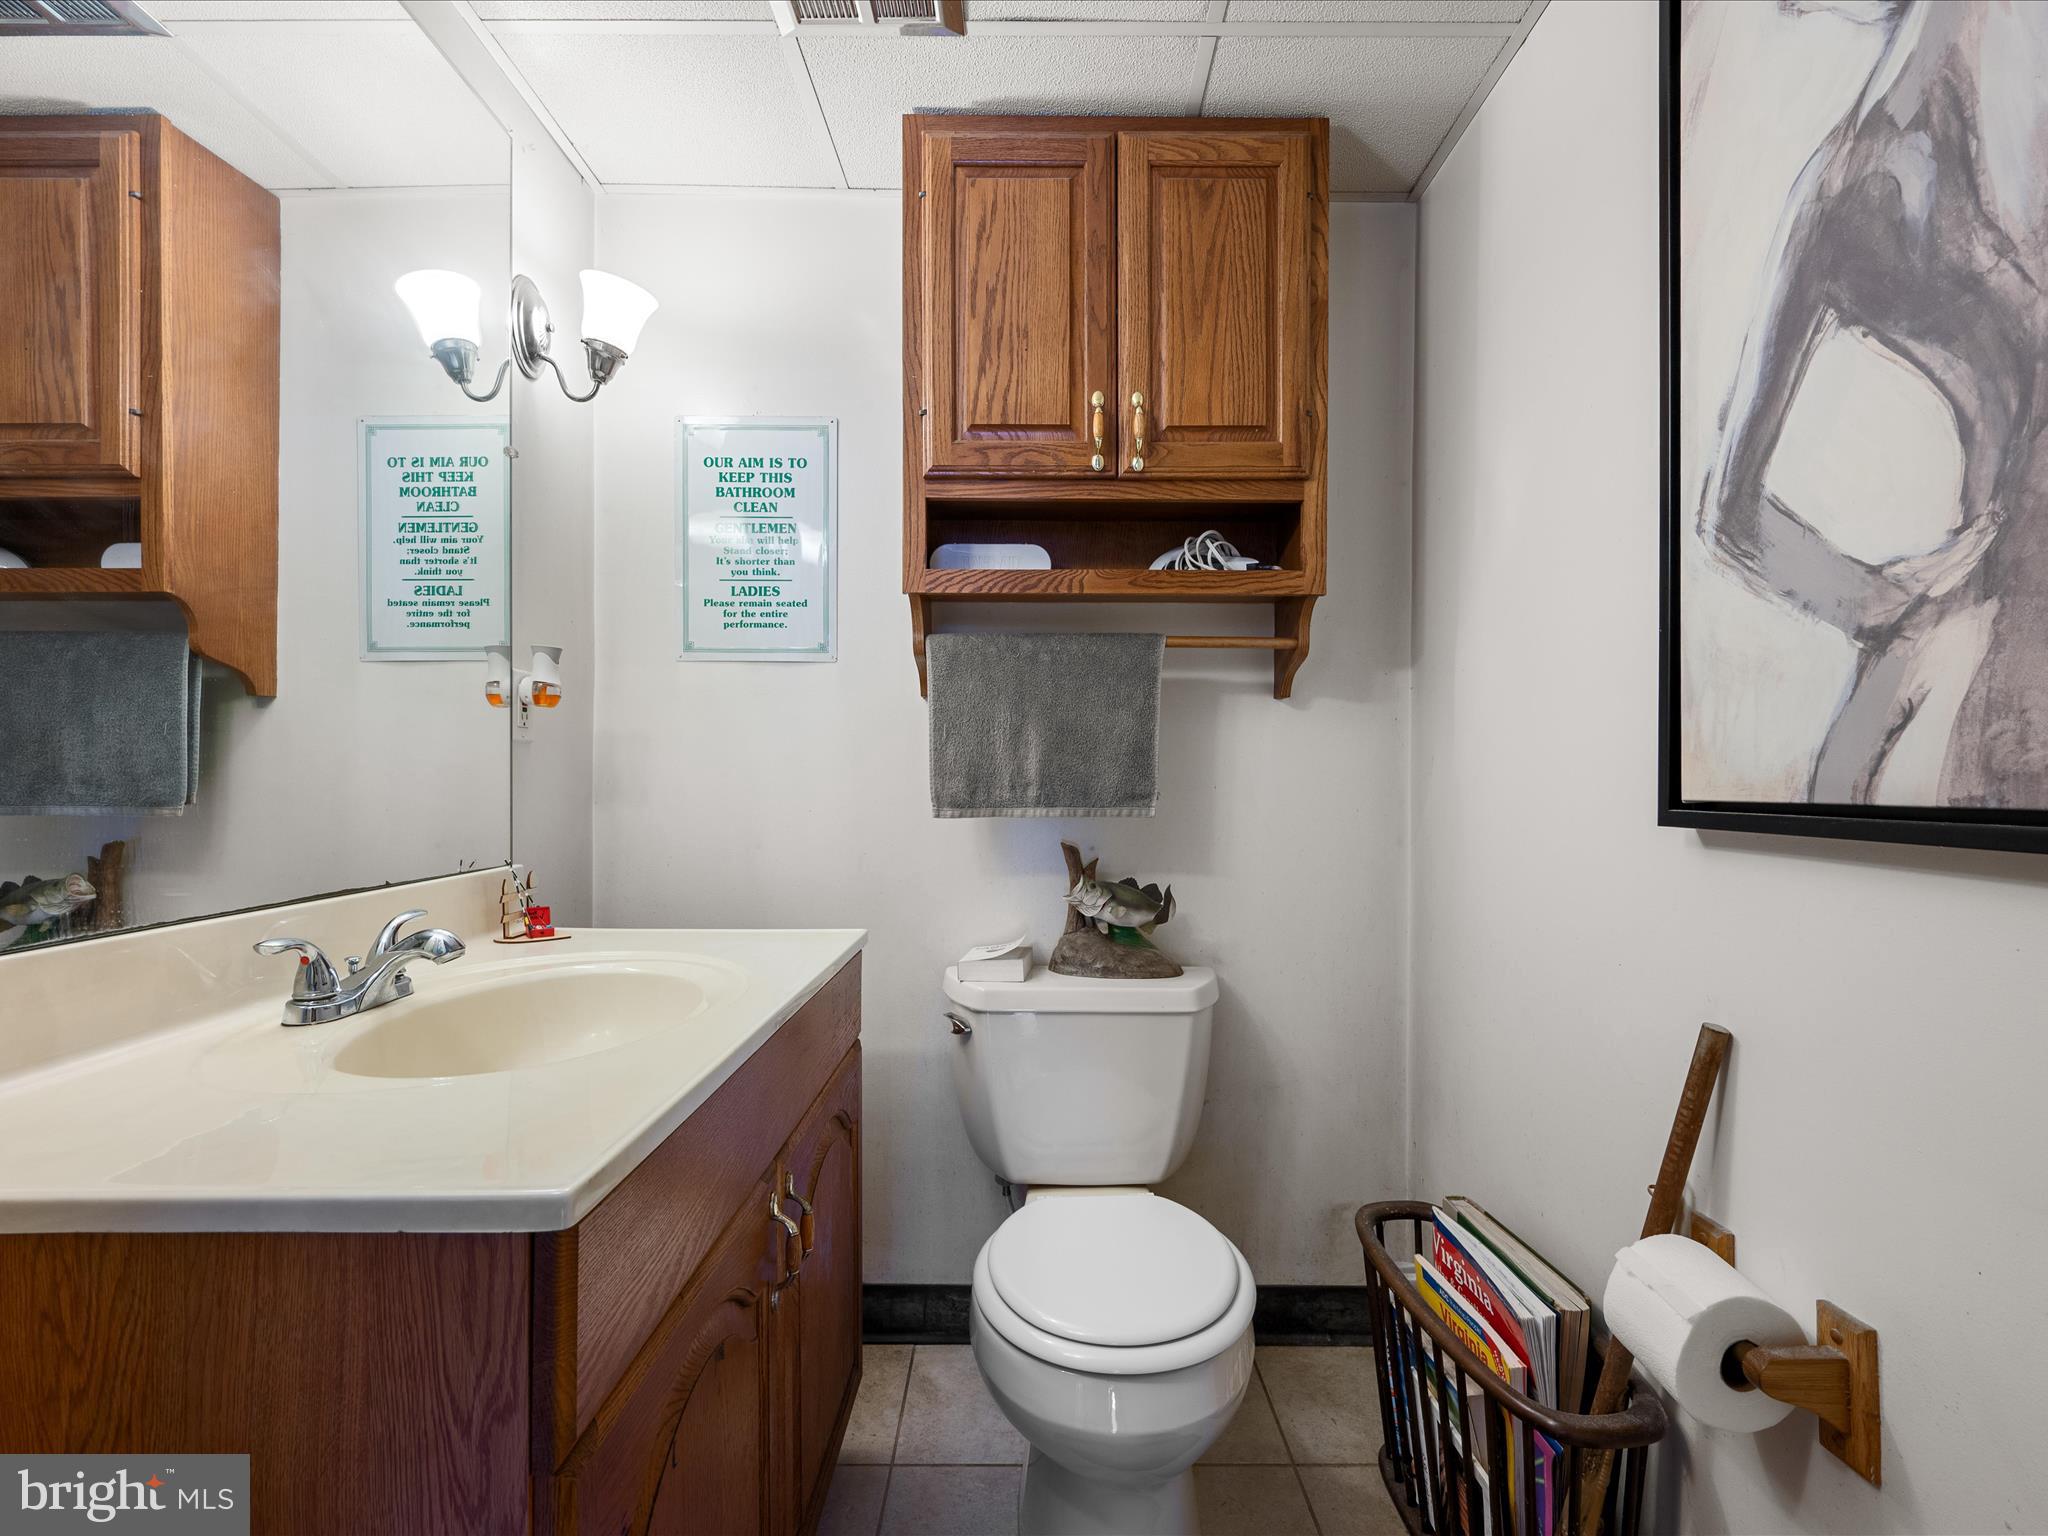
  • 1/2 Bathrooms

    1

  • Above Grade Finished Area

    1440.0

  • Basement YN

    NO

  • Cooling YN

    YES

  • Cooling

    Ceiling Fan(s), Window Unit(s), Electric

  • Fireplace YN

    NO

  • Heating YN

    YES

  • Heating

    Electric, Space Heater

  • Pet friendly

    Yes

Exterior

  • Garage

    No

  • Construction Materials

    Vinyl Siding

  • Parking

    Off Street, Driveway

  • Patio and Porch Features

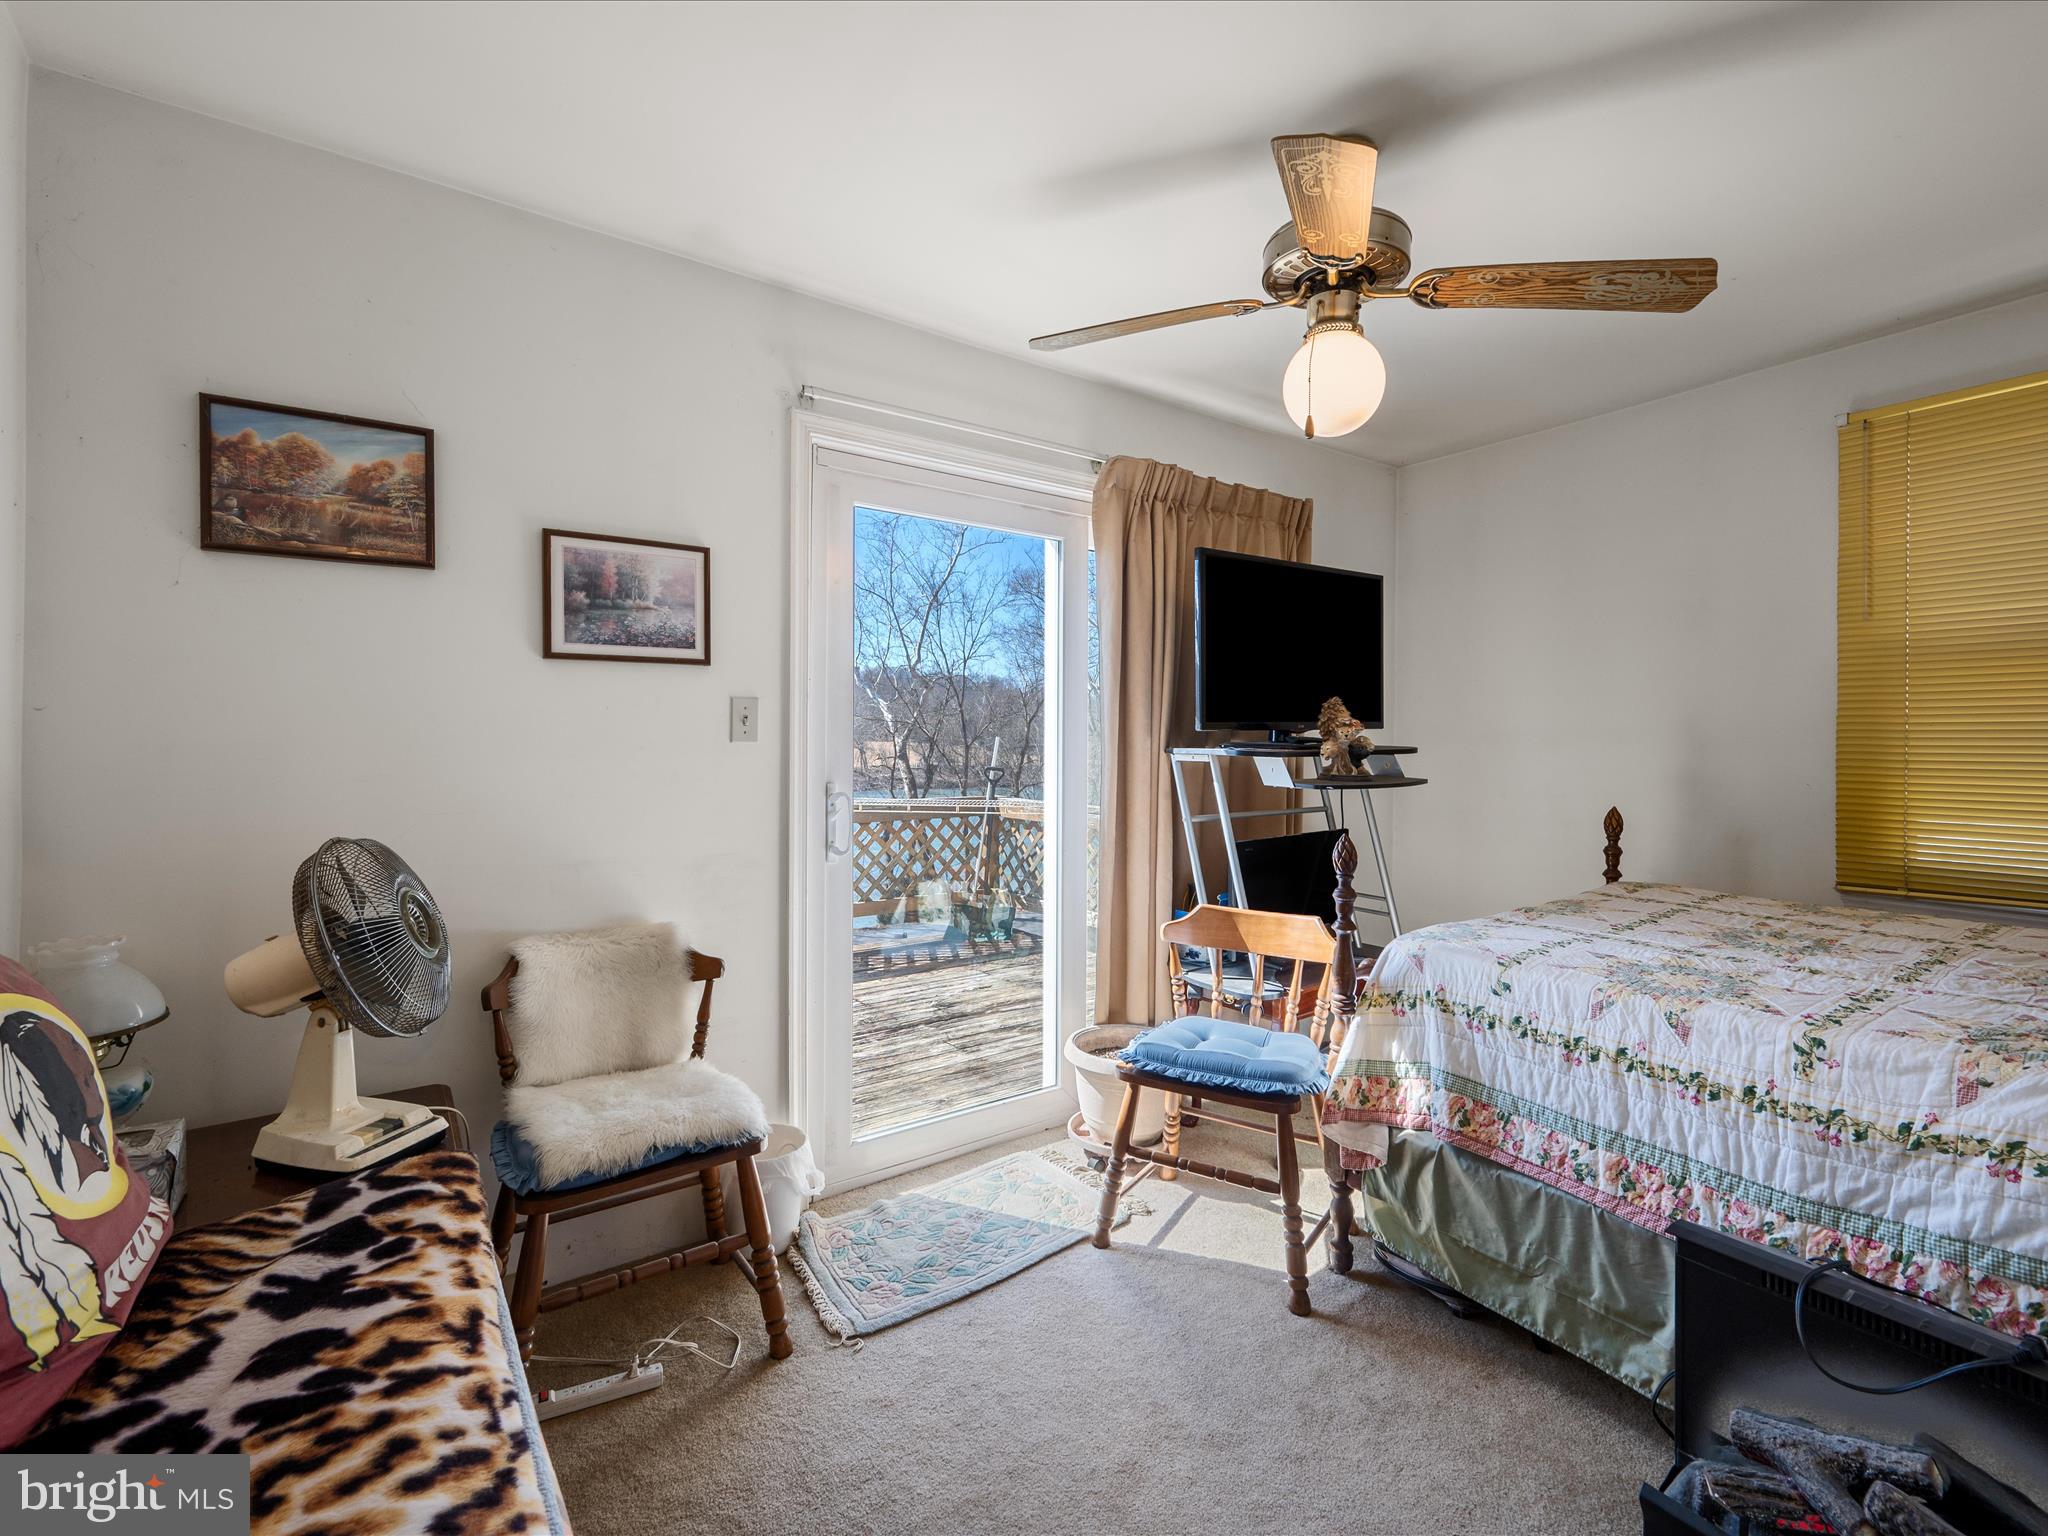
    Deck

  • Pool

    No

  • Waterfront YN

    YES

  • View

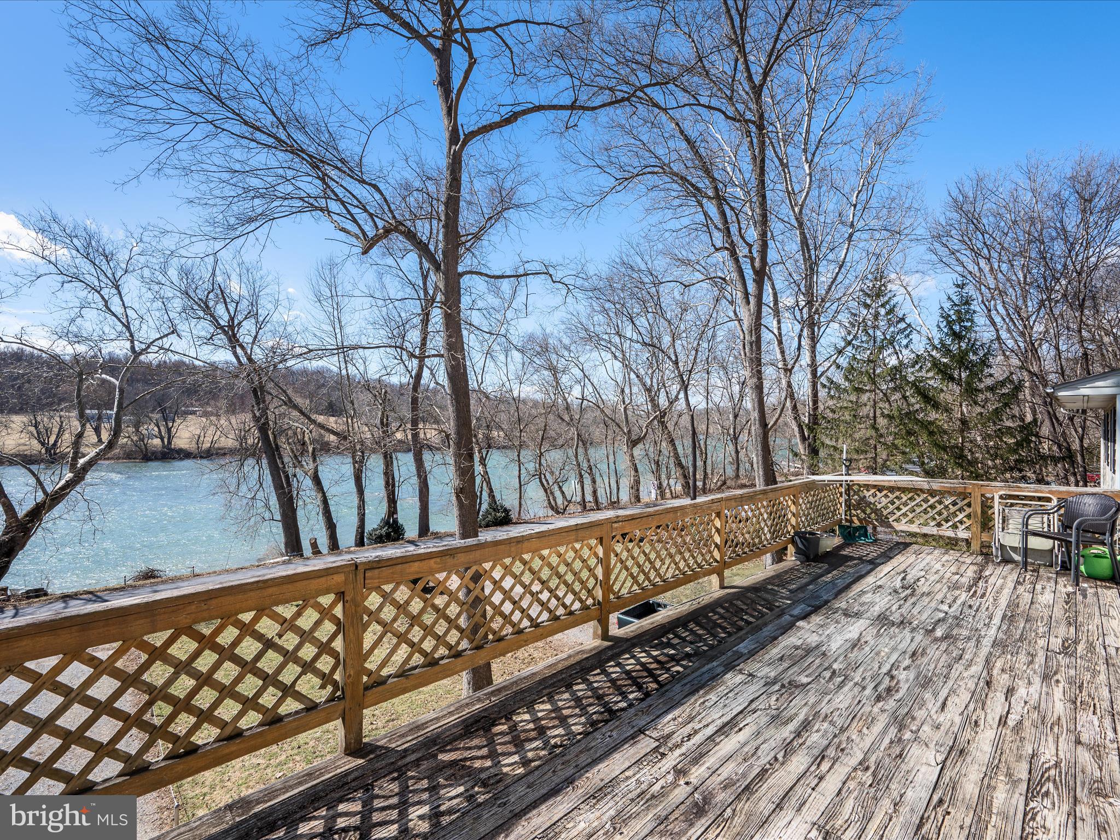
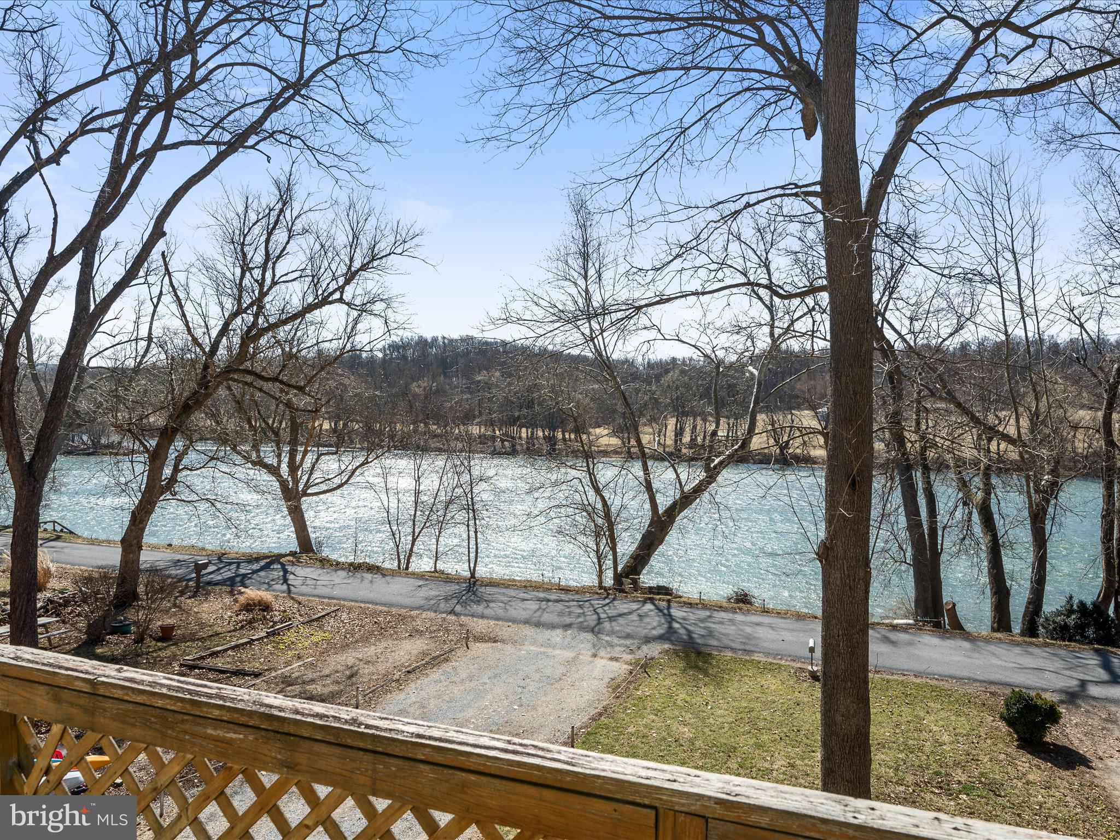
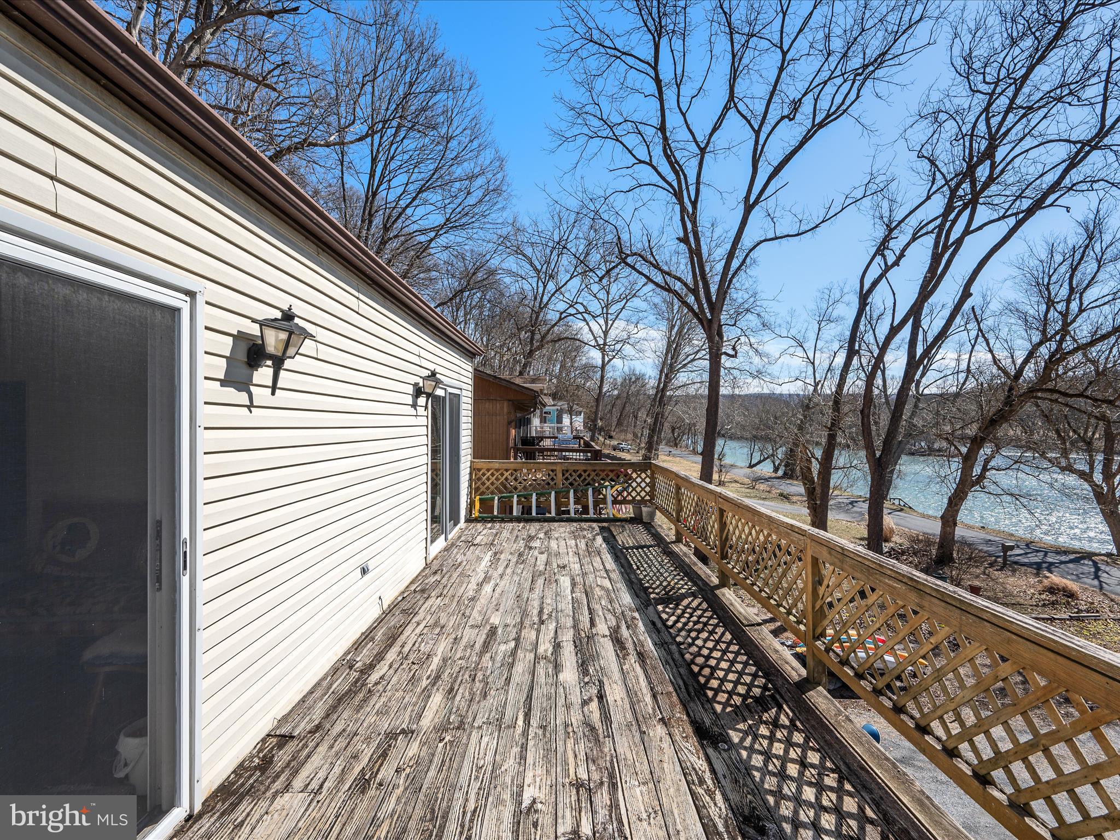
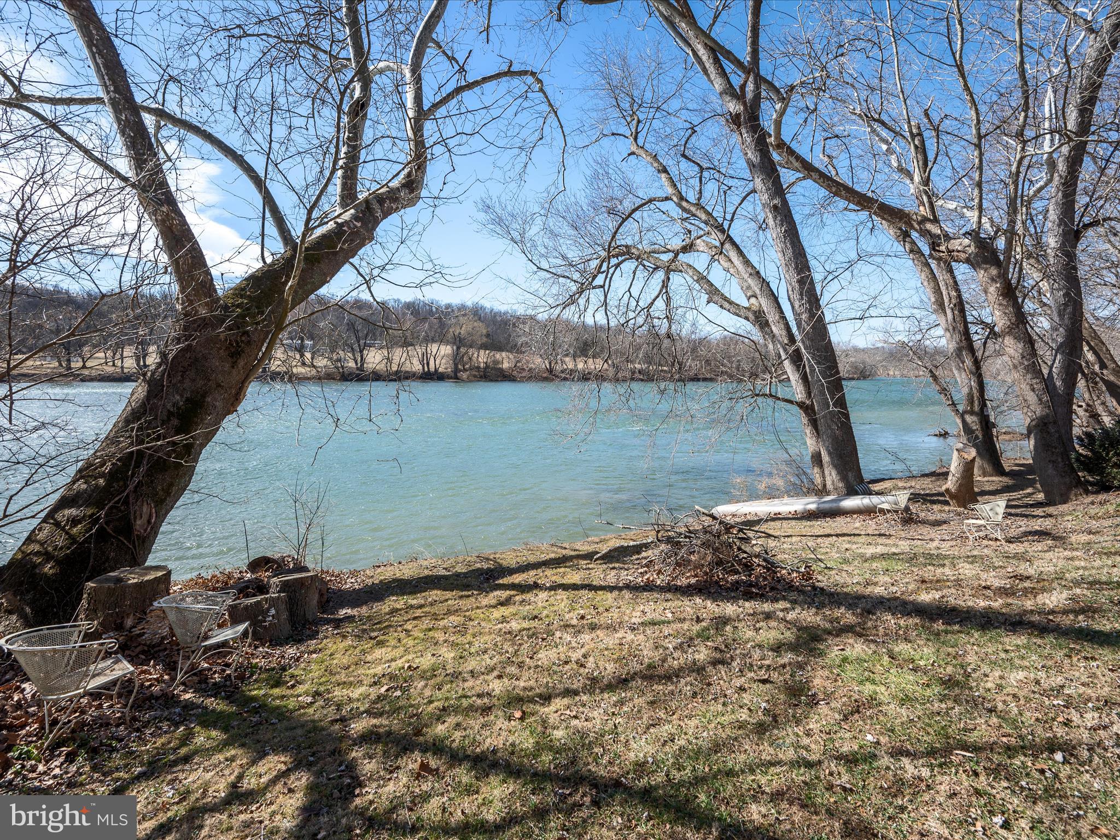
    Water, River

Area & Lot

  • Lot Features

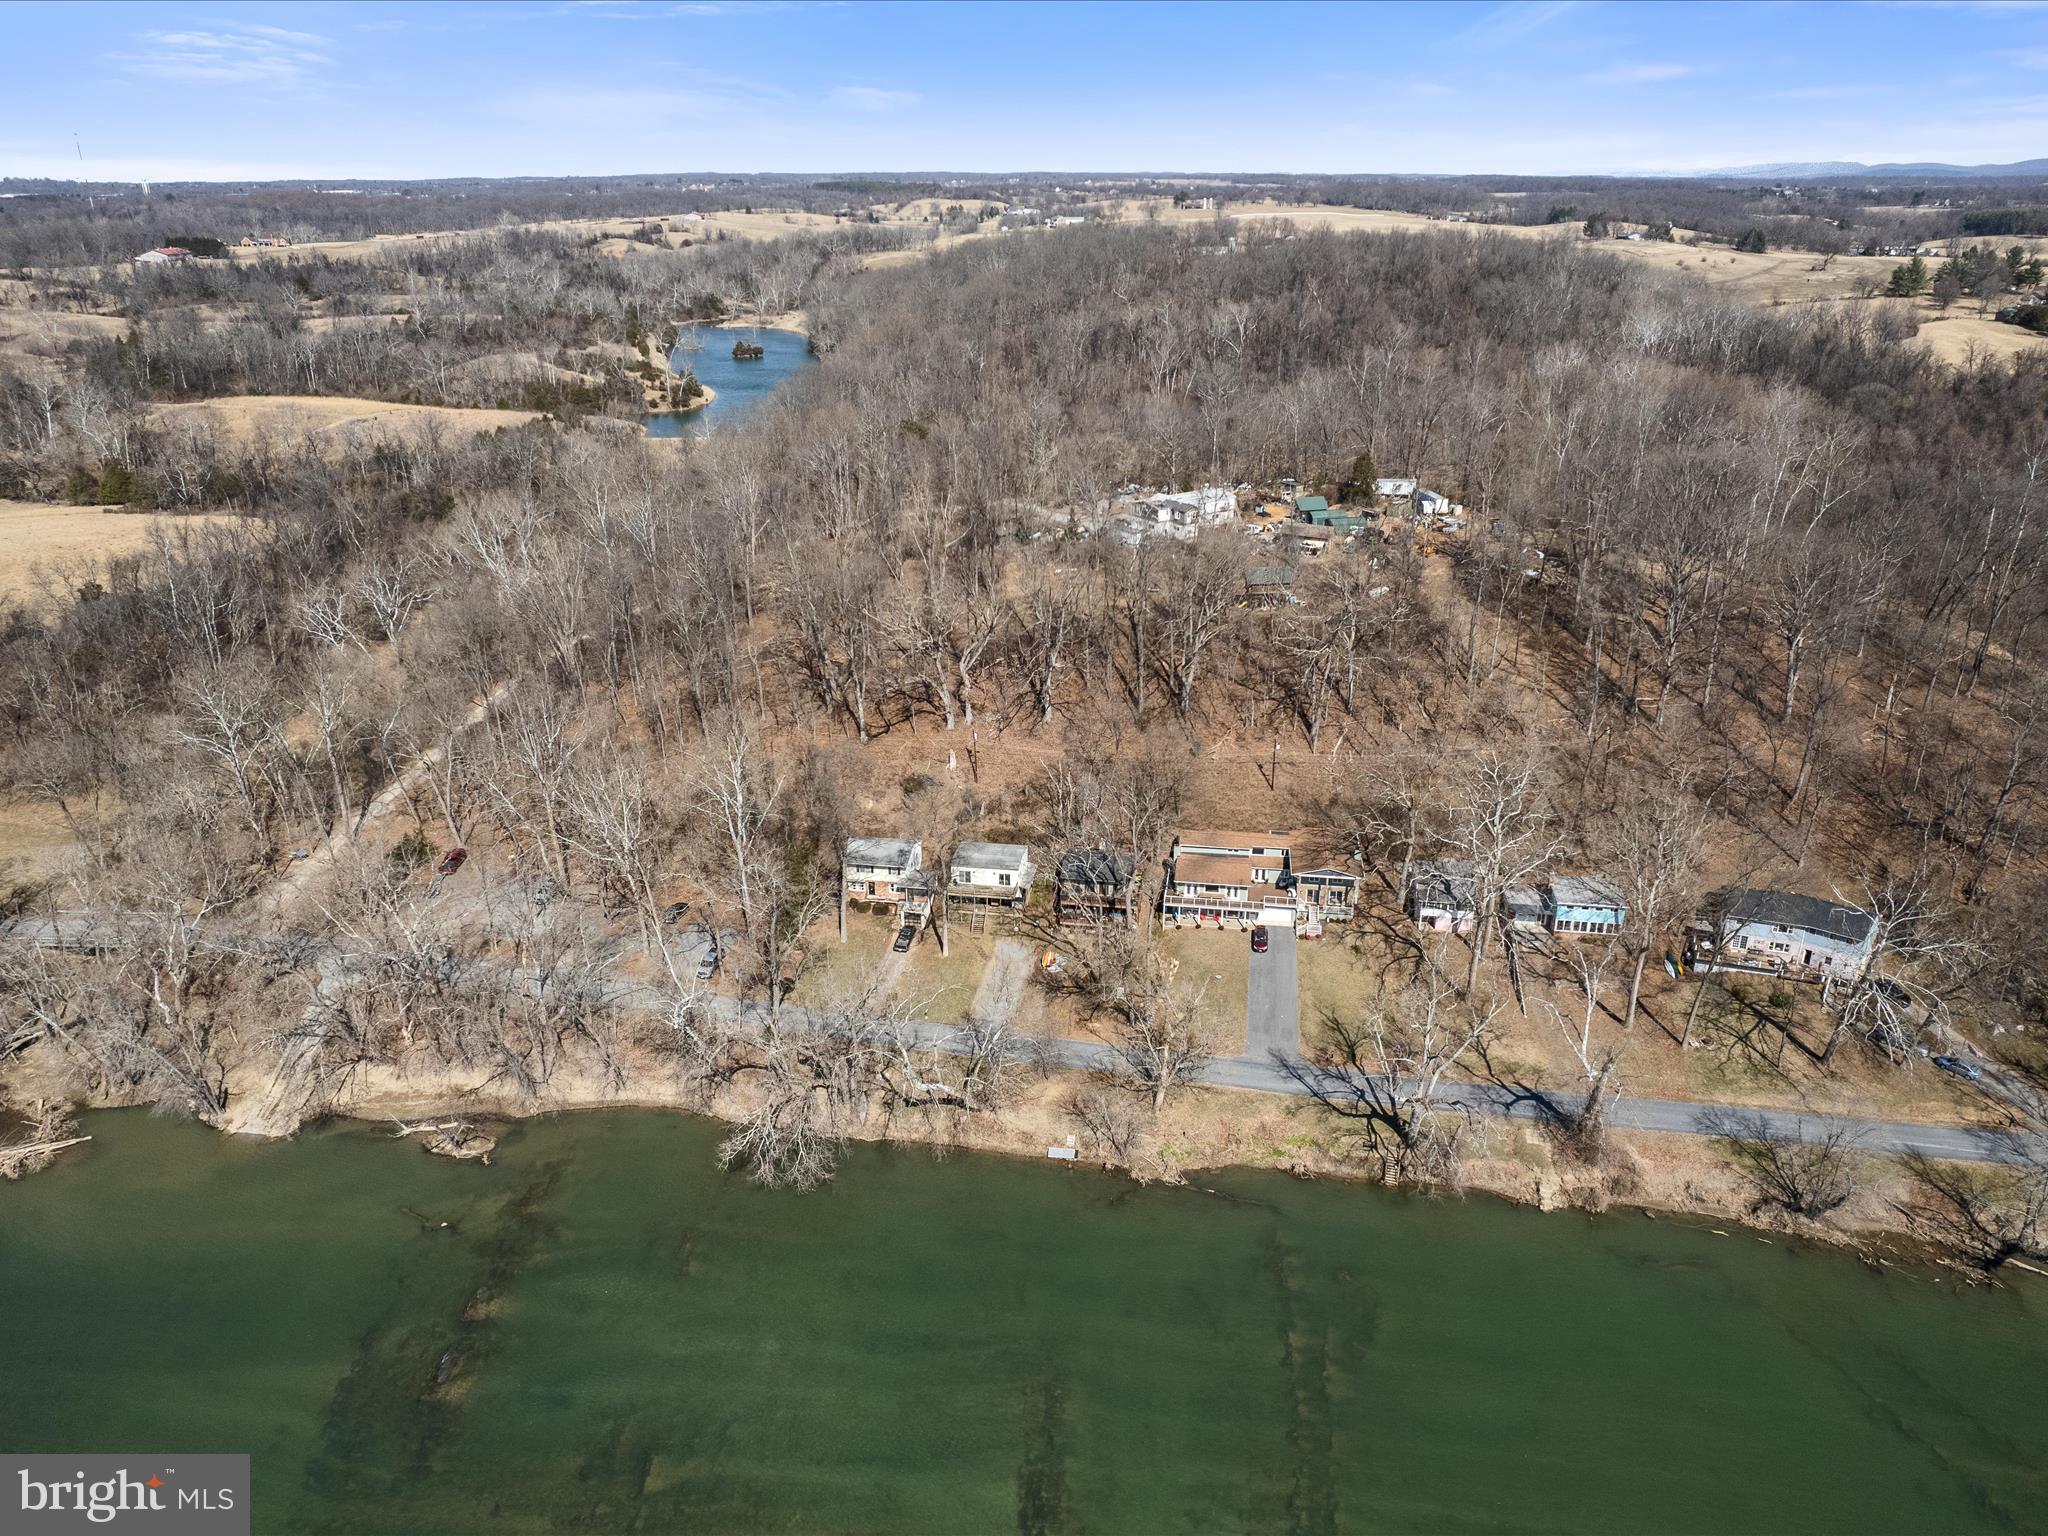
    Wooded, Waterfront

  • Lot Size(acres)

    0.24

  • Lot Size(square feet)

    10,454

  • Property Type

    Residential

  • Property Sub Type

    Single Family Residence

  • Architectural Style

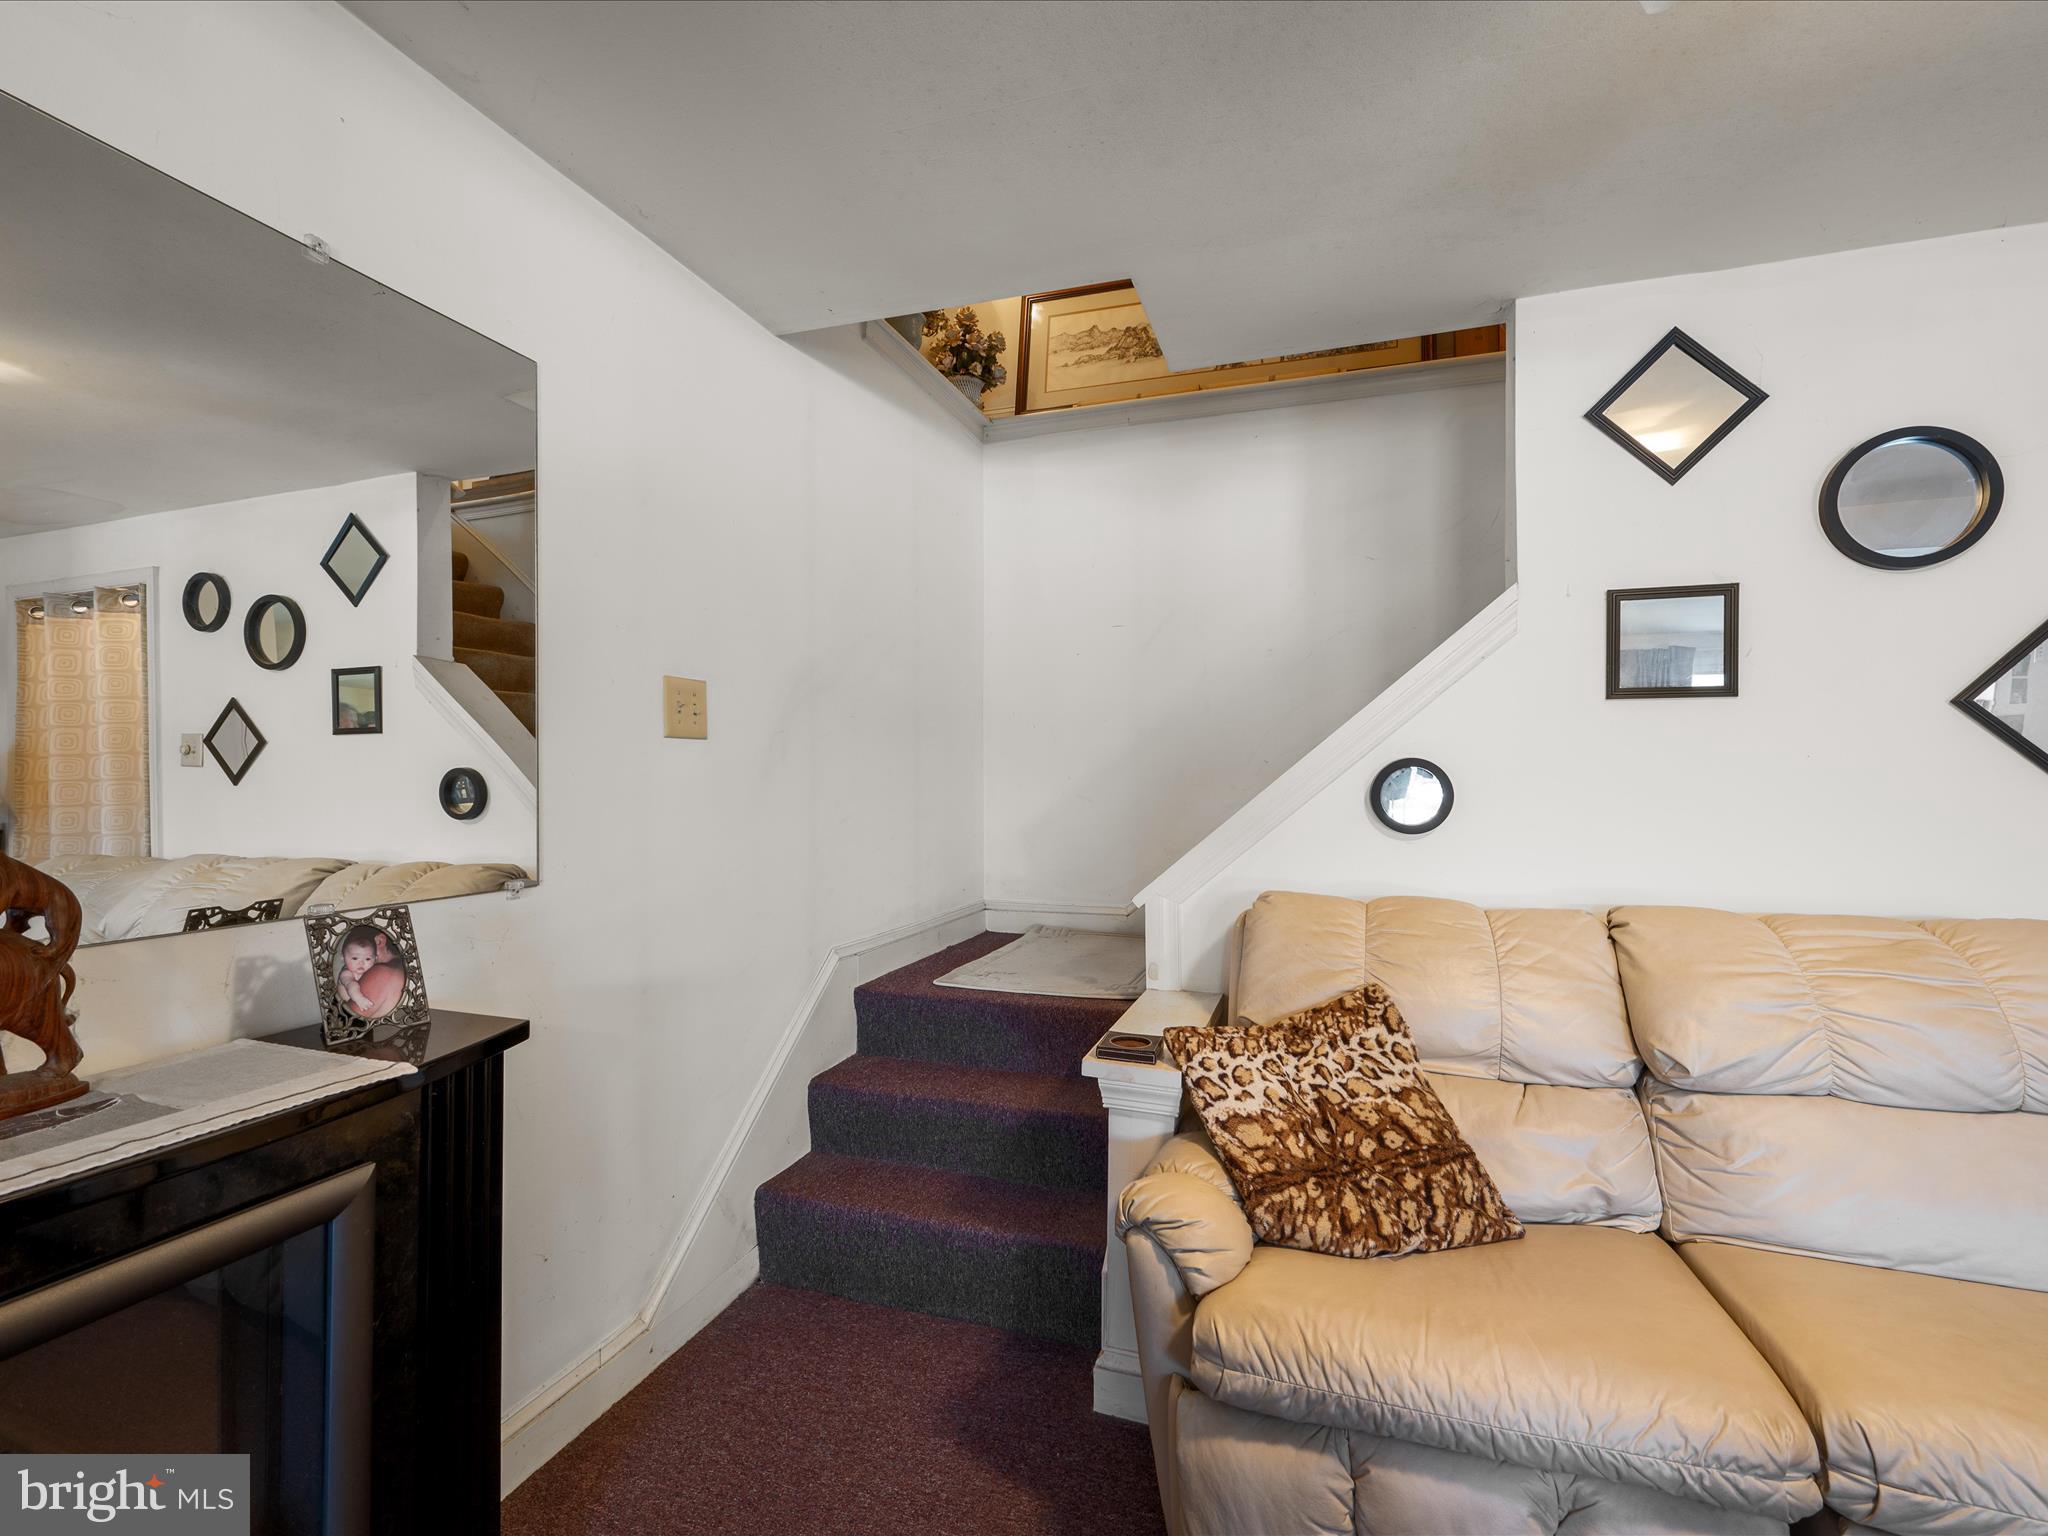
    Bi-level

Price

  • Sales Price

    $350,000
  • Tax Amount

    $1,333.44

  • Financing Options

    Other, Cash, Conventional

  • Zoning

    AGRICULTURAL/OPEN SPACE/CONSERVATI

  • Sq. Footage

    1,440

  • Price/SqFt

    $243

HOA

  • Association

    No

Property Resources

  • Horse Property

    NO

School District

  • Elementary School

    D G COOLEY

  • Middle School

    JOHNSON-WILLIAMS

  • High School

    CLARKE COUNTY

Property Features

  • New Construction

    NO

  • Foundation Details

    Block

  • Senior Community YN

    NO

  • Sewer

    Septic Tank, Shared Septic

  • Tax Lot

    3

  • Water Source

    Shared Well

Schedule a Showing

Showing scheduled successfully.

<
>
IN PERSON
VIA CHAT

What is 3 + 4 ?


Change time

Mortgage calculator

Estimate your monthly mortgage payment, including the principal and interest, property taxes, and HOA. Adjust the values to generate a more accurate rate.

Your payment

Principal and Interest:

$

Property taxes:

$

HOA fees:

$

Total loan payment:

$

Total interest amount:

$

Location

County

CLARKE

Elementary School

D G COOLEY

Middle School

JOHNSON-WILLIAMS

High School

CLARKE COUNTY

Listing Courtesy of Robin B Gebhardt, CENTURY 21 New Millennium

RealHub Information is provided exclusively for consumers' personal, non-commercial use, and it may not be used for any purpose other than to identify prospective properties consumers may be interested in purchasing. All information deemed reliable but not guaranteed and should be independently verified. All properties are subject to prior sale, change or withdrawal. RealHub website owner shall not be responsible for any typographical errors, misinformation, misprints and shall be held totally harmless.

Agent Laurie Hailey

Salesperson, Realtor

Laurie Hailey

Call Laurie today to schedule a private showing.


* Listings on this website come from the FMLS IDX Compilation and may be held by brokerage firms other than the owner of this website. The listing brokerage is identified in any listing details. Information is deemed reliable but is not guaranteed. If you believe any FMLS listing contains material that infringes your copyrighted work please click here to review our DMCA policy and learn how to submit a takedown request.© 2024 FMLS.
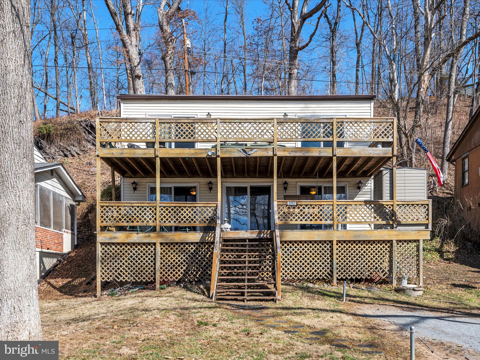
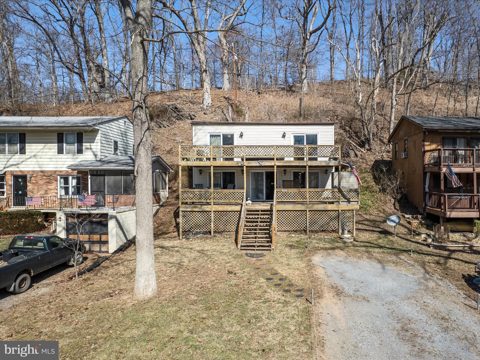
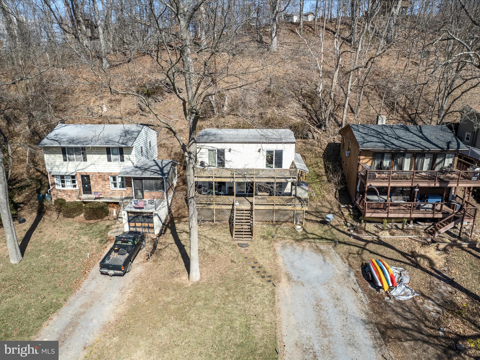
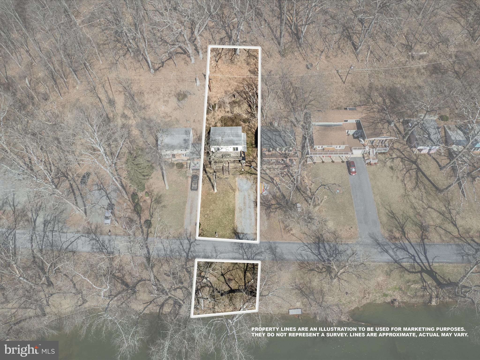
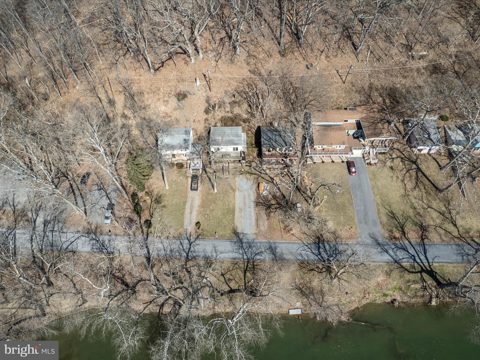
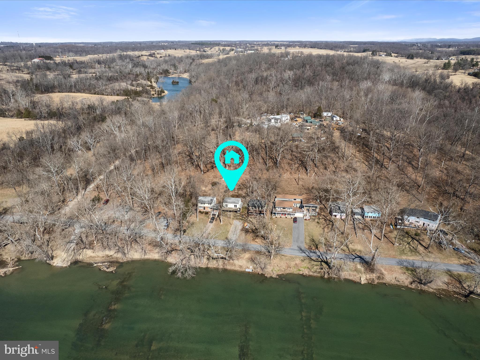
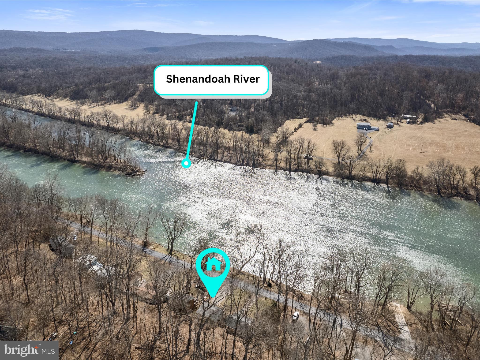
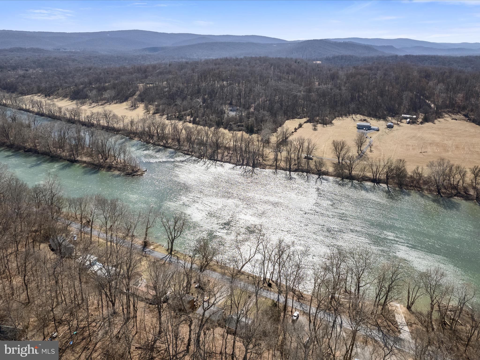
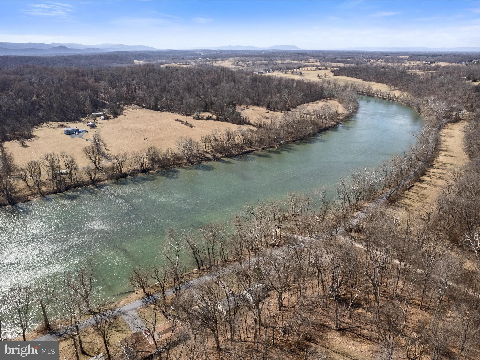
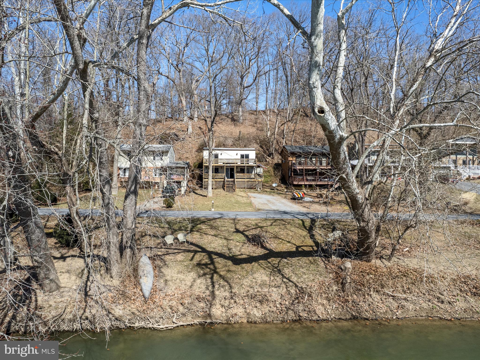
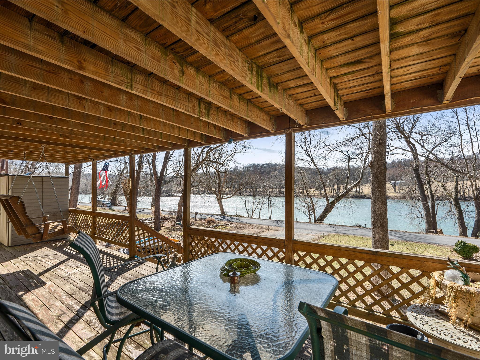
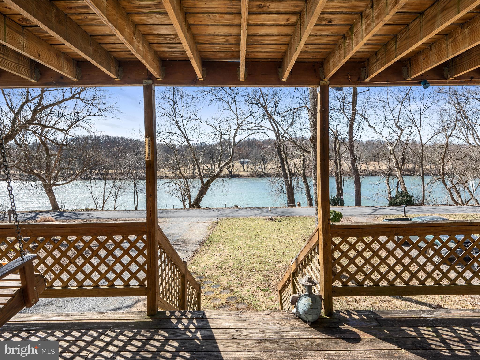
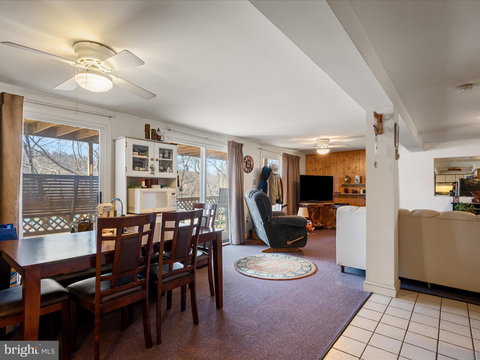
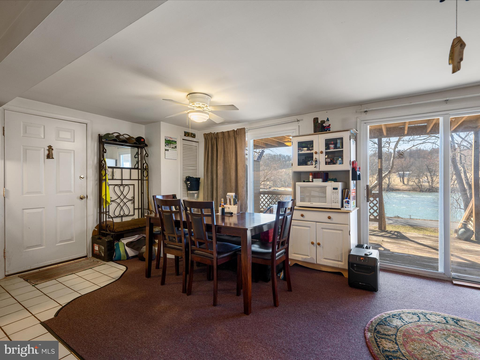
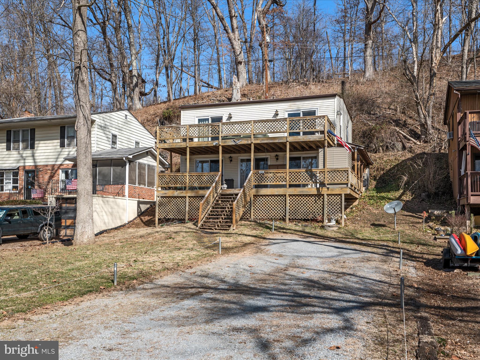
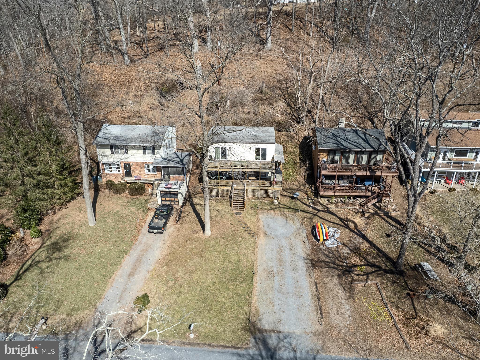
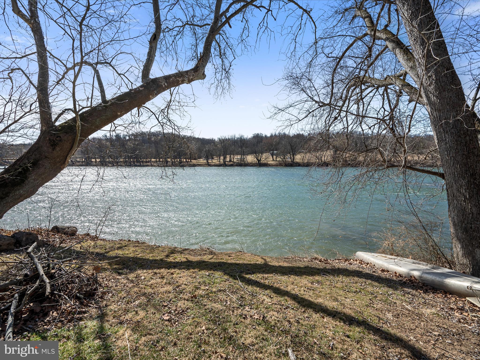
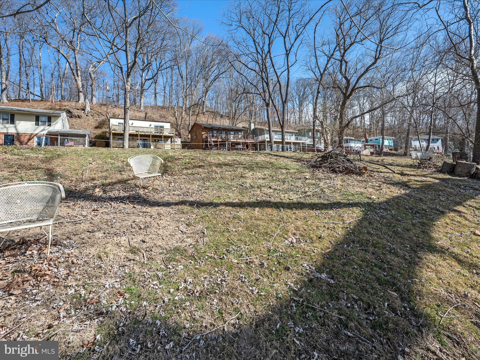
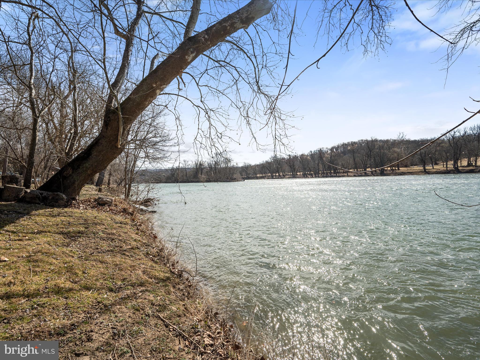
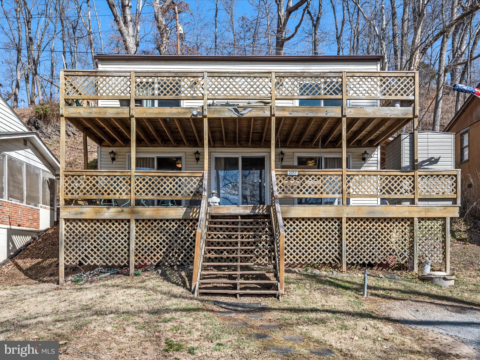
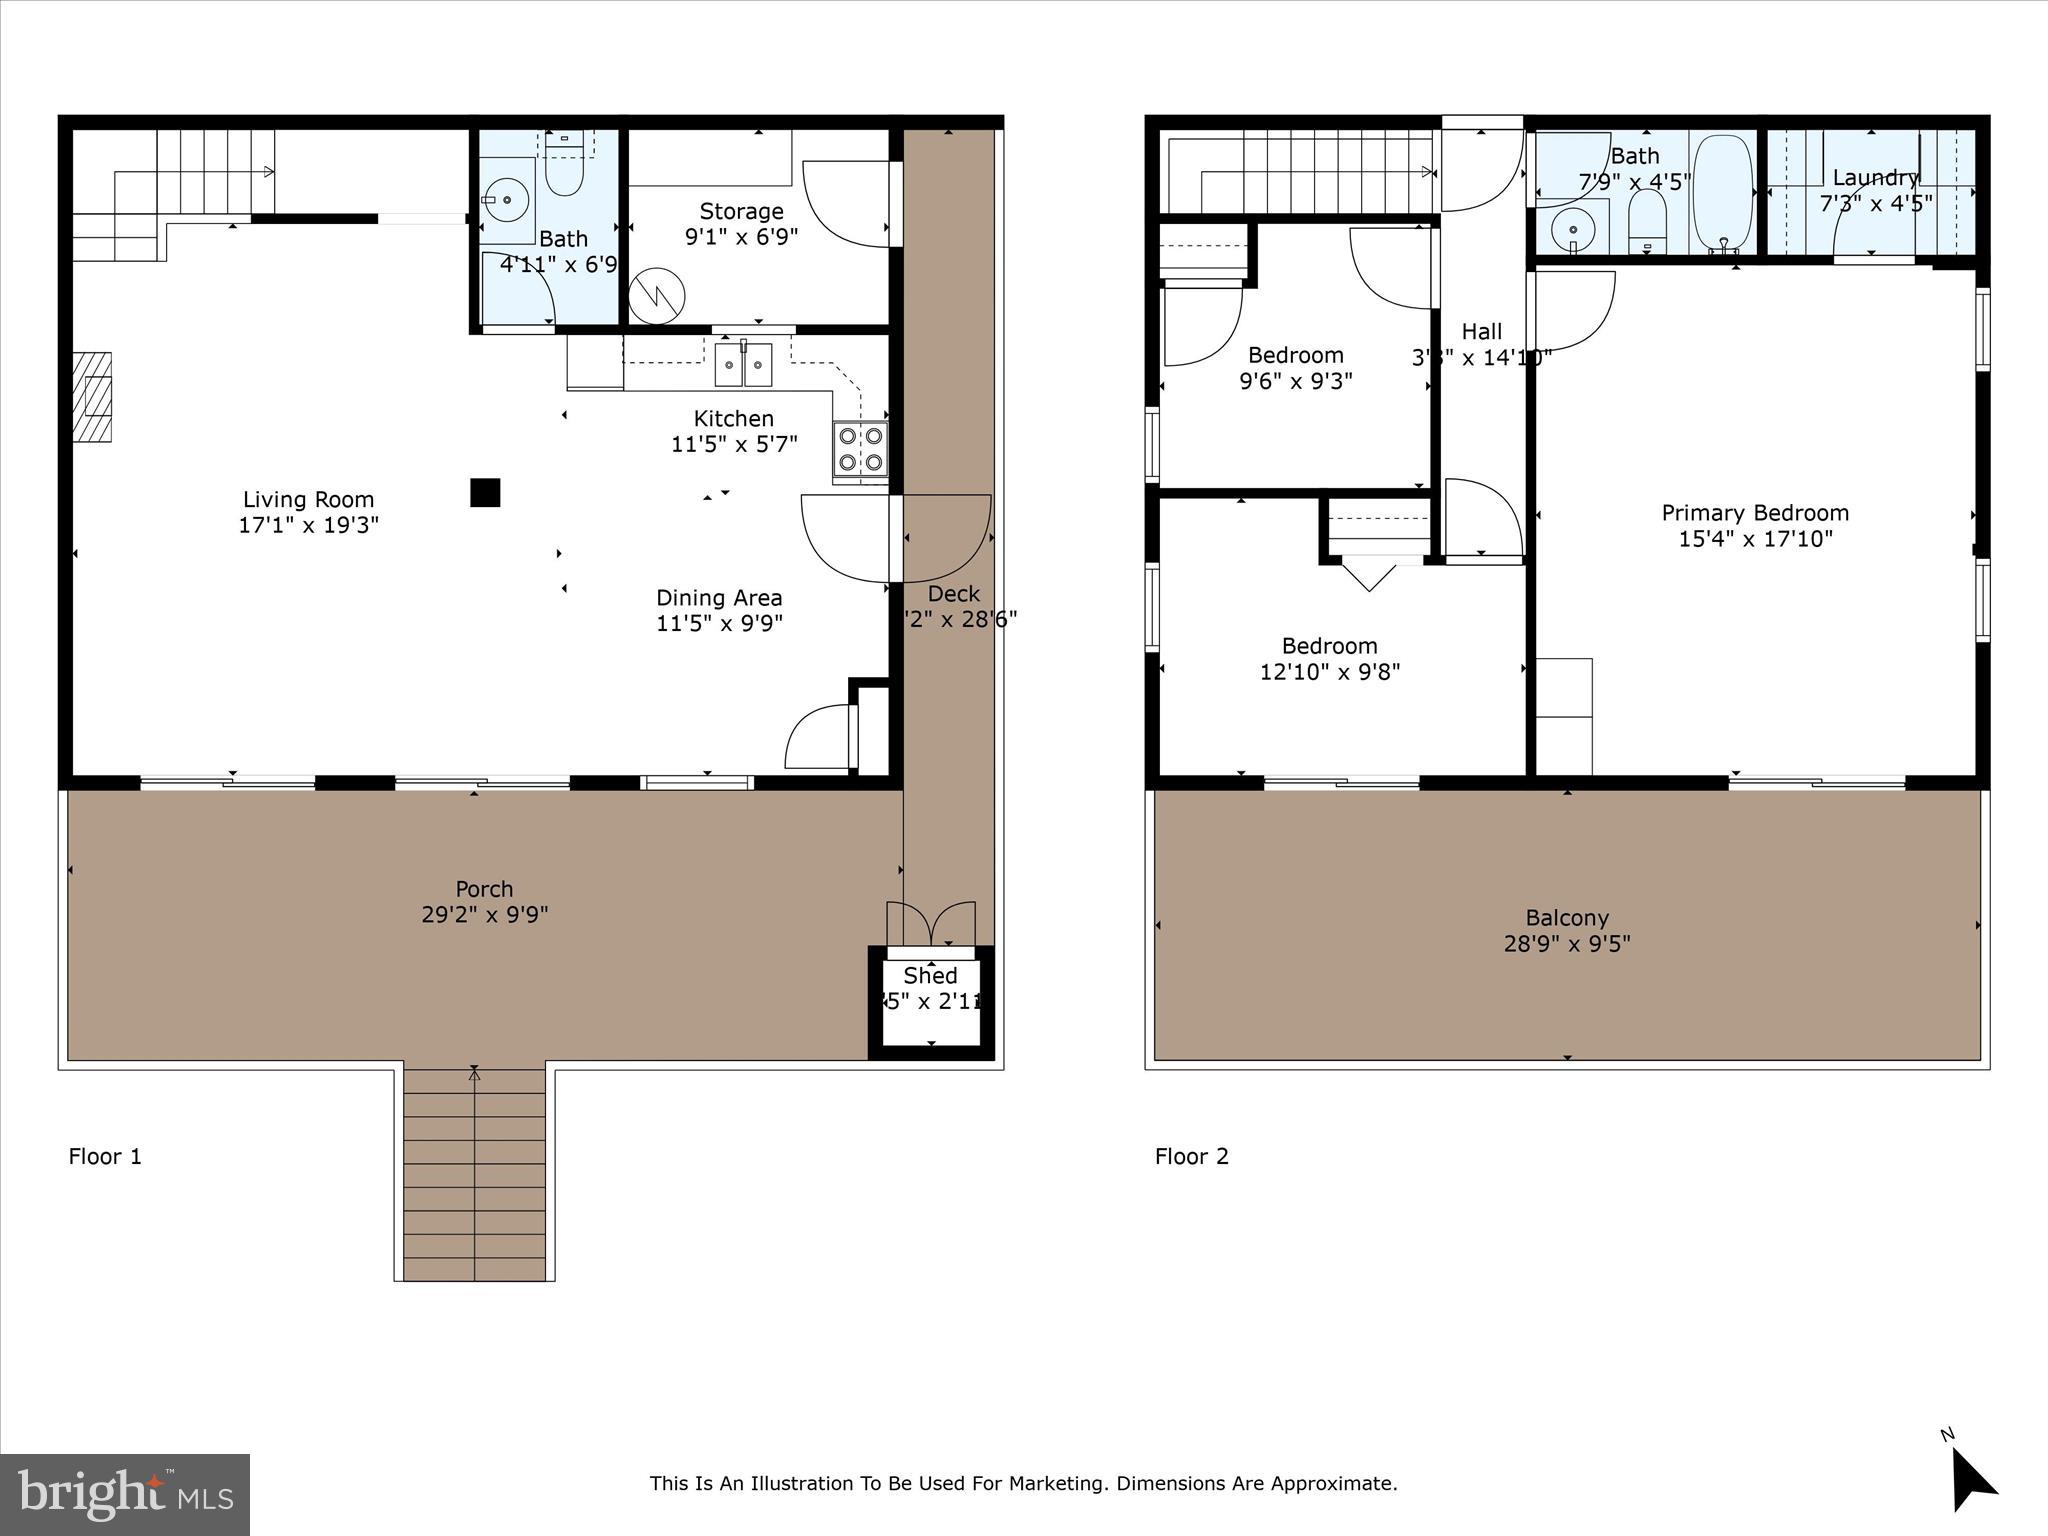
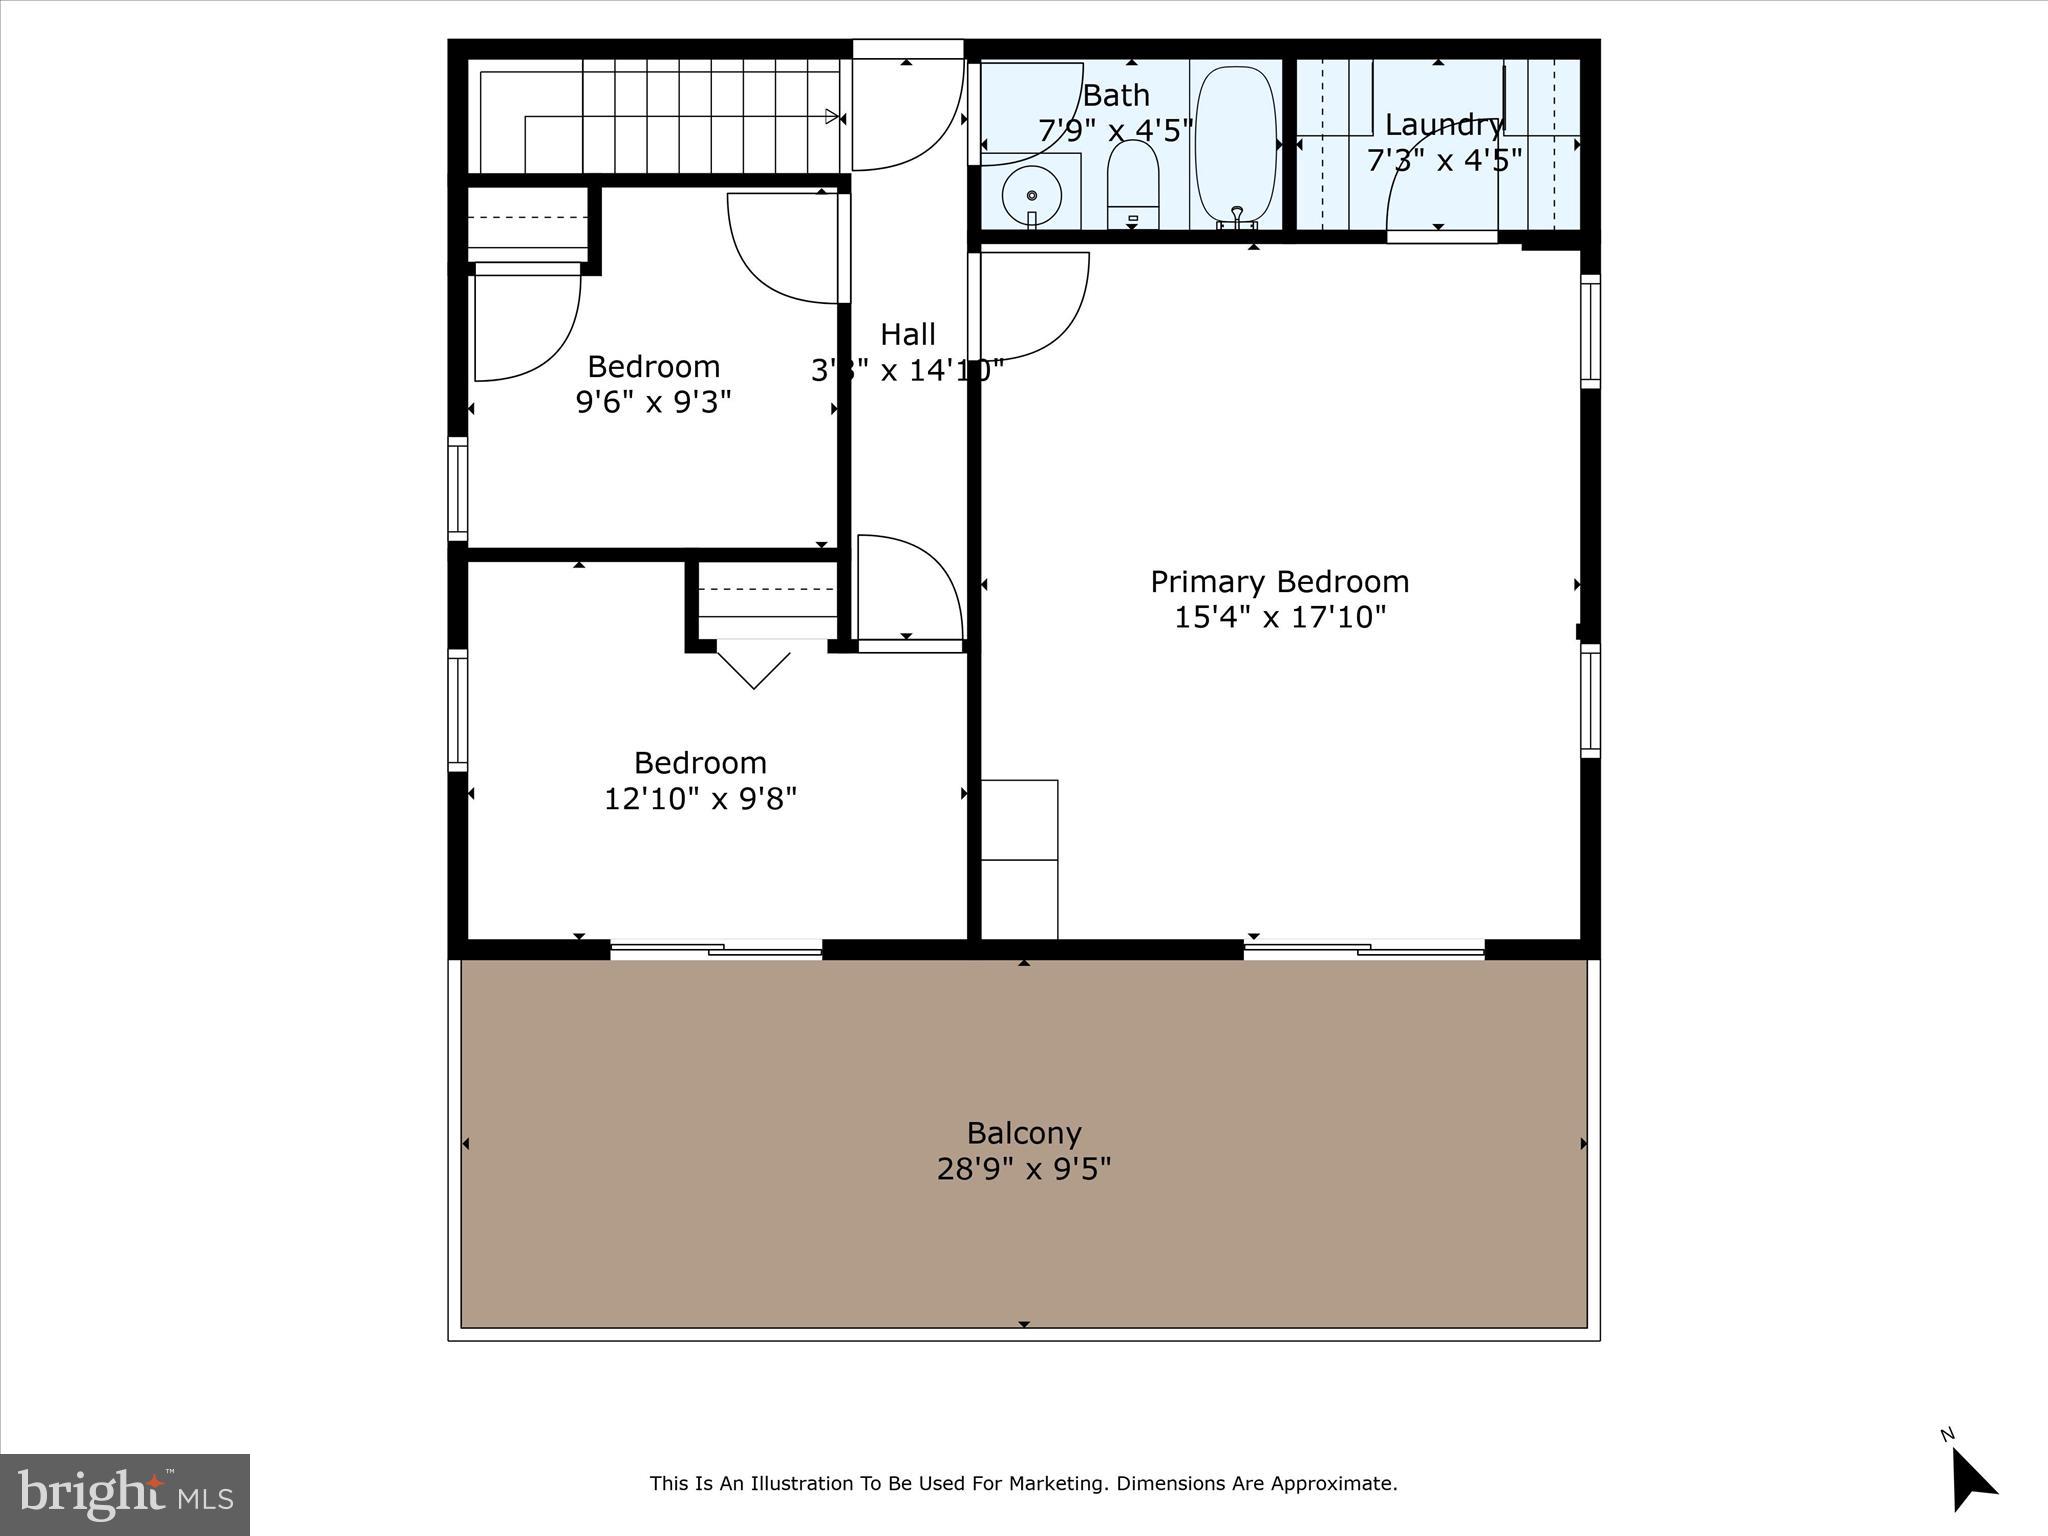
Welcome to 2057 Lockes Mill Road, a rare waterfront gem offering endless opportunities—whether as a primary residence, a second home, or an investment property. Nestled right on the banks of the Shenandoah River with direct access just steps away, this 3-bedroom, 2-bath retreat is the perfect escape from the hustle and bustle of city life.

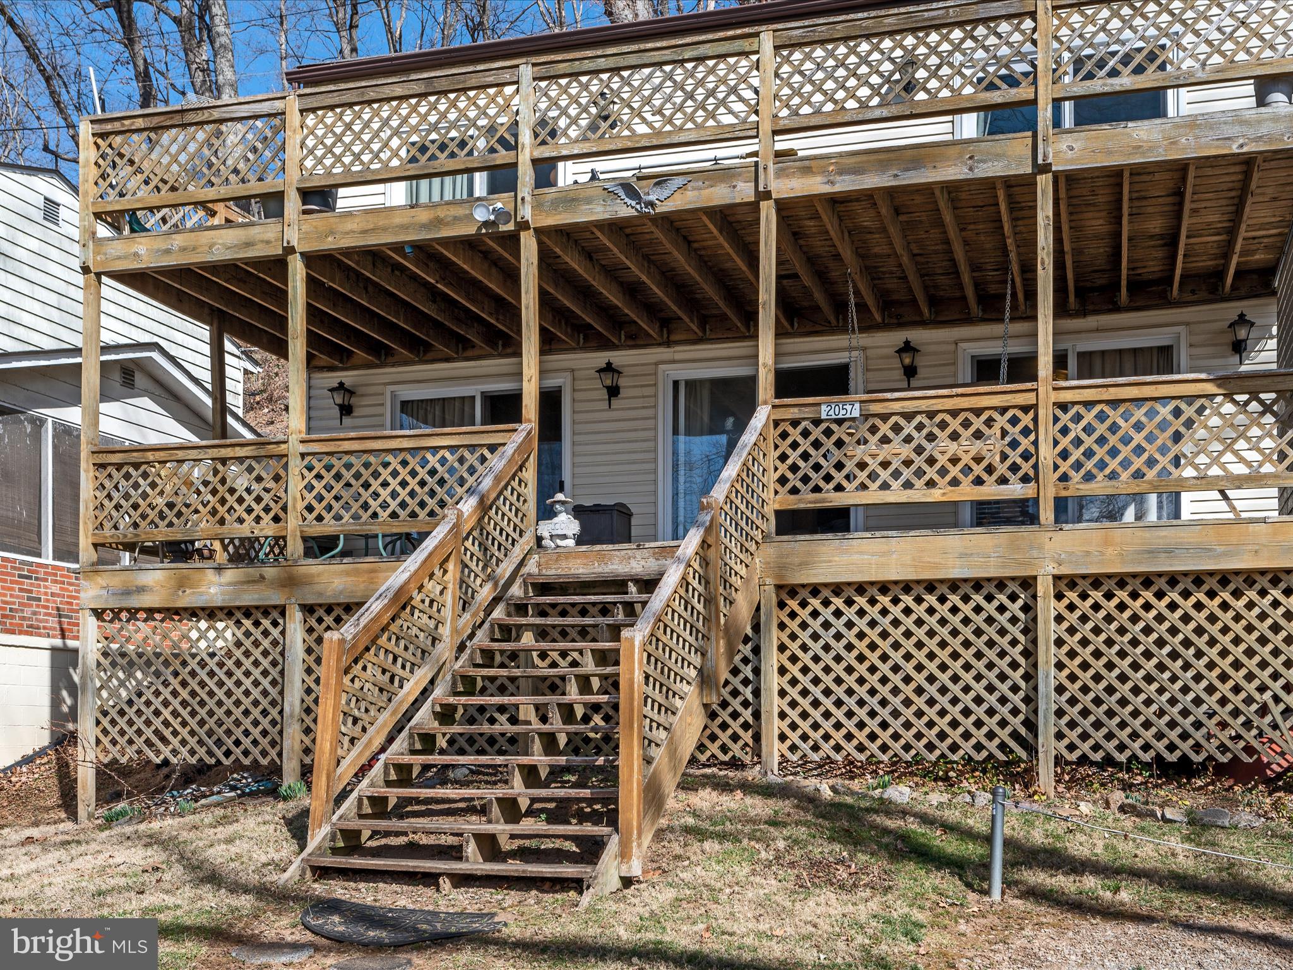
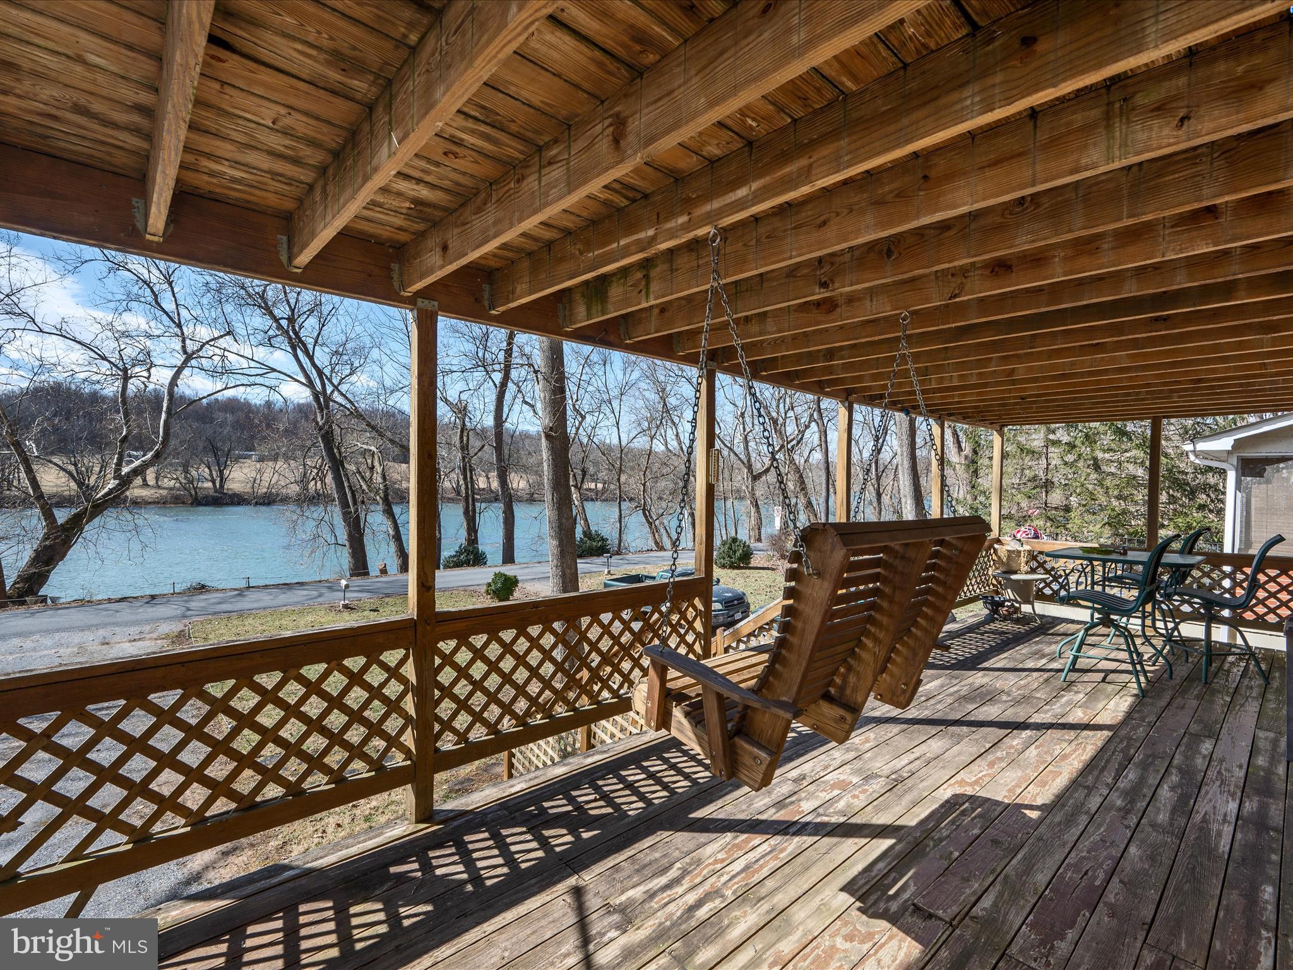
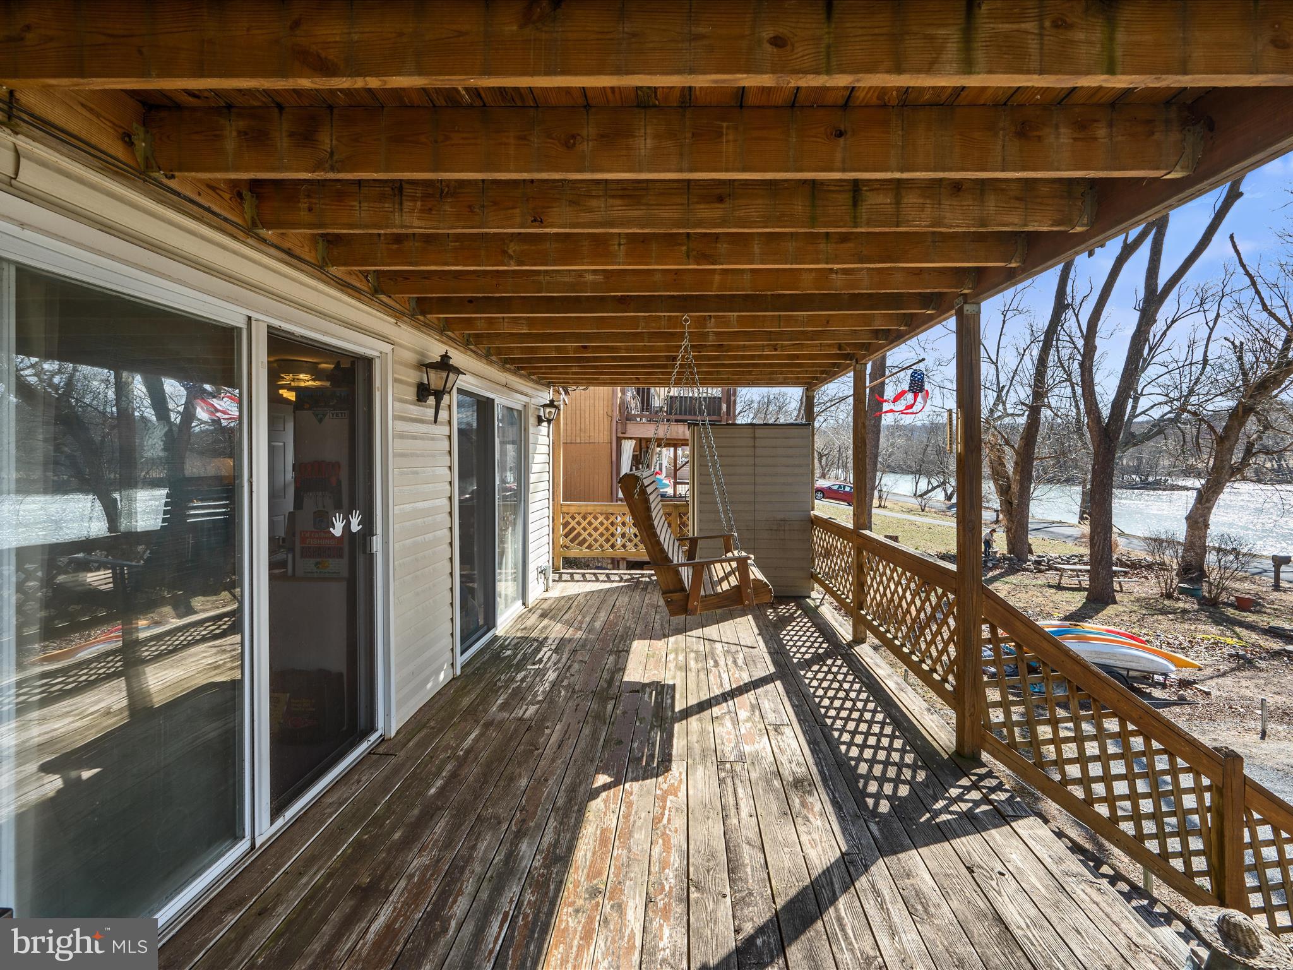
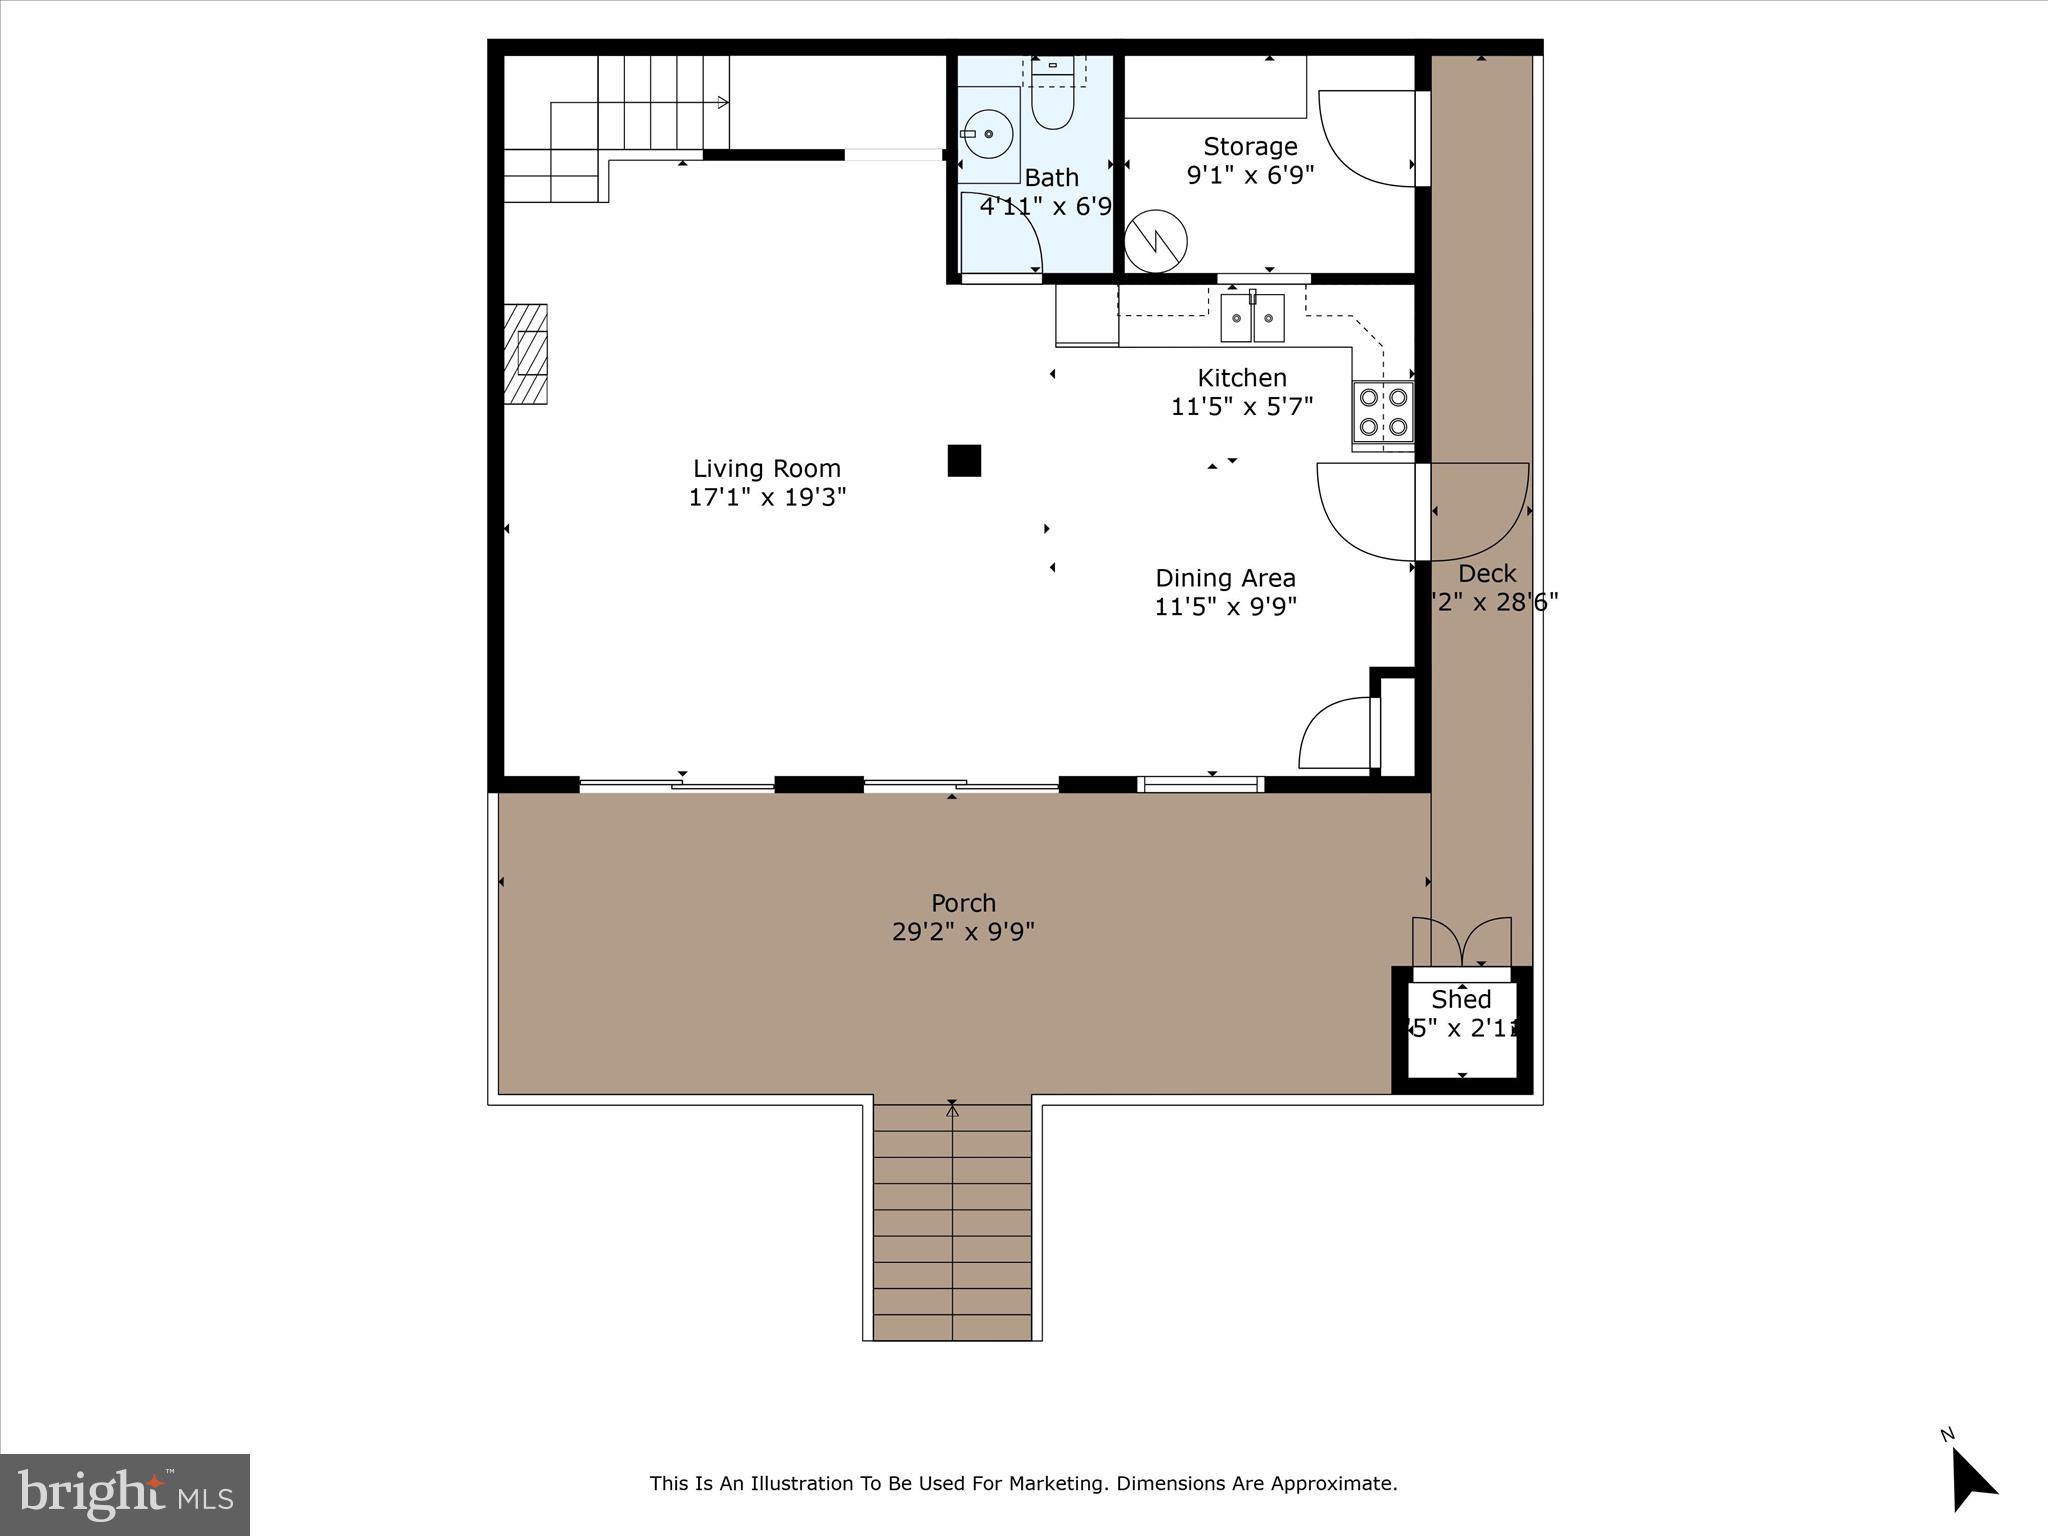
Designed for both relaxation and entertainment, the home features an open-concept layout with abundant natural light and a two-story front porch spanning the entire width of the home—the perfect spot to take in breathtaking river views. With year-round access to outdoor adventure, this home is an ideal getaway in any season—whether you’re kayaking, fishing, tubing, or simply unwinding by the water. The prime location makes it a fantastic investment for short-term rentals, vacation home potential, or a private retreat just a short drive from the city.

Escape the noise and embrace the tranquility of riverfront living—all while enjoying the benefits of a sound real estate investment. Don’t miss this incredible opportunity!

Schedule your private showing today.

2057 LOCKES MILL ROAD

Message successfully sent.

What would you like to know?

What is 3 + 4 ?

I agree to receive email communication and understand I can unsubscribe at any time.

I agree to be contacted by Charis Realty Group - Christine Issler, Broker via call, email, and text for real estate services. To opt out, you can reply 'stop' at any time or reply 'help' for assistance. You can also click the unsubscribe link in the emails. Message and data rates may apply. Message frequency may vary. Privacy Policy

Related Properties

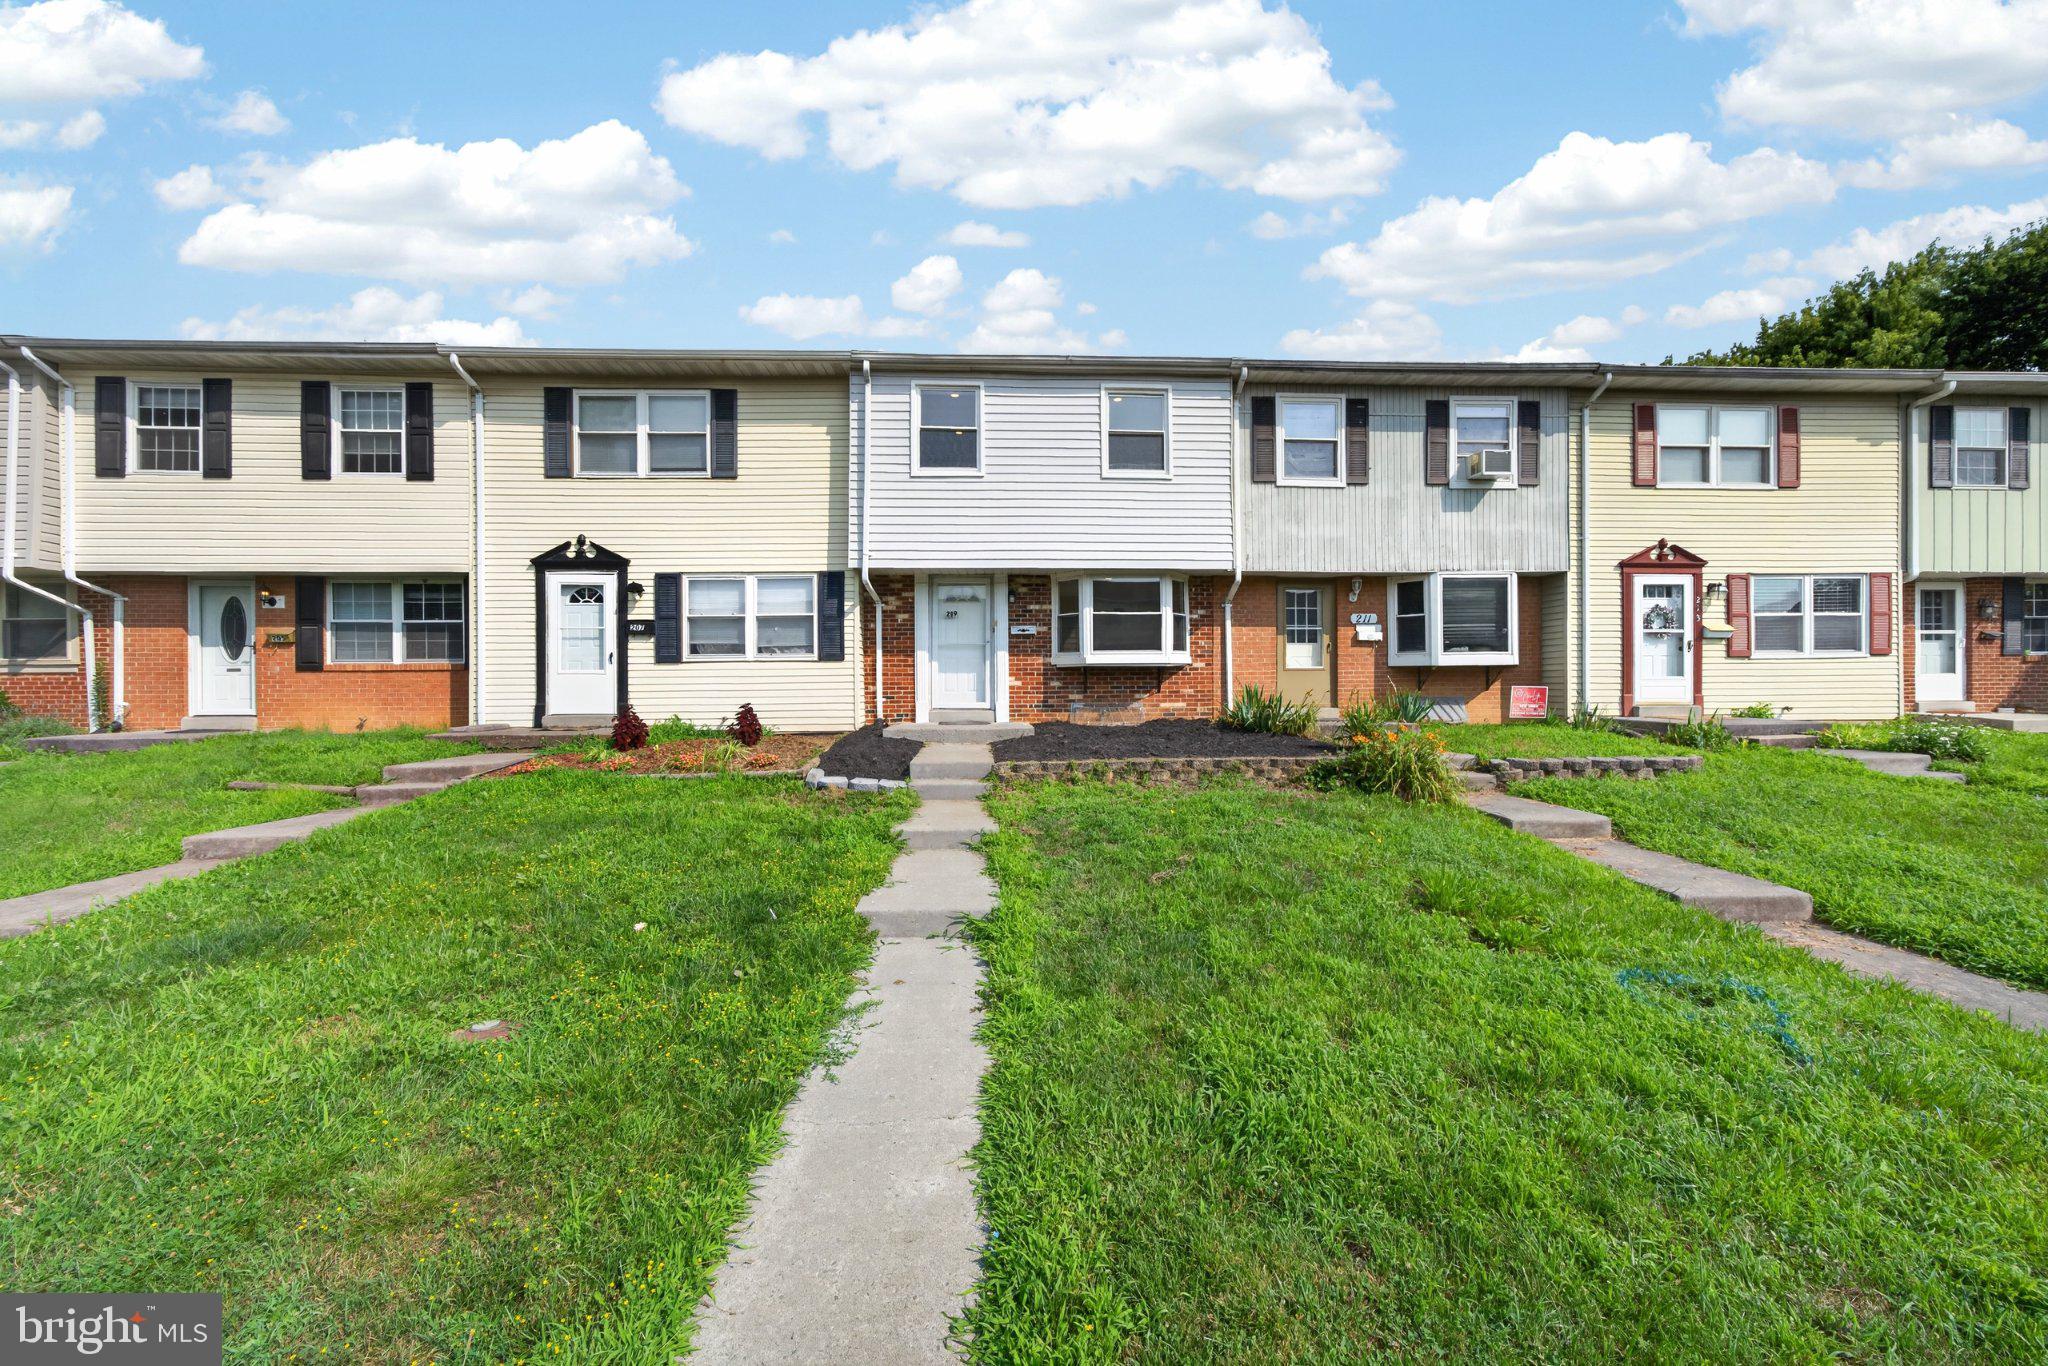
Welcome home to 209 Ritter Place, a stunning townhome nestled within the town limits of Berryville. Extensively updated in 2026, this property offers incredible features that set it apart from the rest of the neighborhood. The main level immediately stands out with beautiful bay windows that flood the space with natural light, a modern kitchen perfect for cooking and entertaining, and the rare convenience of a full bathroom, which is a major upgrade from the half baths typically found in this community. Upstairs, you will find a spacious primary bedroom designed for comfort and relaxation. The fully finished basement expands your living space significantly, offering a versatile den or room area perfect for a home office, gym, or guest space. Rest easy knowing the home features a brand-new 2026 HVAC system and an active radon mitigation system already installed. Located just minutes from Route 7, this move-in-ready home offers the perfect blend of small-town charm and an easy commuter lifestyle.
#VACL2006998

BERRYVILLE

209 RITTER PLACE

3 Beds

2 Baths

1,479 Sq.Ft.

$299,990

MLS#: VACL2006998

🌿 JUST REDUCED Welcome to Berryville – Charming Bungalow on 0.77 Acres
Beautifully remodeled throughout 2025, this picturesque bungalow blends modern upgrades with classic charm. Offering 2 bedrooms, 1 full bath, and an inground basement, this home is bright, inviting, and move‑in ready.

✨ Interior Highlights
Updated throughout 2025 with modern finishes

Newer HVAC, water heater, and updated appliances

Stylish hardwood floors and quartz countertops

Comfortable layout ideal for everyday living or weekend retreats

🌳 Exterior Features & Outdoor Living
Brand‑new iron fence adding privacy and curb appeal

Spacious barn—perfect for storage, workshop, man cave, play area, or creative space

Nice rear deck overlooking a serene tree line

Set on 0.77 acres, offering room to grow, garden, entertain, or simply enjoy nature

📍 Prime Berryville Location
Conveniently located just minutes from historic downtown Berryville, you’ll enjoy easy access to:

Local shops, restaurants, and parks

Community events and everyday amenities

Route 340, Route 7, and Route 50—ideal for commuters traveling to Northern Virginia, Winchester, and surrounding areas

Come see it and make it yours. Offers will be presented as received.
#VACL2007114

BERRYVILLE

6982 LORD FAIRFAX HIGHWAY

2 Beds

1 Baths

900 Sq.Ft.

$399,900

MLS#: VACL2007114

REDUCED!!!   Nestled in the heart of historic downtown Berryville, this beautifully renovated circa-1908 farmhouse style home seamlessly blends timeless charm and character with modern updates throughout. From the moment you step through the original wood & glass front door into the foyer, you'll appreciate the home's historic charm highlighted by the original staircase, period moulding, wide-cased doorway into the living room with a salvaged 1800's stained glass transom window and hardwood floors that go throughout the home. 

The bright, inviting living room is anchored by a stunning salvaged mantle from a historic Baltimore brownstone creating a warm focal point for gatherings and everyday living. Just beyond, the refreshed kitchen features butcher block countertops, solid wood cabinetry, double oven electric range, and designer lighting as well as a salvaged 1920's school house light over a farm sink. The spacious eat-in kitchen easily accommodates seating for six, while the adjoining family room could also serve as a formal dining room, playroom, home office, or additional living space. Step outside from the family room to enjoy the two-story rear porch overlooking a stamped concrete patio, and a fully fenced backyard perfect for entertaining and enjoying the outdoors.   A main floor bedroom, laundry, and full bathroom complete this level.

Upstairs, you'll find three additional bedrooms (one with an attached half bath) and a spacious full bathroom with subway tiled shower & linen closet, as well as the covered upper porch. The walk-up attic offers excellent storage or future potential.

Being in the Town's commercial district (Zoned C-1), this home has the potential to be repurposed for commercial use! Perfect spot for an AirBnB! See the docs for a copy of the zoning ordinance as well as permitted and special permit uses. Buyer to confirm with Town regarding proposed use.

Enjoy the best of small-town living! Just a short stroll from Rose Hill Park, stroll past shops like Hip & Humble, arts venues like The Barns at Rose Hill, and restaurants like Zen Ramen. The local shops, arts, restaurants and community events are what make Berryville such a special place to call home.

Notable improvements include: standing seam metal roof (2012), dual-pane & double-hung replacement windows, multiple mini-splits for heating and cooling, kitchen refresh completed in 2023.

A rare opportunity to own a charming historic home with modern conveniences in one of Berryville's most walkable areas. Schedule your tour today!
#VACL2007048

BERRYVILLE

508 E MAIN STREET

4 Beds

2 Baths

2,048 Sq.Ft.

$420,000
MLS#: VACL2007048

**Great Investment Opportunity** Tenant-occupied with a valid lease.

Beautifully renovated and updated, this charming one-level home blends timeless character with modern comfort and flexibility. Extensive improvements completed in Spring 2023 include a redesigned kitchen and bath, an open-concept living and dining area, updated flooring throughout, a new HVAC system, first-floor laundry, an upgraded electrical panel, added insulation, sealed basement walls, and a new sump pump.

Inside, abundant natural light and hardwood floors create a warm, inviting atmosphere. The spacious living room flows into the dedicated dining room, creating an ideal layout for everyday living and entertaining. The updated kitchen offers generous cabinet storage, ample workspace, and convenient access to the covered front porch—perfect for enjoying your morning coffee or relaxing at the end of the day.

The full unfinished walk-up basement provides exceptional storage and potential for future workshop, hobby space, or additional recreational use. Outside, the level backyard offers plenty of room for gardening, recreation, or entertaining and includes a storage shed for added convenience.

Whether you're looking to expand your investment portfolio or plan for future occupancy, this property offers outstanding versatility. Currently furnished and maintained, the home presents an excellent opportunity for buyers seeking a turnkey investment property. Additional furnishings stored in the basement may be available, offering added value and flexibility.

Ideally located just minutes from historic downtown Berryville's shops, restaurants, parks, schools, and commuter routes, this move-in ready home offers the perfect balance of small-town charm and everyday convenience.

Private showings by confirmed appointment only.
#VACL2007052

BERRYVILLE

21 PAGE STREET

3 Beds

1 Baths

1,324 Sq.Ft.

$395,000
MLS#: VACL2007052

 - property

Send a message

Message successfully sent.

Your message

What is 3 + 4 ?

Reason for contacting?

I agree to receive email communication and understand I can unsubscribe at any time.

I agree to be contacted by Charis Realty Group - Christine Issler, Broker via call, email, and text for real estate services. To opt out, you can reply 'stop' at any time or reply 'help' for assistance. You can also click the unsubscribe link in the emails. Message and data rates may apply. Message frequency may vary. Privacy Policy

Sign Out

Virtual Assistant

Would you like to take the next step with this property? We can help you schedule a showing or virtual tour, or send you more details.

Yes, I would like more information.

Thank You for Your Reply, One of Our Agents will contact you as soon as possible

No, maybe later.

Thank you, you can always contact me via email, phone number or through the contact form.

Realhub AI

Lucy - Your AI-Powered Realtor

Update Your Temporary Password

Personalize your search

Enter your email and we'll notify you immediately when new listings match what you're looking for.

or enter email address

Already have an account ? Login here

Continue your home search

I agree to receive communications and understand I can unsubscribe at any time.

I agree to be contacted by Charis Realty Group - Christine Issler, Broker via call, email, and text for real estate services. To opt out, you can reply 'stop' at any time or reply 'help' for assistance. You can also click the unsubscribe link in the emails. Message and data rates may apply. Message frequency may vary. Privacy Policy

Already have an account ? Login here

We use cookies

We use cookies primarily for analytics to enhance your experience. By accepting, you agree to our use of these cookies. You can manage your preferences or learn more about our cookies policy.