


Property
Beds
3
Full Baths
2
1/2 Baths
2
Year Built
1993
Sq.Footage
2,073
Welcome to 206 Park Brook Ct, a stunning brick front townhouse nestled in the heart of Stafford, VA. This end unit townhouse with 2073 sq. ft. living space, is a perfect blend of style, comfort, and convenience, offering a unique living experience that is hard to find elsewhere. As you step into this 3-bedroom, 2 full bath, and 2 half bath home, you are greeted by a spacious living room that is bathed in tons of natural light, creating a warm and inviting atmosphere. The hardwood and laminate floors add a touch of elegance and sophistication to the space, while the gas fireplace provides a cozy ambiance during the colder months. And recently all polybutylene pipes have been replaced by coper pipes. The living room seamlessly leads to a deck, where you can enjoy your morning coffee or unwind after a long day while taking in the nice views of the neighborhood. The large size of the room offers plenty of space for entertaining guests or spending quality time with family. The primary bedroom is a true retreat, featuring a walk-in closet that provides ample storage space. The primary bathroom is equally impressive, boasting a soaking tub where you can relax and rejuvenate after a busy day. The home also comes with a one-car garage and a big backyard that is totally fenced, providing a safe and secure space for your kids or pets to play. Located in a cul-de-sac, this property offers a peaceful and quiet living environment. It is conveniently close to Quantico base, malls, highway I-95, and major roads, making your commute a breeze. Schools and shopping centers are also within easy reach, adding to the convenience. The neighborhood offers great amenities that you can enjoy, further enhancing your living experience. In conclusion, 206 Park Brook Ct is more than just a home. It's a lifestyle. It's where comfort meets convenience, where every day feels like a vacation. Don't miss out on this incredible opportunity to make this your new home.
Features & Amenities
Interior
-
Other Interior Features
Eat-in Kitchen
-
Total Bedrooms
3
-
Bathrooms
2
-
1/2 Bathrooms
2
-
Above Grade Finished Area
1556.0
-
Basement YN
YES
-
Cooling YN
YES
-
Cooling
Central Air
-
Fireplace YN
YES
-
Heating YN
YES
-
Heating
Exhaust Fan, Natural Gas, Forced Air
-
Pet friendly
N/A
Exterior
-
Garage
Yes
-
Garage spaces
1
-
Construction Materials
Brick Veneer, Brick
-
Other Exterior Features
Other
-
Parking
Garage Door Opener, Attached
-
Patio and Porch Features
Deck, Patio
-
Pool
No
-
Waterfront YN
NO
-
View
Trees/Woods
Area & Lot
-
Lot Features
Corner Lot, Cul-De-Sac, Level, Other
-
Lot Size(acres)
0.08
-
Lot Size(square feet)
3,484
-
Property Type
Residential
-
Property Sub Type
Townhouse
-
Architectural Style
Colonial
Price
-
Sales Price
$410,000
-
Tax Amount
$2,501
-
Sq. Footage
2,073
-
Price/SqFt
$197
HOA
-
Association
YES
-
Association Fee
$94
-
Association Fee Frequency
Monthly
-
Association Fee Includes
N/A
School District
-
Elementary School
PARK RIDGE
-
Middle School
RODNEY E THOMPSON
-
High School
NORTH STAFFORD
Property Features
-
Association Amenities
Tennis Court(s)
-
Foundation Details
Other
-
Senior Community YN
NO
-
Sewer
Public Sewer
-
Tax Lot
381
-
Water Source
Public
Schedule a Showing
Showing scheduled successfully.
Mortgage calculator
Estimate your monthly mortgage payment, including the principal and interest, property taxes, and HOA. Adjust the values to generate a more accurate rate.
Your payment
Principal and Interest:
$
Property taxes:
$
HOA fees:
$
Total loan payment:
$
Total interest amount:
$
Location
County
STAFFORD
Elementary School
PARK RIDGE
Middle School
RODNEY E THOMPSON
High School
NORTH STAFFORD
Listing Courtesy of CARLA PATRICIA HOLMES, Spring Hill Real Estate, LLC.
RealHub Information is provided exclusively for consumers' personal, non-commercial use, and it may not be used for any purpose other than to identify prospective properties consumers may be interested in purchasing. All information deemed reliable but not guaranteed and should be independently verified. All properties are subject to prior sale, change or withdrawal. RealHub website owner shall not be responsible for any typographical errors, misinformation, misprints and shall be held totally harmless.

Salesperson, Realtor
Laurie Hailey
Call Laurie today to schedule a private showing.

* Listings on this website come from the FMLS IDX Compilation and may be held by brokerage firms other than the owner of this website. The listing brokerage is identified in any listing details. Information is deemed reliable but is not guaranteed. If you believe any FMLS listing contains material that infringes your copyrighted work please review our DMCA policy and learn how to submit a takedown request.© 2024 FMLS.
Related Properties

STAFFORD
8 WILDFLOWER
3 Beds
2 Baths
1,328 Sq.Ft.
$479,900
MLS#: VAST2053984
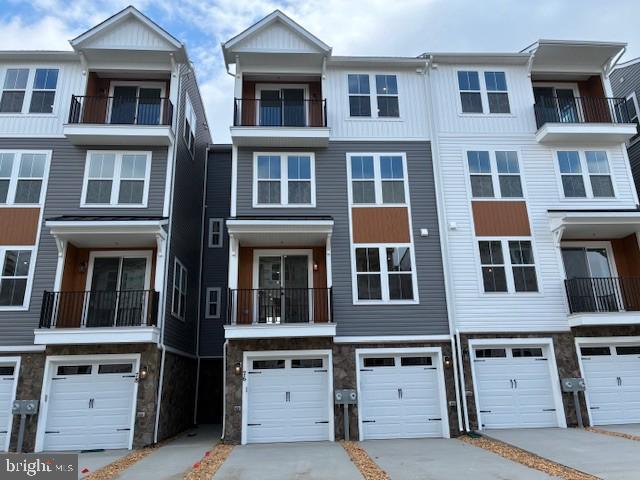
STAFFORD
76 VALERIAN LOOP 2
3 Beds
2 Baths
2,367 Sq.Ft.
$424,990
MLS#: VAST2046266

STAFFORD
109 CORAL REEF COURT
2 Beds
3 Baths
1,680 Sq.Ft.
$455,000
MLS#: VAST2054948
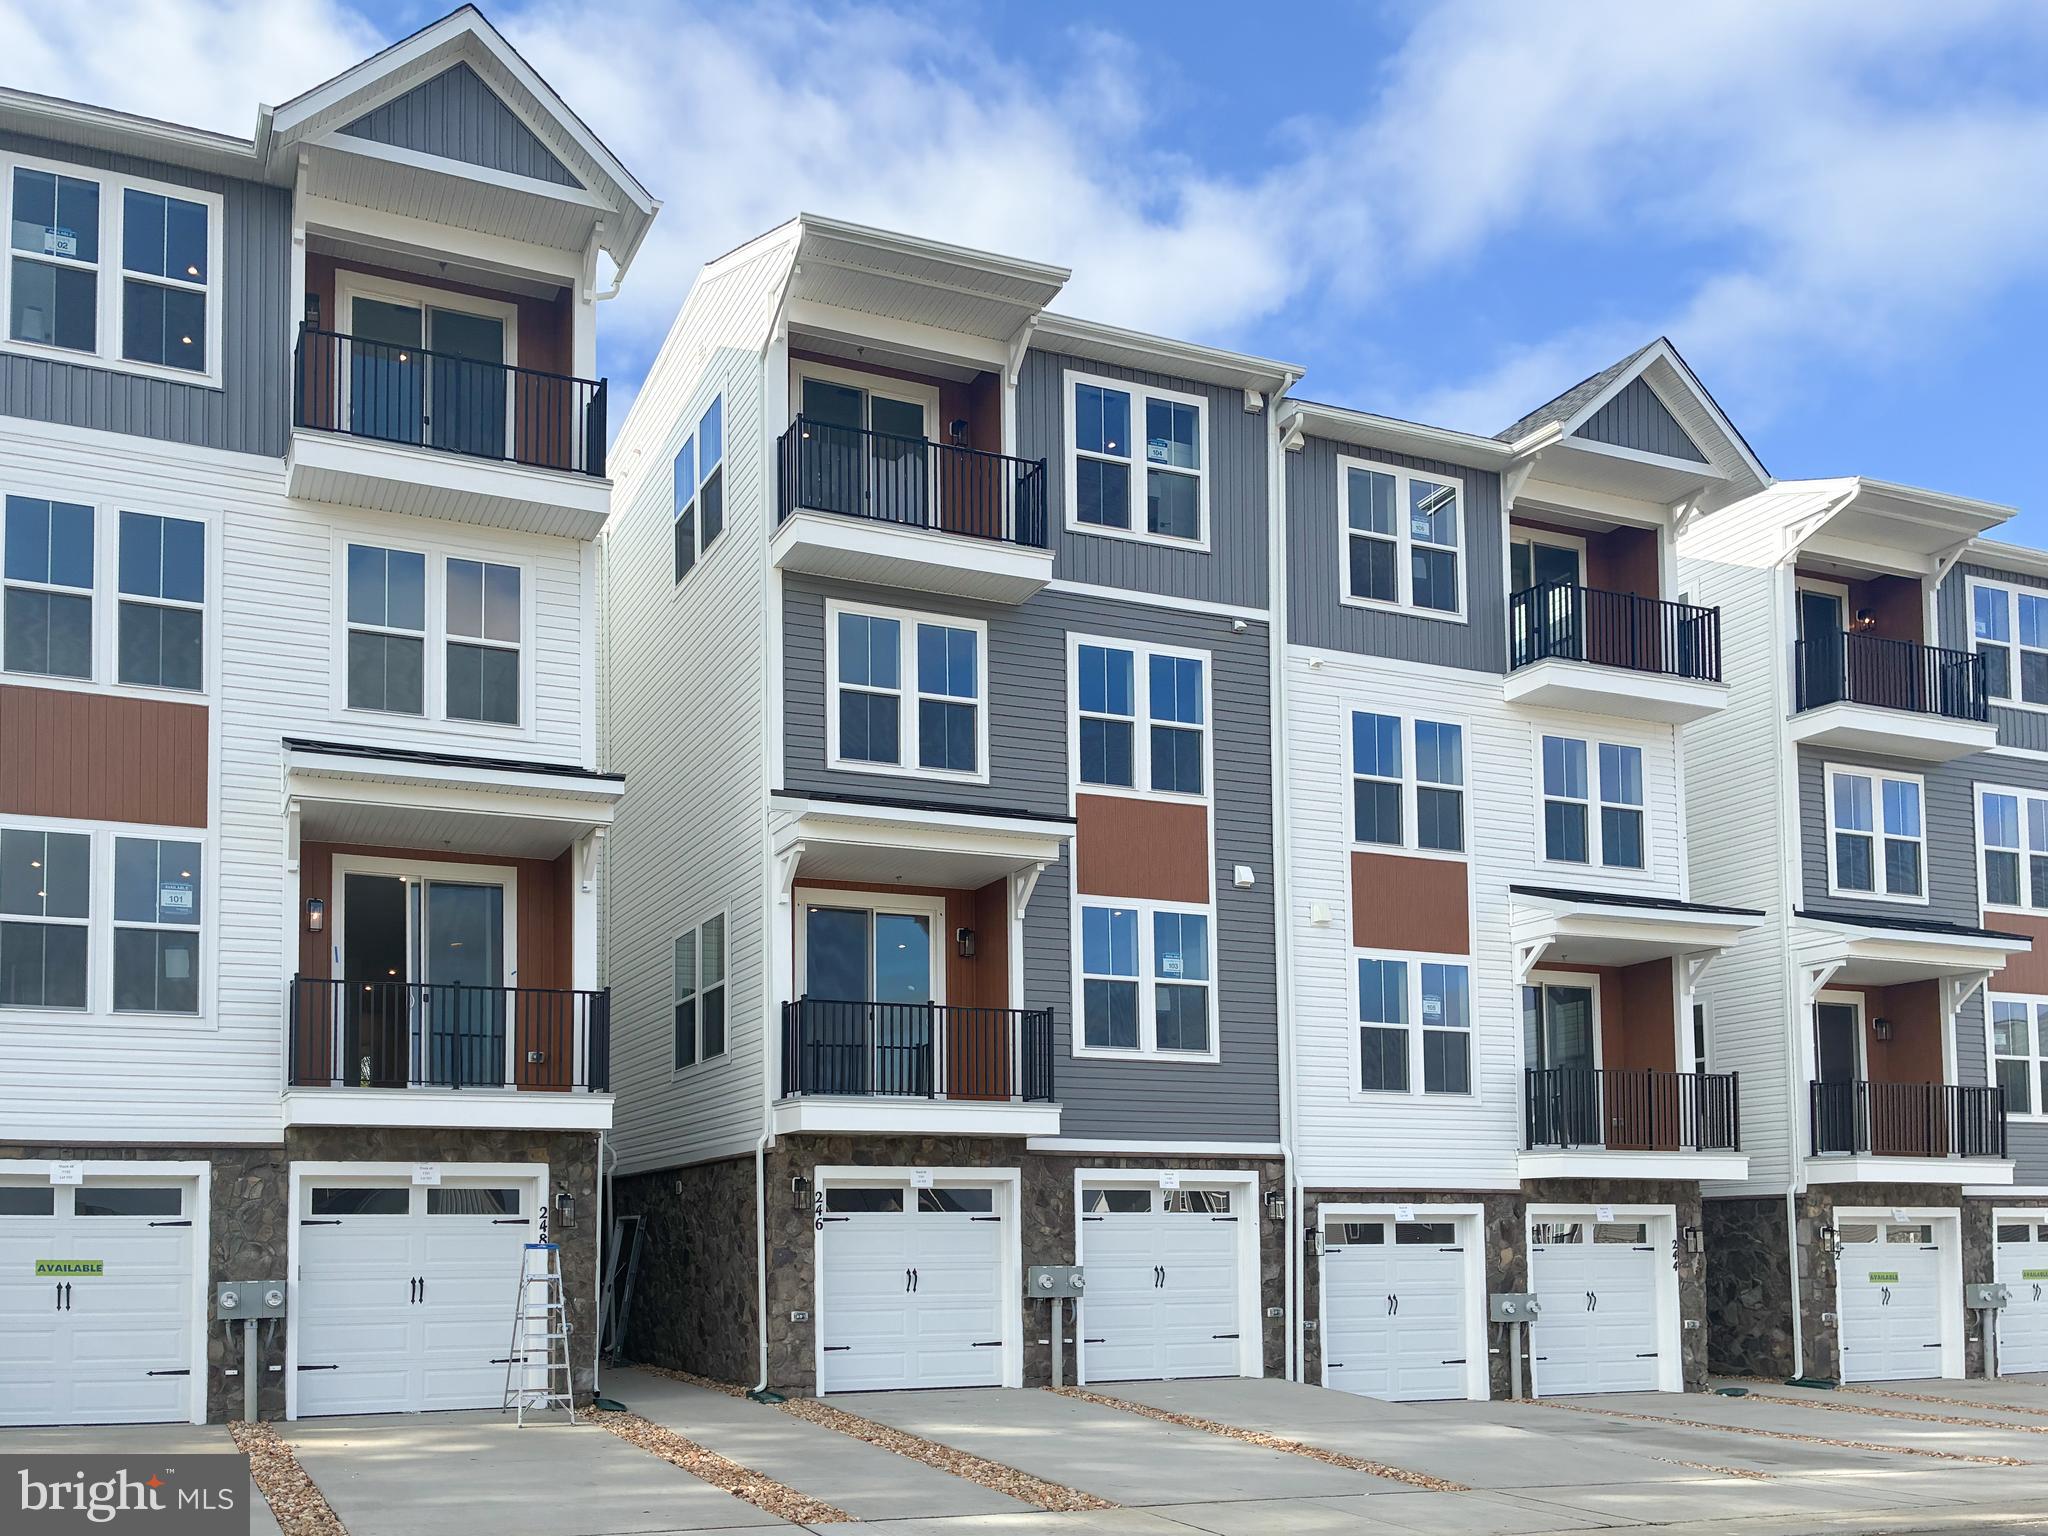
STAFFORD
246 VIOLET WAY 2
3 Beds
2 Baths
2,367 Sq.Ft.
$424,990
MLS#: VAST2038910

STAFFORD
42 VALERIAN LOOP 1
3 Beds
2 Baths
2,038 Sq.Ft.
$399,990
MLS#: VAST2054704
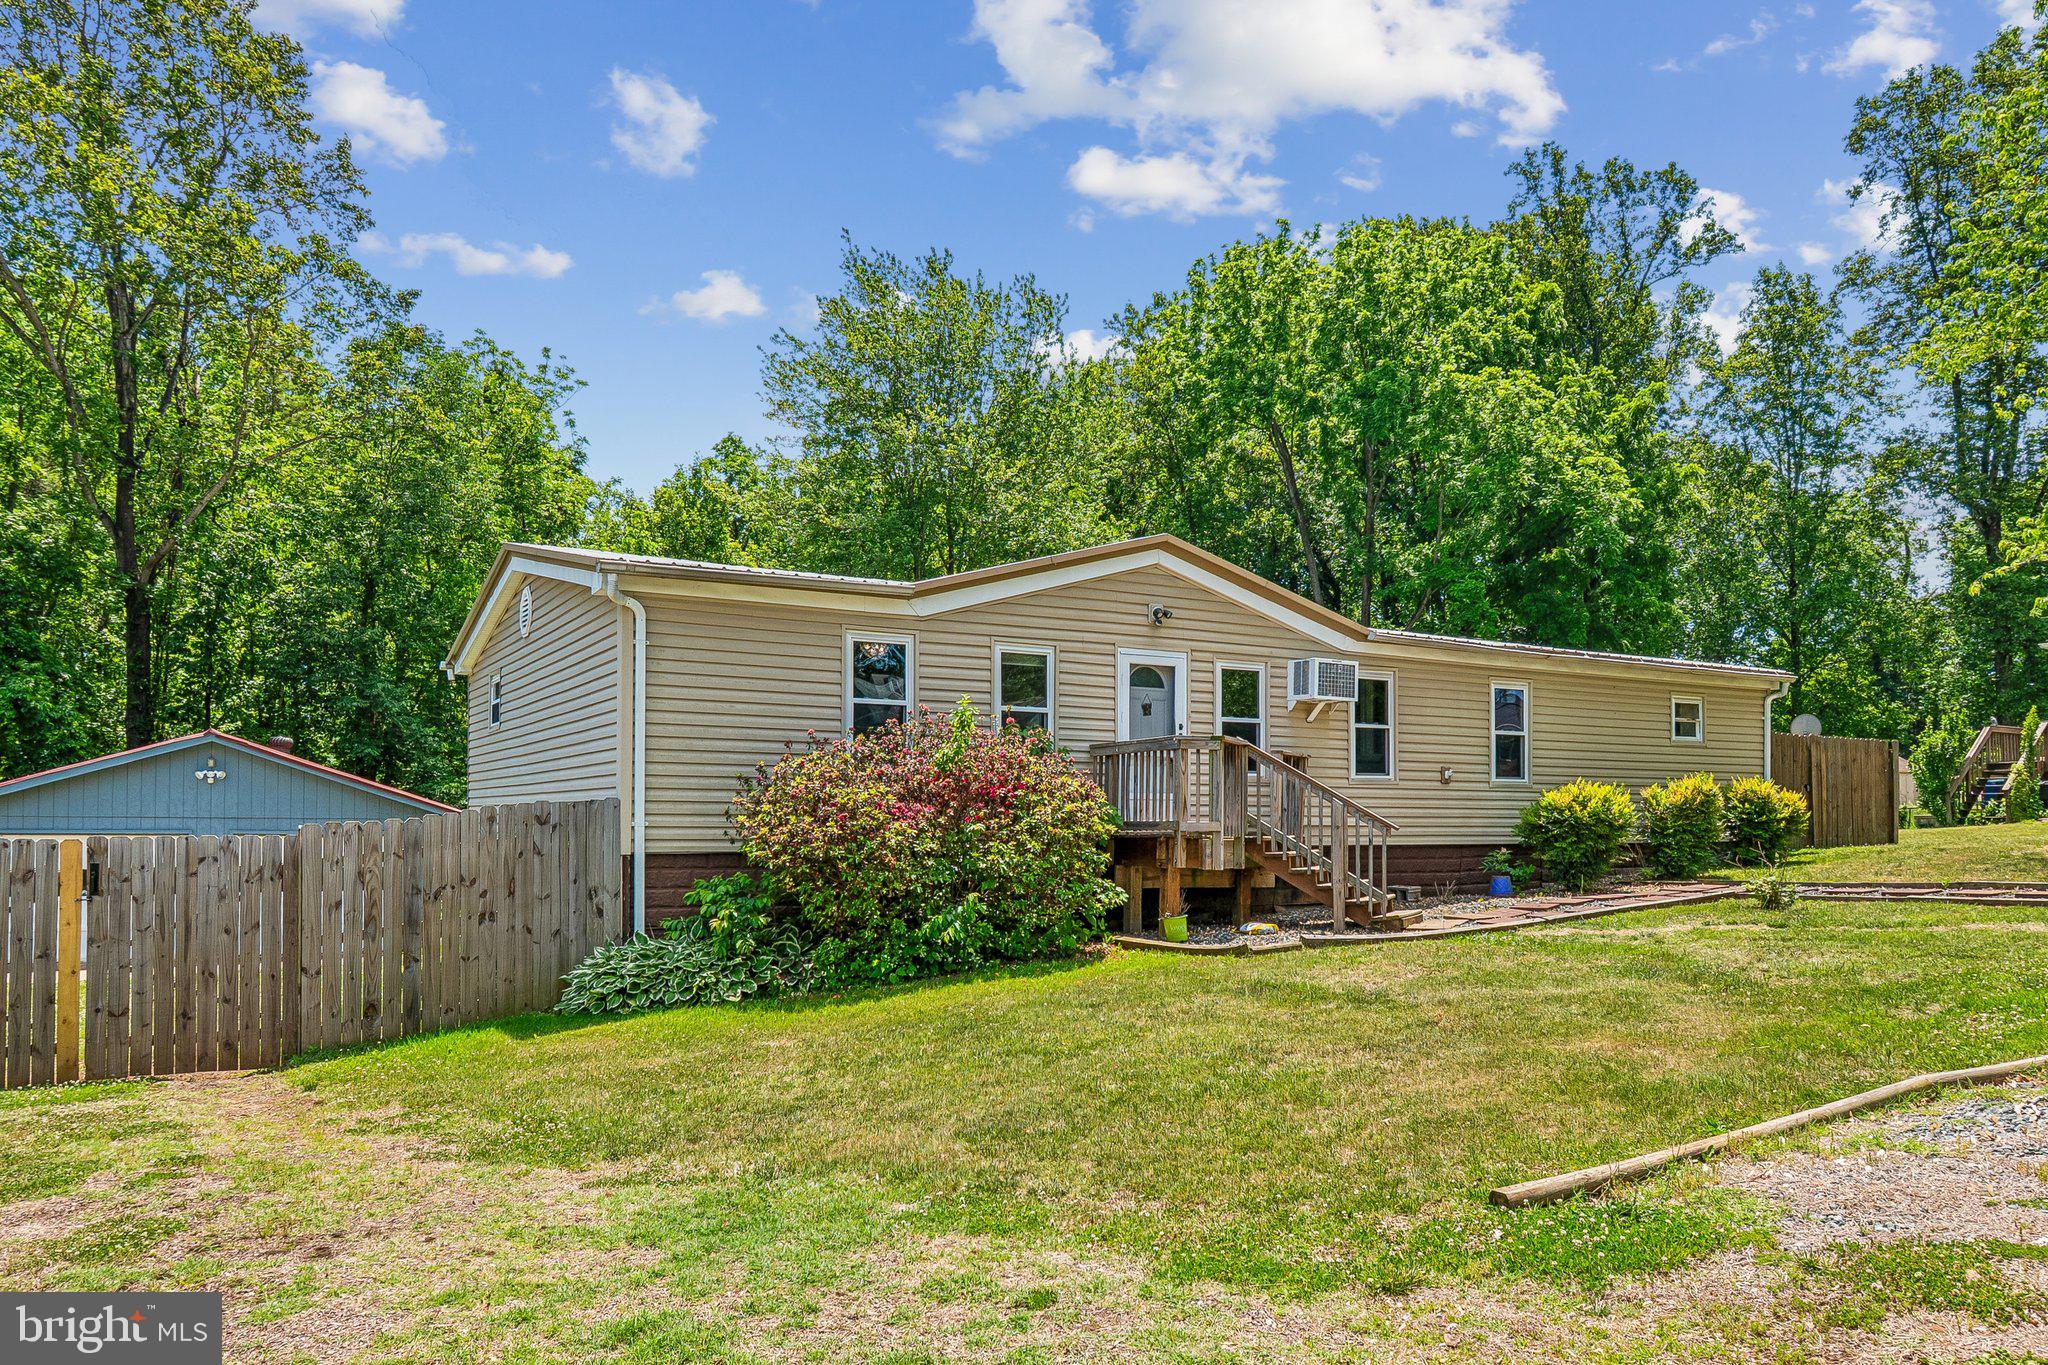
STAFFORD
172 BARRETT HEIGHTS ROAD
3 Beds
2 Baths
1,568 Sq.Ft.
$414,999
MLS#: VAST2049302
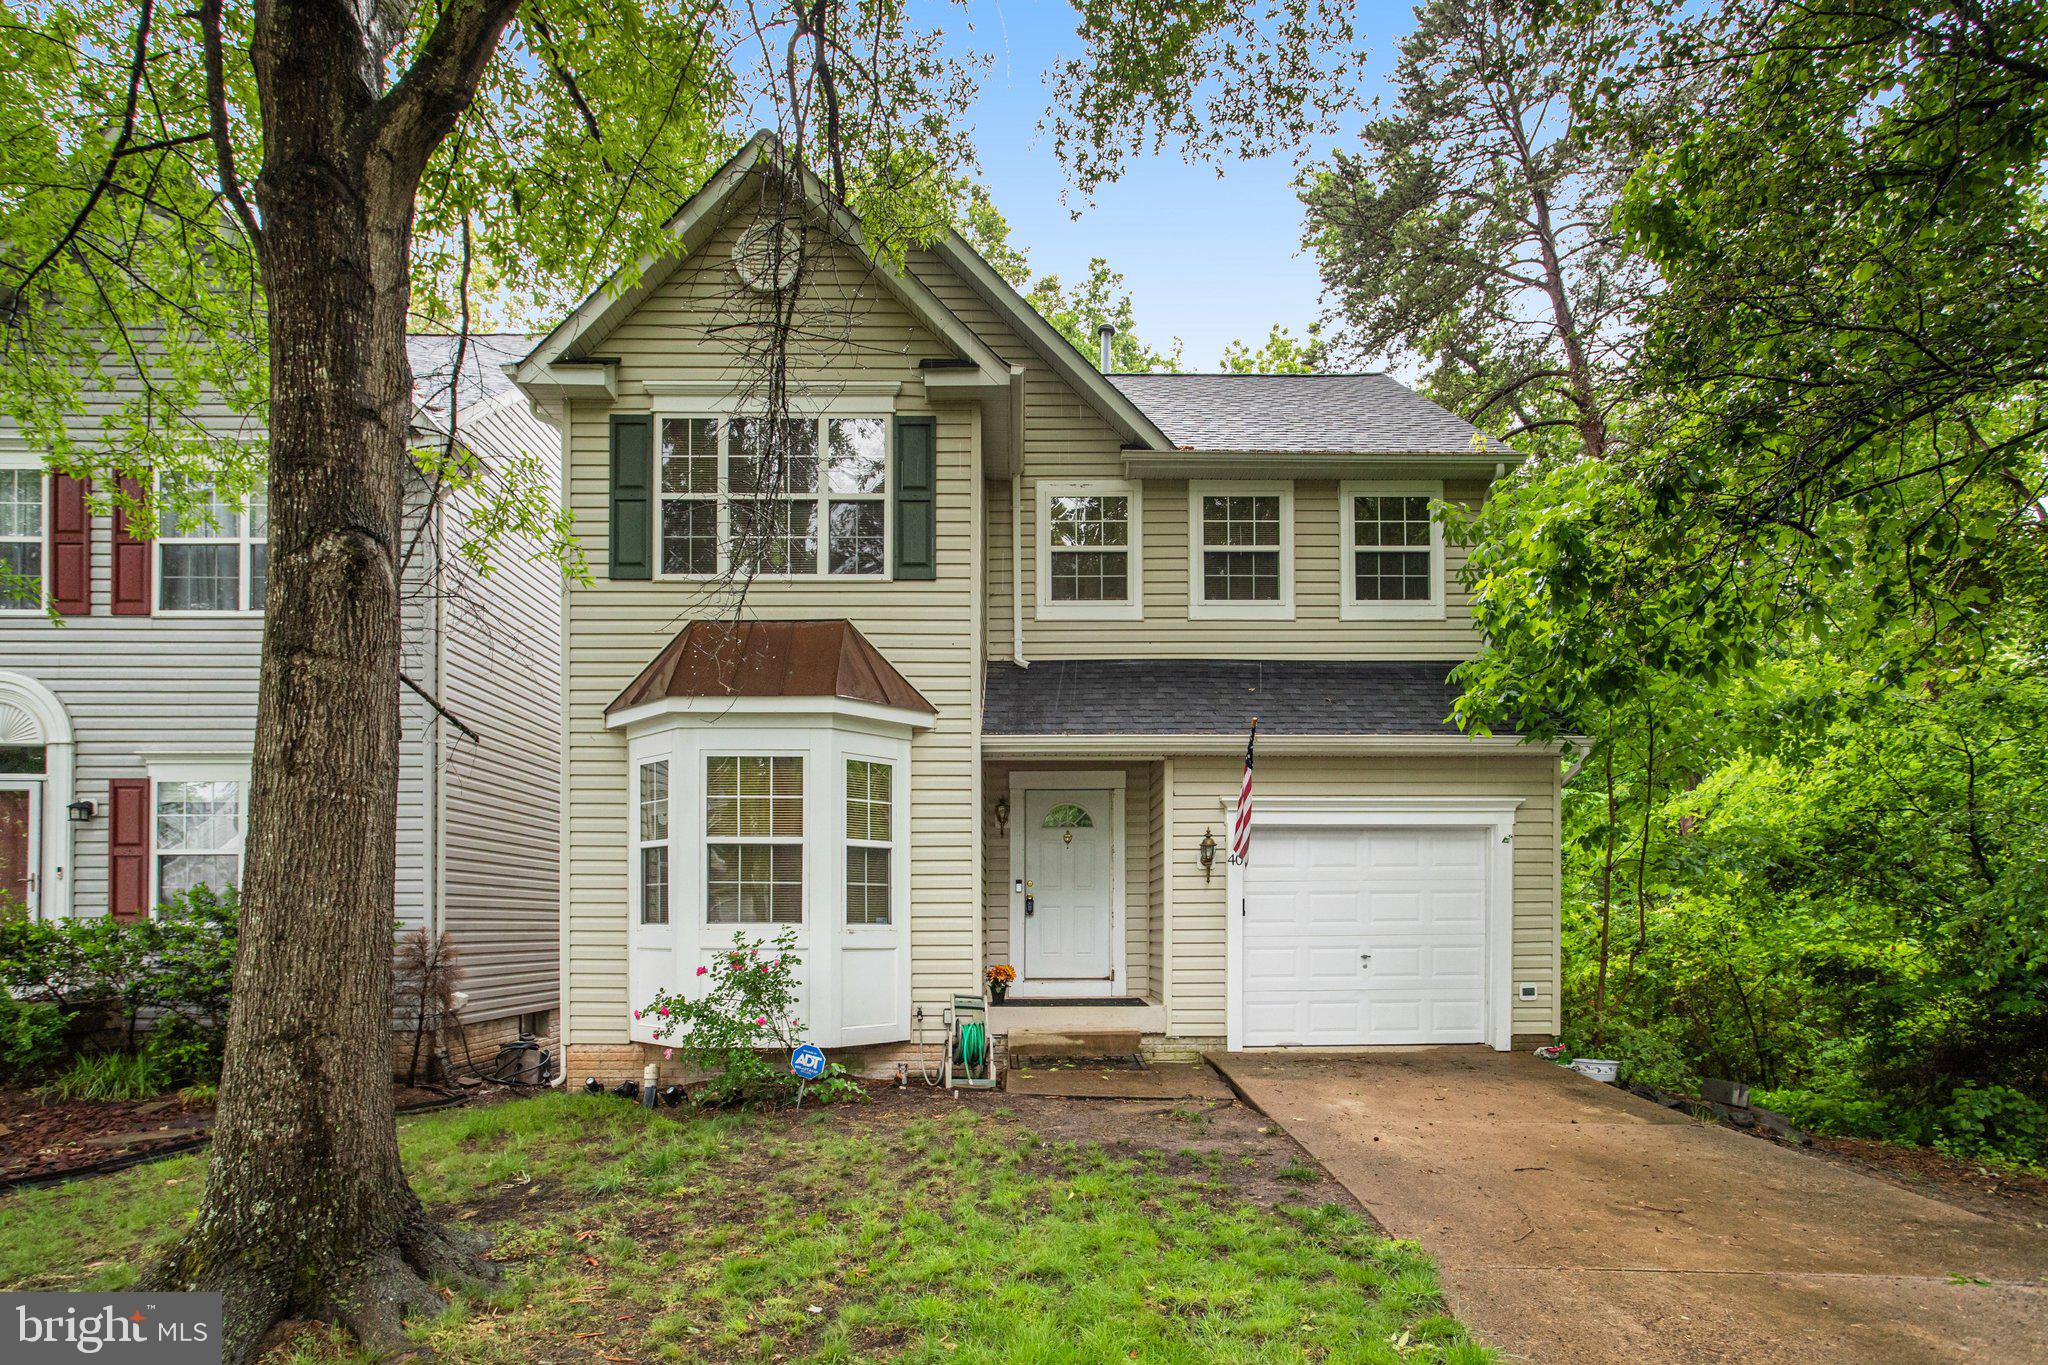
STAFFORD
40 CATHERINE LANE
3 Beds
2 Baths
2,380 Sq.Ft.
$485,000
MLS#: VAST2049330

STAFFORD
211 SHAMROCK DRIVE 3125
3 Beds
3 Baths
1,830 Sq.Ft.
$415,000
MLS#: VAST2055390

STAFFORD
1015 BLACKBEARD DRIVE
3 Beds
2 Baths
1,726 Sq.Ft.
$465,000
MLS#: VAST2054534

STAFFORD
412 PARK COVE DRIVE
3 Beds
2 Baths
1,600 Sq.Ft.
$450,000
MLS#: VAST2054394
