Features & Amenities

Interior

  • Other Interior Features

    Ceiling Fan(s), Recessed Lighting, Walk-In Closet(s), Built-in Features, Crown Molding

  • Total Bedrooms

    5

  • Bathrooms

    2

  • 1/2 Bathrooms

    1

  • Above Grade Finished Area

    2887.0

  • Basement YN

    YES

  • Cooling YN

    YES

  • Cooling

    Ceiling Fan(s), Window Unit(s), Electric

  • Fireplace YN

    YES

  • Heating YN

    YES

  • Heating

    Exhaust Fan, Natural Gas, Hot Water, Radiant, Other, Heat Pump

  • Main Level Bedrooms

    5

  • Pet friendly

    N/A

Exterior

  • Garage

    Yes

  • Garage spaces

    2

  • Construction Materials

    Wood Siding

  • Parking

    Garage, Detached

  • Pool

    Yes

  • Pool Features

    In Ground, Private

  • Waterfront YN

    NO

Area & Lot

  • Lot Features

    Cleared, Level

  • Lot Size(acres)

    0.55

  • Lot Size(square feet)

    23,958

  • Property Type

    Residential

  • Property Sub Type

    Single Family Residence

  • Architectural Style

    Victorian

Price

  • Sales Price

    $1,125,000

  • Tax Amount

    $8,039.05

  • Sq. Footage

    2,887

  • Price/SqFt

    $389

HOA

  • Association

    No

Property Resources

  • Horse Property

    NO

School District

  • Elementary School

    N/A

  • Middle School

    N/A

  • High School

    DELAWARE VALLEY

Property Features

  • New Construction

    NO

  • Foundation Details

    Stone

  • Senior Community YN

    NO

  • Sewer

    Septic Tank

  • Water Source

    Public

Schedule a Showing

Showing scheduled successfully.

<
>
IN PERSON
VIA CHAT

What is 3 + 4 ?


Change time

Mortgage calculator

Estimate your monthly mortgage payment, including the principal and interest, property taxes, and HOA. Adjust the values to generate a more accurate rate.

Your payment

Principal and Interest:

$

Property taxes:

$

HOA fees:

$

Total loan payment:

$

Total interest amount:

$

Location

County

PIKE

Elementary School

Middle School

High School

DELAWARE VALLEY

Listing Courtesy of Kimberly A Stevens, Berkshire Hathaway Home Services Pocono Real Estate

RealHub Information is provided exclusively for consumers' personal, non-commercial use, and it may not be used for any purpose other than to identify prospective properties consumers may be interested in purchasing. All information deemed reliable but not guaranteed and should be independently verified. All properties are subject to prior sale, change or withdrawal. RealHub website owner shall not be responsible for any typographical errors, misinformation, misprints and shall be held totally harmless.

Agent Laurie Hailey

Salesperson, Realtor

Laurie Hailey

Call Laurie today to schedule a private showing.


* Listings on this website come from the FMLS IDX Compilation and may be held by brokerage firms other than the owner of this website. The listing brokerage is identified in any listing details. Information is deemed reliable but is not guaranteed. If you believe any FMLS listing contains material that infringes your copyrighted work please click here to review our DMCA policy and learn how to submit a takedown request.© 2024 FMLS.
A Landmark Victorian. A Walkable Village. A Private Estate. There are homes you own... And there are homes that become part of a town's story. Set on one of the largest residential parcels in the Borough of Milford, this extraordinary Victorian estate occupies .55 beautifully landscaped acres while placing you just steps from one of Pennsylvania's most celebrated historic villages. A home of this scale, on this much land, within walking distance of fine dining, boutiques, galleries, parks, the Delaware River and everyday conveniences is an opportunity that rarely comes to market. Recognized on the National Register of Historic Places, the residence has been thoughtfully preserved while embracing modern luxury. Rich chestnut millwork, soaring ceilings and twenty-five Tiffany-style stained glass windows create an atmosphere that simply cannot be recreated today. Every room reflects an era when homes were built as works of art, yet every improvement has been made with comfortable daily living in mind. The kitchen naturally becomes the heart of the home, beautifully renovated with KraftMaid cabinetry, granite countertops, stainless appliances, a pot filler, custom storage and thoughtful details that make entertaining effortless. Whether preparing intimate family dinners or hosting holidays that become lifelong memories, the spaces flow with warmth and purpose. Outside, the experience becomes something altogether different. Beyond the fully fenced grounds lies a private resort hidden within the borough itself. A sparkling pool, shaded cabana, mature gardens and specimen trees create an outdoor sanctuary where afternoons stretch into evenings and summer gatherings become traditions. Relax beneath the maple tree in a hammock, entertain poolside, or begin the morning on the expansive front porch as the sun rises over Ann Street Memorial Park-a peaceful ritual the current owners have treasured for twenty-five years. Few places offer such remarkable walkability.

Stroll to Milford's acclaimed restaurants, charming coffee shops, boutiques and the historic downtown. Walk to Milford Beach before joining the scenic McDade Trail along the Delaware River. Children can enjoy the park just across the street while professionals appreciate easy access to New York City, northern New Jersey, Connecticut and the Hudson Valley.
Recent improvements--including a new roof, chimney and septic system allow the next owner to enjoy the home's historic character with confidence and peace of mind.
Some homes impress with their architecture. Others inspire with their setting.
Very few offer both while becoming woven into the fabric of one of Pennsylvania's most treasured historic communities.
The beauty of this home extends well beyond its architecture. It lives as comfortably on an ordinary Tuesday morning as it does when filled with family for the holidays. That balance--between grandeur and warmth--is what makes it so rare.
Some homes preserve history. This one invites you to become part of it.

206 W ANN STREET

Message successfully sent.

What would you like to know?

What is 3 + 4 ?

I agree to receive email communication and understand I can unsubscribe at any time.

I agree to be contacted by Charis Realty Group - Christine Issler, Broker via call, email, and text for real estate services. To opt out, you can reply 'stop' at any time or reply 'help' for assistance. You can also click the unsubscribe link in the emails. Message and data rates may apply. Message frequency may vary. Privacy Policy

Related Properties

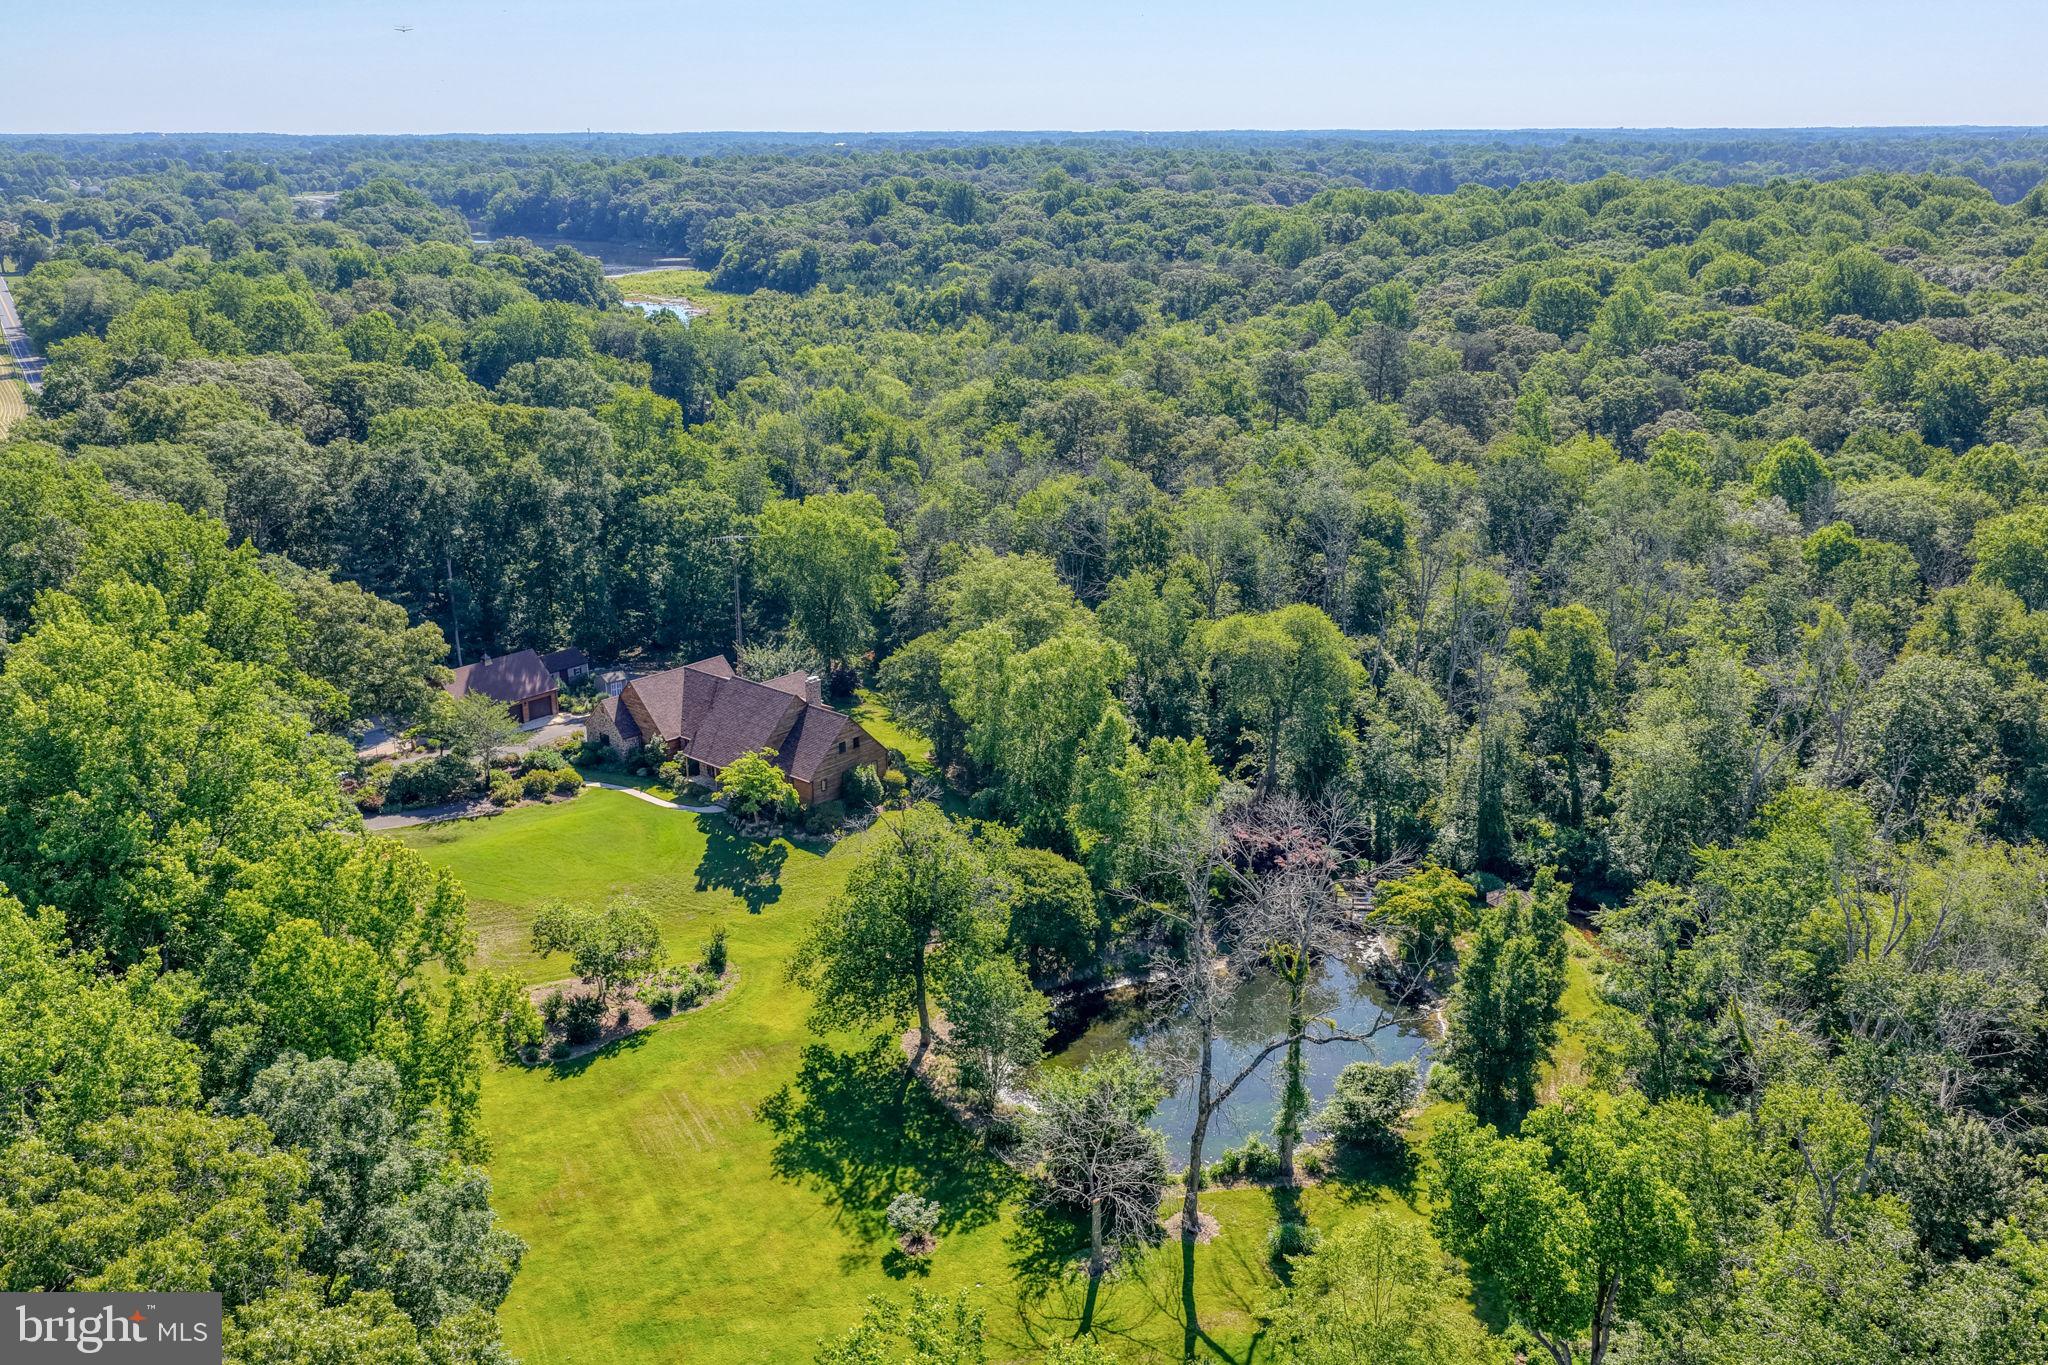
ENDLESS POSSIBILITIES with this extraordinary estate offering two tax parcels totaling 12.27 acres of beautifully maintained grounds. The property includes 7.17 irrigated acres and an additional 5.1-acre parcel, creating a private retreat unlike any other. The award-winning landscape has been recognized as "Garden of the Year" and features meticulously maintained gardens, a picturesque stream and pond, a charming gazebo, and walking trails winding through mature woodlands.The classic Cape Cod home showcases refreshed cedar plank siding, flagstone accents, and brand-new architectural shingles installed in 2026. A newly completed (06/26) 5-bedroom gravity septic system provides added value and peace of mind. Inside, refinished hardwood floors extend throughout much of the first floor, including an elegant foyer featuring decorative parquet flooring. The kitchen blends timeless walnut cabinetry with modern updates and includes stainless steel appliances and two full-size ovens. The sun-filled all-season room, equipped with its own split-unit system, offers panoramic views of Tantrough Branch as it flows from Griffiths Lake to Blairs Pond. Just outside, a spacious deck and hot tub create the perfect setting for entertaining or relaxing. The inviting family room features a traditional wood stove, helping keep utility costs low during colder months. The first-floor primary suite offers hardwood flooring, scenic stream views, a walk-in closet, and a private ensuite bath. Guests will appreciate the additional first-floor two half baths.Upstairs, you'll find four additional bedrooms, a large bonus room, and a  full bath. A cedar closet adjacent to the bathroom presents an excellent opportunity for a second upstairs bath or laundry area. A pull-down attic provides additional storage space, while the whole-house fan allows cool evening air to circulate naturally during summer months. The home is served by a dual HVAC system, including a heat pump and a geothermal system replaced within the last decade. Built with exceptional craftsmanship and durability, the home features 12-inch block construction, a testament to the quality and attention to detail rarely found today. The mostly finished basement offers versatile living space ideal for recreation, fitness, or relaxation, highlighted by a beautiful flagstone gas fireplace. Additional storage rooms, utility sinks, a central vacuum system, and utility areas provide outstanding functionality. A stairway leads directly from the basement to the oversized attached two-car garage. Additional improvements include:
-Detached matching three-car garage with unfinished attic space above
-Heated in-ground pool with diving board and slide
-Stamped concrete surround and black aluminum fencing
-Two Amish-built storage sheds with electricity
-Expansive outdoor entertaining areas
Whether you're seeking a private family estate, exploring the potential for a boutique venue or bed-and-breakfast opportunity, or simply looking for an exceptional property to call home, this remarkable offering delivers.An appraisal on file exceeds the current listing price, presenting a rare opportunity for immediate equity and future customization. Properties of this caliber seldom become available. Schedule your private tour today. The property has been well maintained and is in good condition being sold as-is. Listing Agent is related to Seller, however has no financial interest.
#DEKT2043688

MILFORD

5326 WILLIAMSVILLE ROAD

5 Beds

2 Baths

4,766 Sq.Ft.

$1,225,000

MLS#: DEKT2043688

Nestled along the serene bayfront, this exquisite Cape Cod residence offers a luxurious lifestyle defined by breathtaking panoramic water views and an inviting atmosphere. Ideal property for a homeowner looking for an investment income with an attached Airbnb rental. With five spacious bedrooms and three elegantly appointed bathrooms, this home is designed for both comfort and sophistication, making it the perfect retreat for those who appreciate the finer things in life. Set on a generous 0.29-acre lot, the property boasts a stunning 50 feet of waterfrontage, providing direct access to the tranquil bay. Imagine waking up to the gentle sounds of lapping waves and enjoying your morning coffee on the sandy beach just steps from your door. The lot features ample opportunities for fishing and other water activities, allowing you to fully embrace the coastal lifestyle. The architectural charm of this home is complemented by its combination construction materials, which blend seamlessly with the natural surroundings. The inviting interior is furnished to perfection, creating a warm and welcoming ambiance that feels like home from the moment you step inside. The layout is thoughtfully designed to maximize both space and light, ensuring that every corner of the home feels open and airy. The detached garage offers convenient parking, while the expansive driveway provides additional space for guests. The property's location is truly unparalleled, offering a peaceful retreat while still being within easy reach of local amenities and attractions. Whether you're hosting gatherings or enjoying quiet evenings, the stunning views of the bay create a picturesque backdrop for every occasion. This residence is not just a home; it's a lifestyle. With water access at your fingertips, you can indulge in leisurely days spent on the beach or exploring the bay. The combination of luxury, comfort, and natural beauty makes this property a rare find in today's market. Experience the ultimate in bayfront living, where every day feels like a vacation. This is more than just a property; it's an invitation to a life of elegance and tranquility. Don't miss the opportunity to make this stunning residence your own and embrace the exclusive lifestyle it offers.
#DESU2121008

MILFORD

287 BAY AVENUE

5 Beds

3 Baths

2,503 Sq.Ft.

$1,300,000

MLS#: DESU2121008

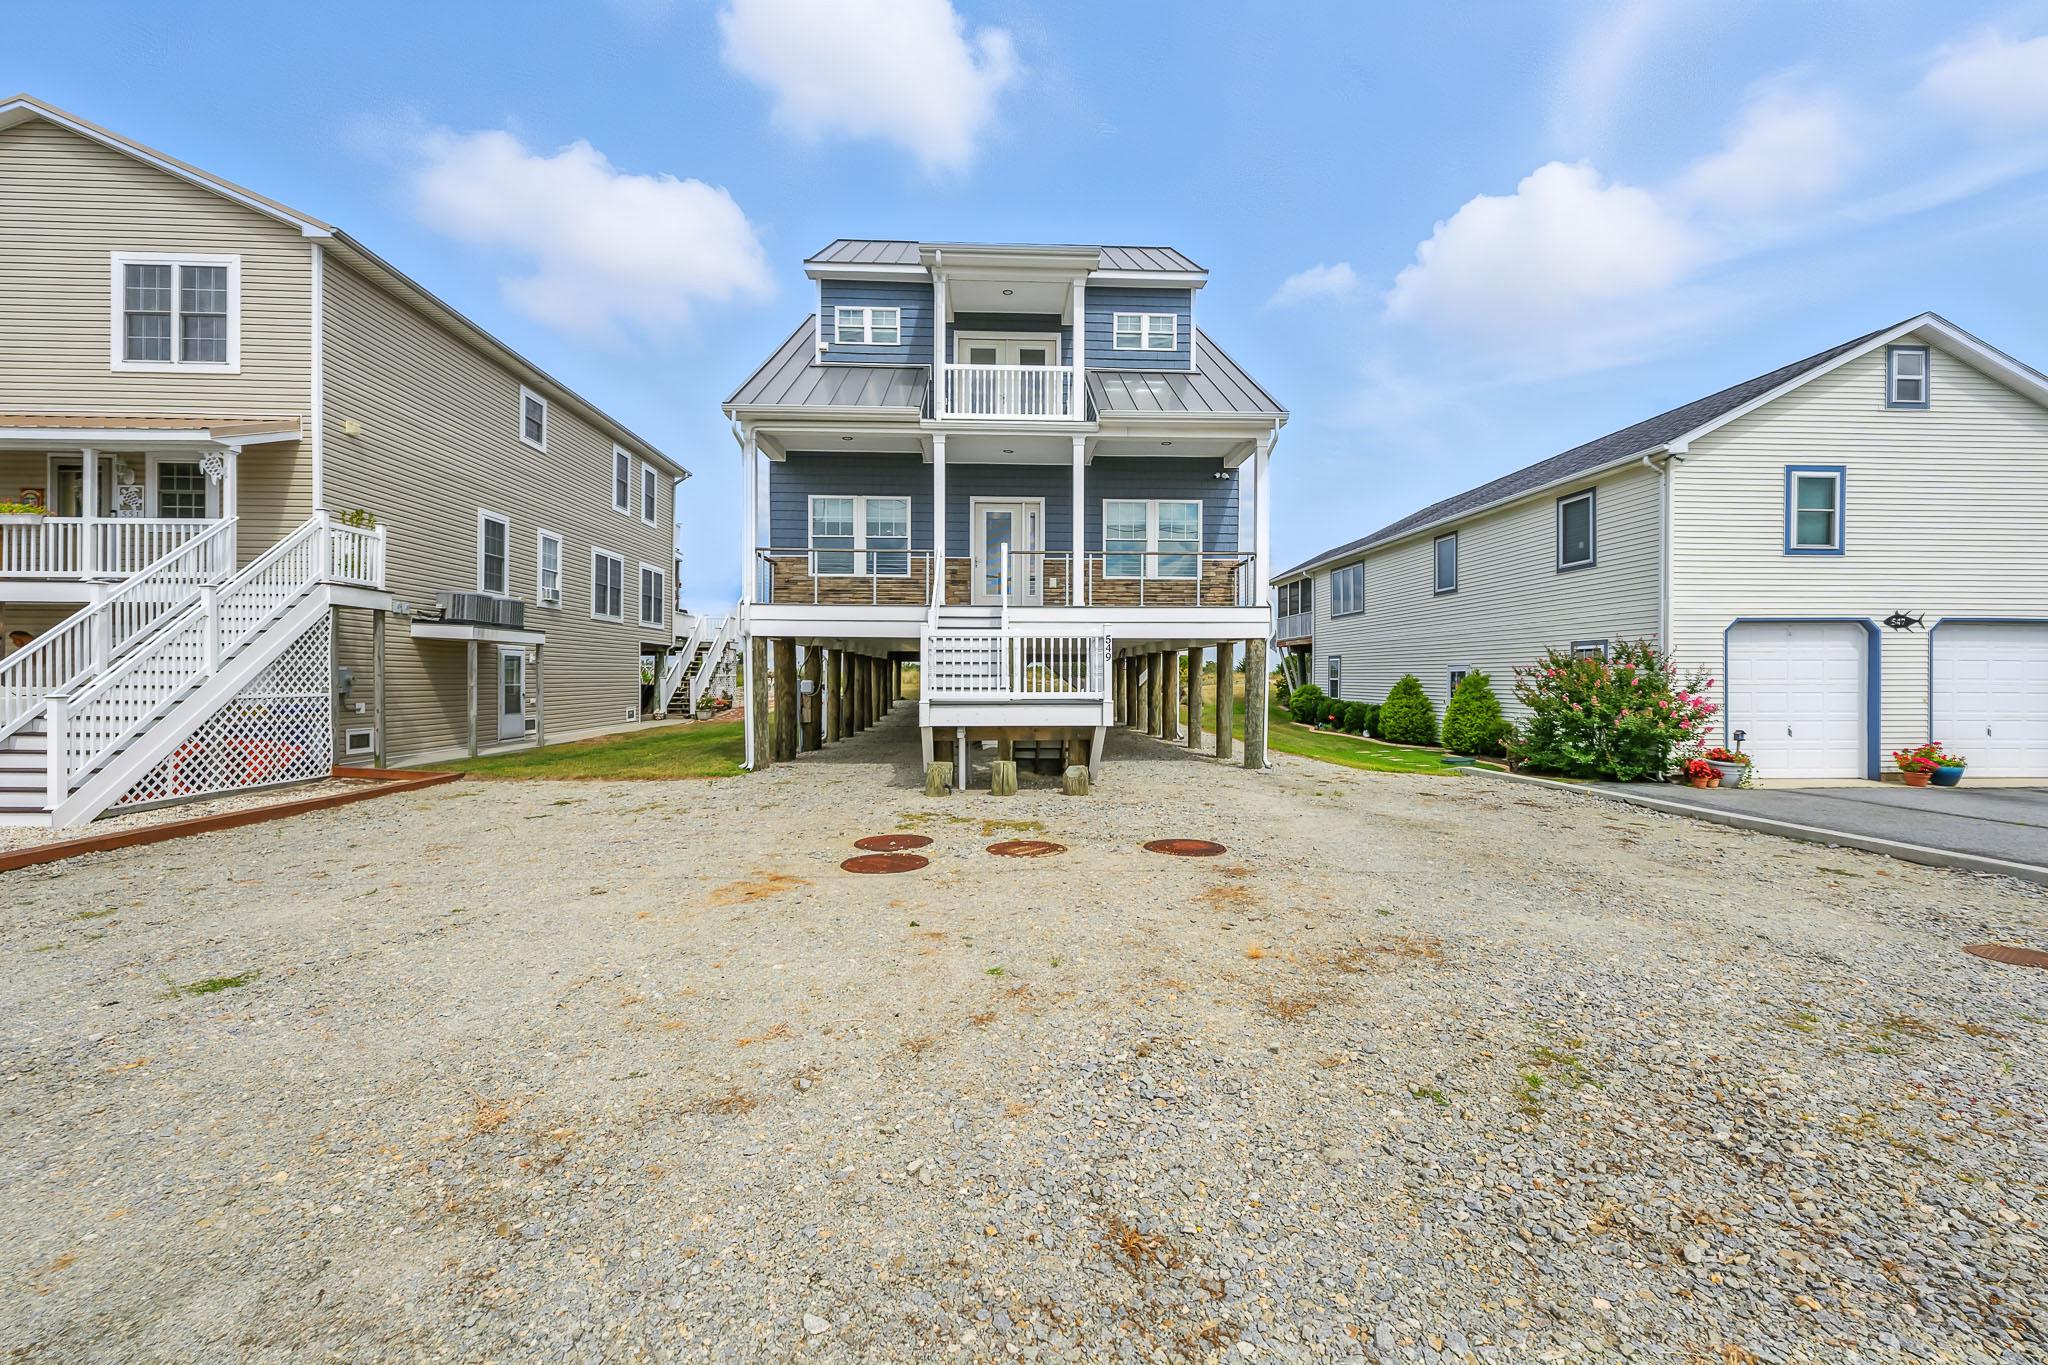
Welcome to coastal living at its finest in this stunning 3,000 sq. ft. bayfront home tucked away from the crowds on a quiet Delaware beach. Perfectly positioned to capture breathtaking water views and unforgettable sunsets, this beautifully maintained property is like-new, completed just two years ago with added attention to detail by the Builder/Owner.  

Step inside to an open and airy floor plan filled with natural light, featuring soft coastal tones, durable flooring, and thoughtfully designed living spaces. The main living area flows seamlessly into the kitchen and dining spaces, creating the perfect setting for entertaining or relaxing after a day on the water.

With four spacious bedrooms and flexible living areas, there is plenty of room for family and guests. The second-floor loft provides additional space for a sitting area, office, or overflow sleeping. There is an attached apartment space, equipped with its on kitchenette, full bath and bedroom that provides rental income potential or can be a great in-law suite.

Enjoy the outdoors from your private deck overlooking the bay, where you can take in panoramic views, watch wildlife, and experience the peaceful beauty that Slaughter Beach is known for!

Whether you're looking for a full-time residence, vacation home, or investment opportunity, this property offers a rare chance to own a slice of Delaware’s coastline.
#DESU2110508

MILFORD

549 BAY AVENUE

4 Beds

3 Baths

3,016 Sq.Ft.

$999,990

MLS#: DESU2110508

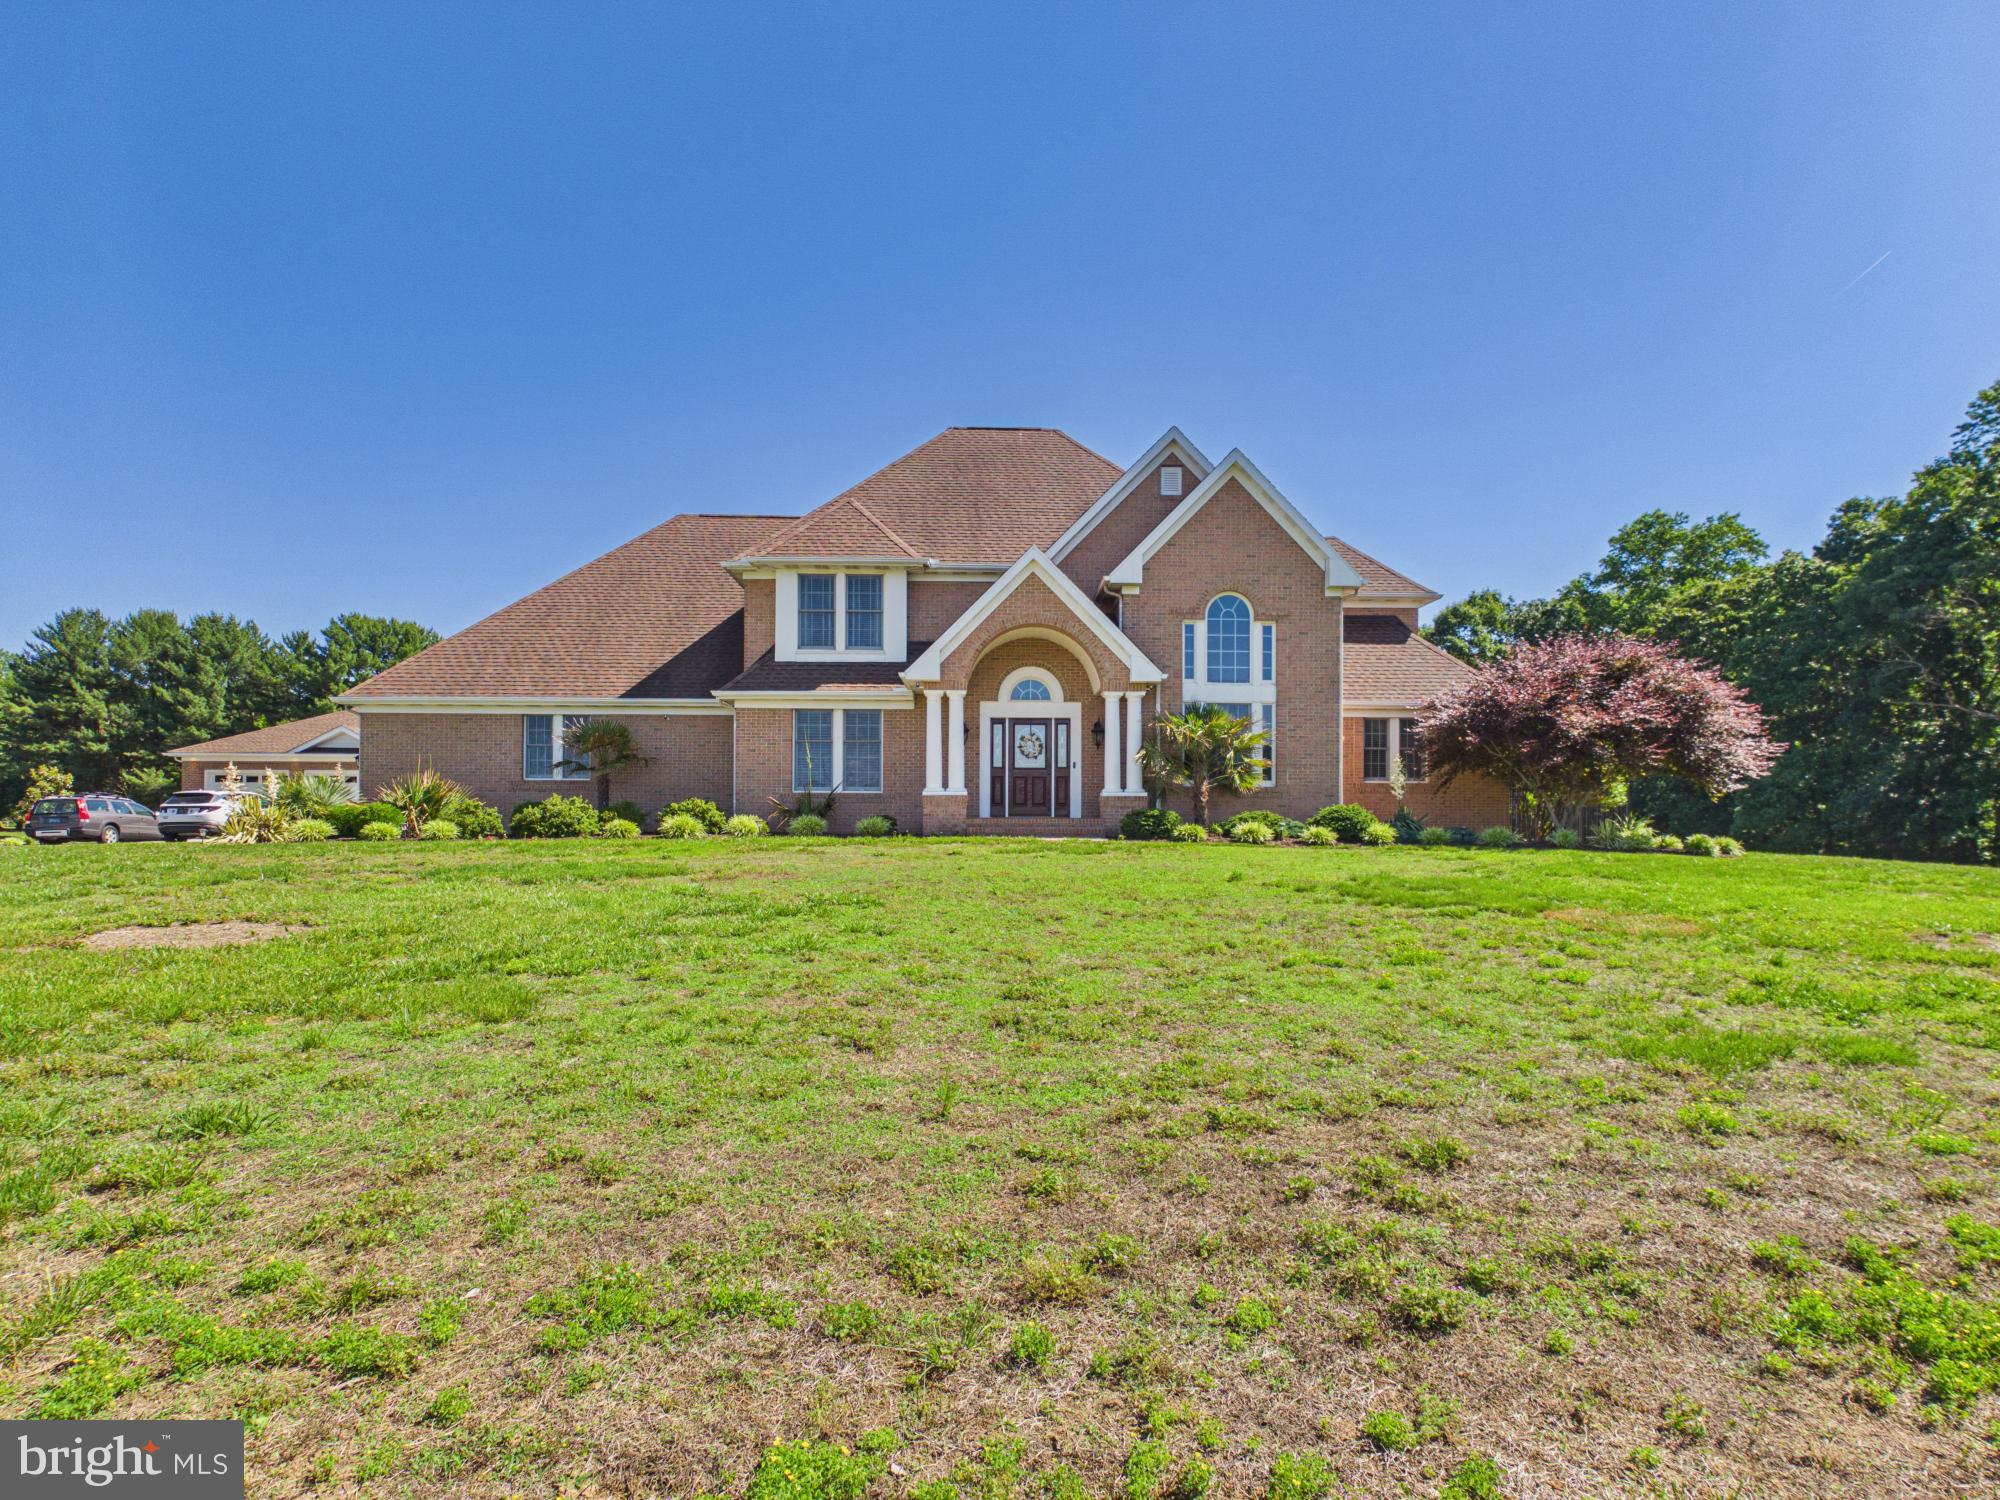
Welcome to your private, sun-drenched countryside sanctuary! Tucked peacefully back down a sweeping paved drive on a breathtaking 9.64-acre lot with NO HOA, this magnificent 2-story Colonial warmly greets you with a dramatic, double-height grand foyer and curved staircase. Radiant natural light pours through an abundance of oversized windows, beautifully illuminating the entire main level. To your left, find a spectacular double-height formal great room that flows seamlessly into an open-concept, double-height family room featuring a cozy fireplace and direct access to your rear patio. The heart of the home is the expansive gourmet kitchen, complete with a center island and ample storage. Perfect for long-term comfort or multi-generational living, the entry level boasts a spacious primary bedroom suite with a private ensuite bath and a large walk-in closet. Step outside into a backyard resort paradise featuring a sparkling in-ground pool, concrete patio, and a fully equipped luxury pool house. Storage is unmatched with a full-footprint walk-out basement in the main house PLUS a rare, dedicated extra storage basement in the pool house. For car enthusiasts or hobbyists, enjoy a spacious attached 3-car garage PLUS a separate, massive detached 3-car garage/workshop! Minutes to the Mispillion Riverwalk, Abbott's Mill Nature Center, Route 1 & 13, and Delaware beaches. Your dream estate awaits!
#DEKT2047770

MILFORD

3298 CANTERBURY ROAD

4 Beds

3 Baths

5,361 Sq.Ft.

$1,085,000

MLS#: DEKT2047770

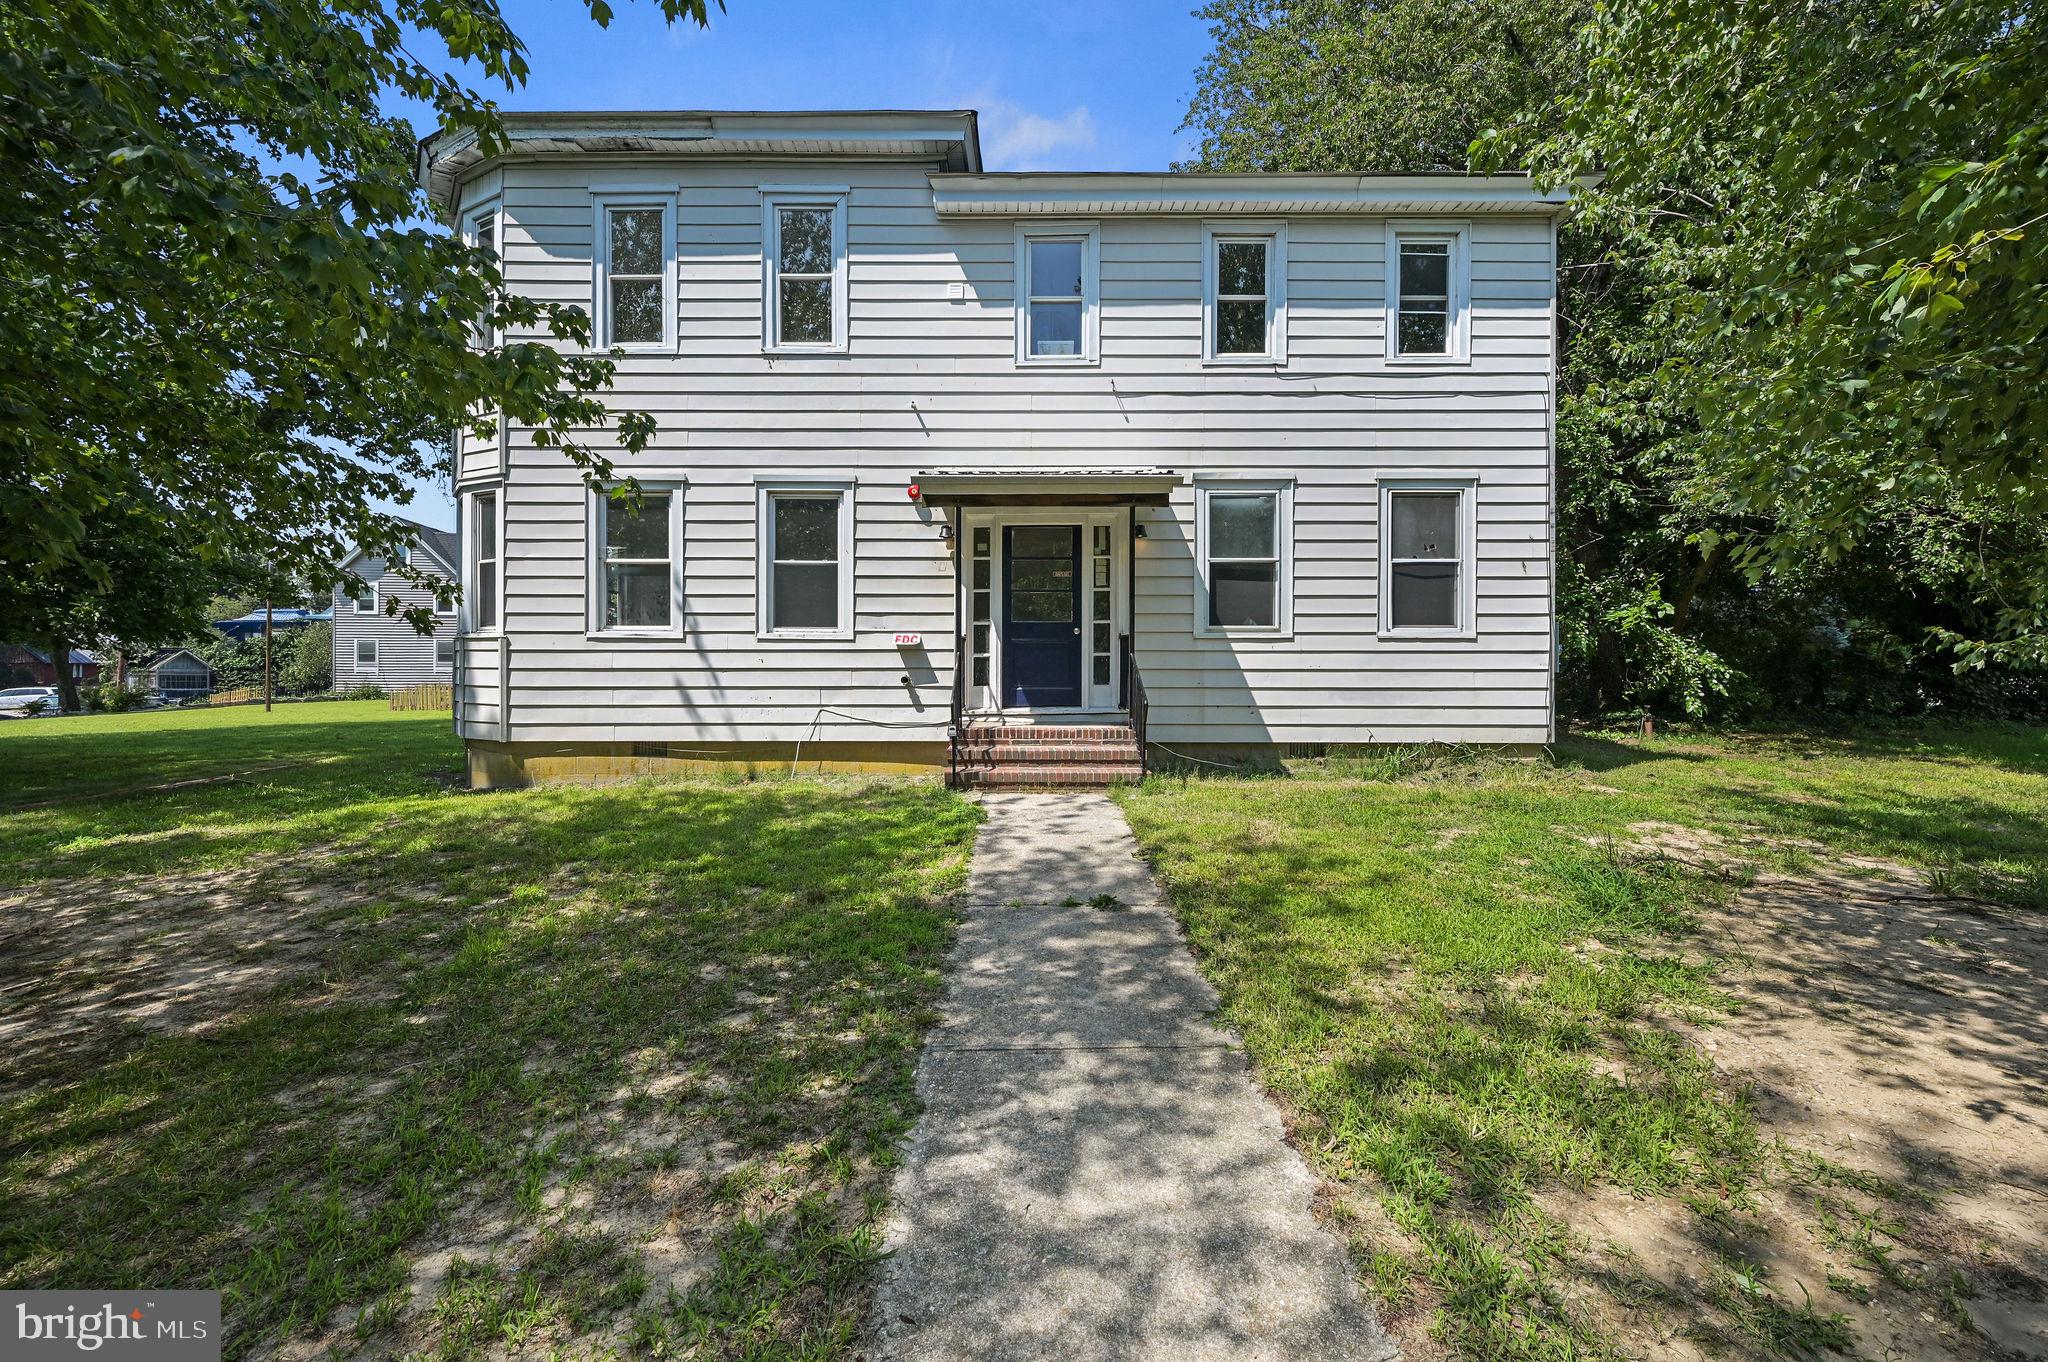
Premier Multifamily Investment Opportunity in the Heart of Milford. Positioned in one of Delaware’s fastest-growing markets, this exceptional four-unit multifamily property offers a rare opportunity to acquire a substantially renovated income-producing asset with significant upside potential.


The building features four thoughtfully designed residential units, including one spacious 3-bedroom, 1-bath residence and three well-appointed 2-bedroom, 1-bath residences. Extensive renovations have already been completed! Improvements include a brand-new roof, five new 200-amp electrical services, individually metered water and electric for each unit, separate high-efficiency HVAC systems, all-new plumbing throughout, and a professionally installed fire sprinkler system with a monitored alarm for enhanced safety and peace of mind. The heavy lifting has already been completed—simply install the appliances!


Ideally located just moments from Route 1, this property benefits from convenient access to shopping, dining, healthcare, schools, and Delaware’s beach destinations, making it highly attractive to future tenants and investors alike.


Beyond its immediate income potential, this offering presents a compelling opportunity for future growth. Subject to buyer due diligence and all required zoning, municipal approvals, the property may support the construction of an additional multifamily building on the existing parcel, providing the potential to significantly expand rental inventory and maximize long-term returns. Buyer to do due diligence regarding square footage of each unit. 


Whether you’re seeking a stabilized income-producing asset, a strategic addition to an investment portfolio, or a property with future development potential, this is a distinctive opportunity to invest in the continued growth and revitalization of Milford. Schedule your private tour today and discover the possibilities this exceptional property has to offer.
#DESU2116898

MILFORD

113 S CHURCH STREET

9 Beds

4 Baths

4,400 Sq.Ft.

$950,000

MLS#: DESU2116898

Send a message

Message successfully sent.

Your message

What is 3 + 4 ?

Reason for contacting?

I agree to receive email communication and understand I can unsubscribe at any time.

I agree to be contacted by Charis Realty Group - Christine Issler, Broker via call, email, and text for real estate services. To opt out, you can reply 'stop' at any time or reply 'help' for assistance. You can also click the unsubscribe link in the emails. Message and data rates may apply. Message frequency may vary. Privacy Policy

Sign Out

Virtual Assistant

Would you like to take the next step with this property? We can help you schedule a showing or virtual tour, or send you more details.

Yes, I would like more information.

Thank You for Your Reply, One of Our Agents will contact you as soon as possible

No, maybe later.

Thank you, you can always contact me via email, phone number or through the contact form.

Realhub AI

Lucy - Your AI-Powered Realtor

Update Your Temporary Password

Personalize your search

Enter your email and we'll notify you immediately when new listings match what you're looking for.

or enter email address

Already have an account ? Login here

Continue your home search

I agree to receive communications and understand I can unsubscribe at any time.

I agree to be contacted by Charis Realty Group - Christine Issler, Broker via call, email, and text for real estate services. To opt out, you can reply 'stop' at any time or reply 'help' for assistance. You can also click the unsubscribe link in the emails. Message and data rates may apply. Message frequency may vary. Privacy Policy

Already have an account ? Login here

We use cookies

We use cookies primarily for analytics to enhance your experience. By accepting, you agree to our use of these cookies. You can manage your preferences or learn more about our cookies policy.