Features & Amenities

Interior

  • Other Interior Features

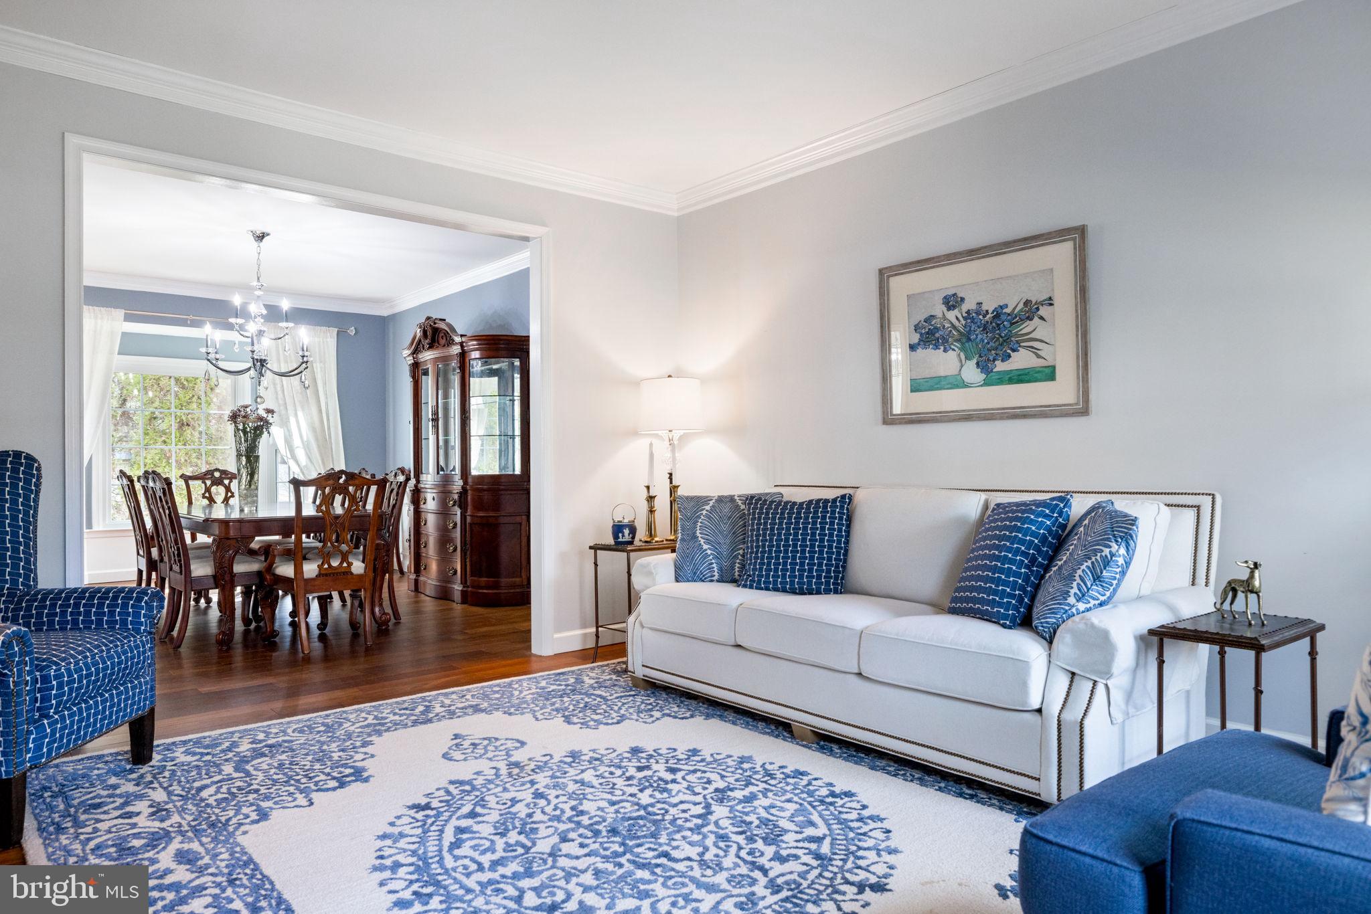
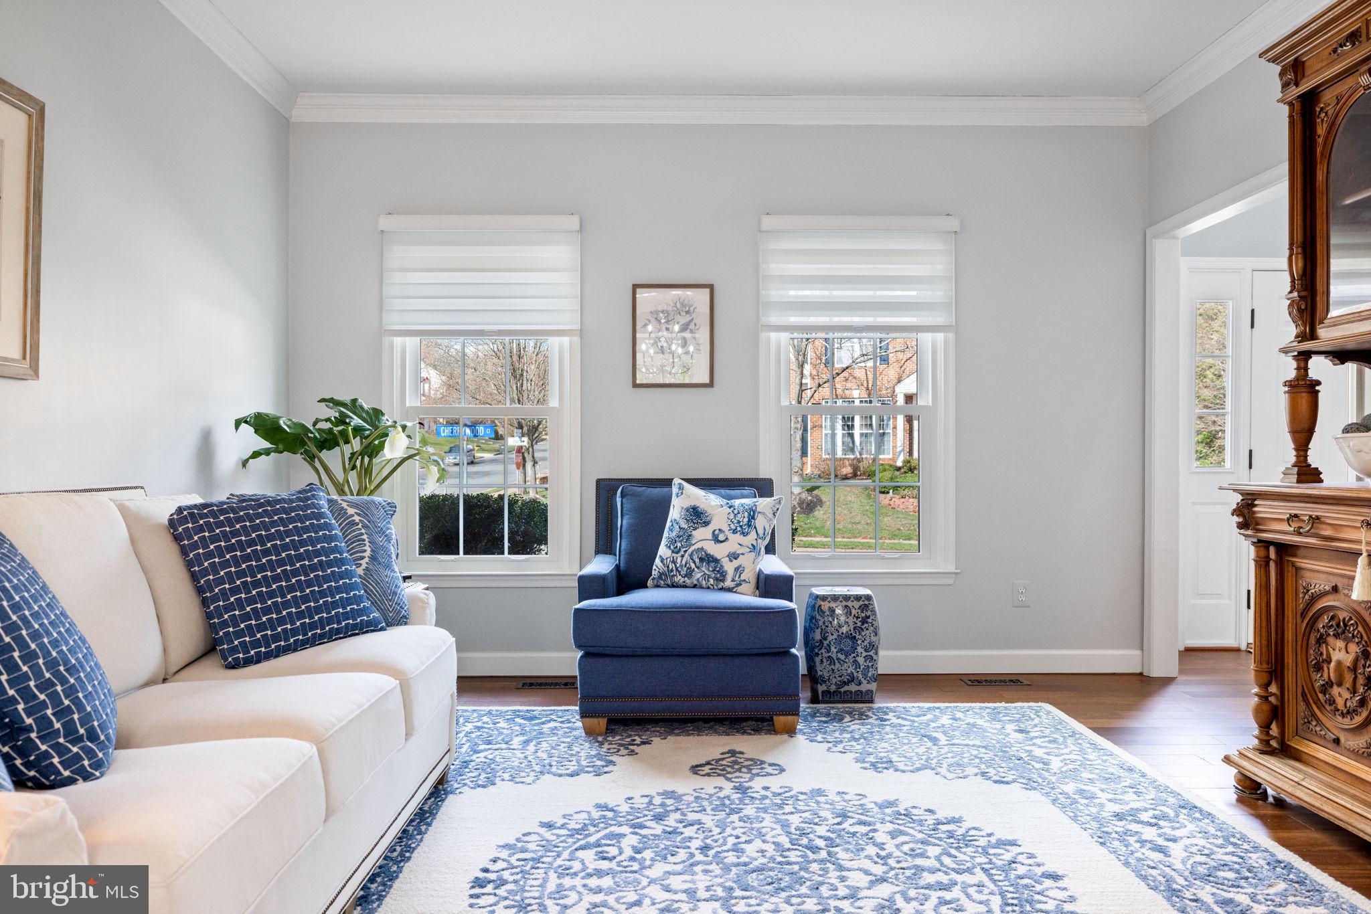
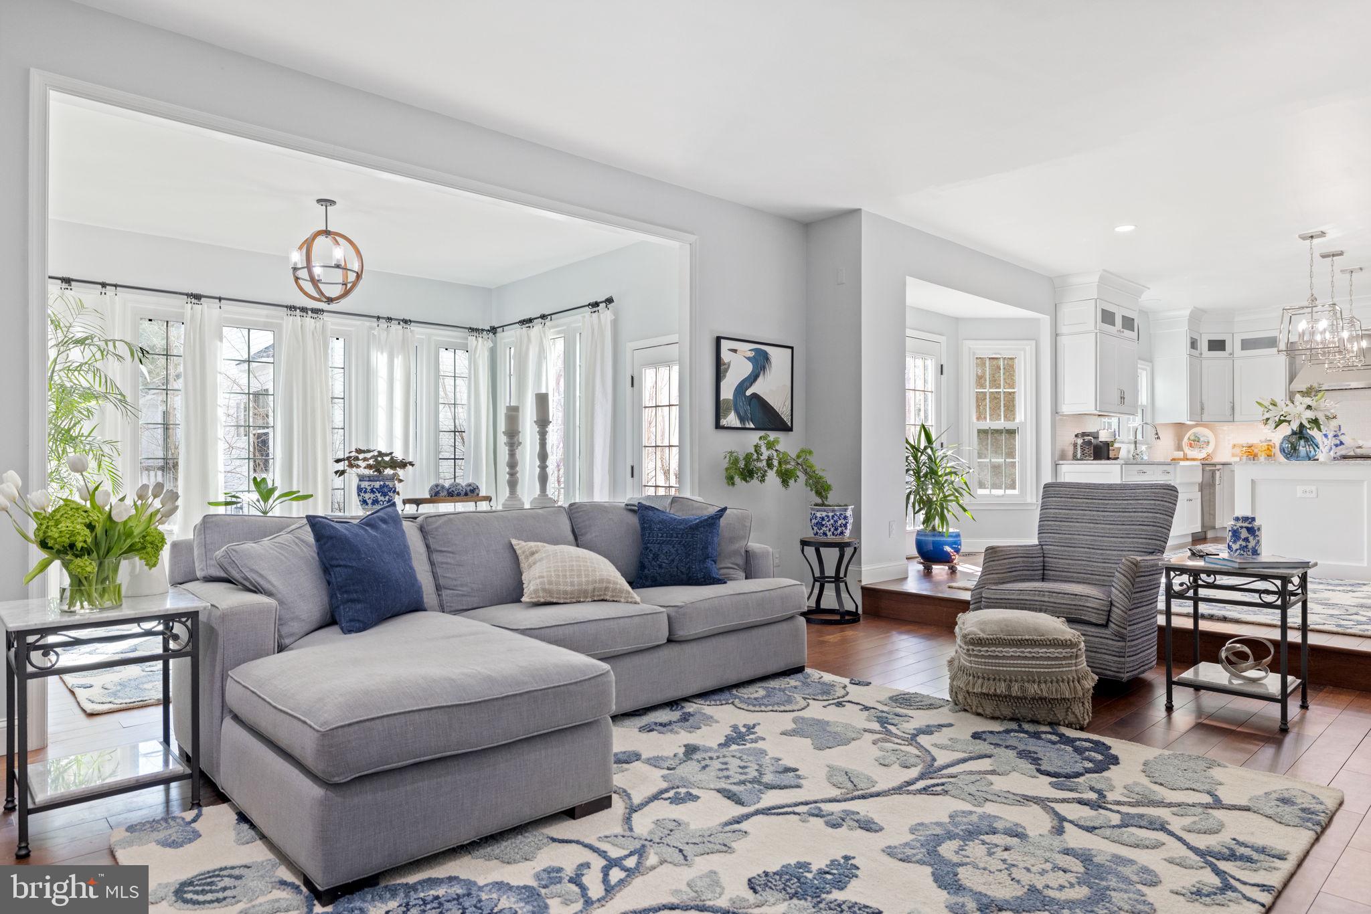
    Ceiling Fan(s), Kitchen Island, Recessed Lighting, Crown Molding, Open Floorplan

  • Total Bedrooms

    4

  • Bathrooms

    3

  • 1/2 Bathrooms

    1

  • Above Grade Finished Area

    3384.0

  • Basement YN

    YES

  • Cooling YN

    YES

  • Cooling

    Heat Pump, Ceiling Fan(s), Zoned, Electric

  • Fireplace YN

    YES

  • Heating YN

    YES

  • Heating

    Exhaust Fan, Electric, Natural Gas, Forced Air, Zoned, Heat Pump

  • Pet friendly

    N/A

Exterior

  • Garage

    Yes

  • Garage spaces

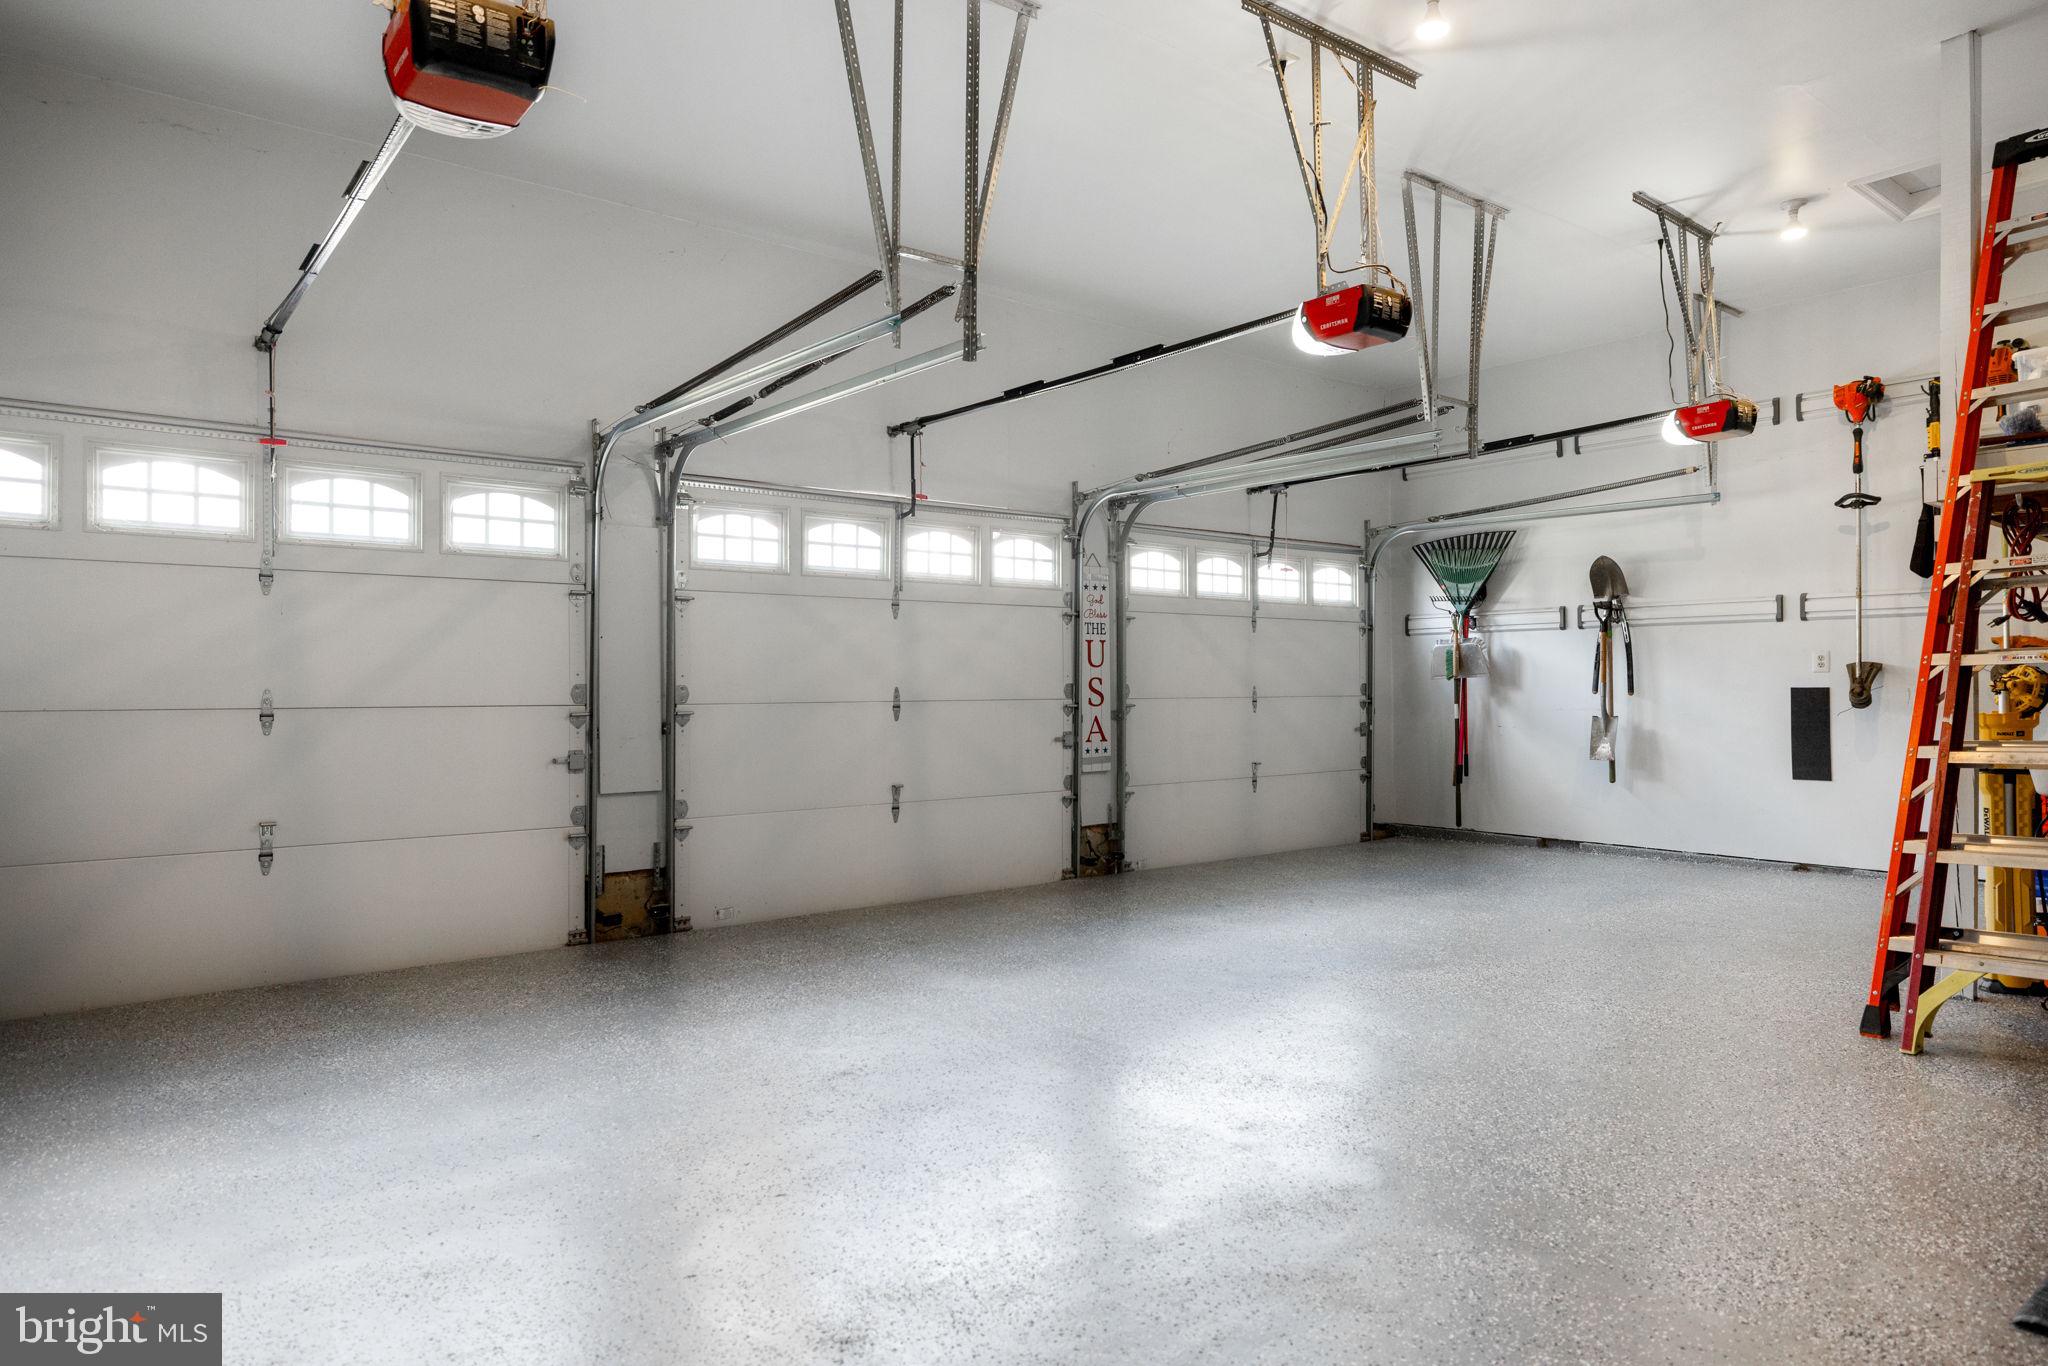
    3

  • Parking

    Garage Door Opener, Garage, Driveway, Attached

  • Patio and Porch Features

    Patio

  • Pool

    Yes

  • Pool Features

    Community

  • Waterfront YN

    NO

Area & Lot

  • Lot Features

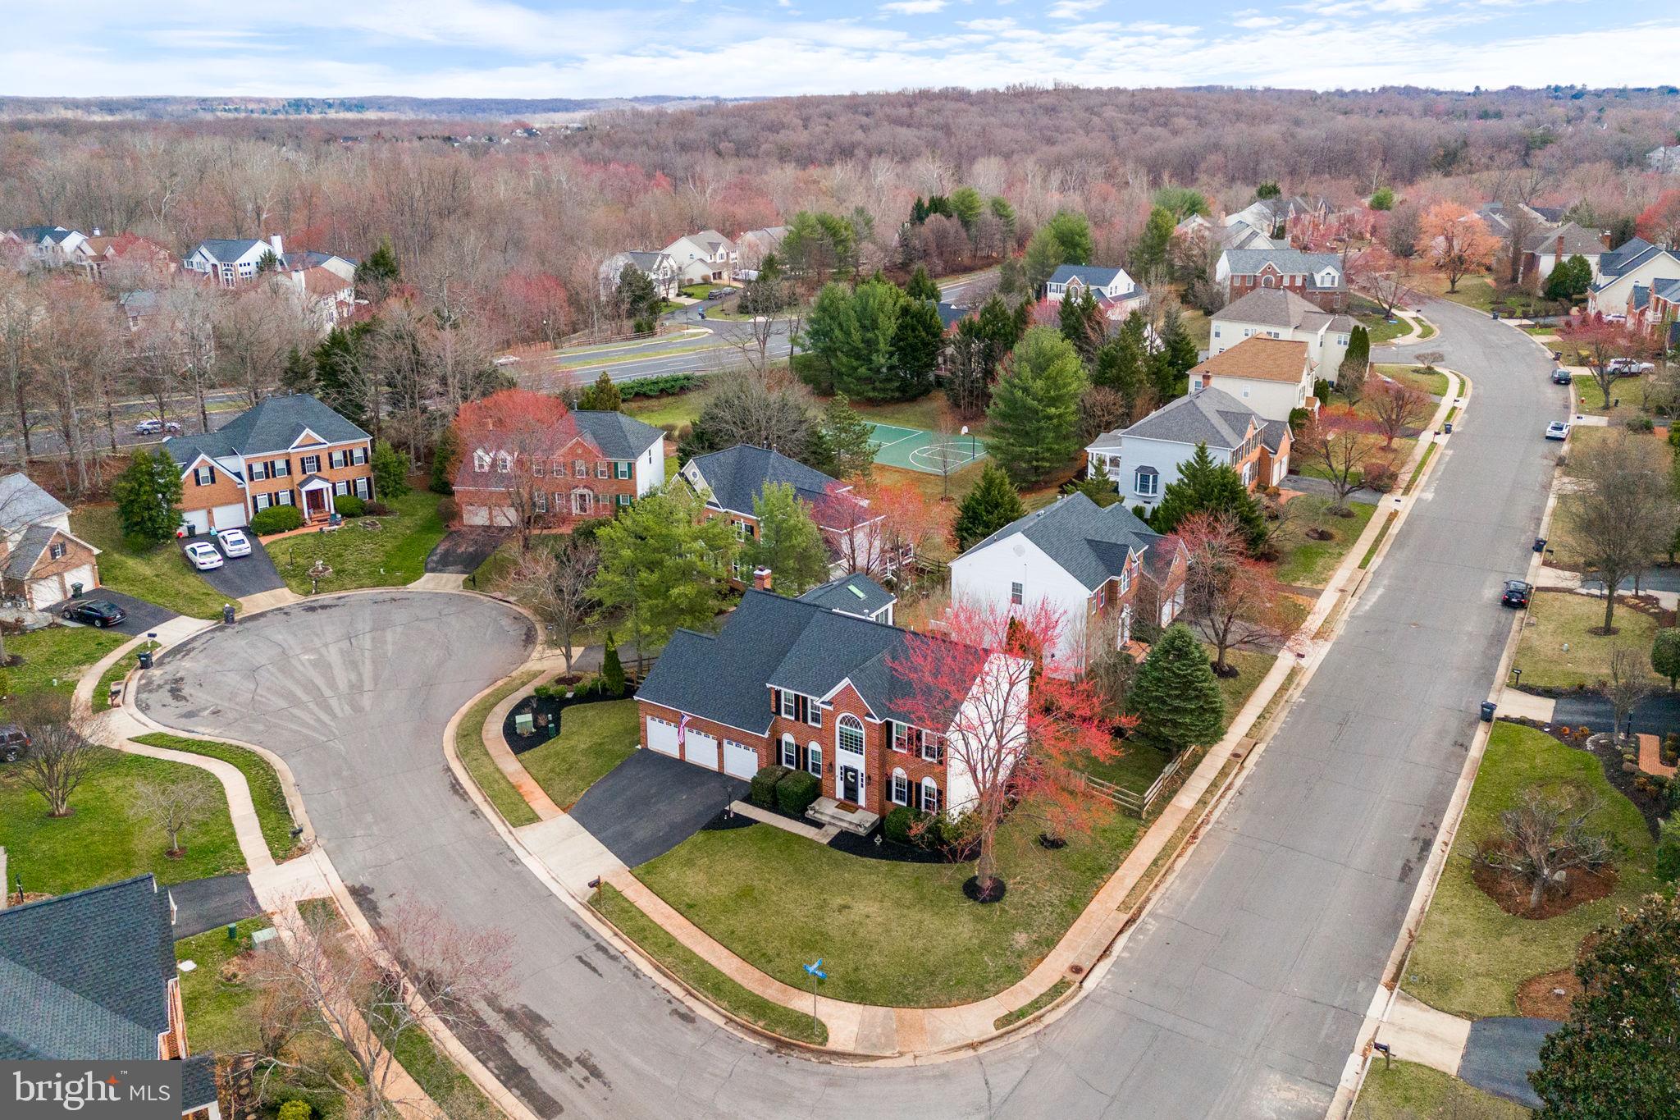
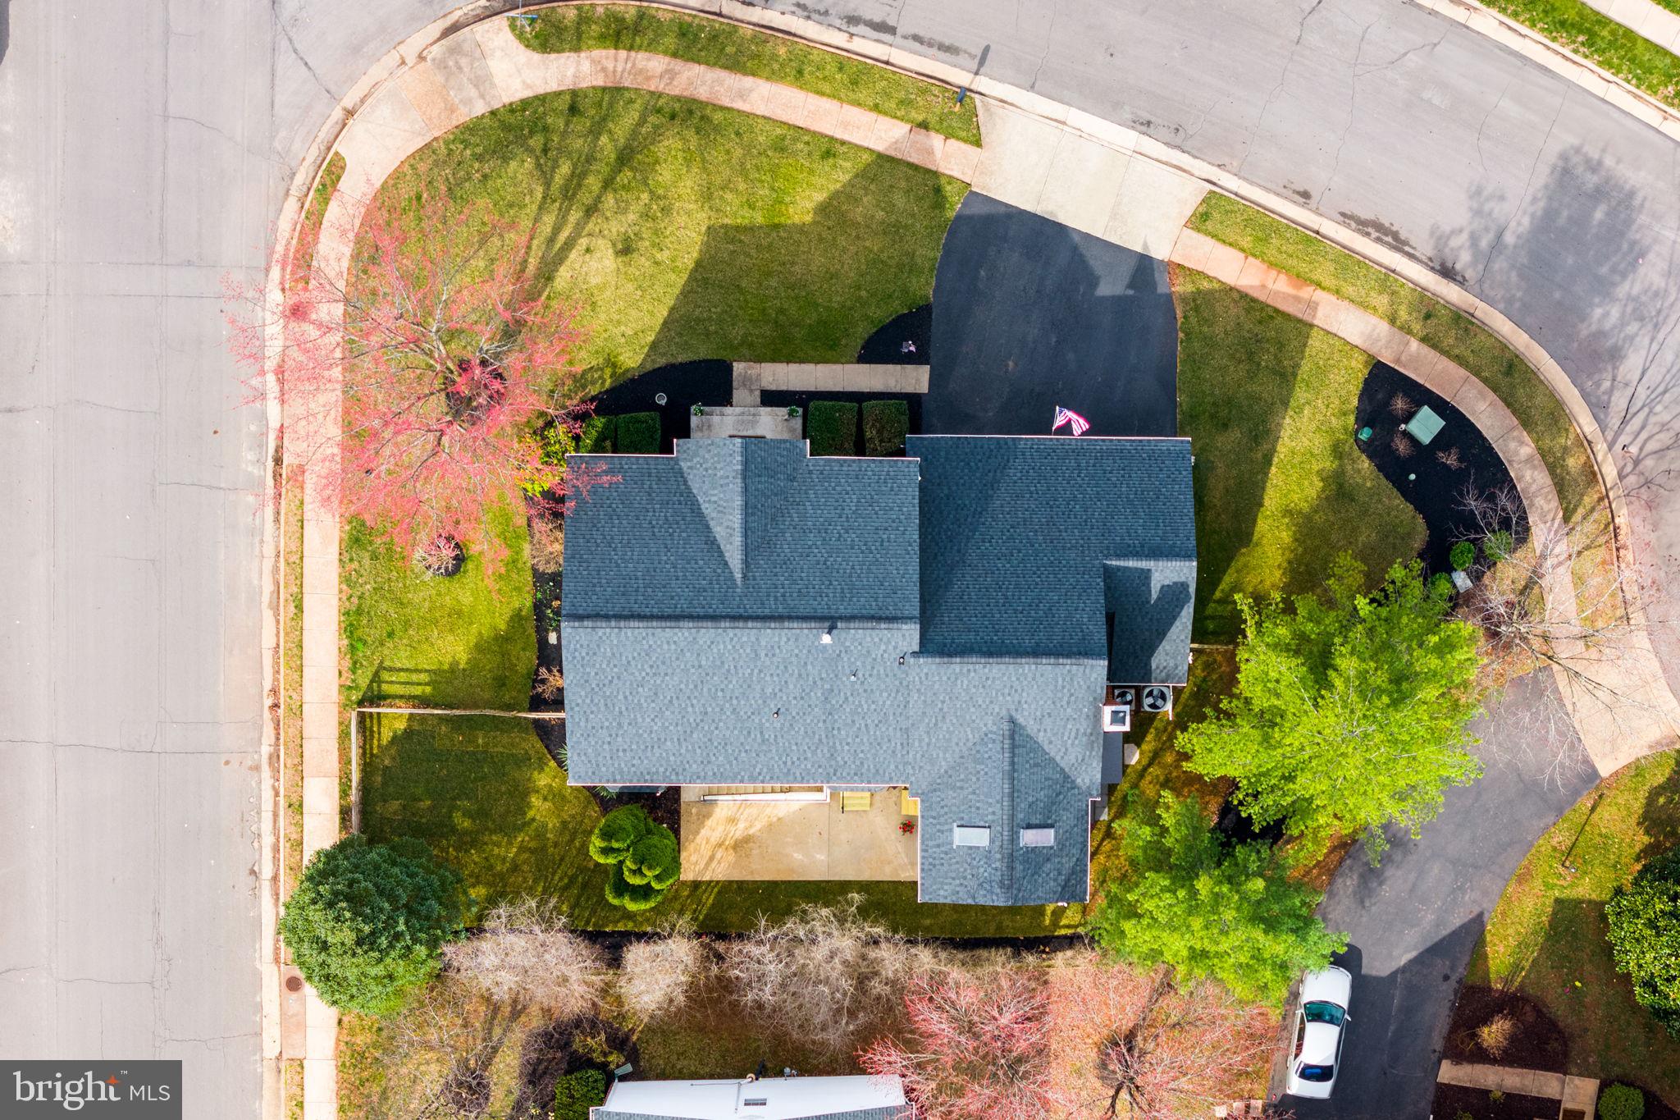
    Cul-De-Sac

  • Lot Size(acres)

    0.23

  • Lot Size(square feet)

    10,019

  • Property Type

    Residential

  • Property Sub Type

    Single Family Residence

  • Architectural Style

    Colonial

Price

  • Sales Price

    $1,250,000
  • Tax Amount

    $7,893

  • Financing Options

    VA, Cash, Conventional, FHA, Private

  • Sq. Footage

    4,686

  • Price/SqFt

    $266

HOA

  • Association

    YES

  • Association Fee

    $212

  • Association Fee Frequency

    Quarterly

  • Association Fee Includes

    N/A

School District

  • Elementary School

    HORIZON

  • Middle School

    RIVER BEND

  • High School

    POTOMAC FALLS

Property Features

  • New Construction

    NO

  • Association Amenities

    Fitness Center, Tennis Court(s), Basketball Court, Jogging Path, Recreation Facilities, Playground

  • Foundation Details

    Slab

  • Senior Community YN

    NO

  • Sewer

    Public Sewer

  • Water Source

    Public

Schedule a Showing

Showing scheduled successfully.

<
>
IN PERSON
VIA CHAT

What is 3 + 4 ?


Change time

Mortgage calculator

Estimate your monthly mortgage payment, including the principal and interest, property taxes, and HOA. Adjust the values to generate a more accurate rate.

Your payment

Principal and Interest:

$

Property taxes:

$

HOA fees:

$

Total loan payment:

$

Total interest amount:

$

Location

County

LOUDOUN

Elementary School

HORIZON

Middle School

RIVER BEND

High School

POTOMAC FALLS

Listing Courtesy of Cameron Salemi , Long & Foster Real Estate, Inc.

RealHub Information is provided exclusively for consumers' personal, non-commercial use, and it may not be used for any purpose other than to identify prospective properties consumers may be interested in purchasing. All information deemed reliable but not guaranteed and should be independently verified. All properties are subject to prior sale, change or withdrawal. RealHub website owner shall not be responsible for any typographical errors, misinformation, misprints and shall be held totally harmless.

Agent Laurie Hailey

AGENT

Laurie Hailey

Call Laurie today to schedule a private showing.


* Listings on this website come from the FMLS IDX Compilation and may be held by brokerage firms other than the owner of this website. The listing brokerage is identified in any listing details. Information is deemed reliable but is not guaranteed. If you believe any FMLS listing contains material that infringes your copyrighted work please click here to review our DMCA policy and learn how to submit a takedown request.© 2024 FMLS.
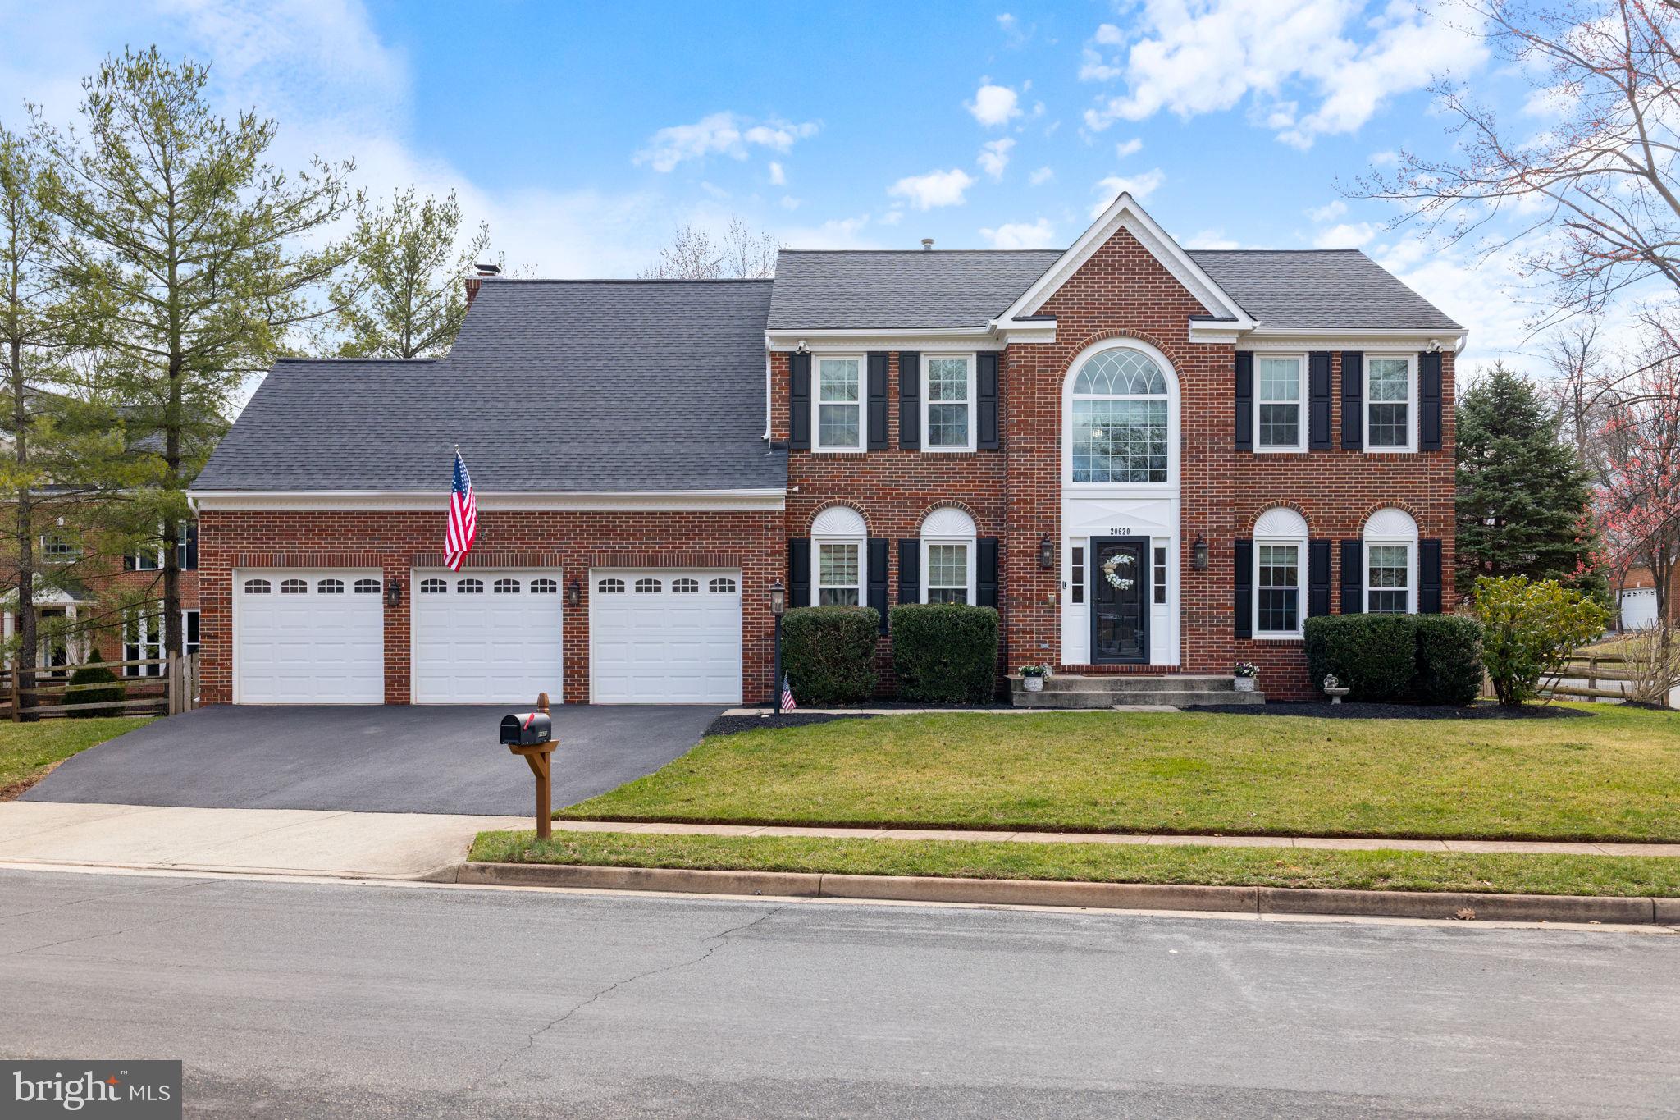
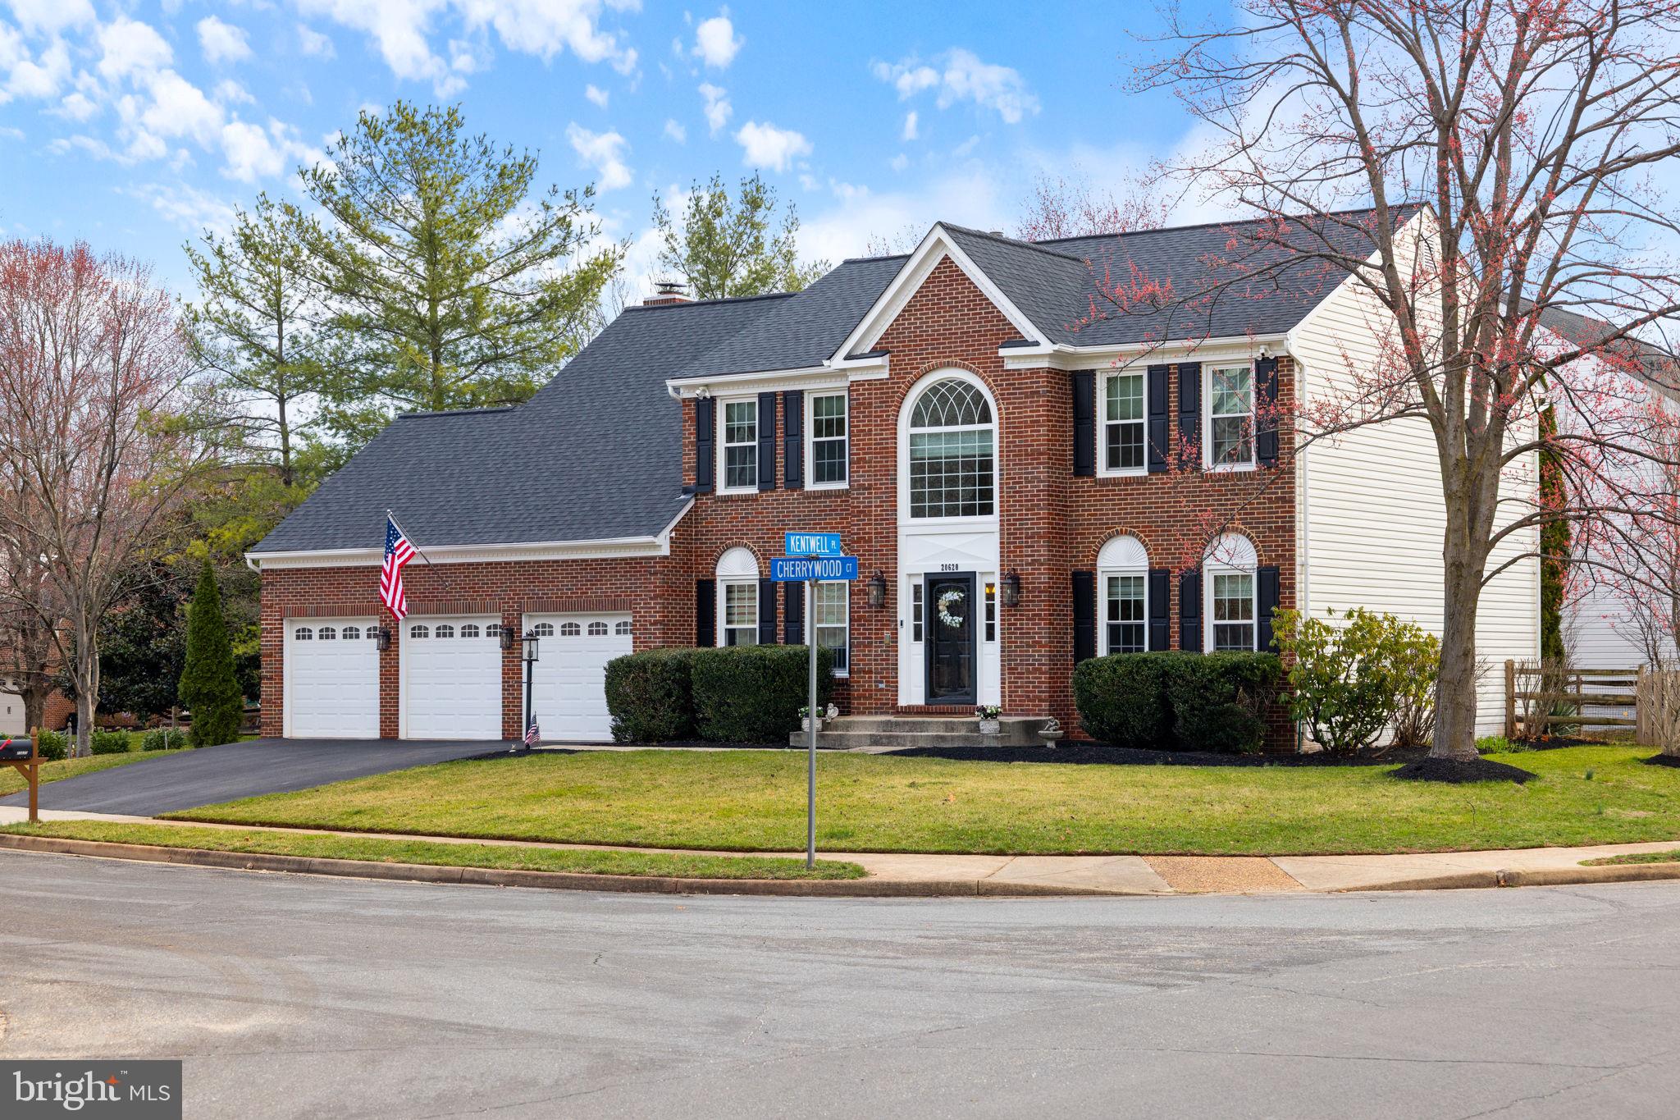
Exquisite Custom-Luxury Home with High-End Renovations


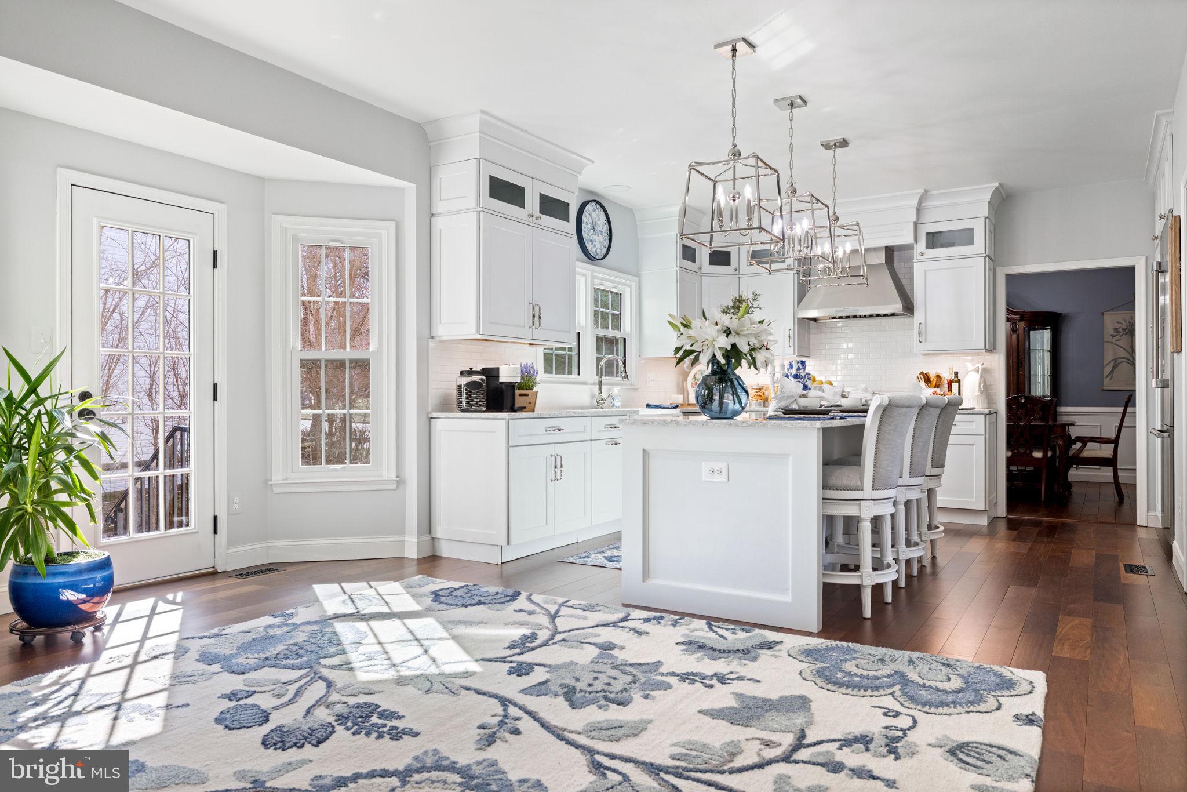
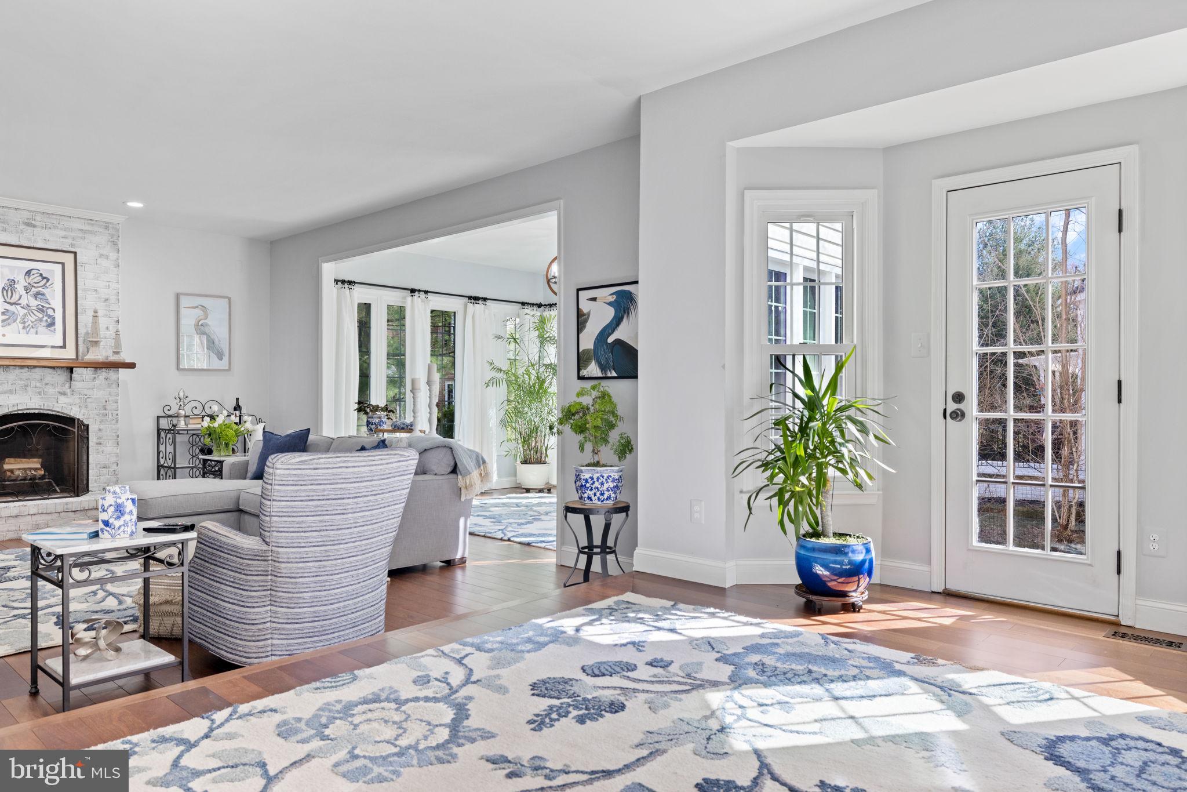
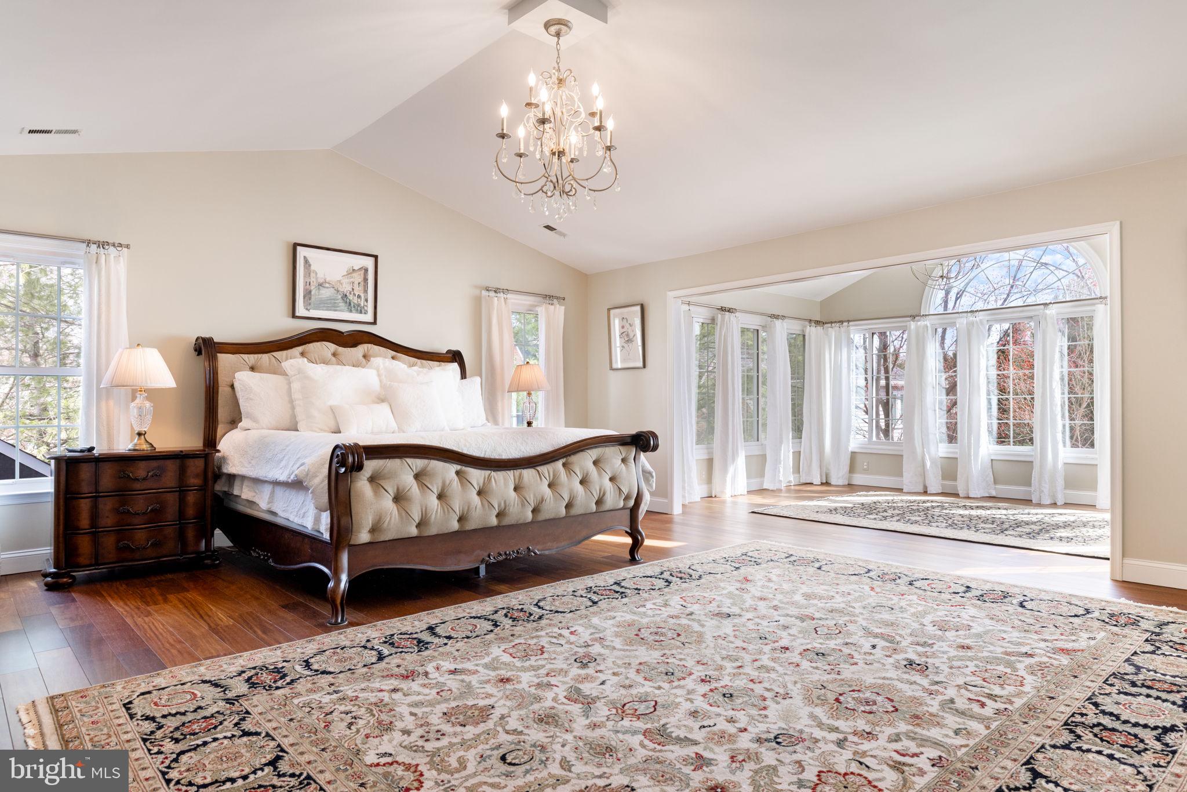
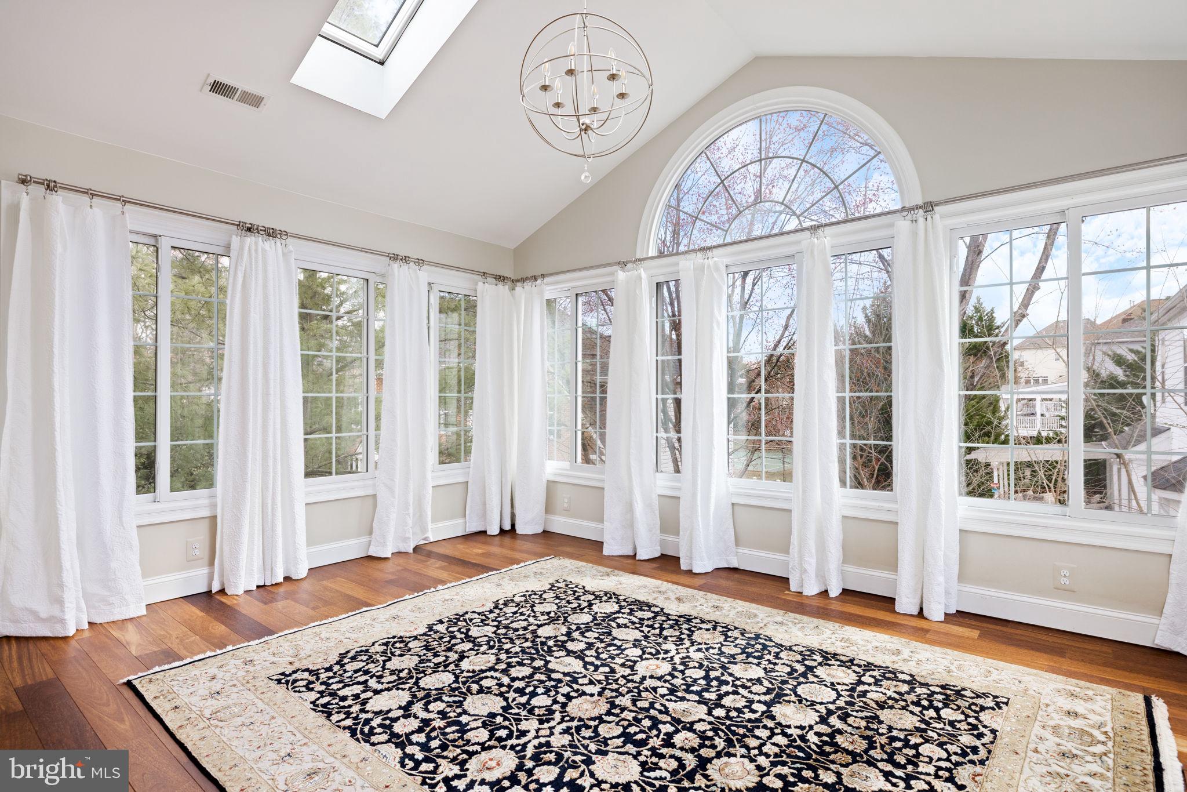
Welcome to this stunning, fully remodeled home, too many upgrades to list—a perfect blend of elegance, functionality, and state-of-the-art smart home technology. Every detail has been thoughtfully curated to provide an unparalleled living experience.


Grand Interior Features:

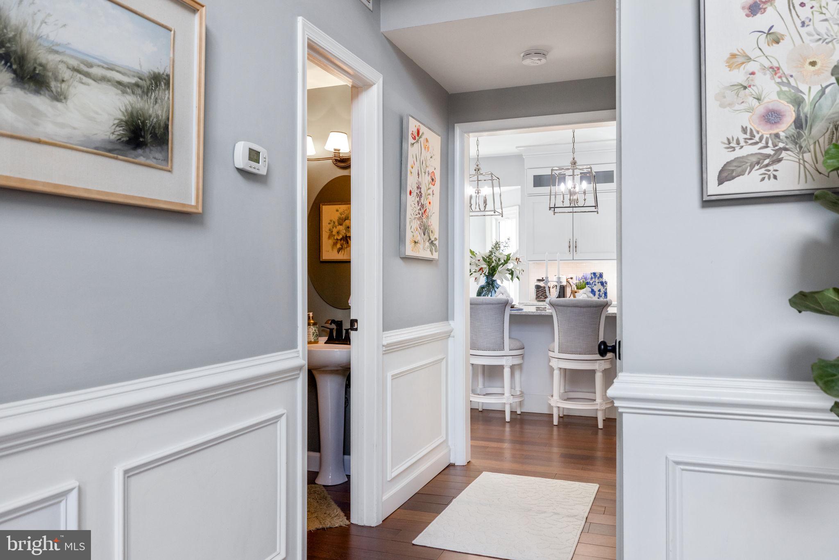
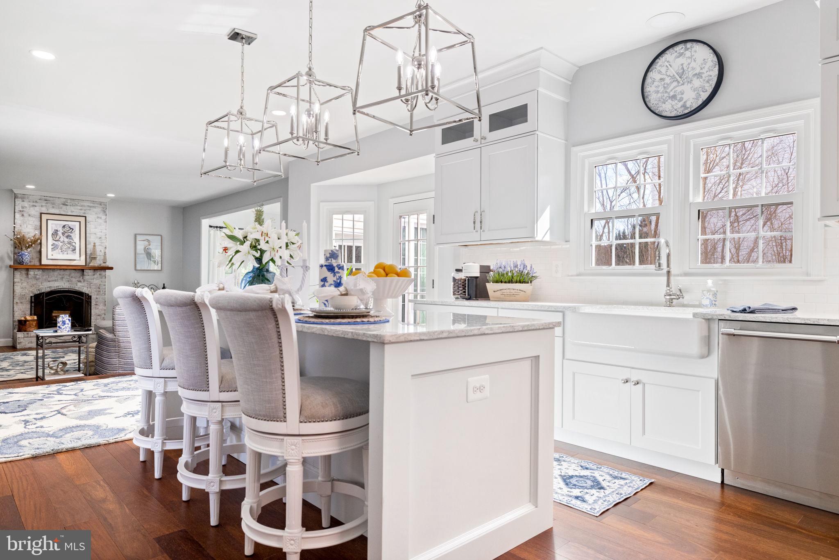
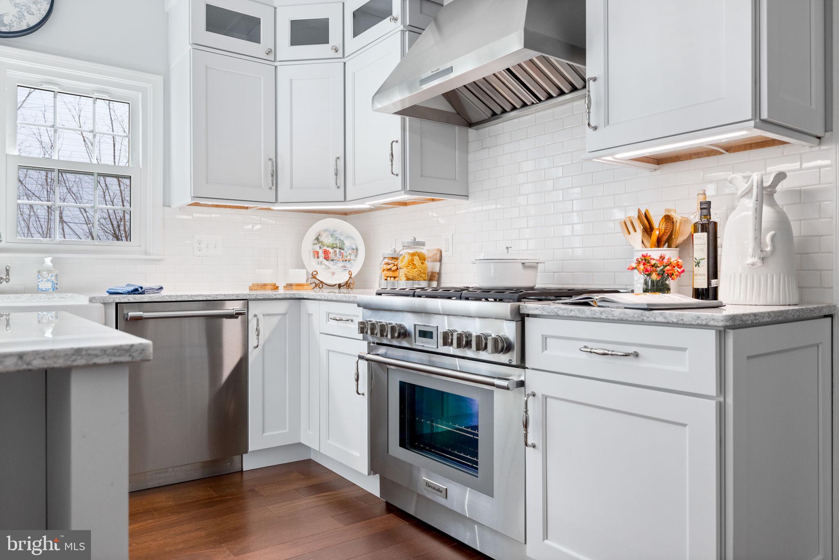
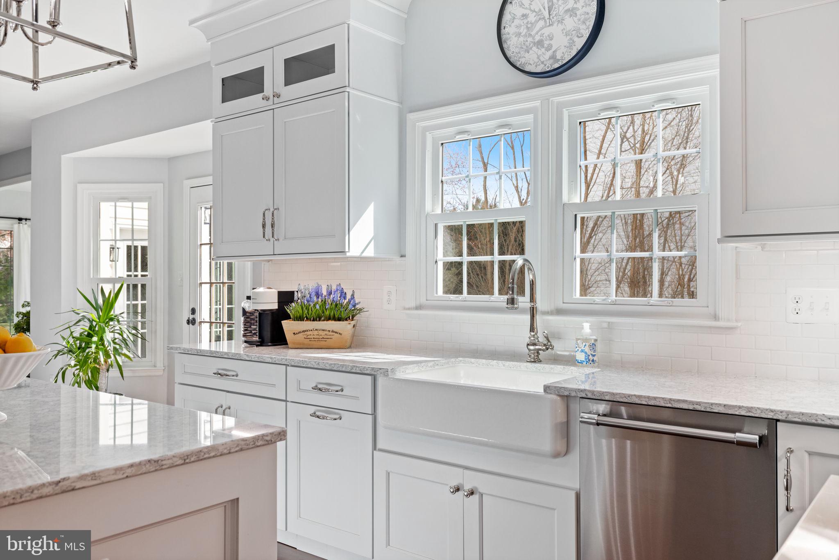
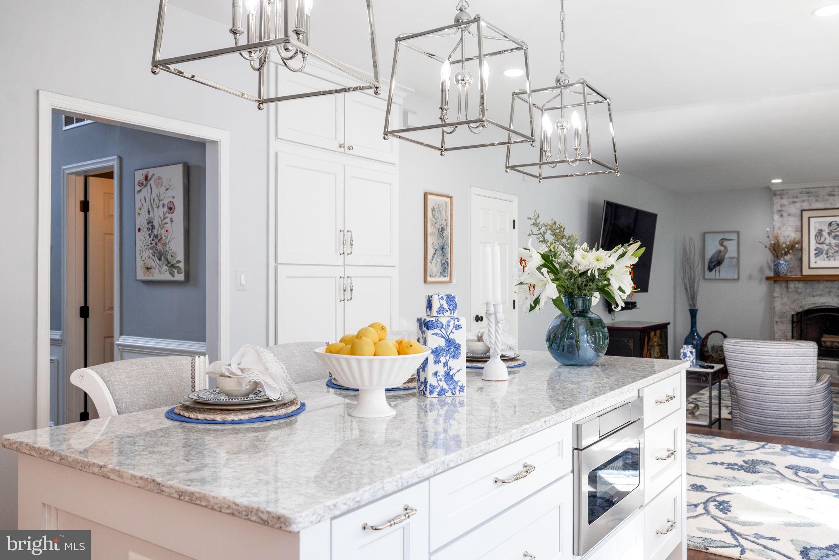
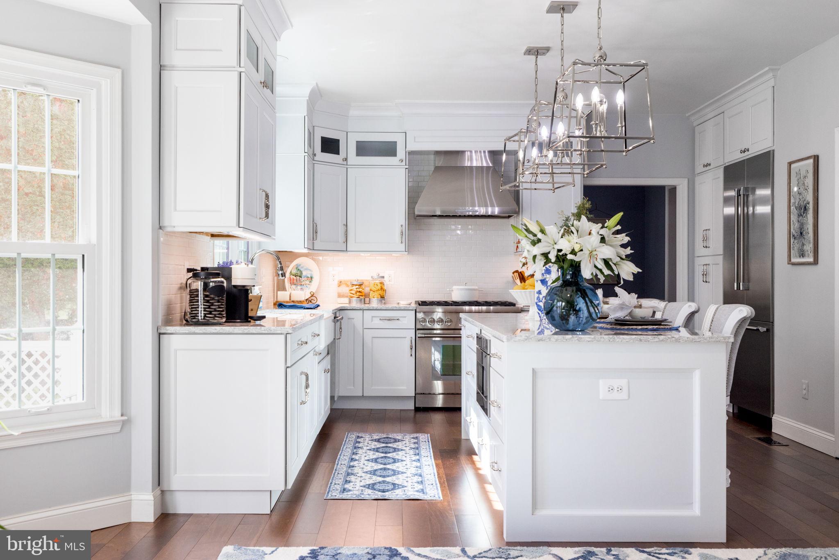
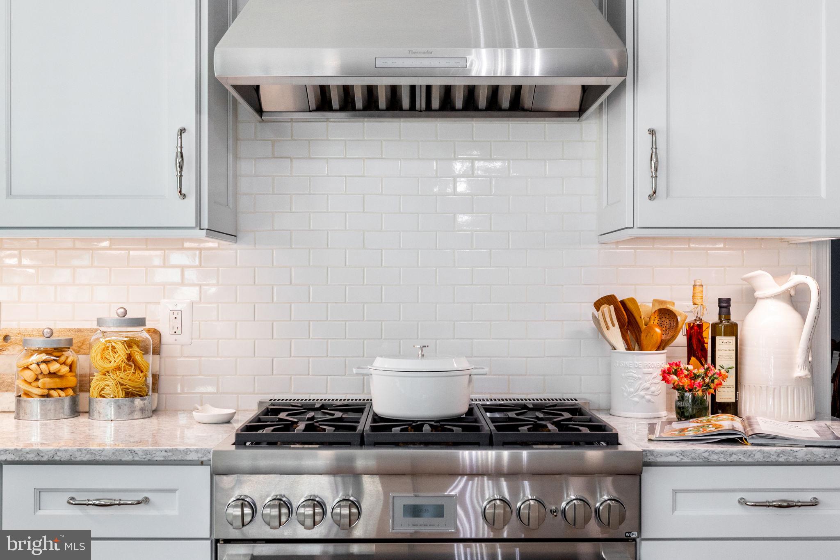
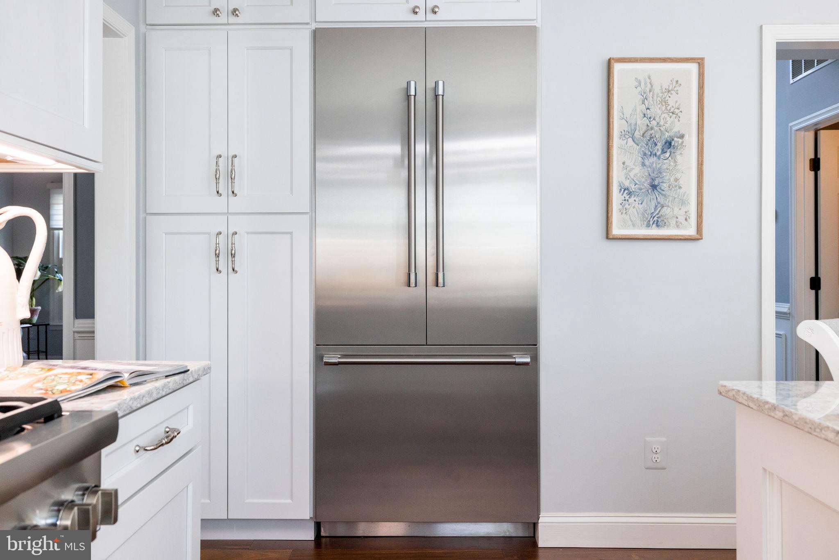
• Custom Gourmet Kitchen (2024) featuring THERMADOR SMART Wi-Fi Gas Stove, Refrigerator & Dishwasher, Sharp Microwave Drawer Oven, Kraftmaid custom cabinetry with dimmable under-cabinet lighting, granite countertops, Kohler farmhouse sink, and a high-end Thermador fan/blower with a make-up air system.

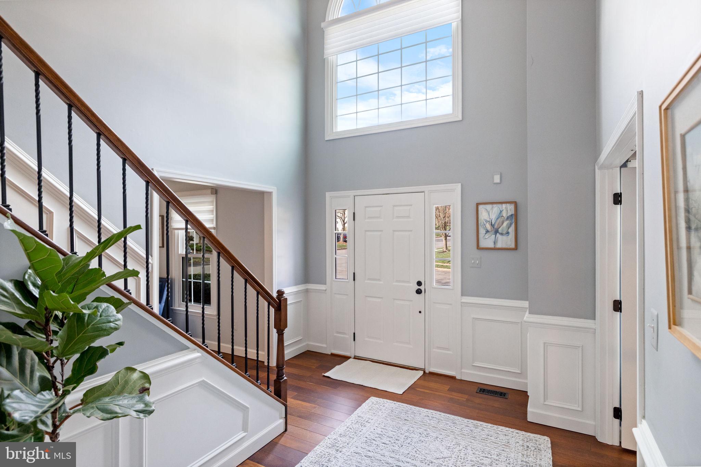
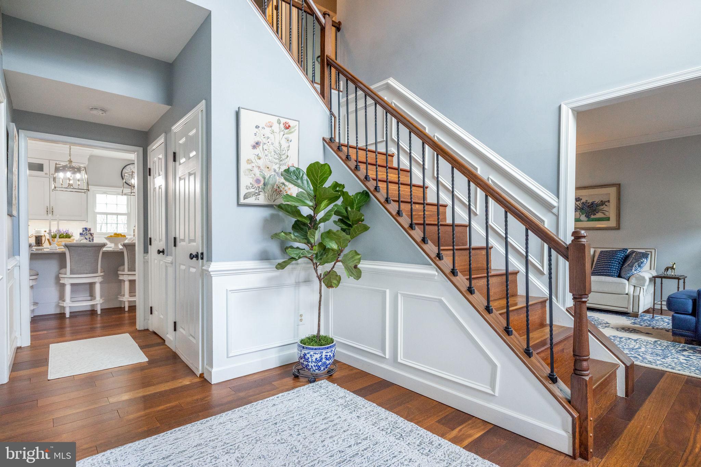
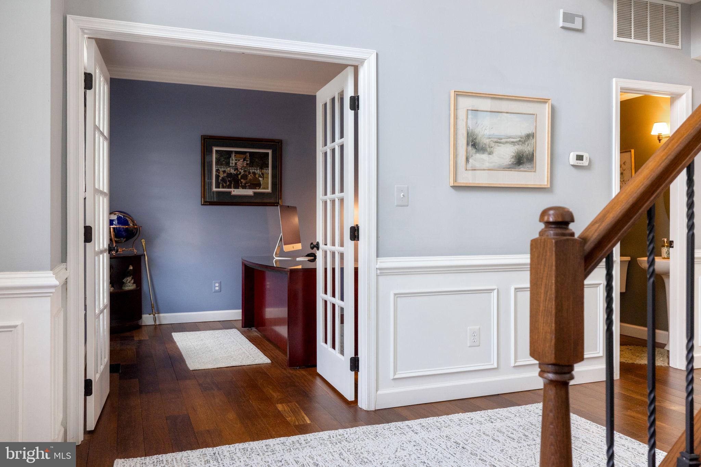
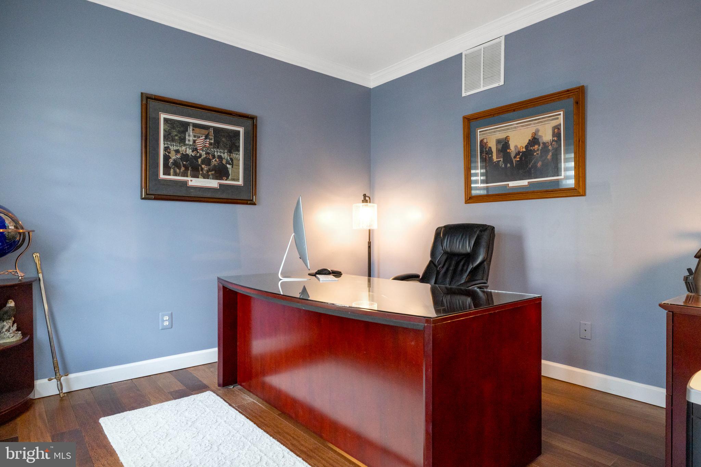
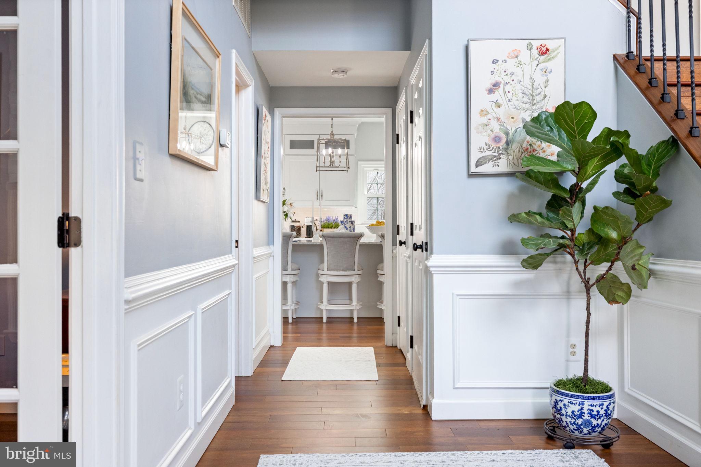
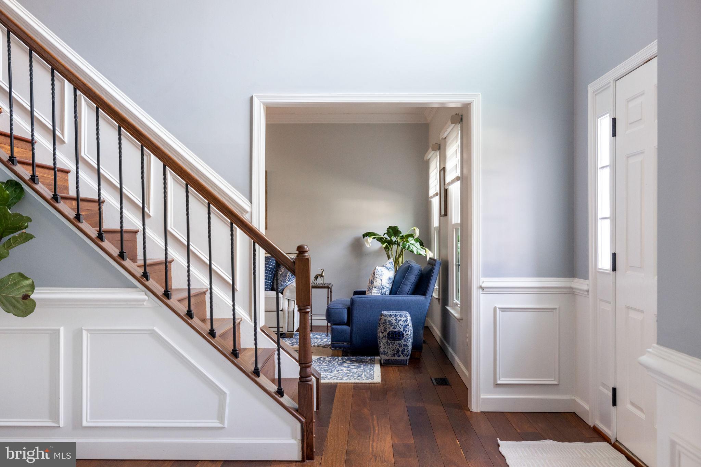
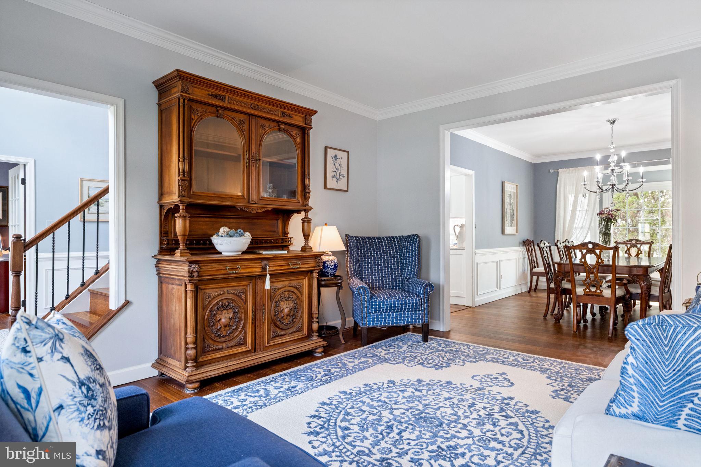
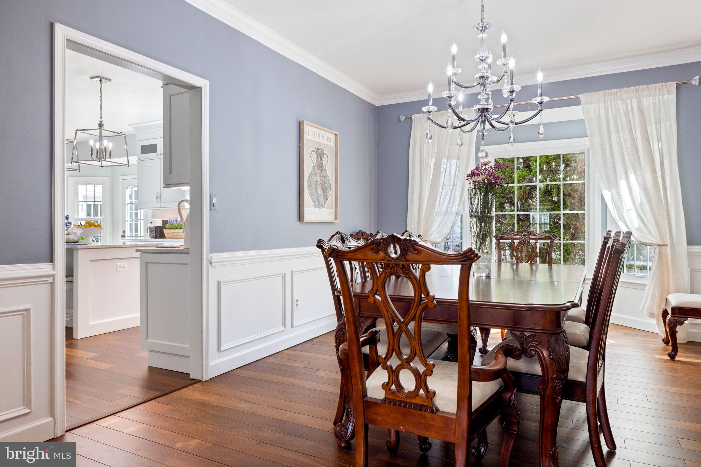
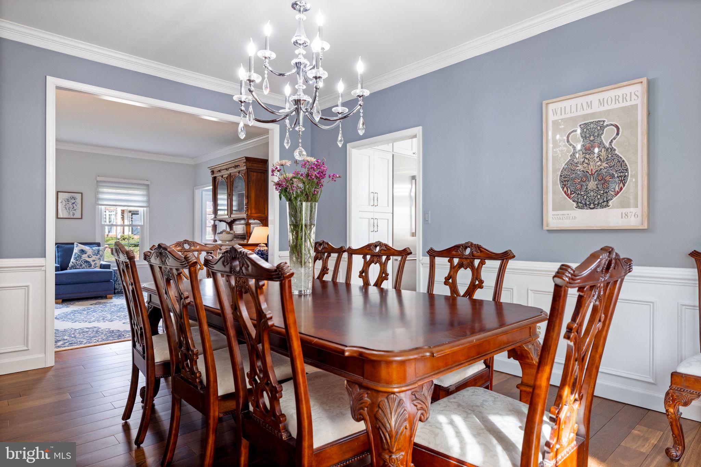
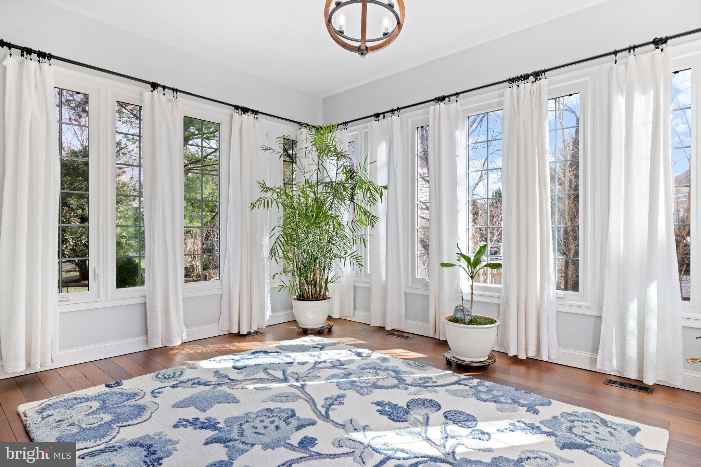
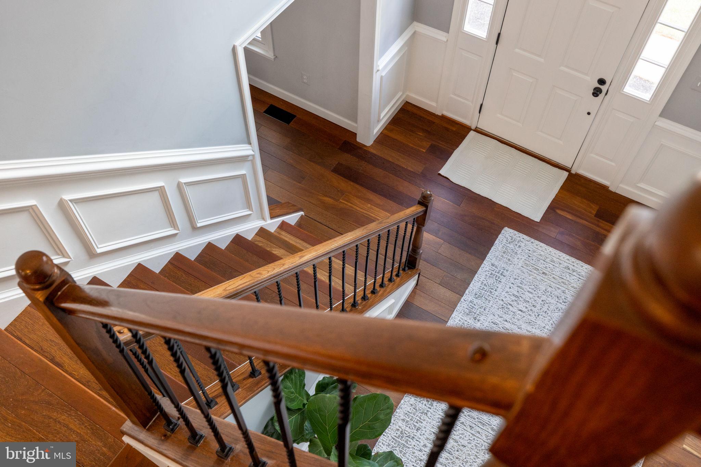
• New Brazilian Chestnut Solid Hardwood Floors (2019) , solid hardwood flooring throughout 1st & 2nd floors, complemented by a stunning stairwell remodel.

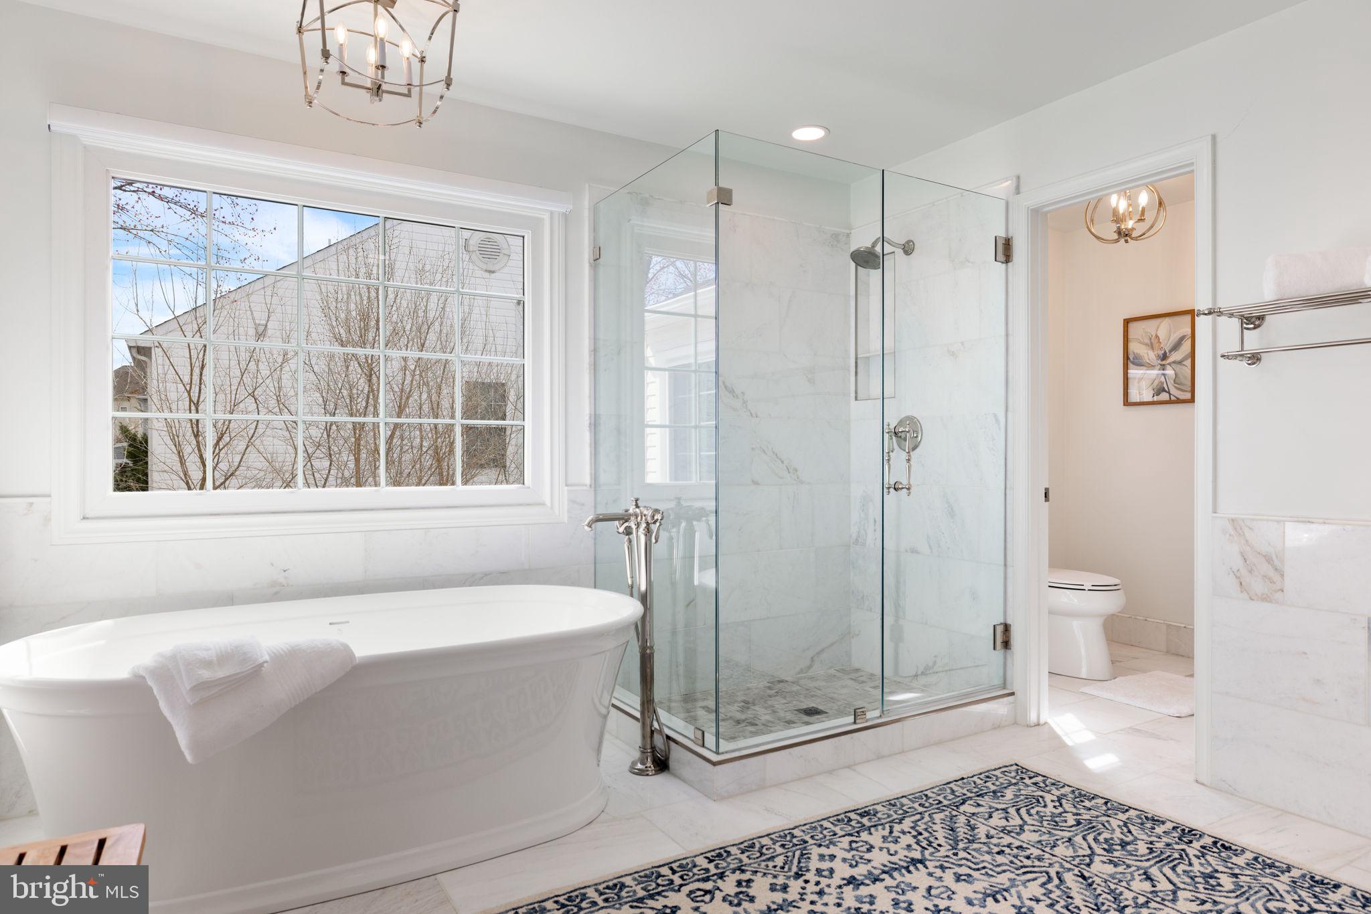
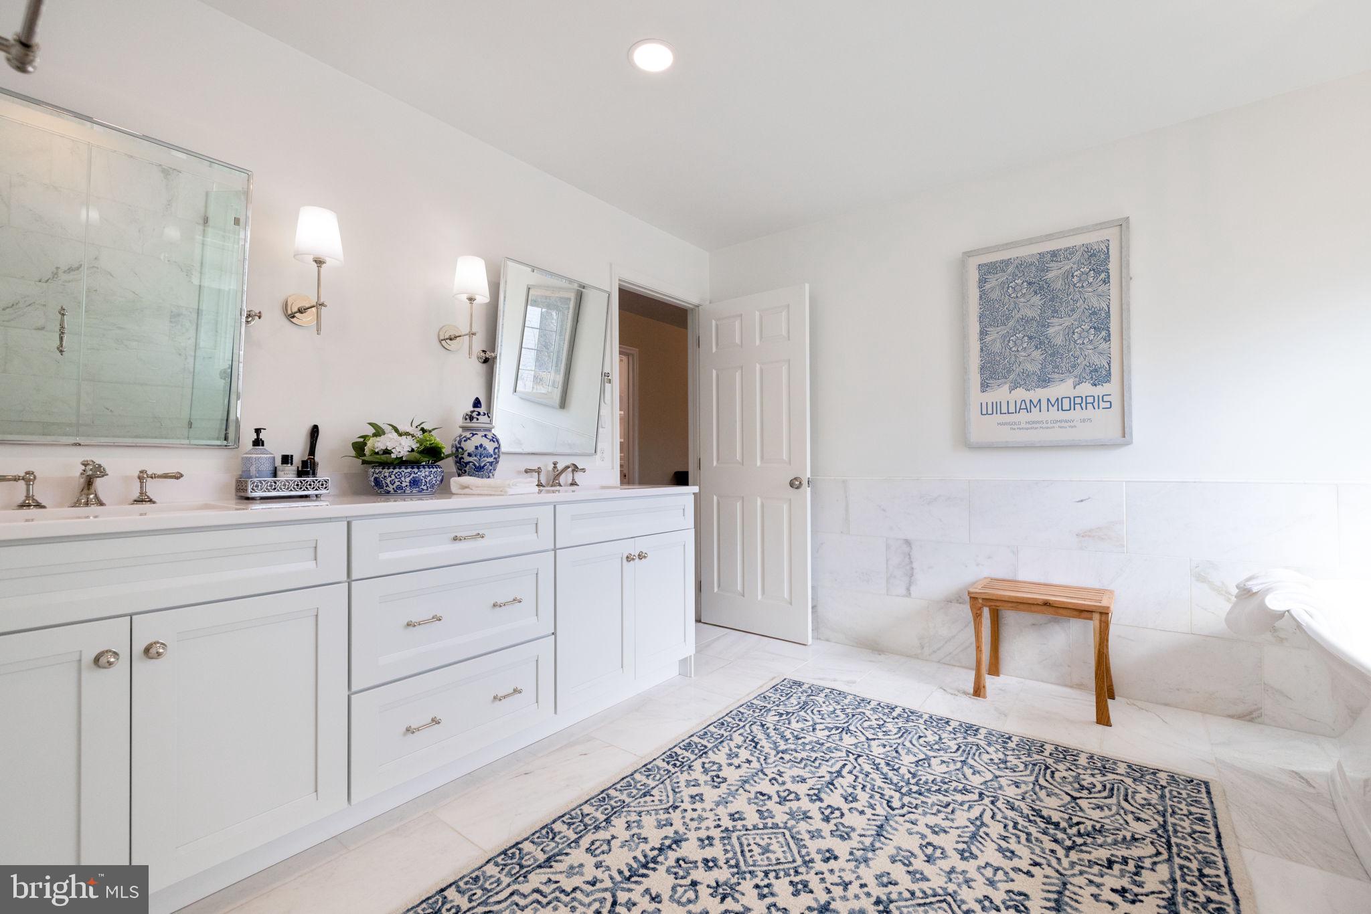
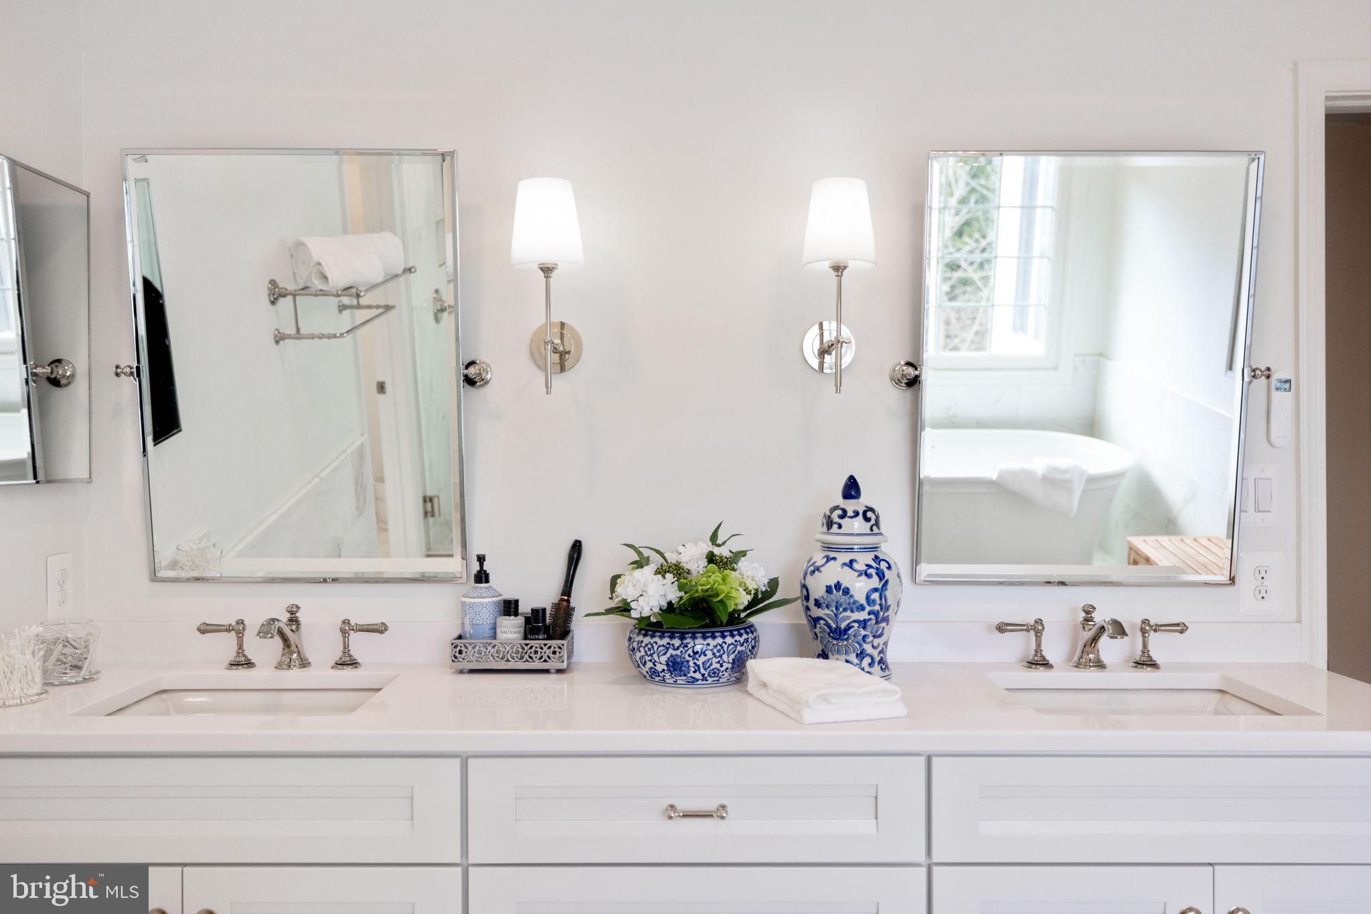
• Luxury Master Bath (2023) features a Kohler “Memoirs” 66-inch freestanding tub, Bianco Orion Italian marble shower, custom cabinetry, polished nickel fixtures, motorized sheer shades, and elegant lighting.

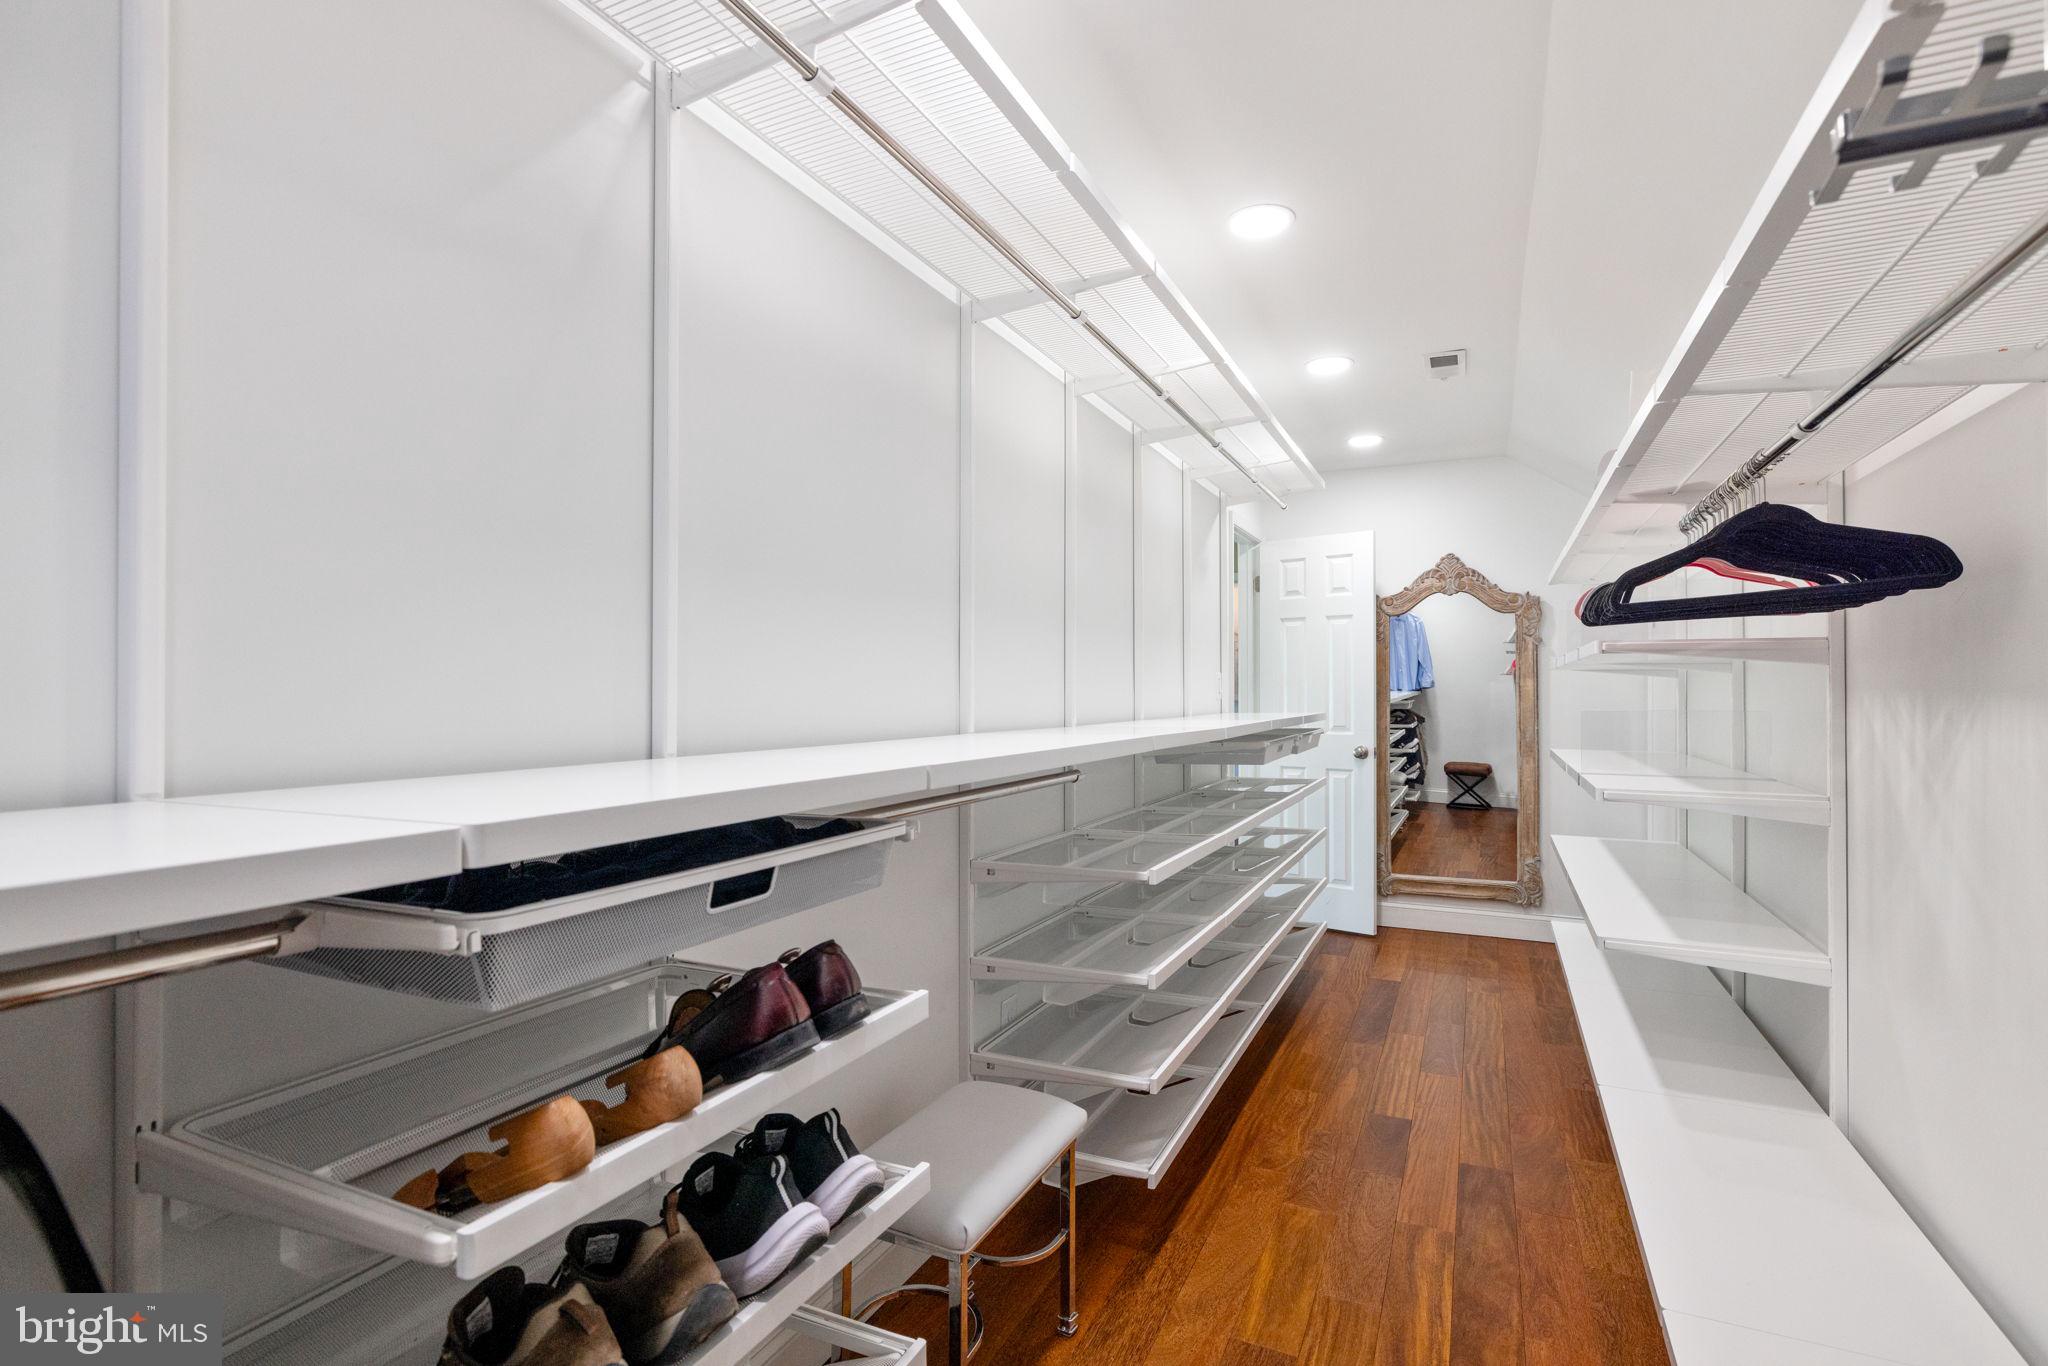
• Huge Custom Walk-In Closet (2021), designed with a premium Elfa Organization System, LED lighting, and custom shelving.

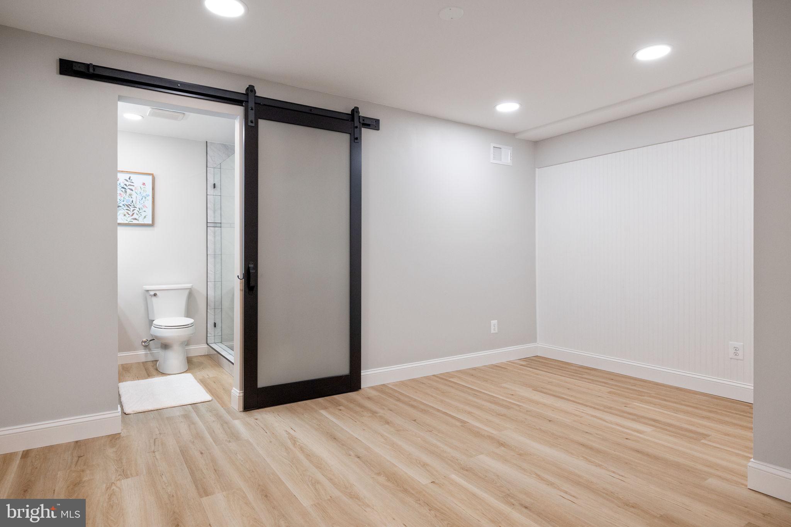
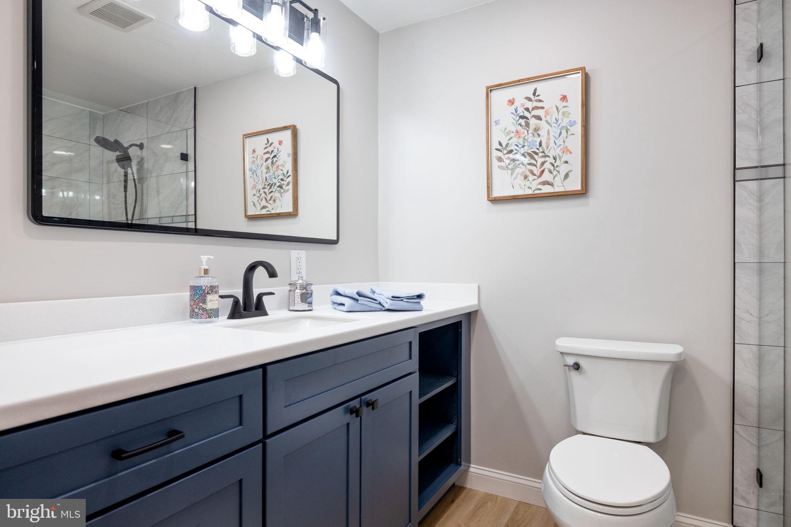
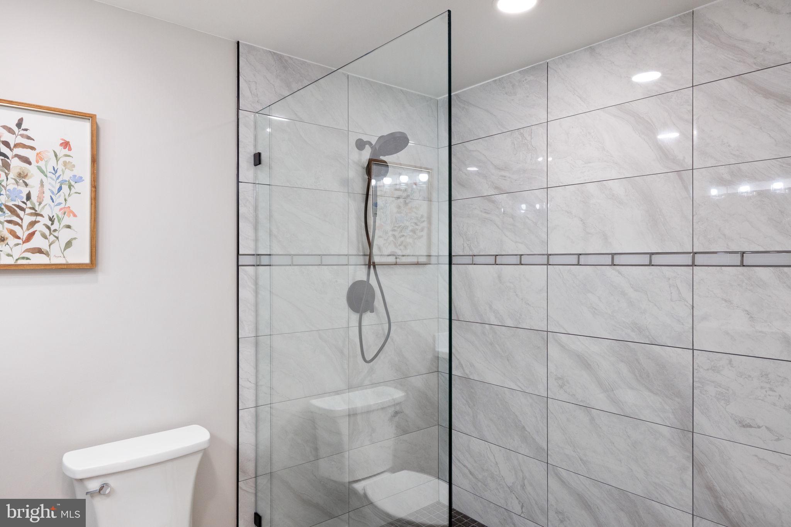
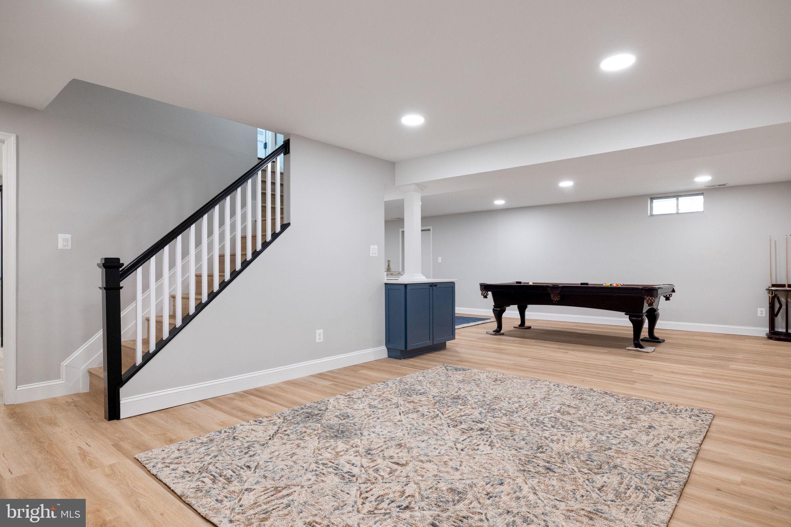
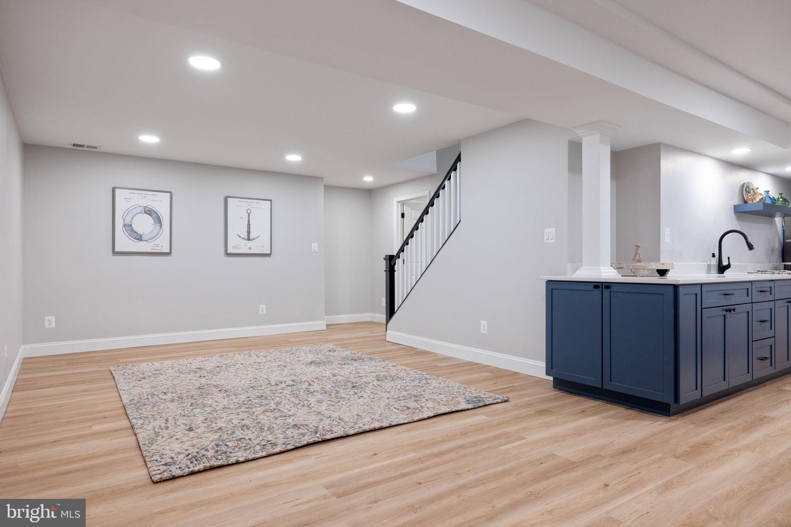
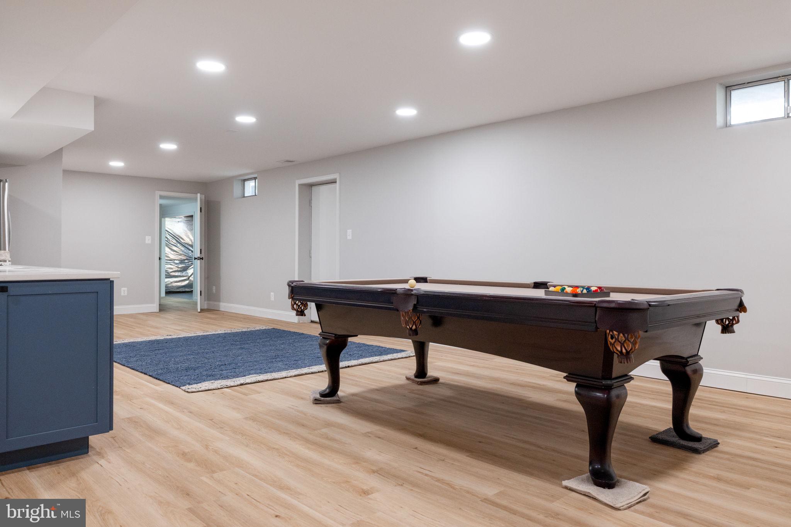
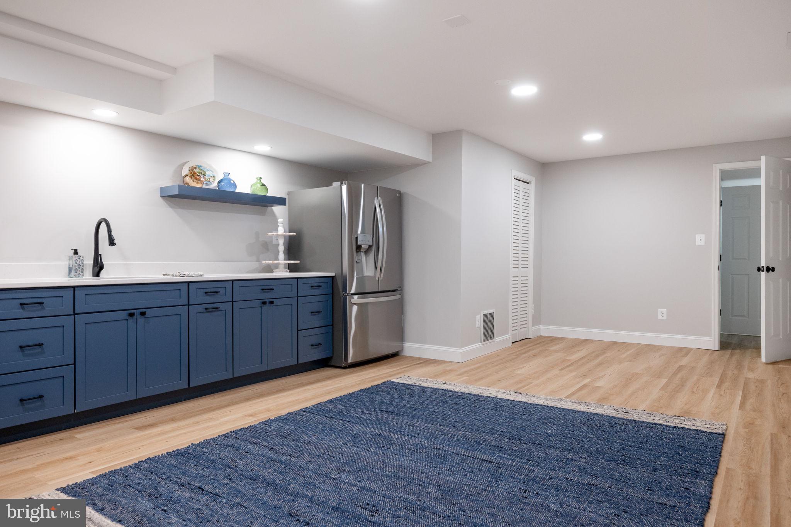
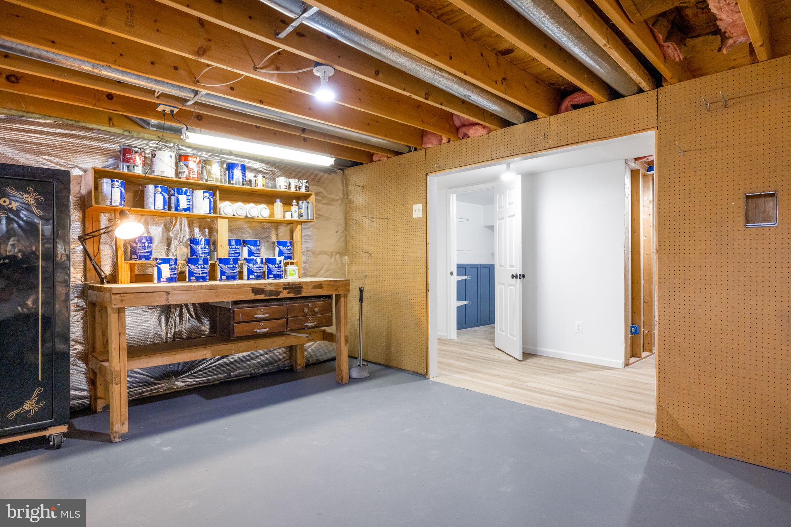
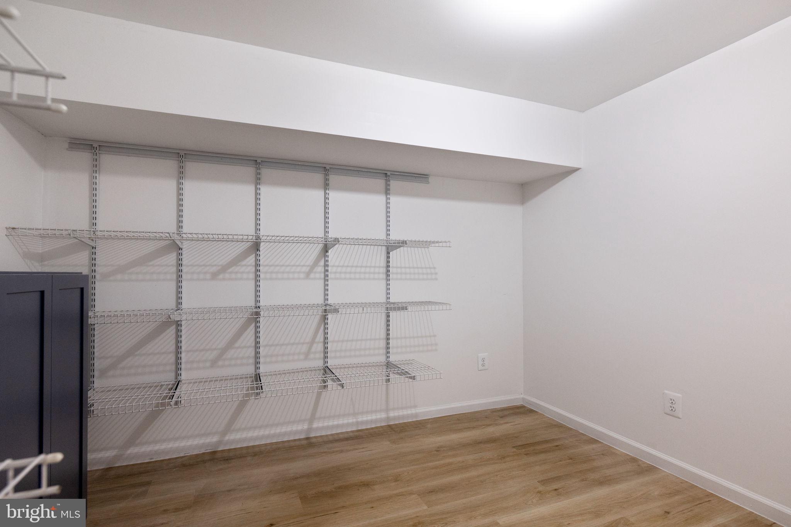
• Fully Remodeled Basement (2024) featuring a brand-new custom kitchenette, luxury vinyl flooring, a remodeled bathroom with a walk-in shower, an entertainment space, and a renovated bedroom/living room.

• New HVAC System (2023), smart Wi-Fi thermostat, new air handler & heat pump for optimal energy efficiency.

• Integrated SMART Home Security System (2022) includes Ring Doorbell, 5 Ring floodlight cameras, and motion detection system.

• Whole-Home Remodel featuring all new high-end LED lighting, Kohler toilets, electrical outlets/switches, custom blinds, 5-inch baseboards, and fresh interior/exterior paint.

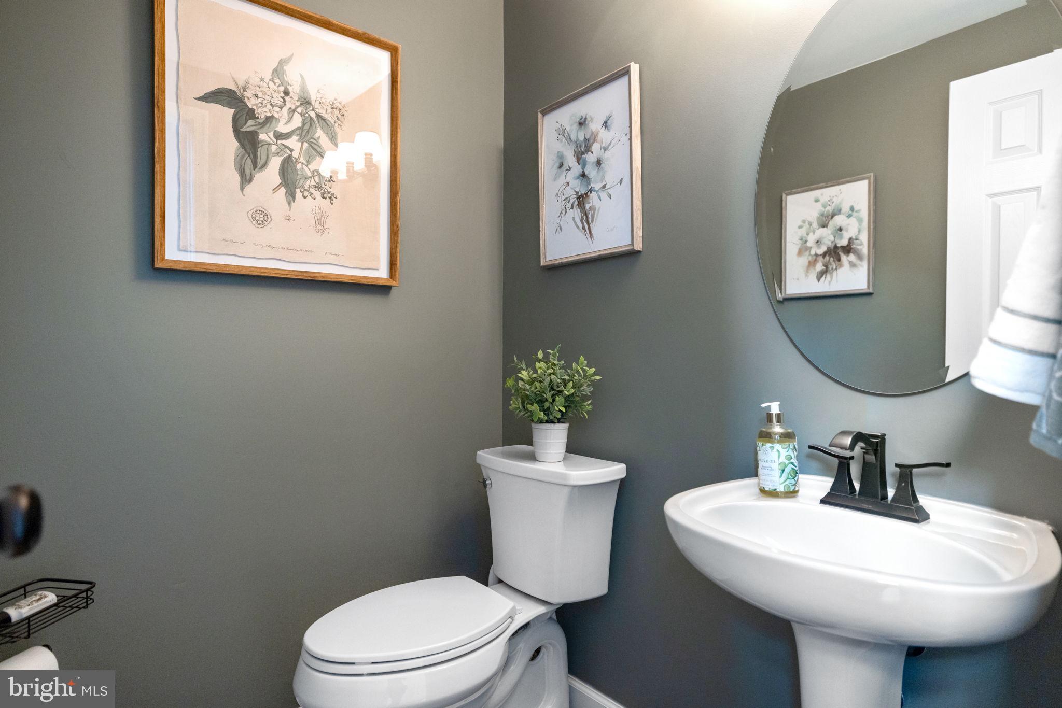
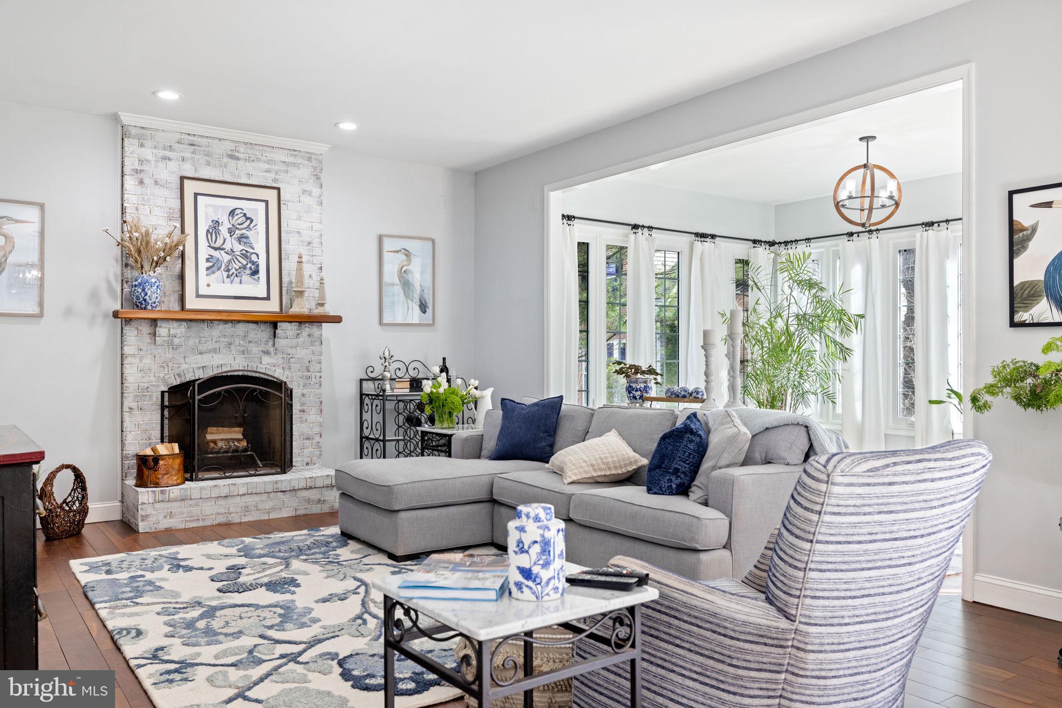
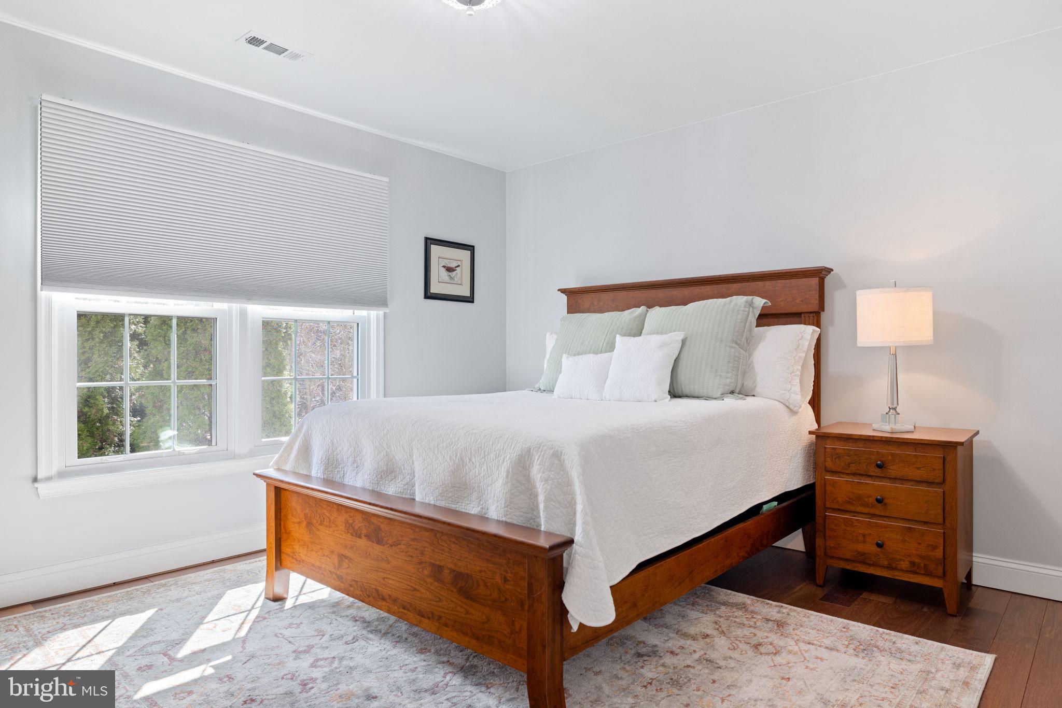
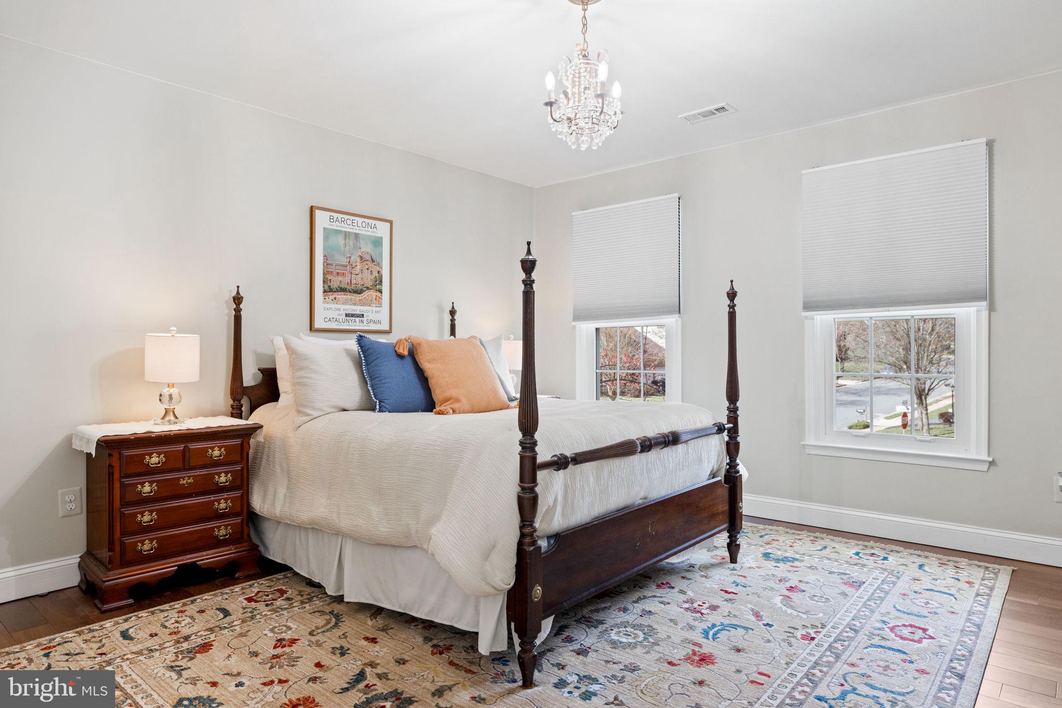
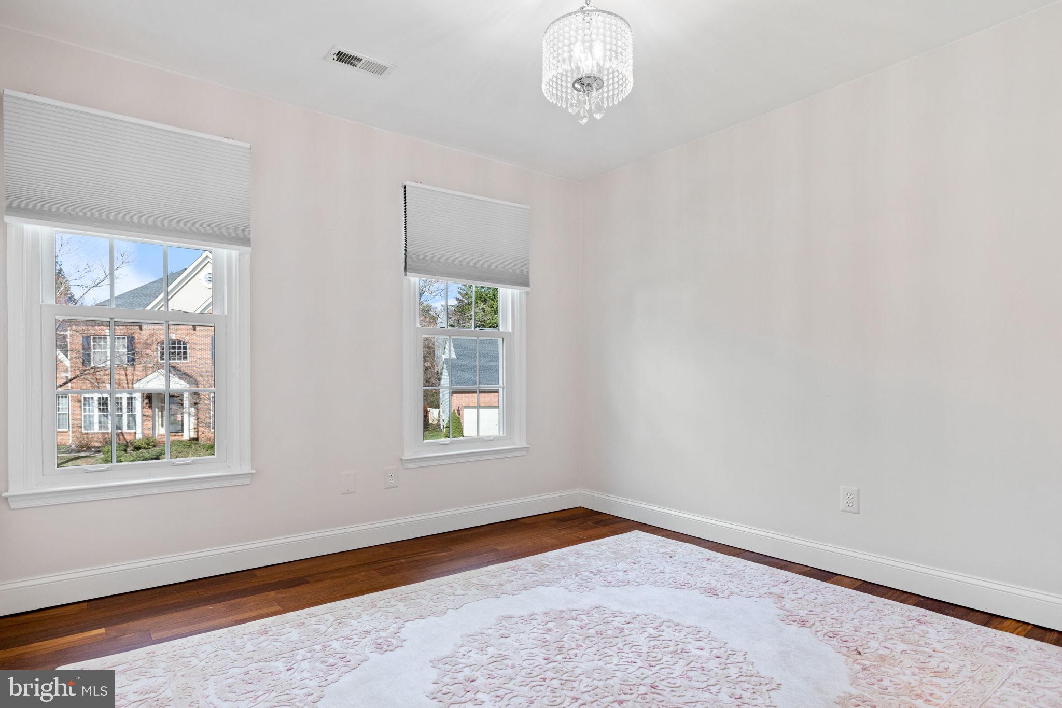
• Renovated Powder Room, Guest Bath, Bedrooms & Living Spaces featuring new vanities, lighting, flooring, fixtures, and premium finishes.

Outdoor & Smart Home Features:

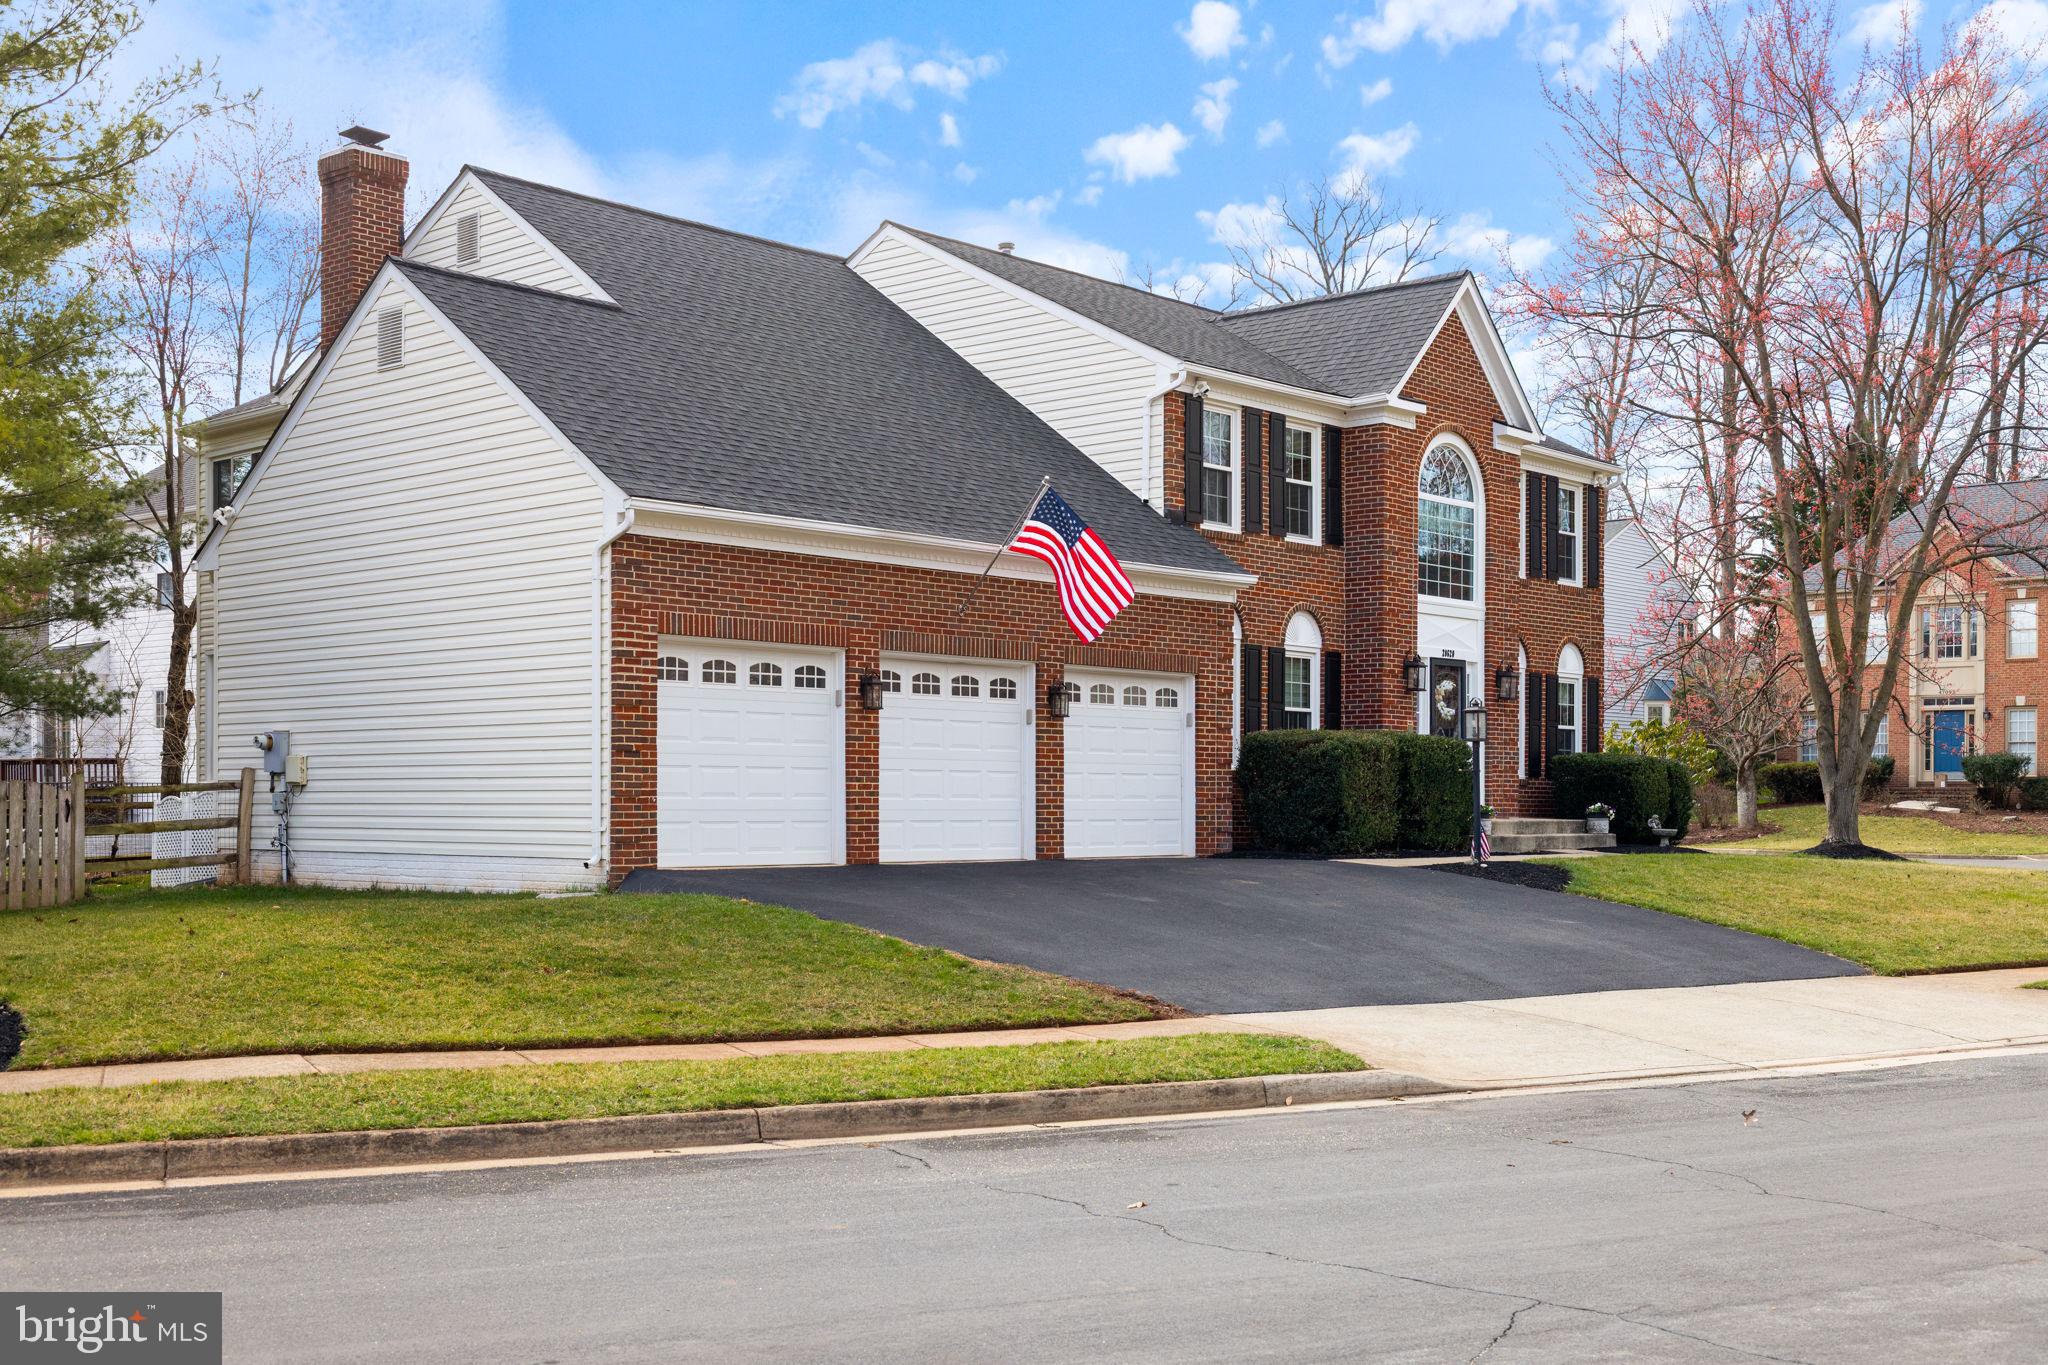
• 3-Car Garage : Fully upgraded with new garage door openers, Gladiator organization system, and fresh paint.

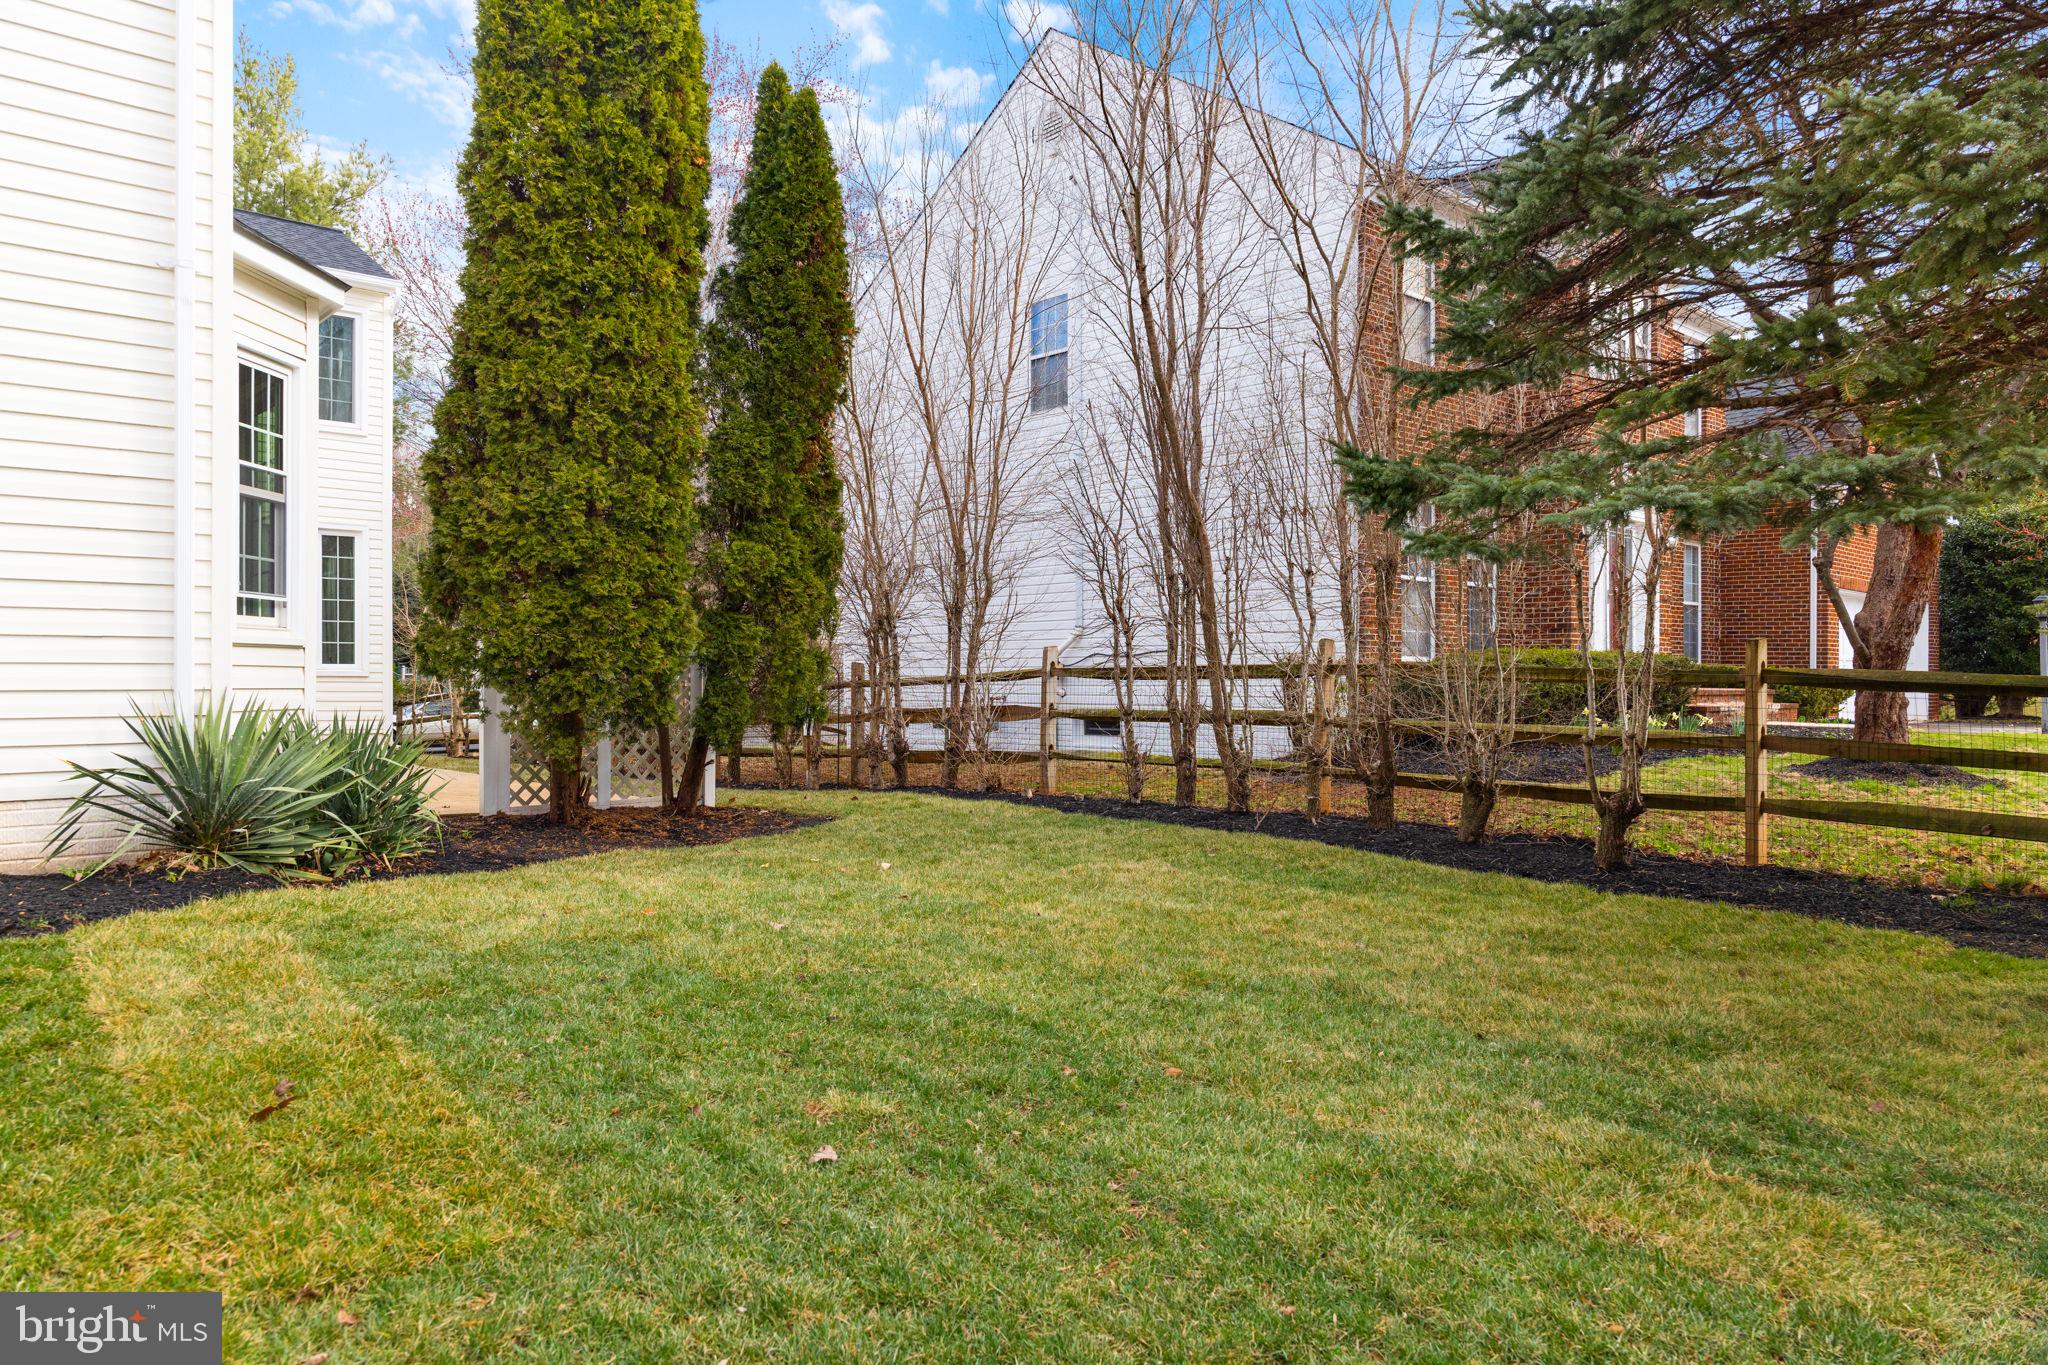
• New SMART 6-Zone Sprinkler System (2022): Wi-Fi-controlled irrigation for a lush landscape year-round.

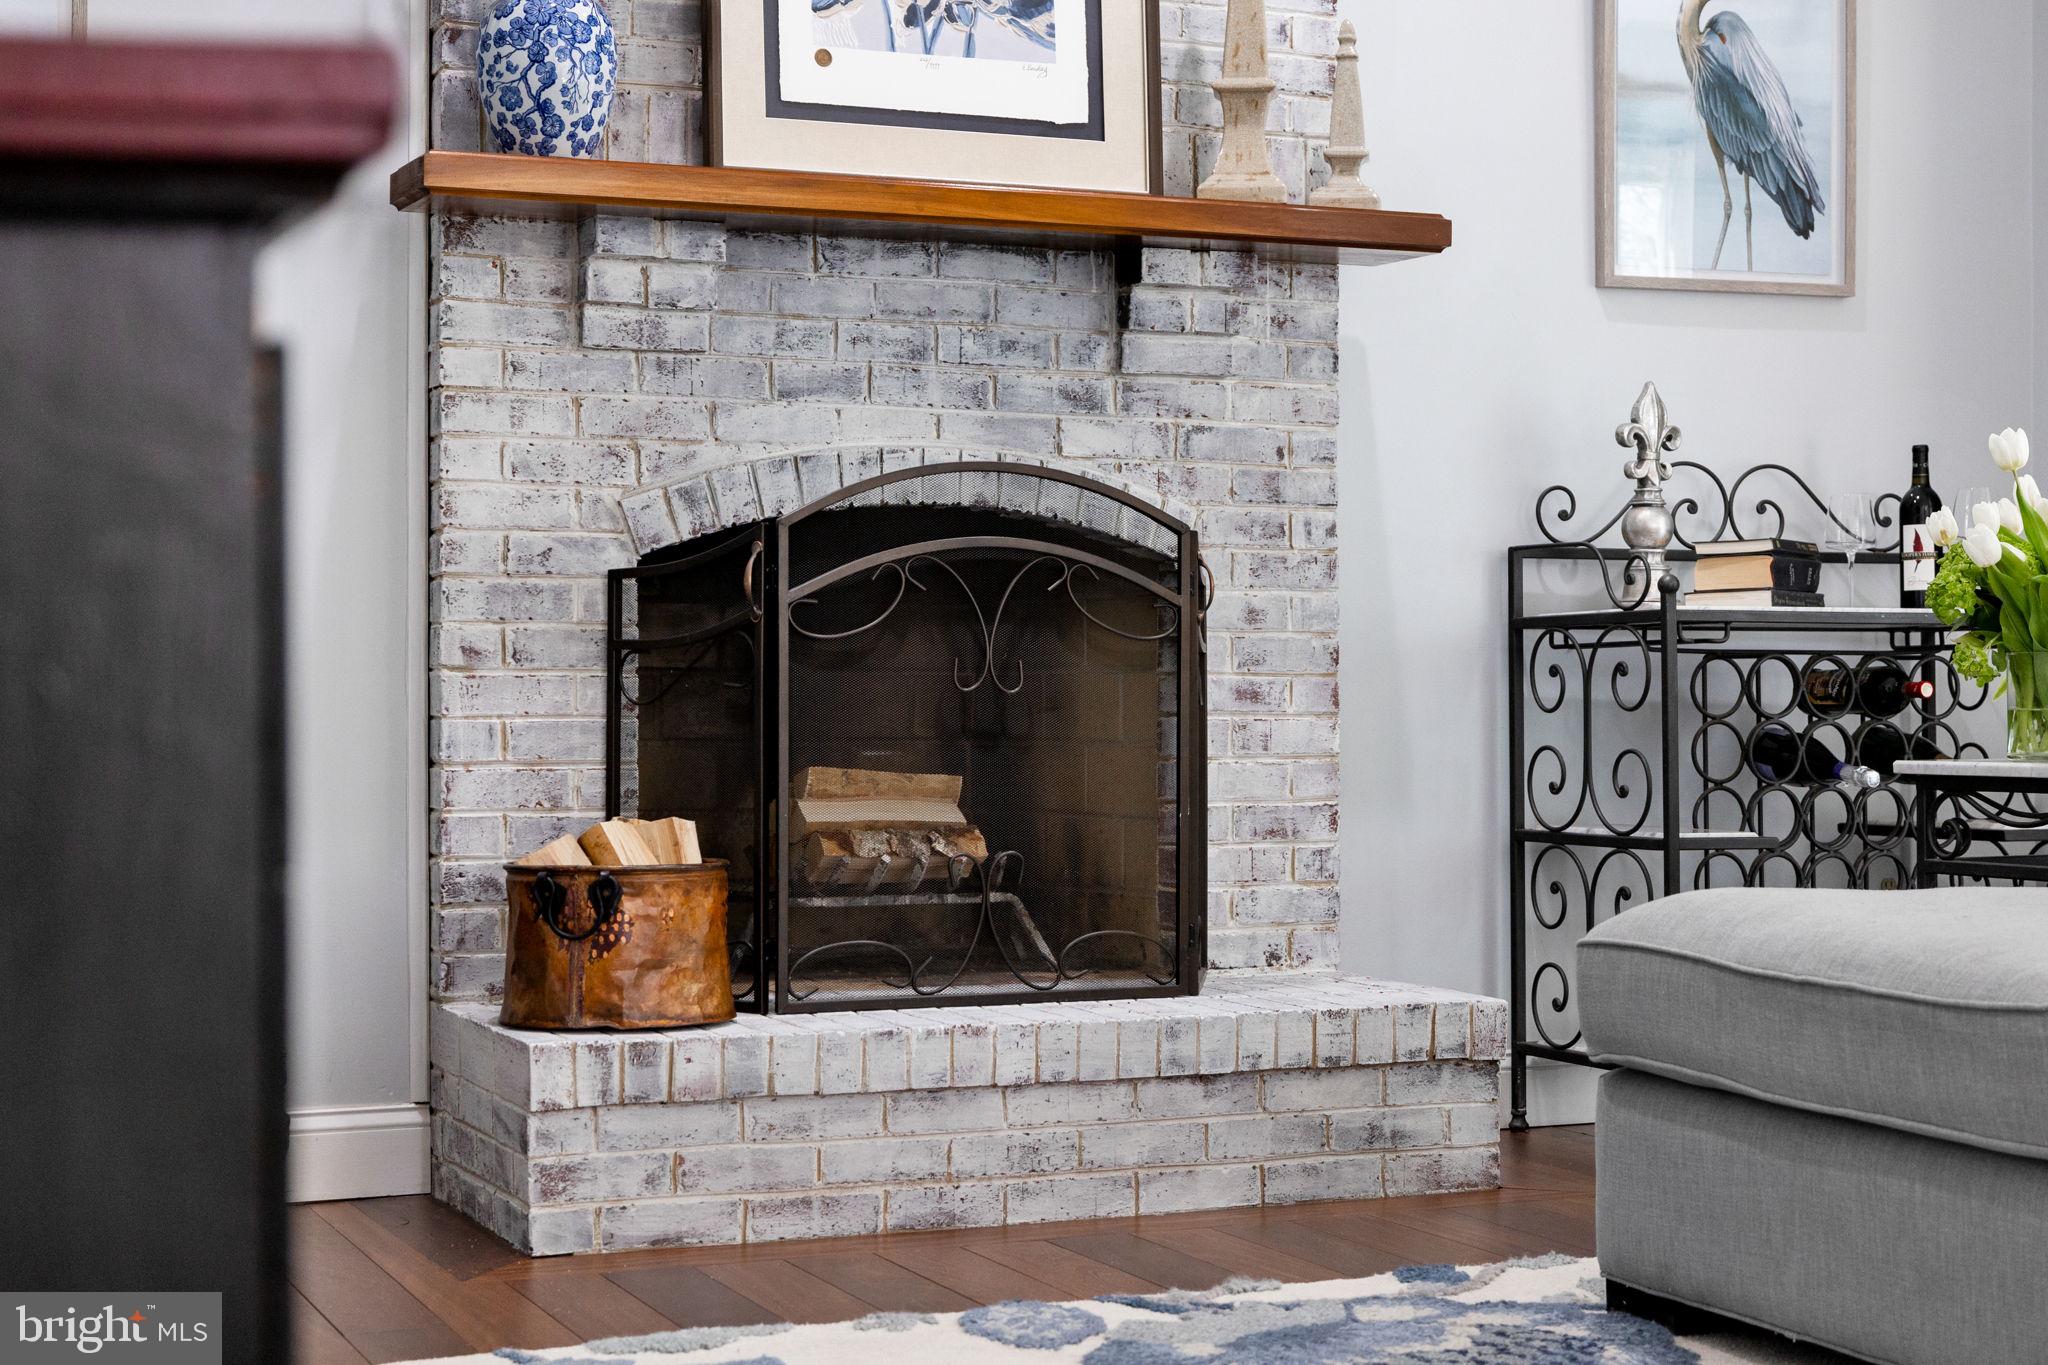
• Gas-Ready Fireplace (2023): Newly installed gas line with an exterior hookup for seamless indoor-outdoor enjoyment.

• Architectural Roof (2019): Featuring high-end dimensional shingles with a 35-50 year lifespan.

• New Exterior Enhancements (2020-2024): Includes Kichler lanterns, a new mailbox & post, upgraded door hardware, and an enhanced entryway with a stunning chandelier.

This turn-key luxury home offers the finest finishes, cutting-edge technology, and thoughtful upgrades throughout. Don’t miss the opportunity to own this meticulously designed masterpiece—schedule your private showing today!

20620 CHERRYWOOD COURT

Message successfully sent.

What would you like to know?

What is 3 + 4 ?

I agree to receive email communication and understand I can unsubscribe at any time.

I agree to be contacted by Charis Realty Group via call, email, and text for real estate services. To opt out, you can reply 'stop' at any time or reply 'help' for assistance. You can also click the unsubscribe link in the emails. Message and data rates may apply. Message frequency may vary. Privacy Policy

Related Properties

Welcome to 20638 Piney Branch Way, Sterling, Virginia!This stunning property offers  5,119 sq ft and features 5 spacious bedrooms and 5 luxurious bathrooms, providing ample space for everyone. The main level boasts a bedroom and full bath, perfect for guests or multi-generational living. The basement offers two potential rooms, a full bath, and is fully equipped with a second kitchen, washer, dryer, Second water heater, and private entrance/exit making it ideal for an in-law suit, separate living area or rental income potential.

Situated on a huge corner lot, this home is perfect for outdoor living with a large stone patio in the rear, perfect for entertaining or relaxing. The fully fenced yard provides privacy and safety for children and pets. The side-load garage offers convenience and additional storage space.

Inside, the home features two staircases for easy access to the upper levels. The recently updated kitchen on the main level is a chef’s dream with modern appliances and finishes. The primary bathroom has been fully renovated to provide a spa-like experience. 

Located in a highly desirable area of Sterling/20165, this home offers great proximity to shopping centers, restaurants, parks, and top-rated schools. Impeccably cared for and ideally located in the sought-after Potomac Falls community, Just seconds to Trump National Golf Club and the Potomac River. Easy access to major highways makes commuting a breeze. Don’t miss out on this exceptional opportunity. Schedule a tour today and make 20638 Piney Branch Way your new home!
#VALO2126878

STERLING

20638 PINEY BRANCH WAY

5 Beds

5 Baths

5,119 Sq.Ft.

$1,239,900

MLS#: VALO2126878

Total Renovation from top to bottom High end Finish,
New roof, New skylights, New Trex Deck overlooking river, New floors, New Kitchen, 3 New bathrooms, New 3 zone HAVC, New Landscaping. New High-end Lighting, and Much more.
All this on 1.6 Acres on Broad Run Creek that is just a short run into the Potomac River. A very desirable location with homes that are on the water.  If you are a fisherman or like Boating this is a great property for you.
If you own a business, with trucks, this may be for you.
 You to fish in your back yard. Boat into the Potomac River. community has a private Boat launch, a Park with Tot Lot and Pavilion. The community is very active and holds lots of events, but no one tells you what you can and cannot do on your land.  Just a great place to Live.
Big lot and No HOA. 
Public water being brought into neighborhood.
Owner is Real Estate Broker in VA
 You will need Flood Insurance. The current own has lived in property for 22 Years and the water has never come near to flooding the home. However, the land has had some water, a few times. ***Owner will finance with 20% down at 8.5% interest APR, 30-year amortization***
#VALO2129158

STERLING

19955 YOUNGS CLIFF ROAD

4 Beds

3 Baths

2,600 Sq.Ft.

$1,175,900

MLS#: VALO2129158

Nestled in the highly desirable Cascades/Lowes Island community, this spacious end-unit townhome offers over 4,300 square feet of well-designed living space with an open, light-filled floor plan that's ideal for both everyday living and entertaining.

The main level features hardwood floors, ceramic tile, crown molding, chair rail, recessed lighting, and a large family room with a fireplace. The kitchen includes upgraded countertops, a center island, built-in appliances, ample cabinet space, and opens directly to the family room.

Upstairs, the primary suite offers a walk-in closet and an en-suite bath with a soaking tub, separate shower, and dual vanities. The additional bedrooms are generously sized, providing flexible space for family, guests, or a home office.

The finished lower level offers additional living space that can be used as a recreation room, media room, home gym, or playroom.

Enjoy outdoor living on the private deck and patio, surrounded by mature landscaping. The attached two-car garage provides plenty of parking and additional storage.

Residents of Cascades/Lowes Island enjoy outstanding community amenities, including multiple swimming pools, tennis and pickleball courts, fitness centers, walking and biking trails, playgrounds, and community centers. Conveniently located near shopping, restaurants, golf courses, and major commuter routes including Route 7, Route 28, and Fairfax County Parkway, this home offers an exceptional combination of space, location, and lifestyle.
#VALO2130770

STERLING

20369 POTOMAC LANDING TERRACE

4 Beds

3 Baths

4,354 Sq.Ft.

$1,179,000

MLS#: VALO2130770

Storybook Charm in Coveted Lowes Island! Nestled just off a quiet cul-de-sac this picture-perfect front porch Colonial offers the ideal blend of timeless elegance, thoughtful updates, and everyday comfort. Built by Ryland Homes, this Charleston model boasts nearly 4,000 square feet of beautifully finished living space across three levels, showcasing quality craftsmanship, custom details, and a warm, inviting flow throughout. With its classic wraparound porch and picturesque setting, this home feels straight out of a storybook.

Step inside the welcoming two-story foyer, where hardwood floors set the stage for the elegant formal living and dining rooms with crown molding and dining room sun-filled bay window. A private main-level office with hardwood floors provides the perfect work-from-home space. The gourmet kitchen is designed for both entertaining and daily living, featuring granite countertops, SS appliances including convection wall oven, a center island with seating, a convenient dry bar, and hardwood flooring. The adjoining breakfast room opens seamlessly to the family room, highlighted by a dramatic floor-to-ceiling stone gas fireplace and a bay window that fills the space with natural light. Just off the breakfast area, step onto the expansive wood deck overlooking the private backyard below. A powder room, oversized laundry room with sink and cabinets, unique chef’s door to supplemental storage area, and access to the oversized two-car garage complete the main level.

Upstairs, the luxurious primary suite serves as a true retreat, featuring vaulted ceilings, hardwood floors, and a custom walk-in closet. The spa-inspired primary bath has been beautifully renovated with dual suspended vanities, updated lighting and fixtures, a spectacular walk-in shower with dual shower heads, a hidden linen closet concealed behind a full-length mirror, and a private water closet. Three additional generously sized bedrooms offer large closets and either hardwoods or premium carpeting, and share a beautifully updated hall bath featuring dual Restoration Hardware vanities with hidden pull-out steps, updated fixtures, and a marble mosaic tile floor.

The fully finished walk-out lower level offers a spacious recreation room featuring custom built-ins, an oversized fifth bedroom with two full-size windows and a large closet, an updated full bath with a granite-topped vanity and walk-in shower, a wet bar, a charming Spanish tile wine closet, plus storage and workshop space in the utility room.

Significant improvements extend well beyond the 2013 renovation, including fresh interior paint, Bosch refrigerator (2023), upgraded fireplace gas line (2024), new LG dryer and front-load washer (2026), seven replacement windows, Bosch dishwasher (2017), updated lighting throughout, and professional landscaping. Perfectly located near Algonkian Regional Park, Trump National Golf Club Washington, D.C., shopping and dining at Cascades Marketplace, highly regarded Lowes Island Elementary School, and major commuter routes, this exceptional home also includes access to the outstanding Cascades community amenities, including 5 pools, miles of walking trails, tot lots, pickleball and vibrant neighborhood gathering spaces. This is Lowes Island living at its finest!
#VALO2126518

STERLING

47748 FATHOM PLACE

5 Beds

3 Baths

3,980 Sq.Ft.

$1,075,000

MLS#: VALO2126518

Spacious and newly renovated single-family home in the prestigious Potomac Hunt community, nestled between Great Falls and Lowes Island. Over $70,000 in recent upgrades including a brand new roof, fully renovated kitchen and bathrooms, new carpet and fresh paint throughout, and a refreshed deck and exterior! Over 3000+ sq ft of space designed for comfortable living and effortless entertaining, featuring a large open floor plan with skylights, a stainless steel kitchen with granite countertops and tile flooring, and four spacious bedrooms upstairs, including a primary suite with a private seating area and spa-like bathroom with hot tub. The expansive finished basement with wet bar offers endless possibilities, while a dedicated home office with natural light is perfect for remote work. Enjoy your private deck and peaceful nature views all year long. Large two-car garage, open driveway, and just minutes from Reston and Tysons Corner with Metrorail access for DC commuters
#VALO2126326

STERLING

47202 REDBARK PLACE

5 Beds

3 Baths

4,103 Sq.Ft.

$1,149,900

MLS#: VALO2126326

New on site today
Welcome to this truly special home where thoughtful design, quality upgrades, and artistic charm come together beautifully. Lovingly cared for by the original owners, this home was built with extensive builder upgrades and stands as one of the neighborhood’s largest models. The coveted bump-out addition on both the main level and in the primary bedroom suite adds generous living space, while the spacious west-facing foyer and dramatic two-story family room create a bright, welcoming first impression.

The main level was designed for both comfort and everyday function, with hardwood floors, a spacious flow, surround sound speakers, abundant closets, a laundry room with sink and shelving, and a convenient storage/coat closet off the two-car garage. Two separate staircases connect the main and upper levels, creating an easy, practical layout that moves beautifully through the home.

Upstairs, the hardwood flooring continues, and every bedroom includes a ceiling fan for added comfort. With 13 ceiling fans throughout the home, two furnace units, a whole-house electronic air filter, and an alarm system, comfort and peace of mind were clearly prioritized at every level.

The finished basement expands the living space even further with luxury vinyl flooring, surround sound speakers, and flexible room for recreation, entertaining, hobbies, or extended living. A dedicated workshop area with rolling wooden shelving that conveys adds useful storage and workspace, while extra garage storage provides even more functionality.

Artistic touches give this home its unmistakable personality. The kitchen features a hand-painted backsplash, and murals throughout the home reflect the owner’s creative eye, bringing warmth, character, and a sense of whimsy to each space. Nothing here feels cookie-cutter; every detail has been thoughtfully considered.

Outside, the artistry continues. The owner, an artist, treated the garden as another canvas, creating a lush, layered retreat through xeriscaping with native, drought-tolerant plants, mature greenery and garden paths. The deck, screened porch, patio, backyard electrical outlets, and peaceful landscaping create a private storybook setting for relaxing, entertaining, and enjoying the outdoors.

Notable updates include a roof replacement and sun tunnels in 2021, replacement of the majority of the windows between 2018 and 2020, refinished hardwood floors in 2023, and updated bathrooms. Conveyances include the rolling wooden shelving in the basement, a simply safe security system, a dehumidifier connected to the sump pump, two concrete planters and a bidet attached to the main level powder room.

The HOA includes a pool, baby pool, gazebo, walking trails, common areas, snow removal, and trash removal. Whimsical yet practical, artistic yet functional, upgraded yet full of heart, this is a rare opportunity to own a home with true character, comfort, and care in every detail.
#VALO2130040

STERLING

47404 MIDDLE BLUFF PLACE

4 Beds

4 Baths

5,084 Sq.Ft.

$1,300,000
MLS#: VALO2130040

New on site today
Welcome to this beautifully maintained brick-front home in the highly sought-after Cascades community! Offering about 4,000 square feet of finished living space, this spacious residence features 5 bedrooms, 3.5 bathrooms, and a thoughtfully designed floor plan perfect for both everyday living and entertaining. The main level showcases gleaming hardwood floors, a private home office with custom built-ins, formal living and dining rooms, and a stunning gourmet kitchen with granite countertops, a large center island, stainless steel appliances, gas cooking, a Butler’s pantry, and a sunny breakfast area. The impressive two-story family room with a cozy gas fireplace creates the perfect gathering space.
Upstairs, the luxurious primary suite offers hardwood flooring, a walk-in closet, and a beautifully renovated spa-inspired bath with dual vanities, a soaking tub, and a frameless glass shower. Four additional generously sized bedrooms complete the upper level. The fully finished walk-out basement provides exceptional additional living space with a large recreation room, wet bar, full bathroom, media area, flex room ideal for a gym or guest space, and abundant storage. Step outside to a spacious deck overlooking the backyard—perfect for relaxing or entertaining. Recent major updates include the roof and HVAC systems for added peace of mind. Enjoy all that Cascades has to offer, including multiple pools, fitness centers, tennis and pickleball courts, playgrounds, scenic walking trails, parks, and community events. Conveniently located near shopping, dining, Algonkian Regional Park, golf courses, major commuter routes, and Dulles International Airport. This exceptional home truly offers the perfect combination of space, comfort, and an unbeatable location.
#VALO2130552

STERLING

46405 ESTERBROOK CIRCLE

5 Beds

3 Baths

3,980 Sq.Ft.

$1,065,000
MLS#: VALO2130552

Turnkey ready. This impressive 2-level Blue Rock model from award-winning builder Del Webb with 3 bedrooms, 3 full-bathrooms, a 2-car garage is located on a rarely available premium corner lot, one of the largest lots in the highly desirable Montebello Adult Active Community. 

Before entering take a moment to appreciate the private, landscaped yard with a patio perfect for outdoor dining, morning coffee, or quiet evenings under the stars. That area was recently enhanced with a custom patio screen door, third cement slab throughout the entire patio, freshly planted trees, and a top of the line sprinkler system. 

Step inside to find an inviting foyer that opens to expansive main‑level living areas, featuring gleaming hardwood floors, fresh designer paint with newly installed crown molding throughout the first floor, and large windows that create a bright, airy atmosphere. The gourmet kitchen serves as the heart of the home, complete with granite countertops, top of the line stainless steel appliances, and a spacious island.

This home has one of the few fully finished 2-car garages in the neighborhood with Electric Vehicle (EV) connectivity, garage epoxy floor finish, and painted walls. Plus with the garage being roughly 400 square feet, you will have the added luxury of extra space.
At the heart of the community is the 14,000-square-foot Guilford House, offering resort-style amenities and a full-time lifestyle director. There you will also have access to both outdoor and indoor swimming pools with lifeguards, locker rooms, a game room, pickleball courts, jacuzzi, sauna, outdoor patio with premium bbq grills, a library, party rooms, and dedicated club areas for the several social clubs that were established at the Guilford house by the privileged few who are proud to call Montebello home. 

Centrally located in Loudoun County with quick access to Leesburg Pike / Route 7, Route 28, and the Dulles Toll Road.
#VALO2125542

STERLING

46408 REDDISH KNOB DRIVE

3 Beds

3 Baths

2,381 Sq.Ft.

$1,000,000

MLS#: VALO2125542

Price improved. Great value on this beautiful brick-front Colonial in the highly sought-after Loudoun Valley Estates, offering 5 bedrooms, 4.5 bathrooms, and a 3-car garage. A grand two-story foyer with a sweeping curved staircase creates a stunning first impression, while gleaming hardwood floors flow throughout the main level. Thoughtfully designed for both everyday living and elegant entertaining, the home features spacious formal living and dining rooms, a dramatic two-story family room, and a sun-drenched great room that fills the home with abundant natural light. A private main-level office provides the perfect work-from-home space, while recessed lighting adds warmth and sophistication throughout.

The impressive two-story family room is anchored by a brick fireplace and expansive windows. Skylights with remote-controlled motorized blinds allow you to effortlessly adjust the natural light while enhancing comfort and energy efficiency.

The gourmet kitchen is beautifully appointed with granite countertops, a large center island, stainless steel appliances, and a bright breakfast area overlooking the backyard—ideal for casual dining and everyday gatherings.

Upstairs, the luxurious primary suite serves as a private retreat, featuring a tray ceiling, spacious sitting area, an oversized walk-in closet, and a spa-inspired bath with a soaking tub and separate shower. Bedrooms two and three each offer their own private en-suite bathrooms, while bedrooms four and five share a convenient Jack-and-Jill bath. 

The expansive unfinished walk-up basement provides endless possibilities to customize the space to your lifestyle—whether you envision a recreation room, home theater, fitness studio, guest suite, or additional living area—while still offering exceptional storage. French doors lead to the walk-up exit and a beautifully landscaped  backyard.

Outdoor living is equally inviting with a spacious composite deck overlooking open green space, complete with motorized retractable awnings for comfortable entertaining and relaxing throughout the seasons.

Recent updates include a new roof (2025) and new water heater (2026), offering added value and peace of mind.

Ideally located just minutes from the Silver Line Metro, shopping, dining, major commuter routes, and Washington Dulles International Airport, this exceptional home also provides convenient access to scenic walking and biking trails, parks, and top-rated Loudoun County schools.
#VALO2129866

STERLING

43618 PARISVILLE COURT

5 Beds

4 Baths

4,897 Sq.Ft.

$1,390,000

MLS#: VALO2129866

 - property

Send a message

Message successfully sent.

Your message

What is 3 + 4 ?

Reason for contacting?

I agree to receive email communication and understand I can unsubscribe at any time.

I agree to be contacted by Charis Realty Group via call, email, and text for real estate services. To opt out, you can reply 'stop' at any time or reply 'help' for assistance. You can also click the unsubscribe link in the emails. Message and data rates may apply. Message frequency may vary. Privacy Policy

Sign Out

Virtual Assistant

Would you like to take the next step with this property? We can help you schedule a showing or virtual tour, or send you more details.

Yes, I would like more information.

Thank You for Your Reply, One of Our Agents will contact you as soon as possible

No, maybe later.

Thank you, you can always contact me via email, phone number or through the contact form.

Realhub AI

Lucy - Your AI-Powered Realtor

Update Your Temporary Password

Personalize your search

Enter your email and we'll notify you immediately when new listings match what you're looking for.

or enter email address

Already have an account ? Login here

Continue your home search

I agree to receive communications and understand I can unsubscribe at any time.

I agree to be contacted by Charis Realty Group via call, email, and text for real estate services. To opt out, you can reply 'stop' at any time or reply 'help' for assistance. You can also click the unsubscribe link in the emails. Message and data rates may apply. Message frequency may vary. Privacy Policy

Already have an account ? Login here

We use cookies

We use cookies primarily for analytics to enhance your experience. By accepting, you agree to our use of these cookies. You can manage your preferences or learn more about our cookies policy.