
Property
Beds
4
Full Baths
3
1/2 Baths
1
Year Built
1983
Sq.Footage
2,428
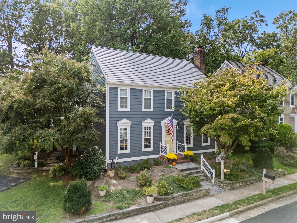
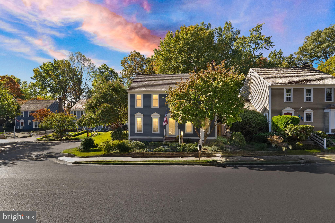
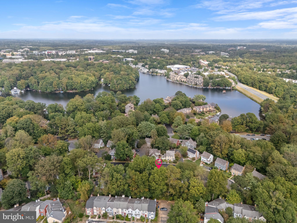
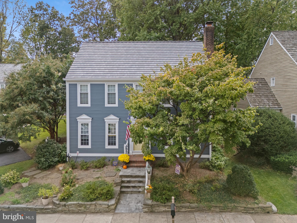
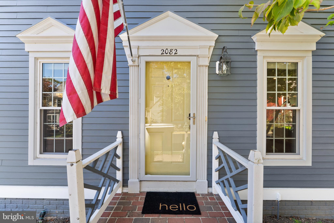
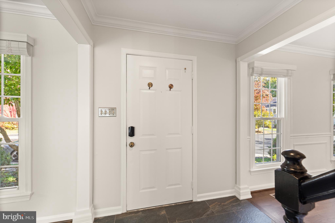
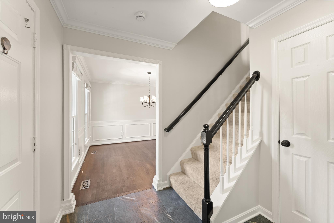
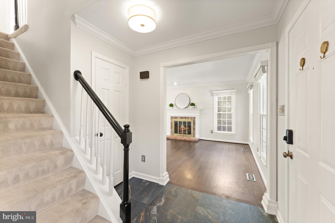
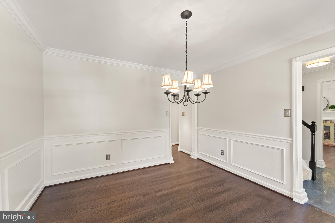
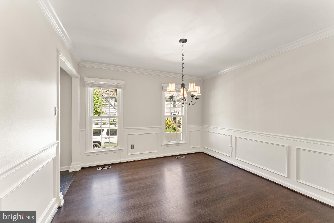
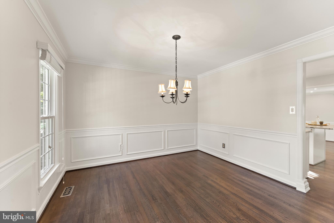
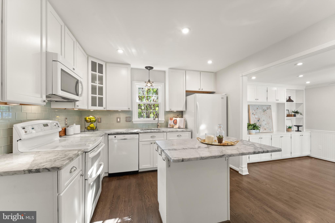
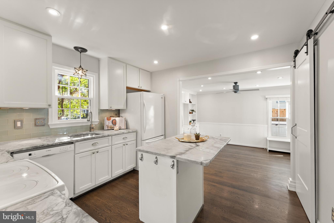
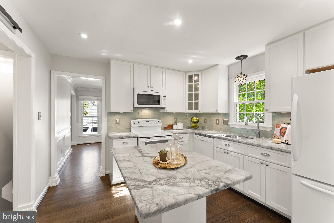
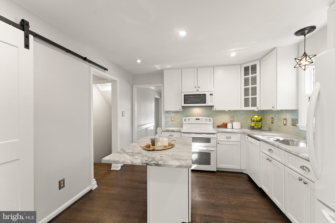
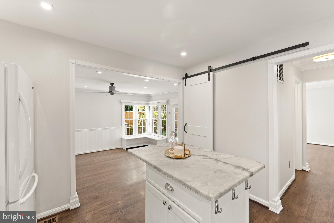
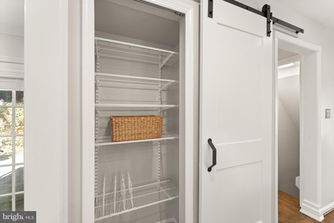
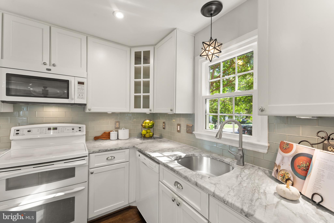
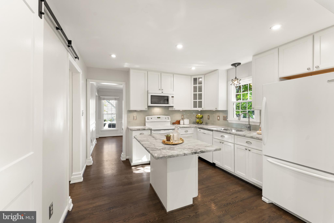
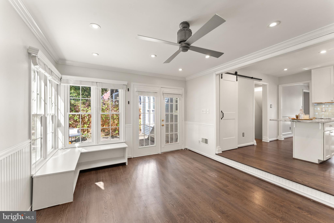
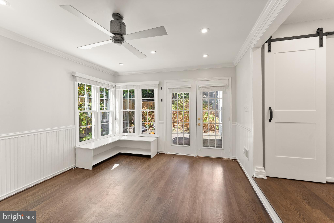
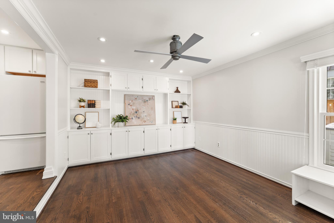
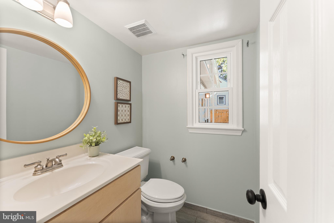
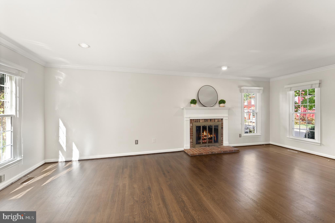
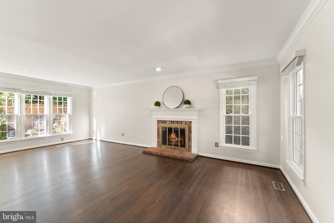
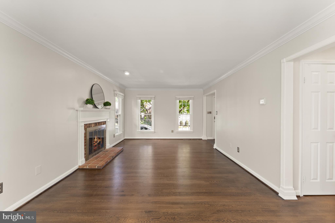
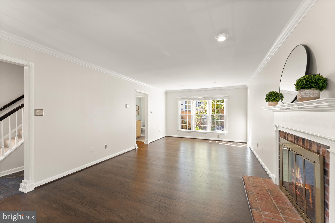
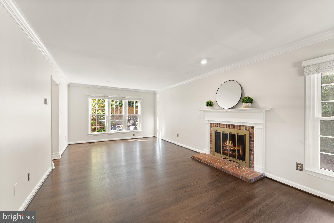
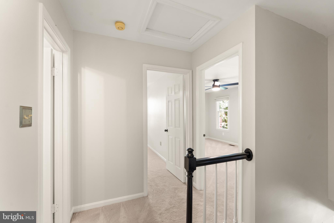
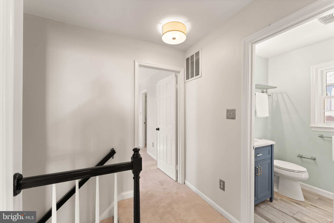
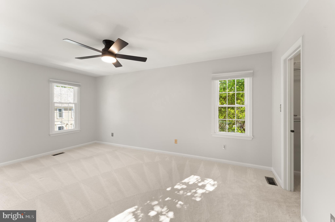
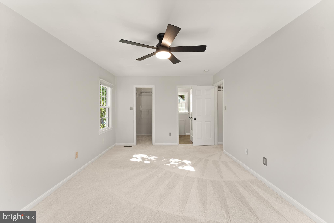
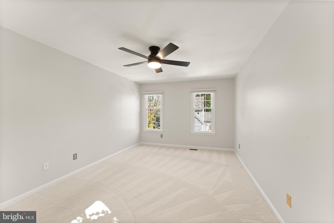
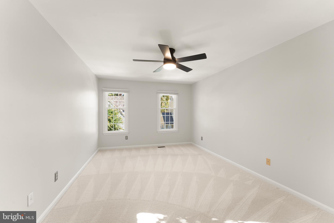
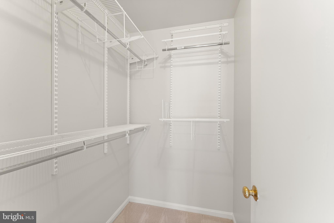
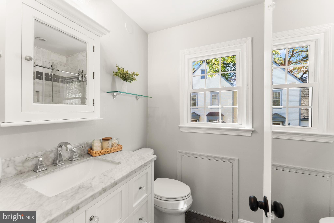
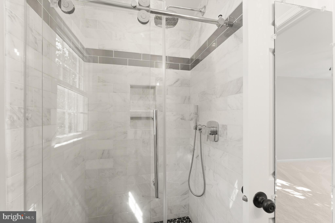
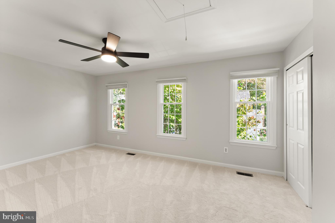
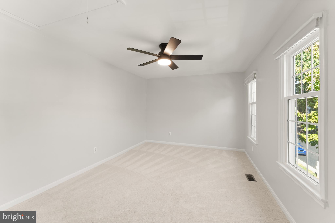
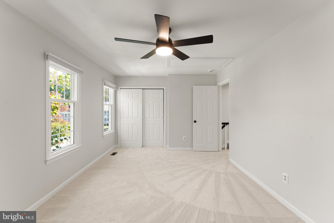
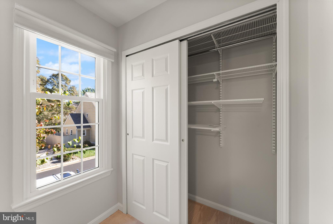
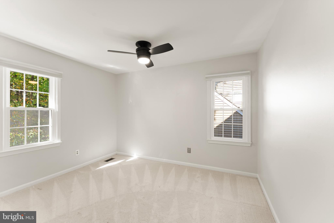
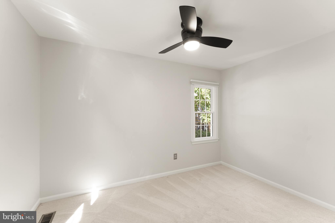
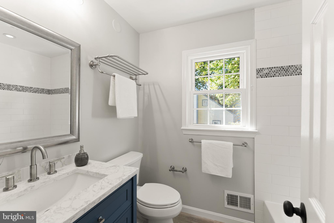
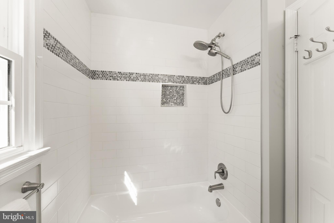
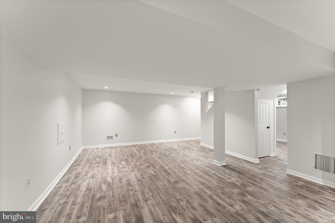
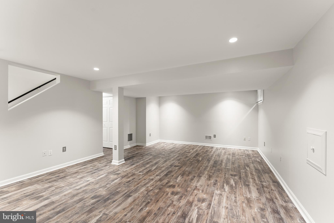
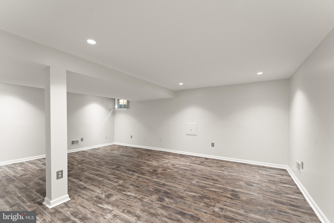
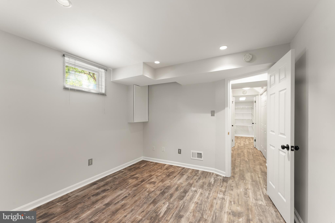
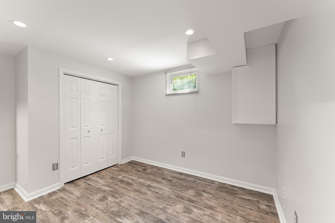
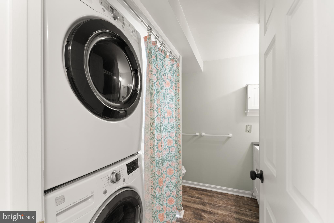
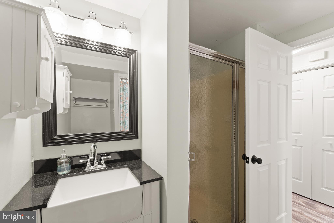
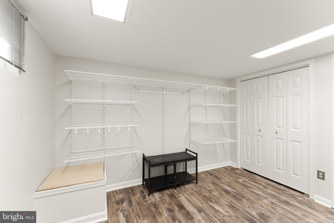
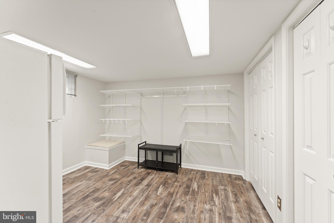
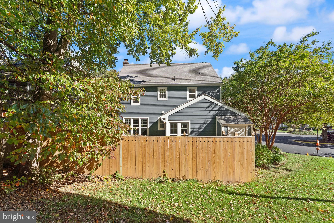
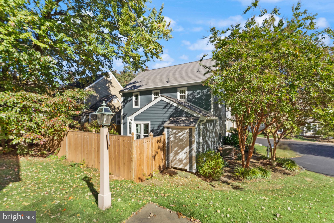
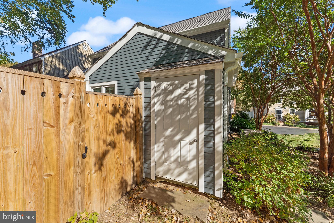
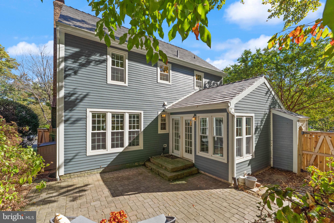
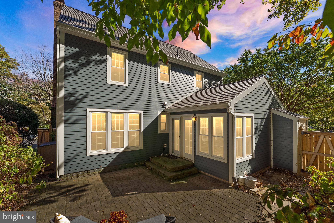
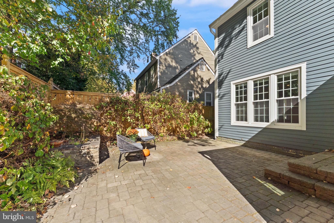
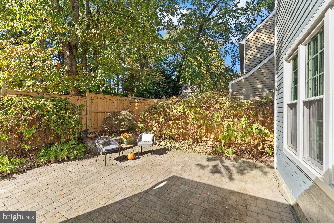
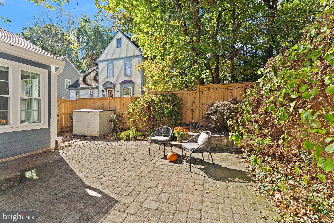
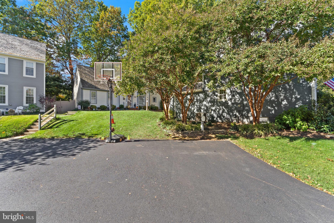
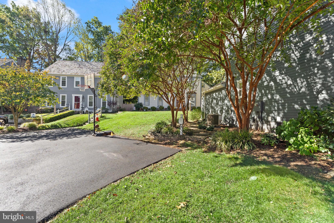
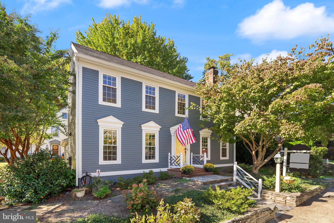
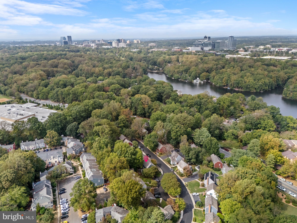
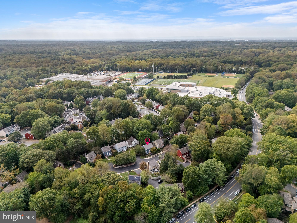
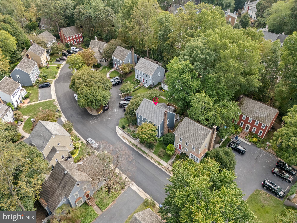
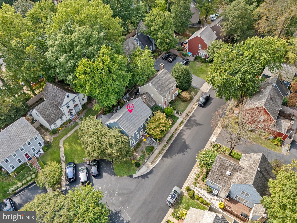
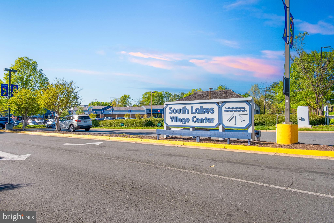
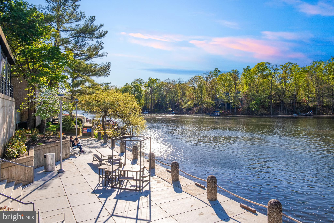
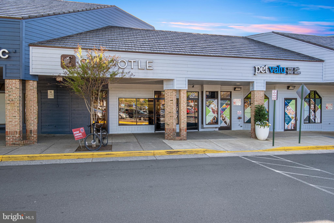
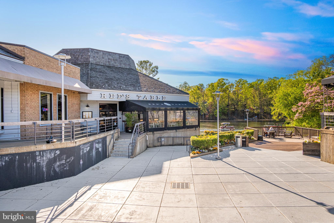
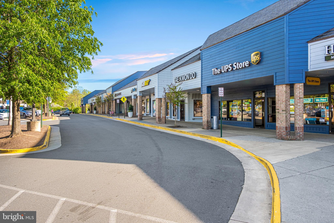
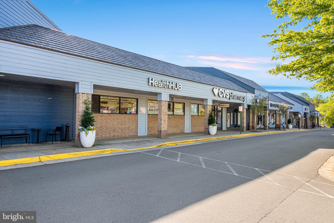
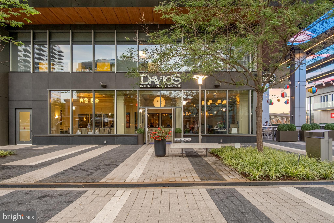
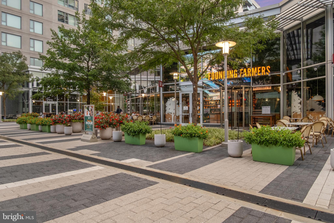
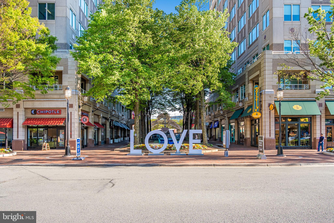
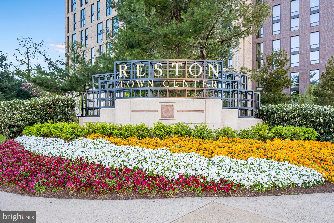
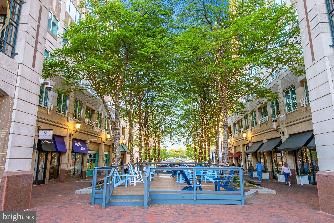
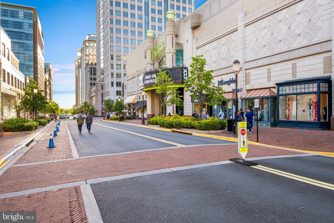
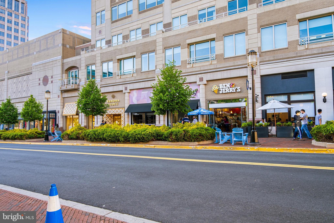
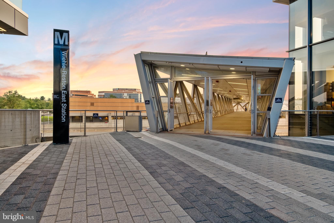
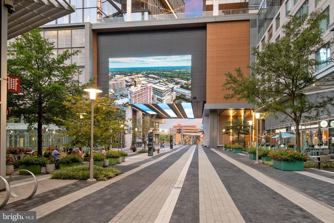
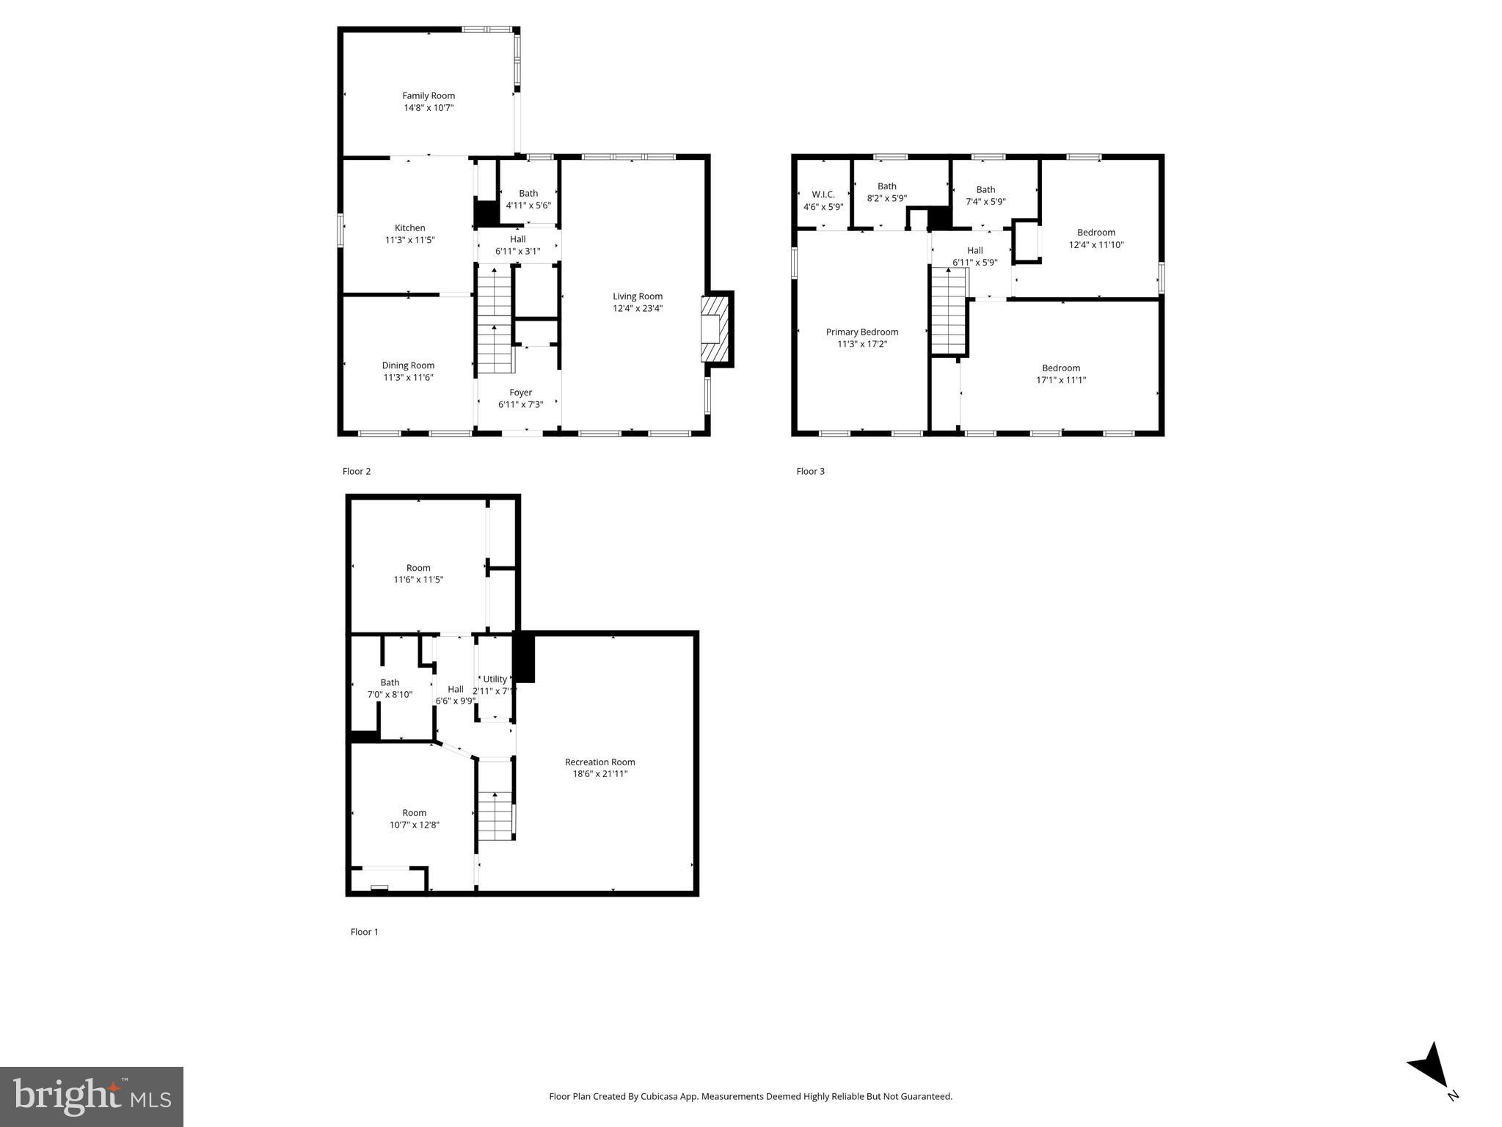
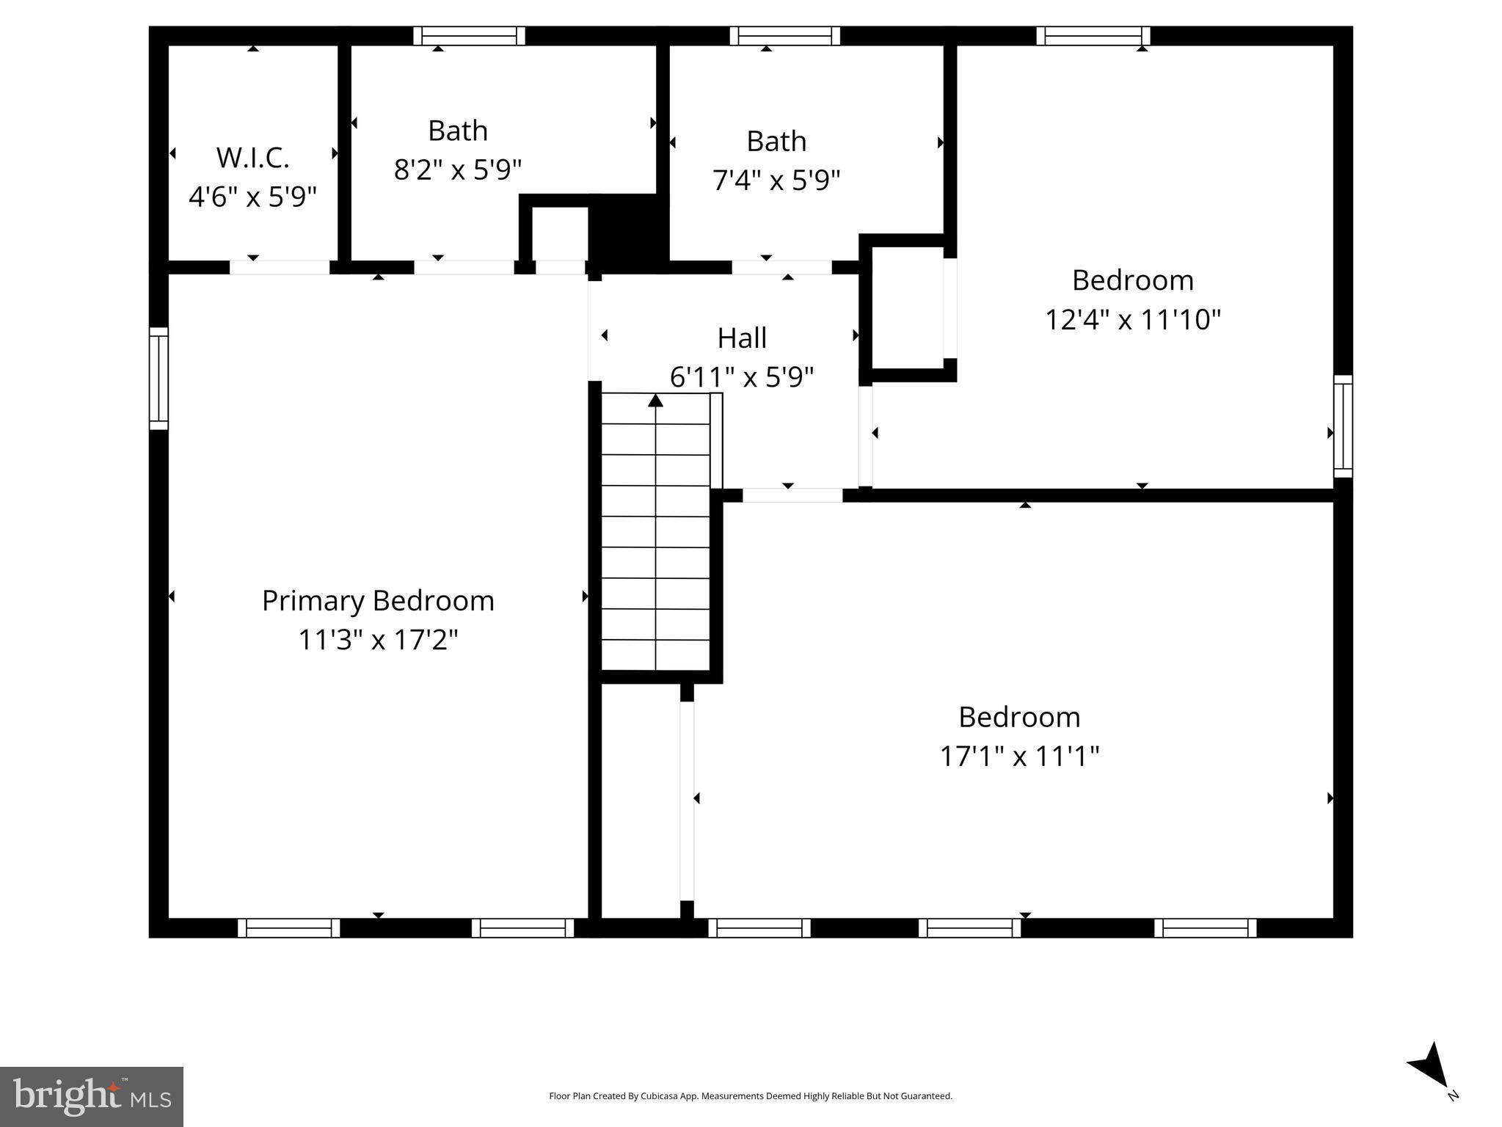
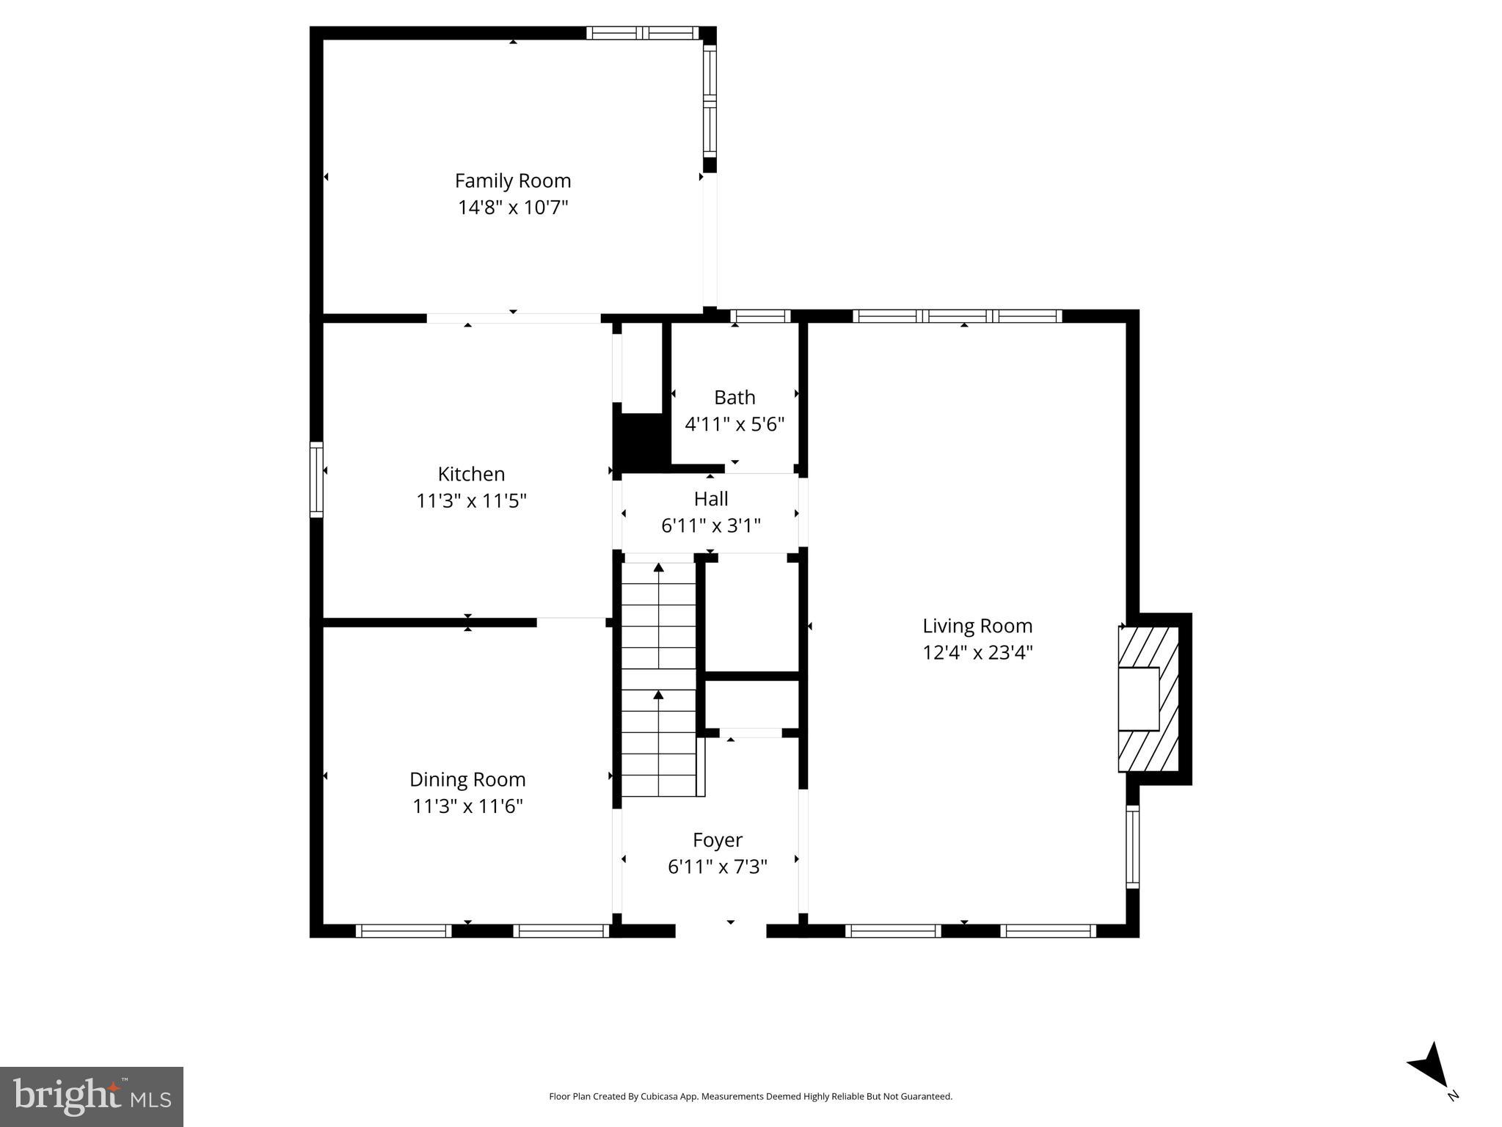
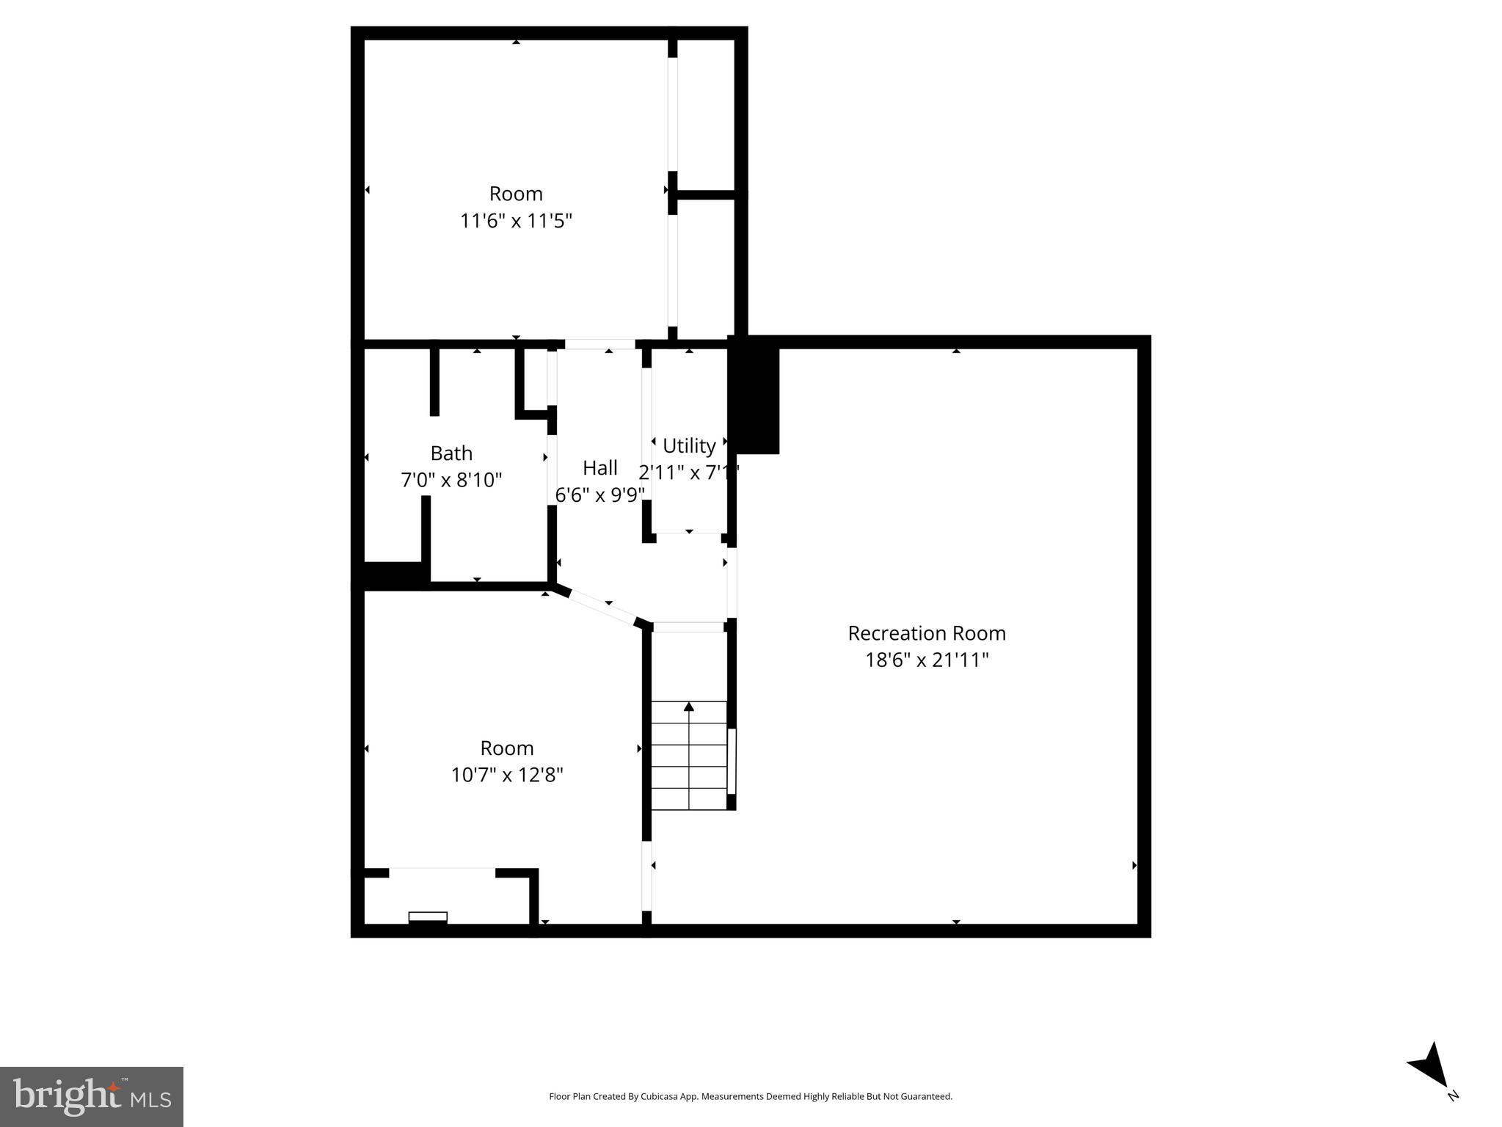
Open House Sunday 2-4! Welcome to 2082 Cobblestone Lane, a classic colonial tucked into the storybook setting of Reston’s sought-after Old Westbury Cluster. Reminiscent of a New England village, this charming neighborhood features saltbox-style architecture and a welcoming sense of community rarely found today. This updated 4-bedroom, 3.5-bathroom home spans nearly 2,500 square feet across three finished levels and offers the perfect blend of modern updates, timeless design, and unbeatable location. --ABOUT THE HOME-- Step inside and you’ll find a home rich with detail: crown molding, beadboard accents, wainscoting, refinished hardwood floors, and thoughtful updates throughout. The updated kitchen features high-end granite countertops, white cabinetry, an island for prep or casual dining, and a seamless flow into the adjacent family room — perfect for entertaining or everyday living. The upper level features a spacious primary suite, two additional bedrooms and an updated hall bathroom. The finished lower level has updated luxury vinyl plank flooring and includes a large recreation room, full bath, and another bedroom — ideal for guests or a home office. A large finished storage space is a bonus. The fenced backyard is a private sanctuary, complete with a paver patio, perfect for outdoor dining, fall fire pits, or simply relaxing. Recent major updates provide peace of mind: HVAC system (2025) New roof (2024) Hardie plank siding (2024) Windows (2023) Fence (2023) Additional highlights include two reserved parking spaces, one with a dedicated EV charger. --LOCATION AND LIFESTYLE-- Old Westbury is one of Reston’s most beloved clusters — and for good reason. The neighborhood is known for its vibrant community spirit with events like block parties, movie nights, and even impromptu pickleball matches — it’s not just a neighborhood; it’s a lifestyle. One of the best parts of life in Old Westbury is the incredible walkability. Step outside your front door and follow paved trails to Lake Thoreau or Lake Audubon for a morning jog or sunset stroll. Walking to school is a breeze — Terraset Elementary, Langston Hughes Middle, and South Lakes High are all just a stone’s throw away. Need coffee or a quick bite? South Lakes Village Center is a short walk for Starbucks, Red’s Table, Cafesano, grocery shopping, or meeting friends. Pools, parks, playgrounds, and Reston’s miles of paths are all within easy reach, making everyday life feel both convenient and connected. Commuters will appreciate quick access to the Dulles Toll Road or the Reston-Wiehle Metro Station. With everything Reston Association has to offer — plus a welcoming, close-knit neighborhood community — this home truly represents the best of Northern Virginia living.
Features & Amenities
Interior
-
Other Interior Features
Kitchen Island, Walk-In Closet(s)
-
Total Bedrooms
4
-
Bathrooms
3
-
1/2 Bathrooms
1
-
Above Grade Finished Area
1728.0
-
Basement YN
YES
-
Cooling YN
YES
-
Cooling
Central Air, Electric
-
Fireplace YN
YES
-
Heating YN
YES
-
Heating
Electric, Heat Pump
-
Pet friendly
Yes
Exterior
-
Garage
No
-
Construction Materials
HardiPlank Type
-
Parking
On Street, Assigned, Parking Lot
-
Patio and Porch Features
Patio
-
Pool
Yes
-
Pool Features
Community
-
Waterfront YN
NO
Area & Lot
-
Lot Size(acres)
0.09
-
Lot Size(square feet)
3903.0
-
Property Type
Residential Lease
-
Property Sub Type
Single Family Residence
-
Architectural Style
Colonial
Price
-
Sales Price
$3,700
-
Sq. Footage
2, 428
-
Price/SqFt
$1
HOA
-
Association
Yes
-
Association Fee
$423.25
-
Association Fee Frequency
Quarterly
-
Association Fee Includes
N/A
School District
-
Elementary School
TERRASET
-
Middle School
HUGHES
-
High School
SOUTH LAKES
Property Features
-
New Construction
NO
-
Foundation Details
Slab
-
Senior Community YN
NO
-
Sewer
Public Sewer
-
Water Source
Public
Schedule a Showing
Showing scheduled successfully.
Mortgage calculator
Estimate your monthly mortgage payment, including the principal and interest, property taxes, and HOA. Adjust the values to generate a more accurate rate.
Your payment
Principal and Interest:
$
Property taxes:
$
HOA fees:
$
Total loan payment:
$
Total interest amount:
$
Location
County
FAIRFAX
Elementary School
TERRASET
Middle School
HUGHES
High School
SOUTH LAKES
Listing Courtesy of Deborah Anguizola , Compass
RealHub Information is provided exclusively for consumers' personal, non-commercial use, and it may not be used for any purpose other than to identify prospective properties consumers may be interested in purchasing. All information deemed reliable but not guaranteed and should be independently verified. All properties are subject to prior sale, change or withdrawal. RealHub website owner shall not be responsible for any typographical errors, misinformation, misprints and shall be held totally harmless.

AGENT
Laurie Hailey
Call Laurie today to schedule a private showing.

* Listings on this website come from the FMLS IDX Compilation and may be held by brokerage firms other than the owner of this website. The listing brokerage is identified in any listing details. Information is deemed reliable but is not guaranteed. If you believe any FMLS listing contains material that infringes your copyrighted work please click here to review our DMCA policy and learn how to submit a takedown request.© 2024 FMLS.
.png)