
Property
Beds
3
Full Baths
2
1/2 Baths
1
Year Built
1998
Sq.Footage
2,866
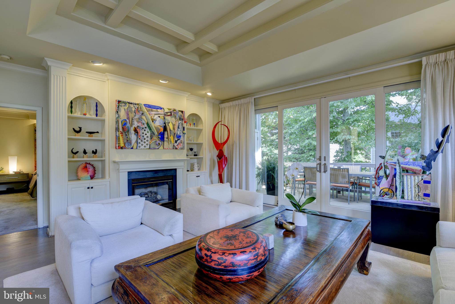
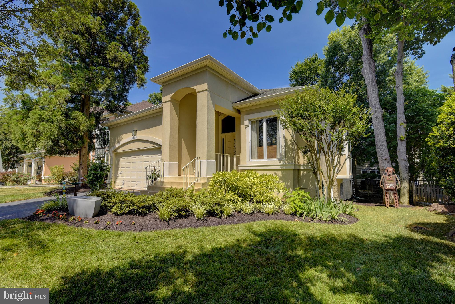
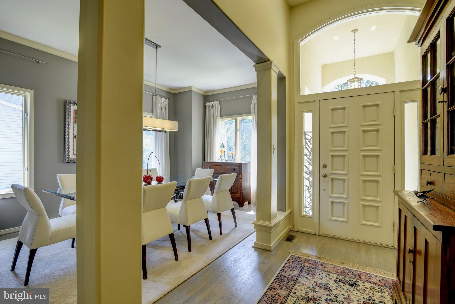
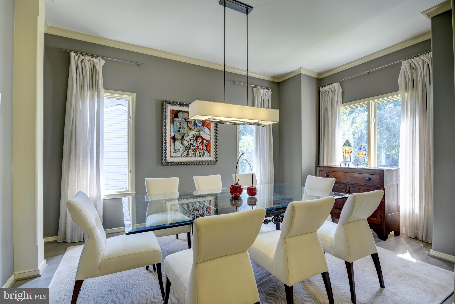
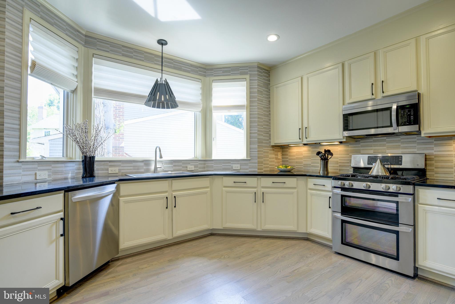
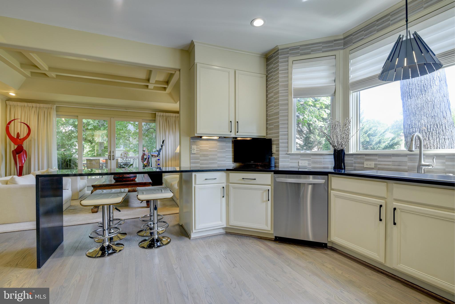
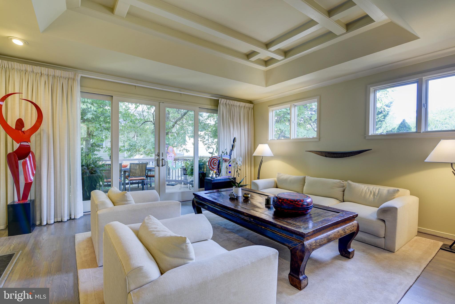
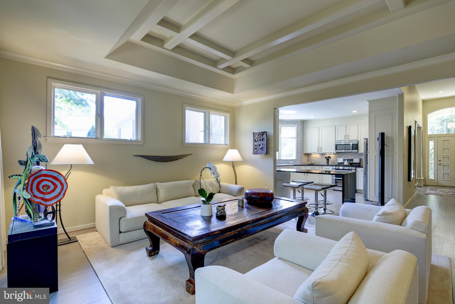
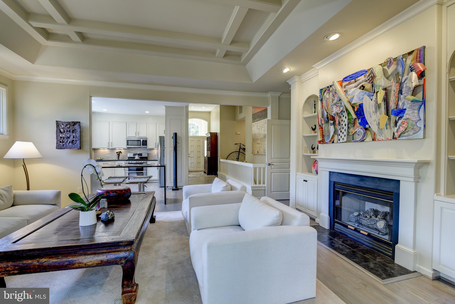
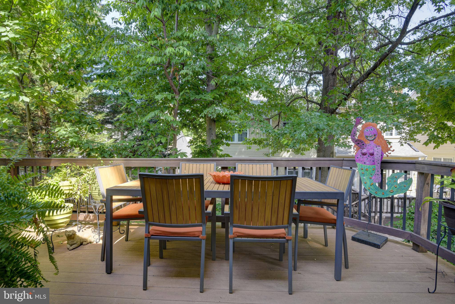
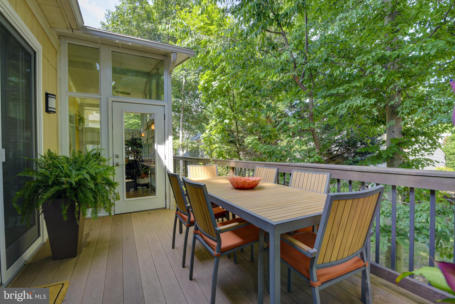
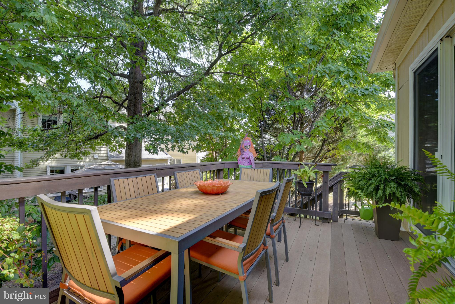
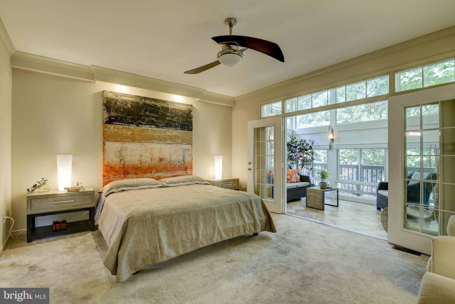
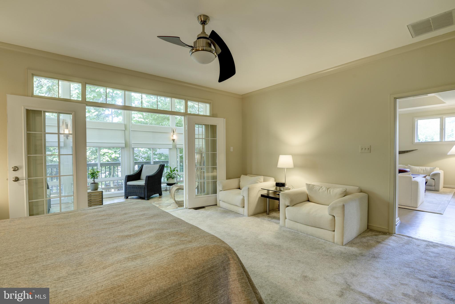
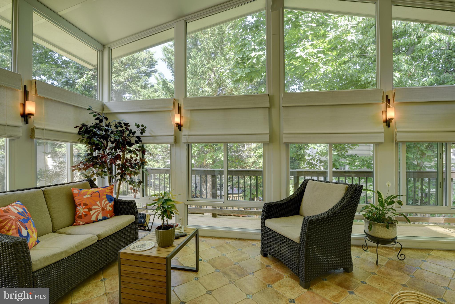
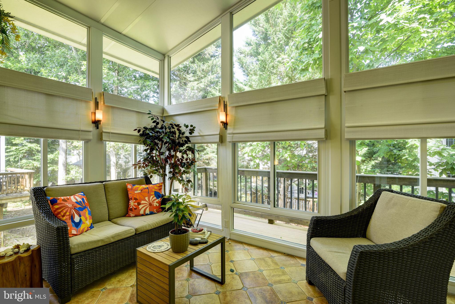
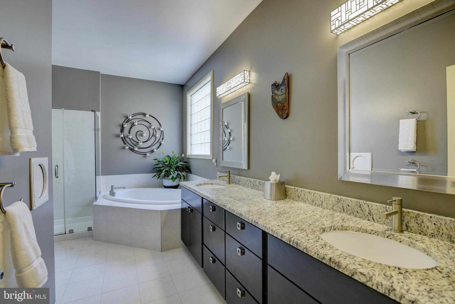
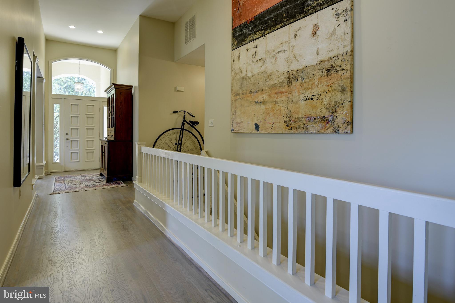
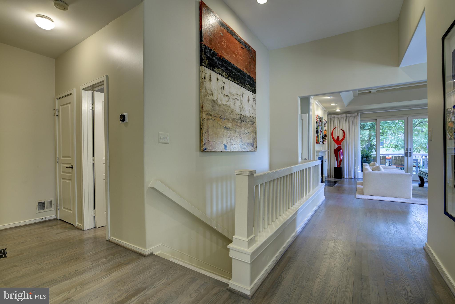
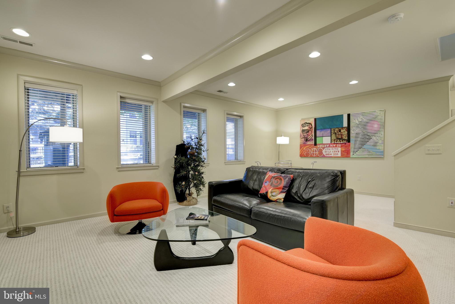
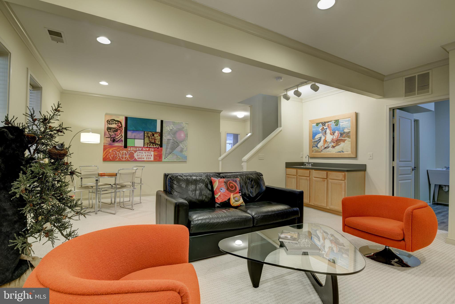
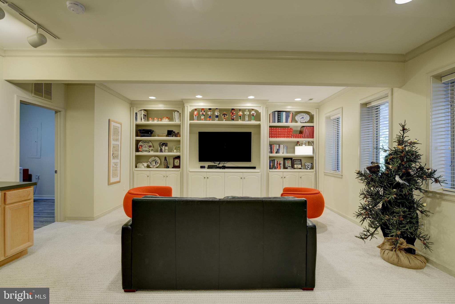
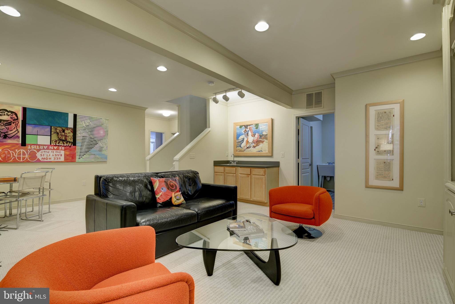
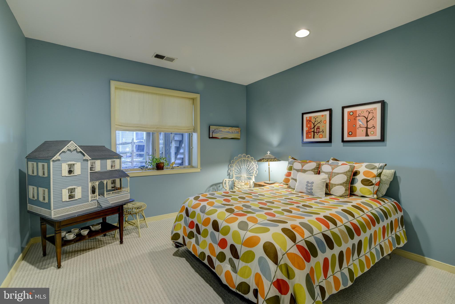
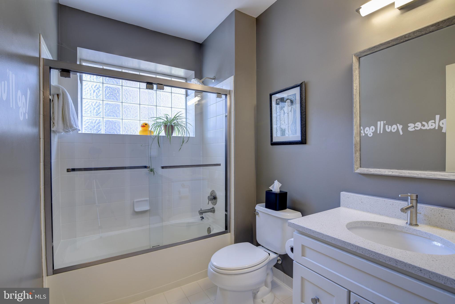
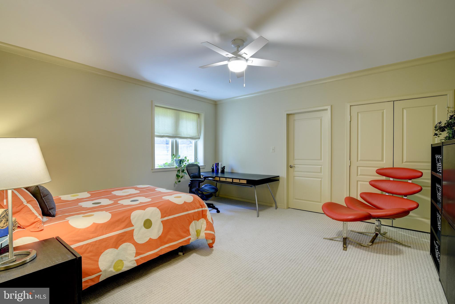
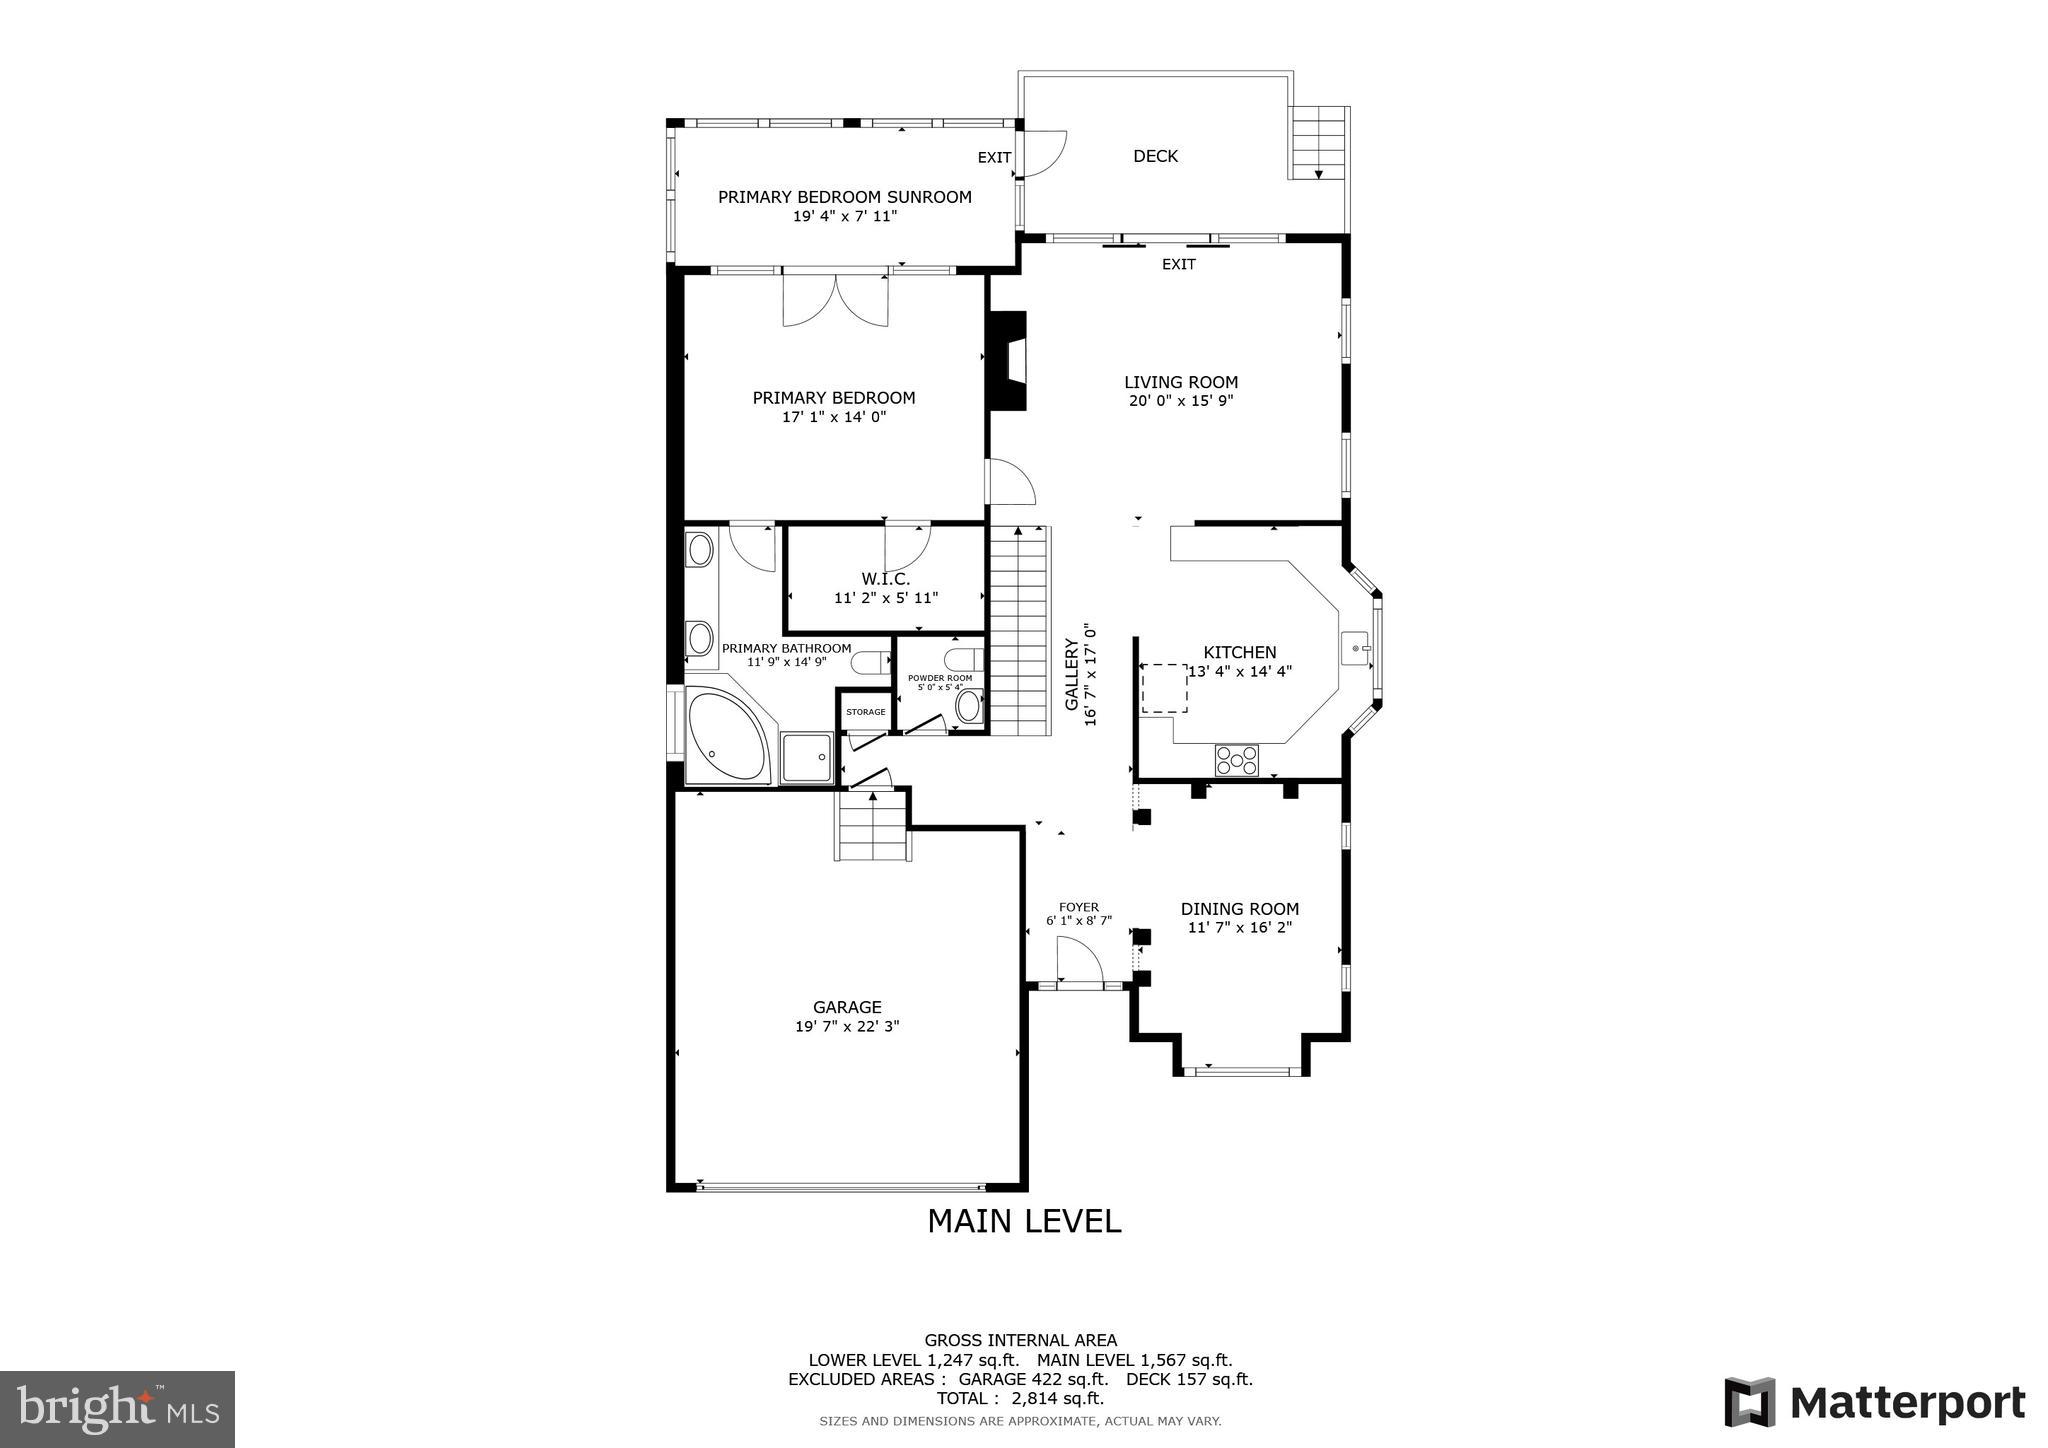
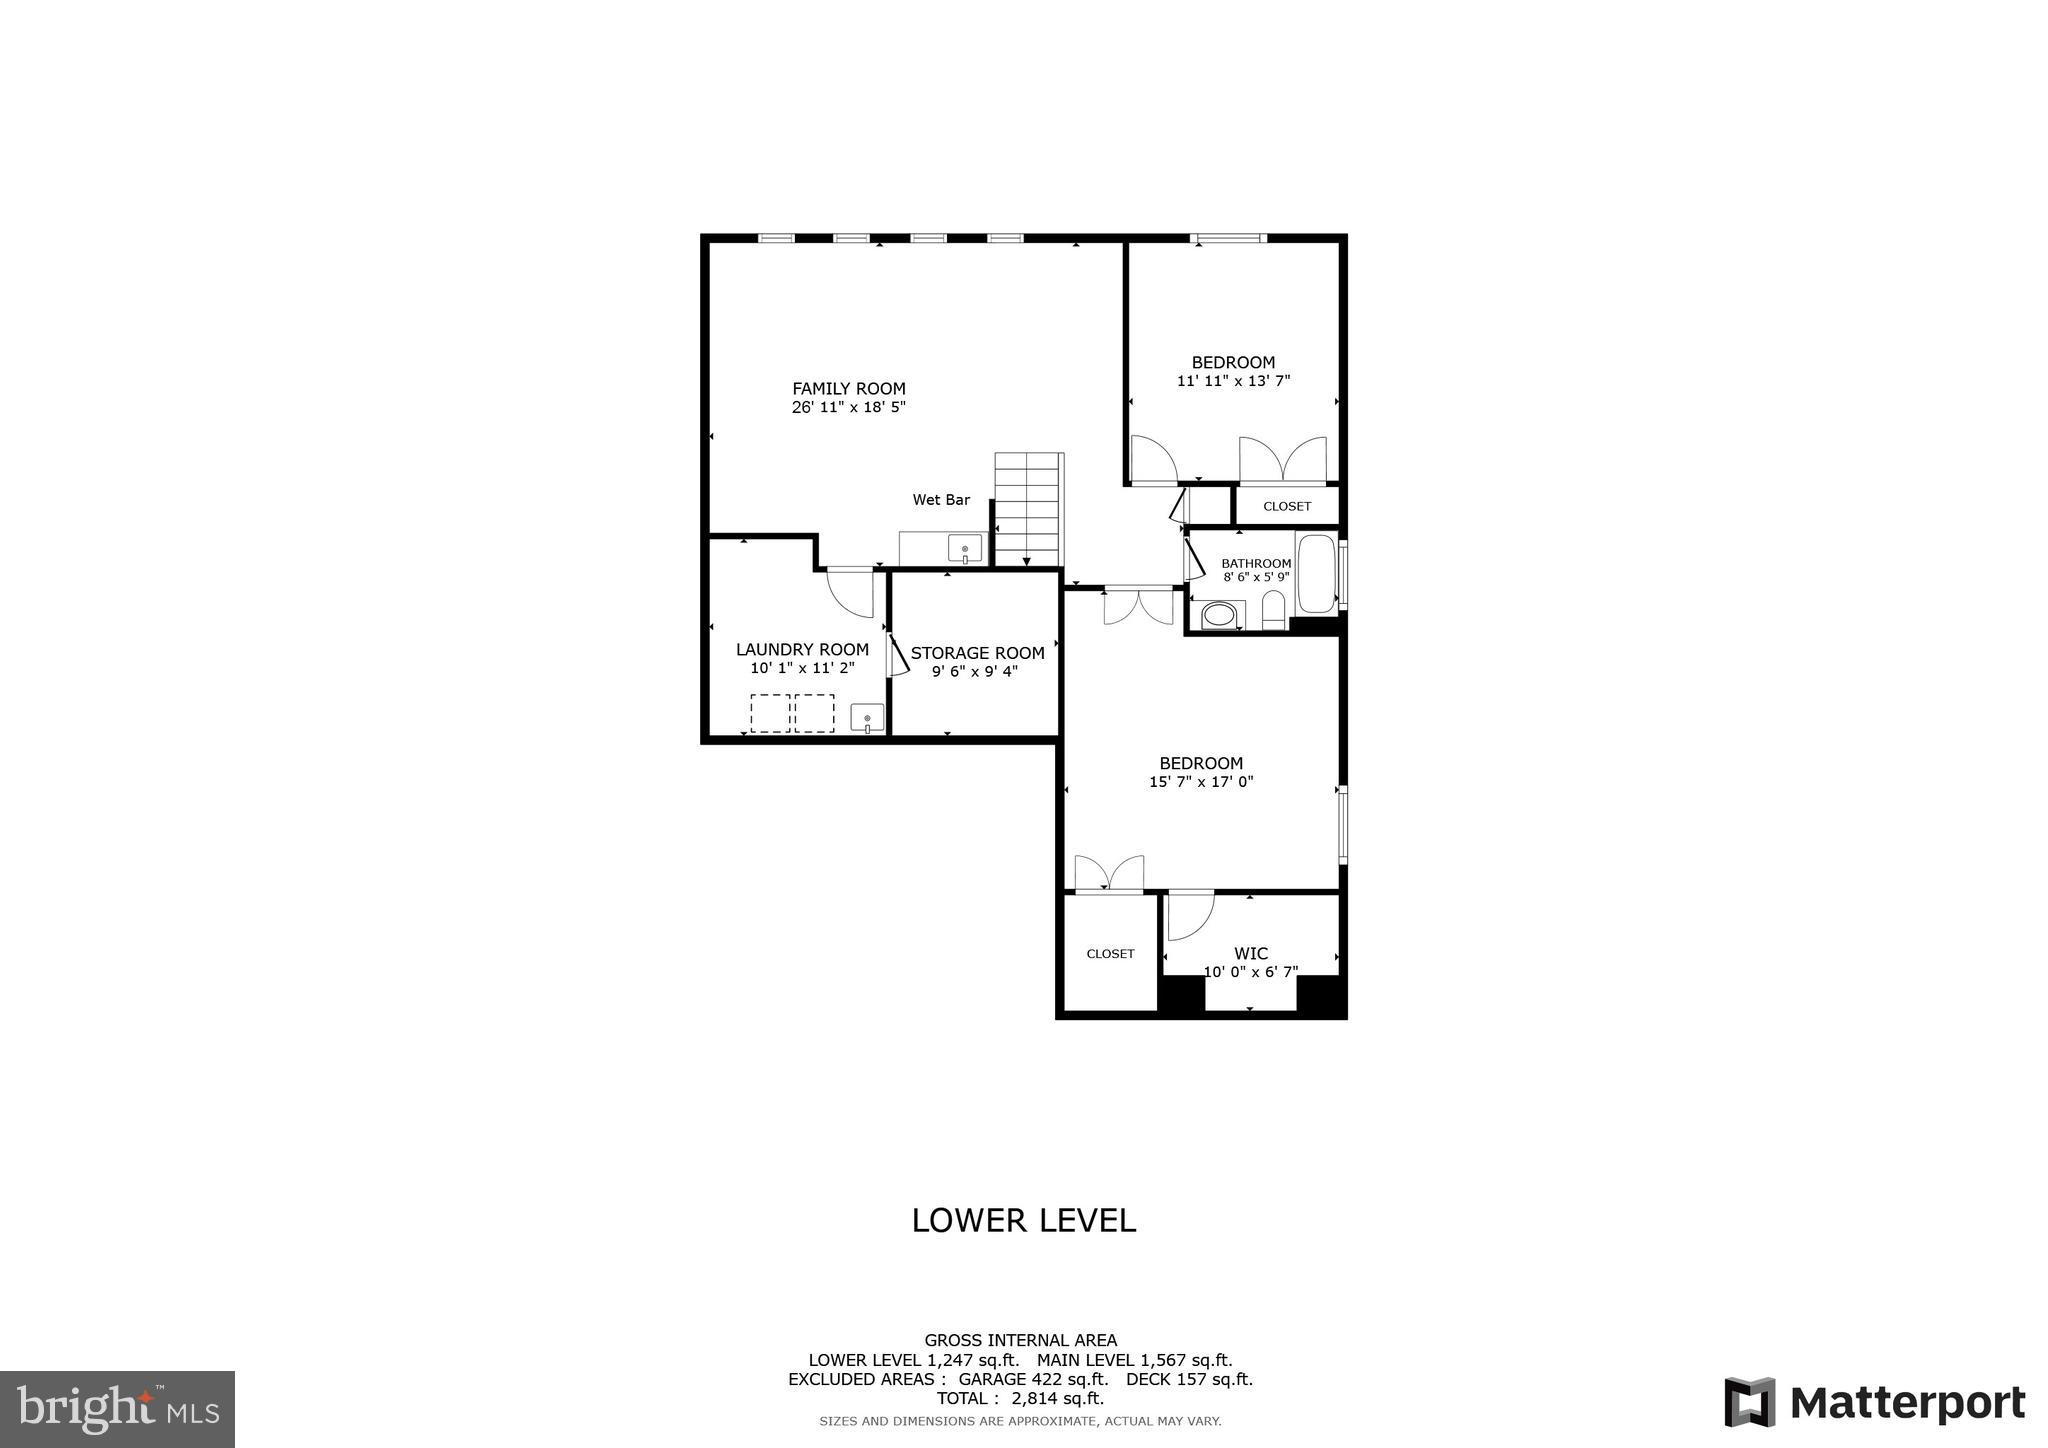
**All Offers Due By 5:00 p.m. Sunday, 6/30. This Stylish, Updated Contemporary Home with a Main Level Primary Suite and Fabulous Architectural Design Echoes the Feeling of Living at a Resort in Palm Springs. Upon Entering the Dramatic Foyer with High Ceilings, You Will Be Wowed by the Visual Sightline Throughout, and Where Large Rooms Flow Seamlessly Through the Open Floor Plan, Creating a Spacious and Inviting Atmosphere. The Elegant Light Filled Dining Room Can Accommodate Large Gatherings Making it Perfect for Holiday Get-Togethers. Relish the White Kitchen Featuring a Custom Tiled Backsplash, Granite Counters with an Open Seating Breakfast Bar, Stainless Steel Appliances and Gas Cooking. Adjoining the Kitchen is Your Oversized Living Room, Featuring a Fashionable Coffered Ceiling, a Gas Fireplace, and a Wall of Glass with Sliding Door Leading to a Charming Deck. This Inviting Space Beckons Al- Fresco Dining and Spans the Length of the Home. Your Primary Suite Boasts a Sitting Area, a Walk-In Closet with Custom Shelving, and Glass French Doors Opening to an Amazing Dual Entry Sunroom with Walls of Glass and Vaulted Ceiling. Imagine Sipping Your Morning Coffee in this Peaceful Environment, or Setting Up Your Desk to Work From Home While Gazing at the Trees. The Luxurious Primary Bath Combines a Dual Sink Vanity, a Spa-Like Soaking Tub, and a Corner Shower with Custom Glass Door. Rounding Out the Main Level is a Half Bath and Access to the Neat and Clean 2-Car Garage. The Lower Level is Accessed by Wide Open Stairs, Revealing an Enormous Family Room with a Wall of Windows, Custom Bookshelves and a Wet Bar. This Versatile Space Offers Many Options for TV Watching and Game Playing. Two Huge Bedrooms Offer Ideal Living Spaces and Share a Delightful Full Bath. Bedroom #3 Includes Two Closets, One of Which is a Walk-In with Custom Shelving. The Sizable Laundry Room Contains Built-In Cabinetry and Access to the Utility Room with Additional Storage Space. This Amazing Cascades/Lowes Island Location Boasts a Wealth of Community Amenities, Including 4 Community Centers, 5 Swimming Pools, 13 Tennis Courts, 11 Multipurpose Courts, 22 Tot Lots, Miles of Walking/Biking Trails, Soccer and Softball/Baseball Fields, Riverfront Access to Potomac River Along with Boat Launch. The Location is Near a Country Club with Terrific Amenities Along the Potomac River, as well as the Popular Algonkian Regional Park with an 18 Hole Golf Course, Mini Golf, Waterpark, Picnic Areas, and More. Capital Improvements Include: 2024: Exterior Power Washed, Interior/Exterior Paint, Professional Landscaping, Primary Bedroom-New Ceiling Fan. 2023: Roof. Hardwood Floors Refinished. Lower Level Carpet. Hunter Ceiling Fan. Kitchen- Hunter Douglas Custom Roman Shades. 2022: HVAC . Front Yard Professionally Landscaped. 2021: Hot Water Heater. 2020: Kitchen Updates-Granite Countertops, Custom Tiled Backsplash, Extended Cabinetry, Cabinet Hardware. LG Dishwasher. 2019: GE Washing Machine. Deck Railing Replaced. 2018: Living Room-Renewal By Andersen Sliding Glass Doors with Sidelights. Custom Drapes. Primary Bedroom- Custom Walk-In Closet by California Closets. Hubbardton Forge Light Fixtures: Dining Room Chandelier $2,100, Kitchen Pendant $500, and Sun Room Sconces $500. 2017: Primary Bedroom Carpet. 2016: Lower Level Bath - Glass Doors, Vanity, Grohe Fixtures, Light Fixture. Main Level Half Bath-Sink, Grohe Fixtures, Toilet, Light Fixture. 2015: Primary Bath- Glass Doors, Led Light Fixtures, Vanity, Granite Countertop, Grohe Fixtures. Lower Level Bedrooms-Custom Roman Shades. 2014: Kitchen-LG Gas Range, Added Gas Line, LG Microwave. Kwikset Brushed Nickel Door Hardware Throughout Home. To Note: Sprinkler System Maintained Twice a Year By Hydrotech, and HVAC Has a Service Contract In Place.
Features & Amenities
Interior
-
Other Interior Features
Ceiling Fan(s), Pantry, Recessed Lighting, Soaking Tub, Walk-In Closet(s), High Ceilings
-
Total Bedrooms
3
-
Bathrooms
2
-
1/2 Bathrooms
1
-
Above Grade Finished Area
1599.0
-
Basement YN
YES
-
Cooling YN
YES
-
Cooling
Central Air, Ceiling Fan(s)
-
Fireplace YN
YES
-
Heating YN
YES
-
Heating
Natural Gas, Forced Air
-
Main Level Bedrooms
1
-
Pet friendly
N/A
Exterior
-
Garage
Yes
-
Garage spaces
2
-
Construction Materials
Stucco
-
Parking
Garage Door Opener, Asphalt, Attached
-
Patio and Porch Features
Deck
-
Pool
No
-
Waterfront YN
NO
Area & Lot
-
Lot Features
Cul-De-Sac
-
Lot Size(acres)
0.13
-
Lot Size(square feet)
5,663
-
Property Type
Residential
-
Property Sub Type
Single Family Residence
-
Architectural Style
Contemporary
Price
-
Sales Price
$900,000
-
Tax Amount
$6,495
-
Sq. Footage
2,866
-
Price/SqFt
$314
HOA
-
Association
YES
-
Association Fee
$96
-
Association Fee Frequency
Monthly
-
Association Fee Includes
N/A
School District
-
Elementary School
LOWES ISLAND
-
Middle School
SENECA RIDGE
-
High School
DOMINION
Property Features
-
New Construction
NO
-
Association Amenities
Clubhouse, Tennis Court(s)
-
Foundation Details
Concrete Perimeter
-
Senior Community YN
NO
-
Sewer
Public Sewer
-
Tax Lot
142
-
Water Source
Public
Schedule a Showing
Showing scheduled successfully.
Mortgage calculator
Estimate your monthly mortgage payment, including the principal and interest, property taxes, and HOA. Adjust the values to generate a more accurate rate.
Your payment
Principal and Interest:
$
Property taxes:
$
HOA fees:
$
Total loan payment:
$
Total interest amount:
$
Location
County
LOUDOUN
Elementary School
LOWES ISLAND
Middle School
SENECA RIDGE
High School
DOMINION
Listing Courtesy of Gail Romansky, Pearson Smith Realty, LLC
RealHub Information is provided exclusively for consumers' personal, non-commercial use, and it may not be used for any purpose other than to identify prospective properties consumers may be interested in purchasing. All information deemed reliable but not guaranteed and should be independently verified. All properties are subject to prior sale, change or withdrawal. RealHub website owner shall not be responsible for any typographical errors, misinformation, misprints and shall be held totally harmless.

Salesperson, Realtor
Laurie Hailey
Call Laurie today to schedule a private showing.

* Listings on this website come from the FMLS IDX Compilation and may be held by brokerage firms other than the owner of this website. The listing brokerage is identified in any listing details. Information is deemed reliable but is not guaranteed. If you believe any FMLS listing contains material that infringes your copyrighted work please click here to review our DMCA policy and learn how to submit a takedown request.© 2024 FMLS.
Related Properties

STERLING
42679 ASGARD TERRACE
4 Beds
3 Baths
3,656 Sq.Ft.
$920,000
MLS#: VALO2136444

STERLING
108 BRIARWOOD COURT
5 Beds
2 Baths
3,014 Sq.Ft.
$799,000
MLS#: VALO2131916

STERLING
46495 PRIMULA COURT
4 Beds
3 Baths
2,486 Sq.Ft.
$1,055,000
MLS#: VALO2134240

STERLING
203 MARKWOOD DRIVE
4 Beds
2 Baths
3,156 Sq.Ft.
$849,990
MLS#: VALO2137748

STERLING
128 BRIARWOOD COURT
4 Beds
3 Baths
2,574 Sq.Ft.
$744,990
MLS#: VALO2125278

STERLING
46384 WOODLAKE PLACE
4 Beds
3 Baths
3,250 Sq.Ft.
$947,000
MLS#: VALO2138452

STERLING
20381 FALLSWAY TERRACE
3 Beds
2 Baths
2,468 Sq.Ft.
$787,000
MLS#: VALO2131218

STERLING
20200 CENTER BROOK SQUARE
3 Beds
2 Baths
2,272 Sq.Ft.
$799,900
MLS#: VALO2137642

STERLING
103 S CAMERON STREET S
4 Beds
3 Baths
2,548 Sq.Ft.
$819,900
MLS#: VALO2135650

STERLING
20268 CENTER BROOK SQUARE
3 Beds
3 Baths
2,272 Sq.Ft.
$729,900
MLS#: VALO2137844
.png)