Features & Amenities

Interior

  • Other Interior Features

    Recessed Lighting, Vaulted Ceiling(s), High Ceilings

  • Total Bedrooms

    3

  • Bathrooms

    3

  • Above Grade Finished Area

    2622.0

  • Basement YN

    YES

  • Cooling YN

    YES

  • Cooling

    Central Air

  • Fireplace YN

    YES

  • Heating YN

    YES

  • Heating

    Exhaust Fan, Natural Gas, Floor Furnace

  • Main Level Bedrooms

    2

  • Pet friendly

    N/A

Exterior

  • Garage

    Yes

  • Garage spaces

    2

  • Construction Materials

    Vinyl Siding, Stone

  • Parking

    Garage Door Opener, Garage, Attached

  • Patio and Porch Features

    Deck, Porch

  • Pool

    No

  • Waterfront YN

    NO

Area & Lot

  • Lot Size(acres)

    0.13

  • Lot Size(square feet)

    5,580

  • Property Type

    Residential

  • Property Sub Type

    Townhouse

  • Architectural Style

    Contemporary, Loft

Price

  • Sales Price

    $489,995

  • Financing Options

    Conventional

  • Sq. Footage

    2,622

  • Price/SqFt

    $186

HOA

  • Association

    YES

  • Association Fee

    $292

  • Association Fee Frequency

    Monthly

  • Association Fee Includes

    N/A

School District

  • Elementary School

    N/A

  • Middle School

    N/A

  • High School

    N/A

Property Features

  • Association Amenities

    Clubhouse, Fitness Center, Meeting Room, Party Room

  • Senior Community YN

    YES

  • Sewer

    Public Sewer

  • Tax Lot

    101

  • Water Source

    Public

Schedule a Showing

Showing scheduled successfully.

<
>
IN PERSON
VIA CHAT

What is 3 + 4 ?


Change time

Mortgage calculator

Estimate your monthly mortgage payment, including the principal and interest, property taxes, and HOA. Adjust the values to generate a more accurate rate.

Your payment

Principal and Interest:

$

Property taxes:

$

HOA fees:

$

Total loan payment:

$

Total interest amount:

$

Location

County

LOUDOUN

Elementary School

Middle School

High School

Listing Courtesy of NON MEMBER , Metropolitan Regional Information Systems, Inc.

RealHub Information is provided exclusively for consumers' personal, non-commercial use, and it may not be used for any purpose other than to identify prospective properties consumers may be interested in purchasing. All information deemed reliable but not guaranteed and should be independently verified. All properties are subject to prior sale, change or withdrawal. RealHub website owner shall not be responsible for any typographical errors, misinformation, misprints and shall be held totally harmless.

Agent Laurie Hailey

AGENT

Laurie Hailey

Call Laurie today to schedule a private showing.


* Listings on this website come from the FMLS IDX Compilation and may be held by brokerage firms other than the owner of this website. The listing brokerage is identified in any listing details. Information is deemed reliable but is not guaranteed. If you believe any FMLS listing contains material that infringes your copyrighted work please click here to review our DMCA policy and learn how to submit a takedown request.© 2024 FMLS.
COMP. Deck, custom landscaping, stonework, and extensive options. Optioned-up detailed tilework at kitchen and baths, frameless master shower enclosure, under cabinet and extra recessed lighting, extended family room option, and well appointed low voltage installations.  Lot premium 20k.

20844 SABER JET PLACE

Message successfully sent.

What would you like to know?

What is 3 + 4 ?

I agree to receive email communication and understand I can unsubscribe at any time.

I agree to be contacted by Charis Realty Group via call, email, and text for real estate services. To opt out, you can reply 'stop' at any time or reply 'help' for assistance. You can also click the unsubscribe link in the emails. Message and data rates may apply. Message frequency may vary. Privacy Policy

Related Properties

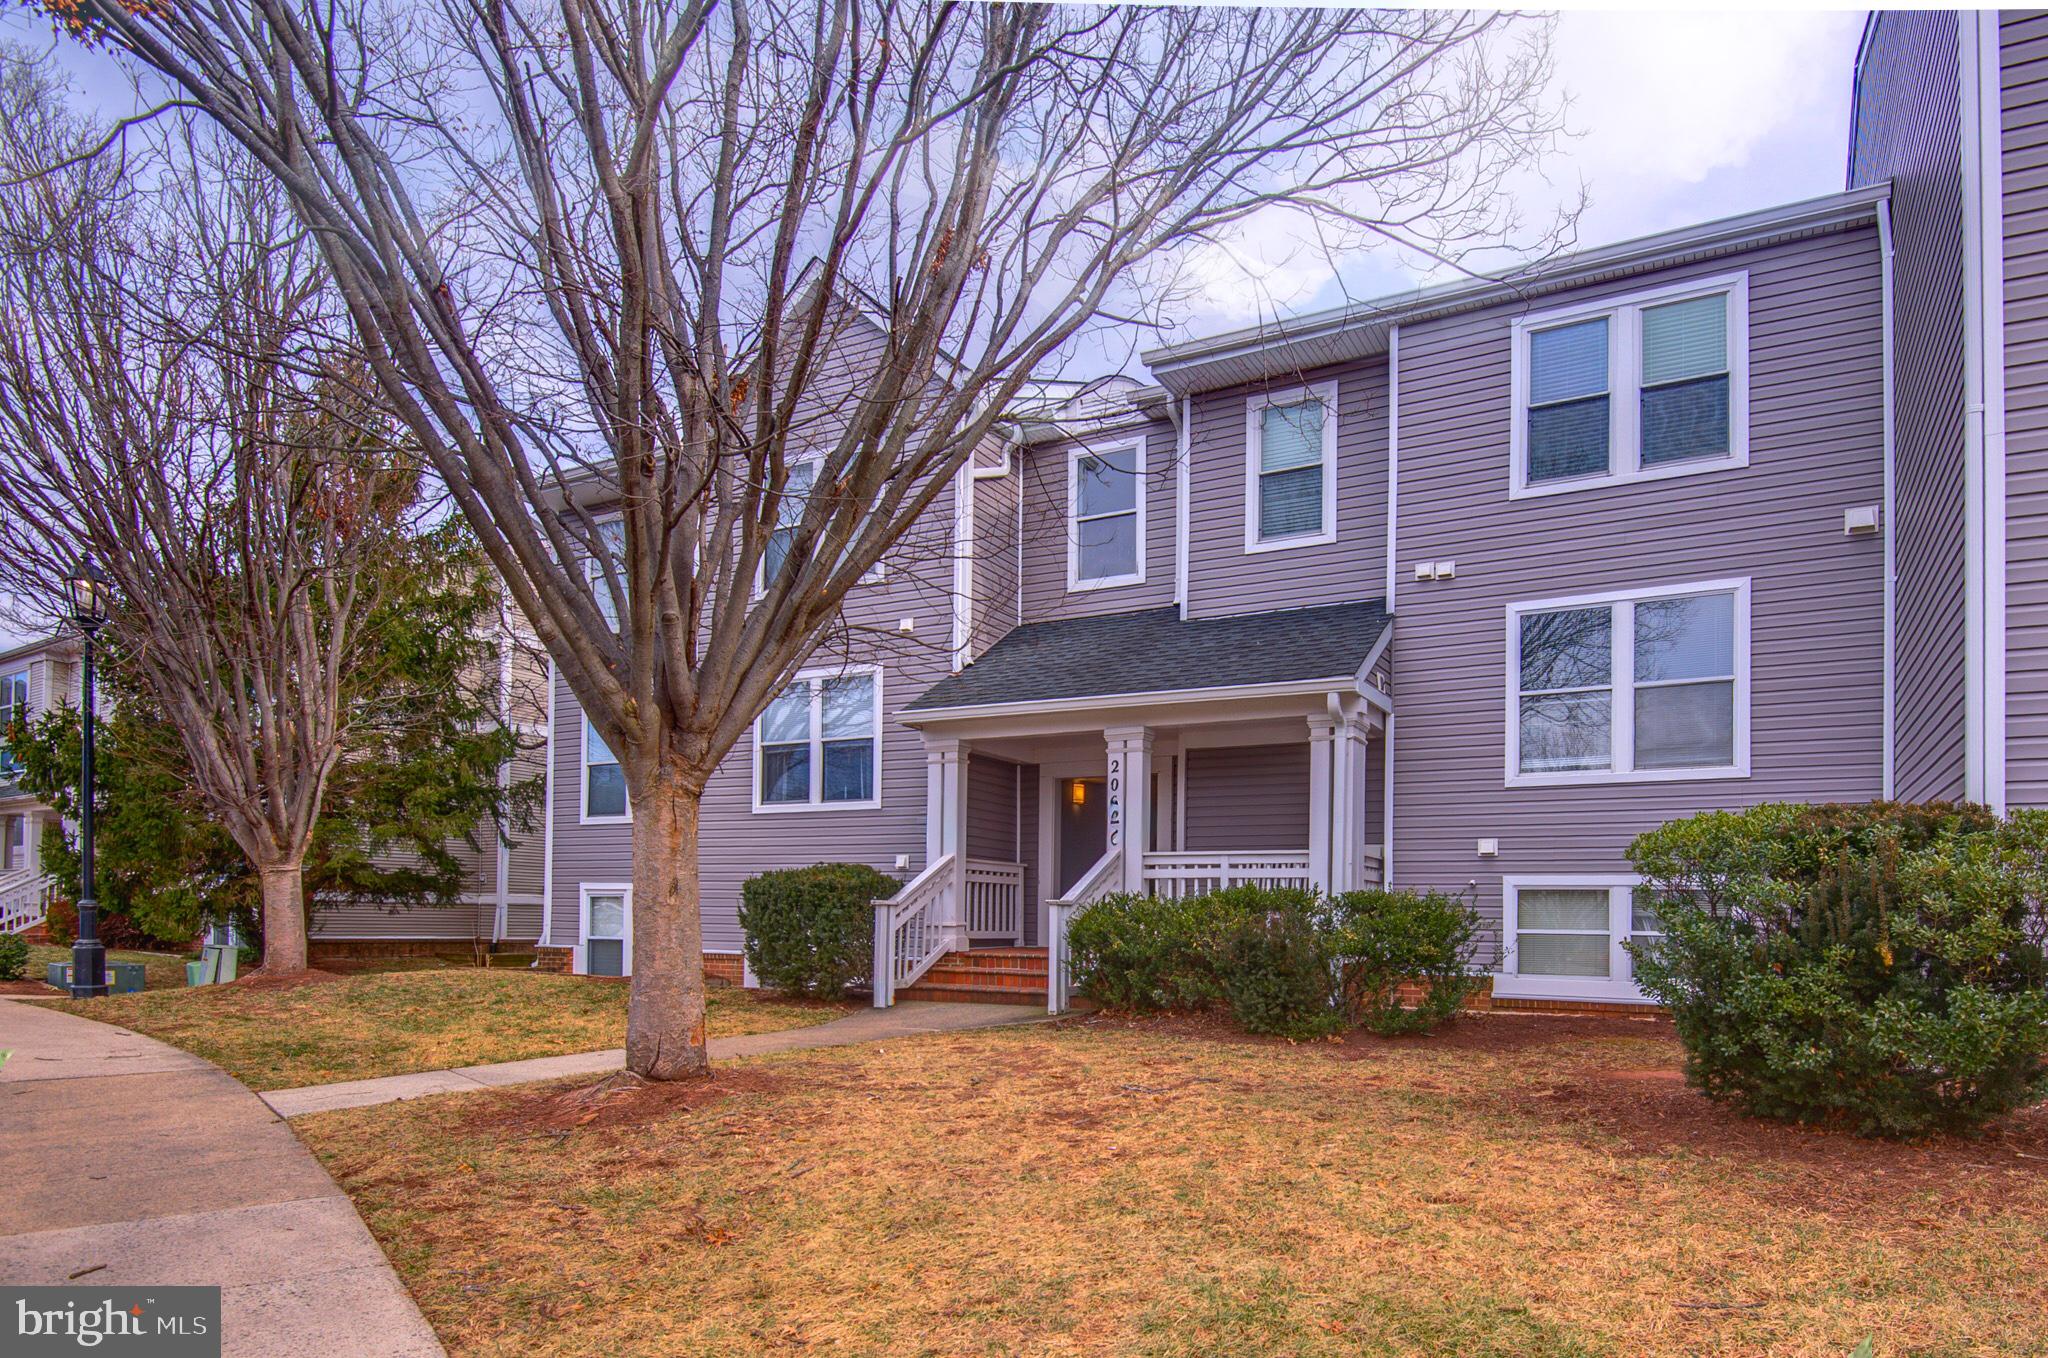
Rarely available, fully renovated turn-key gem in Ashburn! This stunning top-to-bottom transformation is ready for immediate move-in. The gourmet kitchen boasts brand-new white cabinetry, elegant quartz countertops, and sleek stainless steel appliances.
Modern luxury flows throughout the entire home with new LVP flooring in every room—including bedrooms—and updated contemporary lighting. Both bathrooms have been beautifully upgraded with high-end finishes. Enjoy peaceful mornings on your private balcony overlooking serene common areas and a picturesque lake view.
Key Features:
Less than 1 year Water Heater
Fully Renovated: Every inch updated with a fresh, modern color palette.
Chef's Kitchen: New cabinets, quartz counters, and stainless appliances.
Modern Flooring: No carpet! Durable LVP flooring throughout.
Prime Views: both Balconies back to lush common area with relaxing water/lake views.
Convenience: Includes 1 assigned parking space.
Don't miss this "like-new" apartment that combines modern style with a tranquil setting!
#VALO2115436

ASHBURN

20600 CORNSTALK TERRACE 202

2 Beds

2 Baths

1,222 Sq.Ft.

$410,000

MLS#: VALO2115436

Lives Like a Single-Family Home—at a Condo Price!

Welcome to this beautifully maintained Saratoga End-Unit model in the highly desirable Townes of Goose Creek Village, offering over 2,600 square feet of stylish living space across two finished levels. Perfectly positioned at one of the highest elevations in eastern Loudoun County, this home offers spectacular sunset and mountain views that make everyday living feel extraordinary.

This spacious home features 3 bedrooms, 2.5 baths, a 1-car attached rear-entry garage, and driveway parking. The open-concept floor plan is filled with natural light and showcases neutral designer tones and upgraded laminate wood flooring throughout the main living, dining, and kitchen areas.

The heart of the home is the gourmet kitchen, complete with 42” upgraded cabinetry, stainless steel appliances, granite countertops, a center island, ceramic tile backsplash, pantry, and a charming walk-out balcony—perfect for morning coffee or evening relaxation. Just off the kitchen, the inviting family room creates a seamless flow for everyday living and entertaining.

Upstairs, a versatile loft area offers endless possibilities—ideal for a home office, guest space, playroom, study area, or fitness room. The luxurious primary suite is a true retreat, featuring a spacious walk-in closet and a spa-inspired en-suite bath with a separate shower. Two additional generously sized bedrooms, a full hall bath, and the convenience of bedroom-level laundry complete the upper level.

Located in the sought-after Stone Bridge High School pyramid, Goose Creek Village offers a vibrant lifestyle with exceptional community amenities including a clubhouse, swimming pool, tot lots/playgrounds, gazebo, walking trails, and expansive green spaces.

And the location is unbeatable—just steps from Goose Creek Village Shopping Center, where you’ll find restaurants, Harris Teeter, gas station, urgent care, Park & Ride, veterinarian, pet store, daycare, fitness and yoga studios, places of worship, and more. Plus, commuters will love the easy access to the Dulles Toll Road, Route 7, and major commuter routes.

A rare opportunity to enjoy the space and feel of a single-family home with the convenience of condo living—don’t miss it!
#VALO2129352

ASHBURN

20659 SIBBALD SQUARE

3 Beds

2 Baths

2,600 Sq.Ft.

$571,000

MLS#: VALO2129352

Experience the best of active adult living in Birchwood at Brambleton, Loudoun County's premier 55+ community. This beautifully appointed four-level townhome-style condominium offers nearly 2,500 square feet of thoughtfully designed living space, featuring a private elevator that provides effortless access to every level. The bright, open main level is ideal for both everyday living and entertaining, showcasing 9-foot ceilings, stylish LVP flooring, and a gourmet white kitchen with granite countertops, stainless steel appliances, a spacious walk-in pantry, and a large center island. Step outside to your private balcony, perfect for morning coffee or relaxing evenings. A true retreat, the entire third level is dedicated to the expansive primary suite, complete with a spa-inspired bath featuring dual vanities, a soaking tub, oversized shower, convenient laundry area, and generous storage. The upper level offers two additional bedrooms and a full bath, providing comfortable accommodations for visiting family and guests. On the entry level, you'll find a welcoming living area, perfect for relaxing, or a private office or entertaining friends/family on game nights, and also includes a private attached 1 car garage.  Just steps from your front door, enjoy Birchwood's exceptional resort-style amenities, including indoor and outdoor pools, a state-of-the-art fitness center, clubhouse, theater room, golf simulator, pickleball and bocce courts, scenic walking trails along the water, a fishing pier, community garden, and an active social calendar designed to foster connection and community.
The HOA fee includes Verizon Fios cable and internet, adding even more value and convenience. Ideally located near Brambleton Town Center, shopping, dining, healthcare services, the Silver Line Metro, and Dulles International Airport, this exceptional home offers the perfect blend of comfort, convenience, and vibrant community living.
#VALO2133938

ASHBURN

42851 LITTLEHALES TERRACE

3 Beds

2 Baths

2,492 Sq.Ft.

$549,900

MLS#: VALO2133938

Opportunity is back! This beautifully maintained Saratoga model in the sought-after Townes at Goose Creek Village is back on the market through no fault of the seller/home! Ideally situated on a premium homesite overlooking the community green space, this home offers open views, abundant natural light, and stunning sunset and mountain views.
Boasting over 2,600 sq. ft., this spacious home features an open-concept floor plan, hardwood floors, a sun-filled family room, and a gourmet kitchen with granite countertops, stainless steel appliances, gas cooking, custom backsplash, touch-activated faucet, and a large center island. 
The upper level includes a spacious primary suite with a walk-in closet and luxurious en-suite bath, plus two additional bedrooms and a full bath. This home includes a one-car attached garage and driveway parking.
Community amenities include a pool, playgrounds, walking trails, plenty of visitor parking and beautifully maintained common areas. Conveniently located near Route 7, the Dulles Greenway, shopping, dining, and commuter routes. Enjoy the perfect blend of comfort, convenience, and one of the best locations in the community.
#VALO2130454

ASHBURN

20604 MAITLAND TERRACE

3 Beds

2 Baths

2,600 Sq.Ft.

$569,000

MLS#: VALO2130454

Welcome to 20656 Sibbald Square, where fresh updates, effortless comfort, and an exceptional Ashburn location come together to create a place you'll love calling home. Freshly painted and move-in ready, this inviting residence offers bright, welcoming living spaces designed for both everyday living and easy entertaining. Picture yourself gathering with family and friends, enjoying quiet mornings with coffee, or unwinding after a busy day in a home that feels warm, comfortable, and ready for your next chapter. The bright kitchen features an upgraded Samsung Bespoke refrigerator, gas range, center island, convenient wine/drink fridge, and ample storage.  All bedrooms feature upgraded custom closet systems, offering thoughtfully designed storage that makes everyday organization simple and efficient. Step outside and embrace a lifestyle of convenience with community amenities that include beautifully maintained common grounds, an outdoor pool, and tot lots/playgrounds, while the association fee covers common area maintenance, pool access, snow removal, trash, and water for added peace of mind. The location is truly exceptional, placing you just minutes from Goose Creek Village Center, where Harris Teeter, popular restaurants, coffee shops, fitness studios, retail, and everyday conveniences are all within easy reach. Commuters will appreciate seamless access to Route 7, Route 28, the Dulles Greenway, Silver Line Metro stations, Dulles International Airport, and the vibrant shopping, dining, and entertainment of One Loudoun, making this home the perfect blend of comfort, convenience, and lifestyle.
#VALO2132810

ASHBURN

20656 SIBBALD SQUARE

3 Beds

2 Baths

2,600 Sq.Ft.

$570,000

MLS#: VALO2132810

WELCOME HOME! Discover the perfect blend of luxury, convenience, and low-maintenance living in this stunning Toll Brothers HAYES Model located in the highly sought-after Loudoun Valley community. Built with today’s lifestyle in mind, this contemporary 2-story Townhouse-Style Condo offers a Ground-Level Entry, a highly desired NE Front Door Orientation, an attached 1-car Garage, a Private Driveway for an additional vehicle, and abundant unassigned guest parking conveniently located right in front of the home.

From the moment you step inside, you’ll appreciate the home’s bright, open, and spacious floor plan, filled with natural light and enhanced by stylish modern finishes throughout. Impeccably maintained and in pristine, move-in-ready condition, this home is ready for its next owner.

The heart of the home is the spectacular Gourmet Kitchen, thoughtfully designed for both everyday living and entertaining. It showcases elegant white soft-close cabinetry, gleaming granite countertops, stainless steel appliances, a designer vent hood, generous prep space, breakfast seating, and an open layout that seamlessly flows into the dining and living areas.

Upstairs, retreat to the impressive Owner’s Suite, featuring a sophisticated tray ceiling, recessed lighting, a spacious walk-in closet, and a charming private Romeo & Juliet balcony—the perfect place to enjoy your morning coffee or unwind at the end of the day. The luxurious spa-inspired Owner’s Bath features an oversized frameless glass shower, a white dual-sink vanity with granite countertops, and timeless designer finishes.

Two generously sized secondary bedrooms with stylish designer light fixtures provide flexibility for family, guests, or a home office. A beautifully appointed hall bath and an upstairs laundry room add everyday convenience.

Additional highlights include the highly desirable NE-facing front door orientation, modern neutral décor, and exceptional pride of ownership throughout. 
The Seller provides a Complimentary Extensive Warranty by American Home Shield till November 2026. Can be easily transferred to the new Owner for peace of mind.

Beyond the home itself, you’ll enjoy one of Loudoun County’s most desirable locations. Residents have access to outstanding community amenities, scenic walking trails, playgrounds, swimming pools, fitness centers, and beautifully maintained common areas. Just minutes away, Brambleton Town Center offers an incredible selection of restaurants, cafés, boutique shopping, grocery stores, entertainment, a state-of-the-art public library, parks, and year-round community events—all within walking distance.

Commuters will appreciate the unbeatable location with quick access to the Ashburn Silver Line Metro Station, Dulles International Airport (IAD), the Dulles Greenway, Route 267, major commuter routes, and nearby bus service, making travel throughout Northern Virginia and into Washington, D.C., effortless.

Situated within the highly acclaimed Loudoun County Public School system, this exceptional home combines luxury, convenience, and an outstanding location into one remarkable opportunity. Don’t miss your chance to own this beautiful Toll Brothers home and experience the very best of Loudoun Valley living! Schedule Your Tour Today!
#VALO2133514

ASHBURN

43185 MONGOLD SQUARE

3 Beds

2 Baths

1,672 Sq.Ft.

$538,000

MLS#: VALO2133514
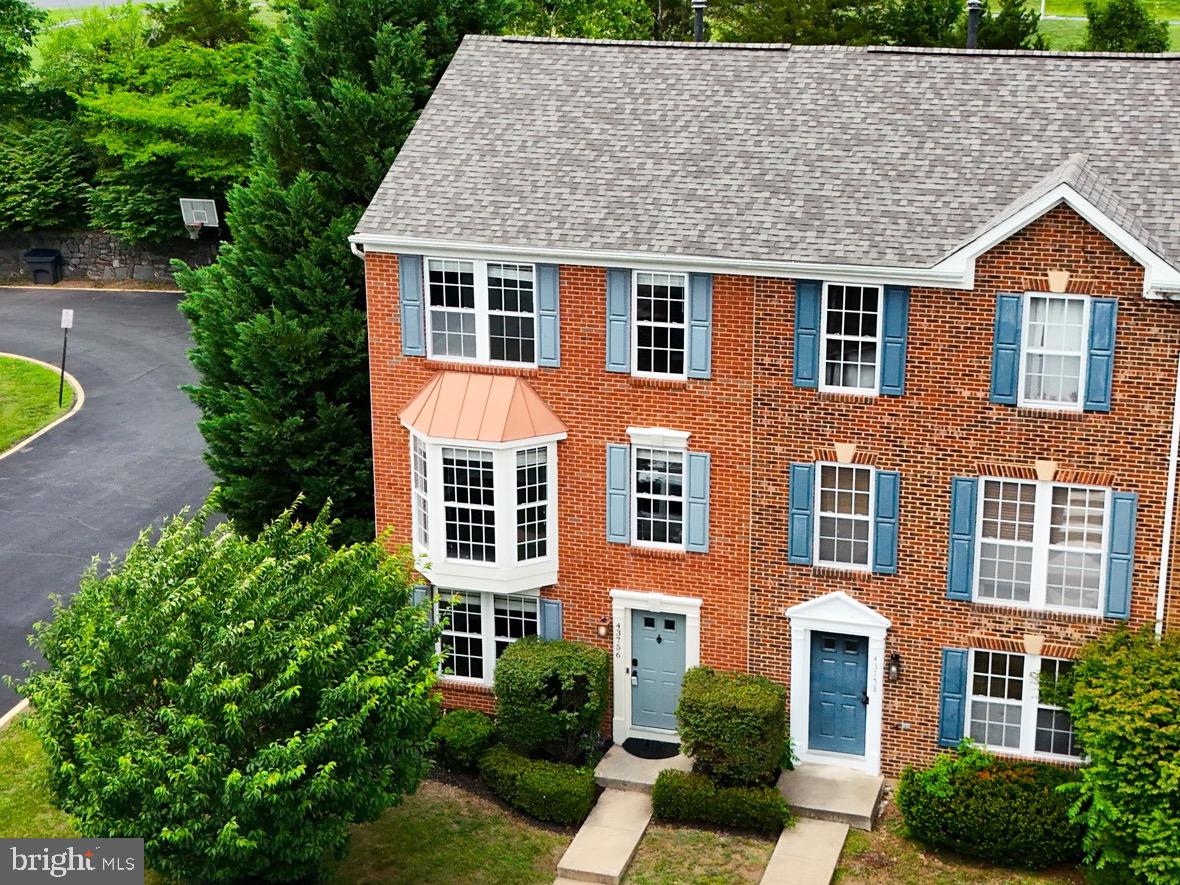
OPEN HOUSE Saturday, August 22* 1-3pm*LOCATION LOCATION LOCATION *This HOA allows commercial vehicles w/HOA Board approval. Rarely available end-unit townhome in the sought-after Ashburn Manor community! This beautifully maintained home offers 3 bedrooms on the upper level and has been lovingly cared for by its original owner.


✨ Recent Updates Include:

• Roof replaced in 2024
• HVAC replaced in 2022
• Updated kitchen with stainless steel appliances
• LG refrigerator (2020)
• Frigidaire Microwave & Stove  (2020)
• Whirlpool Dishwasher (2022)
• Luxury vinyl plank flooring throughout
• Updated bathrooms
• Custom closet systems in all bedrooms
• Ceiling fans in every bedroom
• Recessed lighting throughout the main and lower levels

Step outside to enjoy the oversized deck with privacy fencing, stairs leading to the fenced backyard, and a lower-level patio perfect for relaxing or entertaining.
The lower-level recreation room features a custom drop zone just inside the back entrance, providing convenient access from the two assigned parking spaces located directly behind the home.
Located in historic Old Ashburn, this hidden gem of an established neighborhood offers incredible charm and character. Just steps from the Washington & Old Dominion Trail and minutes from major commuter routes, shopping, dining, and everything Ashburn has to offer.
📍 Ashburn Manor neighborhood in the OLD Ashburn area

***Come discover why Ashburn Manor remains one of Ashburn’s best-kept secrets!
#VALO2126480

ASHBURN

43756 TOLAMAC DRIVE

3 Beds

2 Baths

1,818 Sq.Ft.

$579,000

MLS#: VALO2126480
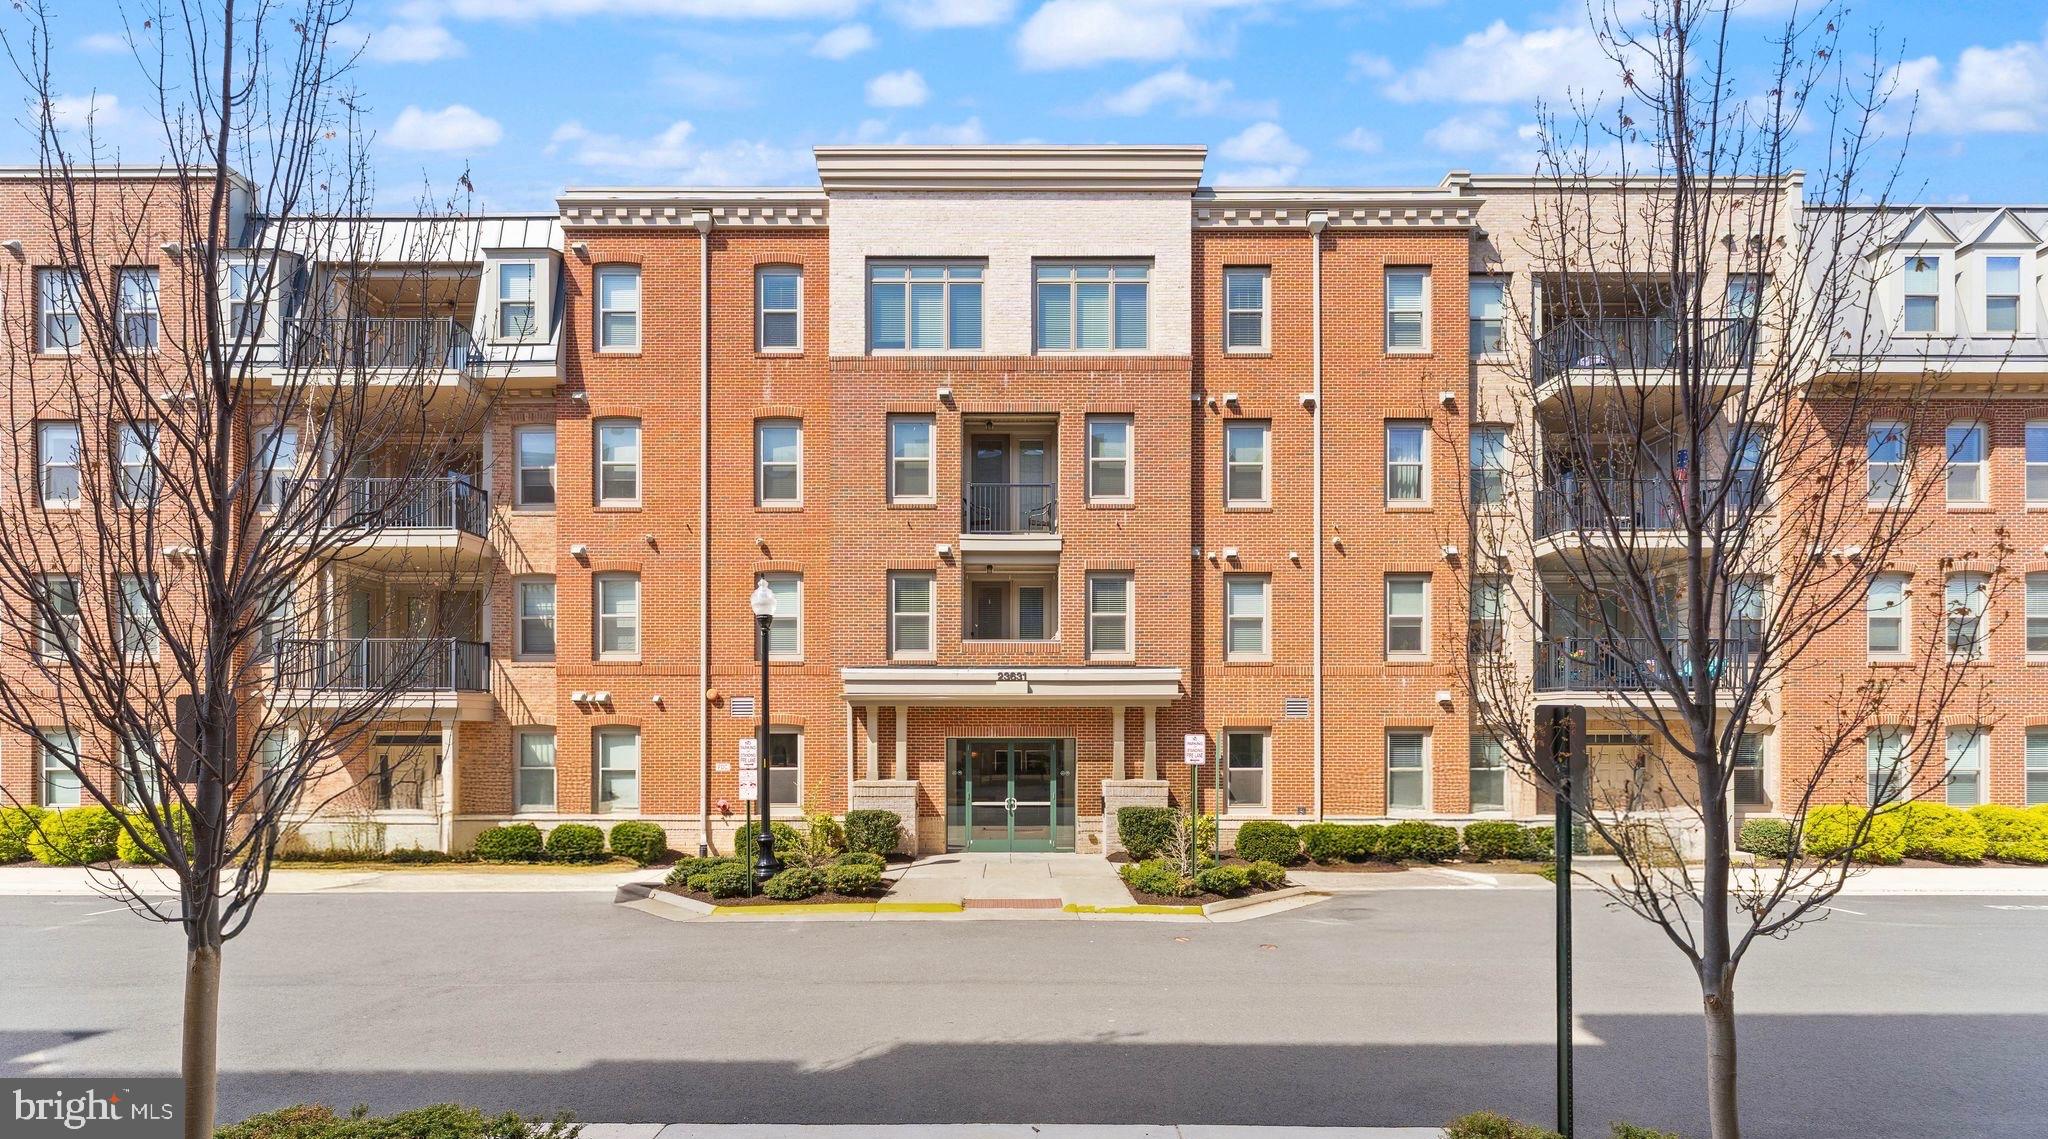
Welcome to this beautifully refreshed top-floor condo in the sought-after 55+ Birchwood at Brambleton community that is indivudally ANSI compliant(it has larger than normal halls and doors, grab bars in both bathrooms and the walk-in shower, a kitchen countertop that has a space left for wheelchairs to slide into when working at the stove and has a fire alarm notification that is both visual and auditory.) 
This light-filled home features fresh paint throughout, brand new carpet, beautiful wood flooring, and stainless steel appliances. The oversized kitchen island is perfect for entertaining, offering both style and functionality, while ample storage space ensures everything has its place.Enjoy peaceful mornings or relaxing evenings on your private balcony, all from an ideal top-floor location with an attached garage for added convenience. Experience low-maintenance living with resort-style amenities in one of Brambleton’s most desirable active adult communities. Come and see this beautiful home today!
#VALO2113380

ASHBURN

23631 HAVELOCK WALK TERRACE 421

3 Beds

2 Baths

1,906 Sq.Ft.

$540,000

MLS#: VALO2113380
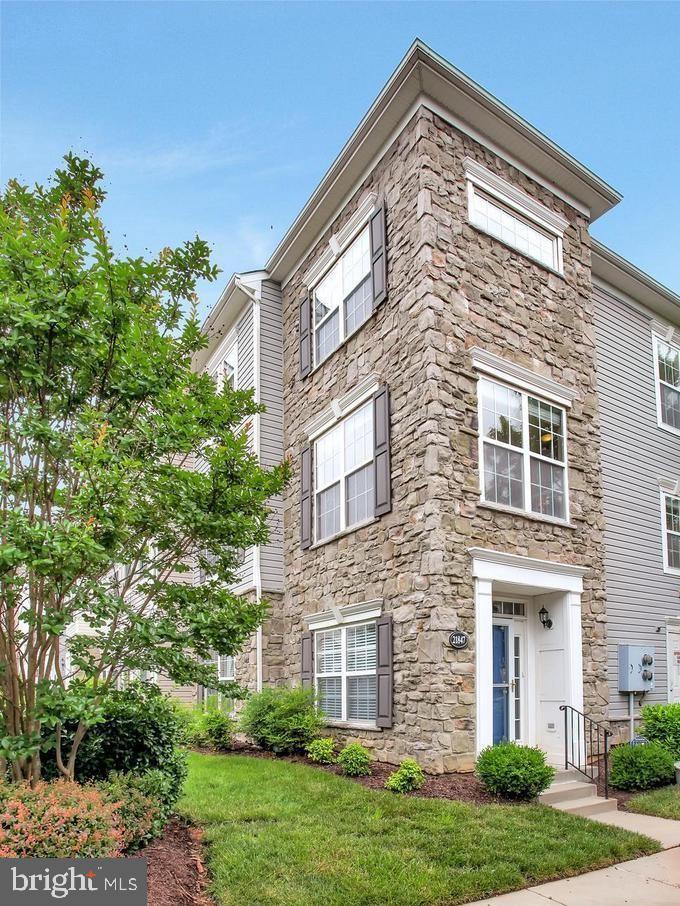
A current lease is in place through November 2027 at $2,500 per month, providing immediate rental income and long-term stability for an investor.  Due to the tenant occupancy, all showings must be scheduled with at least 24 hours’ advance notice.

Nestled in the desirable Parkside at Ashburn community, this charming end-of-row townhouse condo offers a compelling blend of comfort, stability, and investment potential. Built in 2001, this Colonial-style home features a solid masonry and stone exterior, providing durability and low-maintenance appeal for years to come. The inviting façade is complemented by well-maintained sidewalks and street lights, enhancing the neighborhood’s overall charm and sense of community.

Investors will appreciate the spacious layout, offering 1,371 square feet of finished living space with four bedrooms and two and a half bathrooms. The fully finished daylight basement adds valuable functional square footage and offers versatile space that could serve as a home office, recreation area, or additional living space. With heating and garage access, this lower level adds both comfort and practicality to the home’s overall appeal.

The attached two-car garage, complete with garage door opener and additional storage area, is another standout feature that enhances convenience and rental desirability. Community amenities include a clubhouse, outdoor pool, and playgrounds, all of which contribute to a strong neighborhood lifestyle and add to the property's long-term value. These amenities, combined with the home’s practical layout and attractive setting, make it especially appealing to tenants.

Inside, the home is designed for everyday comfort, including a cozy fireplace that adds warmth and charm to the main living area. The floor plan offers an easy flow between spaces, making it ideal for both daily living and entertaining. With a reasonable association fee covering essentials such as water, trash, and access to community amenities, this property offers a low-maintenance ownership experience that is attractive to both investors and residents alike.

In summary, this Parkside at Ashburn townhouse condo is more than just a home—it is a strong investment opportunity with built-in rental income, desirable community features, and lasting appeal. With its excellent location, tenant in place, and thoughtful design, this property is well-positioned to deliver both immediate and long-term value.

Please contact listing agent for additional details and to schedule a showing
#VALO2118330

ASHBURN

21847 KELSEY SQUARE 21847

4 Beds

2 Baths

1,371 Sq.Ft.

$475,000

MLS#: VALO2118330
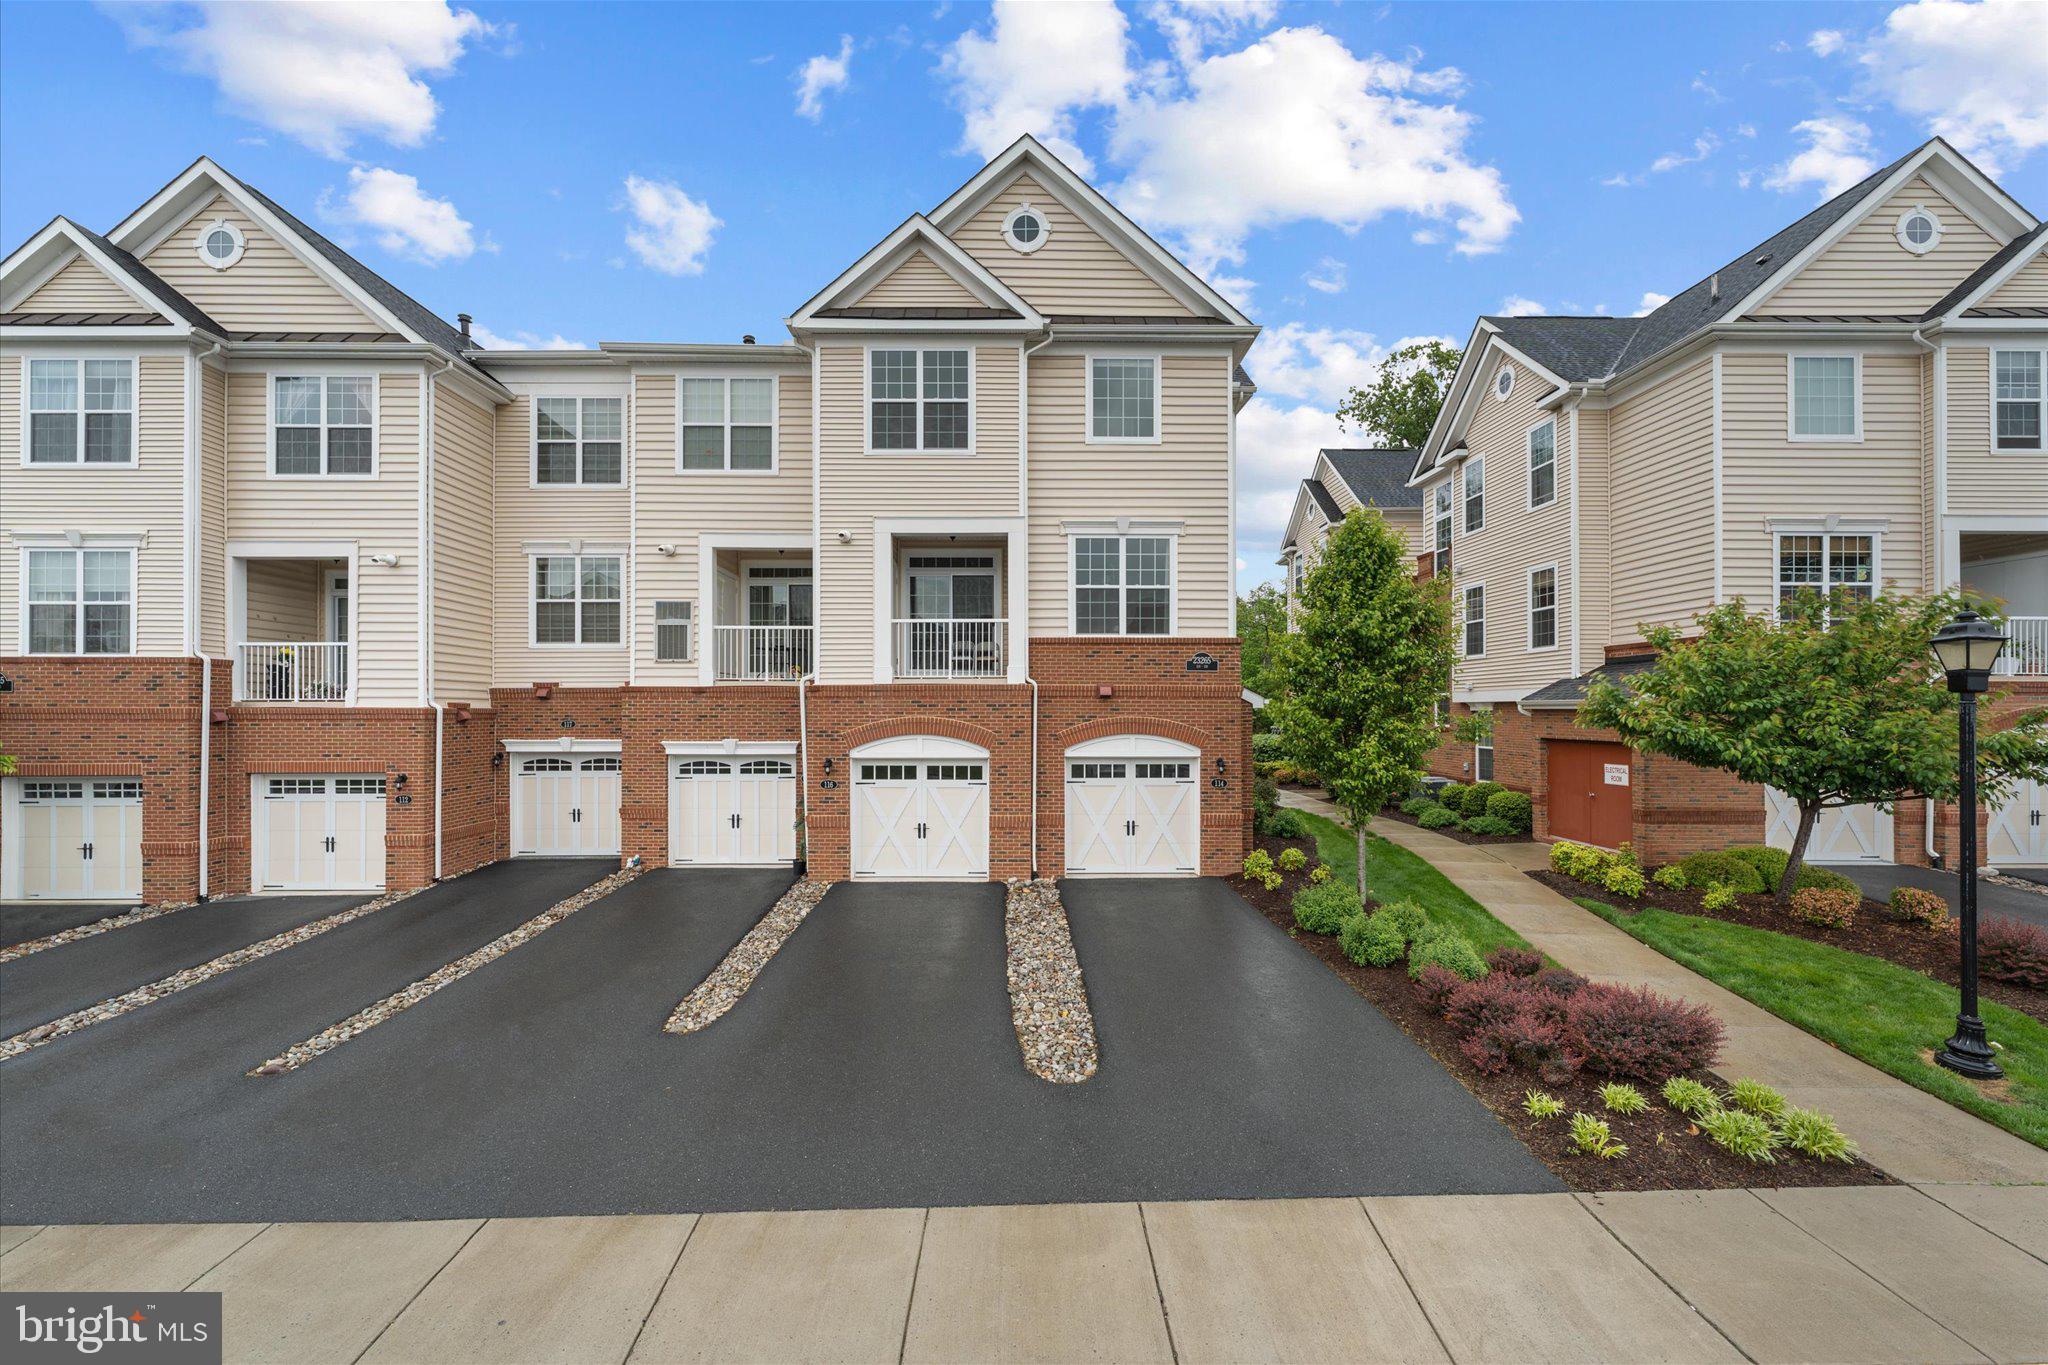
Rare End Unit with  only one side touching to other unit! THIS UNIT HAS A 1 CAR GARAGE, NOT ALL THE UNITS HAVE GARAGES. Exceptional Natural Light in The Ridges at Loudoun Valley

Welcome to this beautifully updated end-unit condo-style townhome in the highly sought-after Ridges at Loudoun Valley, where modern style meets effortless living. With only one shared wall and no neighbors above or below, this thoughtfully designed residence offers the privacy and feel of a single-family home combined with the convenience of low-maintenance living.
Flooded with natural light from oversized windows on multiple exposures, every level of the home feels bright, open, and inviting. The spacious open-concept floor plan is enhanced by tasteful upgrades throughout, including updated kitchen countertops, contemporary cabinetry, refreshed flooring, custom wood accent walls, and upgraded railings that add warmth and architectural character.
Designed for both comfortable everyday living and easy entertaining, the main level flows seamlessly from the kitchen to the living and dining spaces, creating an ideal gathering place. A convenient powder room is also located on the main level for guests.
Upstairs, two generously sized bedroom suites each feature their own private full bath, offering comfort and privacy for family members or overnight guests. An attached one-car garage provides secure parking along with additional storage space.
Residents of Loudoun Valley enjoy an exceptional collection of resort-style amenities, including outdoor swimming pools, basketball and pickleball courts, playgrounds, picnic areas, a game room, scenic walking trails, and beautifully maintained green spaces that foster an active and vibrant community lifestyle.
Perfectly positioned in the heart of Ashburn, this home is just minutes from shopping, dining, entertainment, and major commuter routes, offering easy access to everything Loudoun County has to offer.

Move-in ready and impeccably maintained, this rare end-unit presents an outstanding opportunity to enjoy style, comfort, privacy, and an exceptional community in one of Ashburn's most desirable neighborhoods.
#VALO2124486

ASHBURN

23265 MILLTOWN KNOLL SQUARE 114

2 Beds

2 Baths

1,508 Sq.Ft.

$530,000

MLS#: VALO2124486

 - property

Send a message

Message successfully sent.

Your message

What is 3 + 4 ?

Reason for contacting?

I agree to receive email communication and understand I can unsubscribe at any time.

I agree to be contacted by Charis Realty Group via call, email, and text for real estate services. To opt out, you can reply 'stop' at any time or reply 'help' for assistance. You can also click the unsubscribe link in the emails. Message and data rates may apply. Message frequency may vary. Privacy Policy

Sign Out

Virtual Assistant

Would you like to take the next step with this property? We can help you schedule a showing or virtual tour, or send you more details.

Yes, I would like more information.

Thank You for Your Reply, One of Our Agents will contact you as soon as possible

No, maybe later.

Thank you, you can always contact me via email, phone number or through the contact form.

Realhub AI

Lucy - Your AI-Powered Realtor

Update Your Temporary Password

Personalize your search

Enter your email and we'll notify you immediately when new listings match what you're looking for.

or enter email address

Already have an account ? Login here

Continue your home search

I agree to receive communications and understand I can unsubscribe at any time.

I agree to be contacted by Charis Realty Group via call, email, and text for real estate services. To opt out, you can reply 'stop' at any time or reply 'help' for assistance. You can also click the unsubscribe link in the emails. Message and data rates may apply. Message frequency may vary. Privacy Policy

Already have an account ? Login here

We use cookies

We use cookies primarily for analytics to enhance your experience. By accepting, you agree to our use of these cookies. You can manage your preferences or learn more about our cookies policy.