


Property
Beds
2
Full Baths
1
1/2 Baths
1
Year Built
1979
Sq.Footage
1,208
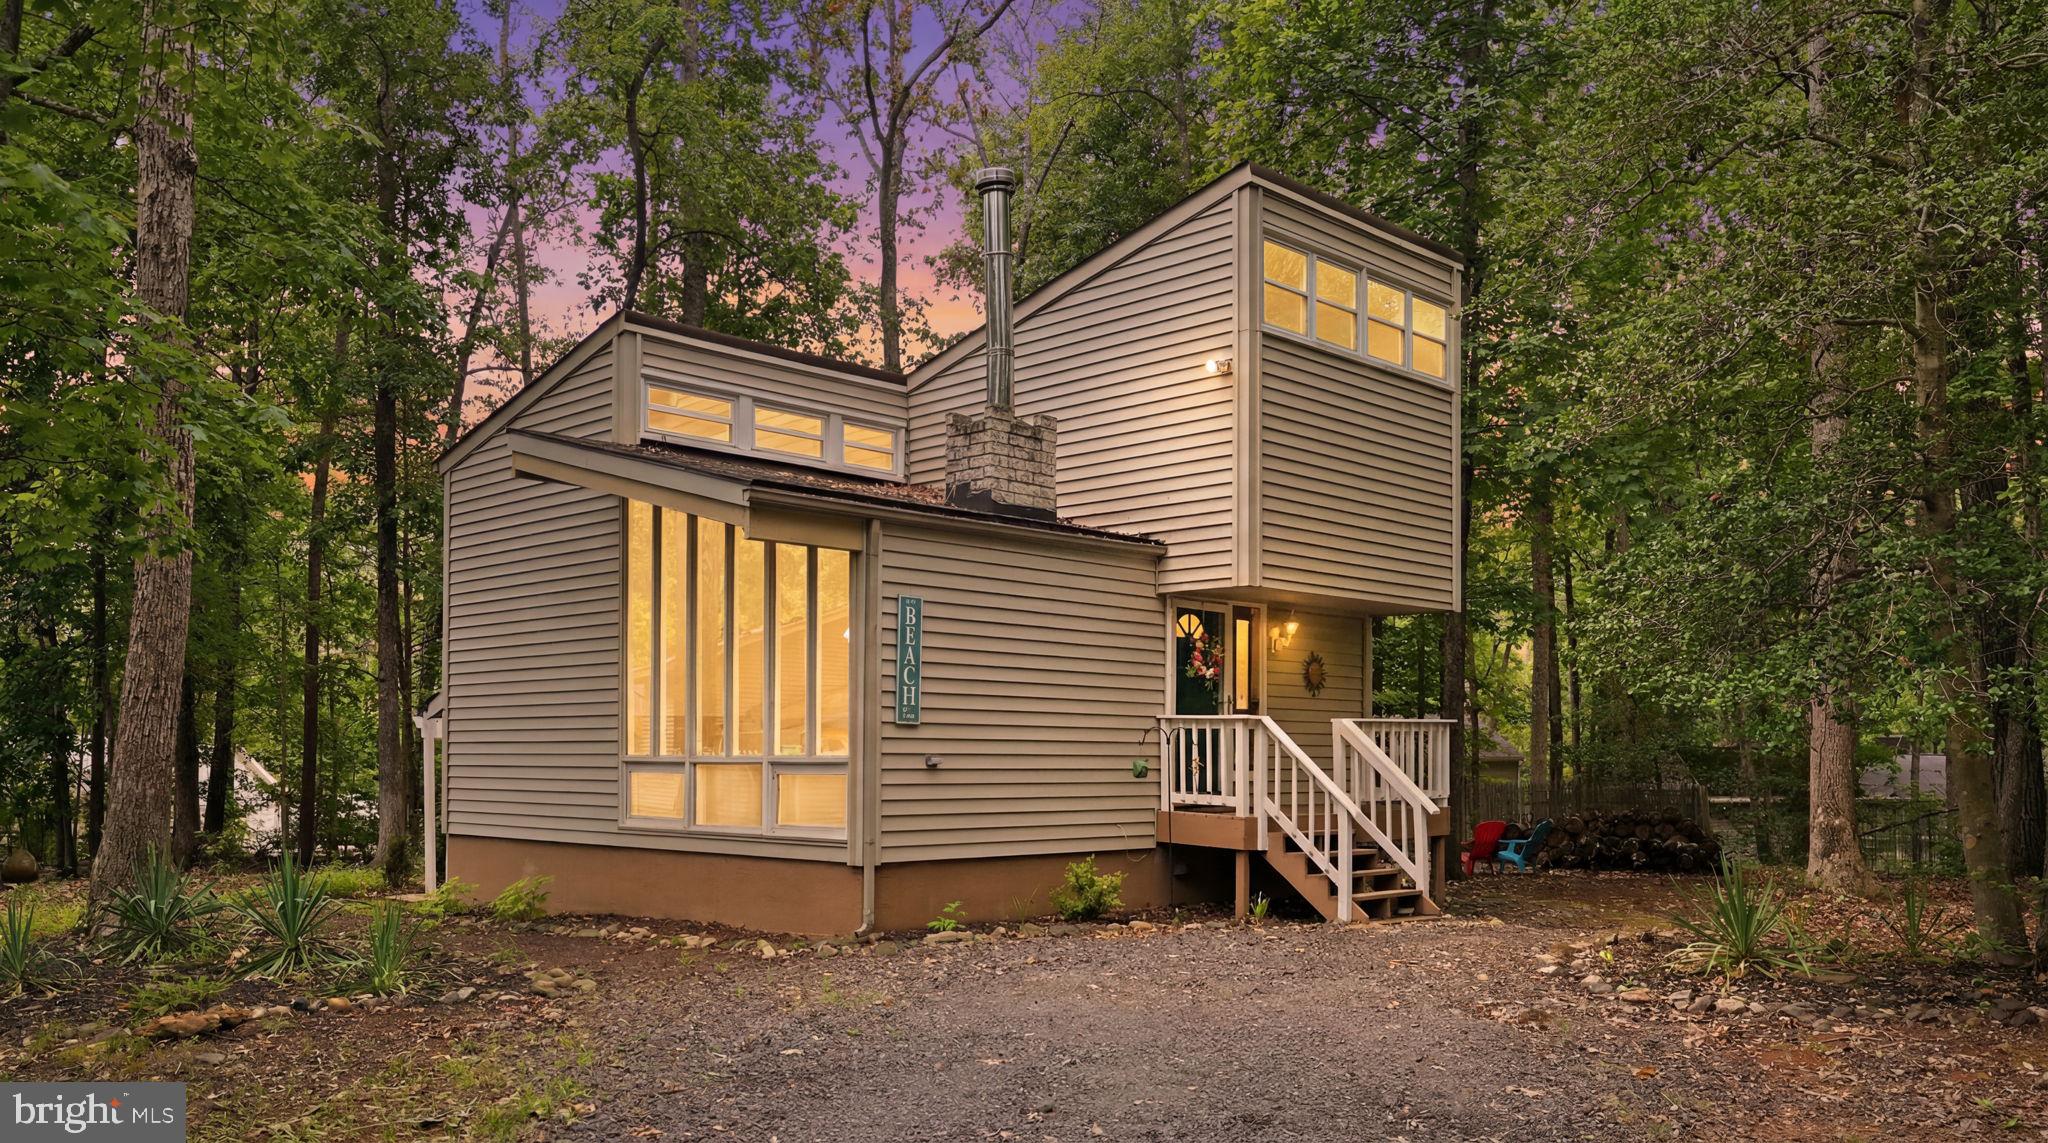
Price improvement! Ready for the Lake Life? 210 Green St in the beautiful, amenity filled and gated community of Lake of the Woods is ready for its newest owner. With peak-a-boo views of the 9th hole, this 2 bedroom, 1.5 bathroom cottage style home has many updates throughout. A wrap around covered porch on a tree filled corner lot makes this home truly serene and private. An attached carport with additional storage space and expanded driveway ensure plenty of parking is available. Upon entering the home the open concept living room/ dining room invites you in. A whitewashed brick fireplace and exposed beams truly gives it that HGTV feel. Upgraded LVP flooring throughout this space leads to sliding glass doors and a covered wrap around porch for indoor/outdoor living. A sunroom with plantations shutters, that can be used a flex/office space, leads to a fenced in portion of the backyard . The kitchen has updated countertops, tile backsplash and leads to a separate formal dining room area. Down the hall you'll come to an oversized storage/pantry/utility area before arriving to a upgraded hall half-bathroom. A second large bedroom has ample closet space. The primary bedroom with an ensuite full bathroom rounds out the home. EVC is available. LVP flooring, newer roof (2019) and water heater (2015). Lake of the woods is the ultimate amenity filled community with two lakes, clubhouse, fitness center, marina, 9 beaches, campgrounds, cafes, parks, trails, playgrounds, picnic areas, golf course, pavilions, soccer fields, tennis, pickleball, community center, and equestrian center! You don't have to go too far to find something to do. If you're ready for lake living, this is the place, and 210 Green St is in the heart of it all. Don't miss an opportunity to call this one your own!
Features & Amenities
Interior
-
Other Interior Features
Ceiling Fan(s), Beamed Ceilings
-
Total Bedrooms
2
-
Bathrooms
1
-
1/2 Bathrooms
1
-
Above Grade Finished Area
1208.0
-
Basement YN
NO
-
Cooling YN
YES
-
Cooling
Central Air, Ceiling Fan(s), Electric
-
Fireplace YN
YES
-
Heating YN
YES
-
Heating
Electric, Heat Pump
-
Main Level Bedrooms
2
-
Pet friendly
N/A
Exterior
-
Garage
No
-
Construction Materials
Vinyl Siding
-
Parking
Attached Carport, Driveway, Attached
-
Pool
Yes
-
Pool Features
Community
-
Waterfront YN
NO
-
View
Golf Course
Area & Lot
-
Lot Features
Corner Lot, Wooded
-
Lot Size(acres)
0.28
-
Lot Size(square feet)
12,196
-
Property Type
Residential
-
Property Sub Type
Single Family Residence
-
Architectural Style
Cottage
Price
-
Sales Price
$270,000
-
Tax Amount
$1,114
-
Sq. Footage
1,208
-
Price/SqFt
$223
HOA
-
Association
YES
-
Association Fee
$2,250
-
Association Fee Frequency
Annually
-
Association Fee Includes
N/A
School District
-
Elementary School
N/A
-
Middle School
N/A
-
High School
N/A
Property Features
-
New Construction
NO
-
Association Amenities
Clubhouse, Golf Course, Tennis Court(s), Fitness Center, Picnic Area, Security, Beach Access, Basketball Court, Trail(s), Gated, Jogging Path, Marina, Playground
-
Foundation Details
Slab
-
Senior Community YN
NO
-
Sewer
Public Sewer
-
Tax Lot
3690
-
Water Source
Public
Schedule a Showing
Showing scheduled successfully.
Mortgage calculator
Estimate your monthly mortgage payment, including the principal and interest, property taxes, and HOA. Adjust the values to generate a more accurate rate.
Your payment
Principal and Interest:
$
Property taxes:
$
HOA fees:
$
Total loan payment:
$
Total interest amount:
$
Location
County
ORANGE
Elementary School
Middle School
High School
Listing Courtesy of Konstantina Brady, Pearson Smith Realty LLC
RealHub Information is provided exclusively for consumers' personal, non-commercial use, and it may not be used for any purpose other than to identify prospective properties consumers may be interested in purchasing. All information deemed reliable but not guaranteed and should be independently verified. All properties are subject to prior sale, change or withdrawal. RealHub website owner shall not be responsible for any typographical errors, misinformation, misprints and shall be held totally harmless.

Salesperson, Realtor
Laurie Hailey
Call Laurie today to schedule a private showing.

* Listings on this website come from the FMLS IDX Compilation and may be held by brokerage firms other than the owner of this website. The listing brokerage is identified in any listing details. Information is deemed reliable but is not guaranteed. If you believe any FMLS listing contains material that infringes your copyrighted work please review our DMCA policy and learn how to submit a takedown request.© 2024 FMLS.
Related Properties
LOCUST GROVE
207 CUMBERLAND CIRCLE
3 Beds
1 Baths
1,701 Sq.Ft.
$315,000
MLS#: VAOR2014380

LOCUST GROVE
112 LAKEVIEW PARKWAY
3 Beds
1 Baths
1,153 Sq.Ft.
$269,000
MLS#: VAOR2014740

LOCUST GROVE
11503 MAPLEWOOD DRIVE
3 Beds
2 Baths
960 Sq.Ft.
$280,000
MLS#: VASP2045406

LOCUST GROVE
1106 CONFEDERATE DRIVE
3 Beds
2 Baths
1,152 Sq.Ft.
$319,000
MLS#: VAOR2015086

LOCUST GROVE
106 CARRIAGE CT
3 Beds
2 Baths
1,246 Sq.Ft.
$299,500
MLS#: VAOR2015166
