Features & Amenities

Interior

  • Other Interior Features

    Eat-in Kitchen, Ceiling Fan(s), Kitchen Island, Pantry, Walk-In Closet(s), Other, Open Floorplan

  • Total Bedrooms

    3

  • Bathrooms

    2

  • Above Grade Finished Area

    1662.0

  • Basement YN

    NO

  • Cooling YN

    YES

  • Cooling

    Ceiling Fan(s), Other

  • Fireplace YN

    NO

  • Heating YN

    YES

  • Heating

    Other

  • Main Level Bedrooms

    3

  • Pet friendly

    Yes

Exterior

  • Garage

    Yes

  • Garage spaces

    2

  • Construction Materials

    Other

  • Other Exterior Features

    Lighting

  • Parking

    Concrete, Secured, Garage, Driveway, Covered, Attached

  • Patio and Porch Features

    Porch

  • Pool

    Yes

  • Pool Features

    Community

  • Waterfront YN

    NO

Area & Lot

  • Lot Size(acres)

    0.2

  • Lot Size(square feet)

    8,712

  • Property Type

    Residential

  • Property Sub Type

    Single Family Residence

  • Architectural Style

    Coastal, Contemporary, Craftsman, Farmhouse/National Folk, Loft, Loft with Bedrooms, Other

Price

  • Sales Price

    $554,900

  • Tax Amount

    $219

  • Financing Options

    Cash, Conventional, Other

  • Sq. Footage

    1,662

  • Price/SqFt

    $333

HOA

  • Association

    YES

  • Association Fee

    $162

  • Association Fee Frequency

    Monthly

  • Association Fee Includes

    N/A

Property Resources

  • Horse Property

    NO

School District

  • Elementary School

    ROSS

  • Middle School

    MILFORD

  • High School

    MILFORD

Property Features

  • New Construction

    YES

  • Association Amenities

    Clubhouse, Other, Basketball Court, Jogging Path, Playground

  • Senior Community YN

    NO

  • Sewer

    Public Sewer

  • Water Source

    Public

Schedule a Showing

Showing scheduled successfully.

<
>
IN PERSON
VIA CHAT

What is 3 + 4 ?


Change time

Mortgage calculator

Estimate your monthly mortgage payment, including the principal and interest, property taxes, and HOA. Adjust the values to generate a more accurate rate.

Your payment

Principal and Interest:

$

Property taxes:

$

HOA fees:

$

Total loan payment:

$

Total interest amount:

$

Location

County

SUSSEX

Elementary School

ROSS

Middle School

MILFORD

High School

MILFORD

Listing Courtesy of Matthew Lunden, Keller Williams Realty

RealHub Information is provided exclusively for consumers' personal, non-commercial use, and it may not be used for any purpose other than to identify prospective properties consumers may be interested in purchasing. All information deemed reliable but not guaranteed and should be independently verified. All properties are subject to prior sale, change or withdrawal. RealHub website owner shall not be responsible for any typographical errors, misinformation, misprints and shall be held totally harmless.

Agent Laurie Hailey

Salesperson, Realtor

Laurie Hailey

Call Laurie today to schedule a private showing.


* Listings on this website come from the FMLS IDX Compilation and may be held by brokerage firms other than the owner of this website. The listing brokerage is identified in any listing details. Information is deemed reliable but is not guaranteed. If you believe any FMLS listing contains material that infringes your copyrighted work please click here to review our DMCA policy and learn how to submit a takedown request.© 2024 FMLS.
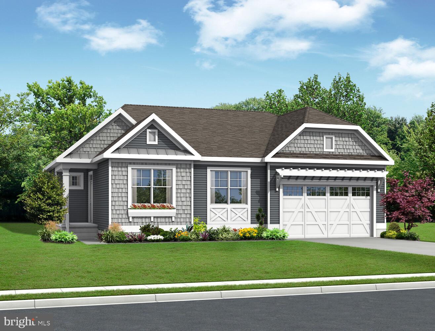
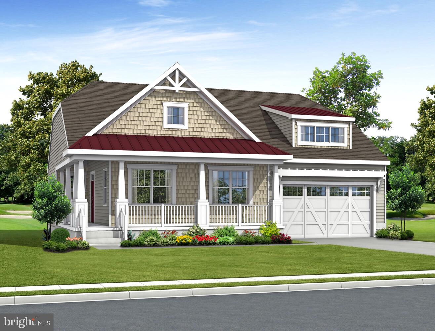
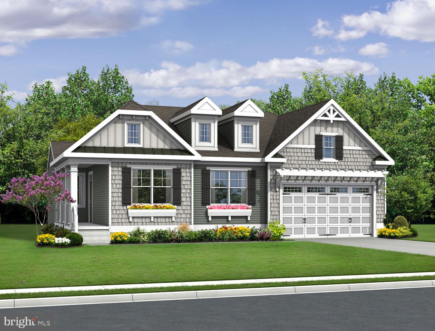
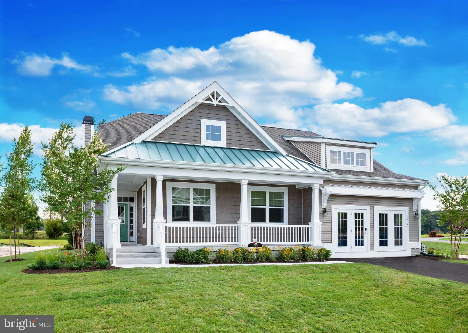
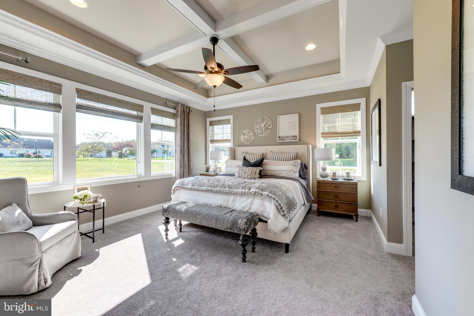
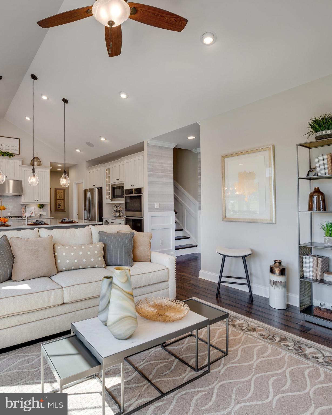
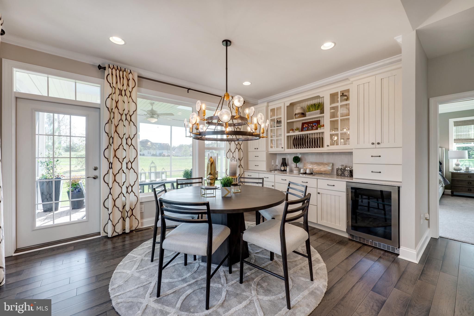
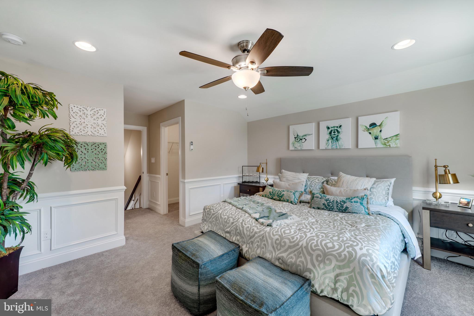
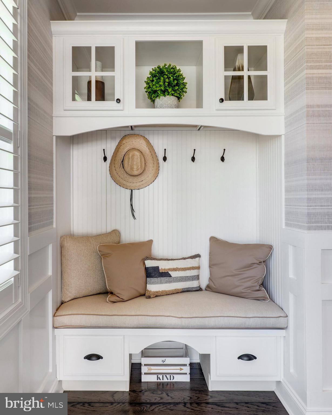
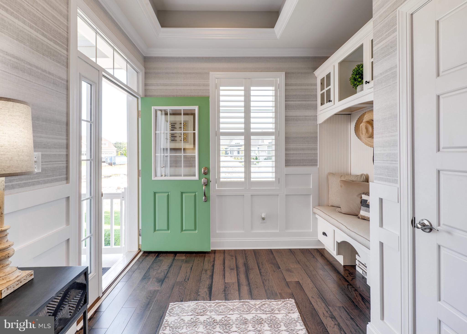
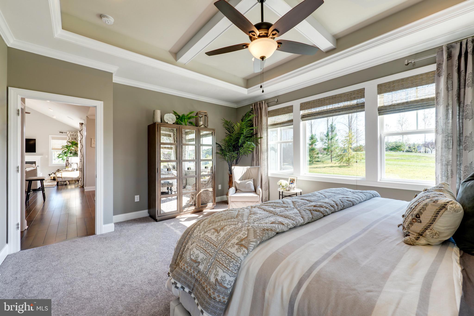
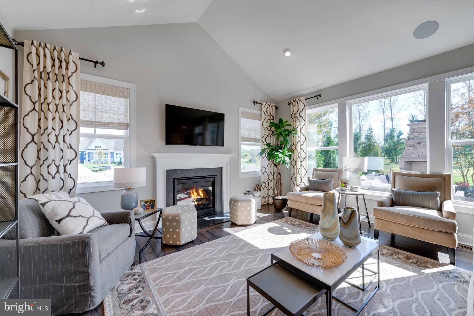
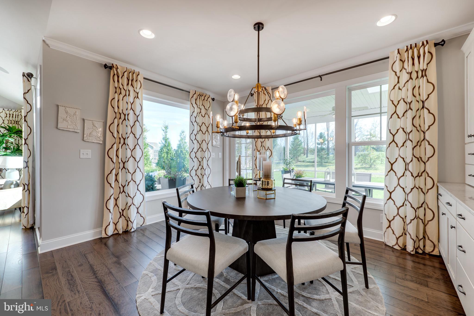
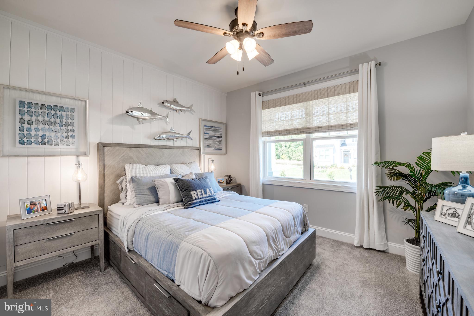
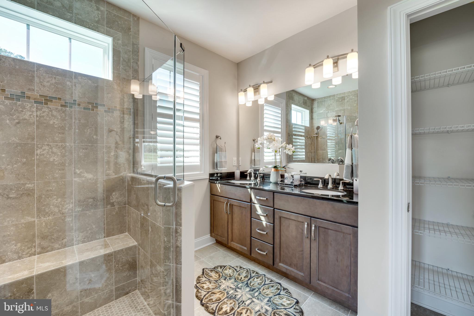
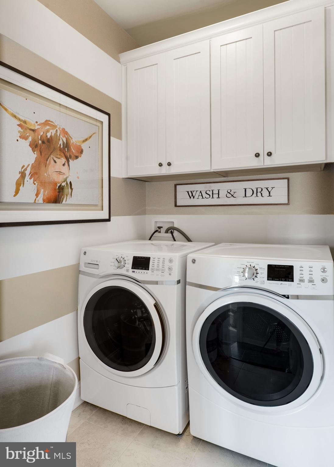
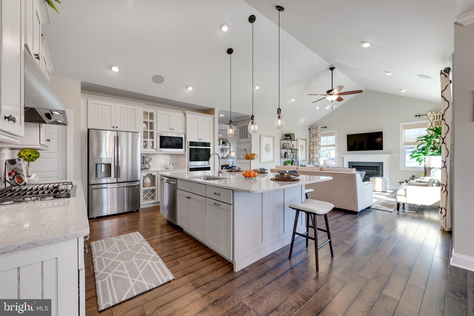
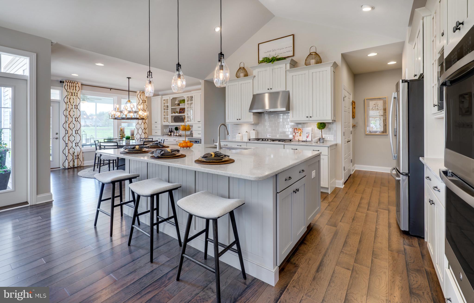
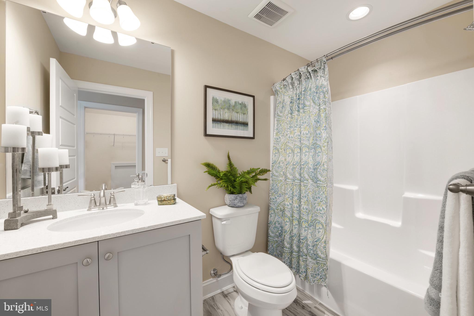
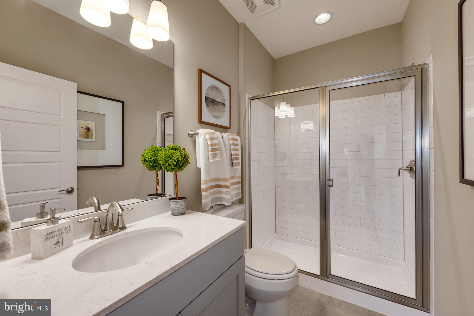
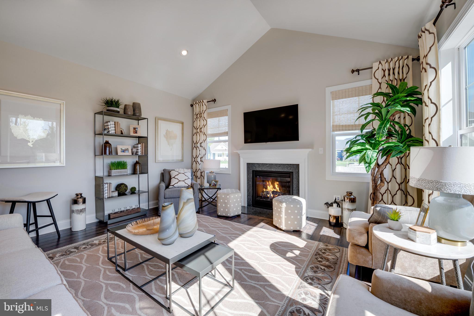
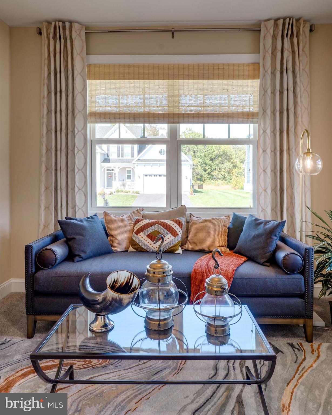
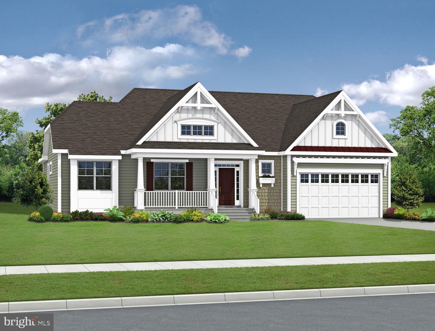
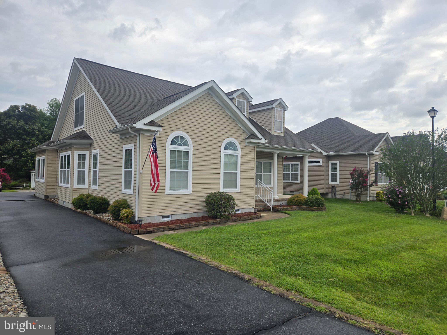
The Newport (To Be Built) blends comfort and coziness with 1,662+ sq. ft., 3 bedrooms, and 2 full bathrooms—all on one level living. The open layout and spacious kitchen are exceptional for gatherings, and you can personalize your home with options such as a loft or additional bedrooms. 

Red Cedar Farms offers a peaceful setting in Milford, Delaware, featuring popular Schell Brothers floorplans and thoughtfully designed spaces for easy living. Enjoy resort-style amenities including a clubhouse, pool, outdoor fireplace, pickleball courts, and walking paths—all just minutes from Route 1 and about 20 minutes to Lewes and Delaware beaches.

21044 PISCO DRIVE

Message successfully sent.

What would you like to know?

What is 3 + 4 ?

I agree to receive email communication and understand I can unsubscribe at any time.

I agree to be contacted by Charis Realty Group - Christine Issler, Broker via call, email, and text for real estate services. To opt out, you can reply 'stop' at any time or reply 'help' for assistance. You can also click the unsubscribe link in the emails. Message and data rates may apply. Message frequency may vary. Privacy Policy

Related Properties

The Mayberry (To Be Built) blends functionality and everyday ease with 2,266+ sq. ft., 3 bedrooms, 2 full bathrooms, a flex space, and garage storage space—all on one level living. You can personalize your home with options such as a powder room, mudroom, owners sitting room, bonus room, formal dining room, and unfinished storage space.

When adding a second floor, an additional bedroom and bathroom can be selected.  Red Cedar Farms offers a peaceful setting in Milford, Delaware, featuring popular Schell Brothers floorplans and thoughtfully designed spaces for easy living. Enjoy resort-style amenities including a clubhouse, pool, outdoor fireplace, pickleball courts, and walking paths—all just minutes from Route 1 and about 20 minutes to
Lewes and Delaware beaches.
#DESU2112998

MILFORD

21050 PISCO DRIVE

3 Beds

2 Baths

N/A

$615,800

MLS#: DESU2112998
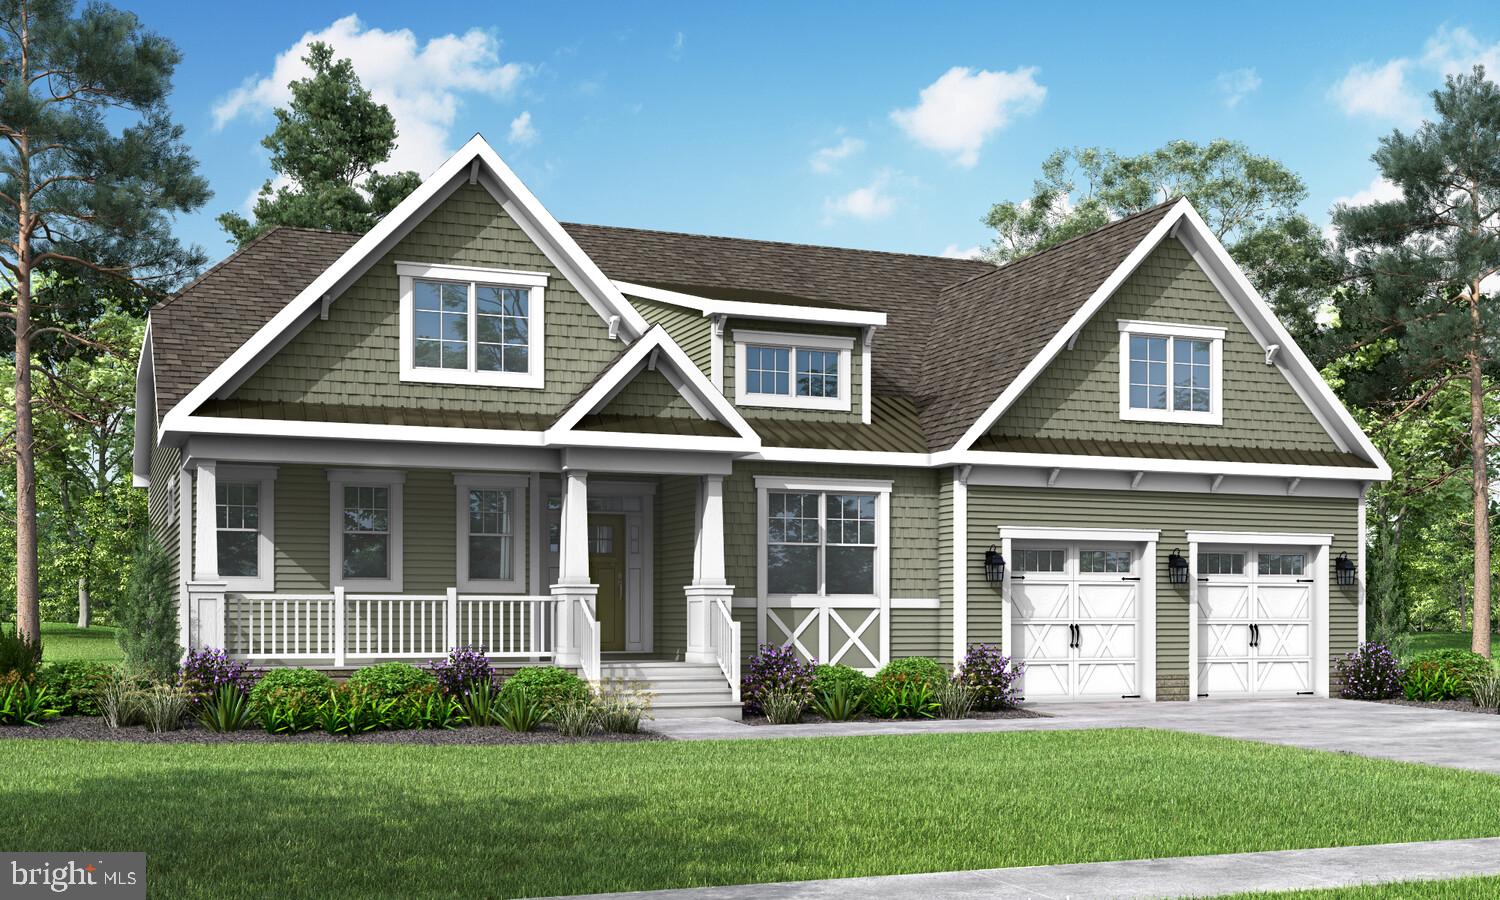
The Jameson (To Be Built) merges practicality and sophistication with 2,705+ sq. ft., 3
bedrooms, a flex space, 2 full bathrooms, a powder room, separate laundry and
mudroom, open loft, 3 car garage, two-story great room, and two unfinished bonus
spaces. On this two-story floor plan, you can personalize your home with options such
as a second owner’s bedroom, second flex room, study, or garage workshop- in lieu of
the 3-car garage. Additional options available are all suites option for bedrooms, adding
bedrooms, bathrooms, and finished storage to second floor.

Red Cedar Farms offers a peaceful setting in Milford, Delaware, featuring popular Schell Brothers floorplans and thoughtfully designed spaces for easy living. Enjoy resort-style amenities including a clubhouse, pool, outdoor fireplace, pickleball courts, and walking paths—all just minutes from Route 1 and about 20 minutes to Lewes and Delaware beaches.
#DESU2114058

MILFORD

23252 ALPACA DRIVE

3 Beds

2 Baths

2,705 Sq.Ft.

$659,500

MLS#: DESU2114058
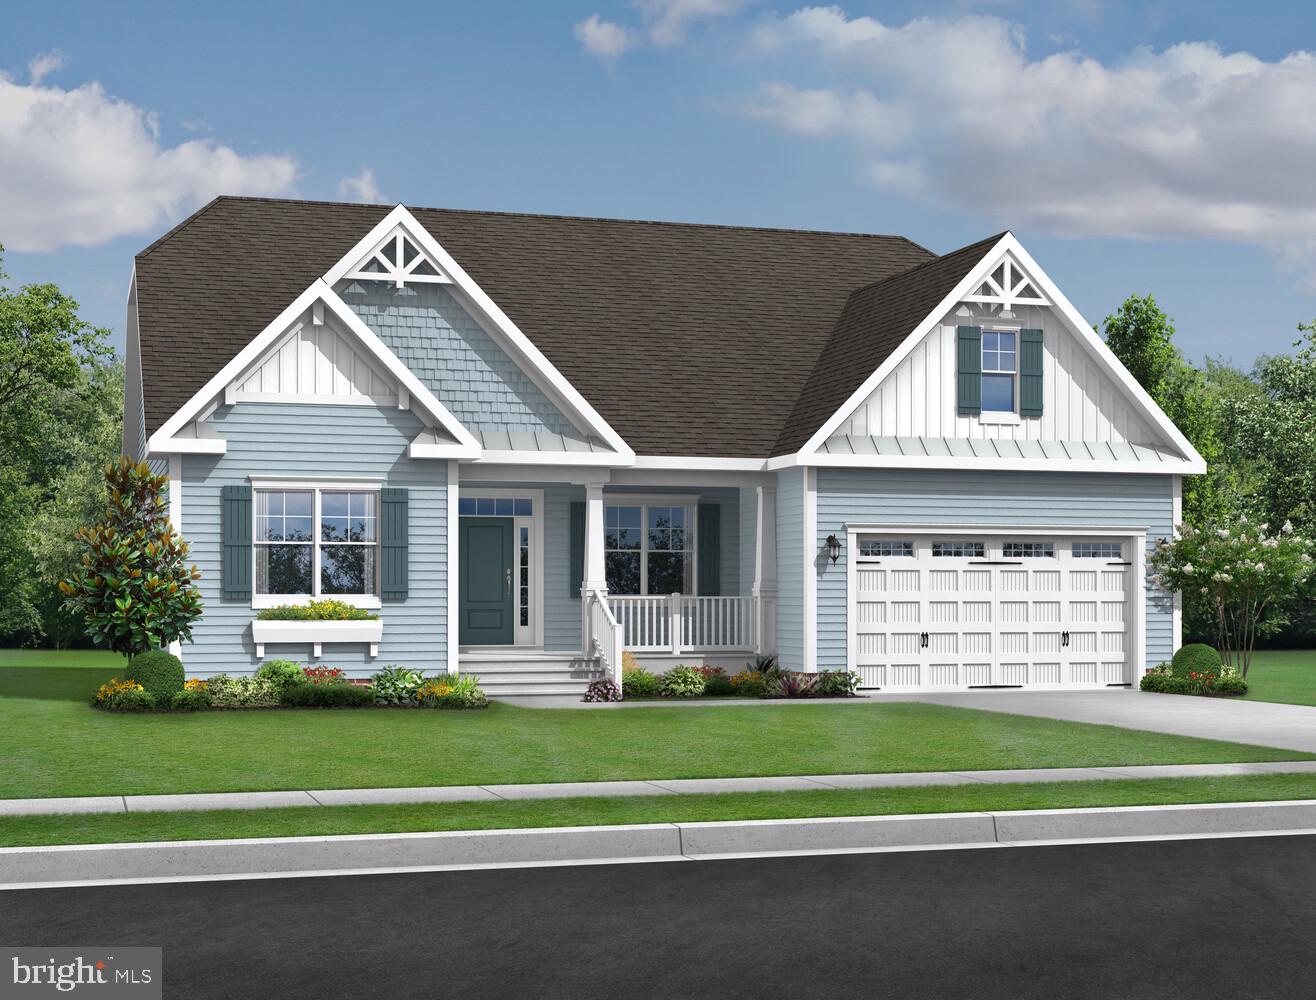
The Whimbrel (To Be Built) seamlessly fuses utilization with elegance with 1,971+ sq. ft., 3 bedrooms, 2 full bathrooms, and a flex space- all on one level living. The open layout and spacious kitchen are exceptional for gatherings. You can personalize your home with options such as a loft, bonus room, sky basement, unfinished storage space, or add an additional bedroom and bathroom when adding a second floor. 

Red Cedar Farms offers a peaceful setting in Milford, Delaware, featuring popular Schell Brothers floorplans and thoughtfully designed spaces for easy living. Enjoy resort-style amenities including a clubhouse, pool, outdoor fireplace, pickleball courts, and walking paths—all just minutes from Route 1 and about 20 minutes to Lewes and Delaware beaches.
#DESU2112994

MILFORD

21048 PISCO DRIVE

3 Beds

2 Baths

1,971 Sq.Ft.

$599,900

MLS#: DESU2112994
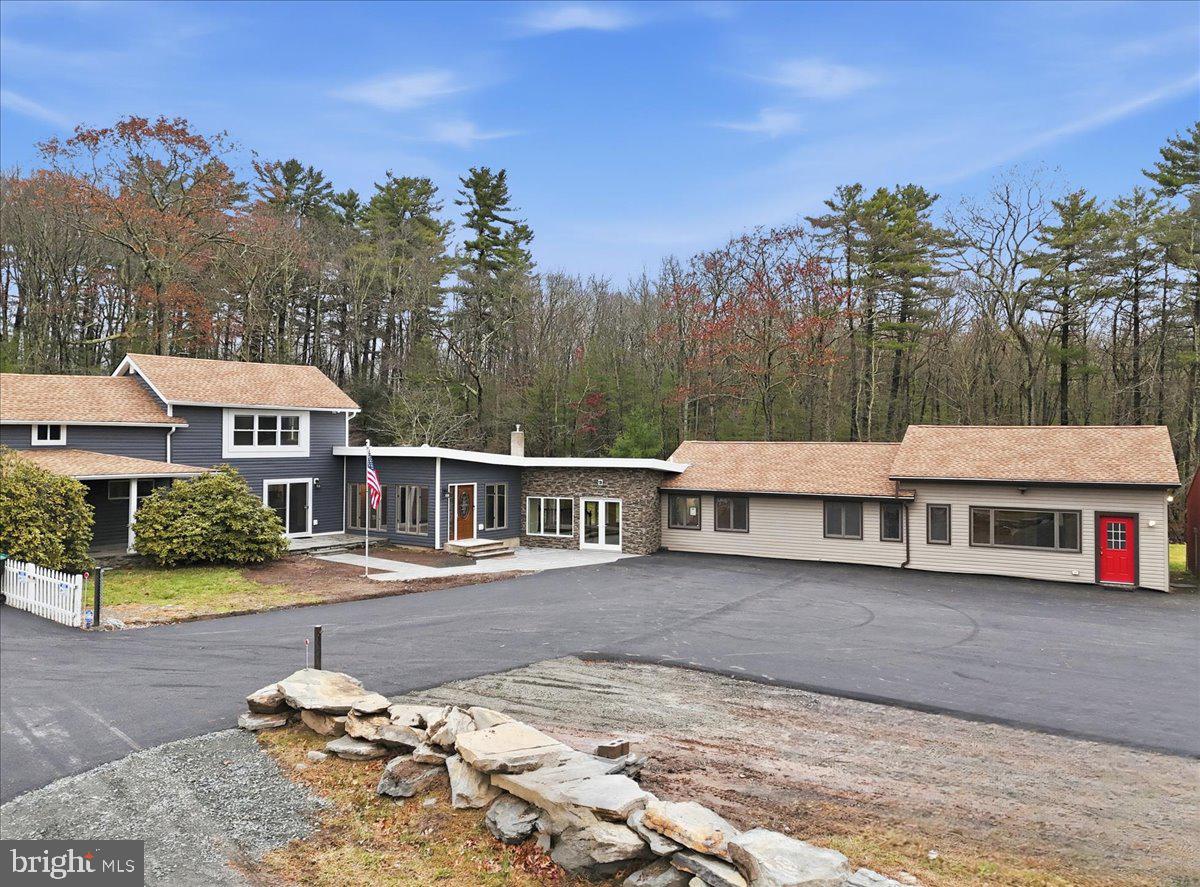
OPEN HOUSE!!! August 1, 2026! Welcome to your completely remodeled, multi-wing Milford retreat, where comfort meets flexibility. Set on 1.62 acres bordering state game lands, this 6-bedroom, 4-bath home has been transformed from top to bottom so you can move in with ease and start your plan B almost immediately. Local zoning supports accessory living, transient lodging, and home-based business use. With a luxurious kitchen in the main house, a practical kitchenette, and two laundry rooms, the layout is ideal for a mother-daughter setup, multi-generational living, or a primary residence with multiple income-producing options. Every renovation was completed with integrity and attention to detail: a new state-of-the-art septic system servicing the entire property, new roof and siding, a newly paved driveway with ample parking, brand-new water heater, generators and a beautiful new connector room that unites the home's wings seamlessly. Every appliance, fixture, and finish - from flooring and carpeting to lighting and paint is new. Every system was upgraded or replaced; not a stone was left unturned. Step into the original farmhouse and you'll feel the charm of history preserved: the original stone floor, exposed beams, and a classic stone hearth fully inspected and ready for cozy fires. Upstairs are two private bedrooms, a full bath, and generous storage the perfect tucked-away quarters for Bed-and-Breakfast guests or friends visiting the Poconos for the weekend. The main kitchen is a true centerpiece: white shaker cabinetry, granite countertops, mosaic tile backsplash, double ovens, gas range, LG energy-efficient appliances, and a walk-in pantry. Sliding doors open to a front stone patio, while beamed ceilings and layered lighting make this space the bright, welcoming heart of the home. Off the kitchen, a flexible room with high ceilings, its own bath, and laundry area can serve as a home office, classroom, studio, or guest suite. Beyond that, the massive family room features a brand-new pellet-burning stove, walls of windows, and a vaulted ceiling. The large primary bedroom with an ensuite bath has its own soaking tub overlooking the backyard, a shower, a double vanity, and custom built-ins.
The new connector wing flows effortlessly into the second living area, complete with its own split HVAC unit for efficiency and comfort. This bright, open space serves beautifully as a guest entrance, office, or sitting room for the three attached guest bedrooms, fourth bath, compact kitchenette with dishwasher and refrigerator, and separate laundry.
Outside, the property unfolds into a landscaped yard overlooking a peaceful woodland stream - private, natural, and perfect for gatherings. Multiple patios invite outdoor dining or future event hosting. The detached pole barn features a concrete floor, is fully wired for electricity, and offers flexible use as a workshop, garage, or storage for tools and toys.
While perfect as a private residence, this property's approved zoning for Lodging/Transient use (LOD) and ideal location, only minutes from the I-84, Milford Center, New York and New Jersey, make it far more than a home; it's an opportunity for a whole new life! Live here full-time, host guests, operate a boutique inn, or simply generate income on your terms. If you're ready for a life-changing switch one that offers everyday comfort and built-in potential welcome home. Live beautifully. Earn quietly. Expand intentionally.
#PAPI2000778

MILFORD

1122 PA-739

6 Beds

4 Baths

5,424 Sq.Ft.

$550,000

MLS#: PAPI2000778
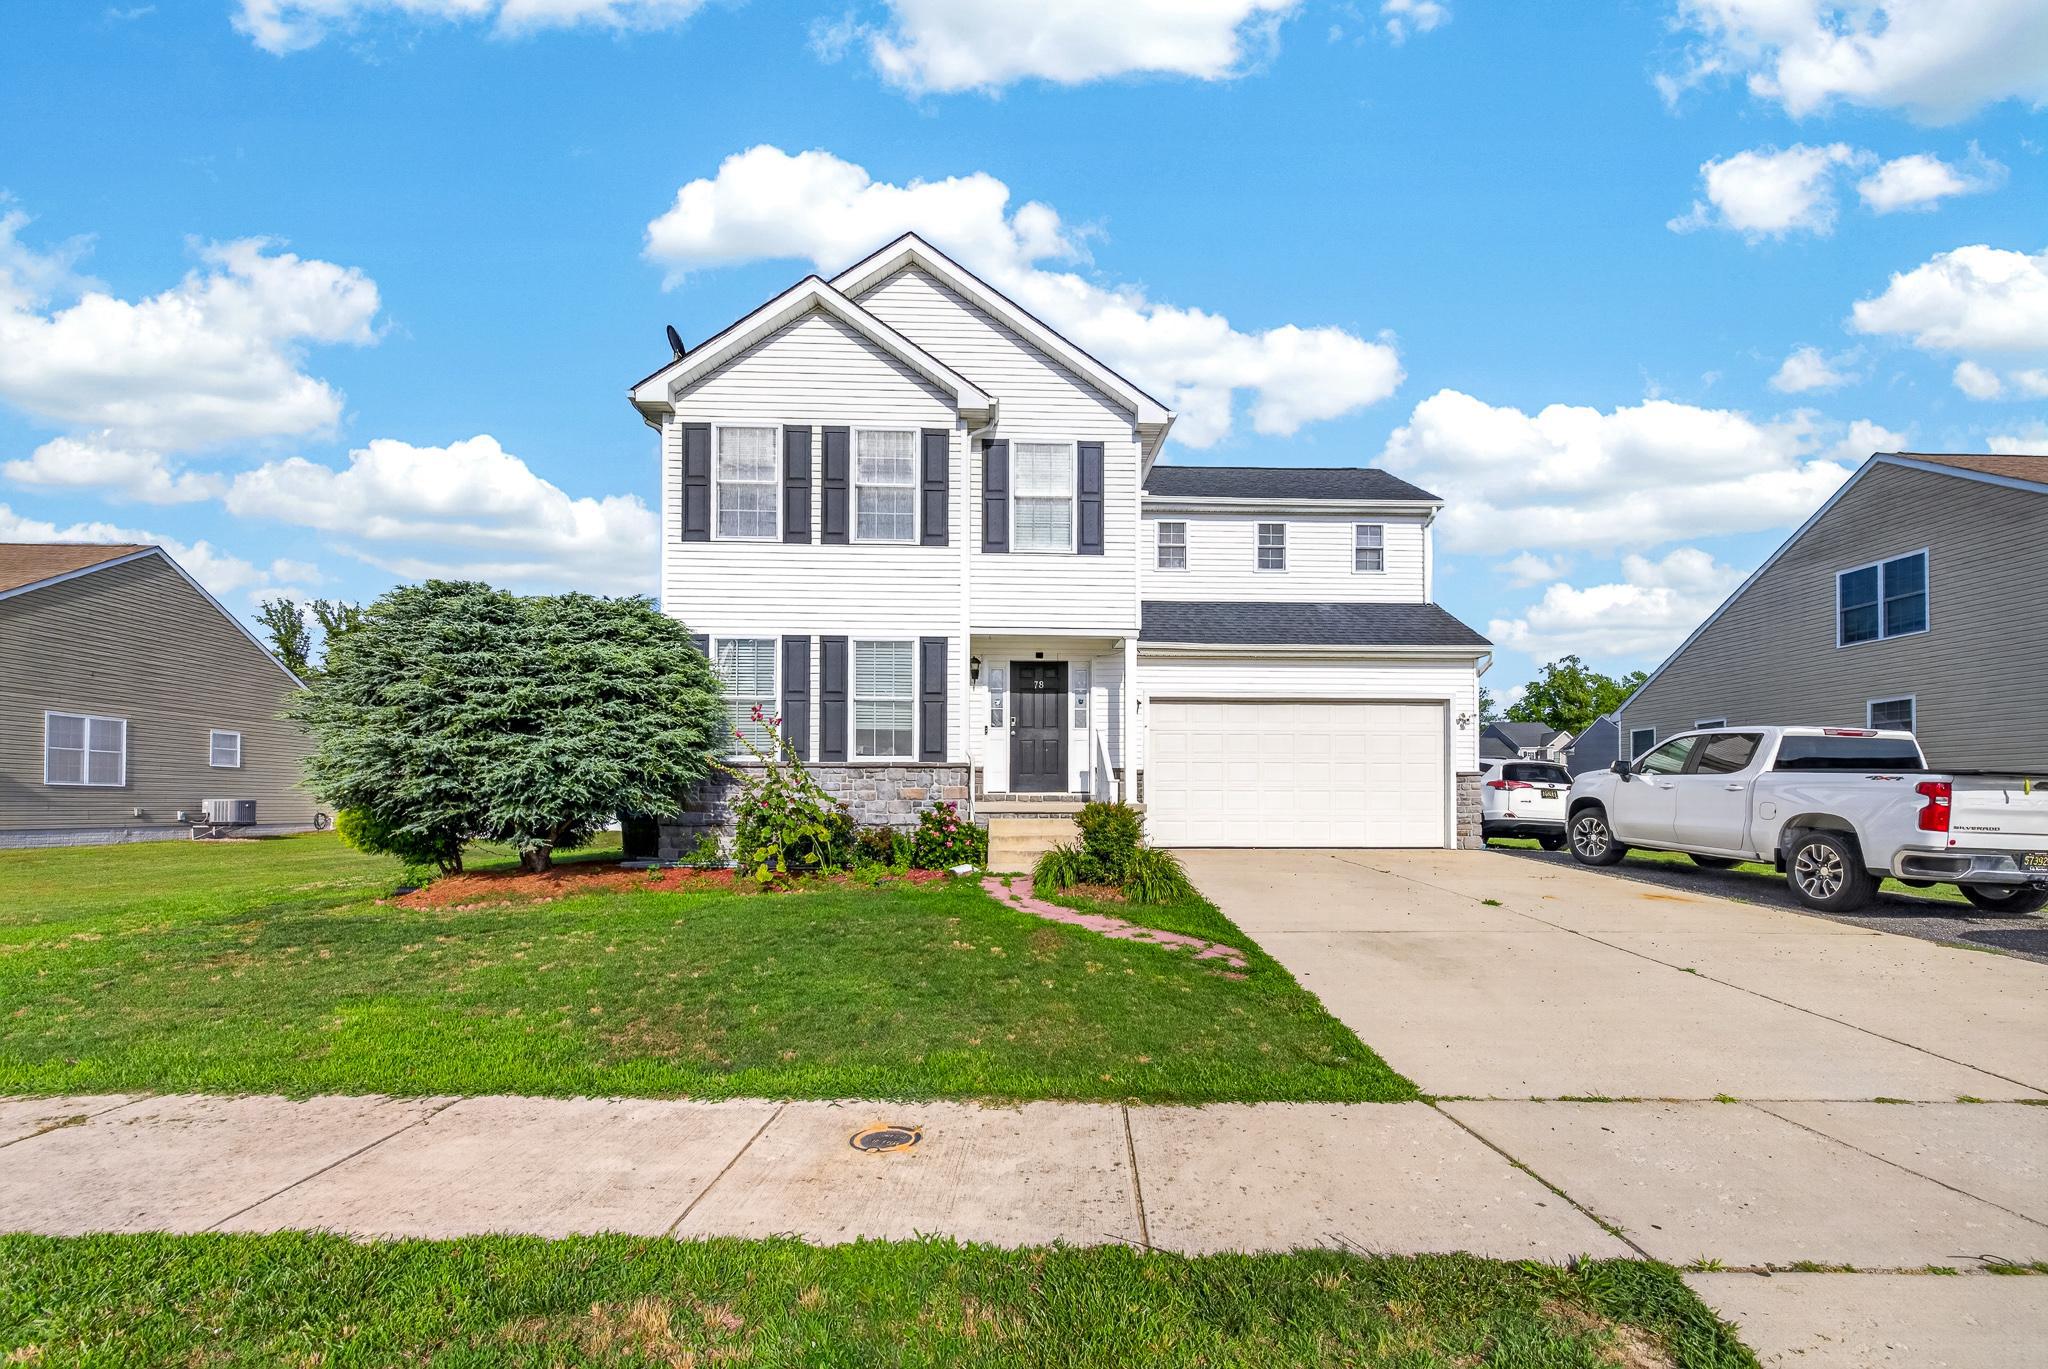
Welcome to this beautifully maintained 5 bedroom, 3.5-bath home with a two-car garage, offering the perfect combination of space comfort and functionality in the town of Milford. As you enter the home, you're welcomed by a bright and spacious living room featuring fresh paint and elegant crown molding creating a warm and inviting first impression. The living area flows seamlessly into the spacious kitchen offering ample cabinet and counter space for everyday living and entertaining. Just off the kitchen you'll find a generously sized pantry, a versatile flex room used as a home office and a convenient half bath for guests. 

Upstairs the spacious primary suite serves as a private retreat with a large ensuite bathroom featuring a double vanity, soaking tub, and separate shower. Three additional bedrooms complete the upper-level including one oversized bedroom that offers exceptional space for family or guests. 

The fully finished basement provides incredible flexibility with a fifth bedroom a full bathroom and a second kitchen area complete with cabinetry, stovetop, refrigerator and sink. The open living area offers endless possibilities whether you envision a recreations room, media room, fitness area, or space for mult-generational living.

Step outside to enjoy the freshly updated and painted deck overlooking a spacious backyard, perfect for entertaining, relaxing, or outdoor gatherings. A storage shed provides additional space for tools, lawn equipment and seasonal items.

Ideally located in Milford, this home is just minutes from Bayhealth Hospital, shopping, dining, schools, and everyday conveniences while offering easy access to Delaaware award winning beaches including, Lewes, Rehobeth beach and Dewey beach. wit its generous living space. flexible floor plan and prime location this home is ready to welcome its next owners. Schedule your tour today.
#DEKT2048584

MILFORD

78 ANCHOR LANE

5 Beds

3 Baths

2,056 Sq.Ft.

$475,000

MLS#: DEKT2048584

The Sellers invite you to this property, nestled on nearly twelve acres in the rapidly developing area of  Caroline County.  The property is surrounded by a tranquil environment for those who are seeking adequate space and privacy in their home. 
This property has an open-concept floor plan, a country-style kitchen, pantry that extends into the dining and living areas. 
The property has four spacious bedrooms, with a primary suite that has an ensuite bath, walk-in-closet, shower, dual vanity, and garden tub, along with a bonus room.
The large second level of this Split-level is unfinished, which has the potential for additional space, such as a recreational area, workshop, home office, or an additional bedroom.  There is also a whole-house water filtration system.
#VACV2011042

MILFORD

22512 SORRELL LANE LANE

4 Beds

2 Baths

1,565 Sq.Ft.

$459,900

MLS#: VACV2011042

New on site 1 day ago
Beautifully updated and thoughtfully designed, this spacious home offers 3 bedrooms, 2.5 bathrooms, a formal dining room, multiple flexible living spaces, and a 3-car garage. Recent improvements include new LVP flooring, a new roof with transferable warranty, new HVAC, new garage doors, and two new LiftMaster garage door openers, making this property truly move-in ready. The living room is warm and inviting with a vaulted ceiling, fireplace, and beautiful views of the backyard. A formal dining room provides the perfect space for entertaining, while the dedicated laundry room adds everyday convenience. The primary suite is a standout, featuring a huge walk-in closet and a beautifully renovated en suite bathroom complete with a linen closet, brand-new vanity, and custom tile shower. Upstairs, you'll find a spacious recreation room with an oversized walk-in closet and attic access, offering exceptional additional storage and flexible space for a home office, playroom, media room, or guest area. Outside, the property continues to impress with 3.9 acres, the majority of which is cleared. A 26' x 50' barn offers three stalls, a dedicated tack/feed room, and an additional storage area, providing excellent versatility for horses, livestock, equipment, hobbies, or extra storage. For added peace of mind, passing water, radon, septic, and wood-destroying insect reports completed within the year are available upon request. With extensive recent updates, generous living space, beautiful interior features, nearly four acres, and an impressive barn, this property offers a rare blend of comfort, functionality, and country living.
#DEKT2050898

MILFORD

577 BOWMAN ROAD

3 Beds

2 Baths

2,318 Sq.Ft.

$629,900

MLS#: DEKT2050898

New on site 1 day ago
Looking for a home with a large lot and NO HOA, then look no further. Welcome to your luxurious 2-story home! This stunning property offers over 2,500 square feet of living space with the master bedroom conveniently located on the main level. As you enter the home, you will be greeted by the grand 2-story living room, featuring a soaring ceiling and an abundance of natural light.

The main level boasts a large gourmet kitchen and a generous island, and ample cabinet space, making it the perfect space for entertaining guests. The living room features large windows, providing stunning views of the surrounding area.

The master suite on the main level is a true oasis, complete with a spa-like bathroom and 2 spacious walk-in closet. Upstairs, you will find additional bedrooms, each with their own unique charm, and an optional bonus room that can be used as a home office, game room, or media room. Pictures of model home.
#DEKT2051152

MILFORD

7601 UNION CHURCH ROAD GEO

4 Beds

2 Baths

2,513 Sq.Ft.

$565,000

MLS#: DEKT2051152
Seller will consider the following:  a rent with option to buyer and a full rental situation and the rent would be $2,850.00 per month.   Seller will also leave the furniture at no additional cost if you so desire.   Nestled in the prestigious Hearthstone Manor, this exquisite contemporary residence offers a harmonious blend of luxury and comfort, perfect for those seeking an elevated lifestyle. Spanning 1,960 square feet, this meticulously maintained home features five spacious bedrooms and three elegantly appointed bathrooms, ensuring ample space for relaxation and entertainment. Step inside to discover a warm and inviting interior, where upgraded countertops and wainscoting add a touch of sophistication. The open-concept layout is accentuated by rich hardwood and luxury vinyl plank flooring, creating a seamless flow throughout the living spaces. The formal dining room invites gatherings, while the breakfast area provides a cozy spot for morning coffee. Recessed lighting and ceiling fans enhance the ambiance, ensuring comfort year-round. The heart of the home is the gourmet kitchen, equipped with high-end appliances including a gas oven/range, built-in microwave, and dishwasher, making culinary endeavors a delight. A spacious pantry offers additional storage, while the main floor laundry adds convenience to daily living. Retreat to the primary suite, a true sanctuary featuring a luxurious bathroom with both a stall shower and a tub shower, complemented by a generous walk-in closet. Outside, the allure continues with a beautifully landscaped yard, complete with underground lawn sprinklers and charming street lights. Enjoy sunny afternoons on the patio or take a leisurely stroll to the community center and outdoor pool, perfect for relaxation and socializing with neighbors. The gazebo adds a picturesque touch, ideal for quiet moments or gatherings. This home also boasts a rear-entry attached garage with convenient inside access, ensuring ease of entry and ample parking on the paved driveway. The property is situated on a generous 0.24-acre lot, providing a sense of space and tranquility in a suburban setting. Experience the exclusive lifestyle that Hearthstone Manor offers, with its community amenities and beautifully designed homes. This residence is not just a house; it's a place to create lasting memories and enjoy the finer things in life. Embrace the opportunity to call this stunning property your home.
#DESU2116654

MILFORD

35 LITTLE BIRCH DRIVE

4 Beds

3 Baths

1,960 Sq.Ft.

$469,900

MLS#: DESU2116654

New on site 1 day ago
***NO HOA*** Looking for first floor living that provides a little more space to move around? Then no need to look any further. With over 2,300 square feet, the Ocean View model is first floor living at its finest. Upon entering the home, you are welcomed by a nice formal office with double 15 lite glass doors, that makes working from home a pleasure. Two large bedrooms across the hall share the a full bath. The spacious living area features a nice size great room, that is flanked by a chef's dream. The kitchen features a large island that overlooks the living space. It also features a large pantry, mini office and breakfast nook. The Ocean View is multifaceted with it's ability to also become a 2 story home with up to 5 bedrooms. Schedule your private tour of the Ocean View model today! Pictures are of a similar model and may feature upgrades not included in the standard model.
#DEKT2051154

MILFORD

6702 UNION CHURCH ROAD

3 Beds

2 Baths

2,378 Sq.Ft.

$576,000

MLS#: DEKT2051154

Send a message

Message successfully sent.

Your message

What is 3 + 4 ?

Reason for contacting?

I agree to receive email communication and understand I can unsubscribe at any time.

I agree to be contacted by Charis Realty Group - Christine Issler, Broker via call, email, and text for real estate services. To opt out, you can reply 'stop' at any time or reply 'help' for assistance. You can also click the unsubscribe link in the emails. Message and data rates may apply. Message frequency may vary. Privacy Policy

Sign Out

Virtual Assistant

Would you like to take the next step with this property? We can help you schedule a showing or virtual tour, or send you more details.

Yes, I would like more information.

Thank You for Your Reply, One of Our Agents will contact you as soon as possible

No, maybe later.

Thank you, you can always contact me via email, phone number or through the contact form.

Realhub AI

Lucy - Your AI-Powered Realtor

Update Your Temporary Password

Personalize your search

Enter your email and we'll notify you immediately when new listings match what you're looking for.

or enter email address

Already have an account ? Login here

Continue your home search

I agree to receive communications and understand I can unsubscribe at any time.

I agree to be contacted by Charis Realty Group - Christine Issler, Broker via call, email, and text for real estate services. To opt out, you can reply 'stop' at any time or reply 'help' for assistance. You can also click the unsubscribe link in the emails. Message and data rates may apply. Message frequency may vary. Privacy Policy

Already have an account ? Login here

We use cookies

We use cookies primarily for analytics to enhance your experience. By accepting, you agree to our use of these cookies. You can manage your preferences or learn more about our cookies policy.