Features & Amenities

Interior

  • Other Interior Features

    Kitchen Island, Pantry, Walk-In Closet(s), Built-in Features, Bar

  • Total Bedrooms

    5

  • Bathrooms

    4

  • 1/2 Bathrooms

    1

  • Above Grade Finished Area

    3972.0

  • Basement YN

    NO

  • Cooling YN

    YES

  • Cooling

    Central Air, Electric

  • Fireplace YN

    YES

  • Heating YN

    YES

  • Heating

    Natural Gas, Central

  • Pet friendly

    Yes

Exterior

  • Garage

    Yes

  • Garage spaces

    2

  • Other Exterior Features

    Balcony

  • Parking

    Oversized, Garage Door Opener, Garage, Detached

  • Patio and Porch Features

    Terrace, Patio, Enclosed

  • Pool

    No

  • Waterfront YN

    NO

Area & Lot

  • Lot Features

    Corner Lot

  • Lot Size(acres)

    0.06

  • Lot Size(square feet)

    2,721

  • Property Type

    Residential

  • Property Sub Type

    Townhouse

  • Architectural Style

    Carriage House

Price

  • Sales Price

    $1,599,900
  • Tax Amount

    $15,345

  • Financing Options

    Conventional, Cash, VA

  • Sq. Footage

    3,972

  • Price/SqFt

    $402

HOA

  • Association

    YES

  • Association Fee

    $75

  • Association Fee Frequency

    Monthly

  • Association Fee Includes

    N/A

School District

  • Elementary School

    N/A

  • Middle School

    N/A

  • High School

    N/A

Property Features

  • New Construction

    NO

  • Association Amenities

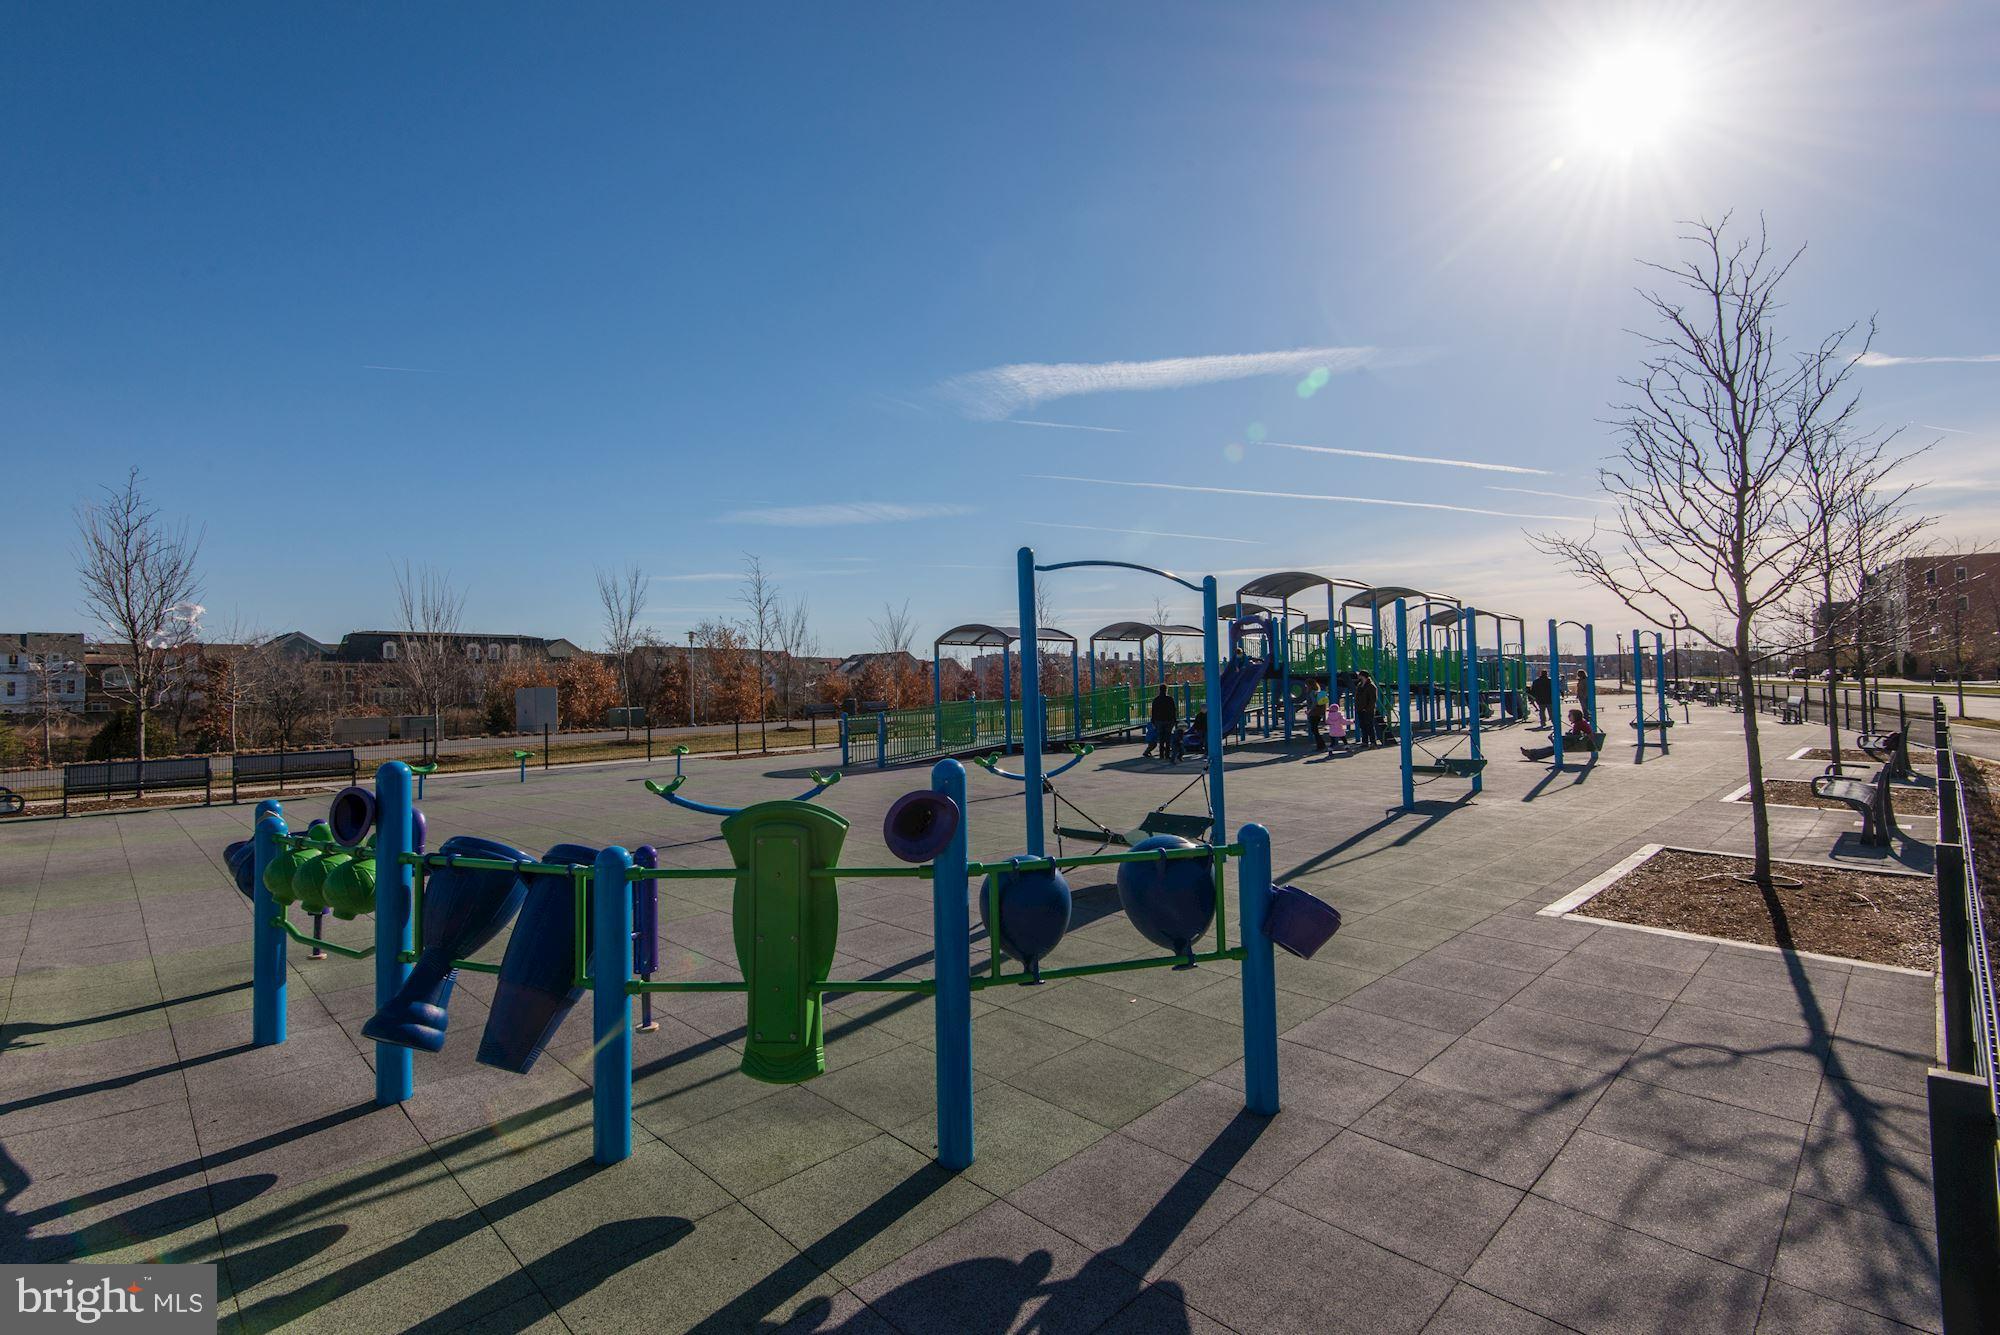
    Dog Park, Picnic Area, Tennis Court(s), Trail(s), Jogging Path, Playground, Sport Court

  • Foundation Details

    Slab

  • Senior Community YN

    NO

  • Sewer

    Public Sewer

  • Tax Lot

    527

  • Water Source

    Public

Schedule a Showing

Showing scheduled successfully.

<
>
IN PERSON
VIA CHAT

What is 3 + 4 ?


Change time

Mortgage calculator

Estimate your monthly mortgage payment, including the principal and interest, property taxes, and HOA. Adjust the values to generate a more accurate rate.

Your payment

Principal and Interest:

$

Property taxes:

$

HOA fees:

$

Total loan payment:

$

Total interest amount:

$

Location

County

ALEXANDRIA CITY

Elementary School

Middle School

High School

Listing Courtesy of Lauren J Gagne , KW Metro Center

RealHub Information is provided exclusively for consumers' personal, non-commercial use, and it may not be used for any purpose other than to identify prospective properties consumers may be interested in purchasing. All information deemed reliable but not guaranteed and should be independently verified. All properties are subject to prior sale, change or withdrawal. RealHub website owner shall not be responsible for any typographical errors, misinformation, misprints and shall be held totally harmless.

Agent Laurie Hailey

AGENT

Laurie Hailey

Call Laurie today to schedule a private showing.


* Listings on this website come from the FMLS IDX Compilation and may be held by brokerage firms other than the owner of this website. The listing brokerage is identified in any listing details. Information is deemed reliable but is not guaranteed. If you believe any FMLS listing contains material that infringes your copyrighted work please click here to review our DMCA policy and learn how to submit a takedown request.© 2024 FMLS.
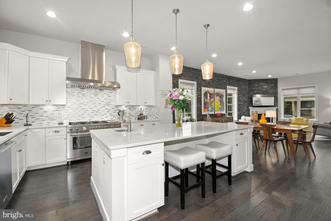
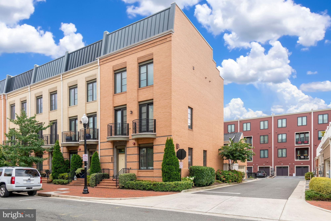
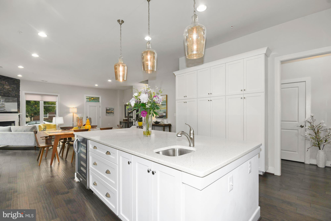
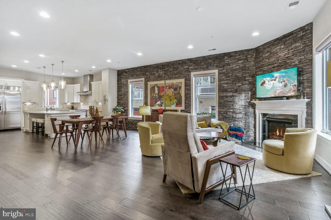
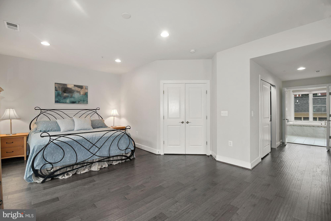
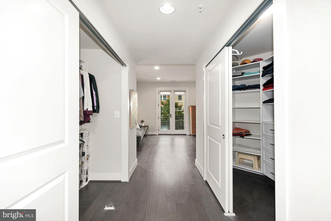
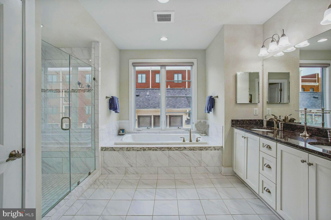
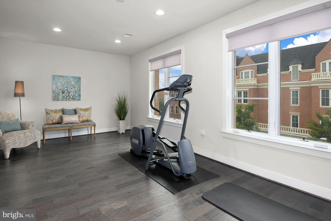
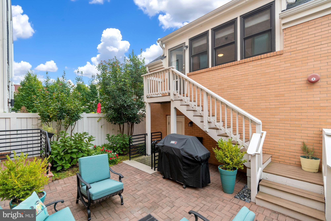
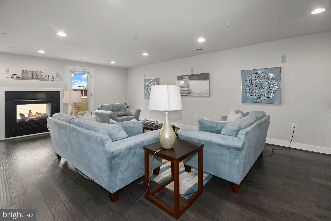
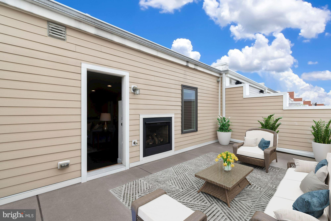
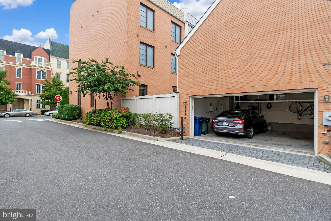
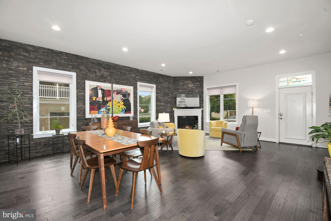
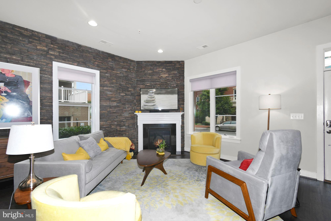
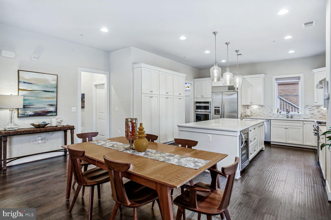
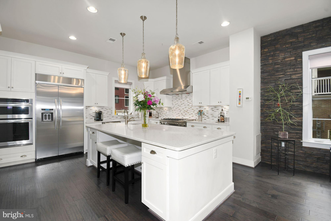
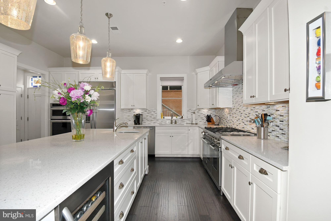
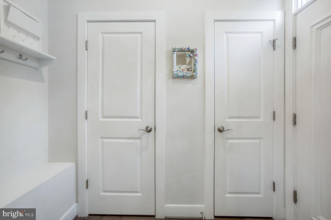
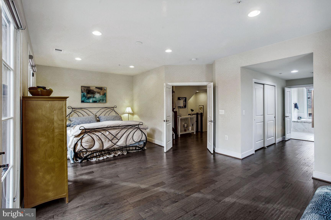
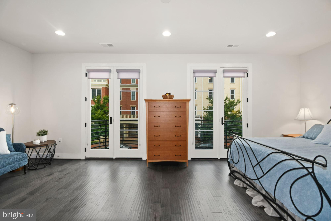
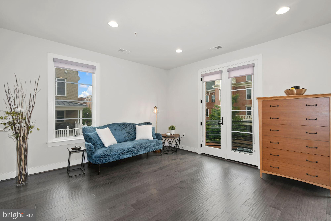
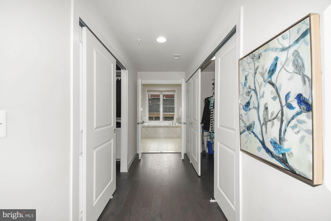
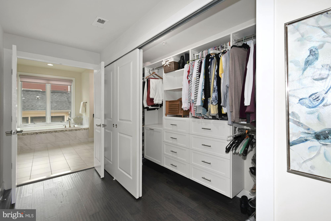
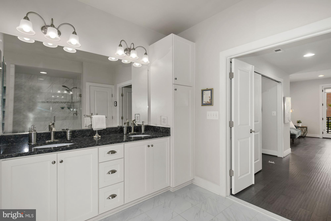
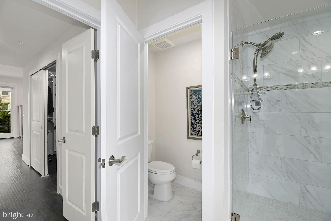
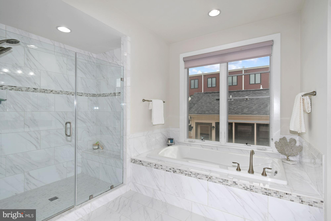
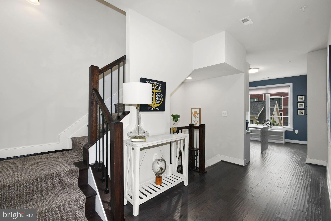
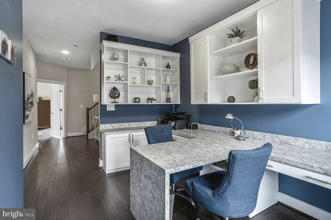
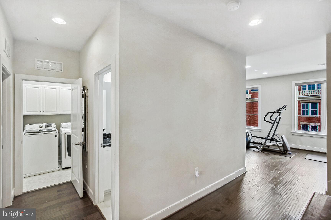
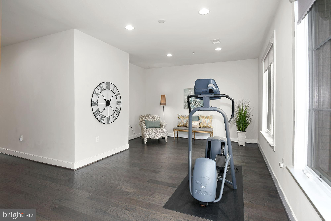
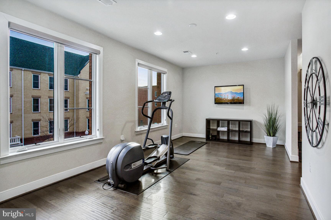
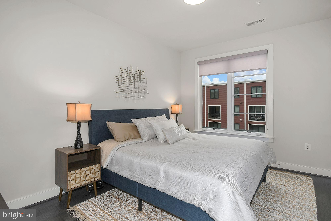
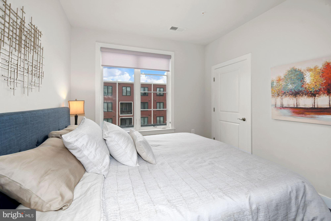
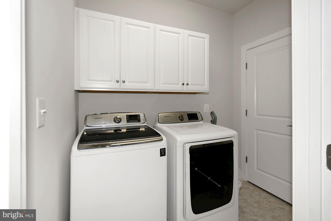
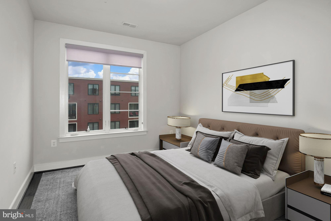
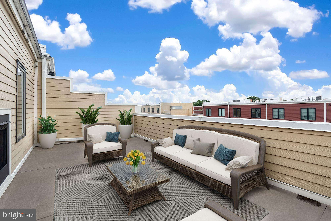
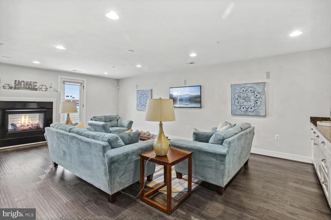
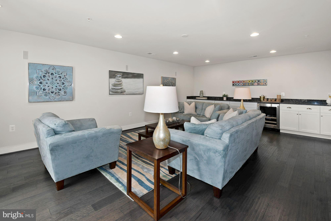
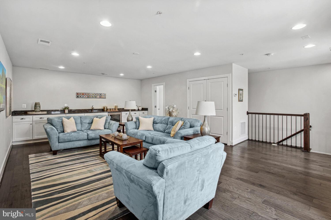
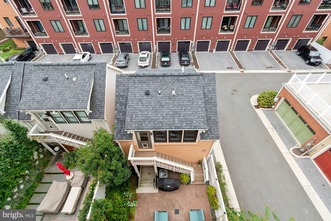
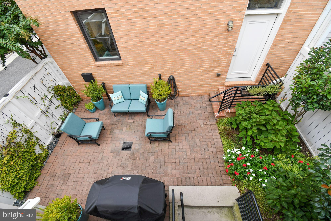
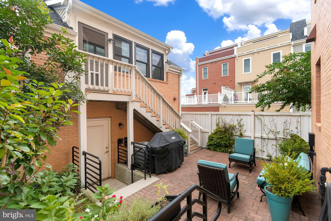
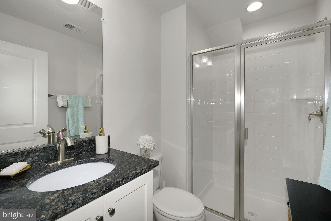
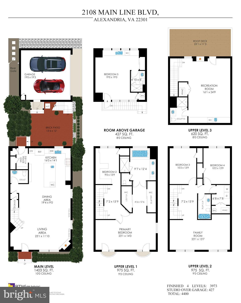
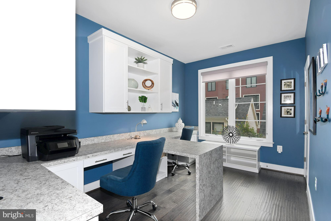
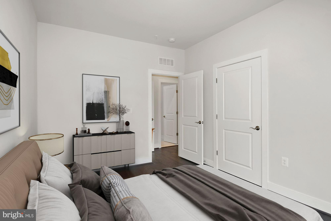
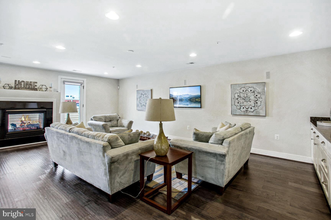
****SOLD**** $50k ABOVE ASKING IN JUST 3 DAYS!! *****  Luxury, Lifestyle, Location all found in DC Metro’s most modern and commuter friendly neighborhood of Potomac Yard. This spectacular 5 bedroom, 4.5 bathroom, end unit, executive townhome w/detached 2 car garage/carriage house,  includes all of the high-end features and amenities you’ve been waiting for! You’ll fall in love with the oversized Ice White Quartz kitchen island that provides 40 sqft of counter space not to mention the spa like soaking tub in the primary en-suite, of which are only found in this 24’ wide floor plan!  Being on the end also certainly has its perks!  All the extra windows on the outer wall makes this one sun-filled gem like no other! Enjoy the 10’ ceilings on the first floor (9’ on all upper floors), chic stone clad accent wall in the dining/living room, SS appliance package w/new Bertazzoni 6 burner gas range & range hood, 3 ovens, under cabinet lighting, walls of 42’ white cabinets, and mudroom off the kitchen are just a few noteworthy items of just the main level!  Upstairs you’ll find the primary bedroom of your dreams: bring your king size bed, oversized dressers, enjoy a good book in the sitting area, or relax with a cup of coffee on one of the 2 balconies in this primary retreat!  California custom closet systems in both closets, luxurious en-suite comes w/ upgraded marble finishes, private commode, elegant and spacious frameless shower w/bench, window above soaking tub, dual vanities, and built-in linen cabinet! 3rd floor has 2 more spacious bedrooms, full bathroom, laundry rm, and one impressive family room great for watching your favorite sports games or creating an art studio/ home gym! Head to the 4th floor rec room to enjoy movie night with the built-in surround sound, full wet bar w/beverage cooler, another full bath and cozy up to the dbl sided gas FP inside or walk out onto the expansive roof deck terrace to enjoy phenomenal views of Potomac Yard and amazing firework displays on the 4th! 
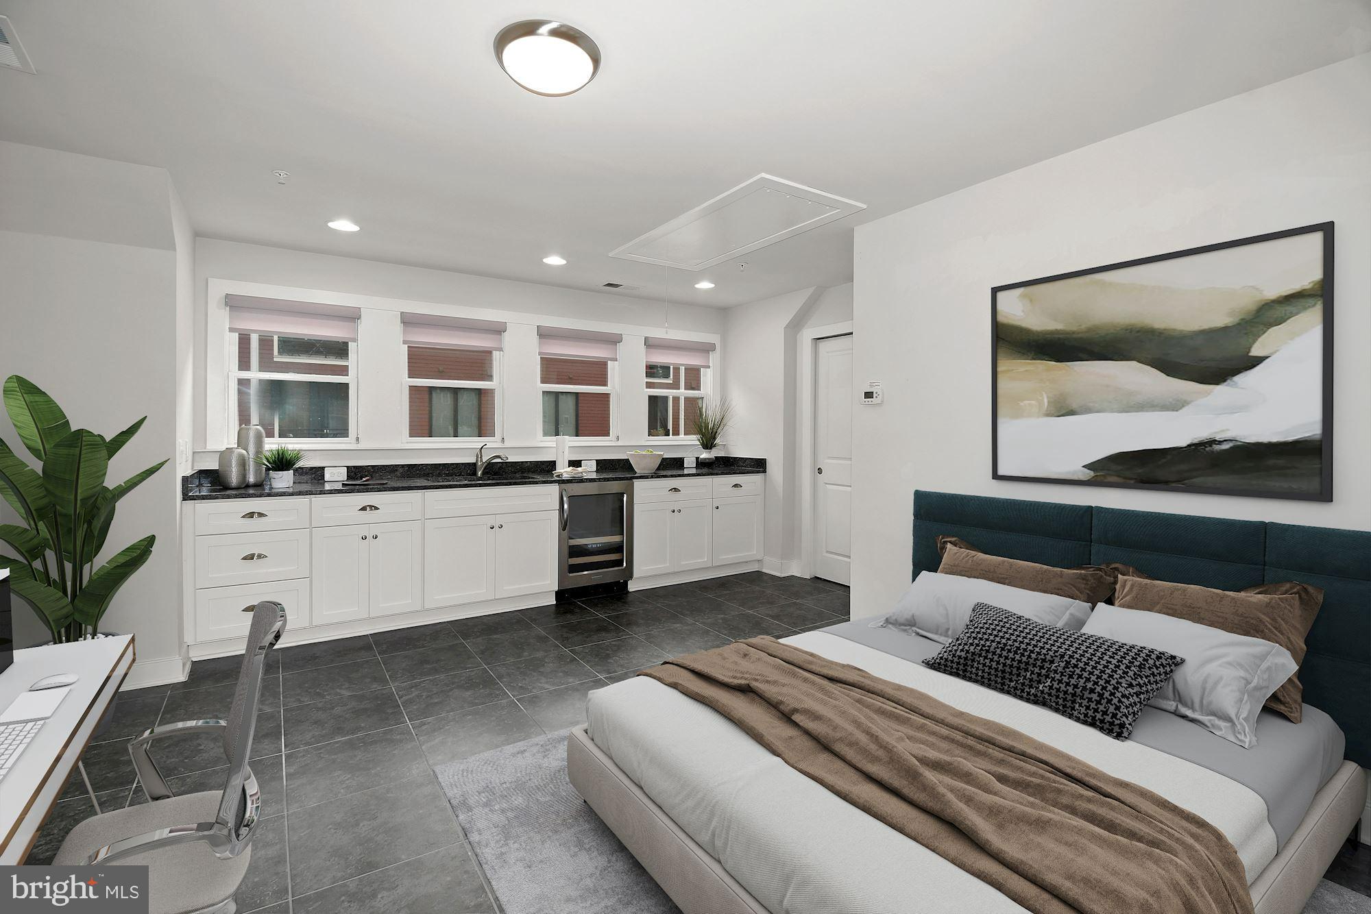
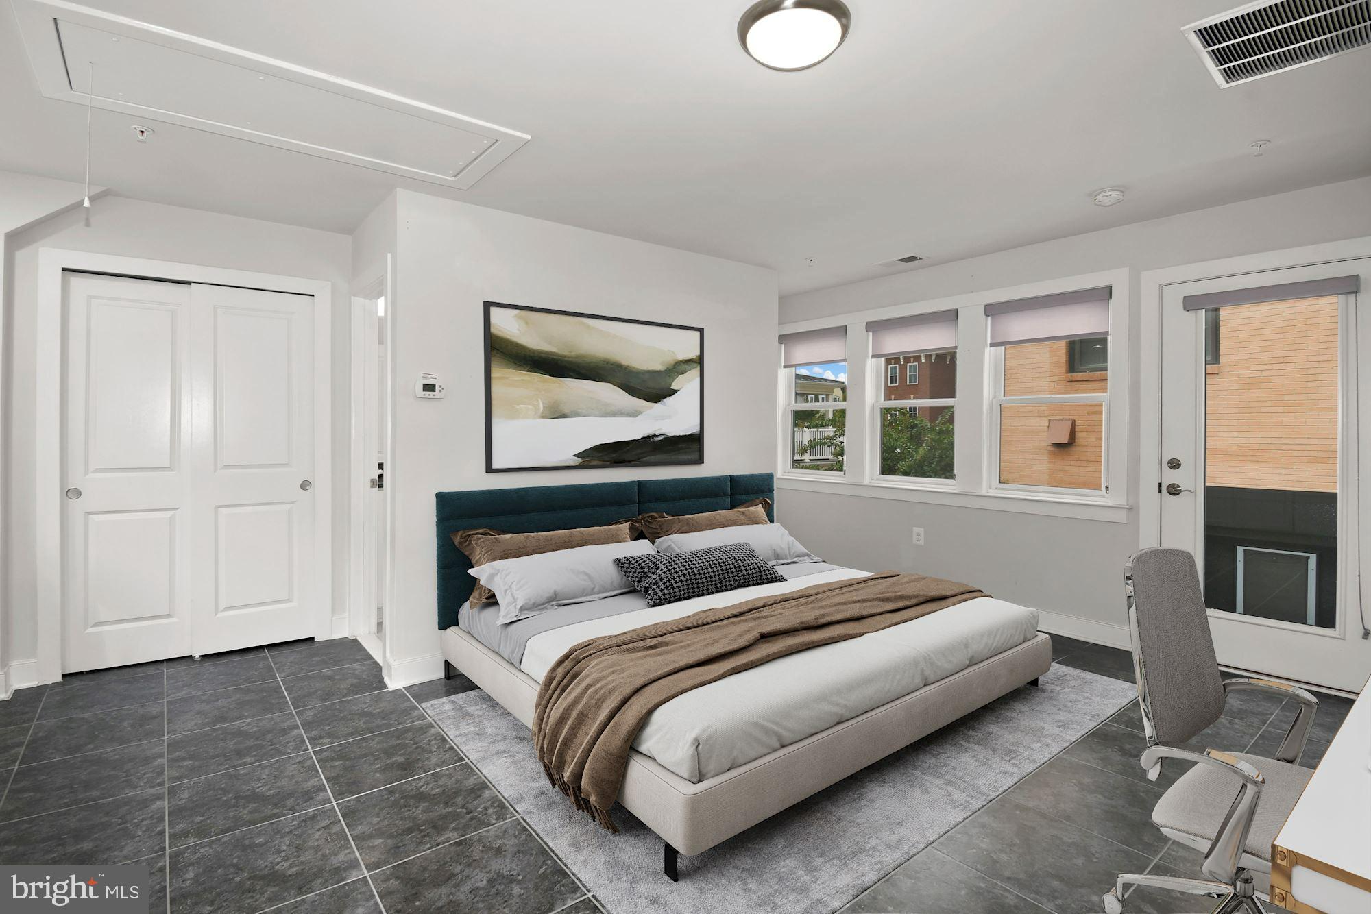
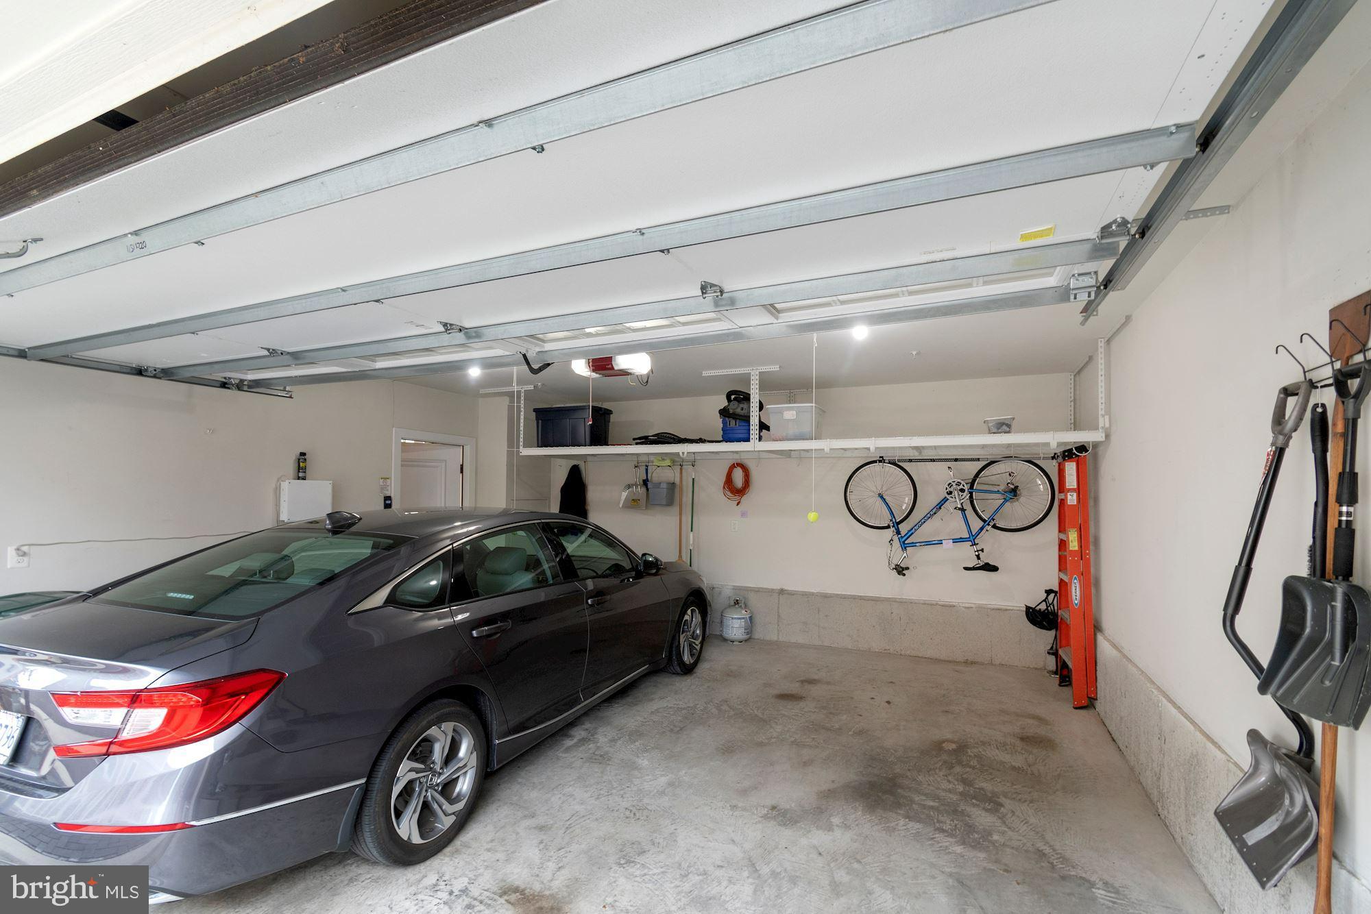
One of the truly unique features of this highly sought-after layout is the detached carriage house. Not only does the carriage house provide you w/an abundance of additional storage space in the oversized, side loading 2-car garage but comes fully equipped with over 400 sq ft of living space in the studio apartment/in-law suite above! Separate HVAC/hot water heater, kitchenette set up w/beverage cooler, full bath, & tons of windows! Whether you seek turn-key luxury inside, or a multitude of entertainment areas outside, you’ve found yourself the one home that truly checks all the boxes! 
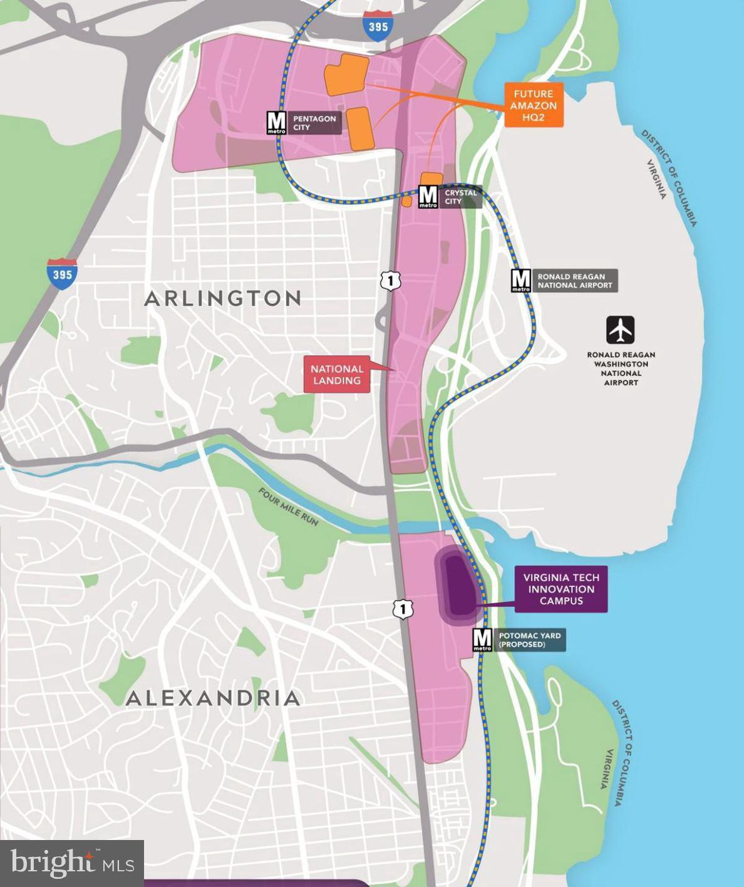
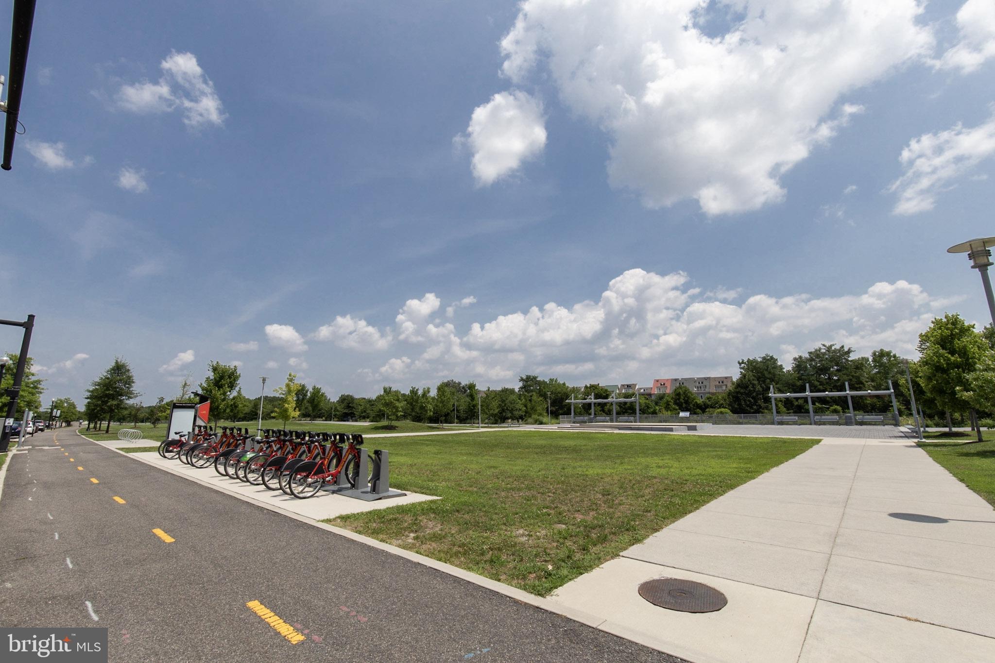
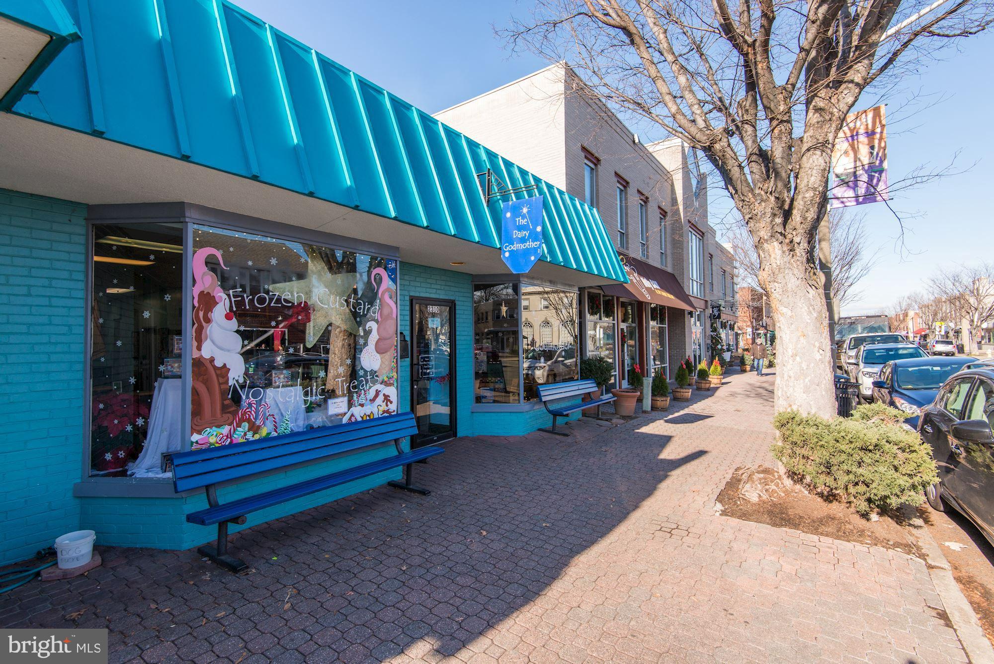
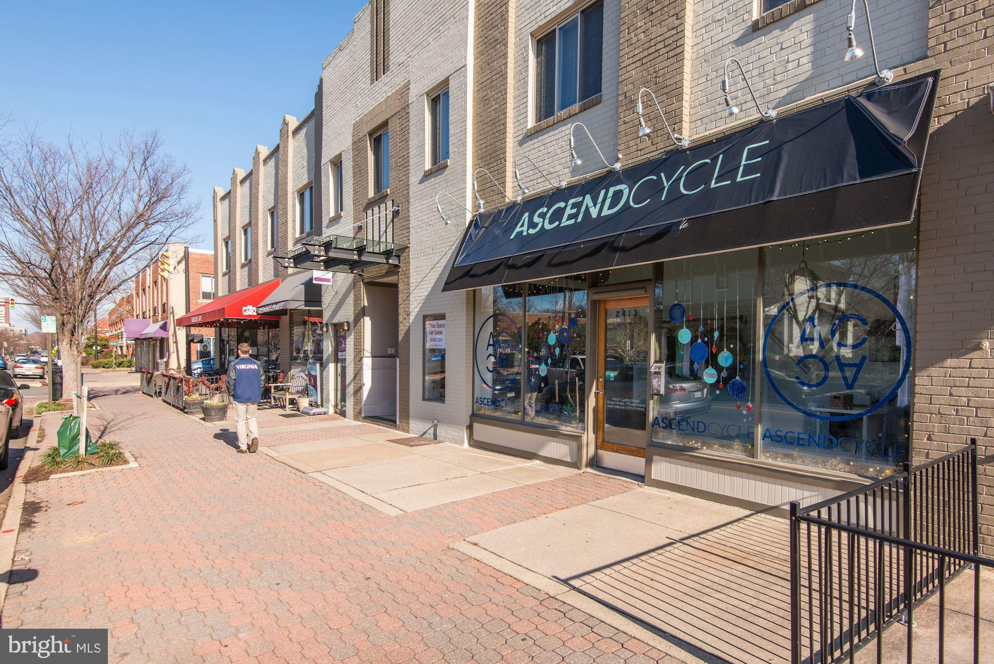
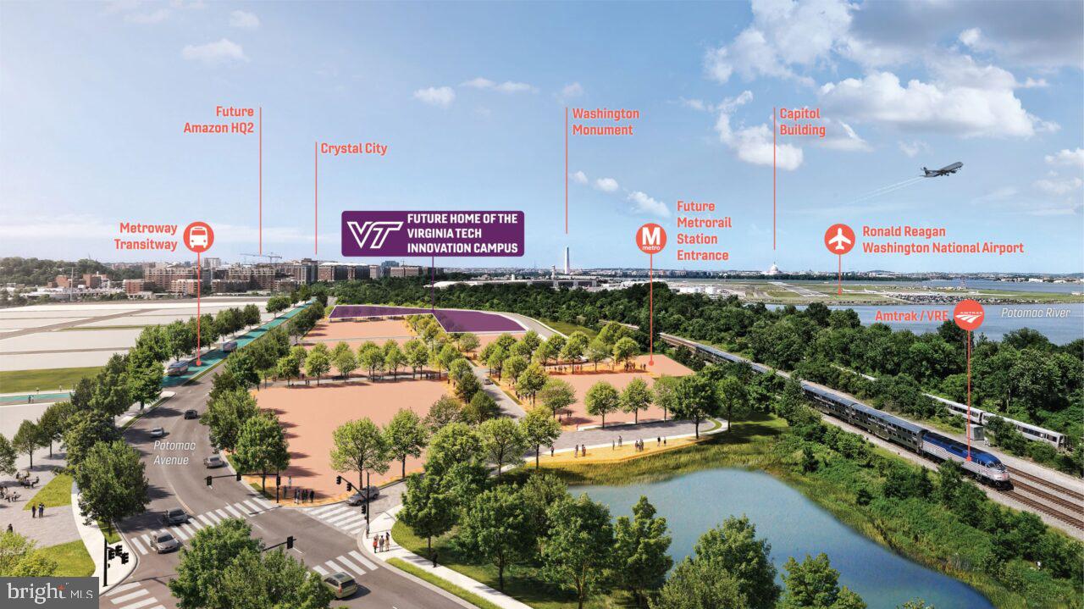
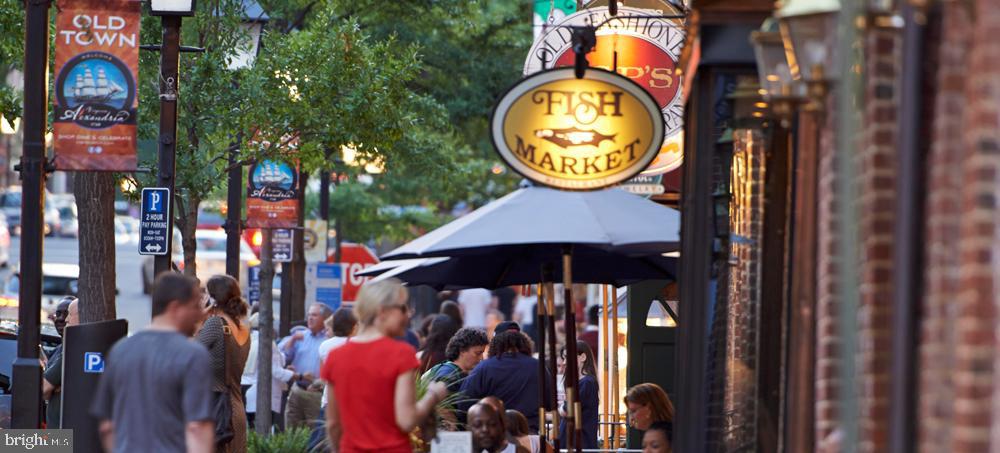
Potomac Yard is considered one of the best places to live because it affords the neighborhood feel, yet walkable to your favorite restaurants/shops/parks in Del Ray, & if all goes as planned by Spring this year you will also be able to walk to the Potomac Yard Metro Station (blue/yellow lines)! If driving is more your jam, less than 10 mins to Old Town Alexandria or Reagan National Airport. 2 miles north is Amazon HQ2 construction well underway with expectations to complete phase 1 of their two office buildings and 50,000 sq ft of retail space in 2023. If this weren’t enough to quench your thirst for your best investment purchase ever made, Virginia Tech’s Innovation Campus will eventually make its home on 3.5 acres of new mixed-use space adjacent to the future Potomac Yard Metro station in 2024!  The steady growth of home values in Potomac Yard will continue to thrive, despite the market conditions elsewhere, especially now that these community transformations are within arm’s reach! So, make the right decision to call 2108 Main Line Blvd “Home” today, and avoid feelings of immense remorse & regret of not doing so later down the road! You will be SO glad you did!
2108 MAIN LINE BOULEVARD

Message successfully sent.

What would you like to know?

What is 3 + 4 ?

I agree to receive email communication and understand I can unsubscribe at any time.

I agree to be contacted by Charis Realty Group via call, email, and text for real estate services. To opt out, you can reply 'stop' at any time or reply 'help' for assistance. You can also click the unsubscribe link in the emails. Message and data rates may apply. Message frequency may vary. Privacy Policy

Related Properties

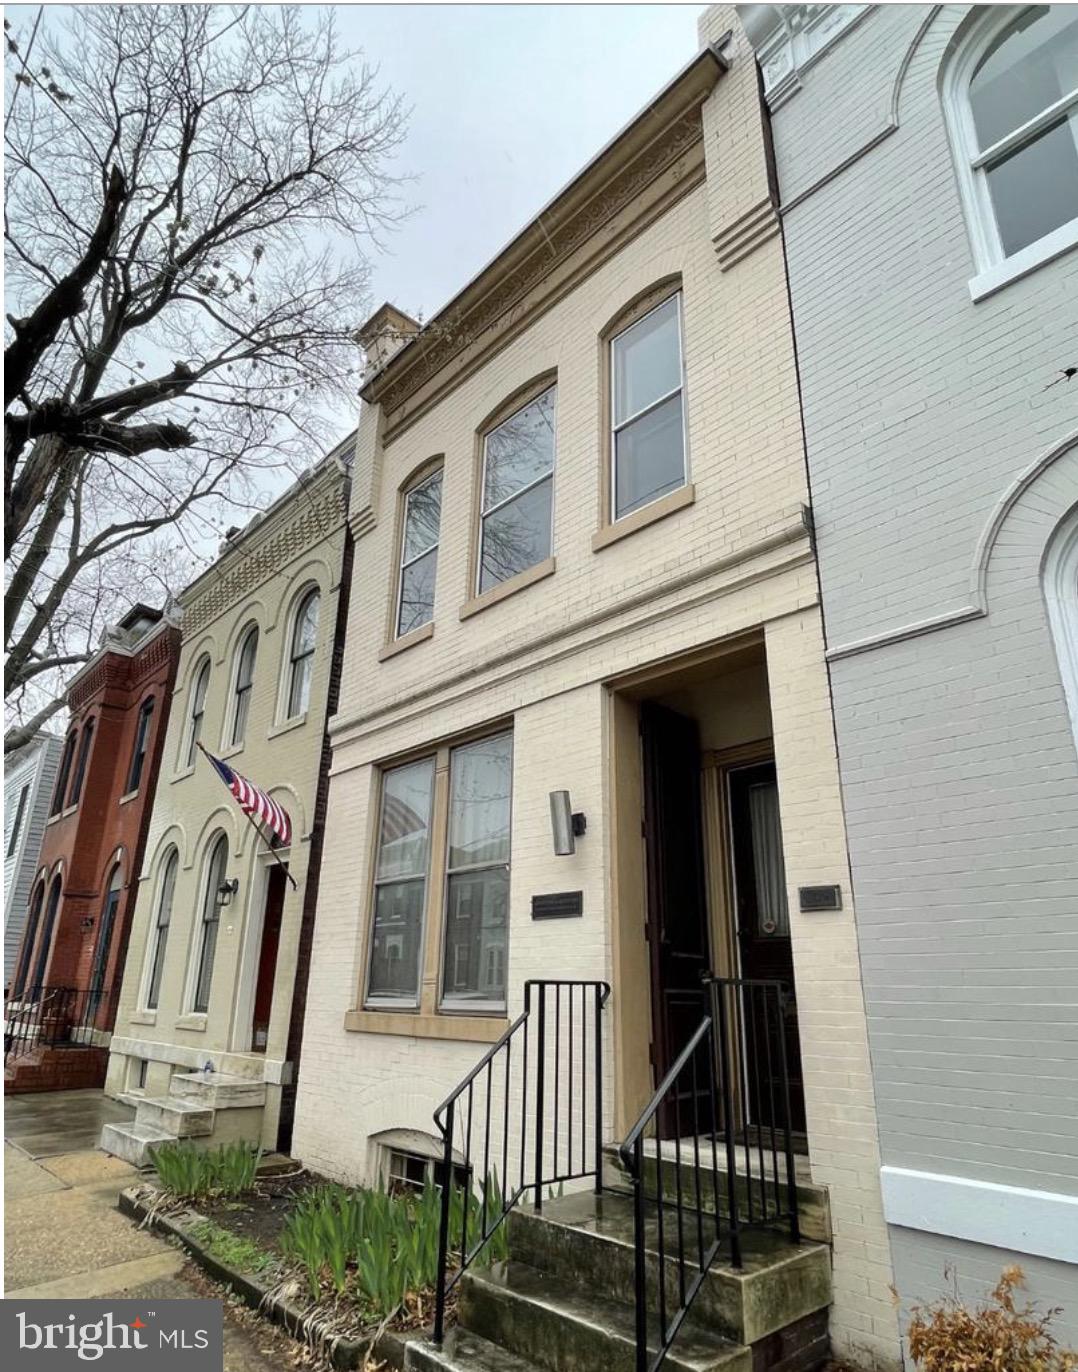
RESIDENTIAL POTENTIAL IN OLD TOWN ALEXANDRIA!   Come and see this fantastic 1890's vintage Alexandria, Virginia town home.  Classic brick construction.  Located far enough off King Street that you can enjoy Old Town, yet are spared the noise and commotion of homes closer to King.  Property may be used for commercial or residential.  Conduct business in the reception area while living upstairs?  The options are limited only by your imagination.   Parking in the alley for at least two automobiles.
#VAAX2055644

ALEXANDRIA

209 S ALFRED STREET

3 Beds

1 Baths

1,938 Sq.Ft.

$1,700,000

MLS#: VAAX2055644
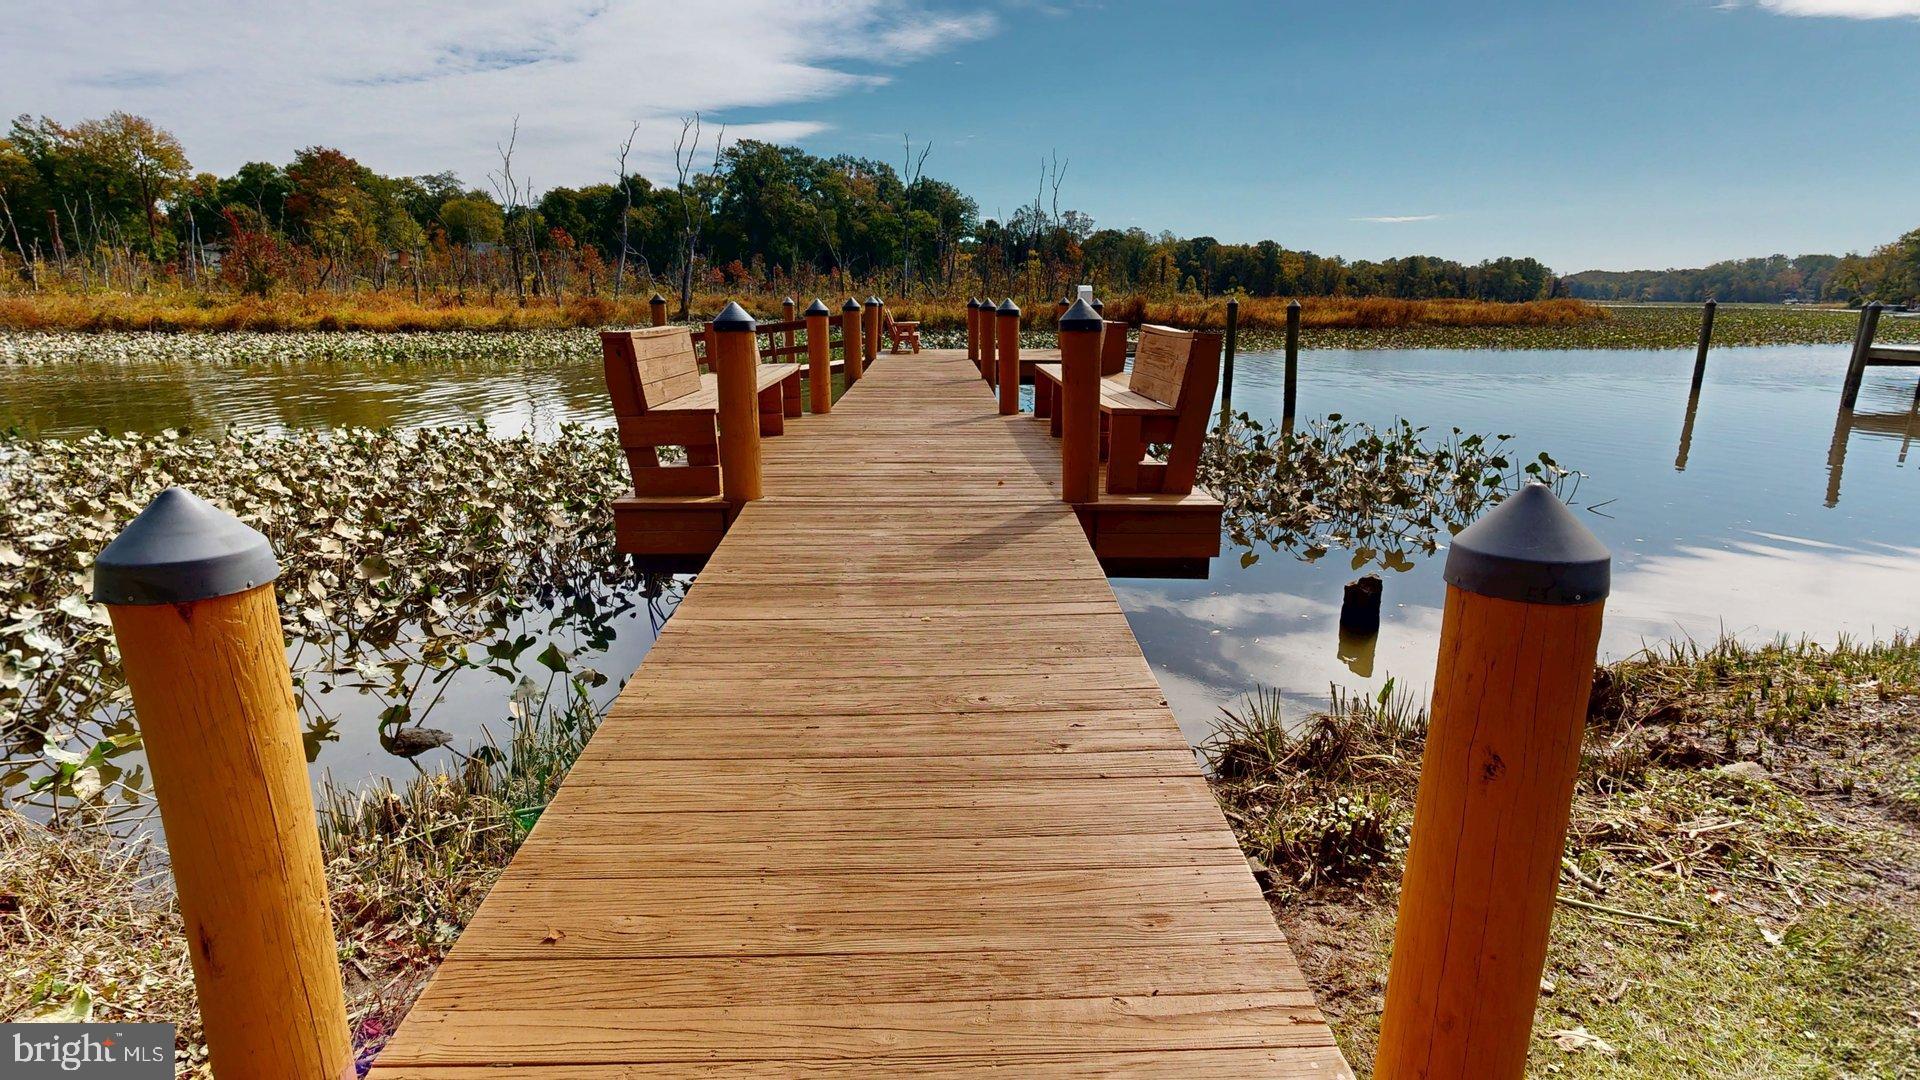
Spectacular waterfront on the peaceful shores of Little Hunting Creek, this Mount Vernon estate offers an unmatched combination of elegance, lifestyle, and navigable access to the Potomac River. The home impresses with a gourmet kitchen featuring brand new Quartz Calacatta Nile countertops, sink, faucet and a new refrigerator, seamlessly blending elegance and functionality for memorable gatherings and daily living. The spacious main level captures tranquil water views from the living and dining areas, while four generously sized bedrooms upstairs provide luxurious retreats with hardwood flooring and ample closet space. Updated bathrooms combine contemporary finishes with timeless elegance. Step outside to your private dock with direct access to the navigable creek, leading seamlessly to the Potomac River, ideal for boating, fishing, or simply relaxing by the water. Mature trees and lush landscaping create a peaceful, natural setting, and the home has been professionally power-washed and landscaped. The dock power washed and freshly stained. Located just over a mile from the George Washington Parkway and the historic Mount Vernon Estate, with convenient access to Old Town Alexandria, Fort Belvoir, and major commuter routes, this property offers the perfect balance of tranquility, sophistication, and accessibility.
#VAFX2272502

ALEXANDRIA

8352 ORANGE COURT

4 Beds

2 Baths

2,562 Sq.Ft.

$1,399,000

MLS#: VAFX2272502
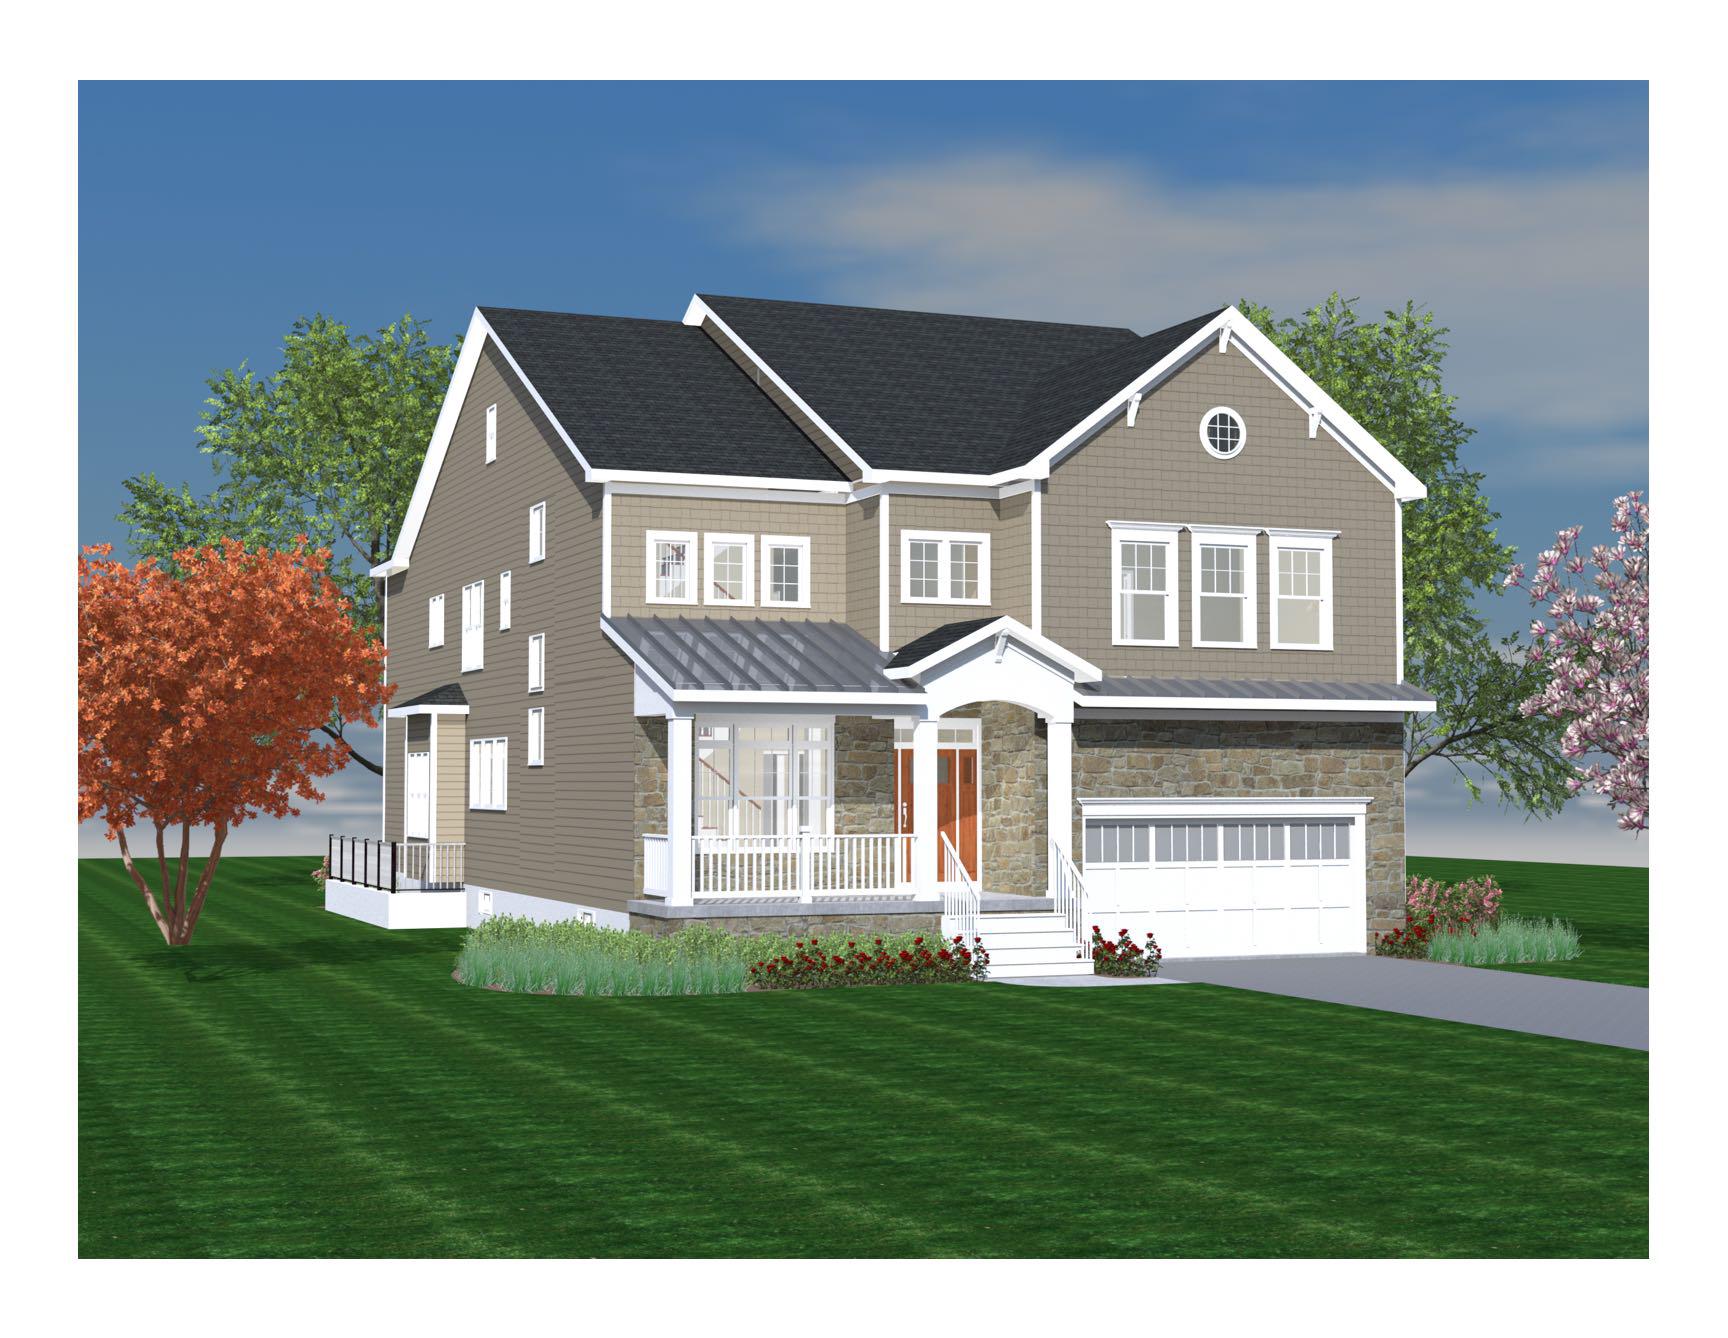
New Construction walking distance to the metro! This new construction home features a first-floor flex suite with a full bathroom that can be used as a home office or a private guest suite, while the gourmet Kitchen and Breakfast Nook create a natural hub for daily life. Upstairs, each of the four bedrooms includes its own en suite bathroom, and two additional common areas can serve as a sitting area for the Primary Suite and a computer loft. Additional highlights include a front porch, Formal Dining Room, Family Room with gas fireplace, and a 2-car garage. Large walk up basement leaves room for storage and your imagination. This home features flexibility, functionality, and style. Expected delivery late July/early August.
#VAFX2314298

ALEXANDRIA

2221 HUNTINGTON AVENUE

5 Beds

6 Baths

4,686 Sq.Ft.

$1,530,000

MLS#: VAFX2314298
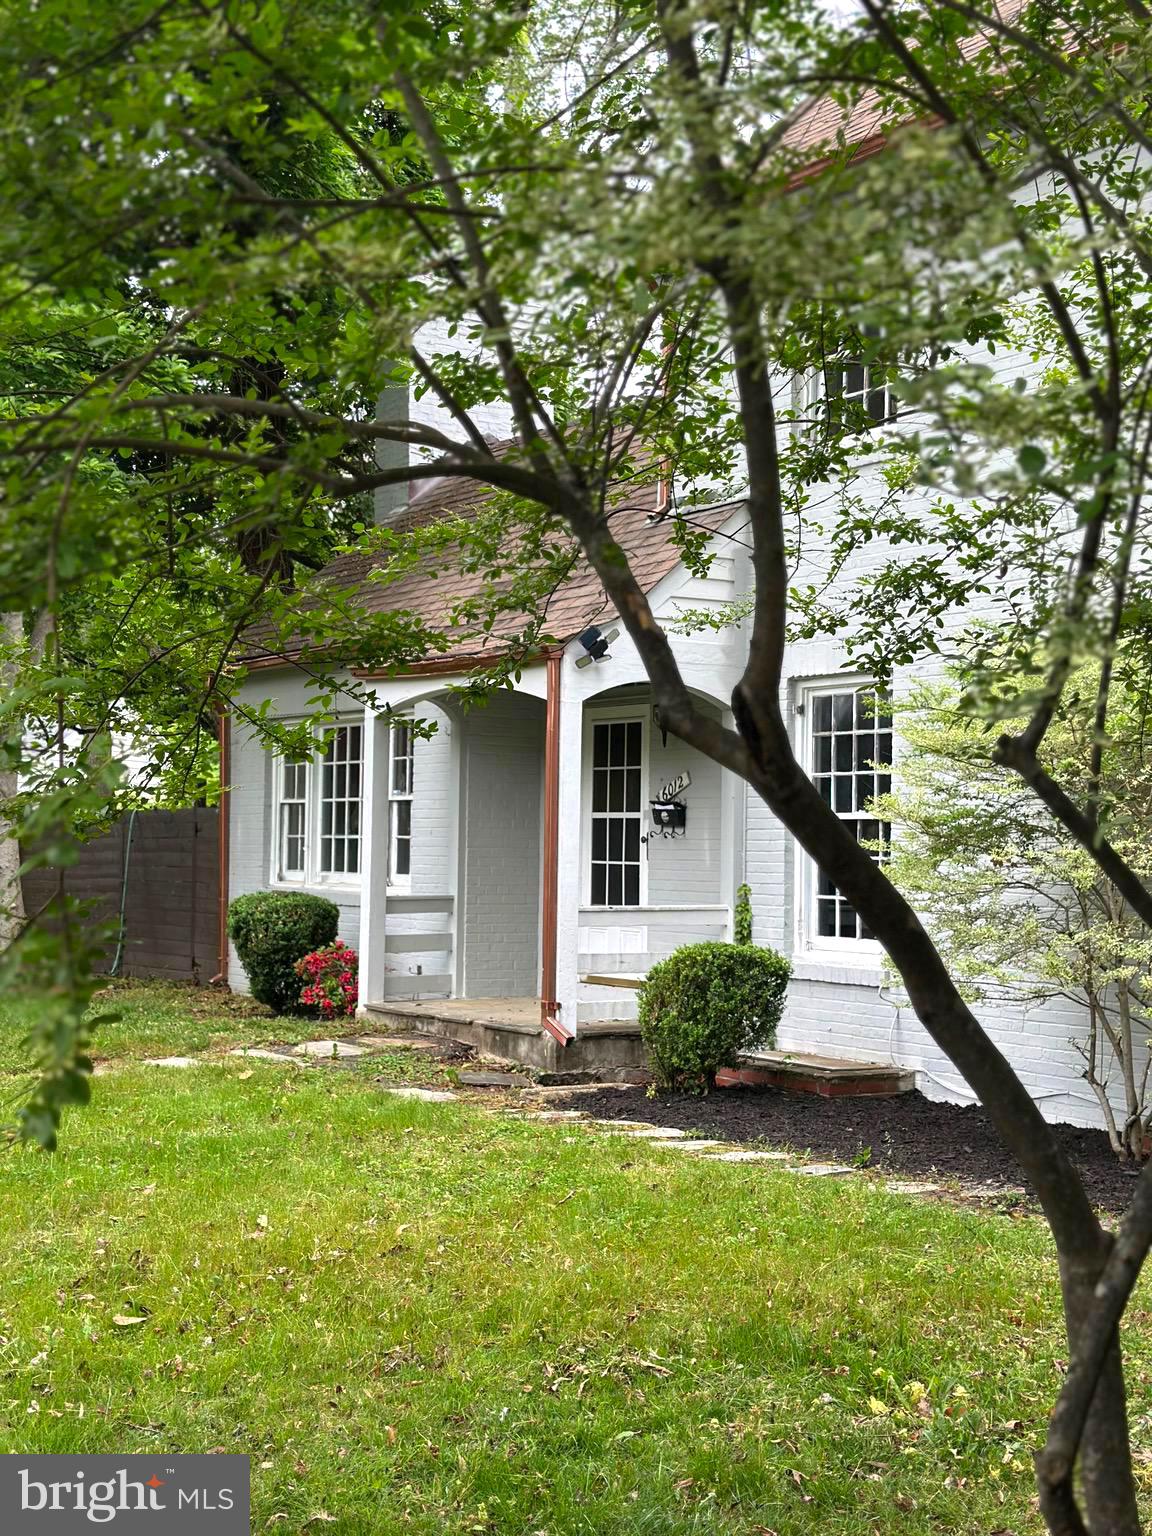
RARE OPPORTUNITY to own a truly special home in WILTON WOODS COMMUNITY! Experience timeless charm in this beautifully renovated Colonial that houghtfully updated throughout.  This home offers numerous major improvements, some additional updates may still be desired, providing a great opportunity for buyers to further personalize and add value. The home features hardwood floors, plaster walls, and intricate moldings. Thoughtful updates include a freshly painted interior, updated basement, renovated bathrooms, new kitchen appliances, and new washer & dryer, plus recessed lighting throughout. With numerous closets, a walk-up attic, and storage nooks, this home is as functional as it is charming. Enjoy a spacious backyard with a mature Elm tree. Located in a prime Wilton Woods neighborhood. PHOTOS WILL BE UPLOADED SOON!
#VAFX2300154

ALEXANDRIA

6012 PIKE BRANCH DRIVE

4 Beds

3 Baths

2,966 Sq.Ft.

$1,499,000

MLS#: VAFX2300154
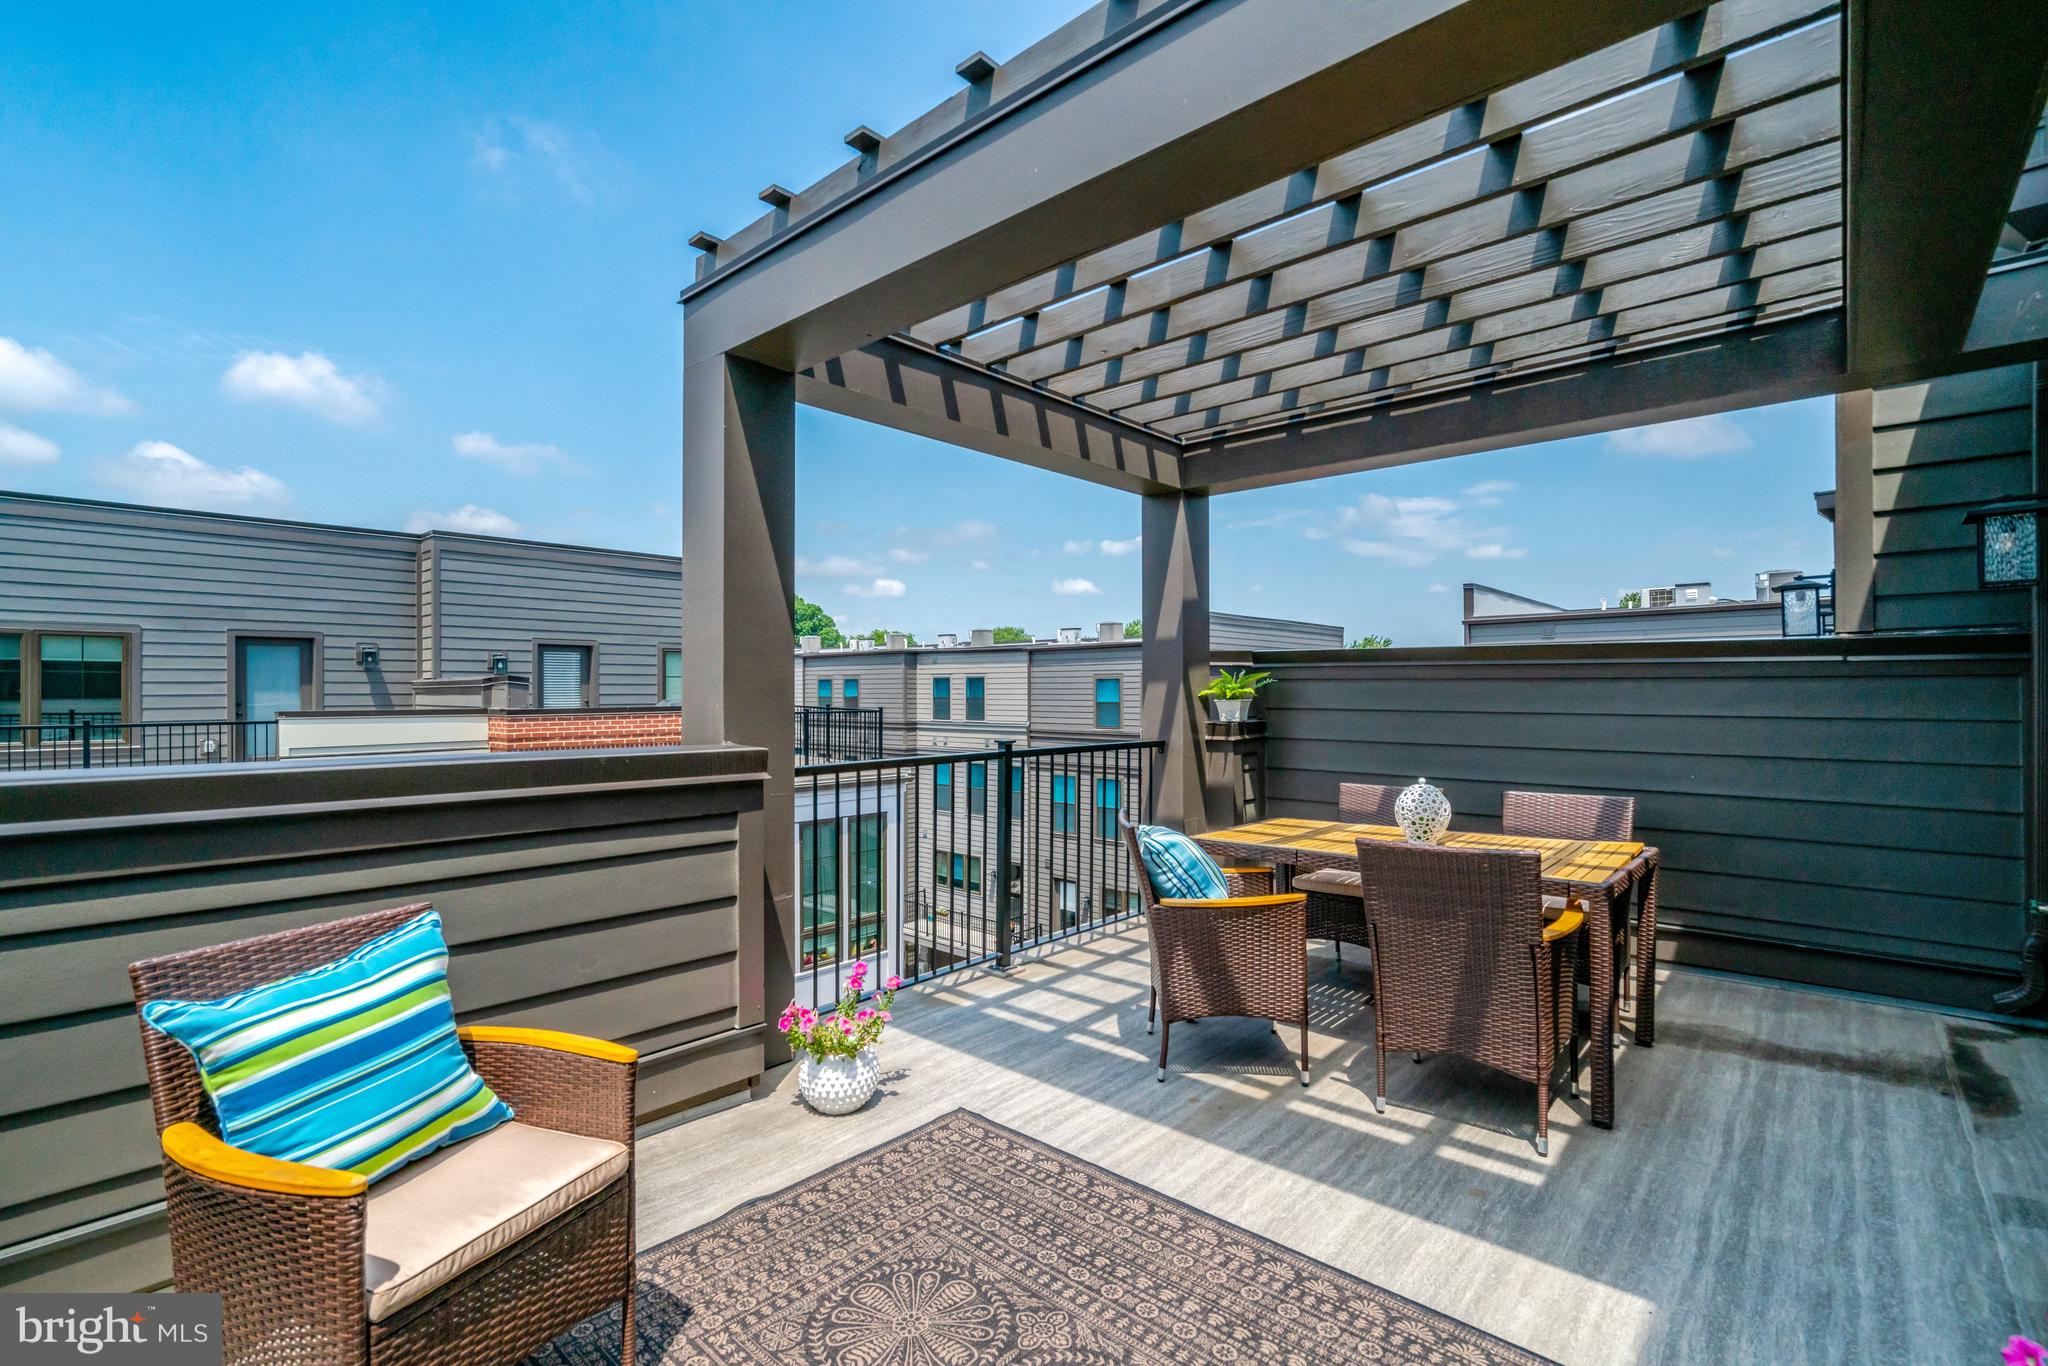
Savvy enough to pounce when opportunity arises?  

Some homes are new.  Some homes are move-in ready.  This gem is both and will end your search.  Newness, quality and luxury in a prime secluded close-in spot where no traffic whizzes by your door.  Bottom line?  This original owner was one of the first buyers in the development, made a thoughtful selection, added many appealing upgrades and waited ten months for completion.  You don’t have to do that.  Just unpack and start living a life of comfort and convenience.  

Exceptional space, contemporary design and immediate availability in one of Northern VA's most convenient locations. Completed in December 2024 and barely lived-in by current original owners, this sophisticated Tri Pointe roomy Flynn model has almost 2,700 square feet across four finished levels including a spectacular top-level suite with dreamy private terrace, B.R#4, Full Bath and flexible bonus space. Guest suite, office, media room, fitness studio or second primary suite?  Endless possibilities to use this versatile hideaway "your way".   

Sun-filled open living areas, show-stopper kitchen, enviable customized walk-in closets, designer finishes and abundant upgrades set this professionally designed home apart.

Minutes from Metro, Pentagon, Amazon HQ2, Virginia Tech, Del Ray, National Landing, Reagan National Airport, parks, shopping, services and conveniences.  Just about perfect.
#VAAX2062792

ALEXANDRIA

2609 WINCHESTER WALK

4 Beds

4 Baths

2,682 Sq.Ft.

$1,480,000

MLS#: VAAX2062792
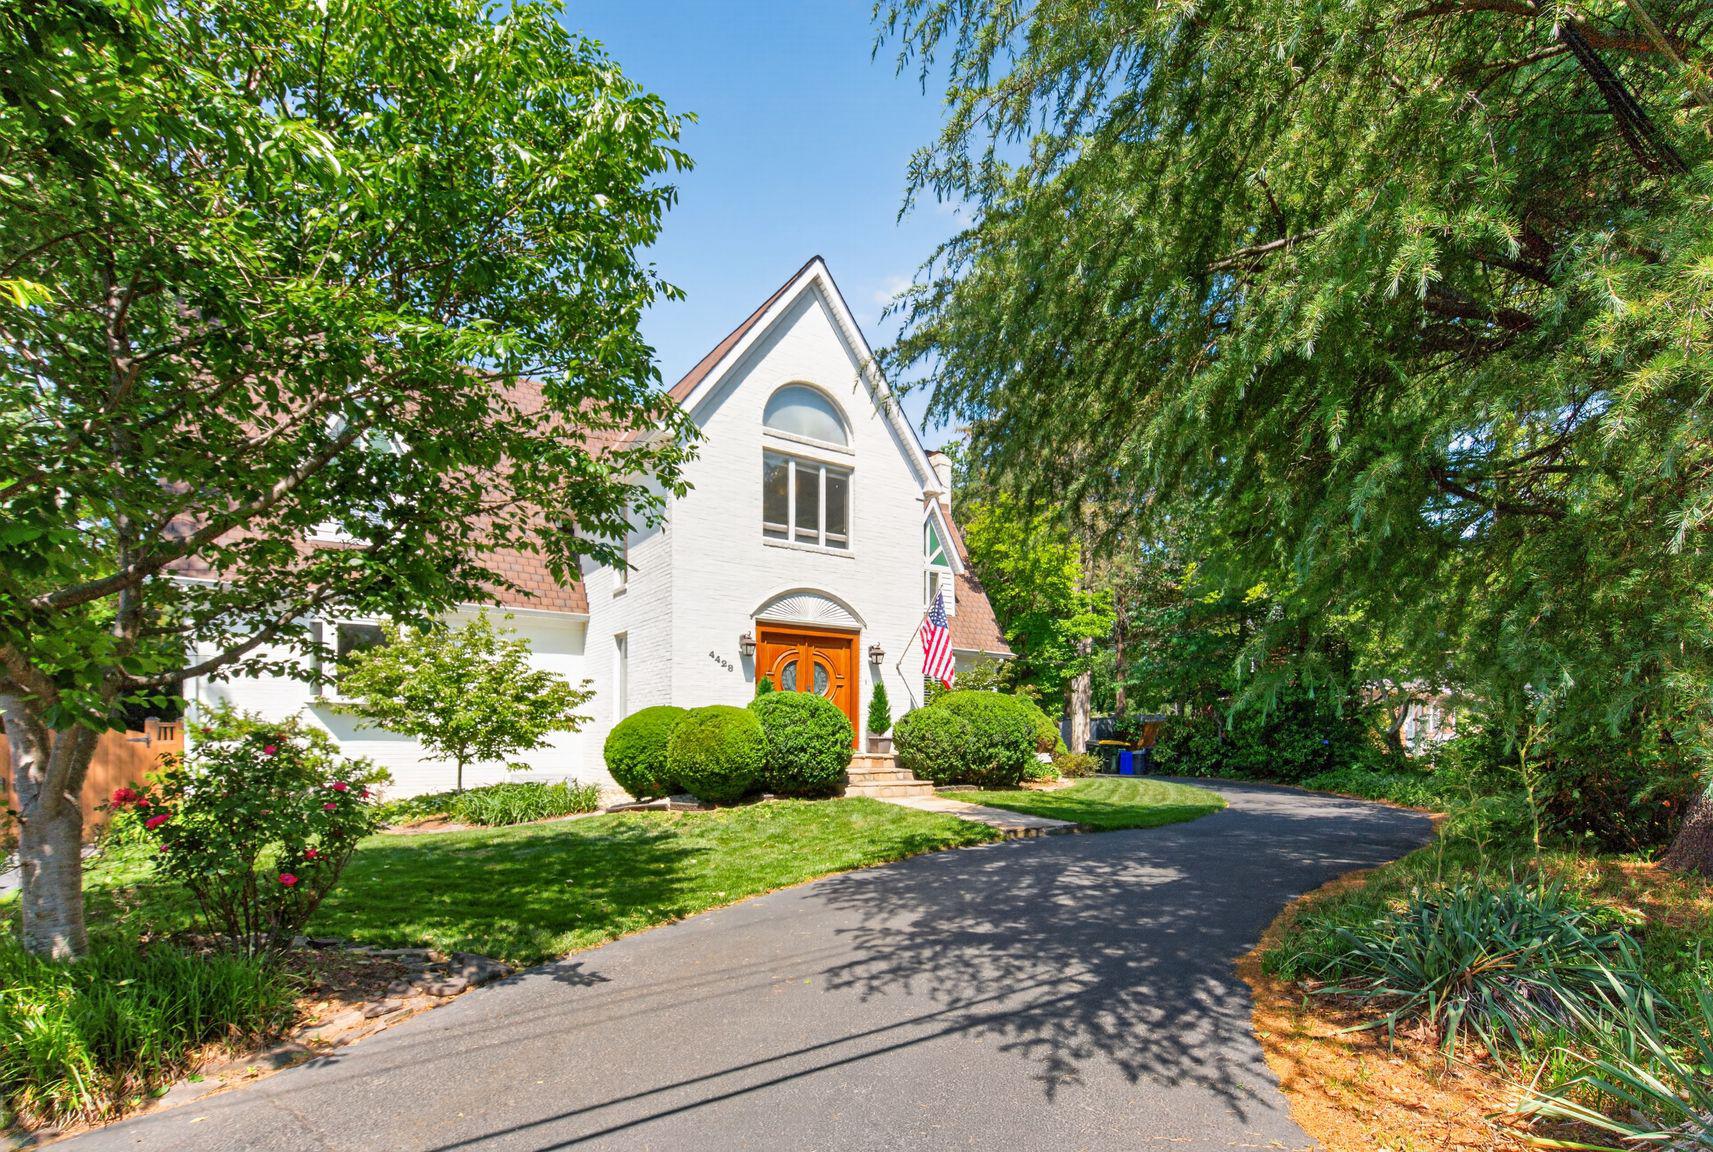
A very special custom estate home featuring one of THE MOST GORGEOUS POOLS in the area.  Renovated and expanded, the home includes a stately foyer with travertine flooring and mahogany front doors, one-of-a-kind 3 story great room with Palladian windows, hardwood floors, and 2 balconies, large elegant dining room, and updated eat-in kitchen with granite counters & stainless appliances.  UNIQUE SUPER-PRIVATE bedroom layout with dual upstairs wings.  Primary bedroom has vaulted ceilings, windows on 3 sides, adjoining office loft, and a luxurious bathroom featuring designer tile and extensive cabinetry & woodwork. Additional top floor bedroom/office with ensuite bath & balcony overlooking rear yard. Lower level includes substantial family room and potential 5th bedroom & bath.  The oversized backyard is a private oasis, featuring a gorgeous in-ground pool, substantial decking, and professional landscaping.  Oversized 2 car side-load garage with custom cabinets & finishes.  This substantial home is an architectural gem with loads of character and will not disappoint.
#VAFX2314228

ALEXANDRIA

4428 BROOKSIDE DRIVE

4 Beds

4 Baths

4,285 Sq.Ft.

$1,350,000

MLS#: VAFX2314228
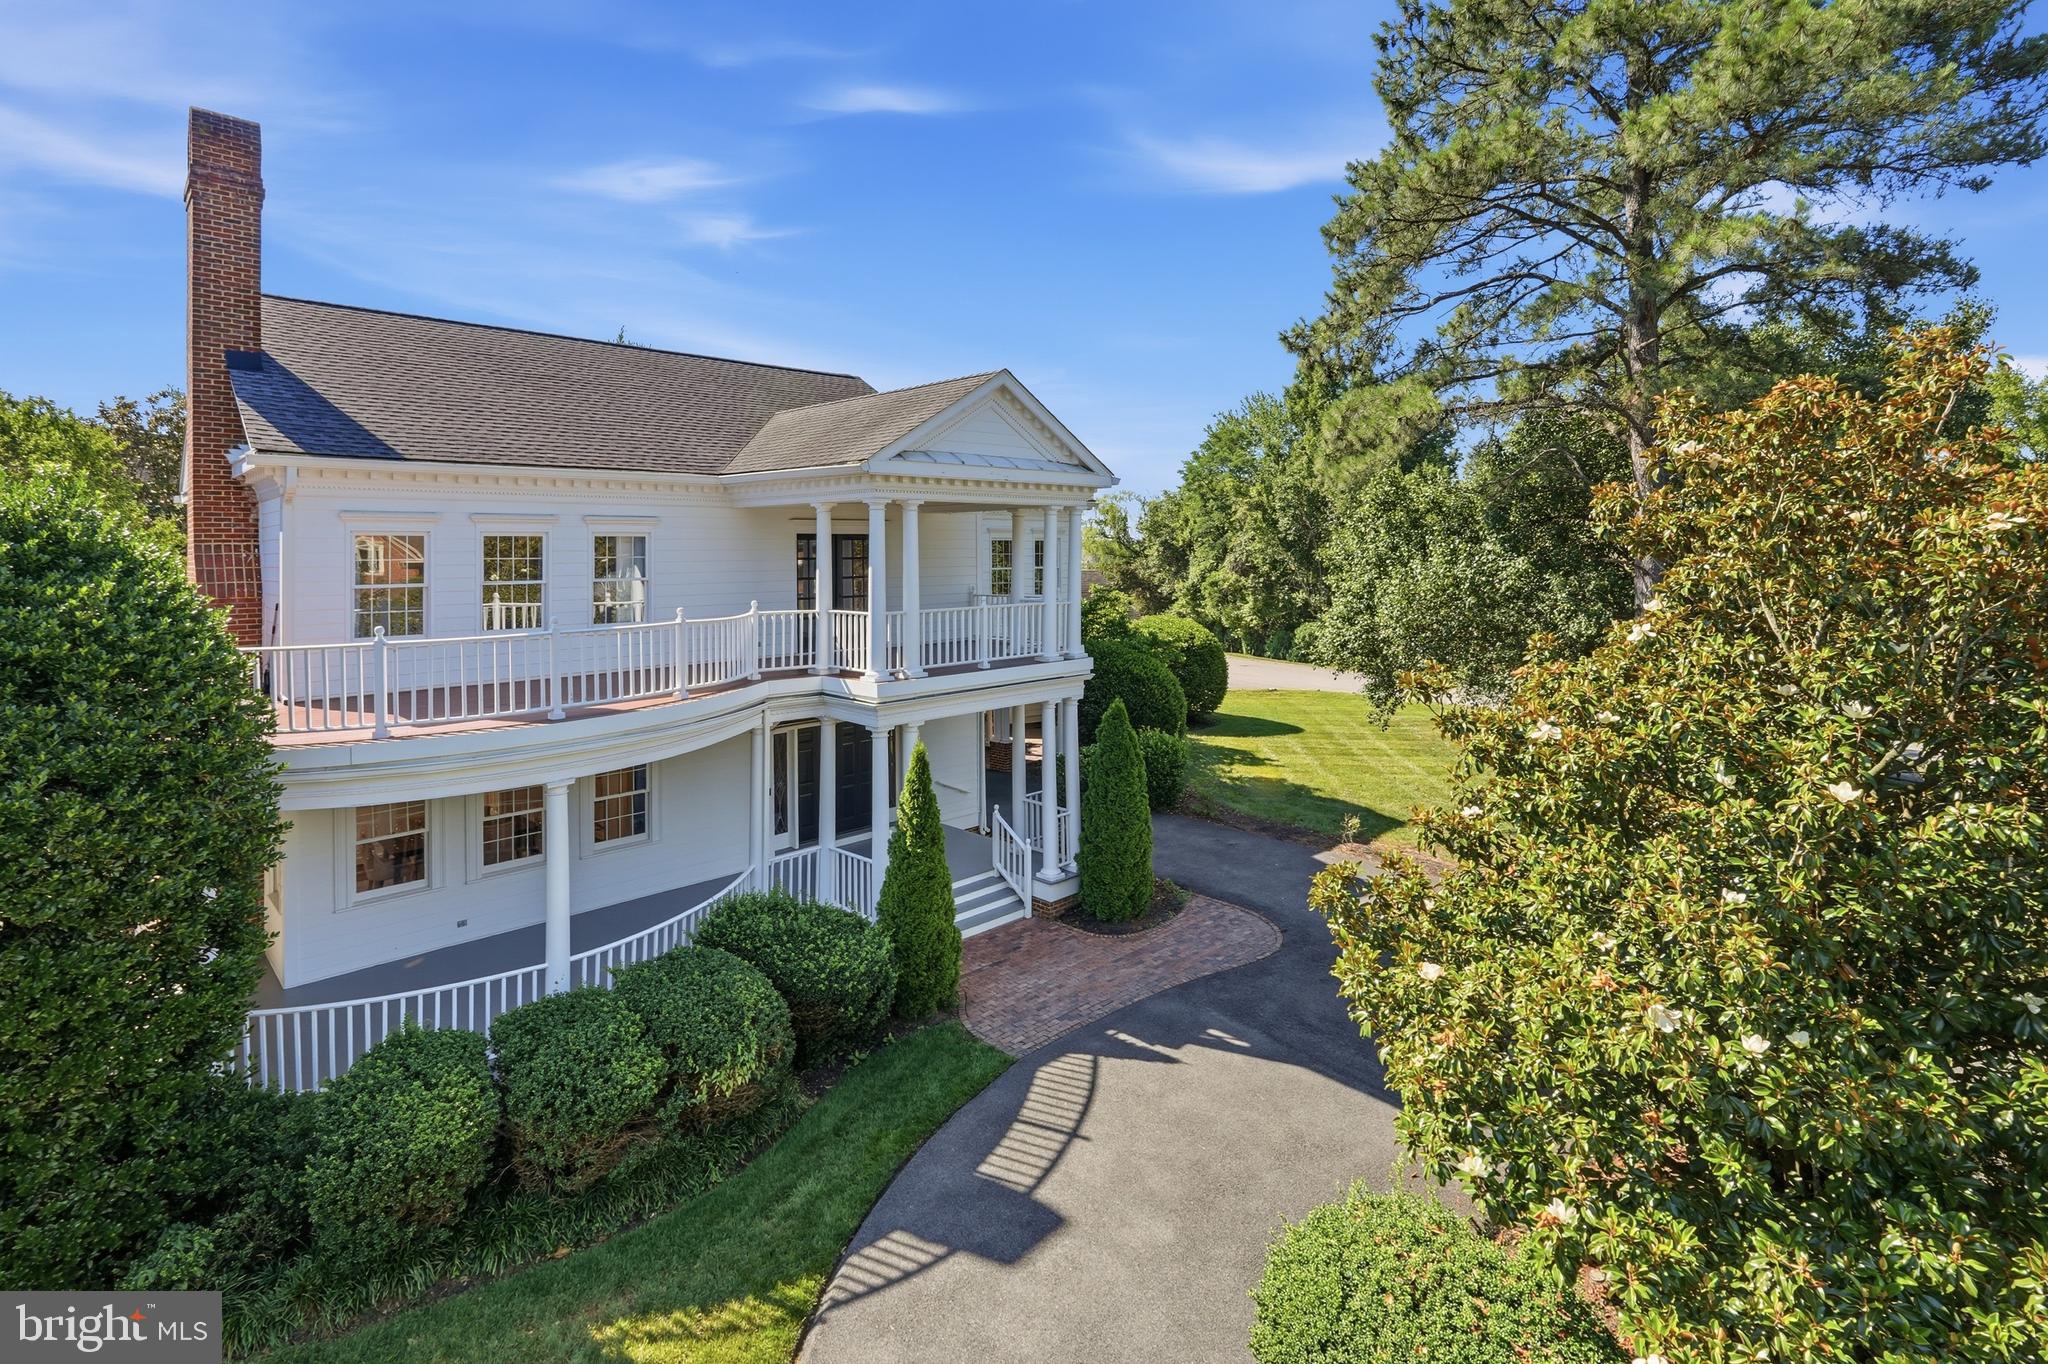
Welcome to 9505 Lynnhall Pl, a breathtaking custom-built Tidewater-style estate offering a perfect blend of historic charm and modern luxury on a private, beautifully landscaped half-acre lot near the Potomac River, on George Washington's original estate. Boasting 4 bedrooms and 4.5 baths, this turn-key Alexandria masterpiece welcomes you with stately high ceilings, elegant trim detail, and rich stained hardwood floors. The light-filled main level features a formal dining room and a spacious living room—each complete with its own cozy wood-burning fireplace. The chef's kitchen is a true centerpiece, recently upgraded with a brand-new, luxurious quartz island featuring a sleek modern waterfall edge. A private main-level study with gorgeous stained wooden built-ins provides an ideal work-from-home retreat. Upstairs, the expansive owner’s suite boasts stunning river views, a sitting area, a walk-in closet, and a designer en-suite bath with a classic clawfoot tub.

Outdoor living is equally spectacular. Step outside to a massive two-story veranda and a sprawling rear deck. Recent exterior upgrades include completely reworked, painted, and sealed siding to preserve the home's classic architecture, along with a brand-new privacy fence enclosing the entire perimeter to create your own secluded oasis. A detached two-car garage completes the property.

Located in the highly sought-after 22309 zip code, this home offers an unparalleled lifestyle. Enjoy premier access to the Mount Vernon Country Club and Belle Haven Country Club for championship golf and upscale social amenities. Outdoor enthusiasts will love being minutes from the scenic Mount Vernon Trail, Fort Hunt Park, Grist Mill Park, and the Mount Vernon RECenter. Zoned for Washington Mill Elementary, Whitman Middle, and Mount Vernon High. Enjoy nearby culinary favorites like Cedar Knoll, Mount Vernon Inn, and River Bend Bistro. With an easy commute to Fort Belvoir, Old Town Alexandria, and Washington D.C., this estate is a rare find. Schedule your showing today!
#VAFX2323748

ALEXANDRIA

9505 LYNNHALL PLACE

4 Beds

4 Baths

4,015 Sq.Ft.

$1,699,000

MLS#: VAFX2323748
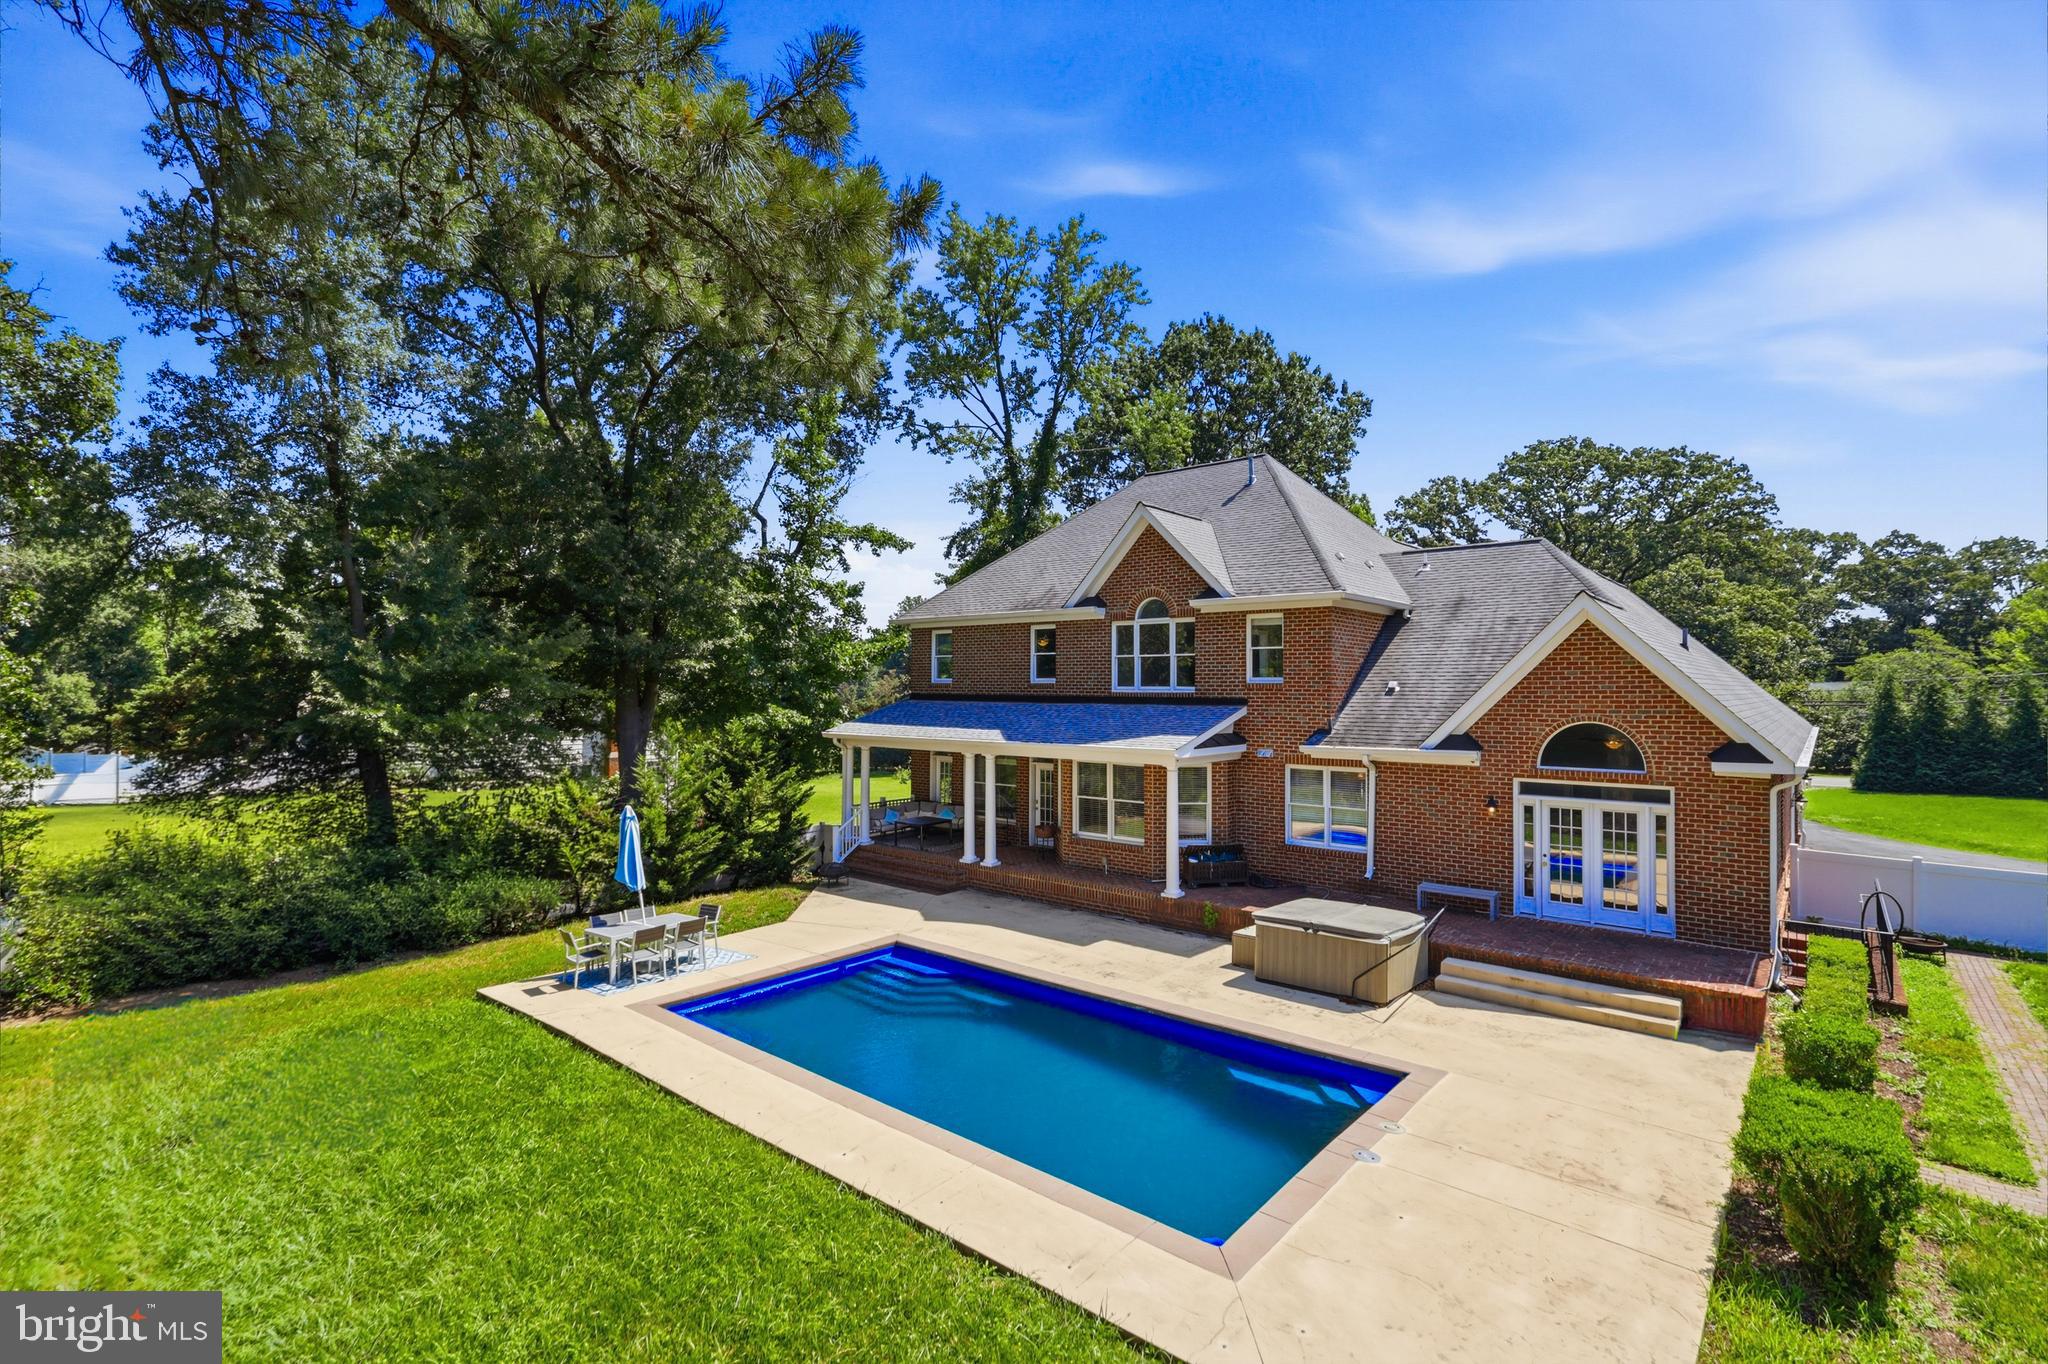
FRESHLY PAINTED AND UPDATED! Unbelievable location - 20 Minutes or less to anything and everything in the metro DMV

This stunning brick home in Alexandria offers space, privacy, and a backyard that truly feels like a retreat.

A welcoming front porch introduces the home, leading into a grand two-story foyer and beautifully designed living and dining spaces. A dual-sided fireplace connects the formal living room and family room, creating a warm and inviting atmosphere for both everyday living and entertaining.

The heart of the home is the open-concept kitchen, featuring a large island, granite countertops, stainless steel appliances, double wall oven, walk-in pantry, and a sunny breakfast area overlooking the backyard.

Step outside to a private outdoor oasis: an in-ground heated pool, hot tub, covered porch, and expansive fenced yard—perfect for relaxing or entertaining.

The main-level primary suite features cathedral ceilings, French doors opening to the patio, and a spa-like bath with double vanity, soaking tub, glass shower, and a custom walk-in closet.

Upstairs, you’ll find five spacious bedrooms, many with walk-in closets and cathedral ceilings, including two with en-suite baths, plus an additional hall bath.

The fully finished lower level is designed for entertaining, complete with a bar area, recreation space, gym, media area, and full bath.

Filled with natural light, high ceilings, hardwood floors, and custom details throughout, this home offers the perfect blend of comfort, space, and lifestyle.

Square footage deemed reliable but not guaranteed, buyer should verify all information provided
#VAFX2325450

ALEXANDRIA

5248 CLIFTON STREET

6 Beds

5 Baths

6,784 Sq.Ft.

$1,695,000

MLS#: VAFX2325450
New on site 2 days ago
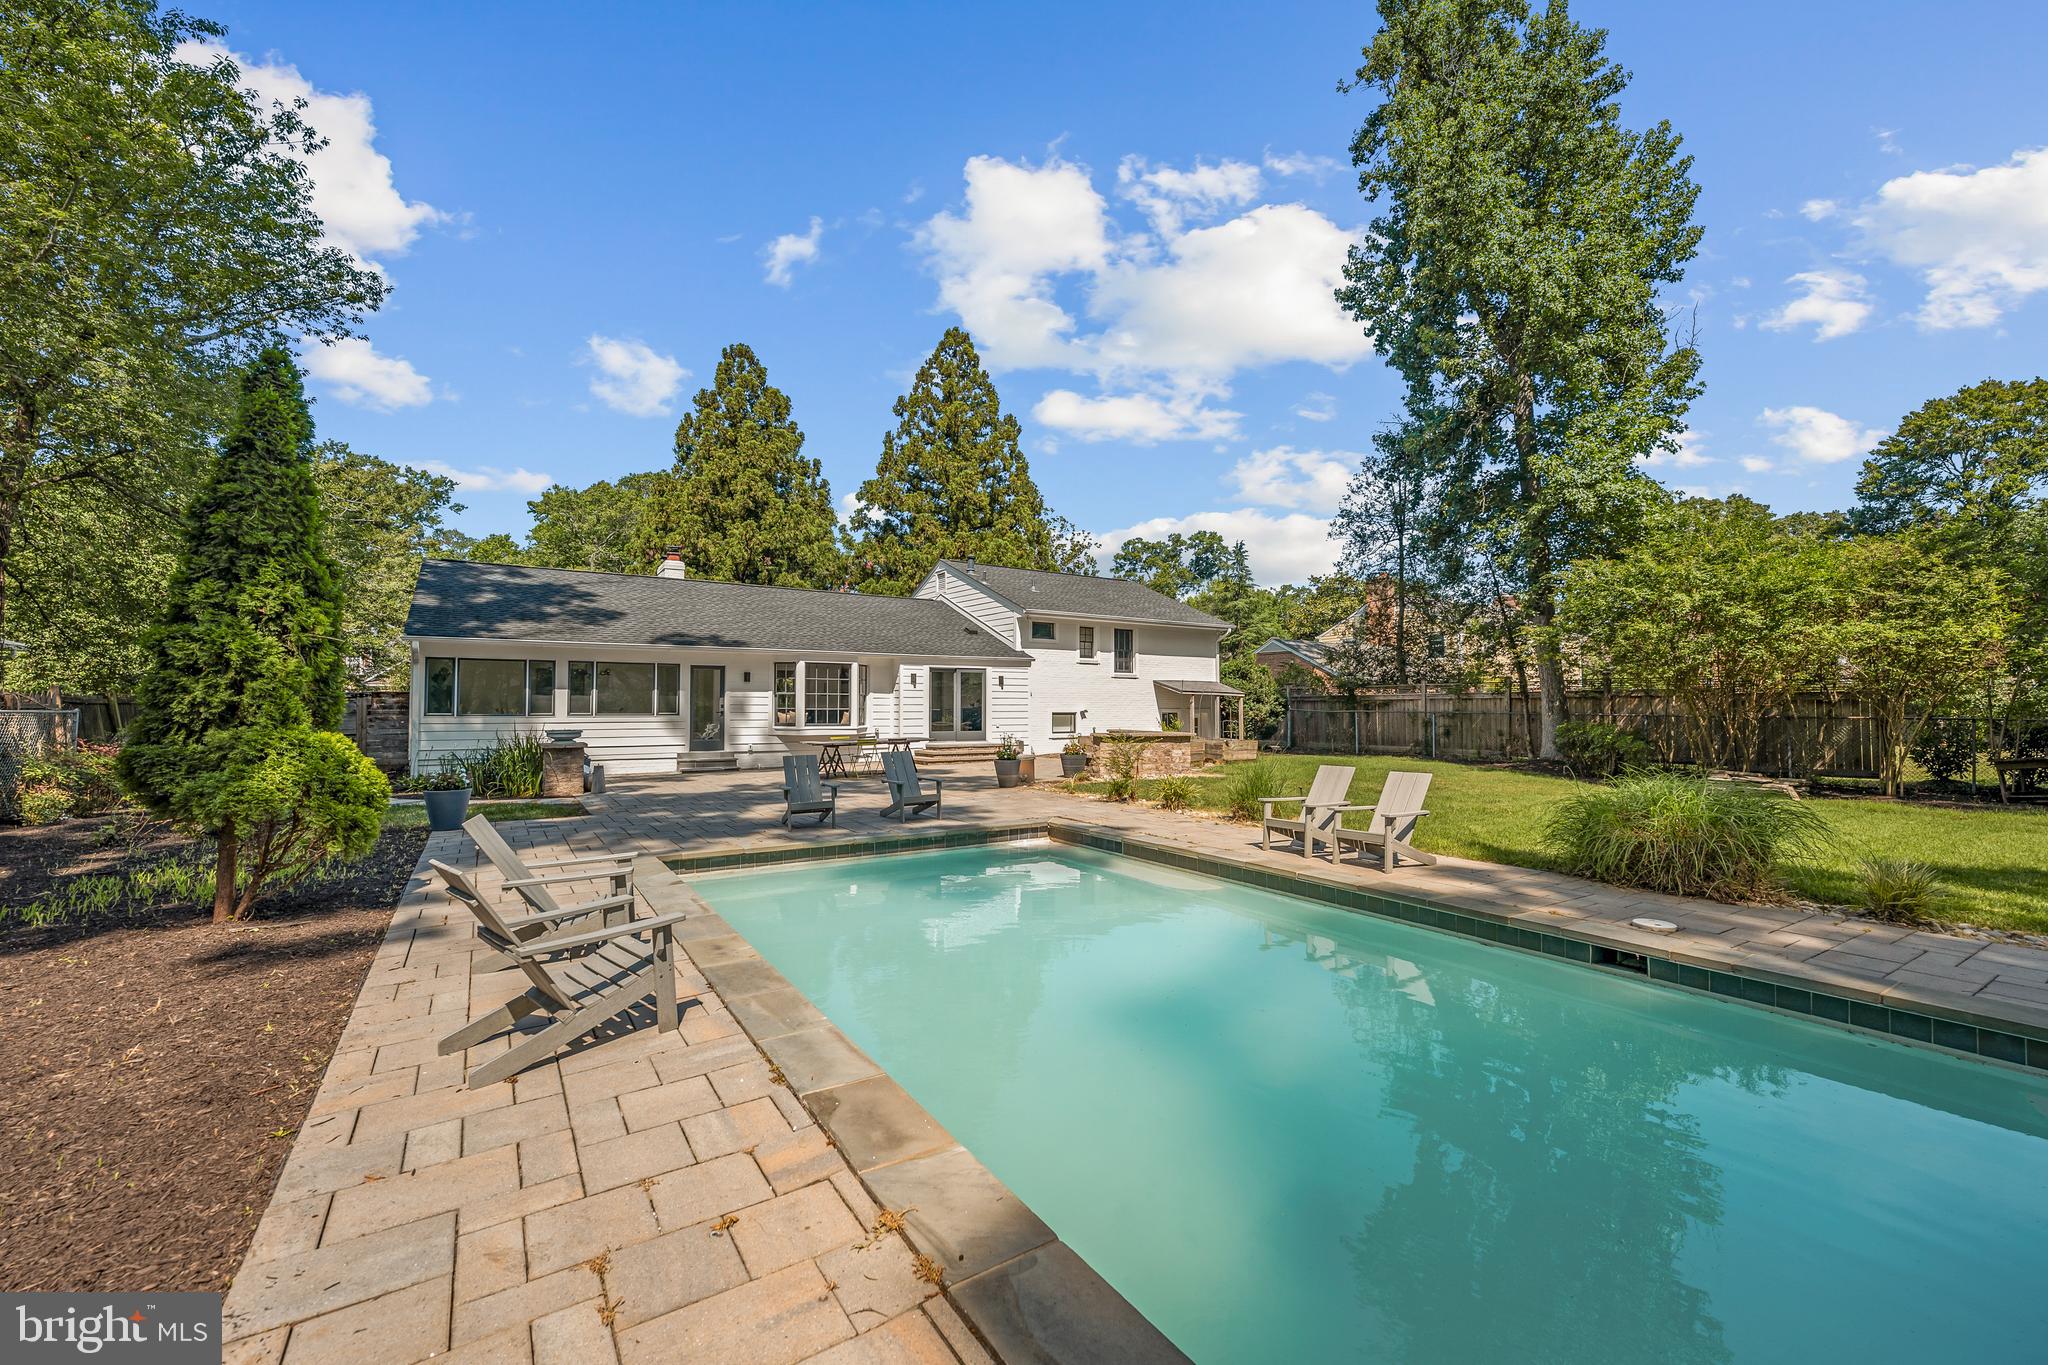
Welcome home! Tucked away in a private, peaceful setting, this four-level home invites you to unwind by your own sparkling backyard pool while offering plenty of space to entertain both inside and out. Gleaming hardwood floors and an abundance of natural light welcome you into a beautifully renovated kitchen, where sleek quartz countertops and newer stainless steel appliances create a chef's dream, complete with a large gas range and electric oven (2019), a pot filler ready to make cooking a breeze, professional-grade hood exhaust, and an ultra-quiet dishwasher (2022). An oversized island breakfast bar sits beneath a stunning bay window, with a built-in dog station featuring a water faucet and drain, perfect for larger dogs. The adjacent formal dining room offers an elegant space for hosting memorable gatherings, while the living room's large picture window and wood burning fireplace add even more warmth and charm to the main level. Upstairs, the primary bedroom suite is a true retreat, featuring a private sitting room ideal as a home office, nursery, or whatever suits your needs, along with an updated en suite bathroom. A second bedroom and full bathroom complete this level. Downstairs, one level below the main floor, two more bedrooms share a full bathroom, along with a spacious laundry and storage room with washer and dryer (2023). Below that, a versatile recreation room and a flexible bonus room offer even more room to spread out, ideal for a home gym or playroom. Outside, mature trees provide peaceful shade over a lush, expansive lawn, while the heated saltwater pool and extensive stone patio with built-in benches create the perfect setting for relaxing or entertaining within a fully fenced backyard. Parking is a breeze with a 2-car garage and driveway, complemented by a full, usable attic offering incredible additional storage space. Recent updates including a new roof and siding (2020), furnace (2022), HVAC system (2023), and a whole-house fan that can be used in the spring and fall to naturally cool the home and reduce reliance on AC bring added peace of mind. This peaceful community backs to the natural beauty of Fort Hunt National Park, offering easy access to scenic picnic areas and the Potomac River Trail, all while keeping you conveniently connected to everyday life. Just minutes to Safeway, Walmart, Old Town Alexandria, National Harbor, Huntley Meadows Park, Mount Vernon, and Fort Belvoir. Quick access to GW Parkway, Route 1, I-495, and I-95 makes commuting a breeze. Schedule a private tour of your beautiful new home today!
#VAFX2325862

ALEXANDRIA

9013 BEATTY DRIVE

4 Beds

3 Baths

3,289 Sq.Ft.

$1,595,000

MLS#: VAFX2325862
New on site 2 days ago
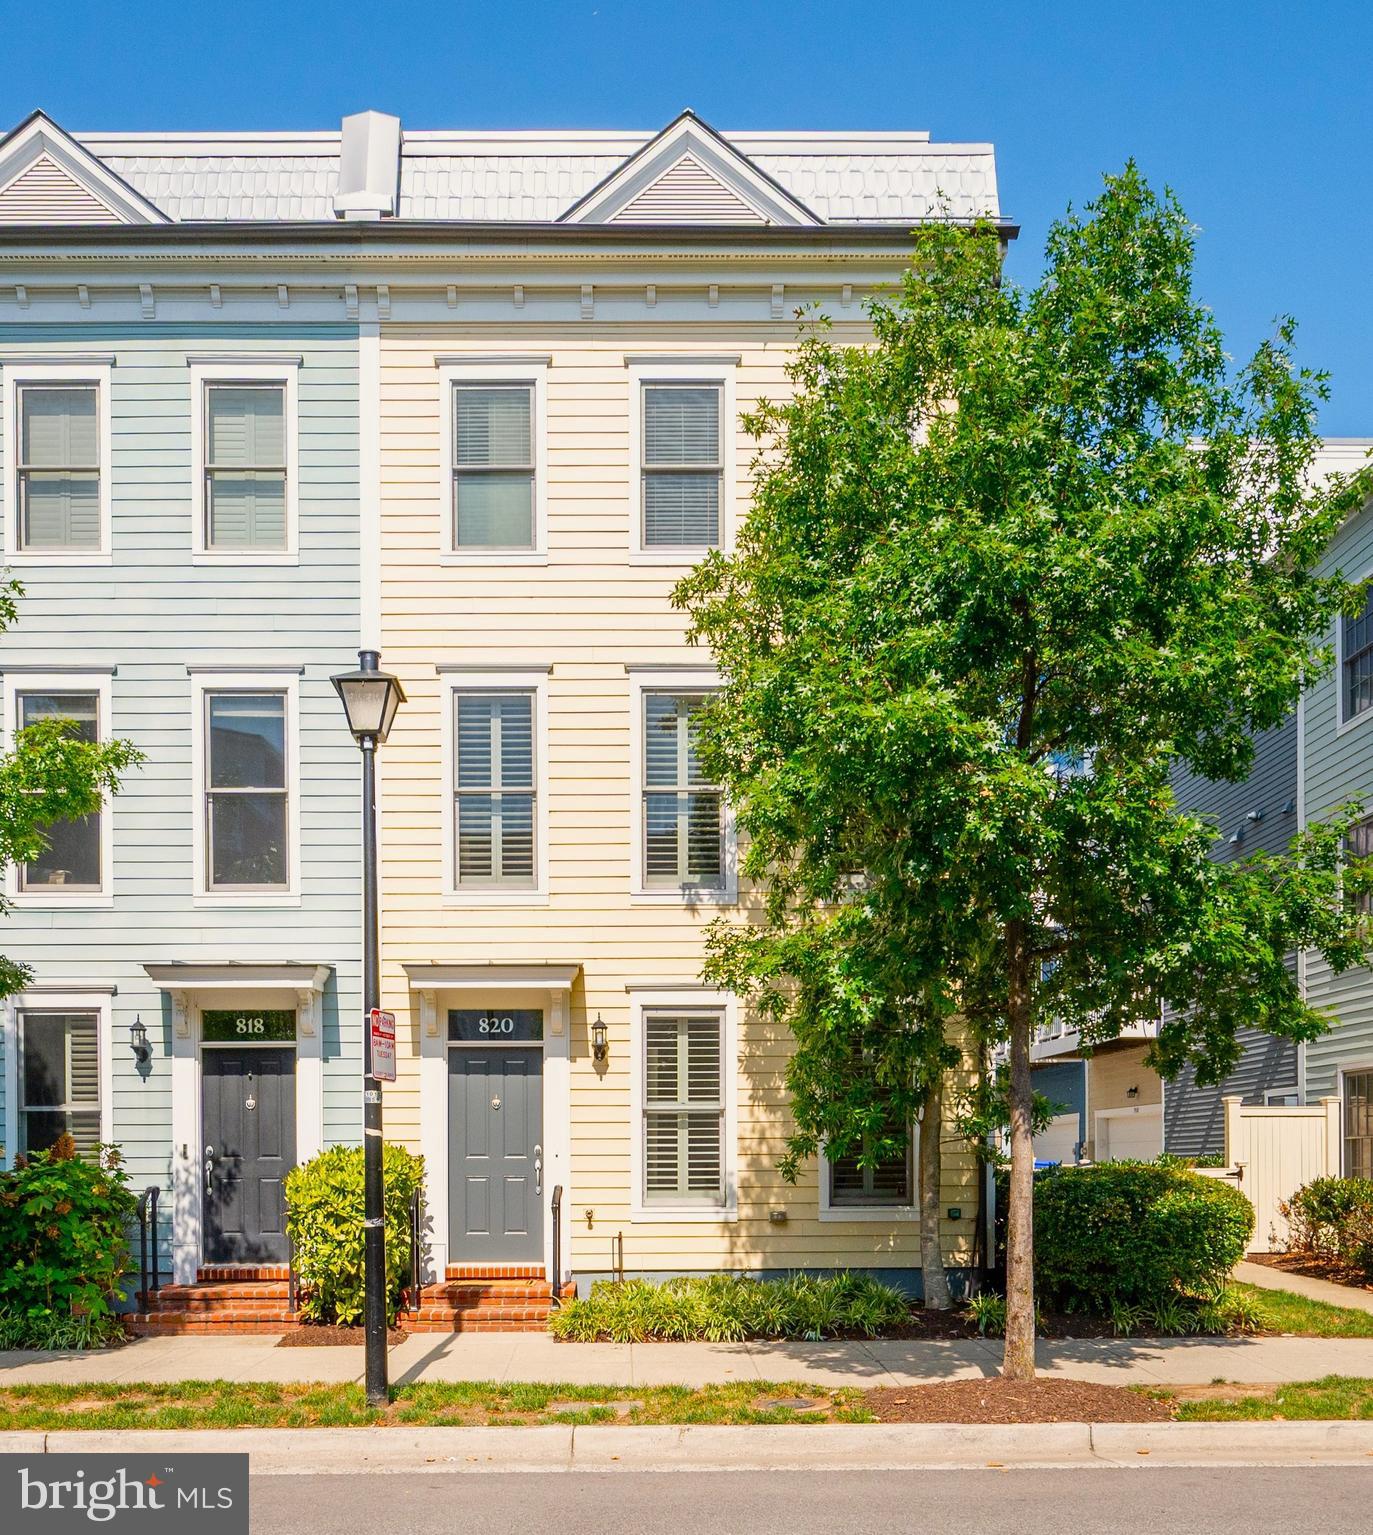
Sunny and bright, this end unit, four-level townhouse at Old Town Commons offers 2,122 square feet of thoughtfully designed living space in the heart of Alexandria. This like-new corner residence features 3 bedrooms, 3.5 bathrooms, an entrance level study that can serve as a 4th bedroom, and a large upper-level family room with a double-sided fireplace that opens to a private rooftop terrace. 
The main level showcases an open plan living and dining area, gleaming hardwood floors, 9-foot ceilings, and a gourmet kitchen with breakfast island, extensive cabinetry, pantry storage, and stainless steel appliances. A rear deck off the kitchen provides additional outdoor space and an ideal location for everyday grilling. Plantation shutters and wood blinds on all windows enhance both privacy and light control, while abundant storage,  ELFA closet systems and Sonos speakers are integrated throughout the home.
The primary suite includes a spacious bathroom with marble shower enclosure, and a fitted walk in closet.  The laundry can be found adjacent to the primary bedroom, together with the second bedroom and ensuite bath. The upper-level family room offers flexible space for entertaining, work, or relaxation, while a third ensuite bedroom provides guests with privacy and independence.   Recent improvements include a new microwave (2024), garbage disposer (2023), refrigerator (2023), washer and dryer (2023). With brand new carpet (2026) and freshly painted throughout (2026), this home is in turnkey condition.   A two-car garage provides secure parking and additional storage and completes this gorgeous property.
Located only four blocks from Braddock Road Metro station, this home offers quick access to regional transit, National Airport and DC. Just eight blocks to the shops and restaurants of King Street, two blocks from Trader Joe's and Harris Teeter, easy walking distance to the river, bike trail, and waterfront parks, this immaculate townhouse offers an enviable mix of modern comfort, functional design, and a prime commuting location.
#VAAX2063852

ALEXANDRIA

820 N ALFRED STREET

4 Beds

3 Baths

2,122 Sq.Ft.

$1,349,000

MLS#: VAAX2063852

 - property

Send a message

Message successfully sent.

Your message

What is 3 + 4 ?

Reason for contacting?

I agree to receive email communication and understand I can unsubscribe at any time.

I agree to be contacted by Charis Realty Group via call, email, and text for real estate services. To opt out, you can reply 'stop' at any time or reply 'help' for assistance. You can also click the unsubscribe link in the emails. Message and data rates may apply. Message frequency may vary. Privacy Policy

Sign Out

Virtual Assistant

Would you like to take the next step with this property? We can help you schedule a showing or virtual tour, or send you more details.

Yes, I would like more information.

Thank You for Your Reply, One of Our Agents will contact you as soon as possible

No, maybe later.

Thank you, you can always contact me via email, phone number or through the contact form.

Realhub AI

Lucy - Your AI-Powered Realtor

Update Your Temporary Password

Personalize your search

Enter your email and we'll notify you immediately when new listings match what you're looking for.

or enter email address

Already have an account ? Login here

Continue your home search

I agree to receive communications and understand I can unsubscribe at any time.

I agree to be contacted by Charis Realty Group via call, email, and text for real estate services. To opt out, you can reply 'stop' at any time or reply 'help' for assistance. You can also click the unsubscribe link in the emails. Message and data rates may apply. Message frequency may vary. Privacy Policy

Already have an account ? Login here

We use cookies

We use cookies primarily for analytics to enhance your experience. By accepting, you agree to our use of these cookies. You can manage your preferences or learn more about our cookies policy.