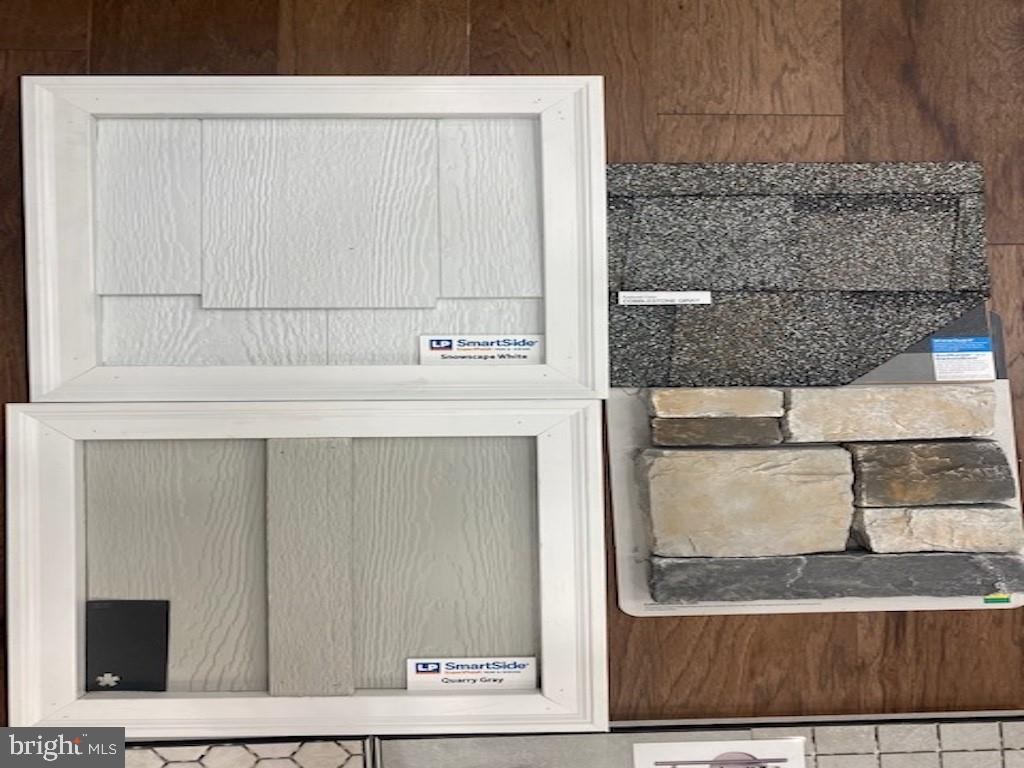
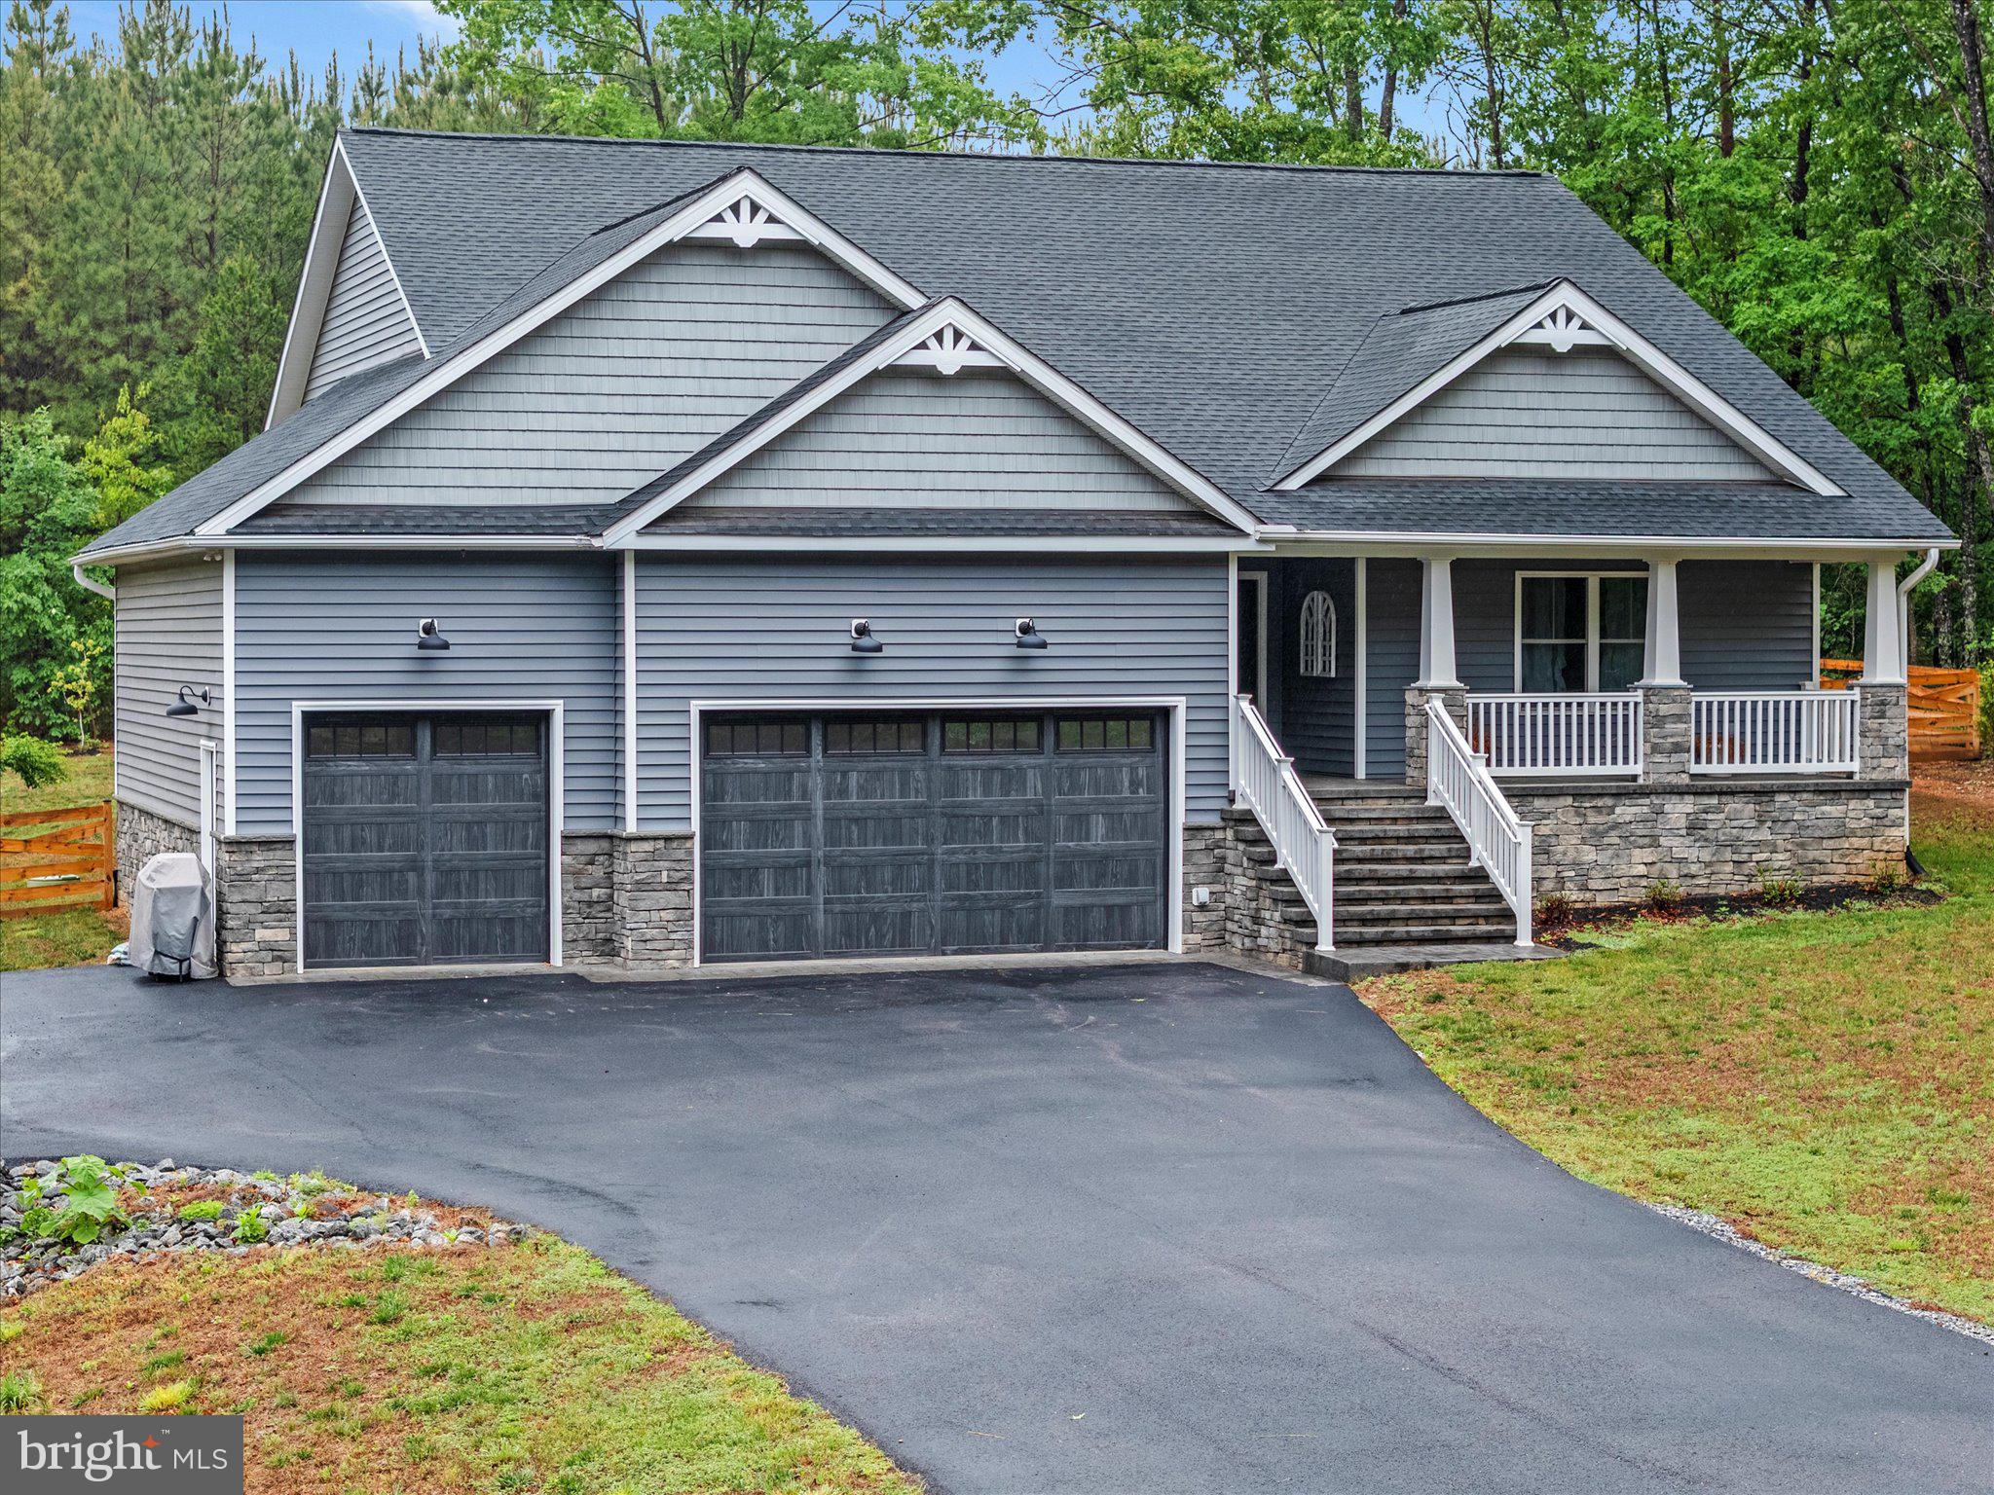
Features & Amenities

Interior

  • Other Interior Features

    Ceiling Fan(s), Kitchen Island, Walk-In Closet(s), Open Floorplan

  • Total Bedrooms

    3

  • Bathrooms

    2

  • Above Grade Finished Area

    2330.0

  • Basement YN

    NO

  • Cooling YN

    YES

  • Cooling

    Central Air, Ceiling Fan(s), Electric

  • Fireplace YN

    YES

  • Heating YN

    YES

  • Heating

    Electric, Heat Pump

  • Main Level Bedrooms

    3

  • Pet friendly

    No

Exterior

  • Garage

    Yes

  • Garage spaces

    2

  • Construction Materials

    HardiPlank Type

  • Parking

    Garage Door Opener, Garage, Attached

  • Patio and Porch Features

    Porch, Deck

  • Pool

    No

  • Waterfront YN

    NO

Area & Lot

  • Lot Features

    Cul-De-Sac

  • Lot Size(acres)

    1.5

  • Lot Size(square feet)

    65,340

  • Property Type

    Residential

  • Property Sub Type

    Single Family Residence

  • Architectural Style

    Ranch/Rambler, Craftsman

Price

  • Sales Price

    $565,029

  • Tax Amount

    $335

  • Financing Options

    Conventional

  • Sq. Footage

    2,330

  • Price/SqFt

    $242

HOA

  • Association

    No

School District

  • Elementary School

    MOSS-NUCKOLS

  • Middle School

    LOUISA

  • High School

    LOUISA

Property Features

  • New Construction

    YES

  • Senior Community YN

    NO

  • Sewer

    Septic Tank

  • Water Source

    Well

Schedule a Showing

Showing scheduled successfully.

<
>
IN PERSON
VIA CHAT

What is 3 + 4 ?


Change time

Mortgage calculator

Estimate your monthly mortgage payment, including the principal and interest, property taxes, and HOA. Adjust the values to generate a more accurate rate.

Your payment

Principal and Interest:

$

Property taxes:

$

HOA fees:

$

Total loan payment:

$

Total interest amount:

$

Location

County

LOUISA

Elementary School

MOSS-NUCKOLS

Middle School

LOUISA

High School

LOUISA

Listing Courtesy of Kim Wright Sebrell , Keller Williams Richmond West

RealHub Information is provided exclusively for consumers' personal, non-commercial use, and it may not be used for any purpose other than to identify prospective properties consumers may be interested in purchasing. All information deemed reliable but not guaranteed and should be independently verified. All properties are subject to prior sale, change or withdrawal. RealHub website owner shall not be responsible for any typographical errors, misinformation, misprints and shall be held totally harmless.

Agent Laurie Hailey

AGENT

Laurie Hailey

Call Laurie today to schedule a private showing.


* Listings on this website come from the FMLS IDX Compilation and may be held by brokerage firms other than the owner of this website. The listing brokerage is identified in any listing details. Information is deemed reliable but is not guaranteed. If you believe any FMLS listing contains material that infringes your copyrighted work please click here to review our DMCA policy and learn how to submit a takedown request.© 2024 FMLS.
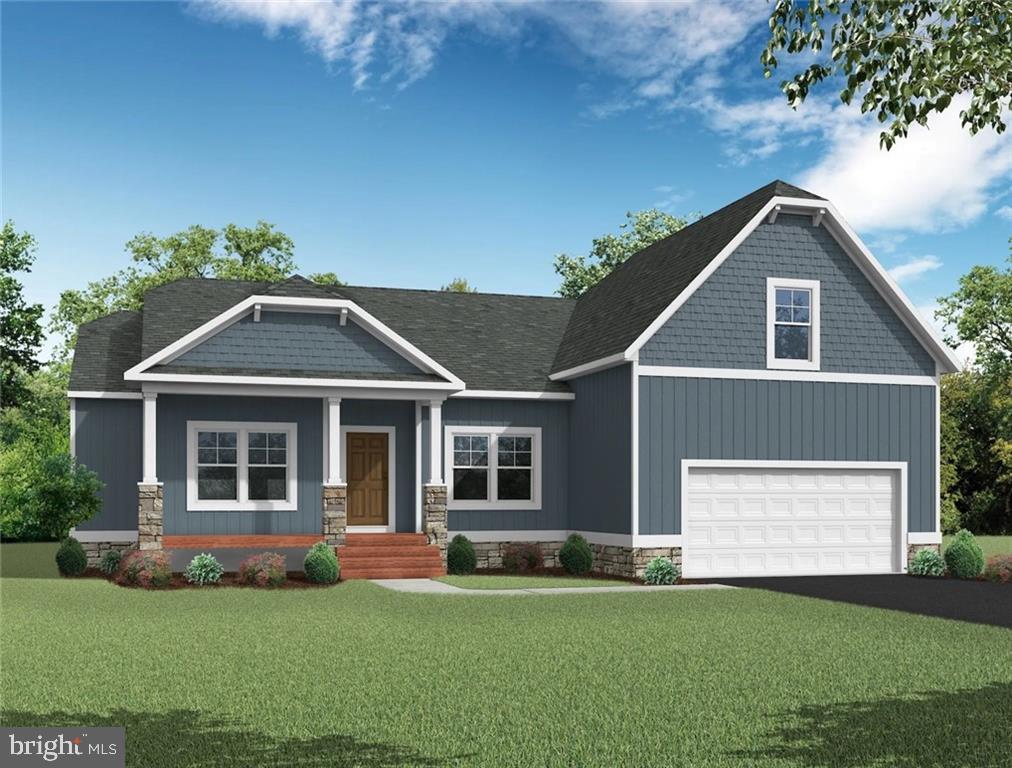
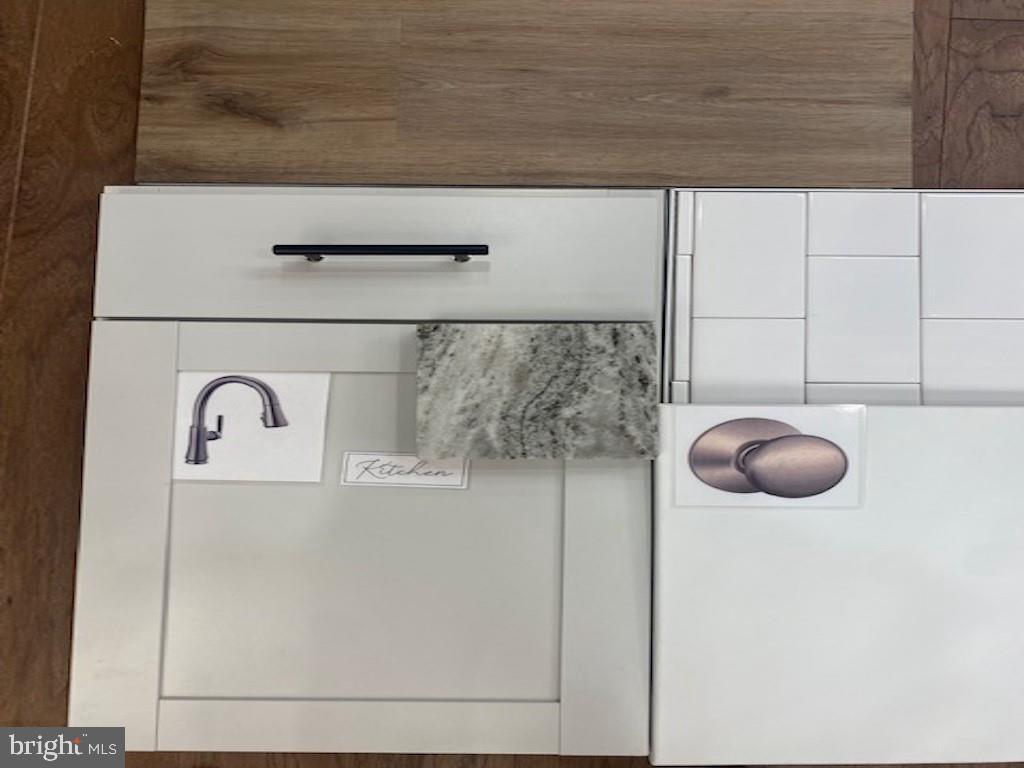
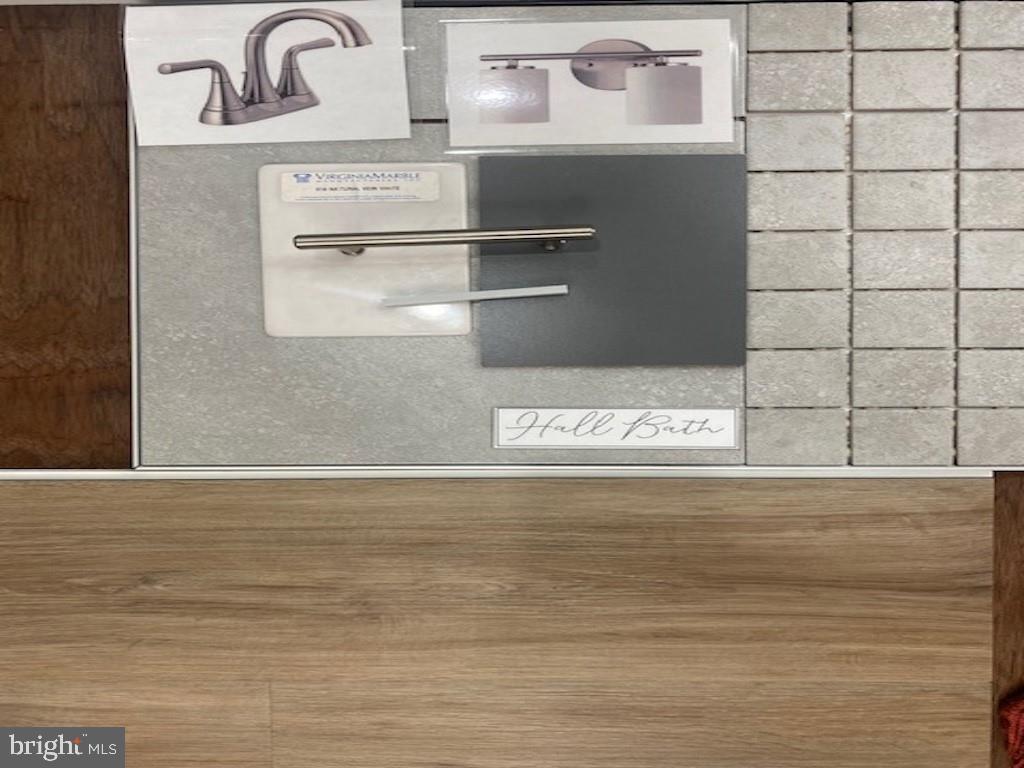
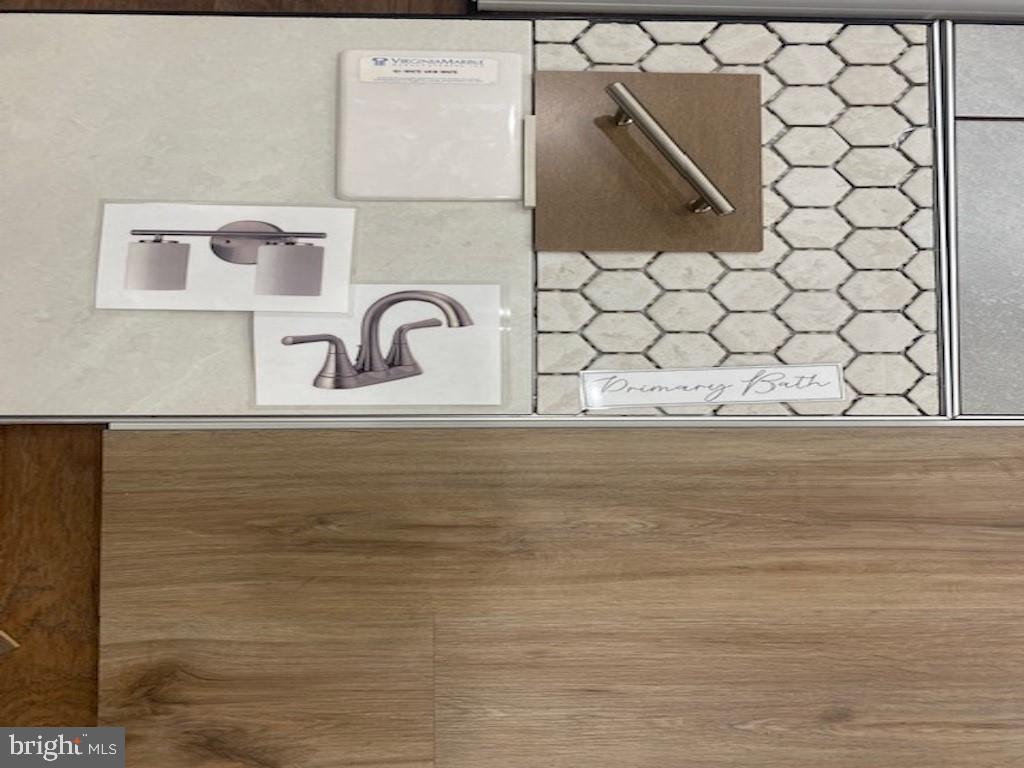
This home is UNDER CONSTRUCTION with an estimated completion in March 2025.  The Oakdale floorplan offers 3 bedrooms, 2 full baths, and the convenience of first-floor living on a 1.5-acre culdesac lot! Upon entering, you’ll find beautiful LVP flooring throughout the main living areas. Off the entryway, a formal dining room opens to the main living spaces, creating a seamless flow. The well-appointed kitchen boasts granite countertops, a tile backsplash, a pantry, and an adjoining dining area. The family room features a corner gas fireplace and access to the rear covered porch, perfect for indoor-outdoor living. The first-floor primary suite offers dual walk-in closets and an ensuite bath with a double vanity, tiled walk-in shower, and a water closet. Bedrooms 2 and 3, both with walk-in closets, share a full hall bath with a tub/shower combo. A spacious second-story bonus room provides flexible space with endless possibilities. The exterior offers covered porches at both the front and back, ideal for relaxing evenings. Unwind in the tranquility of your own slice of paradise, conveniently located near Charlottesville and I-64 in the Zion Crossroads area of Louisa County.

211 ZION MANOR ROAD 15

Message successfully sent.

What would you like to know?

What is 3 + 4 ?

I agree to receive email communication and understand I can unsubscribe at any time.

I agree to be contacted by Charis Realty Group via call, email, and text for real estate services. To opt out, you can reply 'stop' at any time or reply 'help' for assistance. You can also click the unsubscribe link in the emails. Message and data rates may apply. Message frequency may vary. Privacy Policy

Related Properties

New on site 4 days ago
Custom-built in 2022 and better than new — this one-level craftsman in gated Shenandoah Crossing offers what nearby
new builds can't: a 3-car garage, whole-home generator with transfer switch, encapsulated conditioned crawlspace, central
vacuum, and a private half-acre backing to woods. Inside, a stone gas fireplace anchors the open great room under
cathedral ceilings, with hardwood and tile throughout, a granite kitchen with island and gas cooktop, and a primary suite
with double vanity and walk-in closet. Thoughtfully designed for single-level living at every age and stage, with accessible
entry via the garage lift, wide hallways and doorways, and a low-threshold shower. Pre-inspected with all repairs
completed — truly move-in ready. Outside your door: a 60-acre lake for kayaking and fishing, pools, fitness center,
pickleball and tennis, an equestrian center, and miles of trails. Xfinity high-speed internet makes remote work effortless.
Minutes to Gordonsville, an easy reach to Charlottesville, Richmond, and Zion Crossroads. Resort living, custom quality,
total peace of mind — schedule your showing today.
#VALA2010282

GORDONSVILLE

367 PINEHURST DRIVE

3 Beds

2 Baths

2,129 Sq.Ft.

$485,000

MLS#: VALA2010282
New on site 3 days ago
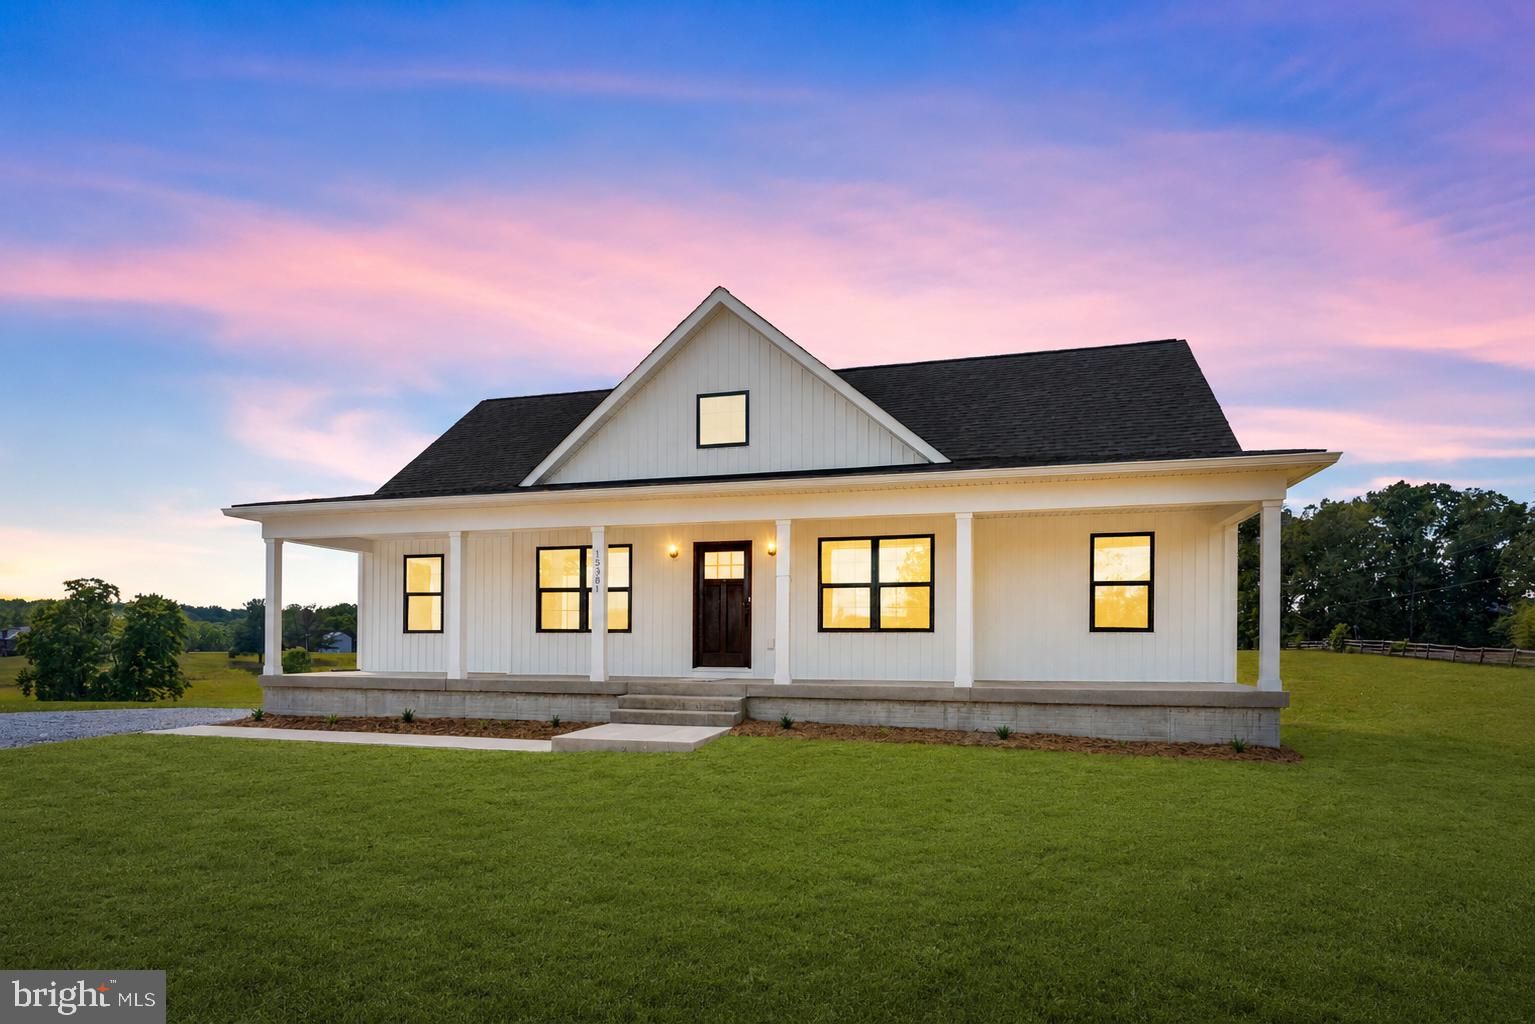
Introducing The Willow, Ironwood Homes' newest signature floor plan, where timeless design, thoughtful craftsmanship, and elevated finishes come together to create an exceptional place to call home. Offering 5 bedrooms, 4 full bathrooms, and an incredibly versatile multi-level layout, The Willow was designed to deliver both everyday comfort and sophisticated living.
From the moment you enter, you'll appreciate the home's spacious, flowing design and carefully curated details. The main level showcases a luxurious primary suite with a spa-inspired bath, creating the convenience of main-level living without sacrificing elegance. A second generously sized bedroom and full bathroom offer the perfect accommodations for guests, family members, or a private home office.
Designed with entertaining in mind, the separate formal dining room, a brand-new feature for this Ironwood floor plan, creates an inviting space for holiday gatherings and memorable dinners. The stunning chef-inspired kitchen serves as the centerpiece of the home, featuring a designer range hood, convenient pot filler, oversized center island, abundant cabinetry, and an expansive walk-in pantry that effortlessly blends beauty with everyday functionality.
Just inside the rear entrance, a thoughtfully designed mudroom and laundry room combination with utility sink and washer/dryer hookups creates an organized drop zone that keeps daily life running smoothly.
One of The Willow's most distinctive features is its private upper-level suite, offering a spacious bedroom and full bath, along with unfinished bonus space ready to be customized to your lifestyle. Whether you envision an additional bedroom, media lounge, executive home office, fitness studio, playroom, or private guest quarters, this flexible space provides endless possibilities while allowing the home to evolve with your needs.
The finished lower level continues to impress with two oversized bedrooms, another full bathroom, and an expansive recreation and living area, offering exceptional flexibility for multi-generational living, extended guest stays, or a comfortable private retreat.
Every detail of The Willow reflects Ironwood Homes' commitment to quality craftsmanship, innovative design, and lasting value. Blending refined finishes with exceptional functionality, this remarkable new floor plan offers the perfect balance of luxury, comfort, and flexibility. If you've been searching for a home that lives as beautifully as it looks, The Willow is ready to exceed expectations.
#VAOR2014752

GORDONSVILLE

15381 RIDGE ROAD

5 Beds

4 Baths

2,991 Sq.Ft.

$590,000

MLS#: VAOR2014752
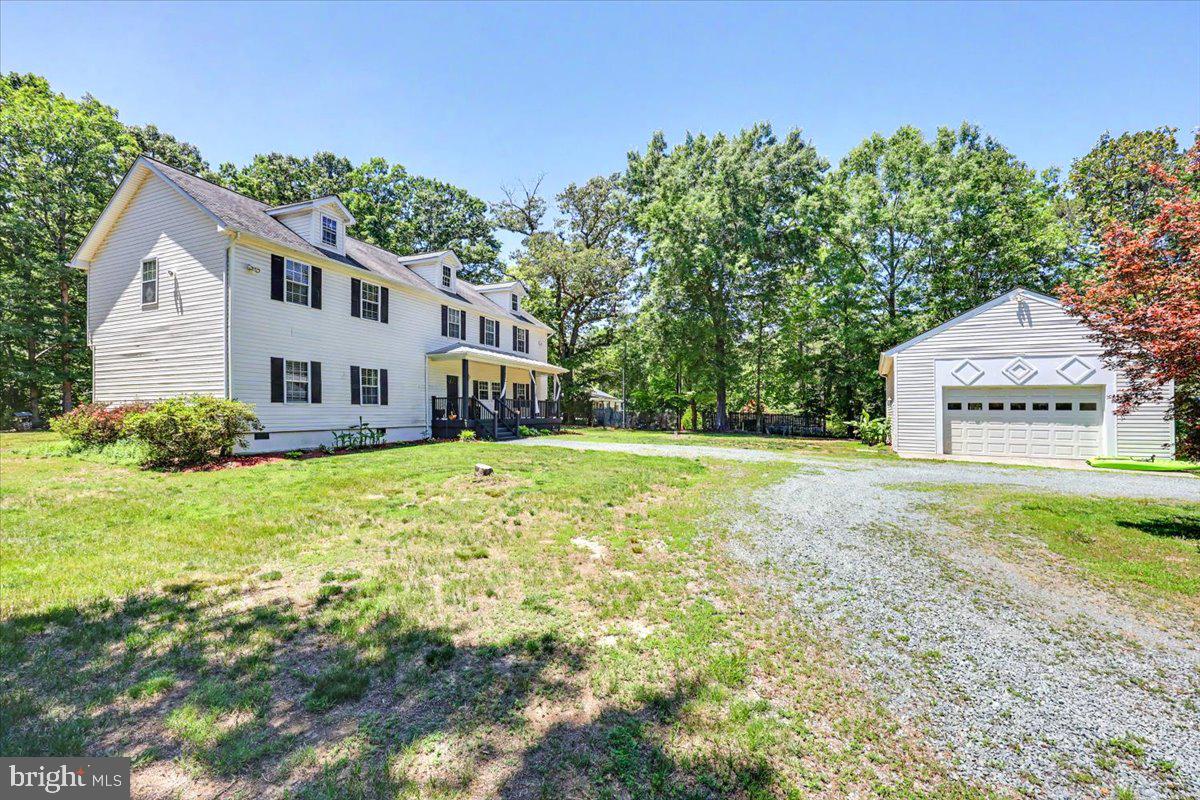
Nestled on 7.49 peaceful acres in the heart of Virginia countryside, this beautifully maintained 4-bedroom, 4-bath home offers the perfect blend of privacy, comfort, and convenience. Located less than 10 minutes from historic Gordonsville, approximately 15 minutes from Louisa and less than 30 minutes from Charlottesville, you'll enjoy a tranquil rural setting with easy access to shopping, dining, and everyday amenities. The area is known for its scenic countryside, charming small-town atmosphere, and convenient access to Central Virginia destinations. 2,970 square feet of living space, the thoughtfully designed open-concept floor plan creates an inviting atmosphere ideal for both everyday living and entertaining. The main level features spacious living areas along with generously sized bedrooms, while the upper level provides additional living and bedroom space, offering flexibility for guests, hobbies, or a home office. Outside, the property is a true retreat. Enjoy beautifully landscaped grounds, mature plantings, and plenty of room to roam, garden, or simply take in the peaceful surroundings. A detached one-car garage provides additional storage and workspace, while the charming chicken coop adds to the property's country appeal and homestead potential. Whether you're seeking a private family residence, hobby farm, or peaceful country getaway, this exceptional property offers the space, setting, and lifestyle you've been searching for.
#VALA2009984

GORDONSVILLE

2348 LINDSAY ROAD

4 Beds

4 Baths

2,970 Sq.Ft.

$545,000

MLS#: VALA2009984
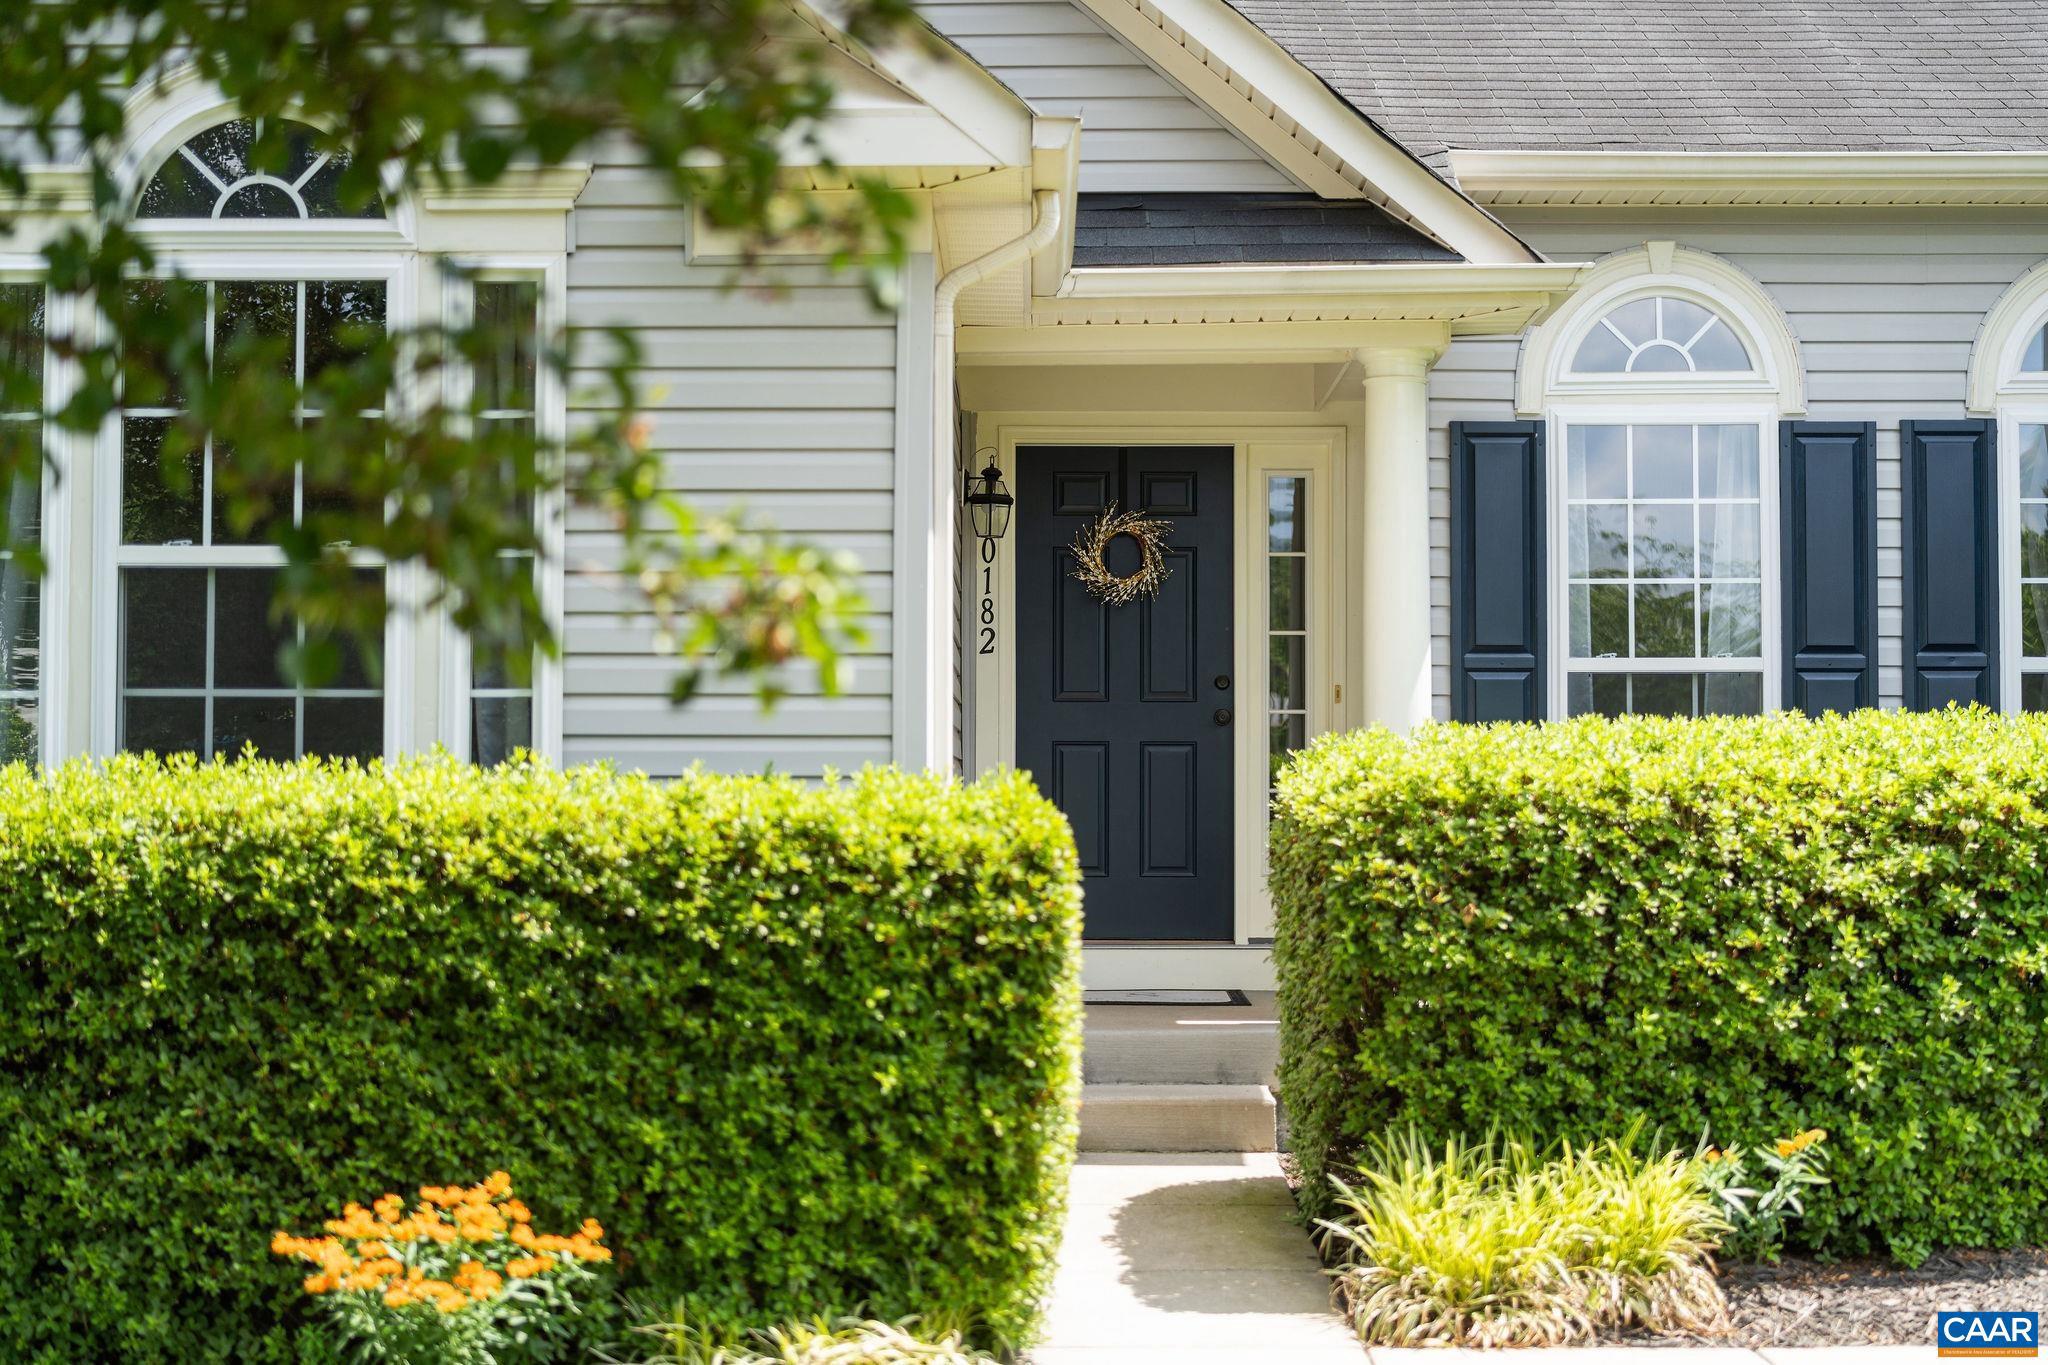
Located steps from downtown Gordonsville, this spacious 4-bedroom, 3-bath home offers the ease of first-floor living with room to grow. Featuring soaring ceilings, hardwood floors, generously sized rooms, and an attached garage, this home blends comfort, functionality, and opportunity. The open-concept kitchen and living area create an inviting atmosphere for everyday living and entertaining, complete with ample counter space, abundant cabinetry, and a pantry for extra storage. The main level features a spacious primary suite with a tray ceiling, private ensuite bath, and two separate walk-in closets, along with two additional bedrooms and convenient first-floor laundry. Upstairs, you?ll find a versatile den, fourth bedroom, and full bath?ideal for guests, a home office, or additional living space. The unfinished walkout basement offers incredible potential, already equipped with rough-in plumbing and ready to become a recreation room, guest suite, gym, workshop, or additional finished living area. Enjoy peace of mind with major updates including a new HVAC system and water heater (2024), all while being just around the corner from historic Main Street in Gordonsville, where charming shops, dining, and local history await.,Formica Counter,Wood Cabinets,Fireplace in Living Room
#678379

GORDONSVILLE

10182 SPRING DR

4 Beds

3 Baths

2,736 Sq.Ft.

$464,900

MLS#: 678379
New on site 3 days ago
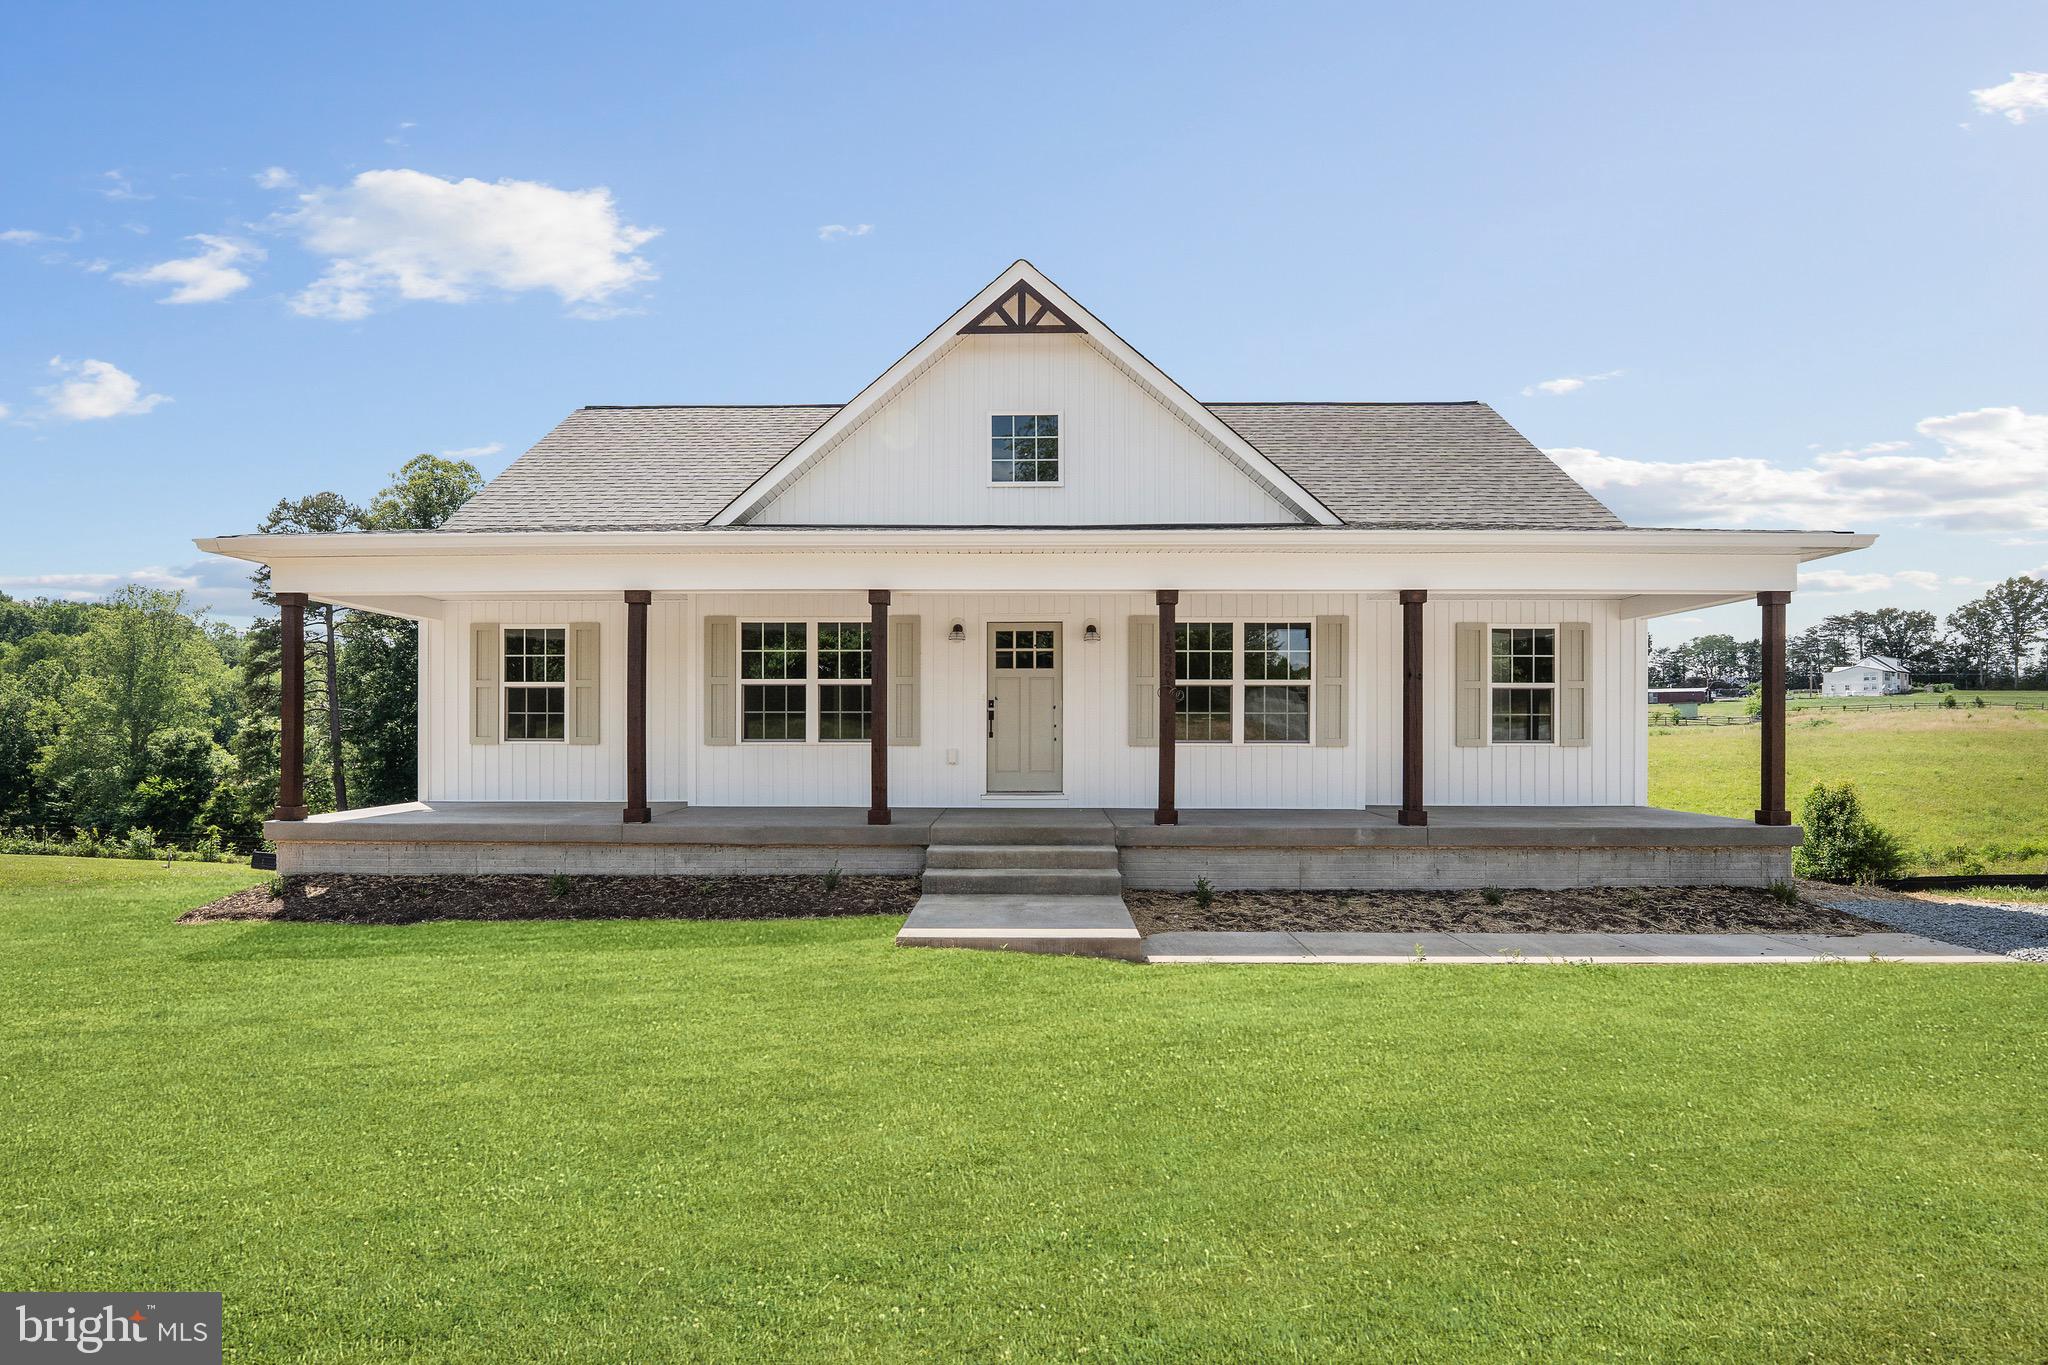
Welcome Home!      The Willow, Ironwood Homes’ newest and most exciting floor plan, is thoughtfully designed for the way life unfolds today. With 5 bedrooms, 4 full bathrooms, and a flexible multi-level layout, this home offers space to gather, room to retreat, and the freedom to grow into every season ahead.
Step inside to a main level that feels both welcoming and beautifully practical. The luxurious primary suite, complete with a spa-inspired bath, creates a peaceful retreat and offers the ease of one-level living. A second generously sized bedroom and an additional full bathroom provide the perfect space for guests, family, or a private home office.
At the heart of the home, the kitchen is designed for both everyday moments and memorable gatherings. A designer range hood and convenient pot filler introduce exciting new features to the Ironwood design, while the oversized center island, abundant cabinetry, and expansive walk-in pantry make it easy to cook, host, and stay organized. Just beyond, the separate formal dining room offers a dedicated place for holiday meals, celebrations, and evenings shared around the table.
Near the rear entrance, the thoughtfully planned mudroom and laundry room combination helps keep daily life running smoothly. Complete with a utility sink and washer/dryer hookups, it creates a practical drop zone for shoes, bags, coats, and everything that comes through the door.
Upstairs, one of The Willow’s most distinctive features awaits. A private upper-level suite includes a spacious bedroom and full bathroom, offering a quiet retreat set apart from the main living areas. Nearby, unfinished bonus space provides room for future expansion. Whether it becomes another bedroom, a media room, home office, fitness studio, or playroom, this flexible area allows the home to evolve along with your needs.
The finished lower level adds even more possibilities, with two large bedrooms, another full bathroom, and a generous living space or recreation room. It is well suited for multi-generational living, overnight guests, a private retreat, or simply more room to spread out.
Thoughtfully crafted with quality finishes, innovative design, and exceptional functionality throughout, The Willow by Ironwood Homes is more than a beautiful home. It is a home designed to welcome life as it happens, with comfortable spaces for today and room to grow into tomorrow.
#VAOR2014750

GORDONSVILLE

15361 RIDGE ROAD

5 Beds

4 Baths

2,991 Sq.Ft.

$590,000

MLS#: VAOR2014750
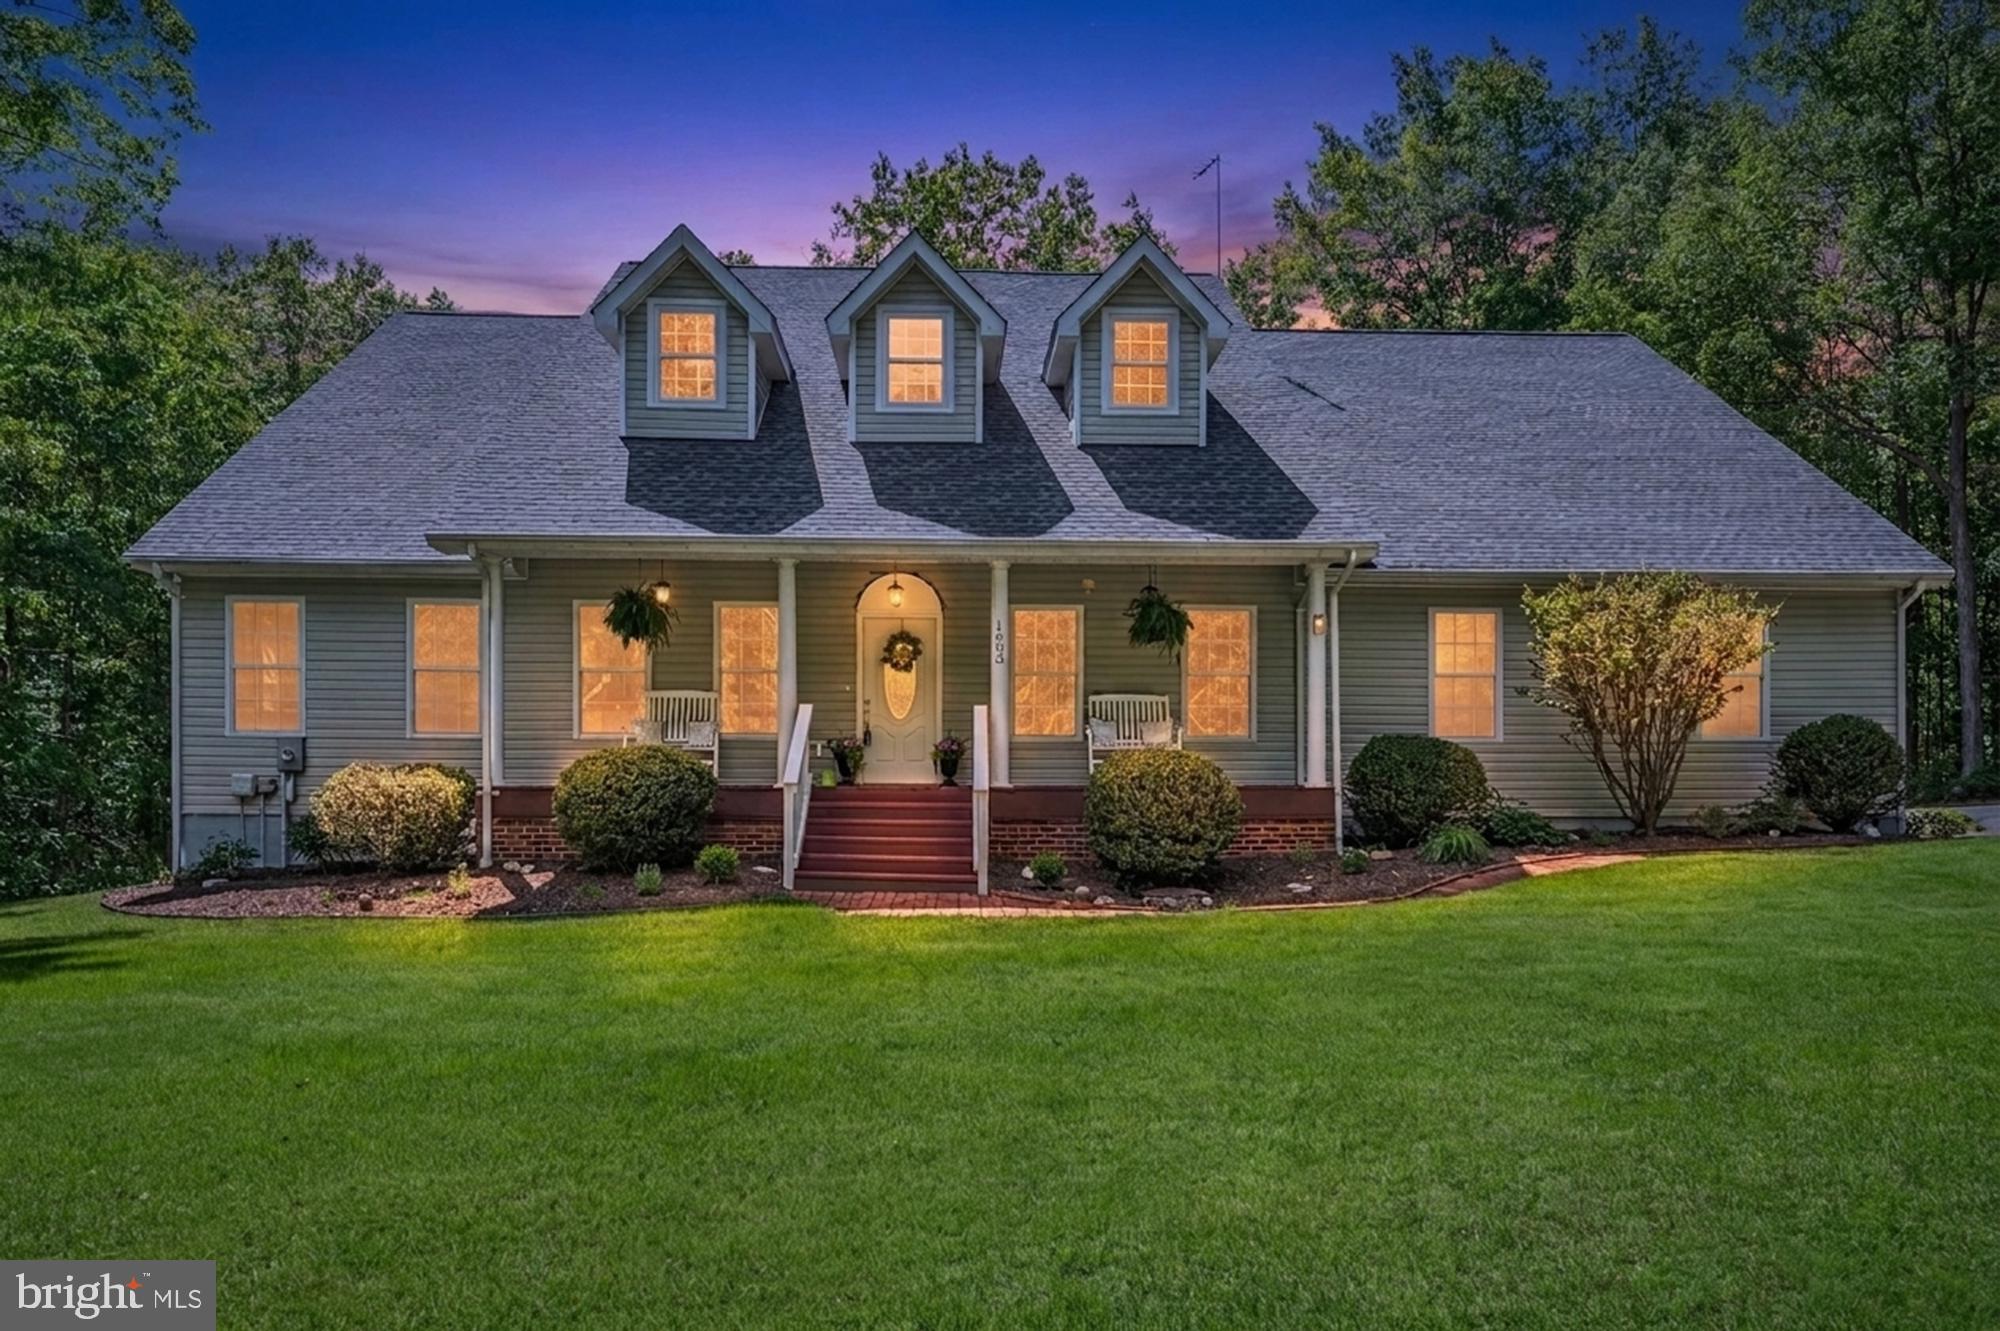
Welcome to 1803 Shenandoah Crossing in the scenic Shenandoah Crossing Resort, where everyday living feels like a year-round vacation. This custom-built home was personally built and owned by the builder, showcasing thoughtful design, quality craftsmanship, and attention to detail throughout.
An amazing opportunity awaits to own one of the most private properties in the resort’s private residential area. Situated on one of the largest lots in the community, this property consists of three originally separate lots that were officially combined into one parcel  of 1.74 acres through Louisa County, creating exceptional privacy while maintaining the convenience of only one HOA fee. Backing to mature trees and community lad with no neighbors directly behind or immediately beside the home, the setting is peaceful, secluded, and difficult to replicate.

This inviting 3-bedroom, 2-bath home features an open floor plan designed for comfortable living and easy entertaining, along with formal living and dining areas that provide additional space to gather and relax. Just off the family room, a huge deck creates the perfect space for outdoor dining, entertaining, or enjoying the wooded surroundings. Beneath the deck, a spacious screened-in patio offers even more room to unwind outdoors in comfort.

The thoughtfully designed layout offers privacy with the primary suite situated on the opposite side of the home from the additional bedrooms. The oversized primary bedroom includes a separate, massive walk-in closet, while the en suite bathroom features a relaxing soaking tub and skylight that fills the space with natural light.

Storage is abundant throughout the property, including multiple extra rooms in the home and basement perfect for organizing seasonal items, hobbies, or flex space needs. Outside, enjoy an oversized 2-car garage and a private driveway with plenty of room for RVs, boats, or extra vehicles.

Residents enjoy access to an incredible lineup of resort-style amenities, including a fitness center, game room, indoor pool and hot tub, three outdoor pools, horse stables, tennis courts, basketball courts, kayaking, miniature golf, a professionally maintained garden, and playground areas. Whether you are looking for a full-time residence, weekend getaway, or investment opportunity, this property delivers comfort, convenience, privacy, and resort living in beautiful Gordonsville, Virginia.
#VALA2009924

GORDONSVILLE

1803 SHENANDOAH CROSSING DRIVE

3 Beds

2 Baths

2,451 Sq.Ft.

$545,000

MLS#: VALA2009924
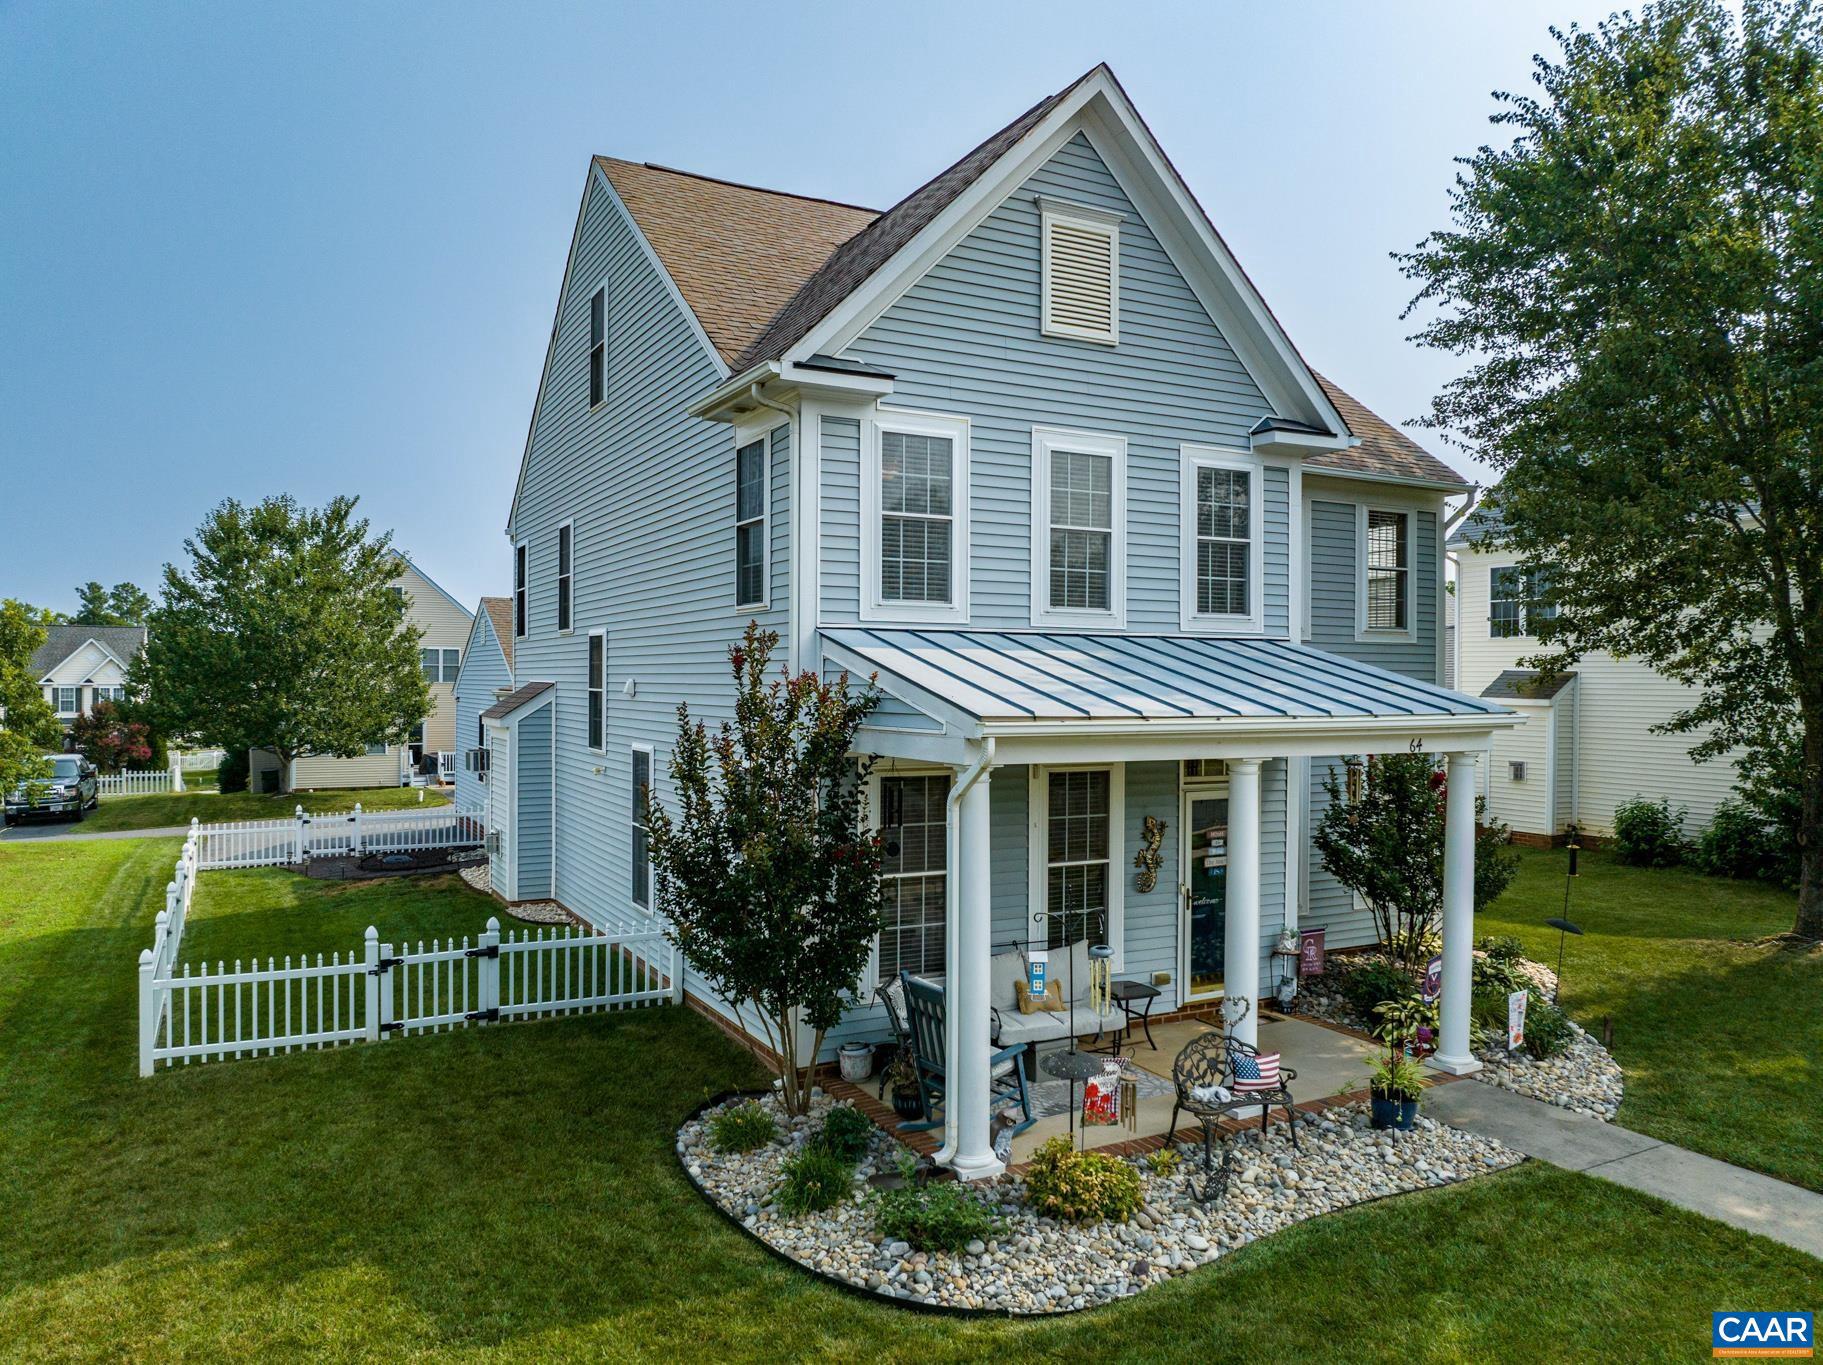
Welcome to 64 Saint Andrews Street, a beautifully situated home in the heart of Spring Creek. This property offers the perfect blend of comfort, style, and low-maintenance living in one of the areas most sought-after gated neighborhoods.  Thoughtfully designed, the home features inviting living spaces filled with natural light, ideal for both everyday living and entertaining. The large kitchen offers an eat in area, useful island, and flows into the family room that features a gas fireplace.  Additional finished space on the 3rd floor opens up many options, and there is plenty of space for storage in the oversized two car garage.   Spring Creek is known for its championship golf course, clubhouse, swimming pool, walking trails, and vibrant social atmosphere?making it easy to enjoy an active and connected lifestyle.  Conveniently located with easy access to Charlottesville, Richmond, and Lake Anna, this home offers the tranquility of resort-style living with the convenience of nearby shopping, dining, and major routes. Whether you?re looking for a primary residence or a refined retreat, 64 Saint Andrews Street is an exceptional opportunity to enjoy the best of Spring Creek living.,Formica Counter,Wood Cabinets,Fireplace in Family Room
#679475

GORDONSVILLE

64 SAINT ANDREWS ST

5 Beds

2 Baths

2,945 Sq.Ft.

$515,000

MLS#: 679475

 - property

Send a message

Message successfully sent.

Your message

What is 3 + 4 ?

Reason for contacting?

I agree to receive email communication and understand I can unsubscribe at any time.

I agree to be contacted by Charis Realty Group via call, email, and text for real estate services. To opt out, you can reply 'stop' at any time or reply 'help' for assistance. You can also click the unsubscribe link in the emails. Message and data rates may apply. Message frequency may vary. Privacy Policy

Sign Out

Virtual Assistant

Would you like to take the next step with this property? We can help you schedule a showing or virtual tour, or send you more details.

Yes, I would like more information.

Thank You for Your Reply, One of Our Agents will contact you as soon as possible

No, maybe later.

Thank you, you can always contact me via email, phone number or through the contact form.

Realhub AI

Lucy - Your AI-Powered Realtor

Update Your Temporary Password

Personalize your search

Enter your email and we'll notify you immediately when new listings match what you're looking for.

or enter email address

Already have an account ? Login here

Continue your home search

I agree to receive communications and understand I can unsubscribe at any time.

I agree to be contacted by Charis Realty Group via call, email, and text for real estate services. To opt out, you can reply 'stop' at any time or reply 'help' for assistance. You can also click the unsubscribe link in the emails. Message and data rates may apply. Message frequency may vary. Privacy Policy

Already have an account ? Login here

We use cookies

We use cookies primarily for analytics to enhance your experience. By accepting, you agree to our use of these cookies. You can manage your preferences or learn more about our cookies policy.