


Property
Beds
3
Full Baths
2
1/2 Baths
None
Year Built
1972
Sq.Footage
1,030
You will fall in love with this BEST IN CLASS, beautifully maintained and recently renovated townhome, located in sought after private Reflection Lake community at the heart of the Elden Street World Gate City Center. This spacious LAKEVIEW model (1,030 SF) is rarely available and has a unique 3BR/2 Full Bath layout. The home is a premium lot location, near end of row, nestled in the back of a friendly, quiet neighborhood. Special Features: Recent 2024 renovations throughout the home, including kitchen cabinets, appliances, countertops, both full baths remodeled, hardwoods, replacement windows and doors, recess lights, trendy light fixtures, switches and outlets, fresh paint and carpet. Main Level features a large Living Room adjacent to an updated kitchen, updated large full bath with custom floor-to-ceiling tile and marble floor, sleek dark hardwoods and a walk-out to a HUGE private fenced deck patio ready for entertaining! Upper Level features 3 bedrooms, generously sized, all with recess lights and a spectacularly large updated bath with custom floor-to-ceiling tile, deep soaking tub, and marble floor. Updated home systems include Sleek Stainless Steel Kitchen Appliances (2024), Windows & Doors (2024), HVAC Compressor Unit (2024), Hot Water Heater (2021), Roof (2014). Reflection Lake amenities provide a pool, basketball court, and playground/tot lot. Walk to Hutchison Elementary School and Hutchison Park. Easy access to Rt 28, Dulles Toll Rd/Greenway, Innovation Center Metro Station, and bus stops. Conveniently located a few minutes from shops and restaurants at World Gate Centre, Clock Tower Center, and iconic Old Town Herndon. One (1) Assigned Parking Space with additional community parking and on-street parking available. The owner did not miss a thing! Friendly, quiet neighborhood. Exciting Home in an Exciting Location - Welcome Home!
Features & Amenities
Interior
-
Other Interior Features
Recessed Lighting, Open Floorplan, Soaking Tub
-
Total Bedrooms
3
-
Bathrooms
2
-
Above Grade Finished Area
1030.0
-
Basement YN
NO
-
Cooling YN
YES
-
Cooling
Central Air, Electric
-
Fireplace YN
NO
-
Heating YN
YES
-
Heating
Exhaust Fan, Natural Gas, Central
-
Pet friendly
Cats OK, Dogs OK, Yes
Exterior
-
Garage
No
-
Construction Materials
Aluminum Siding, Brick
-
Other Exterior Features
Lighting
-
Parking
On Street, Assigned, Private, Unassigned, Paved, Permit Required, Parking Lot
-
Patio and Porch Features
Deck, Patio
-
Pool
Yes
-
Pool Features
Community
-
Waterfront YN
NO
-
View
Street
Area & Lot
-
Lot Features
Corner Lot
-
Lot Size(acres)
0.03
-
Lot Size(square feet)
1,440
-
Property Type
Residential
-
Property Sub Type
Townhouse
-
Architectural Style
Traditional
Price
-
Sales Price
$399,995
-
Tax Amount
$4,221
-
Sq. Footage
1,030
-
Price/SqFt
$388
HOA
-
Association
YES
-
Association Fee
$160
-
Association Fee Frequency
Monthly
-
Association Fee Includes
N/A
School District
-
Elementary School
HUTCHISON
-
Middle School
HERNDON
-
High School
HERNDON
Property Features
-
New Construction
NO
-
Association Amenities
Basketball Court, Playground
-
Foundation Details
Slab
-
Senior Community YN
NO
-
Sewer
Public Sewer
-
Tax Lot
39
-
Water Source
Public
Schedule a Showing
Showing scheduled successfully.
Mortgage calculator
Estimate your monthly mortgage payment, including the principal and interest, property taxes, and HOA. Adjust the values to generate a more accurate rate.
Your payment
Principal and Interest:
$
Property taxes:
$
HOA fees:
$
Total loan payment:
$
Total interest amount:
$
Location
County
FAIRFAX
Elementary School
HUTCHISON
Middle School
HERNDON
High School
HERNDON
Listing Courtesy of Tim Tim Trainum Properties Trainum, Pearson Smith Realty, LLC
RealHub Information is provided exclusively for consumers' personal, non-commercial use, and it may not be used for any purpose other than to identify prospective properties consumers may be interested in purchasing. All information deemed reliable but not guaranteed and should be independently verified. All properties are subject to prior sale, change or withdrawal. RealHub website owner shall not be responsible for any typographical errors, misinformation, misprints and shall be held totally harmless.

Salesperson, Realtor
Laurie Hailey
Call Laurie today to schedule a private showing.

* Listings on this website come from the FMLS IDX Compilation and may be held by brokerage firms other than the owner of this website. The listing brokerage is identified in any listing details. Information is deemed reliable but is not guaranteed. If you believe any FMLS listing contains material that infringes your copyrighted work please click here to review our DMCA policy and learn how to submit a takedown request.© 2024 FMLS.
Related Properties
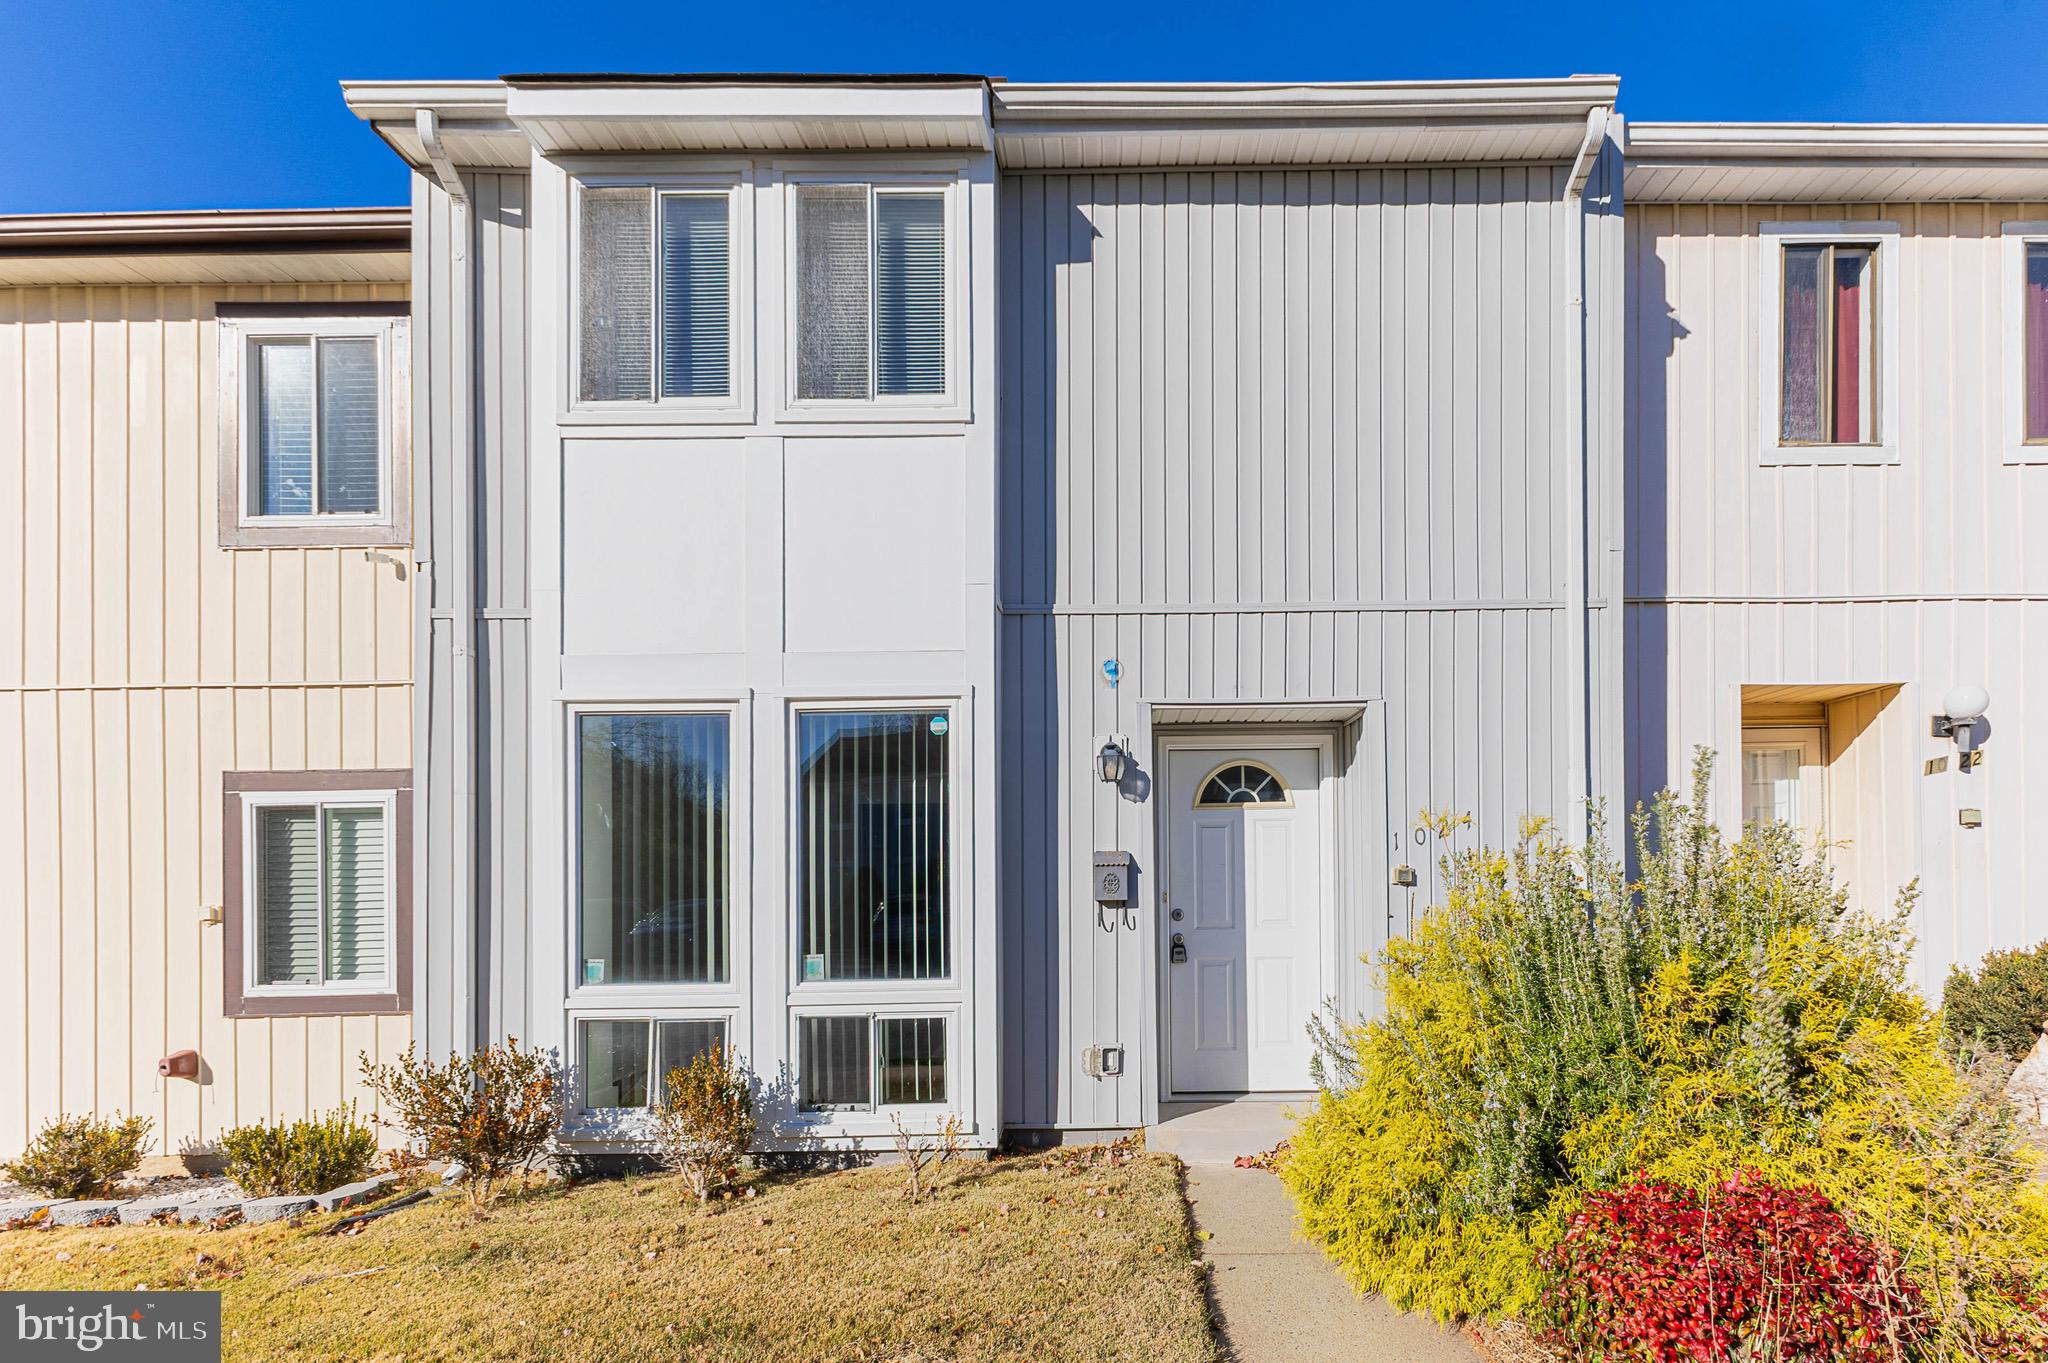
HERNDON
1024 QUEENS COURT
3 Beds
1 Baths
1,260 Sq.Ft.
$460,000
MLS#: VAFX2308524
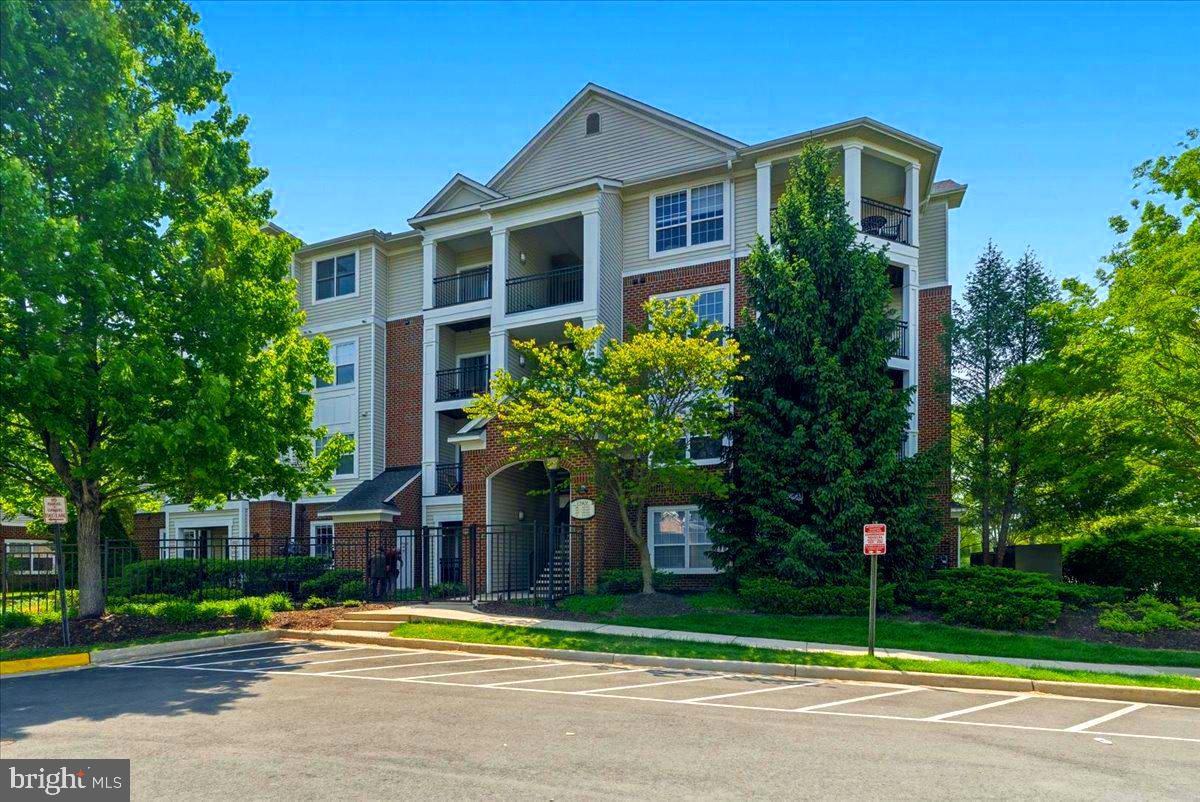
HERNDON
12901 CENTRE PARK CIRCLE 115
2 Beds
2 Baths
1,136 Sq.Ft.
$355,000
MLS#: VAFX2305240

HERNDON
2426 COOPERS BRANCH COURT 2426
3 Beds
1 Baths
1,238 Sq.Ft.
$420,000
MLS#: VAFX2336716

HERNDON
13096 MARCEY CREEK ROAD
3 Beds
1 Baths
1,238 Sq.Ft.
$410,000
MLS#: VAFX2336536

HERNDON
12919 ALTON SQUARE 202
2 Beds
2 Baths
990 Sq.Ft.
$349,999
MLS#: VAFX2340266

HERNDON
12913 ALTON SQUARE 411
2 Beds
2 Baths
990 Sq.Ft.
$330,000
MLS#: VAFX2340650

HERNDON
12901 ALTON SQUARE 103
2 Beds
2 Baths
1,140 Sq.Ft.
$349,999
MLS#: VAFX2336266
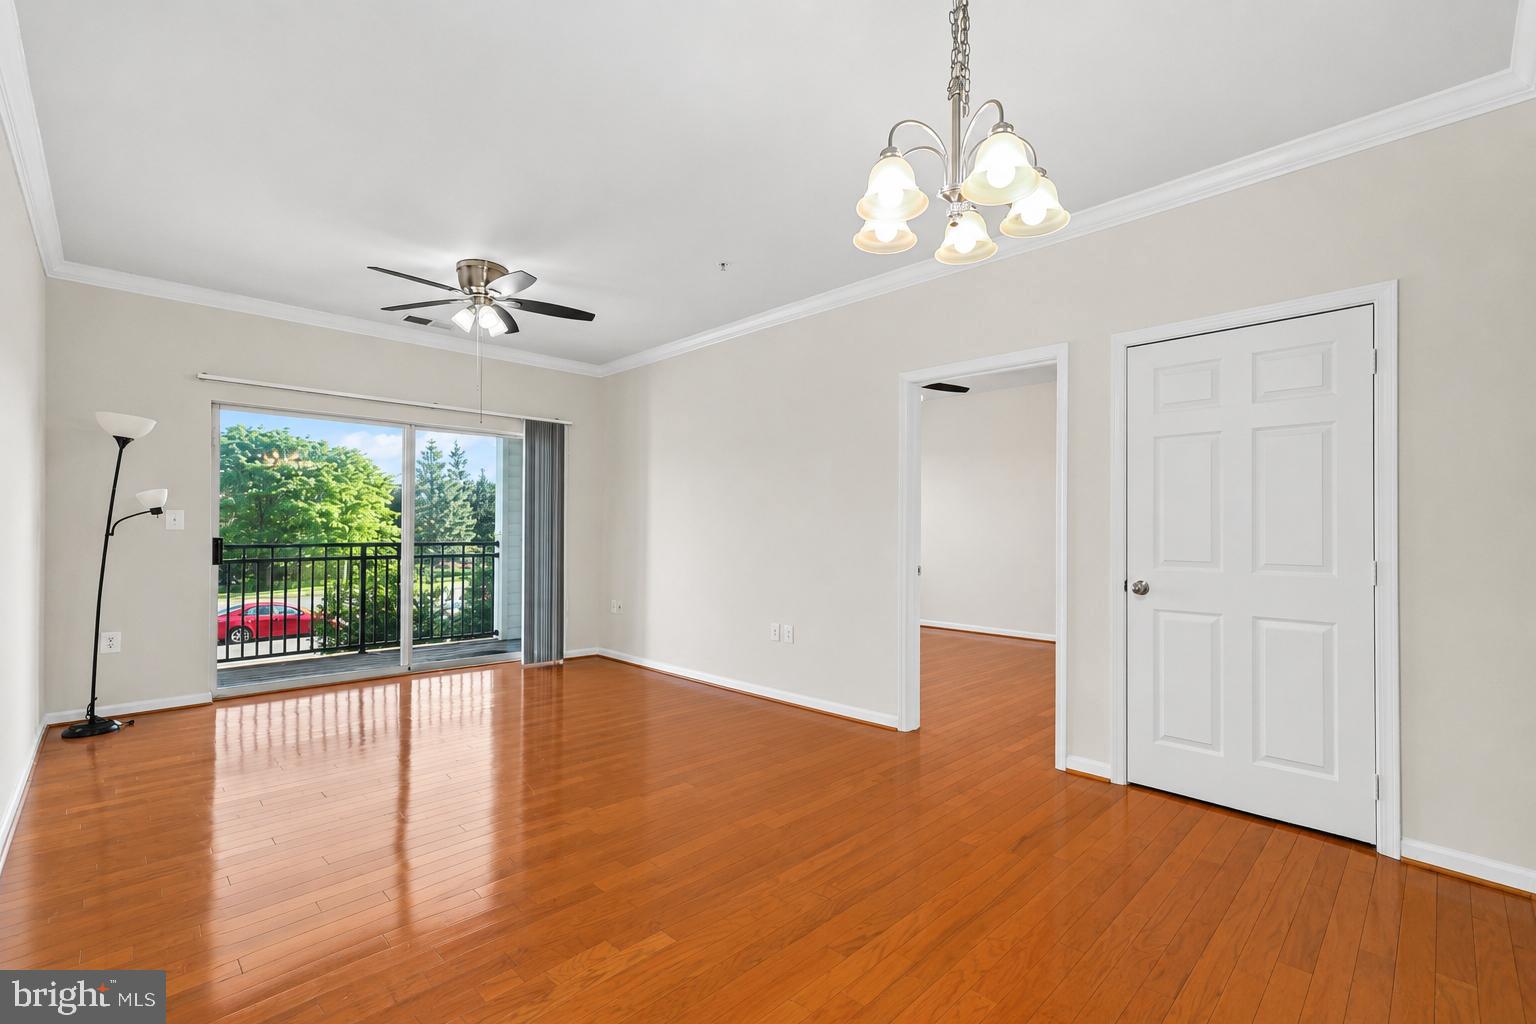
HERNDON
12905 CENTRE PARK CIRCLE 212
2 Beds
2 Baths
1,031 Sq.Ft.
$349,990
MLS#: VAFX2311662

HERNDON
521 FLORIDA AVENUE 204
3 Beds
2 Baths
1,599 Sq.Ft.
$355,000
MLS#: VAFX2341112

HERNDON
12956 CENTRE PARK CIRCLE 317
2 Beds
2 Baths
1,031 Sq.Ft.
$351,900
MLS#: VAFX2316524
.png)