


Property
Beds
6
Full Baths
6
1/2 Baths
1
Year Built
2019
Sq.Footage
1,988
Discover an exquisite blend of luxury and comfort in this stunning Craftsman-style residence nestled in the coveted Halls Hill community. Built in 2019, this home boasts a meticulously designed open floor plan that seamlessly integrates living, dining, and gourmet kitchen spaces, perfect for both entertaining and everyday living. Step inside to find six spacious bedrooms and six and a half opulent bathrooms, each featuring elegant finishes and modern fixtures. The primary suite is a true sanctuary, complete with a lavish en-suite bath that invites relaxation. Recessed lighting and rich hardwood floors enhance the ambiance throughout, while plush carpeting adds warmth to the bedrooms. The gourmet kitchen is a chef's dream, equipped with high-end appliances including a gas range, built-in microwave, and sleek dishwasher, ensuring culinary excellence at every turn. The adjoining dining area creates an inviting space for gatherings, while the daylight basement offers additional living space with walkout access, perfect for a home theater or recreation area. Outside, the property features tasteful exterior lighting and a side-entry detached garage, providing both convenience and curb appeal. The concrete driveway leads you home, while the low-maintenance yard allows you to enjoy your surroundings without the hassle. This residence is not just a home; it's a lifestyle of sophistication and ease, where every detail has been thoughtfully curated for the discerning homeowner. Experience the pinnacle of modern living in this exceptional property.
Features & Amenities
Interior
-
Other Interior Features
Recessed Lighting, Open Floorplan
-
Total Bedrooms
6
-
Bathrooms
6
-
1/2 Bathrooms
1
-
Above Grade Finished Area
1988.0
-
Basement YN
YES
-
Cooling YN
YES
-
Cooling
Central Air, Electric
-
Fireplace YN
NO
-
Heating YN
YES
-
Heating
Natural Gas, Forced Air
-
Main Level Bedrooms
1
-
Pet friendly
Yes
Exterior
-
Garage
Yes
-
Garage spaces
1
-
Construction Materials
HardiPlank Type
-
Other Exterior Features
Lighting
-
Parking
Concrete, Garage, Detached
-
Pool
No
-
Waterfront YN
NO
Area & Lot
-
Lot Size(acres)
0.1
-
Lot Size(square feet)
4,356
-
Property Type
Residential
-
Property Sub Type
Single Family Residence
-
Architectural Style
Craftsman
Price
-
Sales Price
$1,799,900
-
Tax Amount
$13,608
-
Zoning
RA8-18 APR
-
Sq. Footage
1,988
-
Price/SqFt
$905
HOA
-
Association
No
Property Resources
-
Horse Property
NO
School District
-
Elementary School
N/A
-
Middle School
N/A
-
High School
N/A
Property Features
-
New Construction
NO
-
Foundation Details
Concrete Perimeter
-
Senior Community YN
NO
-
Sewer
Private Sewer
-
Water Source
Public
Schedule a Showing
Showing scheduled successfully.
Mortgage calculator
Estimate your monthly mortgage payment, including the principal and interest, property taxes, and HOA. Adjust the values to generate a more accurate rate.
Your payment
Principal and Interest:
$
Property taxes:
$
HOA fees:
$
Total loan payment:
$
Total interest amount:
$
Location
County
ARLINGTON
Elementary School
Middle School
High School
Listing Courtesy of Mohammed soukkarieh , Realty ONE Group Capital
RealHub Information is provided exclusively for consumers' personal, non-commercial use, and it may not be used for any purpose other than to identify prospective properties consumers may be interested in purchasing. All information deemed reliable but not guaranteed and should be independently verified. All properties are subject to prior sale, change or withdrawal. RealHub website owner shall not be responsible for any typographical errors, misinformation, misprints and shall be held totally harmless.

AGENT
Laurie Hailey
Call Laurie today to schedule a private showing.

* Listings on this website come from the FMLS IDX Compilation and may be held by brokerage firms other than the owner of this website. The listing brokerage is identified in any listing details. Information is deemed reliable but is not guaranteed. If you believe any FMLS listing contains material that infringes your copyrighted work please click here to review our DMCA policy and learn how to submit a takedown request.© 2024 FMLS.
Related Properties

ARLINGTON
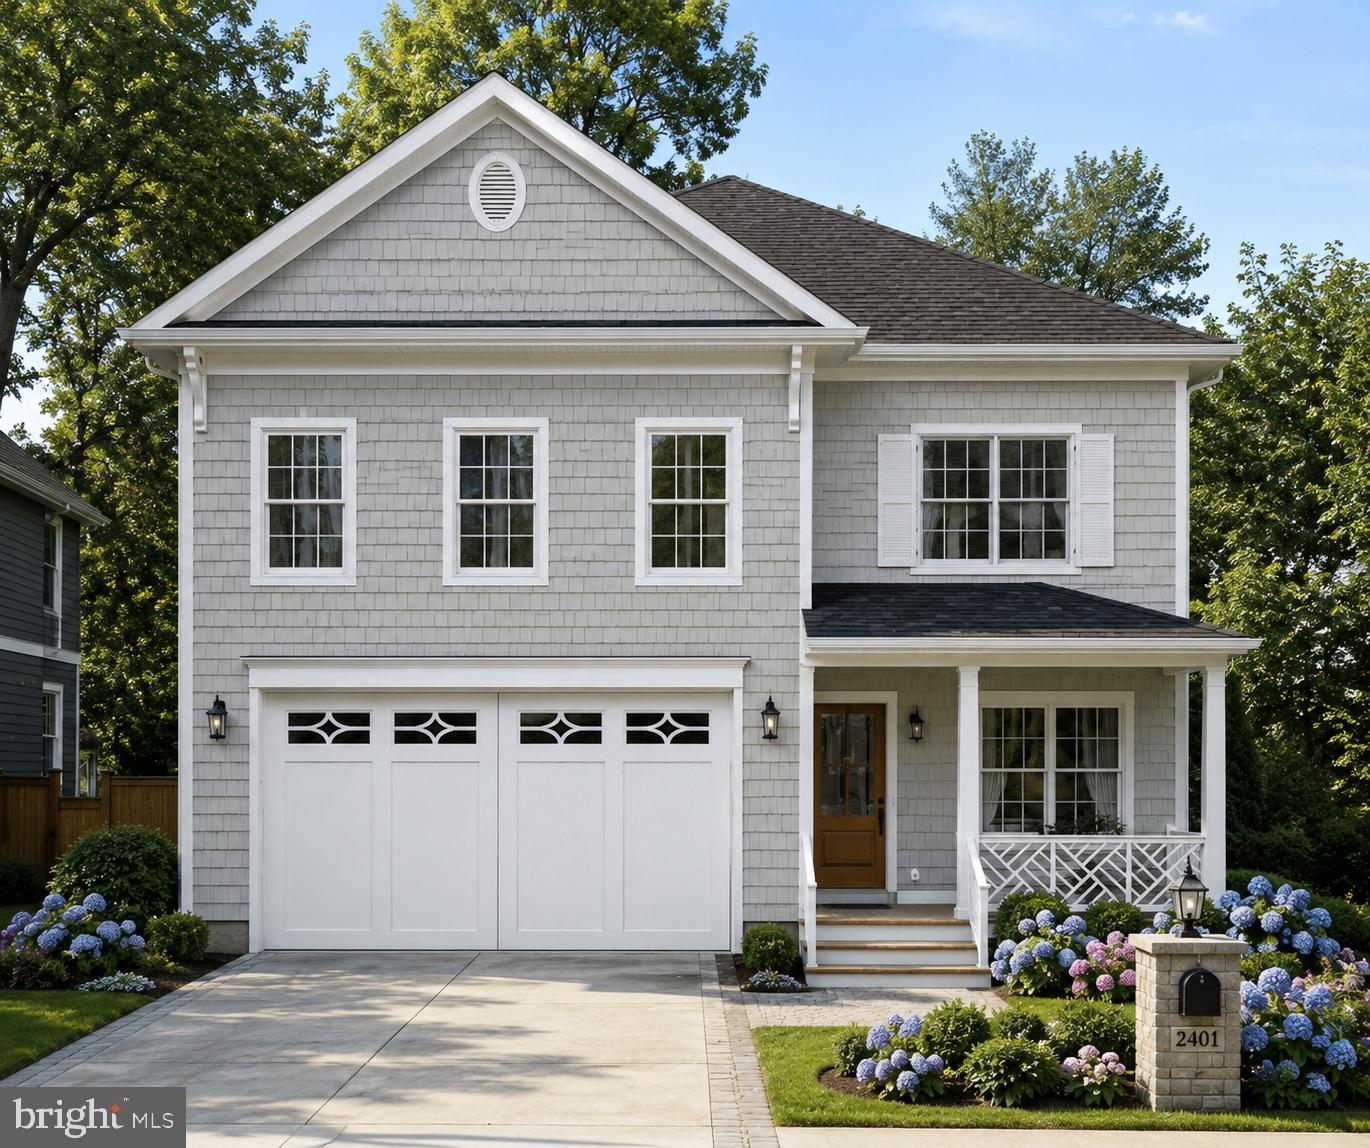
3505 17TH STREET S
3 Beds
1 Baths
720 Sq.Ft.
$1,750,000
MLS#: VAAR2073820
ARLINGTON
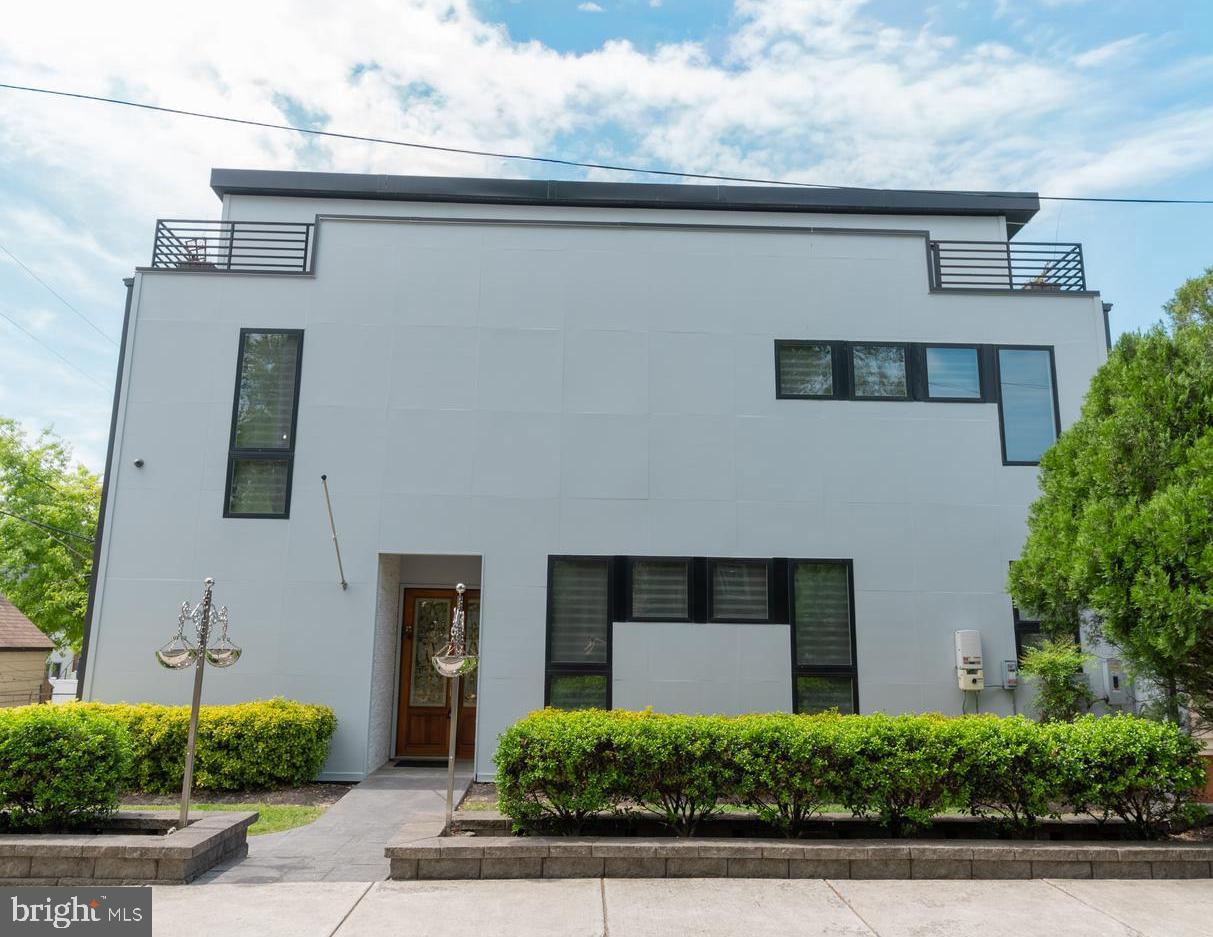
1311 N UTAH STREET
5 Beds
4 Baths
4,075 Sq.Ft.
$1,899,900
MLS#: VAAR2076778
ARLINGTON
900 20TH STREET S
6 Beds
4 Baths
4,811 Sq.Ft.
$1,648,500
MLS#: VAAR2072244

ARLINGTON
26 S PARK DRIVE
5 Beds
3 Baths
3,711 Sq.Ft.
$1,999,000
MLS#: VAAR2075320

ARLINGTON
6947 28TH STREET N
5 Beds
4 Baths
4,648 Sq.Ft.
$2,099,900
MLS#: VAAR2077404

ARLINGTON
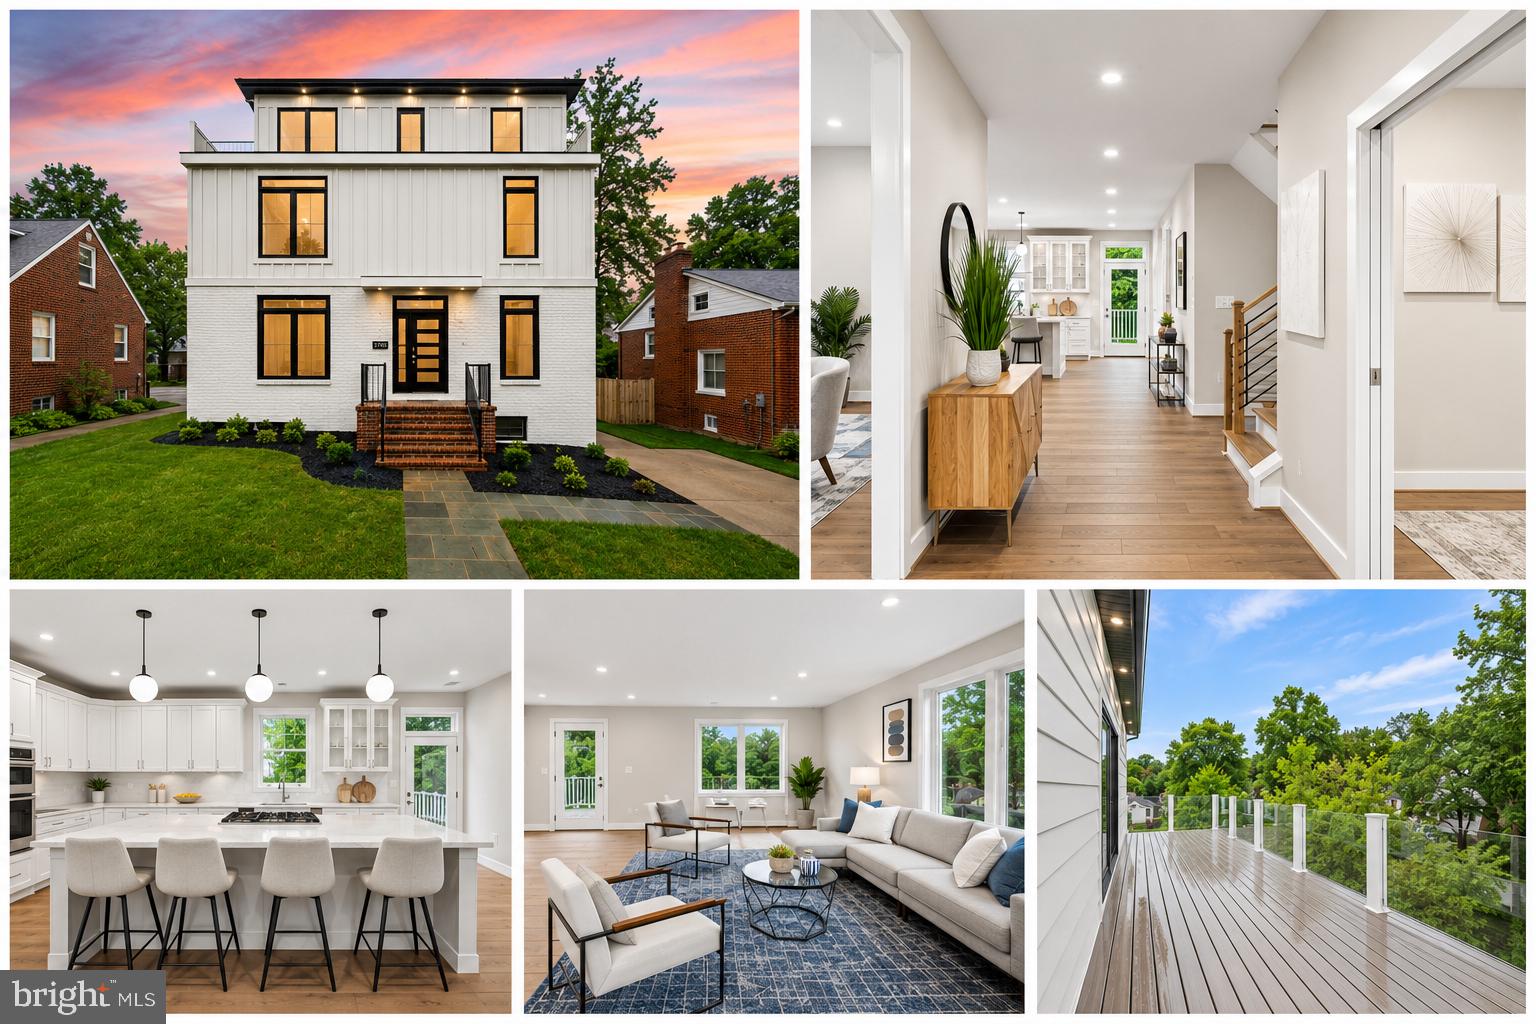
1881 N NASH STREET N 1403
2 Beds
2 Baths
1,803 Sq.Ft.
$1,618,000
MLS#: VAAR2075094
ARLINGTON
5709 5TH STREET S
6 Beds
6 Baths
4,128 Sq.Ft.
$1,599,000
MLS#: VAAR2077110

ARLINGTON
4246 15TH STREET N
6 Beds
6 Baths
5,246 Sq.Ft.
$1,950,000
MLS#: VAAR2070966

ARLINGTON
3831 N VERNON STREET N
4 Beds
2 Baths
2,198 Sq.Ft.
$1,495,000
MLS#: VAAR2077200
ARLINGTON
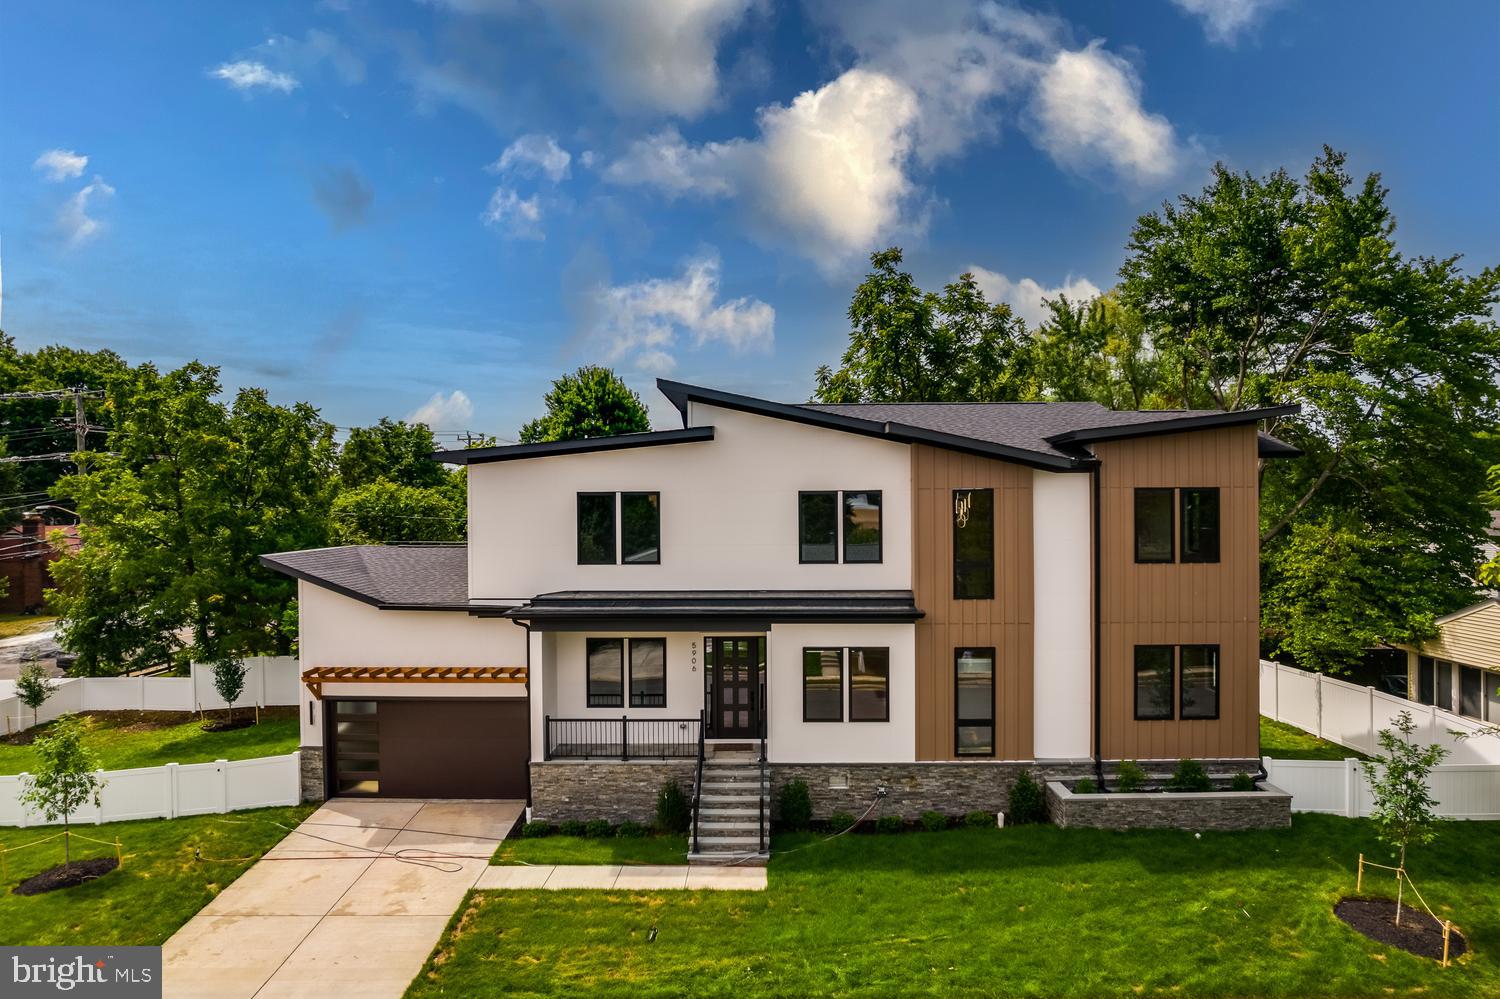
5906 3RD STREET S
5 Beds
6 Baths
4,275 Sq.Ft.
$1,949,000
MLS#: VAAR2077058
.png)