Features & Amenities

Interior

  • Total Bedrooms

    6

  • Bathrooms

    6

  • 1/2 Bathrooms

    1

  • Above Grade Finished Area

    4340.0

  • Basement YN

    YES

  • Cooling YN

    YES

  • Cooling

    Central Air, Electric

  • Fireplace YN

    YES

  • Heating YN

    YES

  • Heating

    Natural Gas, Forced Air

  • Main Level Bedrooms

    6

  • Pet friendly

    N/A

Exterior

  • Garage

    Yes

  • Garage spaces

    2

  • Construction Materials

    HardiPlank Type

  • Parking

    Garage, Attached

  • Pool

    No

  • Waterfront YN

    NO

Area & Lot

  • Lot Size(acres)

    0.24

  • Lot Size(square feet)

    10,454

  • Property Type

    Residential

  • Property Sub Type

    Single Family Residence

  • Architectural Style

    Farmhouse/National Folk

Price

  • Sales Price

    $2,995,000

  • Tax Amount

    $9,747

  • Financing Options

    Cash, Conventional, FHA, VA, Other

  • Sq. Footage

    6,150

  • Price/SqFt

    $486

HOA

  • Association

    No

School District

  • Elementary School

    HAYCOCK

  • Middle School

    LONGFELLOW

  • High School

    MCLEAN

Property Features

  • New Construction

    YES

  • Foundation Details

    Concrete Perimeter

  • Senior Community YN

    NO

  • Sewer

    Public Sewer

  • Water Source

    Public

Schedule a Showing

Showing scheduled successfully.

<
>
IN PERSON
VIA CHAT

What is 3 + 4 ?


Change time

Mortgage calculator

Estimate your monthly mortgage payment, including the principal and interest, property taxes, and HOA. Adjust the values to generate a more accurate rate.

Your payment

Principal and Interest:

$

Property taxes:

$

HOA fees:

$

Total loan payment:

$

Total interest amount:

$

Location

County

FAIRFAX

Elementary School

HAYCOCK

Middle School

LONGFELLOW

High School

MCLEAN

Listing Courtesy of Meghan Hunt Zimmermann, Washington Fine Properties

RealHub Information is provided exclusively for consumers' personal, non-commercial use, and it may not be used for any purpose other than to identify prospective properties consumers may be interested in purchasing. All information deemed reliable but not guaranteed and should be independently verified. All properties are subject to prior sale, change or withdrawal. RealHub website owner shall not be responsible for any typographical errors, misinformation, misprints and shall be held totally harmless.

Agent Laurie Hailey

Salesperson, Realtor

Laurie Hailey

Call Laurie today to schedule a private showing.


* Listings on this website come from the FMLS IDX Compilation and may be held by brokerage firms other than the owner of this website. The listing brokerage is identified in any listing details. Information is deemed reliable but is not guaranteed. If you believe any FMLS listing contains material that infringes your copyrighted work please click here to review our DMCA policy and learn how to submit a takedown request.© 2024 FMLS.
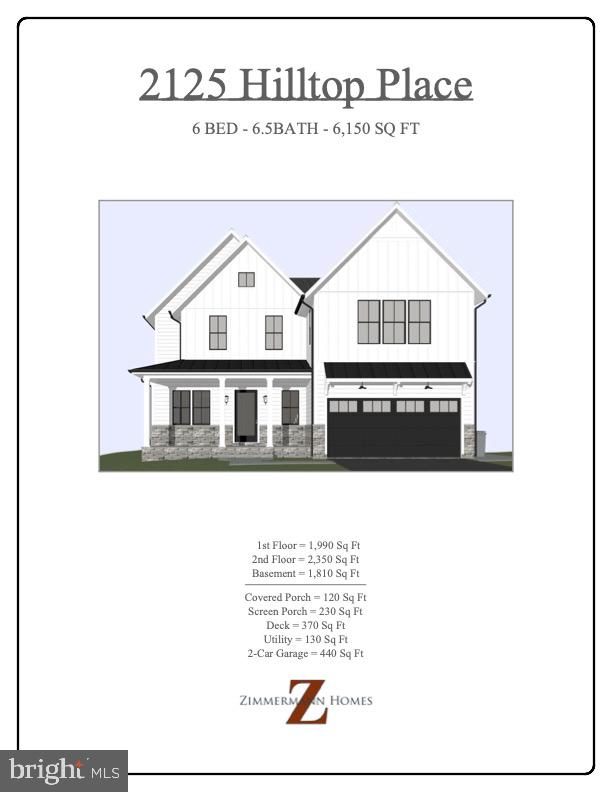
A stunning new luxury home by award-winning builder Zimmermann Homes is coming to the highly desirable Churchill neighborhood in Falls Church. This home feeds into the acclaimed Haycock, Longfellow, and McLean school pyramid. Construction is scheduled to begin in June 2026, with an estimated completion in January 2027. This rare pre-construction opportunity allows buyers to personalize finishes and selections with the builder’s talented team.

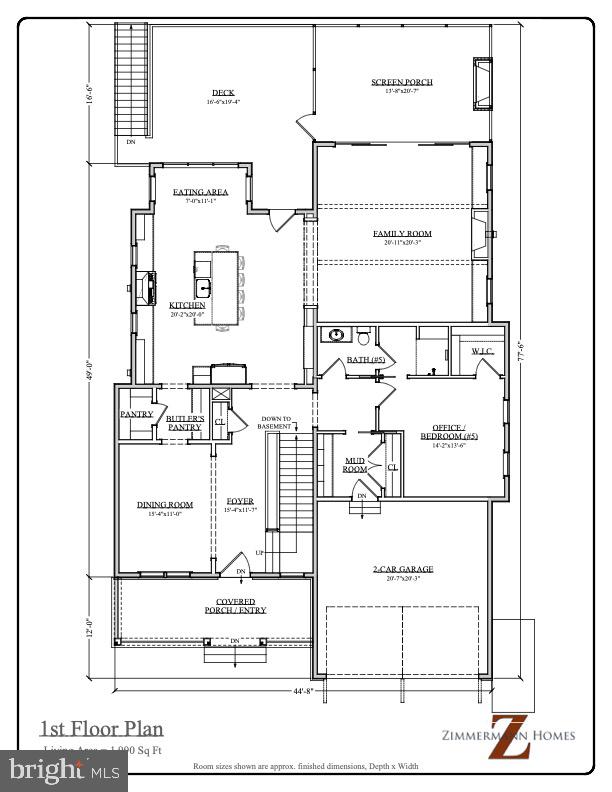
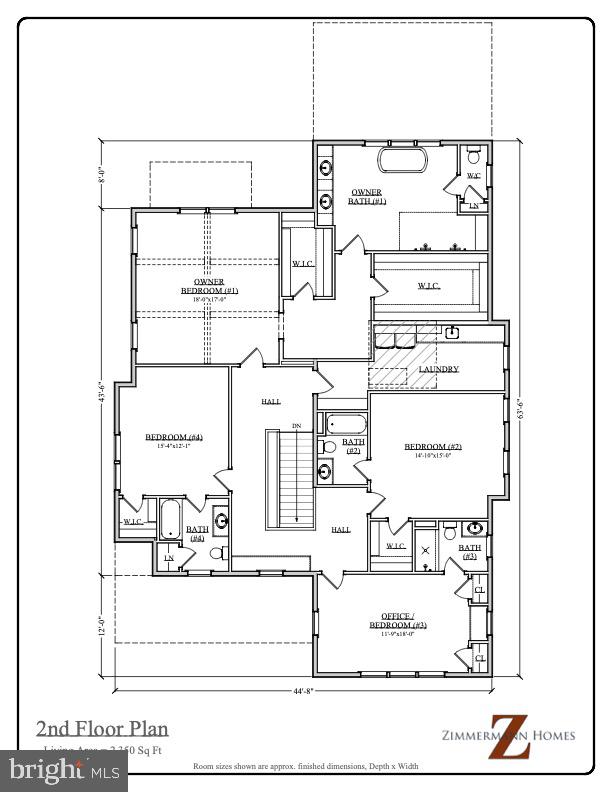
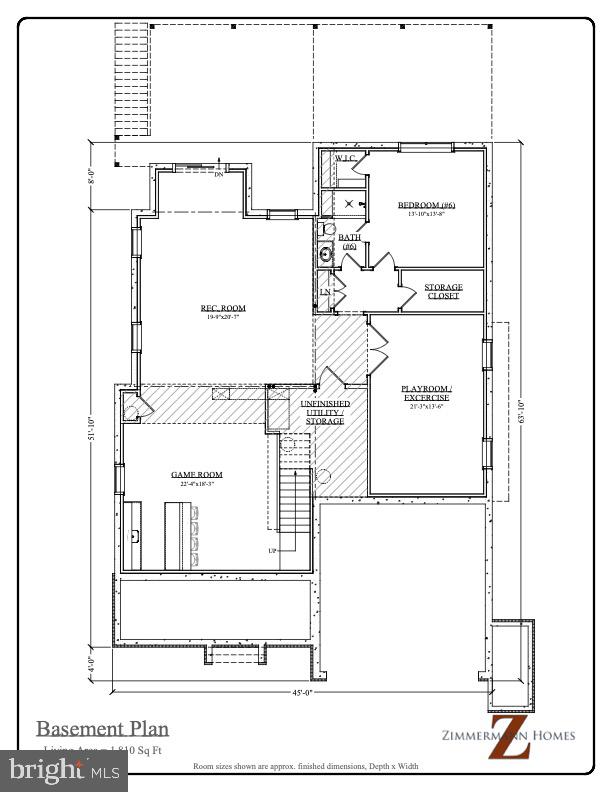
Nestled on a quiet street, the home features a full walk-out basement opening to a beautiful backyard. Inside, expect 10-foot first-floor ceilings, wide-plank European white oak hardwood floors, Wolf and Sub-Zero appliances, a screened porch with fireplace, and elegantly appointed en-suite bathrooms with designer finishes throughout.

Built to Zimmermann Homes’ renowned custom standards, this modern farmhouse incorporates higher-end building practices typically reserved for fully custom homes. The result is unmatched performance, energy efficiency, low utility bills, and minimal maintenance — with numerous behind-the-wall upgrades that set it apart from standard new construction.

Don’t miss this chance to own a truly distinctive home in one of Falls Church’s most sought-after neighborhoods. Private showings and customization details available upon request.

2125 HILLTOP PLACE

Message successfully sent.

What would you like to know?

What is 3 + 4 ?

I agree to receive email communication and understand I can unsubscribe at any time.

I agree to be contacted by Charis Realty Group - Christine Issler, Broker via call, email, and text for real estate services. To opt out, you can reply 'stop' at any time or reply 'help' for assistance. You can also click the unsubscribe link in the emails. Message and data rates may apply. Message frequency may vary. Privacy Policy

Related Properties

TO BE BUILT BY RELUX HOMES. An exceptional opportunity to create a sophisticated new construction residence with the ability to select finishes and personalize many of the interior details to your taste. Experience exceptional modern luxury living in this thoughtfully designed residence, where sophisticated finishes, expansive living spaces, elevator shaft and seamless indoor-outdoor connections come together beautifully. The main level is designed for both elegant entertaining and comfortable everyday living. The spacious family room features multi-panel sliding glass doors that open to a covered porch, effortlessly extending the living space outdoors. A formal dining room with impressive setting for gatherings, while the versatile living room or private office with glass doors provides a refined space for working from home. At the heart of the home is a spectacular Italian-made main kitchen featuring custom cabinetry, soft-close features. The kitchen flows naturally into the breakfast area and family room, creating an inviting open-concept environment. A large spice kitchen, generous pantry, and separate butler’s pantry provide exceptional preparation, storage, and entertaining space. A private main-level guest suite with a full ensuite bath is ideal for guests or multigenerational living. Additional conveniences include a formal powder room, coat closet, laundry room, and a beautifully appointed mudroom with custom cabinetry. A dog-wash station add thoughtful functionality, while the three-car garage provides ample parking and storage. The second level is anchored by a luxurious primary suite designed as a private retreat, featuring a spacious sitting area and private balcony with tempered-glass railing. The spa-inspired primary bath is complemented by separate His and Hers walk-in closets. Three additional bedrooms are generously proportioned, each featuring its own private full bath and walk-in closet. A spacious family loft creates a second gathering area upstairs and opens directly to a family balcony with tempered-glass railing, bringing natural light and outdoor living to the upper level. A conveniently located second-floor laundry room completes this beautifully planned level. The Buyer will acquire the land and obtain and secure its own Construction-to-Permanent financing through a lender of the Buyer’s choice. Open house at 1451 Cola Dr, McLean, come and see similar finishes for this home.
#VAFX2336838

FALLS CHURCH

7287 REDD ROAD

6 Beds

6 Baths

7,374 Sq.Ft.

$2,975,000

MLS#: VAFX2336838
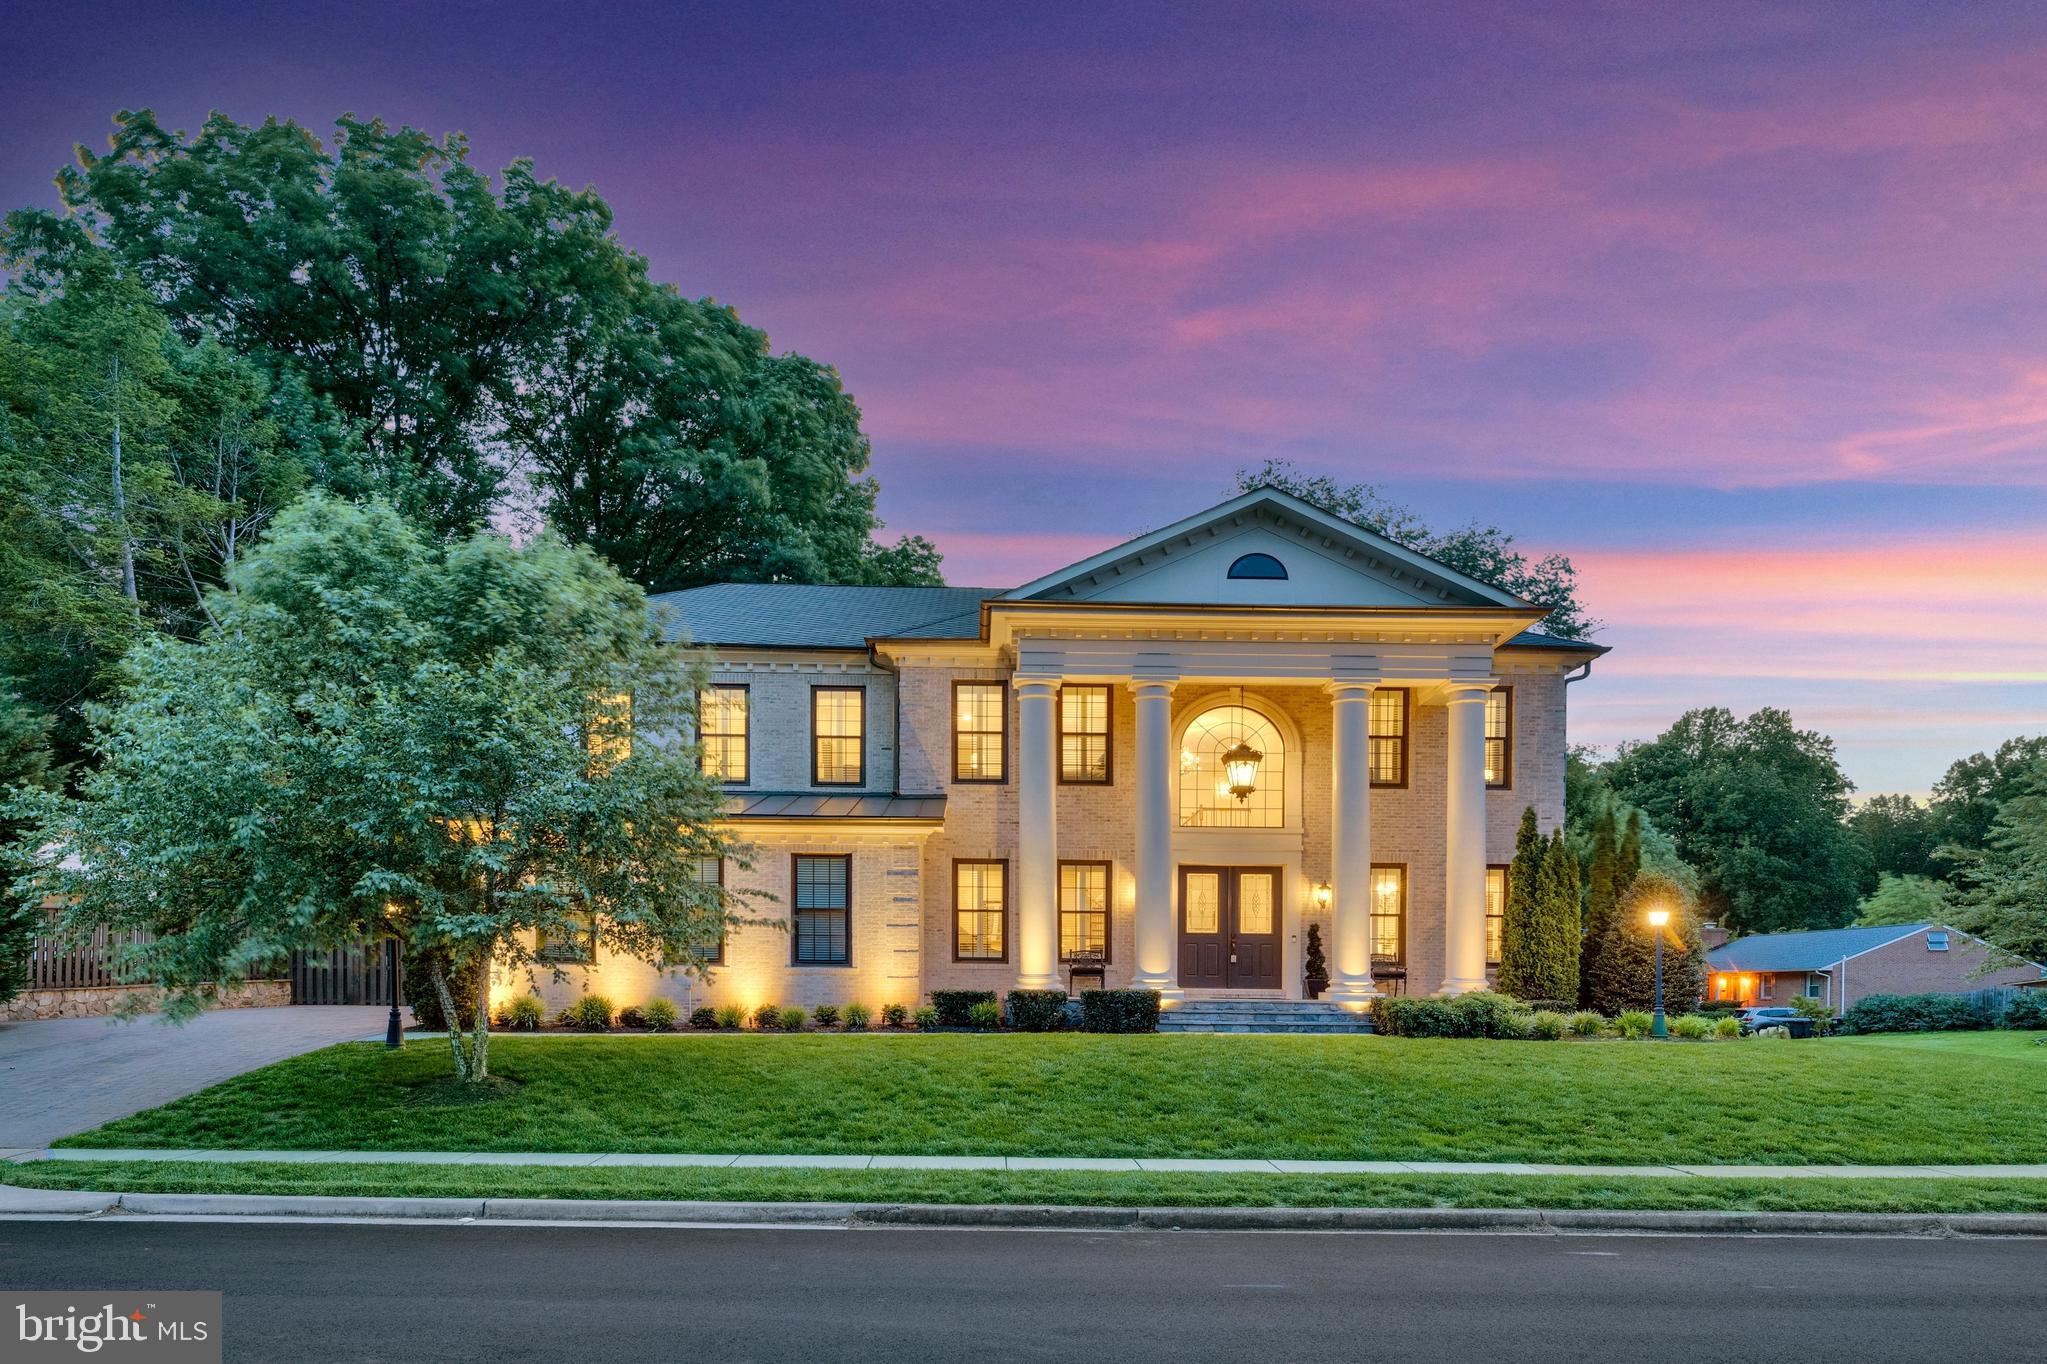
Just beyond the McLean border in the coveted enclave of Penguin Place, this exceptional Premier Homes estate offers an unparalleled blend of luxury, craftsmanship, and convenience. Ideally situated just minutes from McLean, Tysons, Falls Church City, Metro access, world-class shopping, dining, and major commuter routes. Distinguished by its stately architecture, the residence makes a grand first impression with soaring columns, intricate brick detailing, and a dramatic coachman’s chandelier. Inside, sophisticated living spaces unfold across multiple levels, highlighted by a sweeping curved staircase, sunlit rear staircase, main level bedroom/library, and ELEVATOR ACCESS to all 3 levels. Designed for both everyday living and grand-scale entertaining, the gourmet chef’s kitchen features an oversized center island, 2 dishwashers, warming drawer, wine fridge, sun-filled morning room, and an expansive great room anchored by a stunning double-sided fireplace to the screened pavilion porch. The luxurious owner’s retreat lives like a private penthouse, complete with a European-inspired spa bath, steam shower, radiant heated floors, dual water closets, one with bidet, 2 walk-in closets, fireplace, wet bar with refrigerator and ice maker, and private sleeping porch. The walkout lower-level rivals a private resort, offering a fitness center, steam shower, club room, game room, sports bar with dishwasher, microwave and wine fridge, fireproof safe room, and additional guest accommodations. More than $200,000 in PREMIUM ENHANCEMENTS, elevating both the indoor and outdoor living experience. There are 16 MOUNTED TVs THAT CONVEY, PLUS the home theatre (160 inch mounted backlit screen, Epson projector, and Denon surround sound system with built in speakers). Resort-style grounds showcase a custom in-ground spa with waterfall rock formations, extensive hardscaping, and a beautifully designed outdoor entertaining area. The outdoor kitchen is fully equipped with a Fire King grill, beverage center, warming drawer, trash drawer, and outdoor refrigeration. Additional upgrades include electrical car charger in the 2 car garage, built-in humidifier, air filtration system, full house GENERATOR, a rear roof awning, custom plantation shutters throughout, and a large-screen media center complemented by a custom sound and lighting system.
#VAFX2318356

FALLS CHURCH

7108 PENGUIN PLACE

7 Beds

6 Baths

8,759 Sq.Ft.

$2,900,000

MLS#: VAFX2318356

Tucked away in the coveted Whistling Pines neighborhood of Falls Church, this extraordinary custom residence offers over 5,800 square feet across four beautifully finished levels, with 6 bedrooms, 6 full baths, and 2 half baths - all less than a mile from the East Falls Church Metro, W&OD Trail, and Benjamin Banneker Park.

Collaboratively designed by Architect Luther Weber, who spent 12 years working under renowned architect Hugh Newell Jacobsen, and award-winning builder GN Contracting Inc., the home pairs architectural pedigree with exceptional custom craftsmanship. Wide-plank select white oak flooring, custom millwork, architectural trim, Baldwin hardware, Grohe and Hansgrohe fixtures, custom steel rails, smart wired for home audio and carefully curated stone and tile finishes carry throughout. The home is also wired for Verizon, while hidden ceiling speakers in the dining room preserve the clean architectural aesthetic.

The main level is designed for both everyday living and sophisticated entertaining. The showpiece gourmet kitchen features custom cabinetry, floor-to-ceiling pantry storage, a 48-inch Sub-Zero refrigerator, AGA Mercury gas range, Miele dishwasher, Sharp drawer microwave, Zephyr beverage refrigerator, under-cabinet lighting, and a massive island with storage on all sides with a dramatic black quartz waterfall edged countertop. A secondary sink including instant hot and filtered water as well as a coffee bar inspired nook add even more function. The island design offers a stool seating option as well.  The open floorplan includes a formal dining area, separate breakfast or sitting nook, and expansive living room anchored by a full masonry fireplace built with reclaimed brick from the original home and designed for either wood-burning or gas use. A large rear deck extends the living space outdoors. The main level also includes a refined powder room, a bedroom (or office) with deck access and en-suite bath.

Upstairs, two secondary bedrooms each offer en-suite baths, while a spacious laundry room features a full-sized Whirlpool washer and dryer, stainless steel utility sink, storage cabinetry, and quartz work surface. A reading nook leads to the private primary suite, where three pendant lights, two closets, and a spectacular spa-inspired bath create a true retreat. The bath includes a dual vanity, deep soaking tub, open shower, Washlet bidet toilet, heated tile flooring and an oversized custom walk-in closet with built-in drawers, lots of shelving as well as dedicated shoe and bag display shelves.

The 3rd level offers another bedroom, a full bath with slate flooring and walk-in shower, two large storage closets, and the option to create a private deck.

The walkout lower level is built for entertaining, with porcelain tile flooring, recessed lighting, a spacious recreation room, wet bar with mini refrigerator, powder room, and a 2nd full masonry fireplace.  The room is pre-wired for a television. A temperature-controlled wine cellar with a CellarPro unit adds another luxury touch. A private lower-level bedroom features engineered white oak flooring, a built-in bookcase, walk-in closet, and an en-suite bath with walk-in shower.

Additional highlights include a 2-car garage with convenient side-door access leading to the kitchen, copper gutters on the home's facade, three-zone Carrier HVAC, and dual water heaters. Thoughtfully designed from top to bottom, this exceptional residence blends striking architecture, enduring quality, and modern comfort in one of Falls Church's most desirable locations.
#VAFA2003662

FALLS CHURCH

999 N TUCKAHOE STREET

6 Beds

6 Baths

5,772 Sq.Ft.

$2,995,000

MLS#: VAFA2003662

Just completed! Introducing 6610 Quinten Street — a new custom-built 7BR/6.5BA modern craftsman by McLean-based Focal Point Homes, tucked on to one of Falls Church's quiet cul-de-sacs. This well thought out floor plan features a two-tone chef's kitchen pairing Willow perimeter and Verde island cabinetry beneath Calacatta Antique quartz countertops, a custom wood hood, and a full Sub-Zero, Wolf & Cove appliance suite. Open main-level living is anchored by 10' ceilings, 4" white oak floors, Andersen wood windows, warm brass lighting, and a marble-look porcelain fireplace surround. The owner's suite indulges with a freestanding soaking tub, rain shower, dual lit vanities and a custom closet, while a finished lower level adds a bedroom, full bath, and dedicated fitness room. Outside, a covered flagstone rear porch overlooks the fully fenced, private backyard — all within walking distance of Haycock Elementary and Longfellow Middle, in the coveted McLean HS pyramid.
#VAFX2246782

FALLS CHURCH

6610 QUINTEN STREET

7 Beds

6 Baths

6,026 Sq.Ft.

$2,795,000

MLS#: VAFX2246782

New on site 4 days ago
Introducing a spectacular newly built home with a two-car garage, thoughtfully designed to blend 
modern style with luxurious comfort. Offering approximately 7113 square feet of beautifully designed living space, this impressive residence showcases suspended ceilings, stained hardwood floors across two levels, and exceptional 
craftsmanship throughout. The main level features a private bedroom or office with an en-suite bath, along with a 
stunning Chef’s Kitchen complete with Quartz countertops, high-end appliances, and an oversized pantry. Just off the back of the home, a stone-covered screened in porch provides the perfect place to relax or entertain. 
Upstairs, the luxurious primary suite includes an enormous walk-in closet and a private balcony. The upper 
level also offers four additional en-suite bedrooms, and a spacious laundry room for 
everyday convenience. The walk-up lower level is designed for entertaining, featuring a signature Quartz bar 
with a beverage cooler, dishwasher, and glass shelving, a large recreation room, media room, 
and a 7th bedroom with a full bath, a half bath and bonus room. Outside, enjoy a professionally landscaped, 
fenced yard and the convenience of an attached two-car garage.
#VAFX2342874

FALLS CHURCH

1734 PIMMIT DRIVE

7 Beds

7 Baths

7,113 Sq.Ft.

$2,447,000

MLS#: VAFX2342874

New on site 1 day ago
Setting a new benchmark for modern luxury between Tysons Corner and McLean, this newly constructed Hardiplank and stone residence pairs uncompromising precision with timeless architectural elegance. A welcoming stone front porch opens to an airy floor plan featuring 10’ ceilings and rich stained oak hardwood floors throughout. The main level offers an executive main-floor suite and study, a formal dining room and a show-stopping chef’s kitchen equipped with custom cabinetry, an oversized waterfall-edge quartz island, Wolf and Subzero appliances and paneled cabinetry. The light-filled family room centers on an elongated linear fireplace and transitions effortlessly to a covered screened porch and a professionally landscaped, fully fenced rear yard.   Upstairs, the grand primary suite is a 5-star sanctuary featuring sculpted tray ceilings, a tiled feature wall with an embedded electric fireplace, two doors to a large private balcony, dual walk-in wardrobes, and a built-in coffee/wet bar with a beverage cooler. The spa-inspired primary bath boasts an extended floating quartz vanity, deep soaking tub, and a frameless glass shower outfitted with four body jets and a rainfall shower head. Four additional upper-level bedroom suites all include walk-in closets and private en-suite baths, along side a sitting area and an impeccably finished upper laundry room. The expansive walk-up lower level serves as the ultimate entertainment hub, featuring luxury vinyl plank flooring, a quartz wet bar with a wine cooler and dishwasher, a dedicated media room, a half bath with a gorgeous tiled accent wall, the 7th bedroom en suite with a full bath plus two additional bedrooms to be used as versatile multipurpose rooms. Complete with an attached 3-car garage featuring epoxy flooring and EV charging, dual-zone HVAC, this masterpiece is built for elevated everyday living.  Don't wait, this Dream Home could be yours!
#VAFX2342876

FALLS CHURCH

2002 HILLSIDE DRIVE

7 Beds

7 Baths

7,521 Sq.Ft.

$2,497,000

MLS#: VAFX2342876

Ideally situated on the border of Falls Church and McLean, this impressive 7,022 sq ft custom home offers a rare combination of space, privacy, convenience, and access to the sought-after Haycock Elementary, Longfellow Middle and McLean High School pyramid. Just 0.3 miles from West Falls Church Metro and within walking distance of Falls Plaza, this location provides exceptional access to shopping, dining, I-66, I-495, Tysons, Arlington, Washington DC and Dulles.

Built in 2010, the home features 6 bedrooms, 6 baths, 10-foot ceilings and a spacious open floor plan. The main level offers a chef’s kitchen with extended countertops, expansive great room with built-in audio wiring, dedicated home office with structured wiring and gigabit fiber, plus a rare main-level bedroom and full bath—perfect for guests or multi-generational living.

The expansive finished lower level provides additional living and entertaining space, including a private guest suite and TV-ready exercise room. Additional features include custom closet organizers, a 5-stage reverse-osmosis drinking water system, an oversized 2-car garage with workshop and storage space, and a perimeter camera system.

Enjoy outdoor living on the large rear deck overlooking a fully fenced, garden-ready 0.35-acre lot. With over 7,000 sq ft of living space, a highly desirable McLean school pyramid, walk-to-Metro convenience and a private lot inside the Beltway, this exceptional home offers a combination that is truly hard to find.
#VAFX2338100

FALLS CHURCH

2321 GROVE AVENUE

6 Beds

5 Baths

7,022 Sq.Ft.

$2,499,900

MLS#: VAFX2338100

Custom-built luxury home with over 7700 square feet on 4 finished levels featuring 6 bedrooms and 6 full bathrooms. Newly refinished Brazilian cherry hardwood floors extend the main and upper levels. Fresh interior paint, updated lighting fixtures, and contemporary picture-frame molding complete the home’s interior. Large windows bring in abundant natural light. A flagstone front porch welcomes you into the foyer, leading to the formal living and dining rooms. The gourmet kitchen flows to the breakfast area and oversized family room. The kitchen features new quartz countertops and matching quartz backsplash, a KitchenAid gas range, a built-in wall oven and microwave, double dishwashers, a pot filler, ample cabinetry, and a large center island with pendant lighting. The breakfast area opens to the new Trex deck. The main level also includes a bedroom with a full bathroom, making it ideal for guests or home office. A walk-in pantry, mudroom, and main-level laundry room complete this level. The upper level offers 4 bedrooms and 3 full bathrooms. The primary suite offers dual walk-in closets and an updated bathroom with new vanity, mirrors, lighting fixtures, and a new toilet. A private sitting room next to the primary suite is perfect for a home office or nursery. A second laundry room is conveniently located next to the primary suite. Two additional bedrooms share a Jack-and-Jill bathroom with a new vanity, mirror, and lighting fixtures. The fourth bedroom includes an updated en suite bathroom with a new vanity, mirror, and lighting fixtures. The finished fourth level offers a spacious loft with a full bathroom, perfect for a kids’ playroom, media room, or game room. The walk-up lower level includes new LVP flooring, large windows, and a patio door that allows abundant natural light throughout the space. It offers a spacious recreation room, an additional bedroom, a full bathroom, and finished storage space. Situated on a level lot, the backyard offers a new Trex deck, a stone patio, and plenty of outdoor space for entertaining or gardening. Just a 5-minute drive to West Falls Church Metro with convenient access to Tysons, I-66, I-495, and Route 7. Enjoy nearby shopping, restaurants, and parks. Top-rated schools: Haycock ES, Longfellow MS, and McLean HS.
#VAFX2330100

FALLS CHURCH

2232 N UNDERWOOD STREET

6 Beds

6 Baths

7,707 Sq.Ft.

$2,399,000

MLS#: VAFX2330100

New on site 4 days ago
OPEN HOUSE: Sunday, 1–4 PM at 2101 Grayson! 
 
Discover exceptional space and thoughtfully appointed luxury at 2101 Grayson, ideally located in Falls Church just minutes from the West Falls Church Metro and within the sought-after Haycock Elementary, Longfellow Middle, and McLean High School pyramid. Offering over 9,600 square feet of living space, 7 bedrooms, and 7.5 bathrooms, this popular floor plan pairs builder’s model home specifications with generous spaces for everyday living, entertaining, and relaxation. 
 
A dedicated spice kitchen adds versatility for meal preparation and hosting, with optional cabinetry, a garbage disposal, and a dishwasher available to enhance its functionality. Outdoor living is equally inviting, with a screened porch featuring a gas fireplace heater, a deck, and a patio beneath the screened porch providing multiple settings for dining and gathering. An outdoor kitchen offers flexibility for a outdoor cooking area. 
 
The deluxe finished basement brings recreation and retreat together in one expansive level. A professionally designed media room creates the setting for movie nights, while a recreation room and designer wet bar provide an inviting space to entertain. A dedicated gym, sauna, and wine room further elevate the experience. A bedroom with a closet, a full bathroom with a shower, a craft room, and a storage area complete this thoughtfully equipped lower level. 
 
With its impressive scale, extensive amenities, and convenient access to Metro, this Anchor Homes residence offers an exceptional opportunity to enjoy luxury living in a desirable Falls Church location.
#VAFX2344940

FALLS CHURCH

2101 GRAYSON PLACE

7 Beds

7 Baths

9,659 Sq.Ft.

$3,258,888

MLS#: VAFX2344940

Send a message

Message successfully sent.

Your message

What is 3 + 4 ?

Reason for contacting?

I agree to receive email communication and understand I can unsubscribe at any time.

I agree to be contacted by Charis Realty Group - Christine Issler, Broker via call, email, and text for real estate services. To opt out, you can reply 'stop' at any time or reply 'help' for assistance. You can also click the unsubscribe link in the emails. Message and data rates may apply. Message frequency may vary. Privacy Policy

Sign Out

Virtual Assistant

Would you like to take the next step with this property? We can help you schedule a showing or virtual tour, or send you more details.

Yes, I would like more information.

Thank You for Your Reply, One of Our Agents will contact you as soon as possible

No, maybe later.

Thank you, you can always contact me via email, phone number or through the contact form.

Realhub AI

Lucy - Your AI-Powered Realtor

Update Your Temporary Password

Personalize your search

Enter your email and we'll notify you immediately when new listings match what you're looking for.

or enter email address

Already have an account ? Login here

Continue your home search

I agree to receive communications and understand I can unsubscribe at any time.

I agree to be contacted by Charis Realty Group - Christine Issler, Broker via call, email, and text for real estate services. To opt out, you can reply 'stop' at any time or reply 'help' for assistance. You can also click the unsubscribe link in the emails. Message and data rates may apply. Message frequency may vary. Privacy Policy

Already have an account ? Login here

We use cookies

We use cookies primarily for analytics to enhance your experience. By accepting, you agree to our use of these cookies. You can manage your preferences or learn more about our cookies policy.