


Property
Beds
4
Full Baths
3
1/2 Baths
1
Year Built
2001
Sq.Footage
4,262
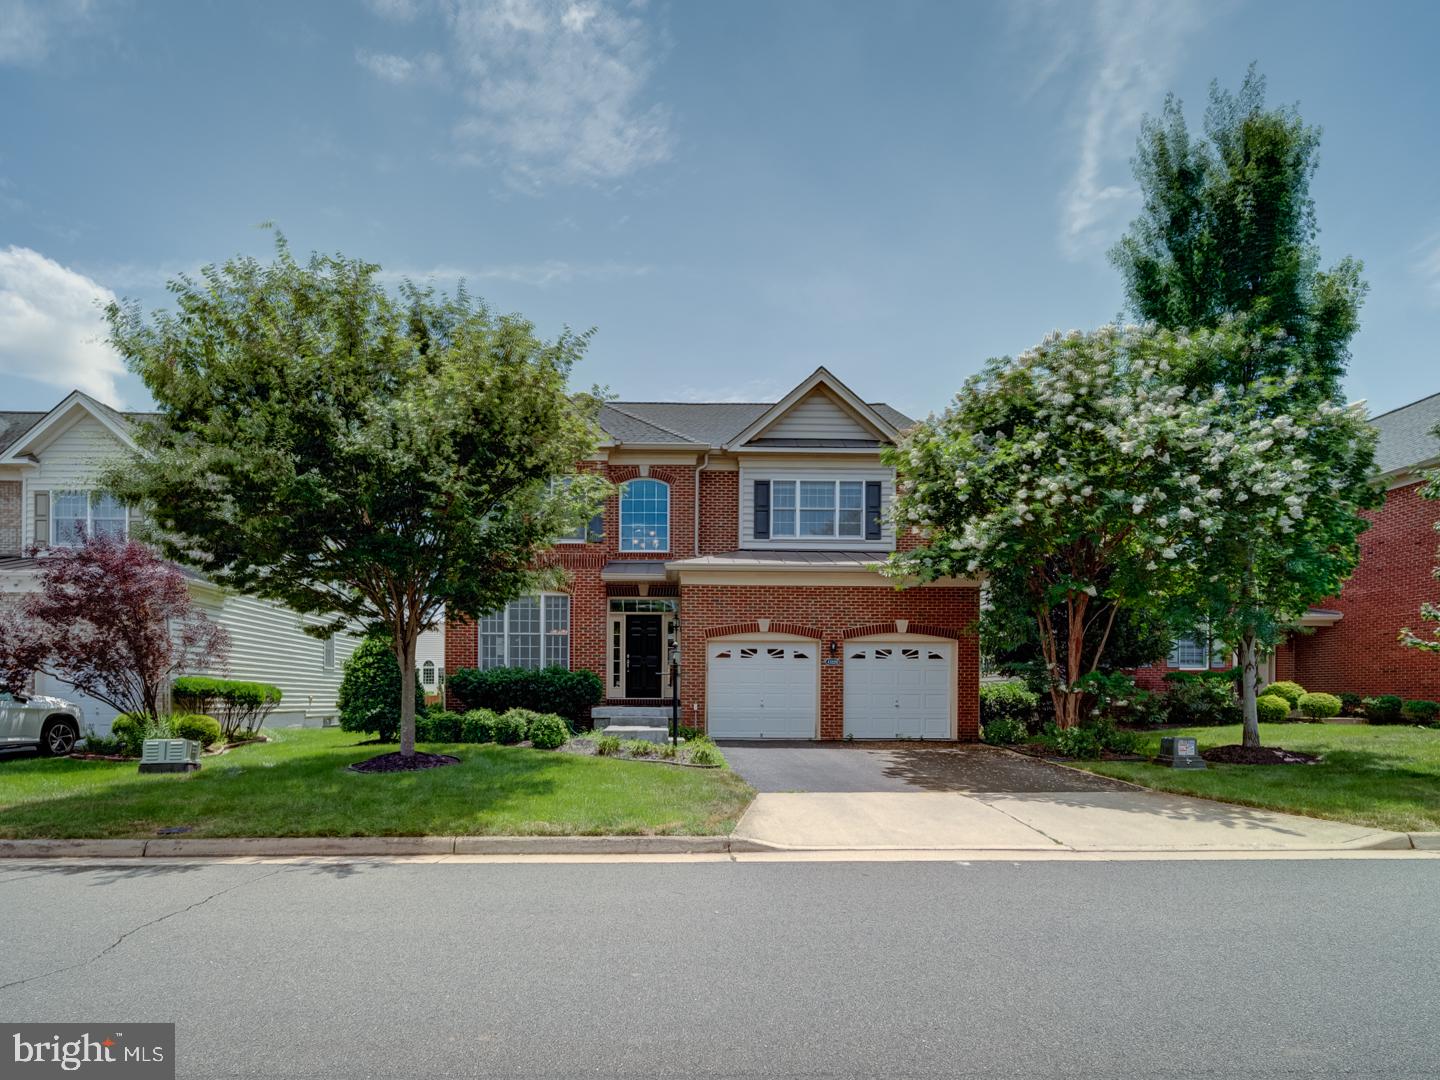
Absolutely stunning and beautifully maintained 4,260+ sq ft finished Colonial home with an additional 190+ sq ft of unfinished storage space, ideally situated with a peaceful wooded backdrop. This exceptional home is loaded with major updates, thoughtful upgrades, and spacious opened style living areas designed for both everyday living and entertaining. A newly paved driveway completed in August 2026 welcomes you to this impressive brick-front home featuring an upgraded elevation, extended library, enlarged bedroom and family room, and a spacious open floor plan. Step inside to 9-foot ceilings on the main level, crown molding, a private study/home office, second-floor laundry, and a luxurious super bath. The gourmet kitchen has been thoughtfully expanded by two feet to provide additional living space and features upgraded maple cabinetry, recessed lighting, newer stainless-steel appliances, a double wall oven, and a large island with downdraft cooktop—perfect for preparing meals while entertaining family and guests. The elegant formal dining room showcases crown molding, medallion molding, and chair rail detailing. The breakfast area opens directly to an impressive 440+ sq ft Trex deck, offering beautiful views of the tree line and an ideal setting for outdoor dining and relaxation. The spacious family room is the heart of the home, featuring a dramatic two-story ceiling, warm two-story stoned fireplace, and wall of windows that fills the space with abundant natural lighting. Upstairs, the spacious master suite features vaulted ceilings, a large walk-in closet, and dedicated his-and-her space. The renovated primary bathroom offers a double vanity, walk-in shower, and relaxing soaking tub. Three additional generously sized bedrooms, each with walk-in closets, provide plenty of space for family, guests, or flexible living arrangements. The finished lower level offers carpeted recreation room, extra wide walk-up stairs to the backyard, and a versatile multipurpose room with walk-in closet which could be used as nonconforming extra bedroom. Additional features include a ceiling fan, recessed lighting, an large upgraded bathroom, and 190+ sq ft of unfinished storage space. Outdoor recreation and community amenities are equally impressive, with residents enjoying miles of walking trails, tot lots, a volleyball court, and a multi-purpose court. Conveniently located just minutes from the Ashburn Silver Line Metro Station, with walking access to Loudoun County Transit and nearby commuter lots. Washington Dulles International Airport is less than 6 miles away, while One Loudoun, Tysons Corner, Reston Town Center, and Leesburg Outlet Mall are all easily accessible. This exceptional home combines generous living space, extensive upgrades, beautiful wooded surroundings, and convenient access to transportation, shopping, dining, and recreation—a truly remarkable opportunity.
Features & Amenities
Interior
-
Other Interior Features
Eat-in Kitchen, Kitchen Island, Pantry, Ceiling Fan(s), Vaulted Ceiling(s), Cathedral Ceiling(s), High Ceilings, Crown Molding, Open Floorplan, Soaking Tub
-
Total Bedrooms
4
-
Bathrooms
3
-
1/2 Bathrooms
1
-
Above Grade Finished Area
3054.0
-
Basement YN
YES
-
Cooling YN
YES
-
Cooling
Central Air, Ceiling Fan(s), Electric
-
Fireplace YN
YES
-
Heating YN
YES
-
Heating
Natural Gas, Forced Air, Zoned
-
Pet friendly
Yes
Exterior
-
Garage
Yes
-
Garage spaces
2
-
Parking
Garage Door Opener, Asphalt, On Street, Garage, Driveway, Inside Entrance, Attached
-
Pool
No
-
Waterfront YN
NO
-
View
Trees/Woods
Area & Lot
-
Lot Size(acres)
0.26
-
Lot Size(square feet)
11,326
-
Property Type
Residential
-
Property Sub Type
Single Family Residence
-
Architectural Style
Colonial
Price
-
Sales Price
$1,175,000
-
Tax Amount
$8,311
-
Financing Options
Cash, Conventional, VA
-
Zoning
SINGLE-FAMILY RESIDENTIAL
-
Sq. Footage
4,262
-
Price/SqFt
$275
HOA
-
Association
YES
-
Association Fee
$260
-
Association Fee Frequency
Quarterly
-
Association Fee Includes
N/A
Property Resources
-
Horse Property
NO
School District
-
Elementary School
N/A
-
Middle School
N/A
-
High School
N/A
Property Features
-
Stories
3
-
New Construction
NO
-
Association Amenities
Other, Jogging Path, Playground, Sport Court
-
Foundation Details
Concrete Perimeter
-
Senior Community YN
NO
-
Sewer
Other, Public Sewer
-
Tax Lot
2
-
Water Source
Public
Schedule a Showing
Showing scheduled successfully.
Mortgage calculator
Estimate your monthly mortgage payment, including the principal and interest, property taxes, and HOA. Adjust the values to generate a more accurate rate.
Your payment
Principal and Interest:
$
Property taxes:
$
HOA fees:
$
Total loan payment:
$
Total interest amount:
$
Location
County
LOUDOUN
Elementary School
Middle School
High School
Listing Courtesy of Jim Y Kim, Samson Properties
RealHub Information is provided exclusively for consumers' personal, non-commercial use, and it may not be used for any purpose other than to identify prospective properties consumers may be interested in purchasing. All information deemed reliable but not guaranteed and should be independently verified. All properties are subject to prior sale, change or withdrawal. RealHub website owner shall not be responsible for any typographical errors, misinformation, misprints and shall be held totally harmless.

AGENT
Laurie Hailey
Call Laurie today to schedule a private showing.

* Listings on this website come from the FMLS IDX Compilation and may be held by brokerage firms other than the owner of this website. The listing brokerage is identified in any listing details. Information is deemed reliable but is not guaranteed. If you believe any FMLS listing contains material that infringes your copyrighted work please click here to review our DMCA policy and learn how to submit a takedown request.© 2024 FMLS.
Related Properties

ASHBURN
43868 STRONGHOLD COURT
4 Beds
3 Baths
3,386 Sq.Ft.
$974,900
MLS#: VALO2132300

ASHBURN
20262 KIAWAH ISLAND DRIVE
5 Beds
4 Baths
6,076 Sq.Ft.
$1,389,900
MLS#: VALO2129004

ASHBURN
20230 KENTUCKY OAKS COURT
4 Beds
4 Baths
5,101 Sq.Ft.
$1,199,900
MLS#: VALO2135584
ASHBURN
43320 BARNSTEAD DRIVE
4 Beds
4 Baths
4,625 Sq.Ft.
$1,249,000
MLS#: VALO2131508

ASHBURN
42706 CHISHOLM
5 Beds
4 Baths
4,165 Sq.Ft.
$1,095,000
MLS#: VALO2129656

ASHBURN
20847 SHY BEAVER COURT
4 Beds
3 Baths
3,373 Sq.Ft.
$998,500
MLS#: VALO2135844
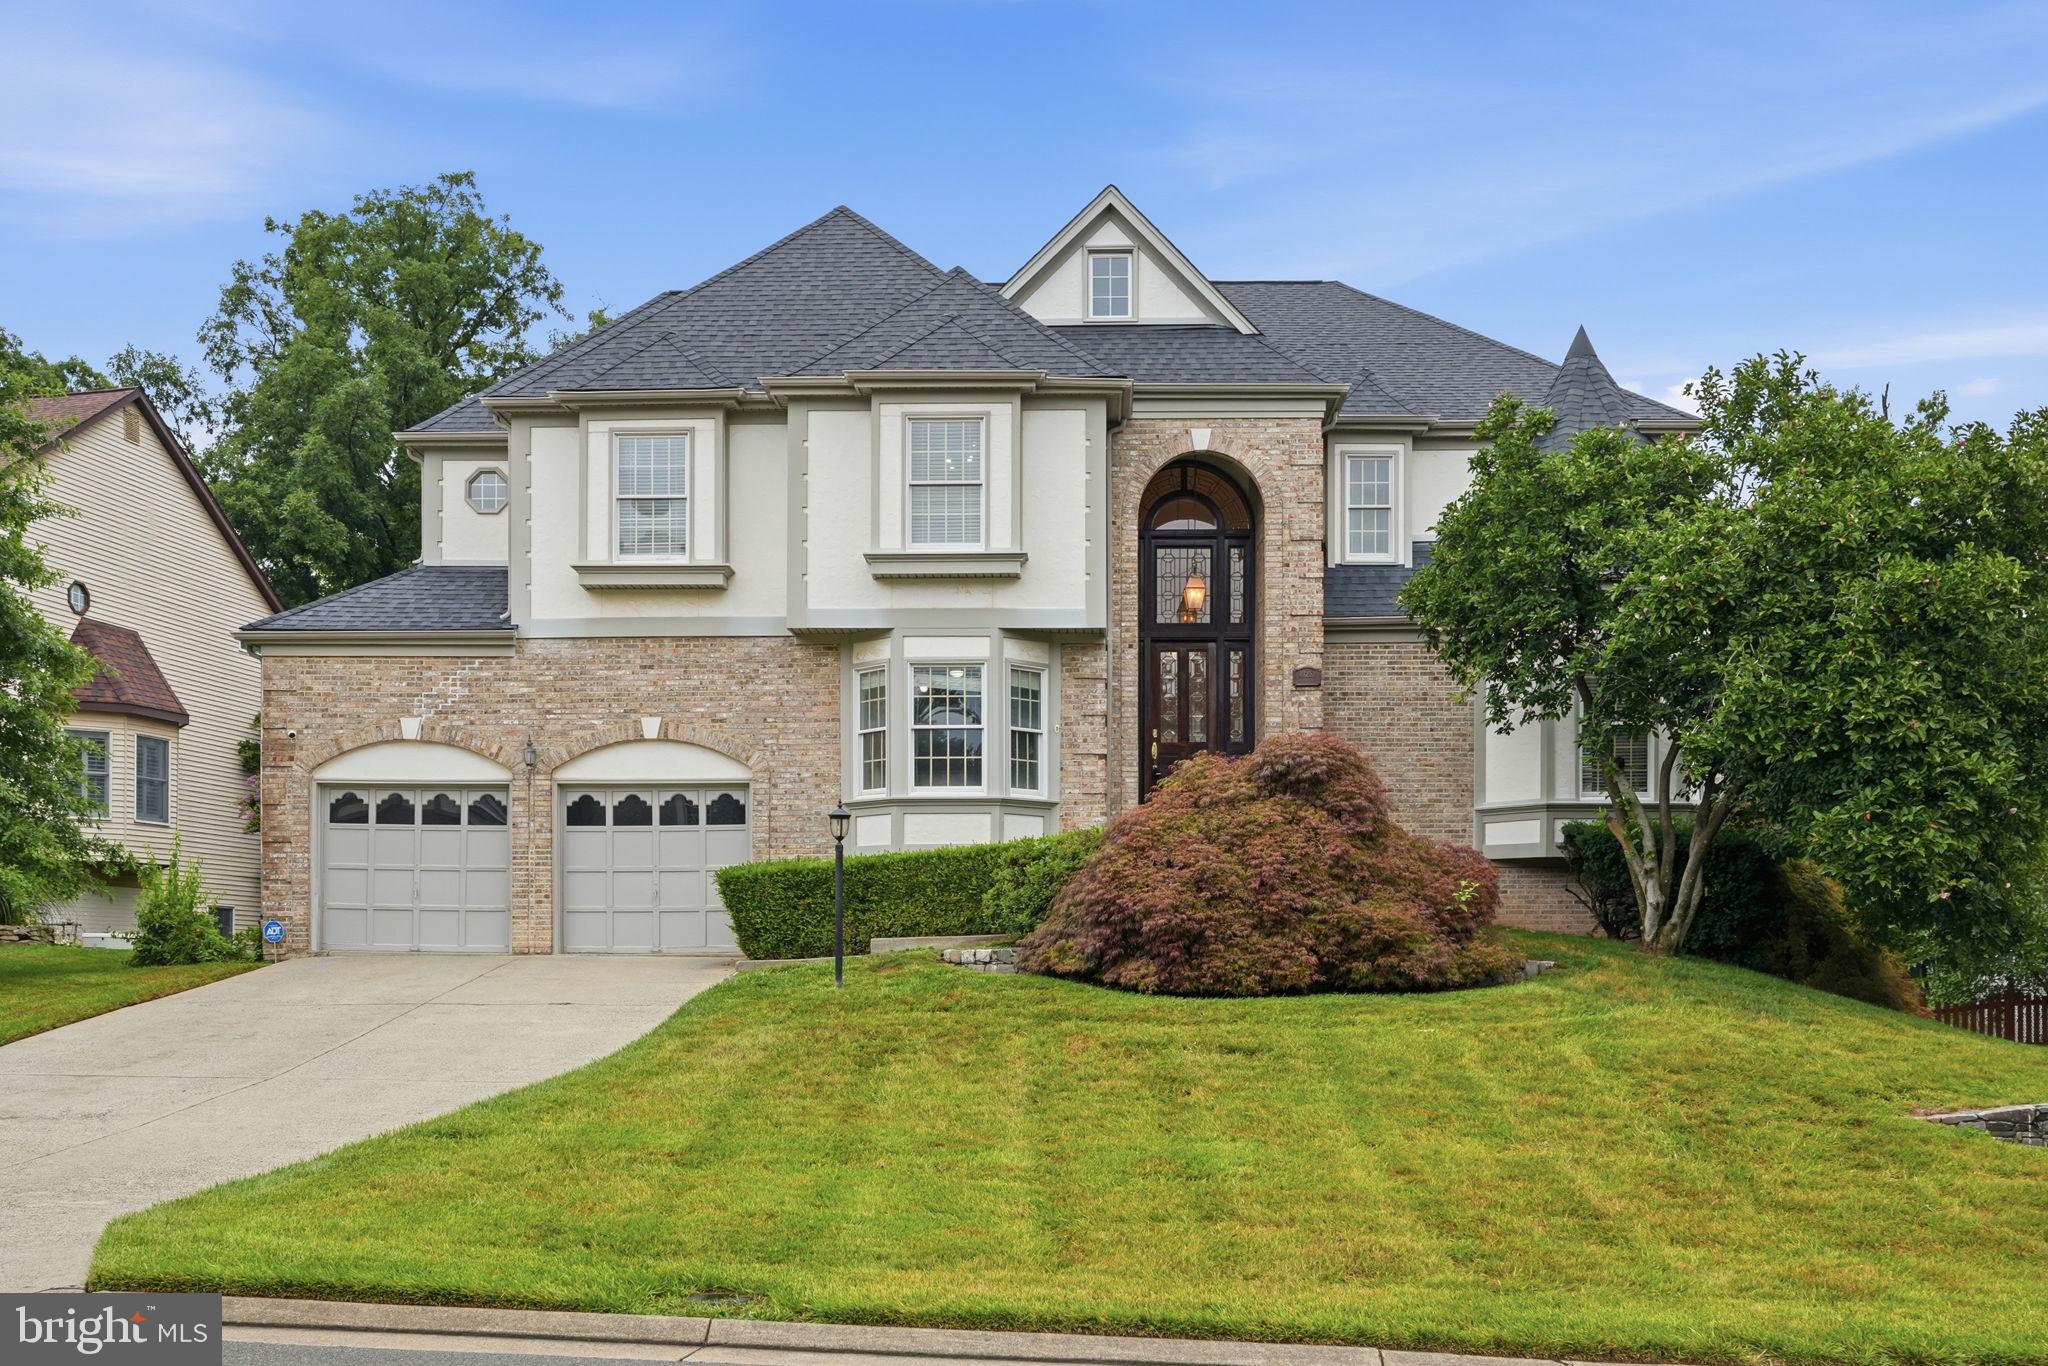
ASHBURN
43252 PRESTON COURT
5 Beds
4 Baths
4,921 Sq.Ft.
$1,375,000
MLS#: VALO2128628
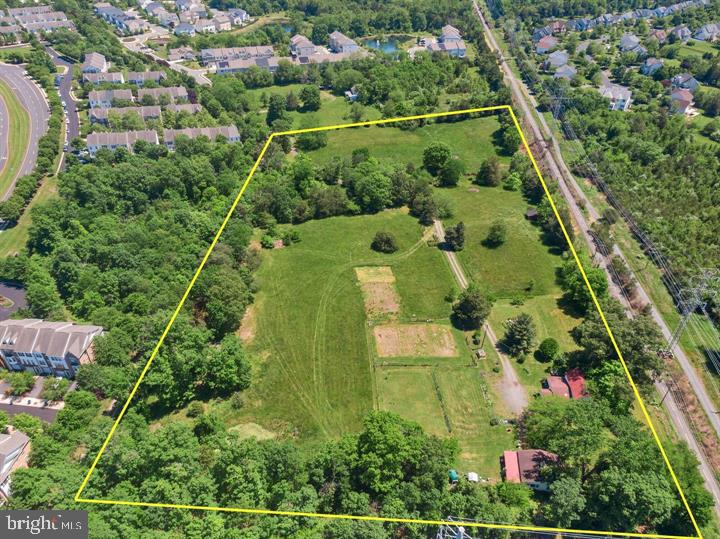
ASHBURN
43537 GRAVES LANE
3 Beds
1 Baths
1,614 Sq.Ft.
$1,299,000
MLS#: VALO2128712
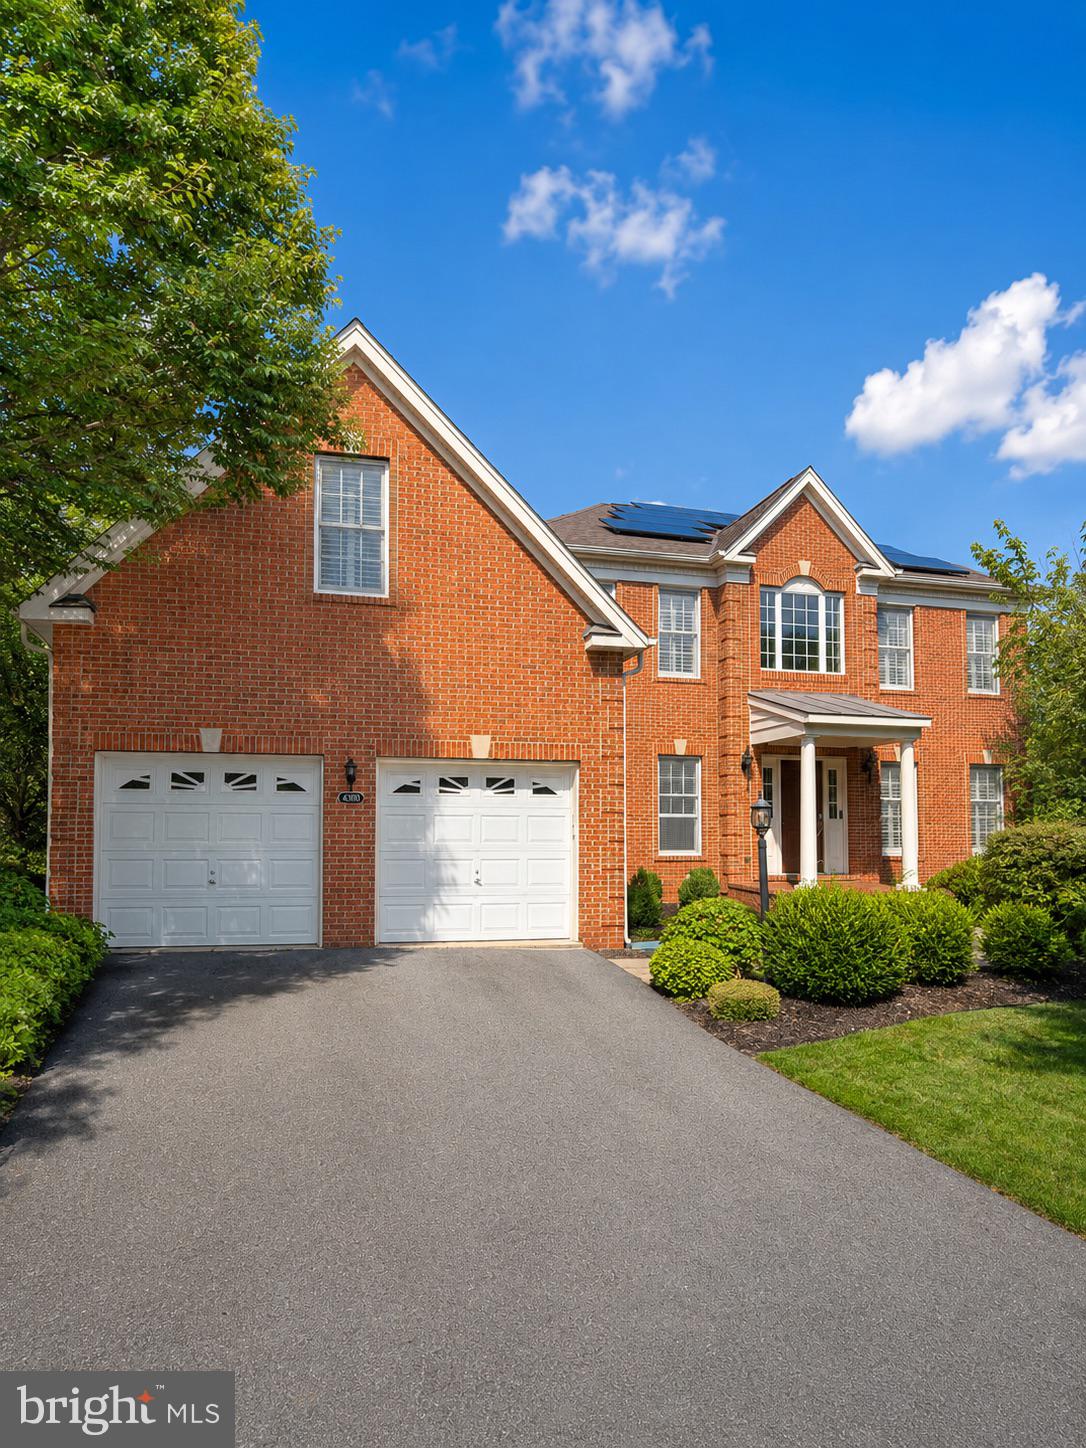
ASHBURN
43100 ADDLESTONE PLACE
5 Beds
4 Baths
5,215 Sq.Ft.
$1,295,000
MLS#: VALO2129336
.png)