
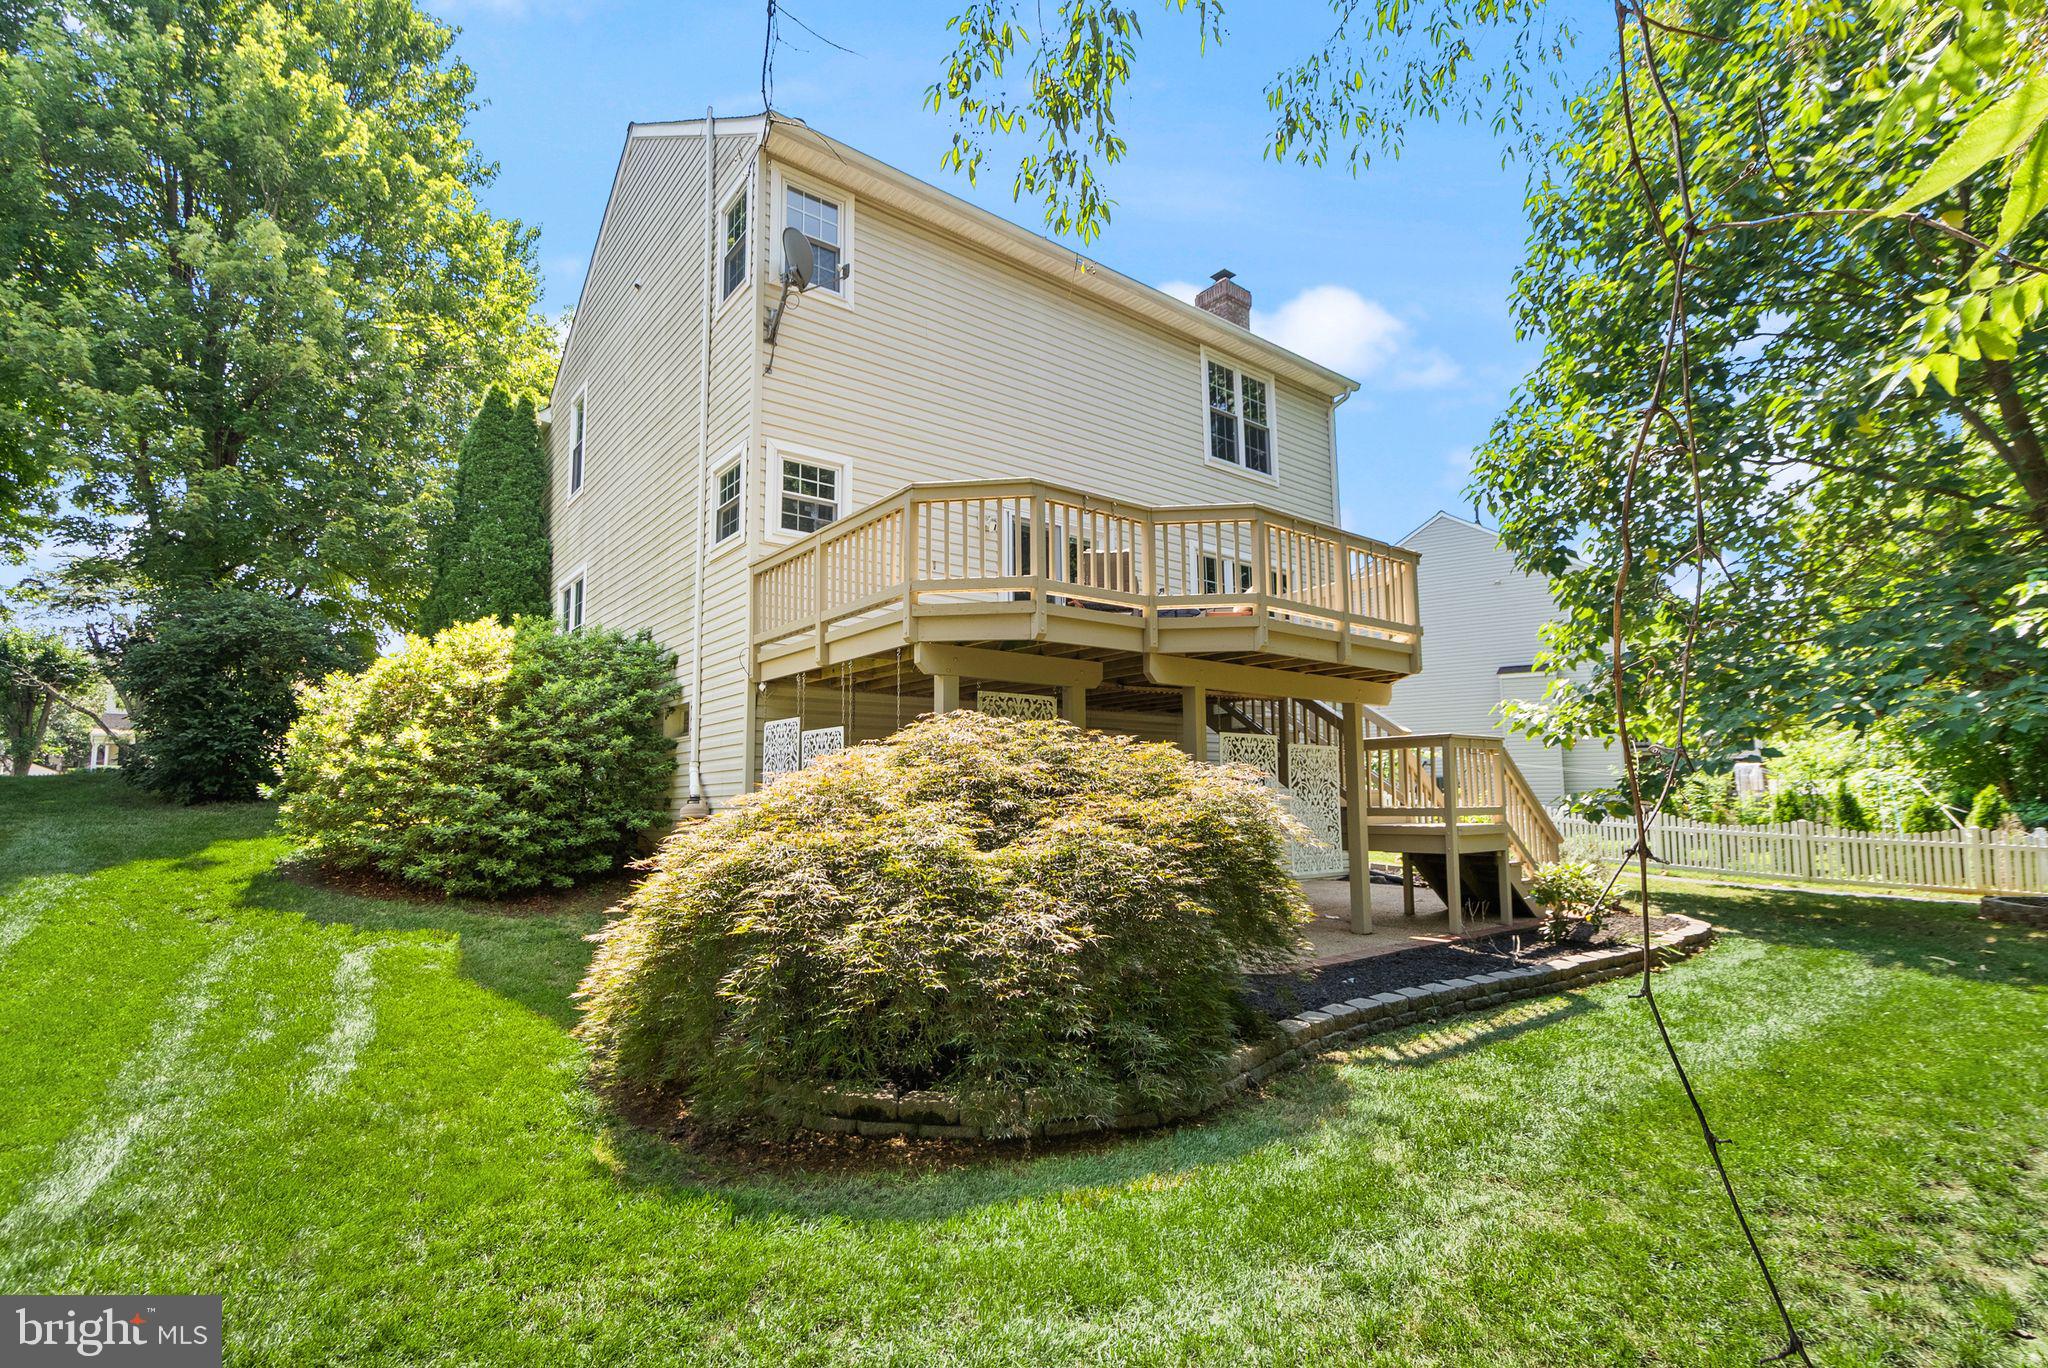
Property
Beds
4
Full Baths
3
1/2 Baths
1
Year Built
1997
Sq.Footage
3,500
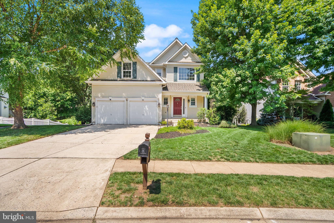
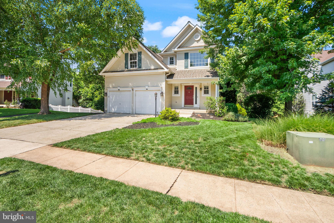
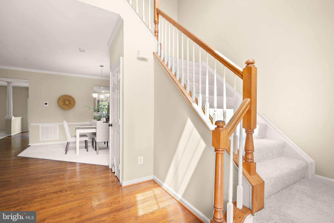
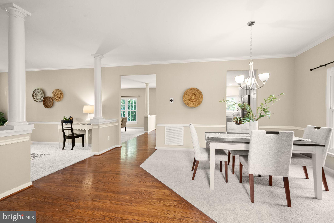
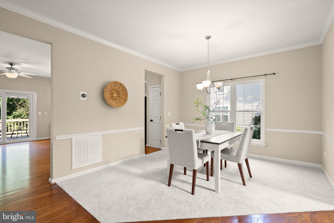
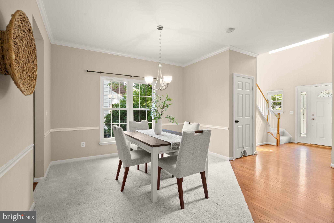
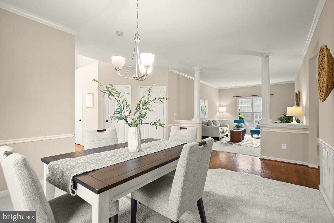
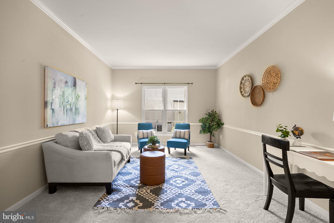
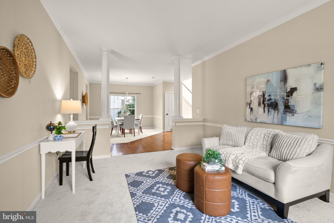
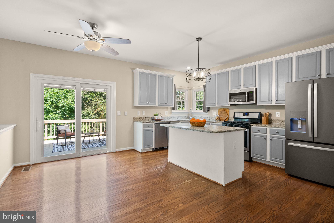
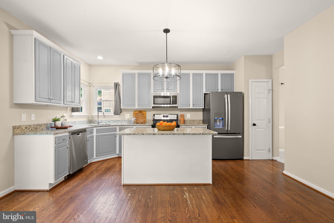
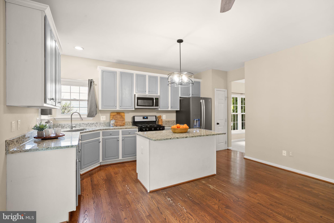
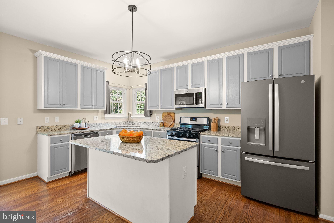
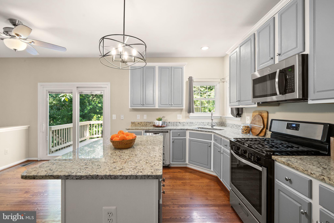
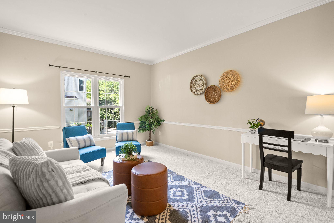
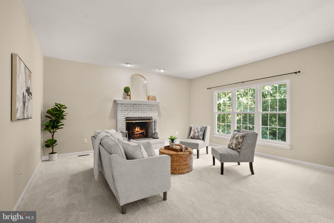
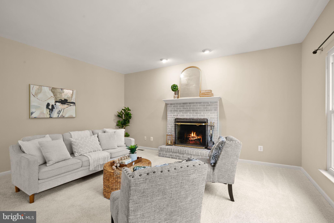
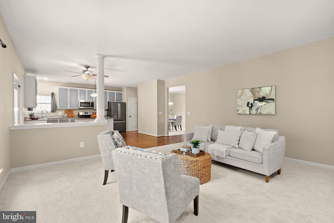
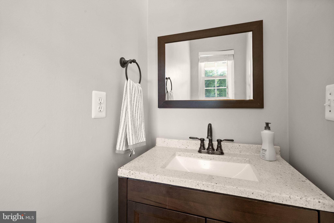
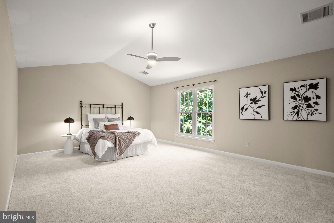
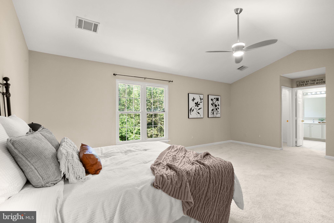
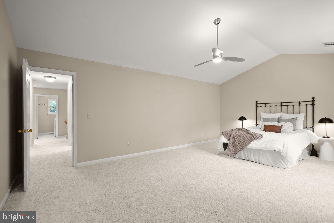
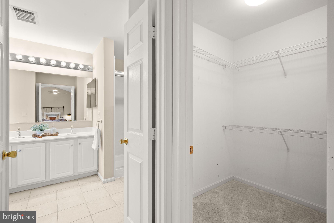
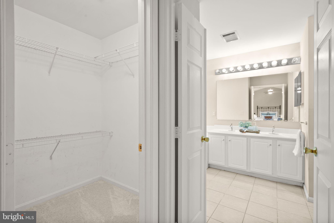
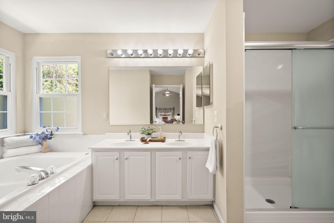
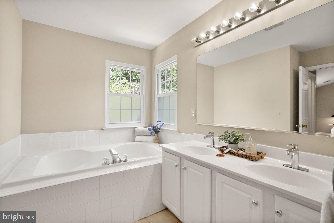
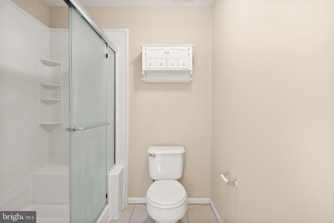
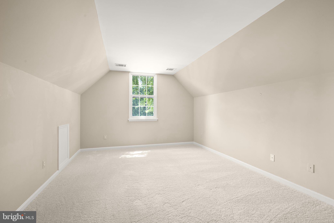
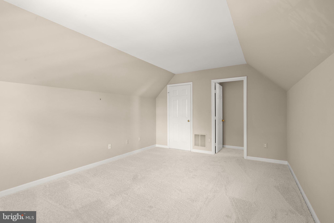
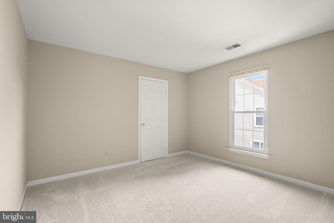
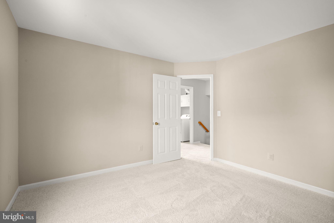
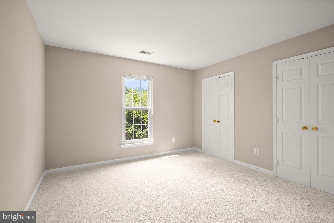
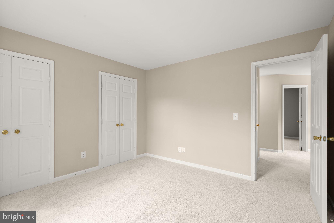
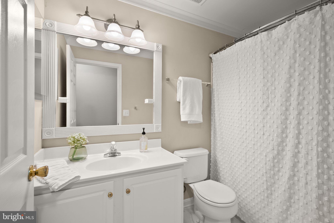
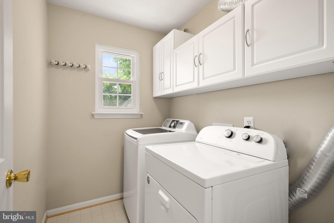
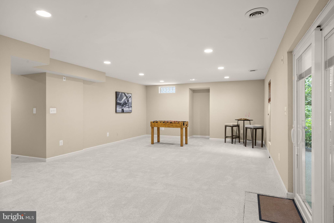
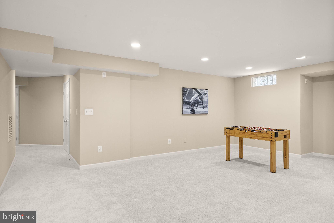
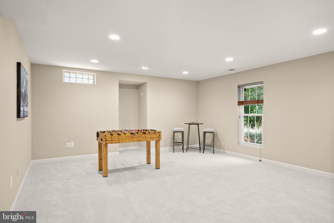
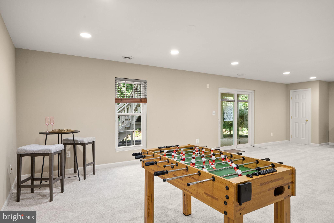
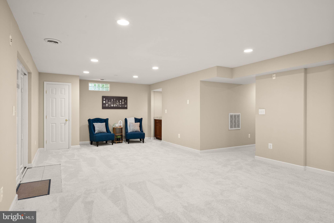
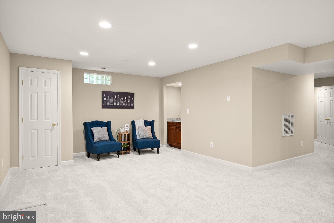
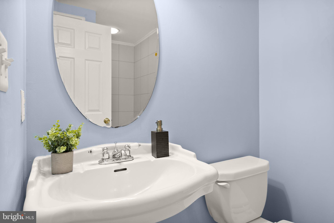
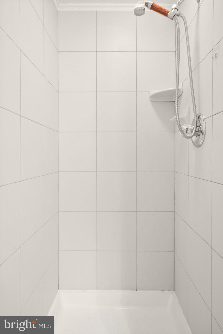
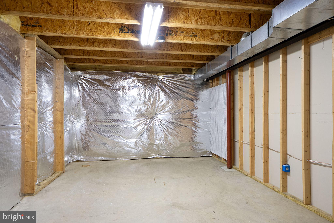
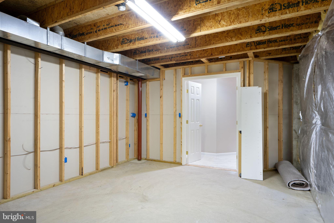
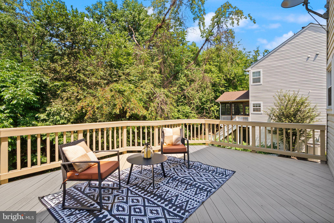
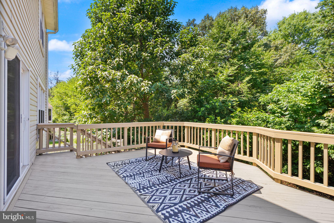
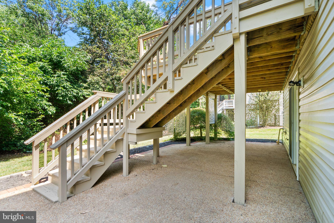
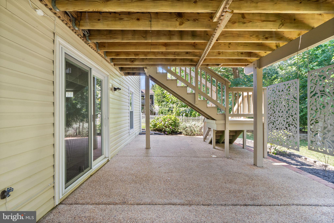
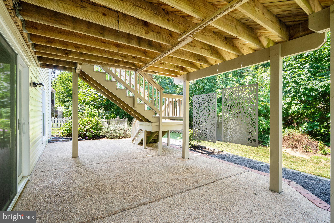
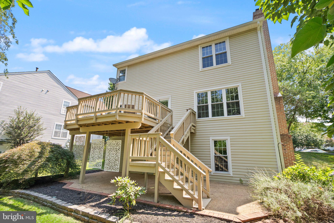
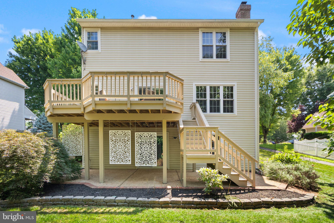
Located at the end of a quiet, sidewalk-lined cul-de-sac where you can safely ride bikes or host summer cookouts with the neighbors this beautiful Broadlands colonial is the perfect move-in ready home. The home backs to a peaceful, mature tree line, offering the perfect blend of neighborhood connection and private backyard gatherings. Inside, a bright and open floor plan sets the stage for effortless day to day life, completely refreshed with brand-new carpet and fresh paint throughout. The heart of the home is the sunlit kitchen, fully equipped with newer stainless steel appliances, making it easy to prep weeknight dinners while keeping an eye on the family room. Upstairs, the spacious primary suite serves as a relaxing retreat with its large ensuite bath and deep walk-in closet, while the lower-level walkout basement offers an expansive family hangout zone and a massive storage area with the perfect blueprint to build out a fifth bedroom as your family grows. With a newer roof and newer energy-efficient windows, all the major heavy lifting is already done. The location offers the ultimate convenience of being within true walking distance to all three top-rated neighborhood schools: Hillside Elementary, Eagle Ridge Middle, and Briar Woods High School. Broadlands is a vibrant, nature-focused community where weekends are filled with trips to three neighborhood pools, tennis matches, playgrounds, and evening strolls along miles of paved nature trails and preserved wetlands. Whether you are walking down to the Broadlands Village Center for ice cream and dinner or utilizing the nearby Ashburn Silver Line Metro and Dulles Greenway for a predictable commute into D.C., this home delivers the perfect, turnkey backdrop for your family's next chapter.
Features & Amenities
Interior
-
Other Interior Features
Kitchen Island, Bar, Open Floorplan
-
Total Bedrooms
4
-
Bathrooms
3
-
1/2 Bathrooms
1
-
Above Grade Finished Area
2598.0
-
Basement YN
YES
-
Cooling YN
YES
-
Cooling
Central Air, Ceiling Fan(s), Electric
-
Fireplace YN
YES
-
Heating YN
YES
-
Heating
Exhaust Fan, Natural Gas, Forced Air
-
Pet friendly
Yes
Exterior
-
Garage
Yes
-
Garage spaces
2
-
Construction Materials
Vinyl Siding
-
Parking
Garage Door Opener, Garage, Attached
-
Patio and Porch Features
Deck, Patio, Porch
-
Pool
Yes
-
Pool Features
Community
-
Waterfront YN
NO
Area & Lot
-
Lot Features
Wooded, Cul-De-Sac
-
Lot Size(acres)
0.18
-
Lot Size(square feet)
7,841
-
Property Type
Residential
-
Property Sub Type
Single Family Residence
-
Architectural Style
Colonial
Price
-
Sales Price
$999,990
-
Tax Amount
$7,889
-
Sq. Footage
3,500
-
Price/SqFt
$285
HOA
-
Association
YES
-
Association Fee
$112
-
Association Fee Frequency
Monthly
-
Association Fee Includes
N/A
School District
-
Elementary School
HILLSIDE
-
Middle School
EAGLE RIDGE
-
High School
BRIAR WOODS
Property Features
-
New Construction
NO
-
Association Amenities
Trail(s), Jogging Path, Playground
-
Foundation Details
Slab
-
Senior Community YN
NO
-
Sewer
Public Sewer
-
Tax Lot
12
-
Water Source
Public
Schedule a Showing
Showing scheduled successfully.
Mortgage calculator
Estimate your monthly mortgage payment, including the principal and interest, property taxes, and HOA. Adjust the values to generate a more accurate rate.
Your payment
Principal and Interest:
$
Property taxes:
$
HOA fees:
$
Total loan payment:
$
Total interest amount:
$
Location
County
LOUDOUN
Elementary School
HILLSIDE
Middle School
EAGLE RIDGE
High School
BRIAR WOODS
Listing Courtesy of Aaron Nichols , Real Broker, LLC
RealHub Information is provided exclusively for consumers' personal, non-commercial use, and it may not be used for any purpose other than to identify prospective properties consumers may be interested in purchasing. All information deemed reliable but not guaranteed and should be independently verified. All properties are subject to prior sale, change or withdrawal. RealHub website owner shall not be responsible for any typographical errors, misinformation, misprints and shall be held totally harmless.

AGENT
Laurie Hailey
Call Laurie today to schedule a private showing.

* Listings on this website come from the FMLS IDX Compilation and may be held by brokerage firms other than the owner of this website. The listing brokerage is identified in any listing details. Information is deemed reliable but is not guaranteed. If you believe any FMLS listing contains material that infringes your copyrighted work please click here to review our DMCA policy and learn how to submit a takedown request.© 2024 FMLS.
Related Properties
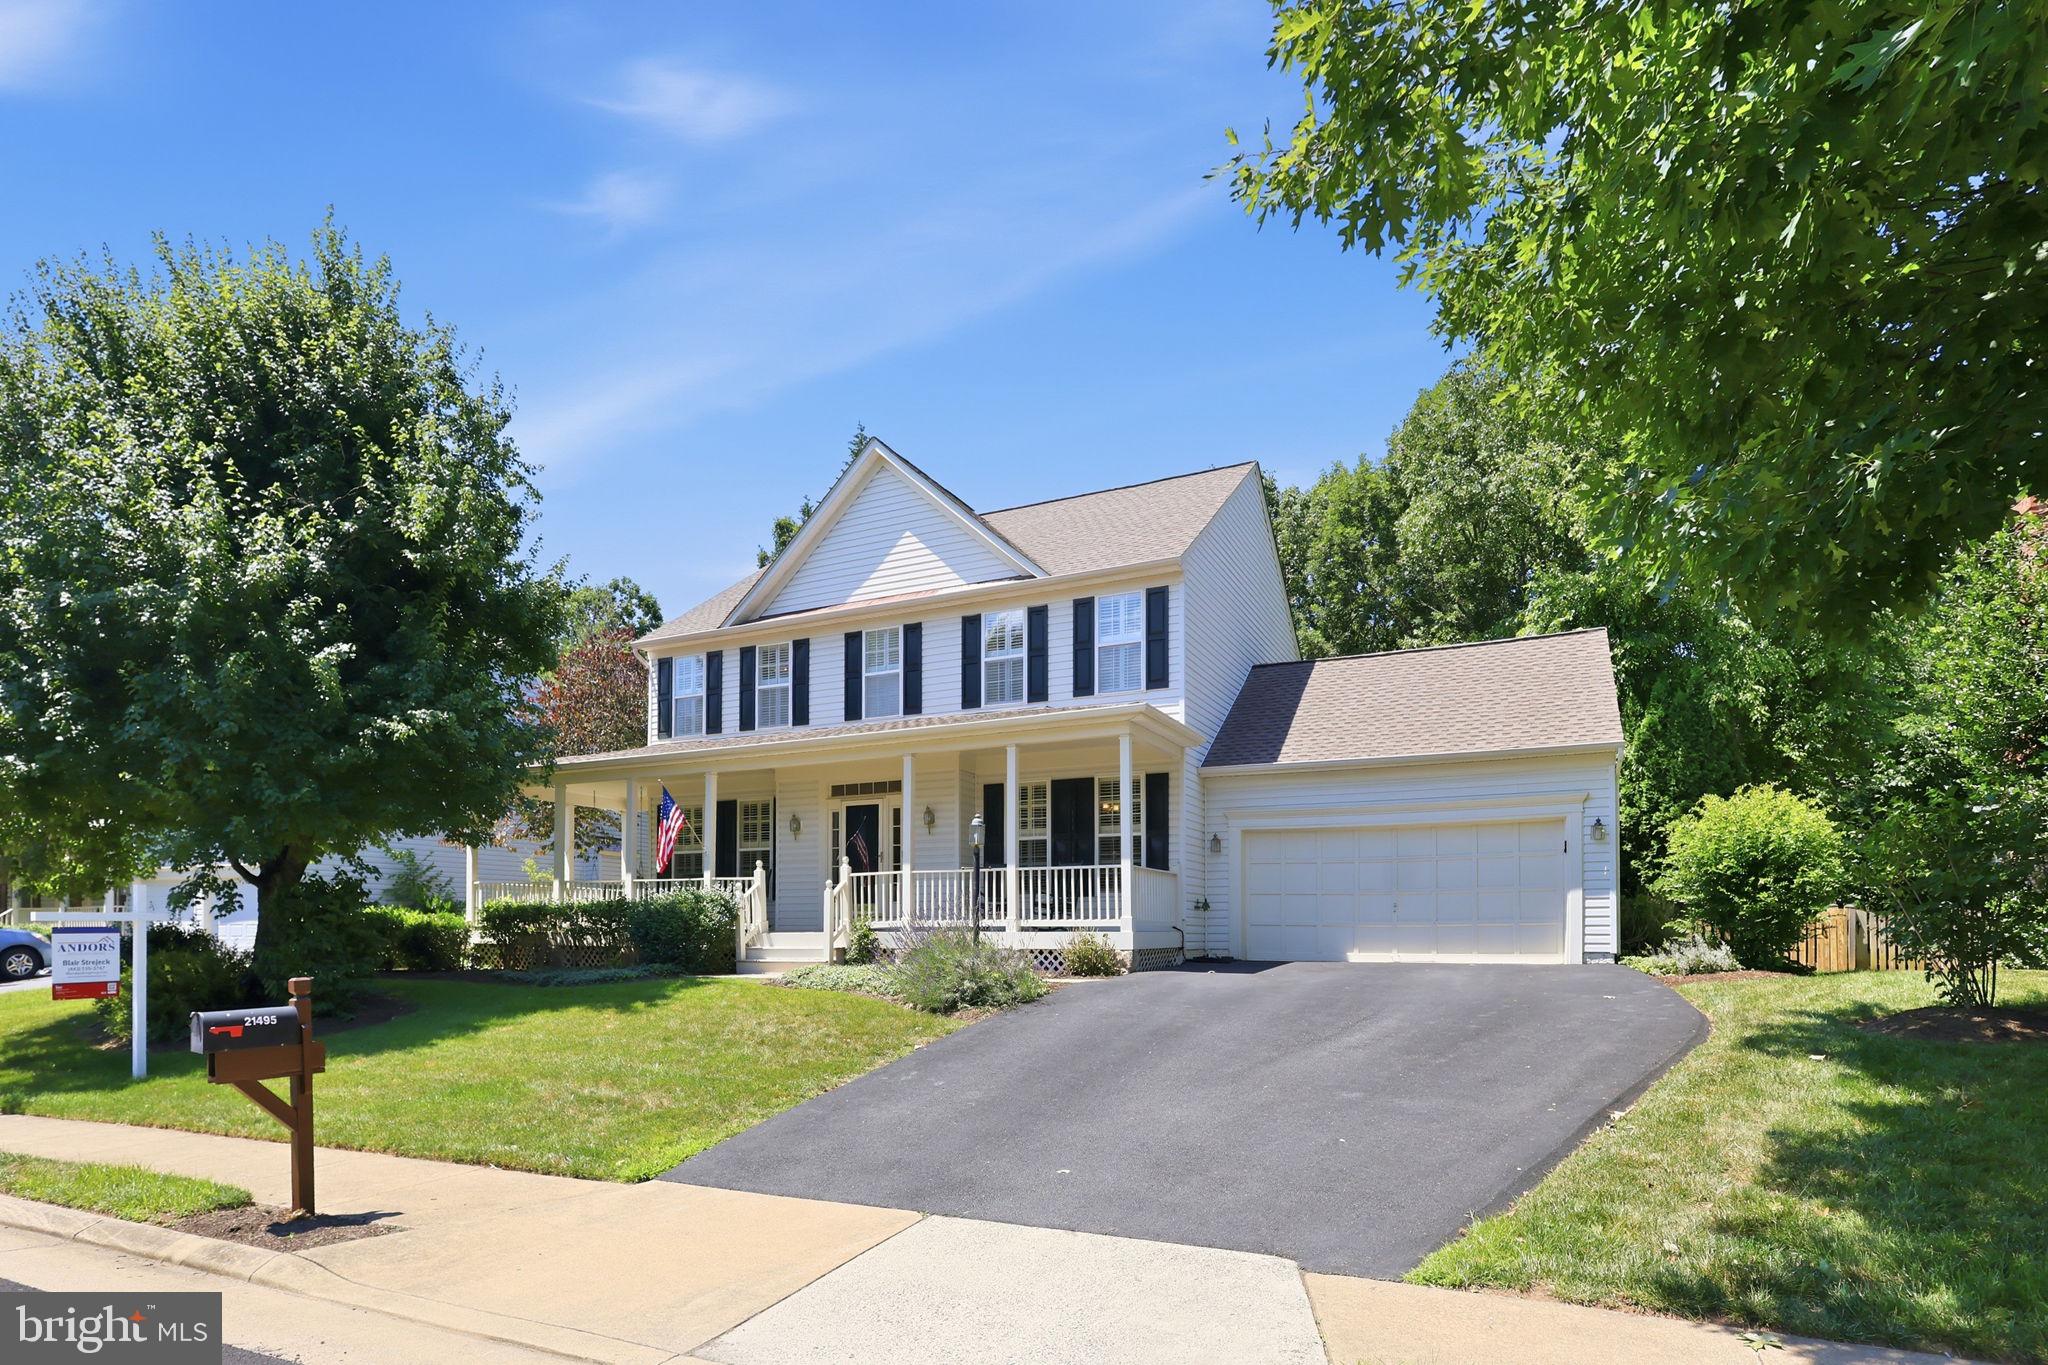
BROADLANDS
21495 TITHABLES CIRCLE
4 Beds
3 Baths
3,427 Sq.Ft.
$970,000
MLS#: VALO2127632
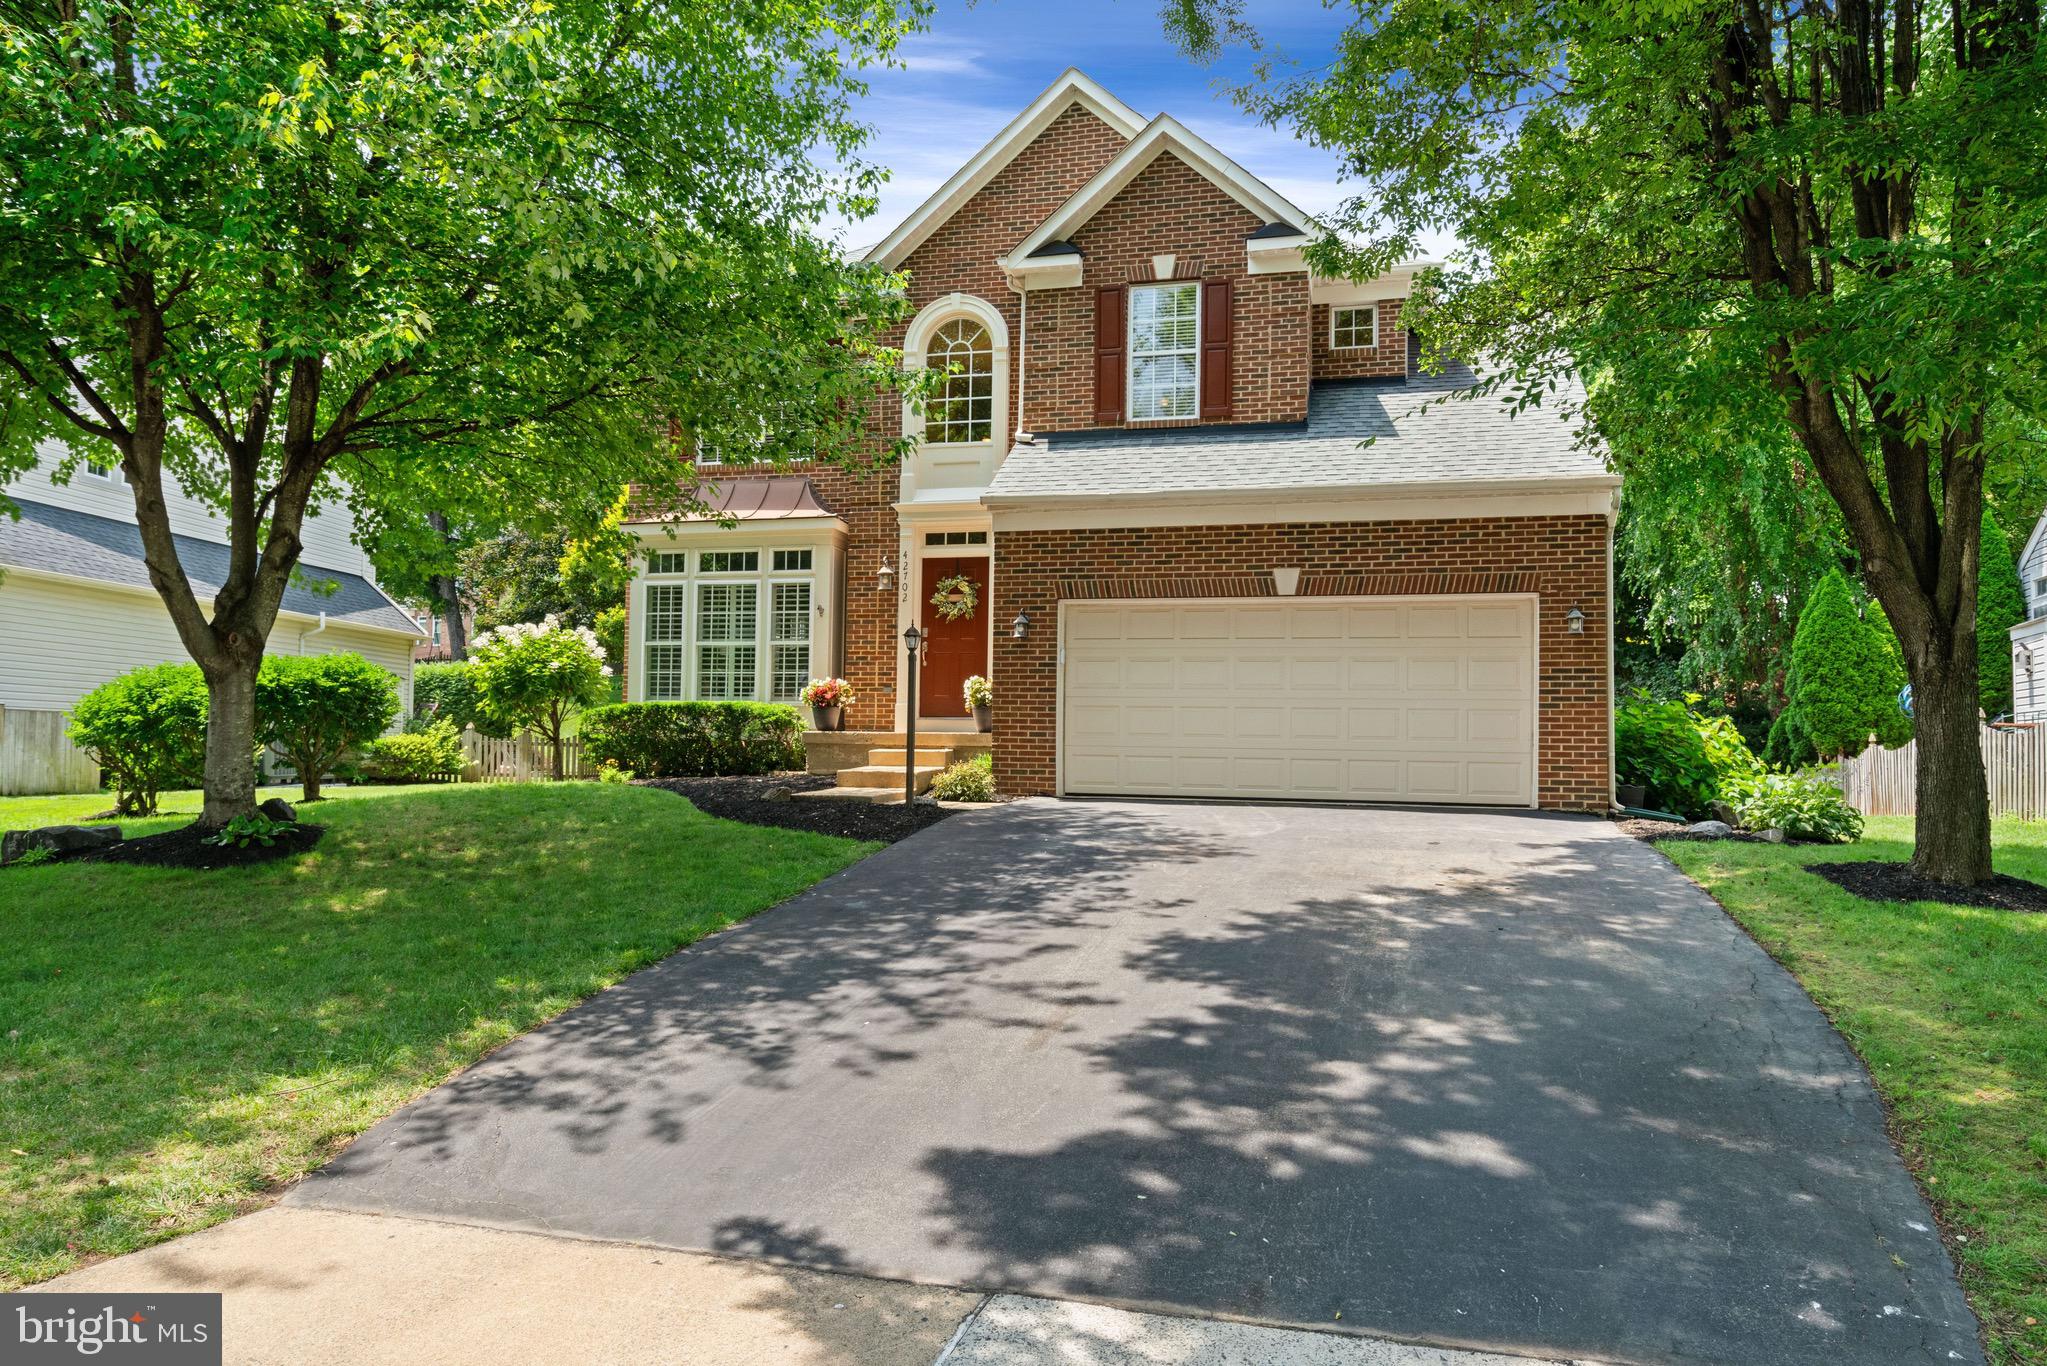
BROADLANDS
42702 MIDDLE RIDGE PLACE
4 Beds
3 Baths
3,348 Sq.Ft.
$1,050,000
MLS#: VALO2130202
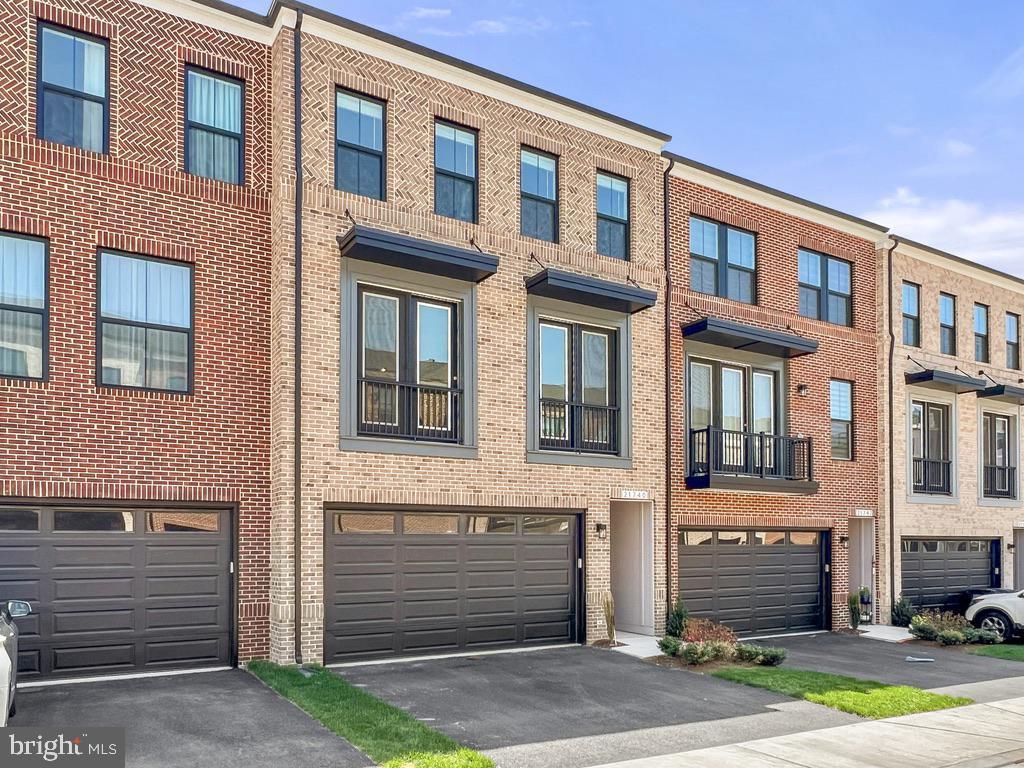
BROADLANDS
21740 CHARING CROSS TERRACE
3 Beds
2 Baths
2,722 Sq.Ft.
$829,900
MLS#: VALO2125938
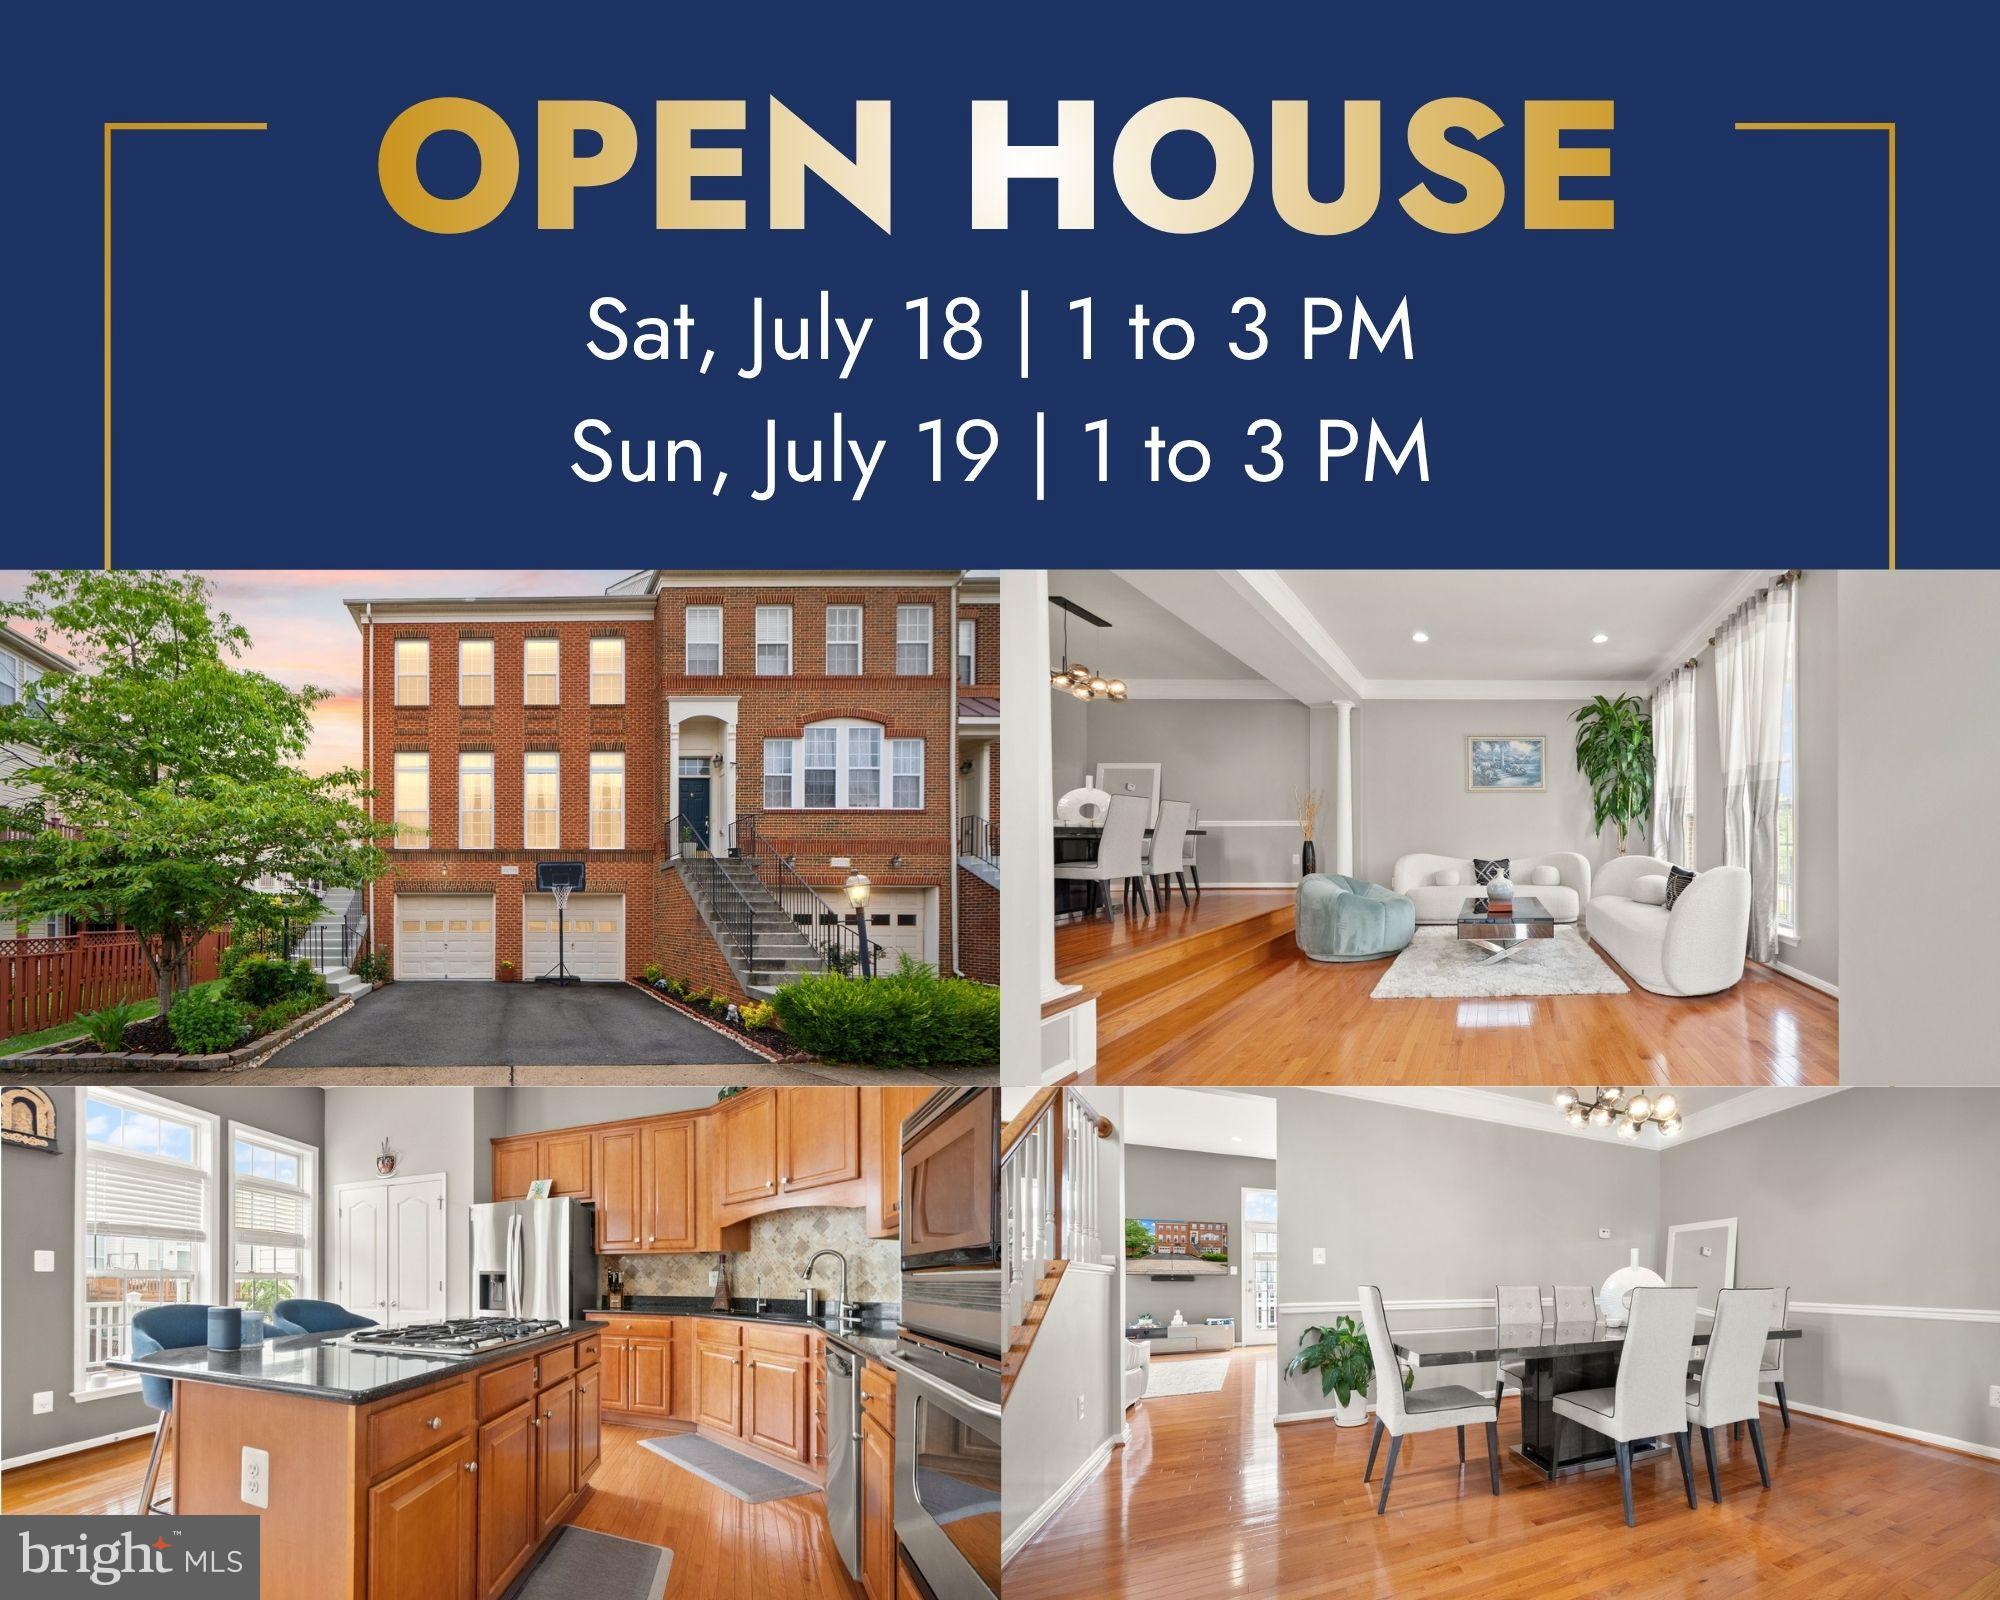
BROADLANDS
22016 DILWORTH SQUARE
3 Beds
3 Baths
2,568 Sq.Ft.
$810,000
MLS#: VALO2130522
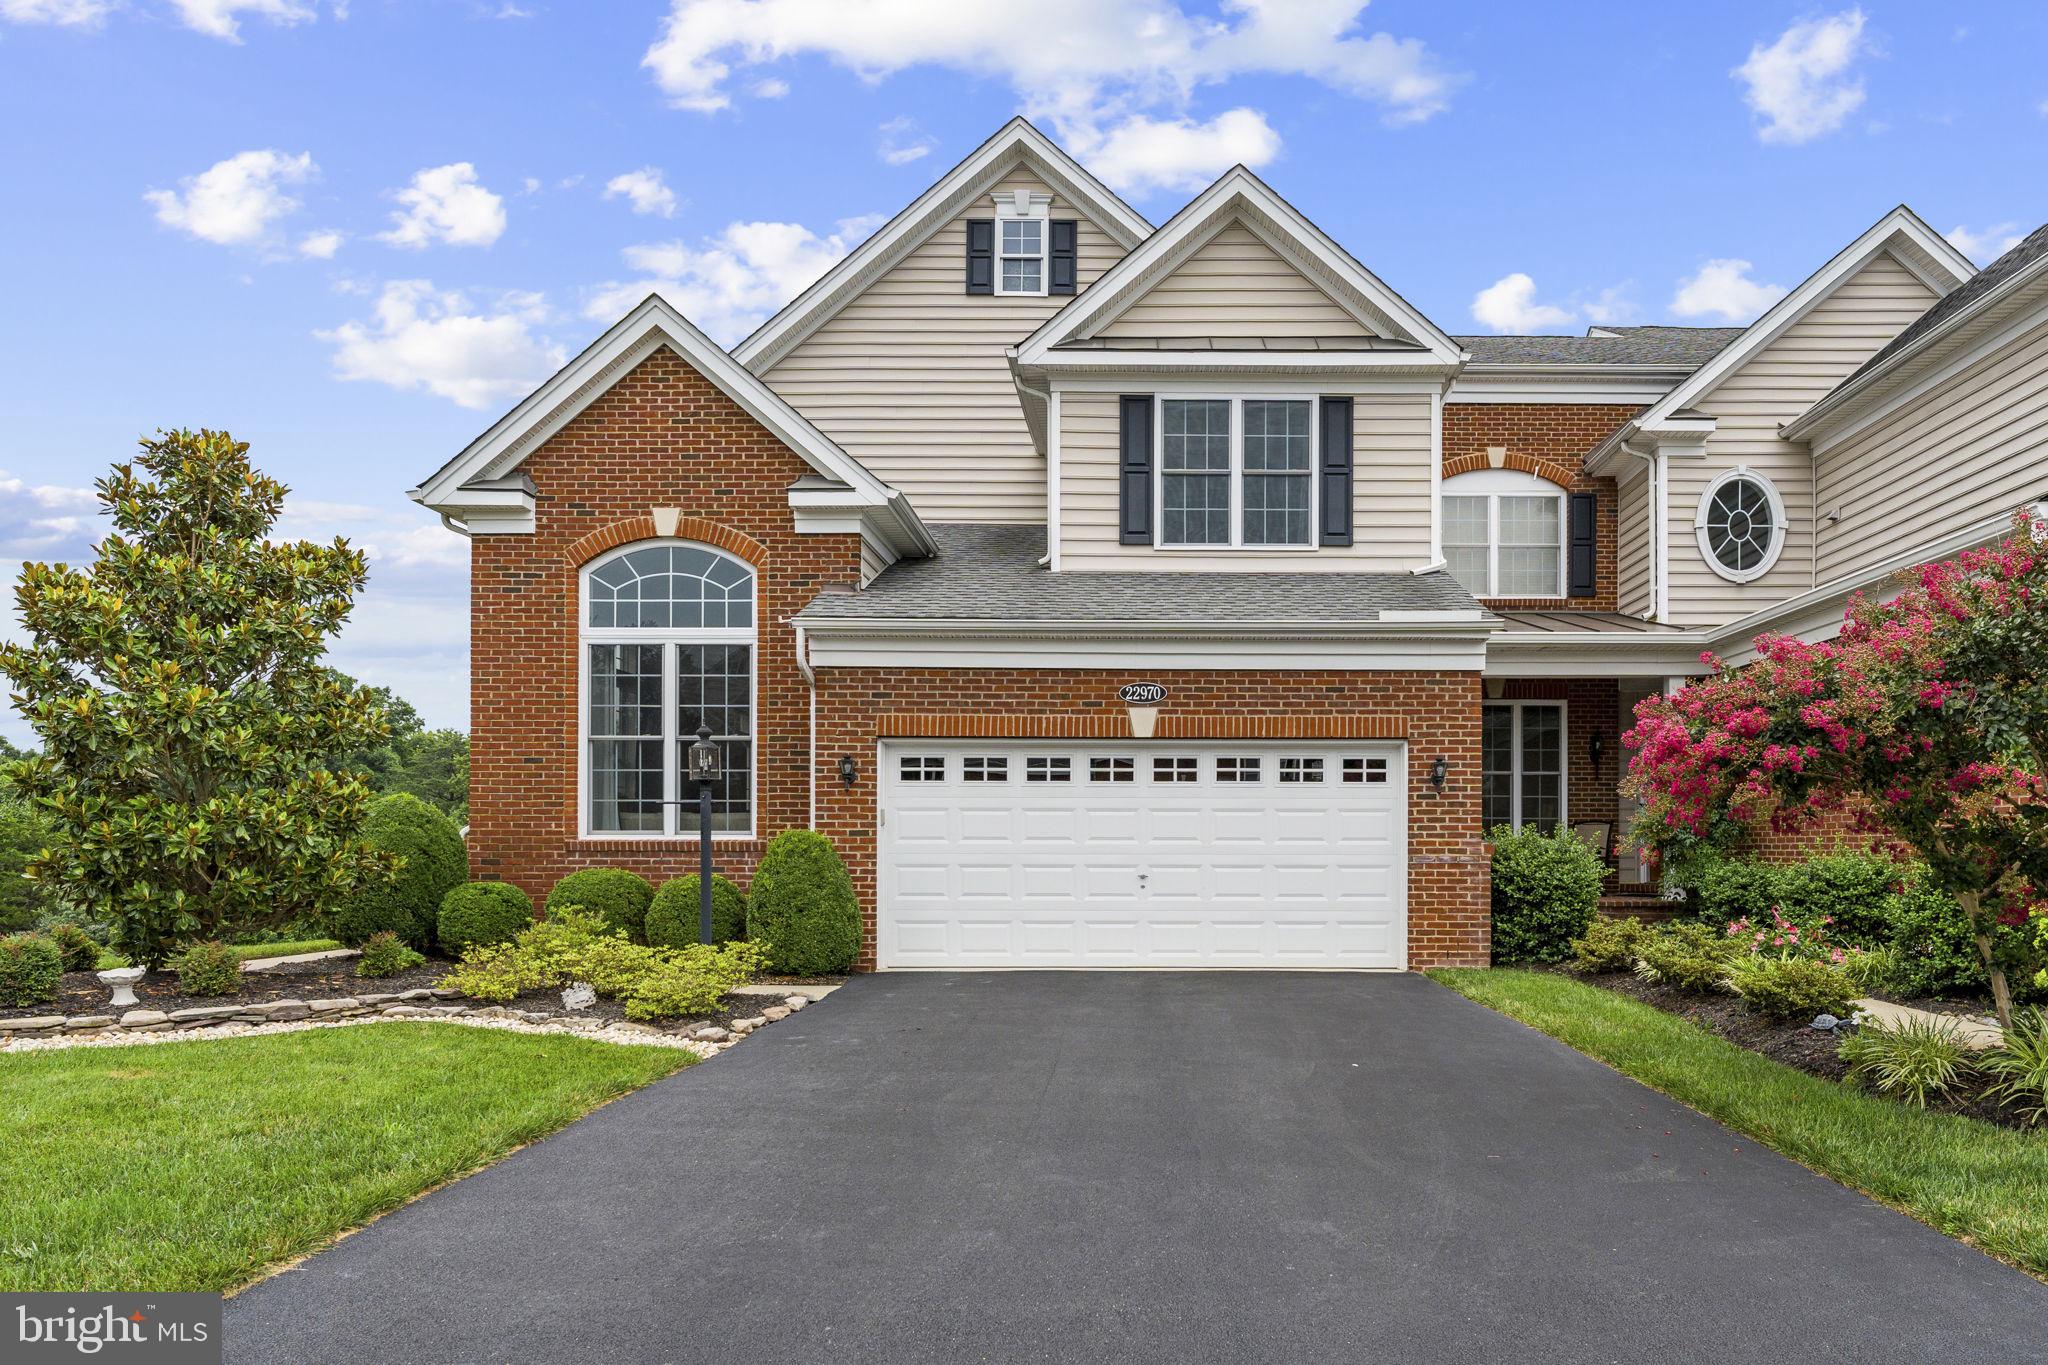
BROADLANDS
22970 WEYBRIDGE SQUARE
4 Beds
4 Baths
4,011 Sq.Ft.
$920,000
MLS#: VALO2130678
.png)