
Victorian
217 MAST COVE
STAFFORD, VA 22554
MLS#: VAST2049550
$574,900


Property
Beds
4
Full Baths
2
1/2 Baths
1
Year Built
1987
Sq.Footage
3,535
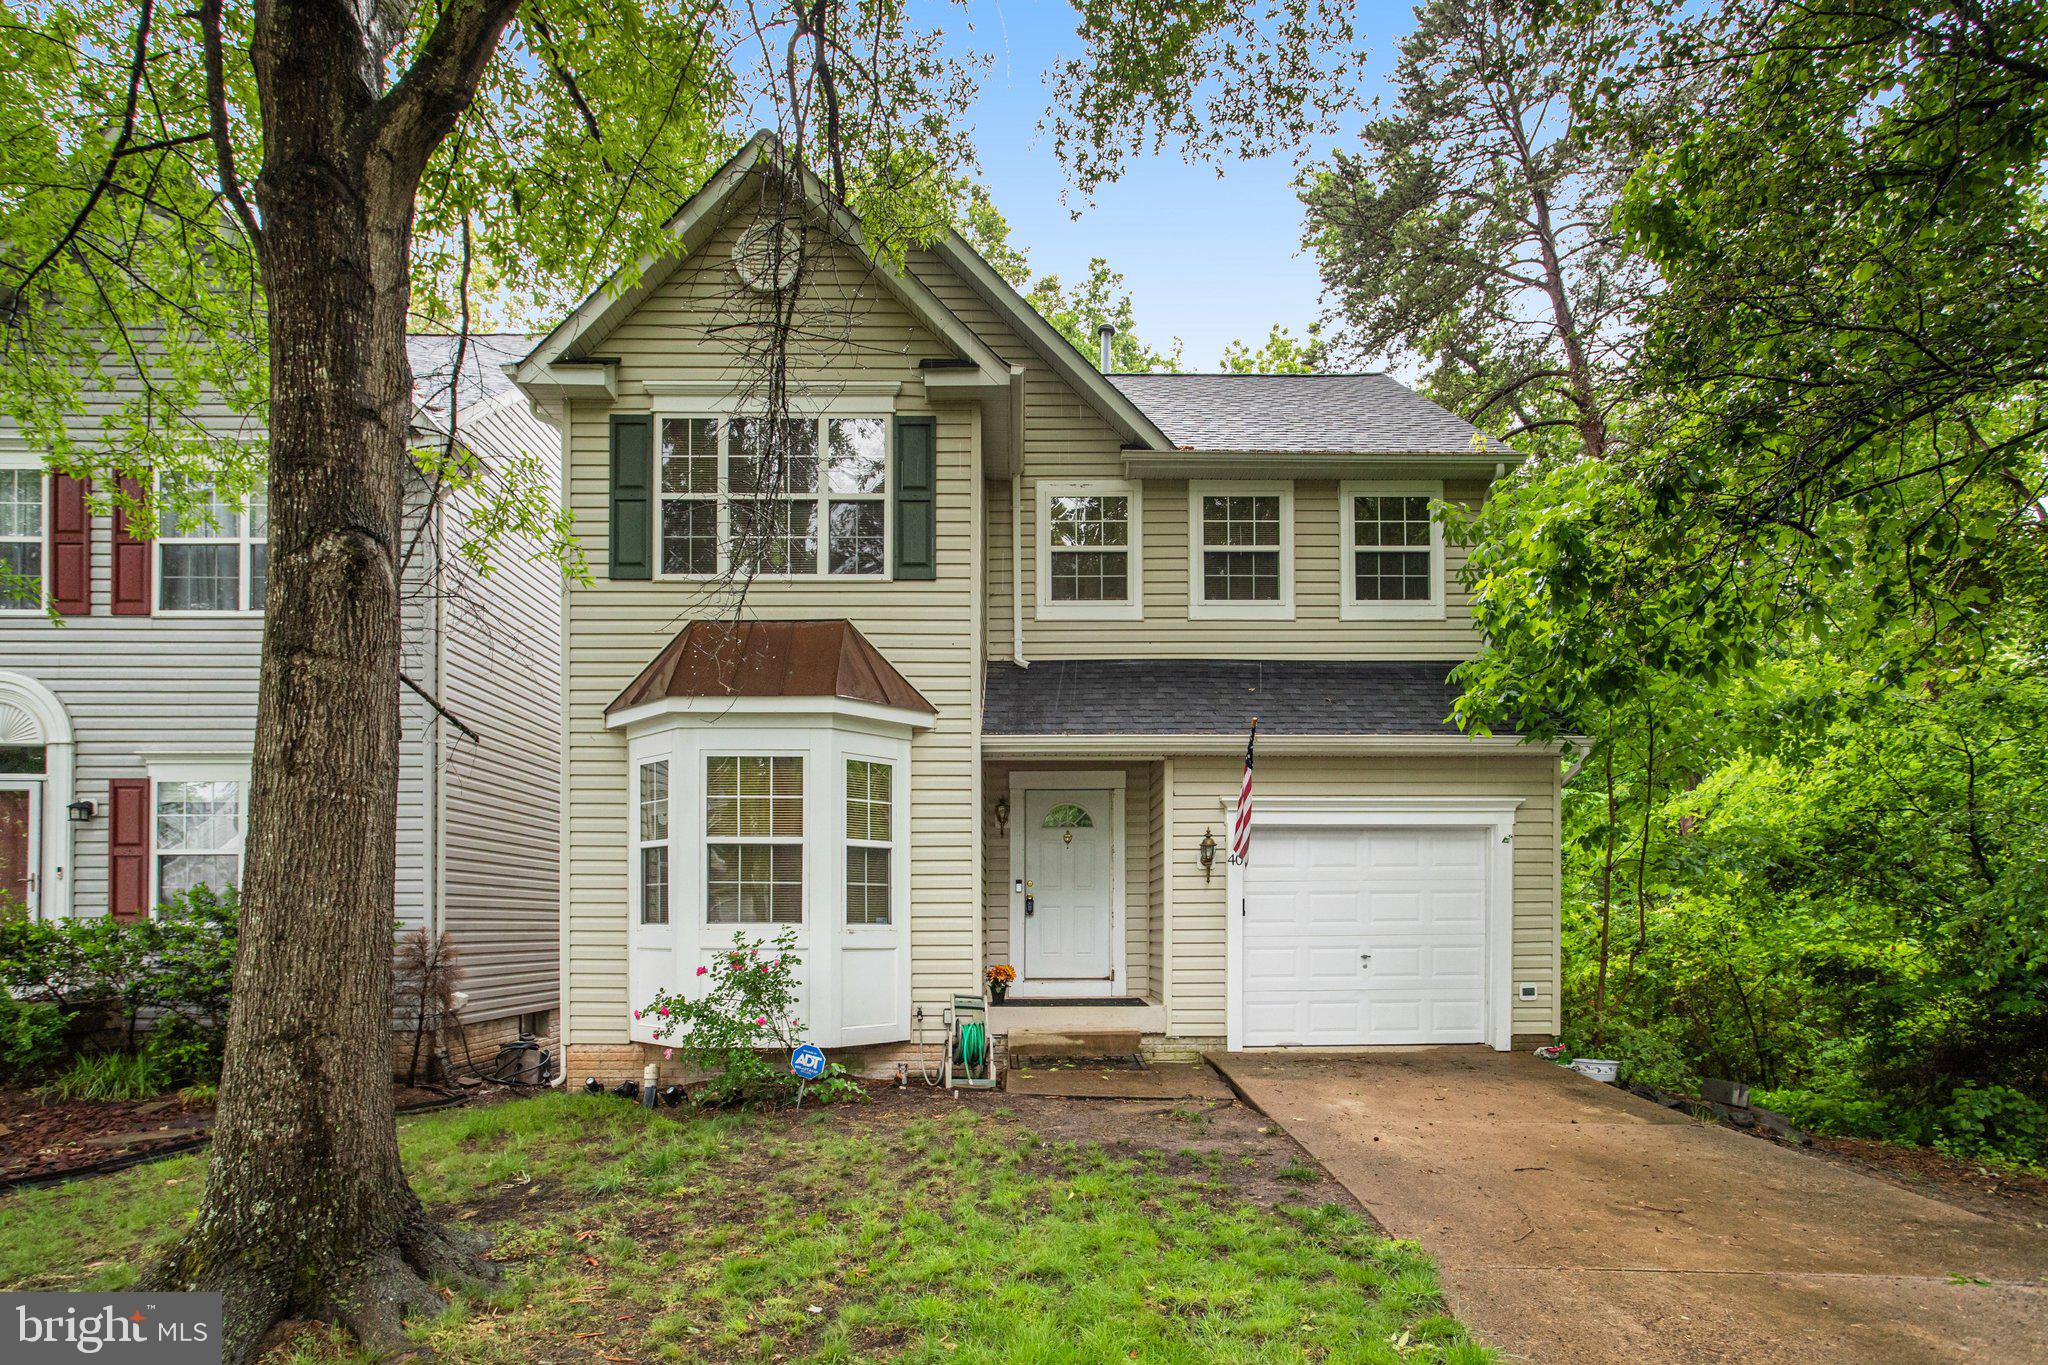
***FHA Assumable @ 2.49%; $422,000 Balance; $2,689 PITI; Freedom Mortgage***EXTENSIVE 2026 RENOVATIONS! This home has seen numerous recent updates, including a brand-NEW HVAC system, NEW carpeting, refinished hardwood floors, fresh interior paint, UPDATED bathroom hardware, and modern lighting throughout. With these improvements and more, this home is ready for its next owners to move in and enjoy! Prepped & Move-In Ready 4BR, 2.5BA Colonial on a quiet cul-de-sac lot backing to open space in amenity-filled Aquia Harbour! A welcoming foyer with hardwood flooring, crown molding, chair rail, & insulated entry door with sidelights opens to the main level office through French doors, while the formal living & dining rooms feature hardwood flooring, updated lighting, crown molding, & chair rail details. The kitchen offers granite countertops, 12x24 ceramic tile flooring, ceramic subway tile backsplash, recessed & task lighting, brick hearth cooking station with flat surface cooktop, & stainless steel appliances including double wall oven, Energy Star dishwasher, microwave, & French door refrigerator with ice maker & door dispenser. The breakfast room with bay window opens to the family room featuring newly refinished hardwood floors, wood-burning fireplace with wood stove insert, brick hearth & surround, wood mantle, & access to the rear deck. An updated powder room completes the main level. Upstairs, the refinished oak staircase leads to hardwood flooring throughout the hallway, updated lighting, skylight, & linen closet. The primary suite features brand new carpet, dramatic vaulted ceiling with three skylights, French door entry, dressing area, two walk-in closets, linen closet, & attached bath with dual sink vanity, soaking tub, step-in shower, & updated fixtures. Three additional bedrooms with new carpet & a hall bath with ceramic tile flooring and the laundry room complete the upper level. The finished basement includes new LVP flooring, recessed lighting, large rec room with atrium door to the backyard, office area with sliding barn door enclosure, storage closet/future wine cellar, & additional storage space. Outside, enjoy the freshly cleaned & sealed deck, covered front porch with ceiling fans, concrete driveway with parking for 6+ vehicles, additional parking pad, & oversized two-car garage with cabinetry, shelving, pegboard storage, insulated doors, & extra outlets throughout. MAJOR SYSTEM UPGRADES! Enjoy peace of mind with a brand-new HVAC system (2026), professionally cleaned ductwork, and a transferable three-year HVAC service agreement. The roof and skylights were replaced in 2024, and the water heater was replaced in 2020. Conveniently located just 3 blocks from the golf course, putting green, driving range/sledding hill, country club restaurant, & one of two community pools. The abundant Aquia Harbour amenities include a 24-hour manned front gate and residents-only rear gate, two pools, state-certified police force, fire department, marina with boat ramp and fishing pier, kayak and canoe launches, golf course with pro shop, putting green, driving range, and the clubhouse restaurant, dog park, horse stables with riding areas and trails, secure storage lot, community garden, preschool, fishing park, and multiple additional parks with tot lots, tennis, and basketball courts. The community is surrounded by natural beauty with wildlife including deer, fox, bald eagles, and blue heron, and hosts events throughout the year such as Independence Day celebrations with parade and fireworks, Oktoberfest, outdoor movies, and more.
Features & Amenities
Interior
-
Other Interior Features
Eat-in Kitchen, Ceiling Fan(s), Recessed Lighting, Walk-In Closet(s), Other, Vaulted Ceiling(s), Built-in Features, Crown Molding
-
Total Bedrooms
4
-
Bathrooms
2
-
1/2 Bathrooms
1
-
Above Grade Finished Area
2500.0
-
Basement YN
YES
-
Cooling YN
YES
-
Cooling
Central Air, Heat Pump, Ceiling Fan(s), Electric
-
Fireplace YN
YES
-
Heating YN
YES
-
Heating
Fireplace Insert, Electric, Central, Forced Air, Wood Stove, Heat Pump
-
Pet friendly
N/A
Exterior
-
Garage
Yes
-
Garage spaces
2
-
Construction Materials
Aluminum Siding
-
Other Exterior Features
Lighting, Rain Gutters
-
Parking
Concrete, Off Street, Private, Secured, Garage, Driveway, Other, Covered, Inside Entrance, Attached
-
Patio and Porch Features
Deck, Porch
-
Pool
Yes
-
Pool Features
Community, Lap
-
Waterfront YN
NO
-
View
Golf Course, Street, Trees/Woods
Area & Lot
-
Lot Features
Wooded, Cul-De-Sac, Front Yard, Few Trees, Back Yard
-
Lot Size(acres)
1.51
-
Lot Size(square feet)
65,710
-
Property Type
Residential
-
Property Sub Type
Single Family Residence
-
Architectural Style
Victorian
Price
-
Sales Price
$574,900
-
Tax Amount
$3,957
-
Sq. Footage
3,535
-
Price/SqFt
$162
HOA
-
Association
YES
-
Association Fee
$174
-
Association Fee Frequency
Monthly
-
Association Fee Includes
N/A
-
Total Monthly Fees
true
Property Resources
-
Horse Property
YES
School District
-
Elementary School
HAMPTON OAKS
-
Middle School
SHIRLEY C. HEIM
-
High School
BROOKE POINT
Property Features
-
New Construction
NO
-
Association Amenities
Clubhouse, Day Care, Dog Park, Golf Course, Meeting Room, Party Room, Picnic Area, Security, Tennis Court(s), Other, Basketball Court, Trail(s), Boat Dock, Boating, Gated, Jogging Path, Marina, Boat Slip, Playground, Sport Court
-
Foundation Details
Concrete Perimeter
-
Senior Community YN
NO
-
Sewer
Public Sewer
-
Tax Lot
1629
-
Water Source
None
Schedule a Showing
Showing scheduled successfully.
Mortgage calculator
Estimate your monthly mortgage payment, including the principal and interest, property taxes, and HOA. Adjust the values to generate a more accurate rate.
Your payment
Principal and Interest:
$
Property taxes:
$
HOA fees:
$
Total loan payment:
$
Total interest amount:
$
Location
County
STAFFORD
Elementary School
HAMPTON OAKS
Middle School
SHIRLEY C. HEIM
High School
BROOKE POINT
Listing Courtesy of Michael V. Unruh, Berkshire Hathaway HomeServices PenFed Realty
RealHub Information is provided exclusively for consumers' personal, non-commercial use, and it may not be used for any purpose other than to identify prospective properties consumers may be interested in purchasing. All information deemed reliable but not guaranteed and should be independently verified. All properties are subject to prior sale, change or withdrawal. RealHub website owner shall not be responsible for any typographical errors, misinformation, misprints and shall be held totally harmless.

Salesperson, Realtor
Laurie Hailey
Call Laurie today to schedule a private showing.

* Listings on this website come from the FMLS IDX Compilation and may be held by brokerage firms other than the owner of this website. The listing brokerage is identified in any listing details. Information is deemed reliable but is not guaranteed. If you believe any FMLS listing contains material that infringes your copyrighted work please review our DMCA policy and learn how to submit a takedown request.© 2024 FMLS.
Related Properties
STAFFORD
40 CATHERINE LANE
3 Beds
2 Baths
2,380 Sq.Ft.
$495,000
MLS#: VAST2049330

STAFFORD
71 BELLS HILL ROAD
3 Beds
1 Baths
1,102 Sq.Ft.
$589,900
MLS#: VAST2052046

STAFFORD
308 RAFT COVE
4 Beds
2 Baths
2,456 Sq.Ft.
$510,000
MLS#: VAST2047476

STAFFORD
18 BRUCE STREET
4 Beds
2 Baths
3,068 Sq.Ft.
$689,000
MLS#: VAST2053528

STAFFORD
70 SAINT ROBERTS DRIVE
4 Beds
3 Baths
3,534 Sq.Ft.
$599,900
MLS#: VAST2053994

STAFFORD
335 MCKITTRICK DRIVE
4 Beds
3 Baths
3,337 Sq.Ft.
$675,000
MLS#: VAST2052230

STAFFORD
2011 VICTORIA DRIVE
4 Beds
2 Baths
3,102 Sq.Ft.
$599,000
MLS#: VAST2054088

STAFFORD
2178 HARPOON DRIVE
4 Beds
2 Baths
2,426 Sq.Ft.
$614,900
MLS#: VAST2054474

STAFFORD
1012 ISABELLA DRIVE
4 Beds
2 Baths
3,352 Sq.Ft.
$599,900
MLS#: VAST2052484

STAFFORD
546 MARLBOROUGH POINT ROAD
3 Beds
2 Baths
1,602 Sq.Ft.
$547,000
MLS#: VAST2054490
