Features & Amenities

Interior

  • Total Bedrooms

    4

  • Bathrooms

    2

  • 1/2 Bathrooms

    1

  • Above Grade Finished Area

    2810.0

  • Basement YN

    YES

  • Cooling YN

    YES

  • Cooling

    Central Air, Electric

  • Fireplace YN

    YES

  • Heating YN

    YES

  • Heating

    Natural Gas, Forced Air

  • Pet friendly

    N/A

Exterior

  • Garage

    Yes

  • Garage spaces

    2

  • Construction Materials

    Vinyl Siding

  • Parking

    Garage Door Opener, Garage, Inside Entrance, Attached

  • Pool

    No

  • Waterfront YN

    NO

Area & Lot

  • Lot Features

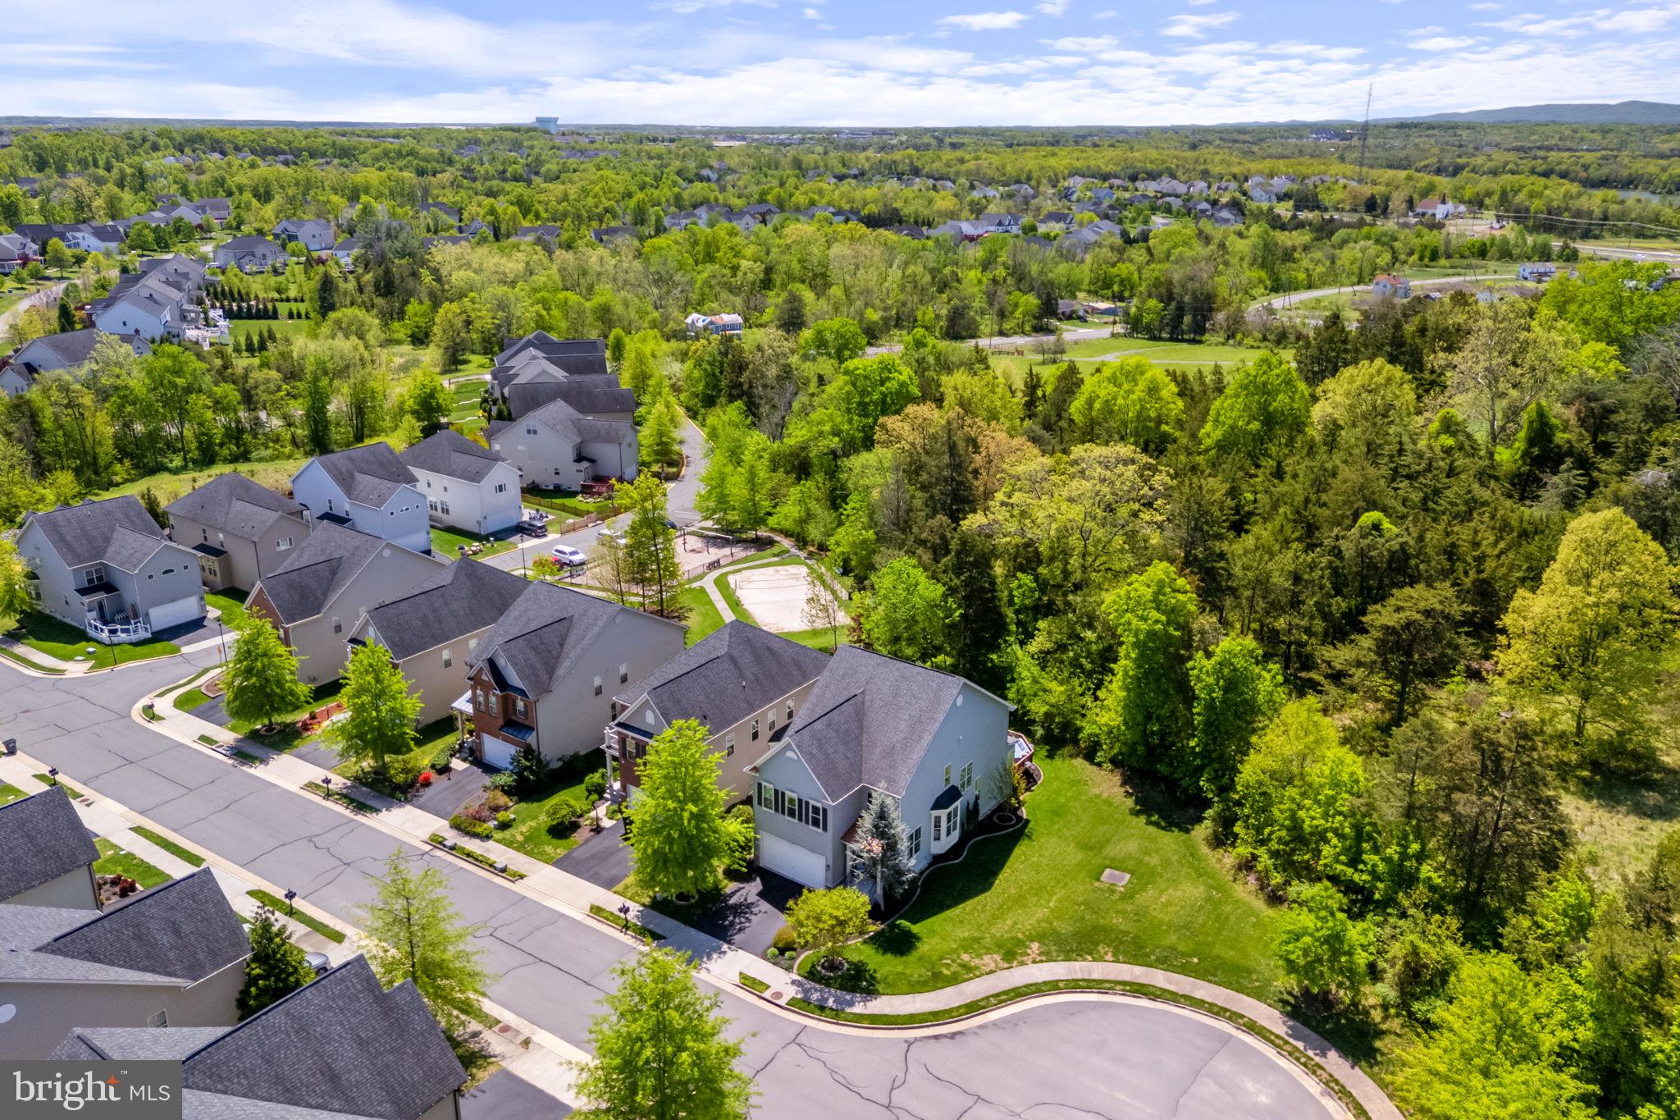
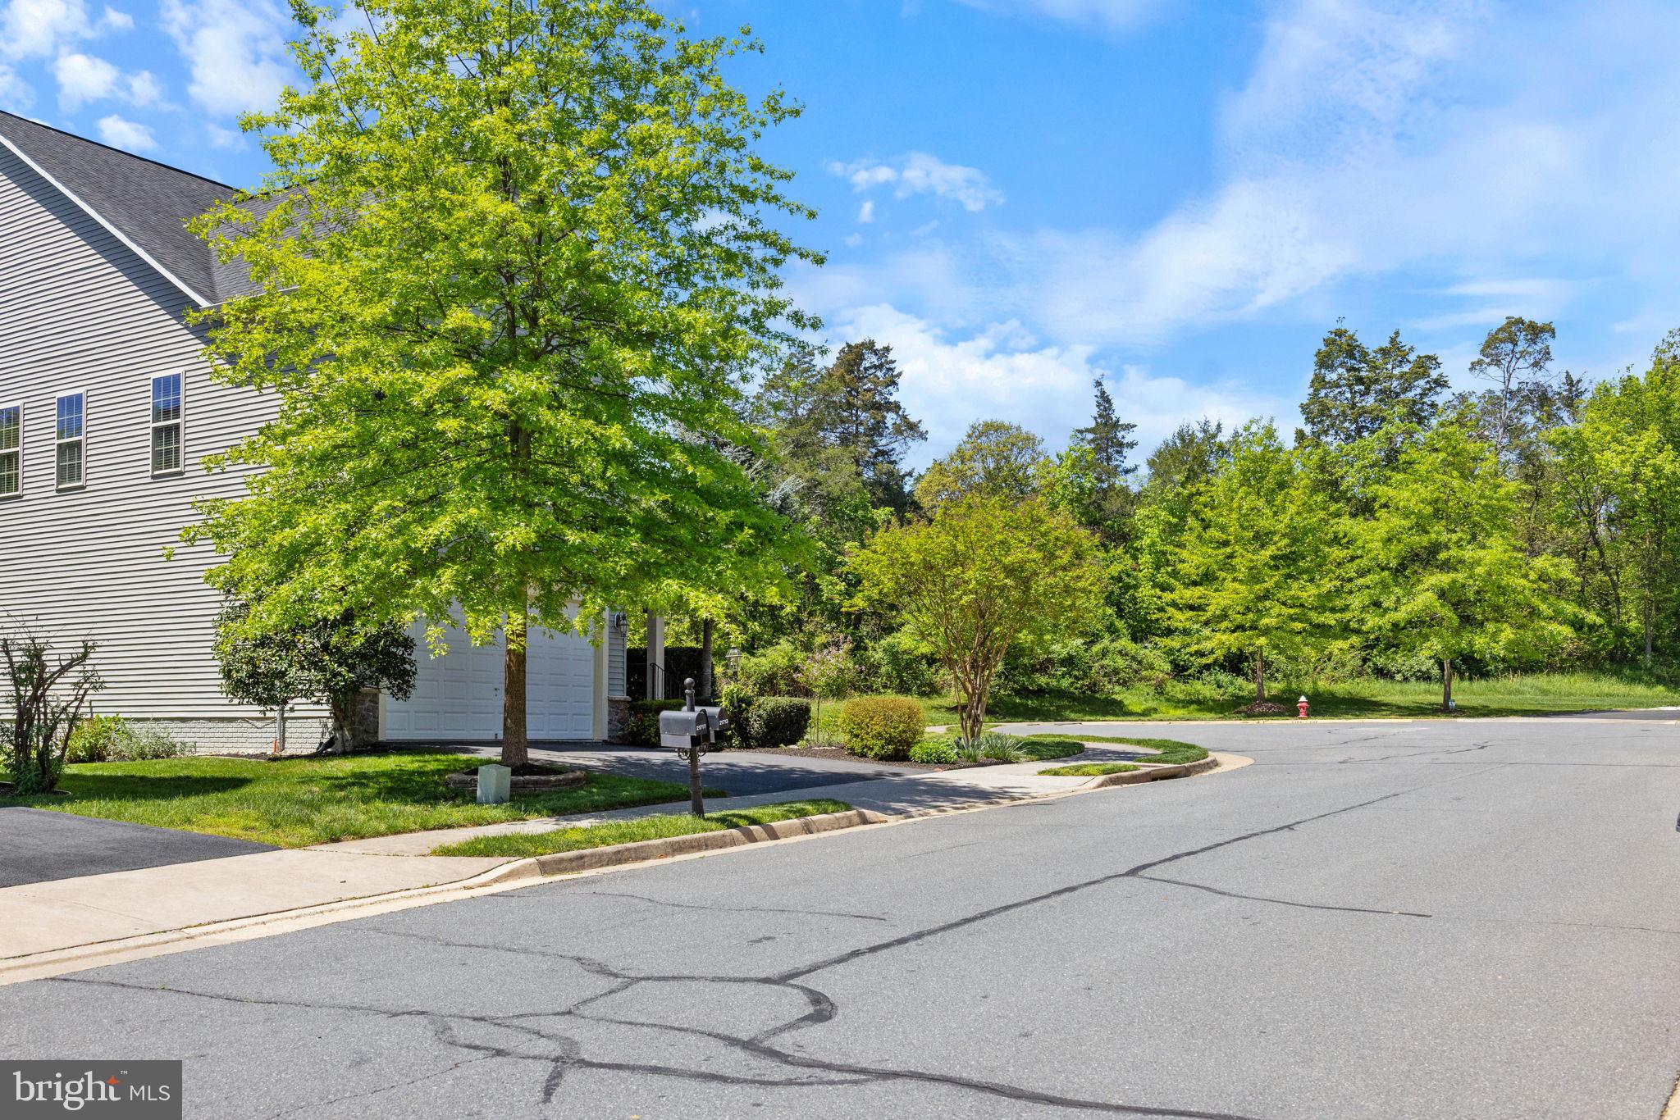
    Cul-De-Sac

  • Lot Size(acres)

    0.13

  • Lot Size(square feet)

    5,663

  • Property Type

    Residential

  • Property Sub Type

    Single Family Residence

  • Architectural Style

    Colonial

Price

  • Sales Price

    $975,000
  • Tax Amount

    $8,234

  • Financing Options

    Conventional

  • Sq. Footage

    3,581

  • Price/SqFt

    $272

HOA

  • Association

    YES

  • Association Fee

    $163

  • Association Fee Frequency

    Monthly

  • Association Fee Includes

    N/A

School District

  • Elementary School

    WAXPOOL

  • Middle School

    EAGLE RIDGE

  • High School

    BRIAR WOODS

Property Features

  • New Construction

    NO

  • Foundation Details

    Slab

  • Senior Community YN

    NO

  • Sewer

    Public Sewer

  • Tax Lot

    35

  • Water Source

    Public

Schedule a Showing

Showing scheduled successfully.

<
>
IN PERSON
VIA CHAT

What is 3 + 4 ?


Change time

Mortgage calculator

Estimate your monthly mortgage payment, including the principal and interest, property taxes, and HOA. Adjust the values to generate a more accurate rate.

Your payment

Principal and Interest:

$

Property taxes:

$

HOA fees:

$

Total loan payment:

$

Total interest amount:

$

Location

County

LOUDOUN

Elementary School

WAXPOOL

Middle School

EAGLE RIDGE

High School

BRIAR WOODS

Listing Courtesy of Suzanne T. Serene, Keller Williams Realty

RealHub Information is provided exclusively for consumers' personal, non-commercial use, and it may not be used for any purpose other than to identify prospective properties consumers may be interested in purchasing. All information deemed reliable but not guaranteed and should be independently verified. All properties are subject to prior sale, change or withdrawal. RealHub website owner shall not be responsible for any typographical errors, misinformation, misprints and shall be held totally harmless.

Agent Laurie Hailey

Salesperson, Realtor

Laurie Hailey

Call Laurie today to schedule a private showing.


* Listings on this website come from the FMLS IDX Compilation and may be held by brokerage firms other than the owner of this website. The listing brokerage is identified in any listing details. Information is deemed reliable but is not guaranteed. If you believe any FMLS listing contains material that infringes your copyrighted work please click here to review our DMCA policy and learn how to submit a takedown request.© 2024 FMLS.
OPEN HOUSE CANCELLED!!     Welcome Home to The Reserve at Waxpool!
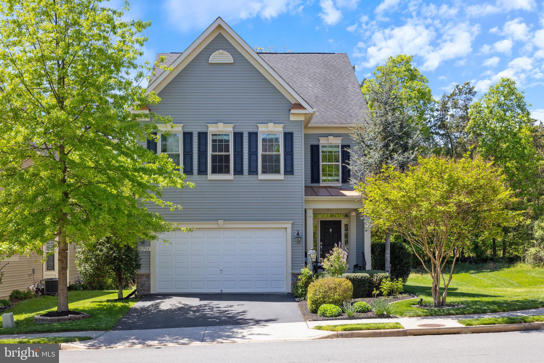
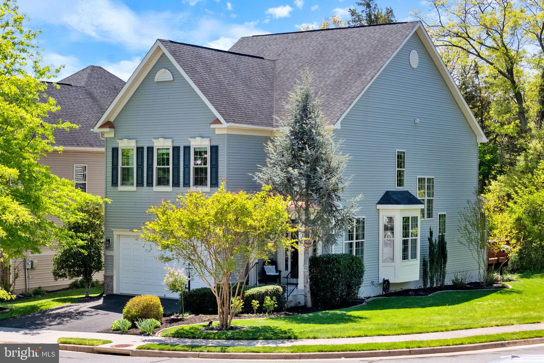
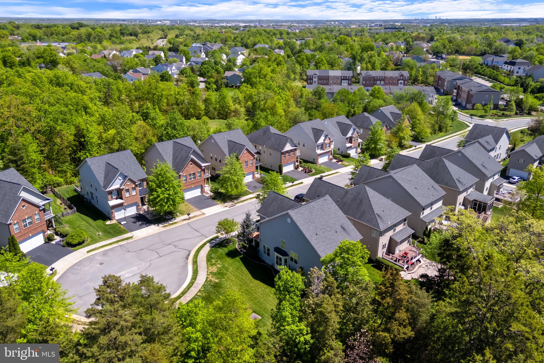
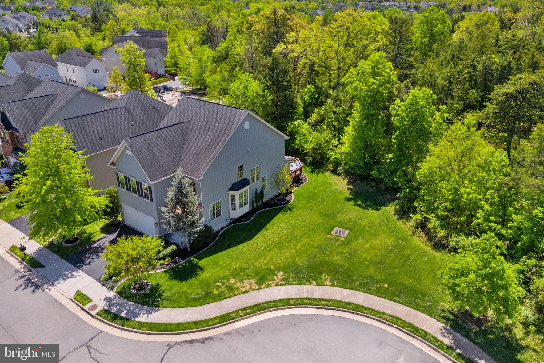
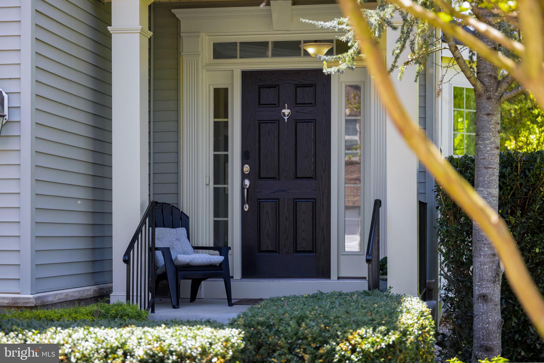
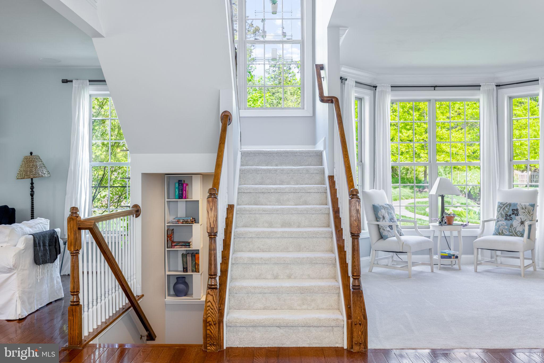
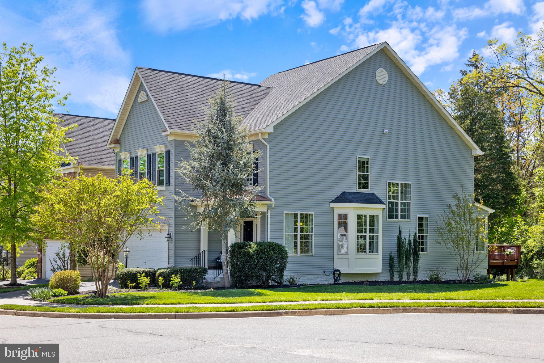
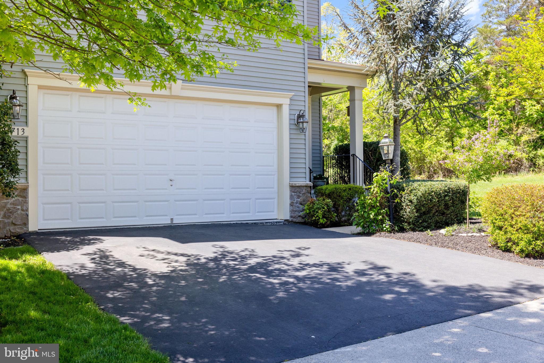
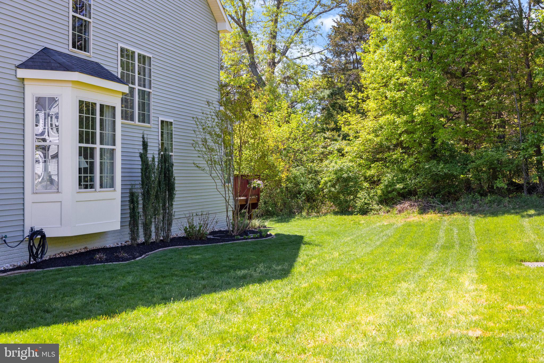
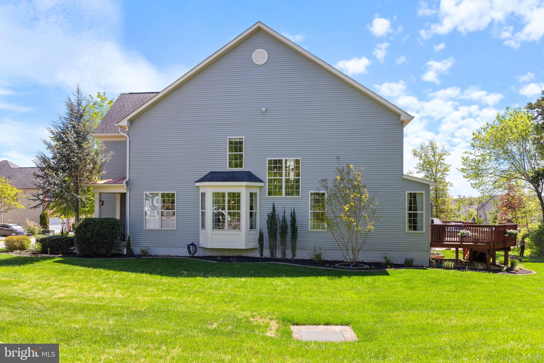
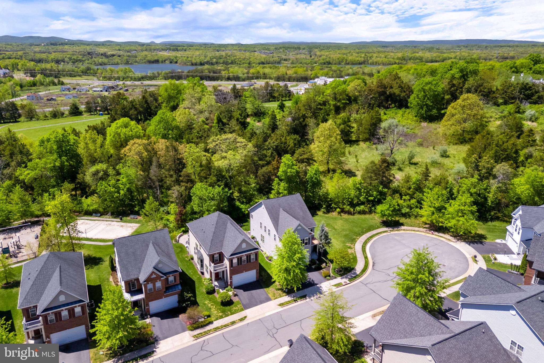
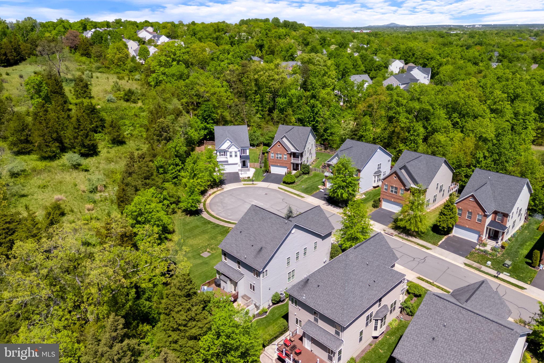
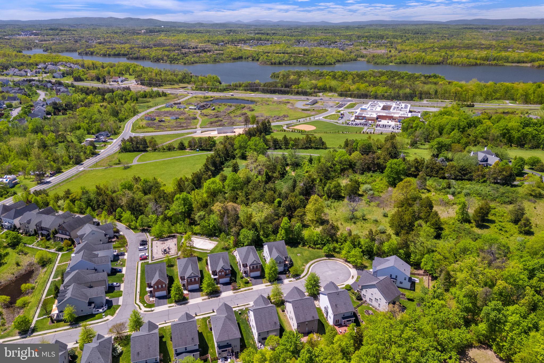
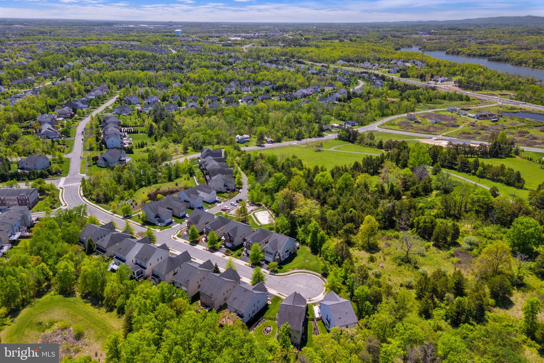
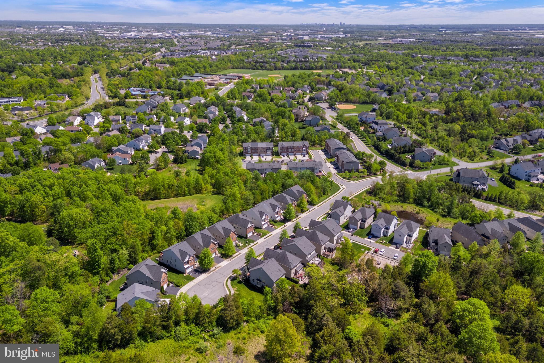
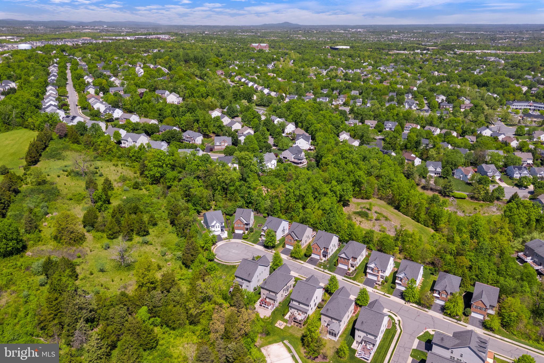
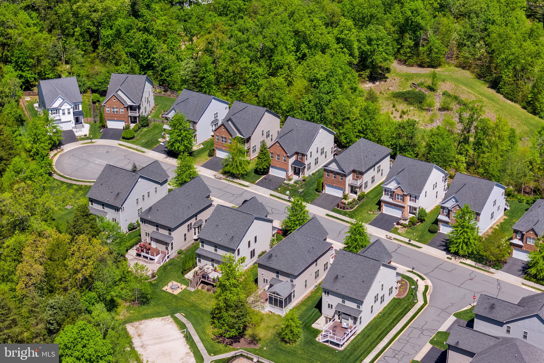
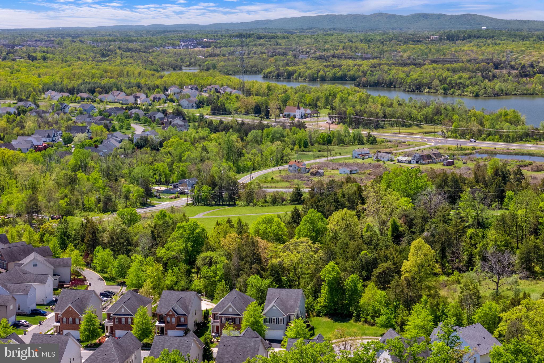
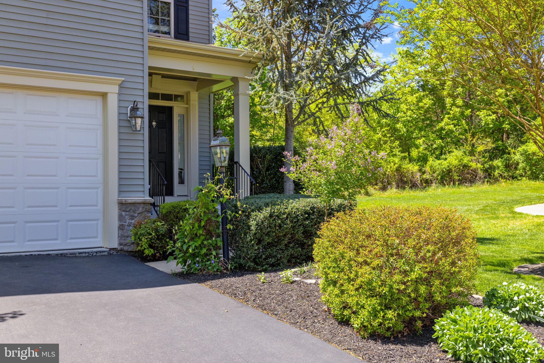
Nestled on a quiet cul-de-sac and backing to tranquil trees, this beautifully maintained 4-bedroom home with a loft offers the perfect blend of comfort, style, and privacy.
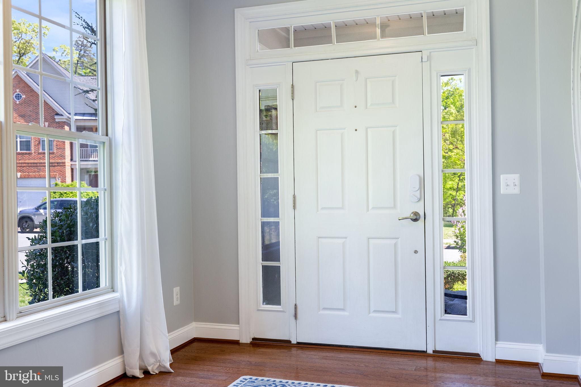
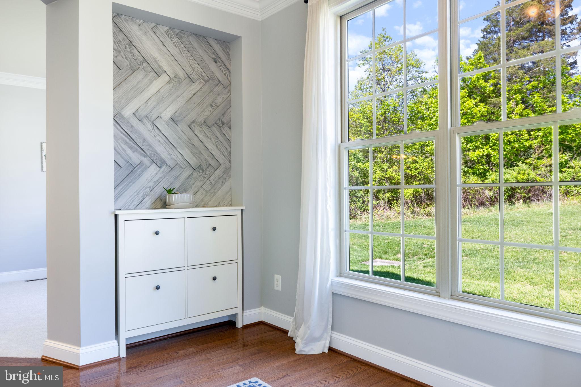
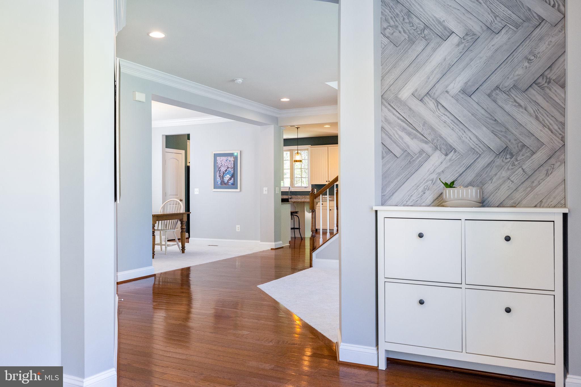
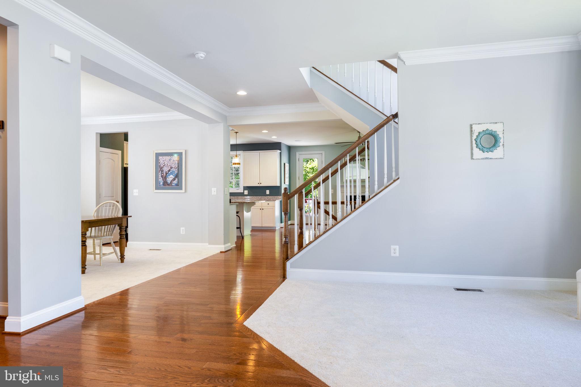
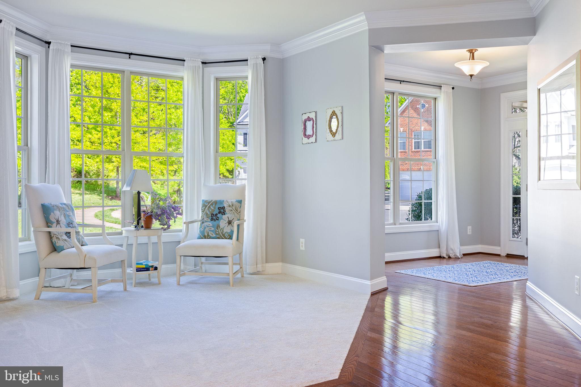
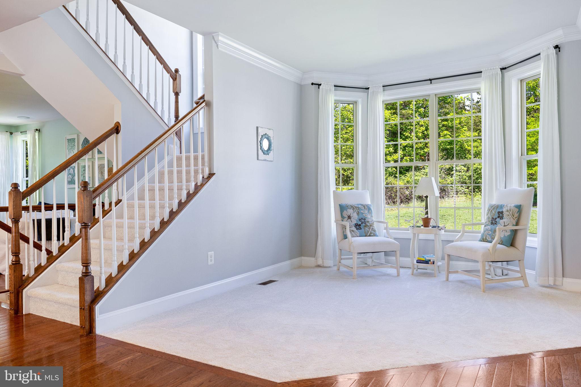
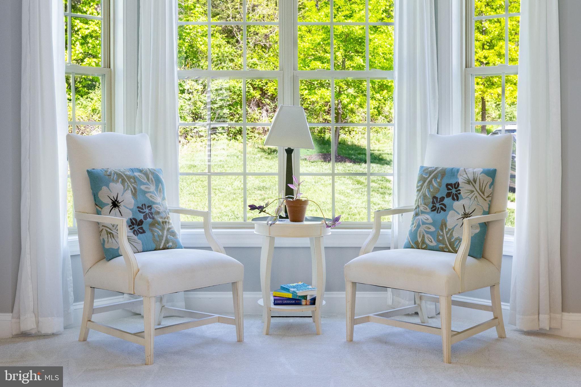
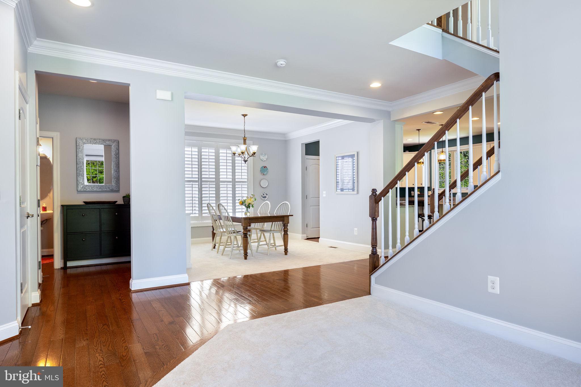
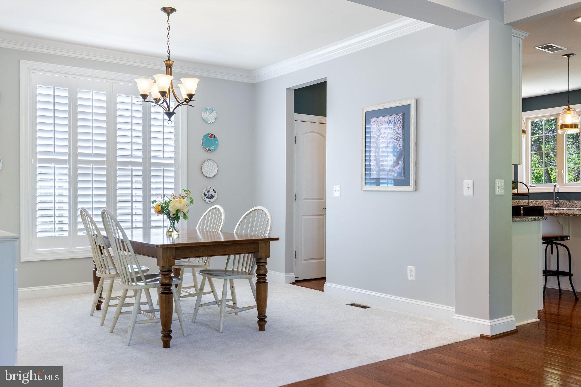
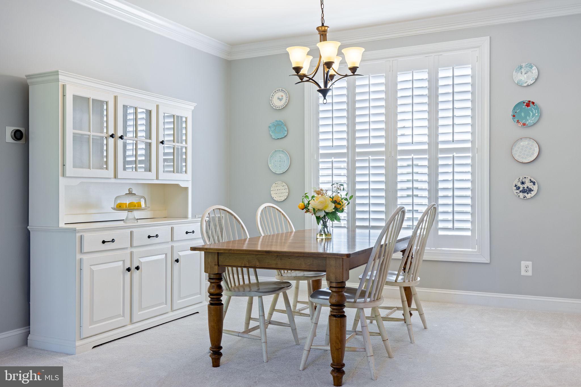
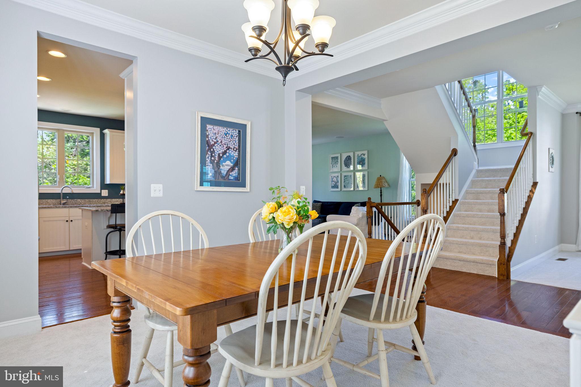
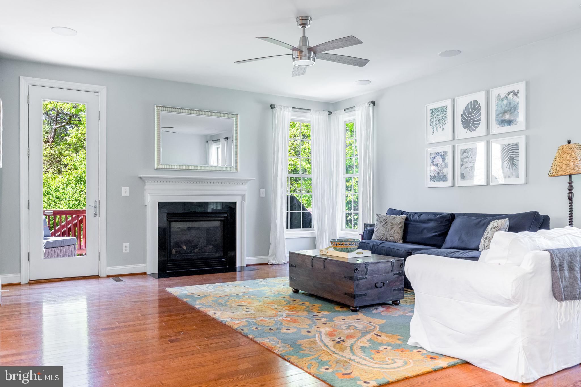
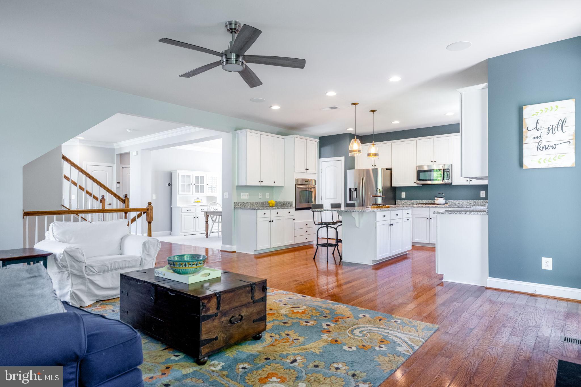
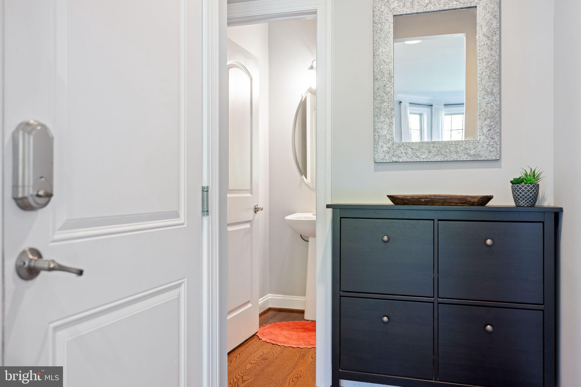
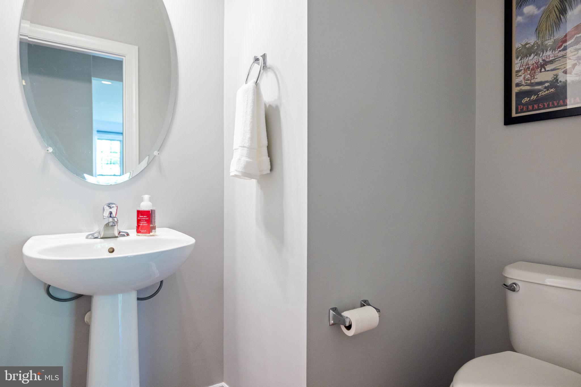
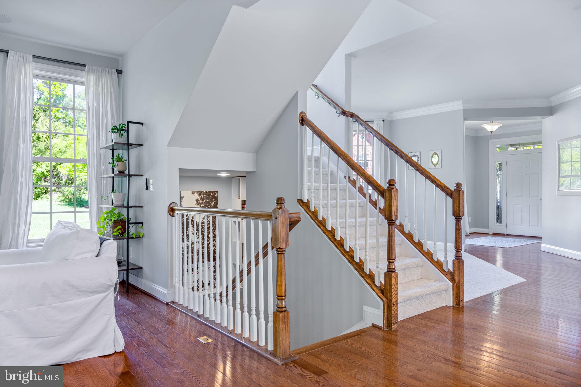
Step inside to discover upgrades galore, including fresh paint, new carpet, and stunning hardwood floors throughout most of the main level. The formal living room w/bay window and dining rooms are light-filled and inviting. 
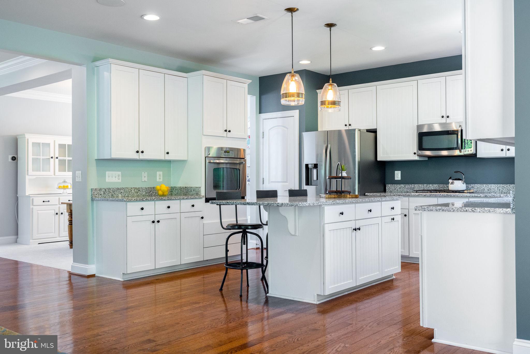
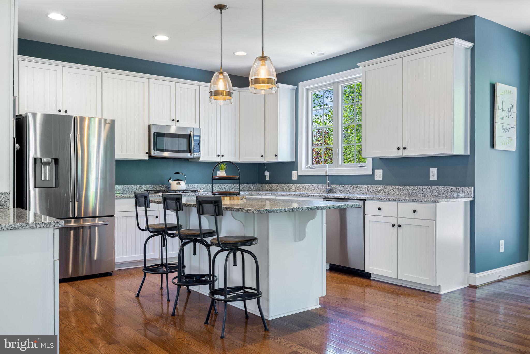
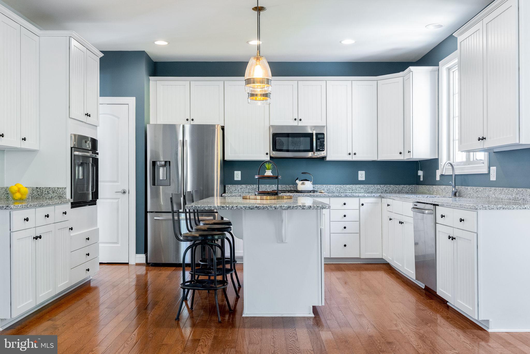
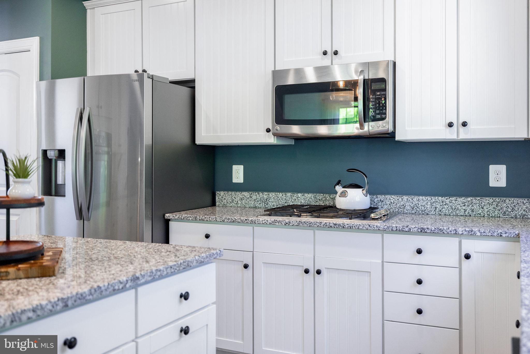
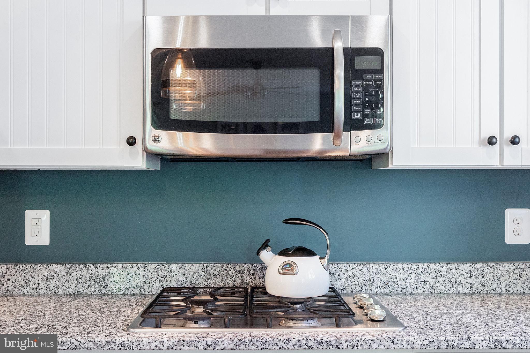
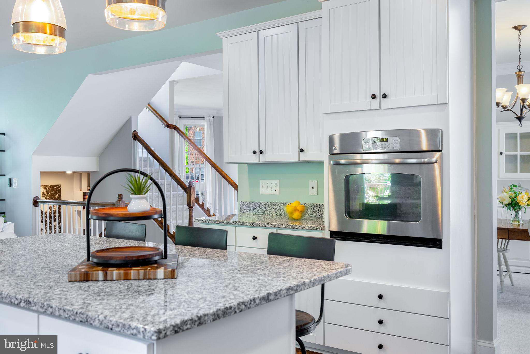
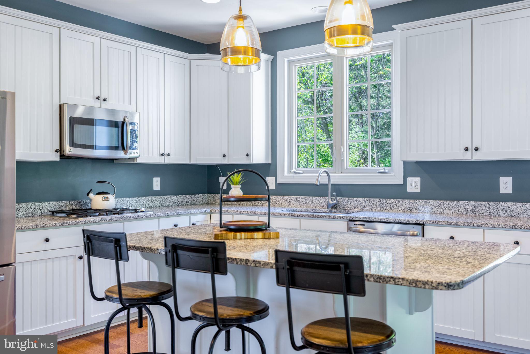
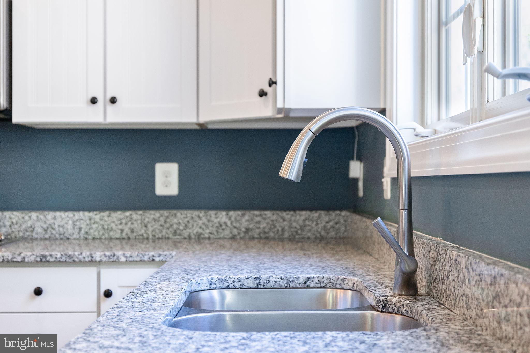
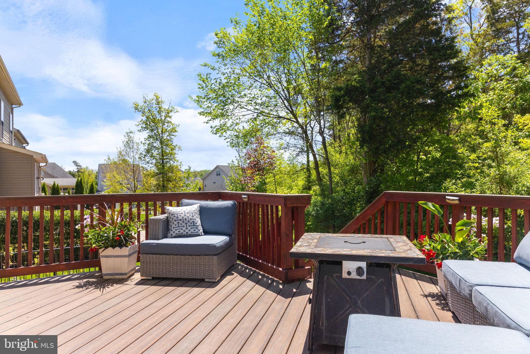
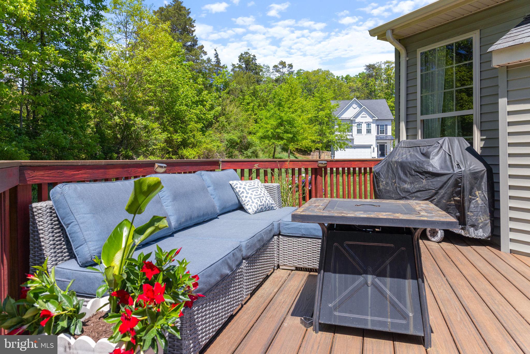
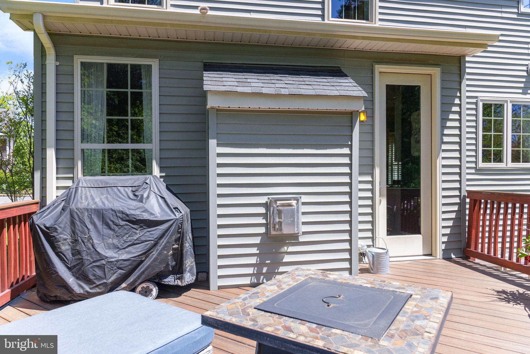
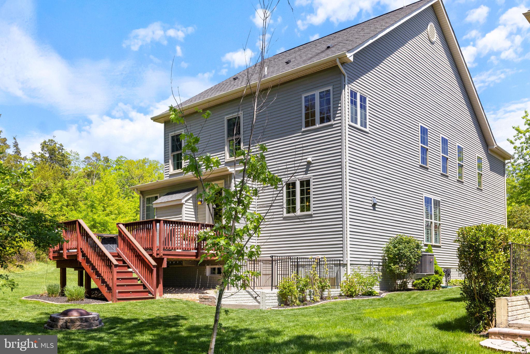
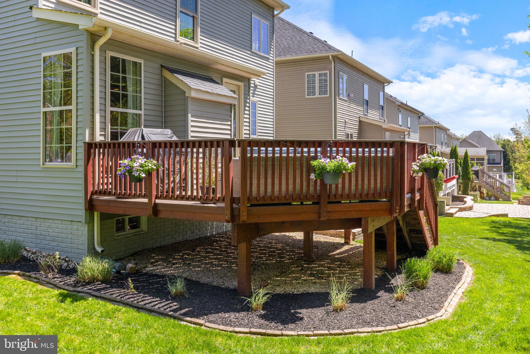
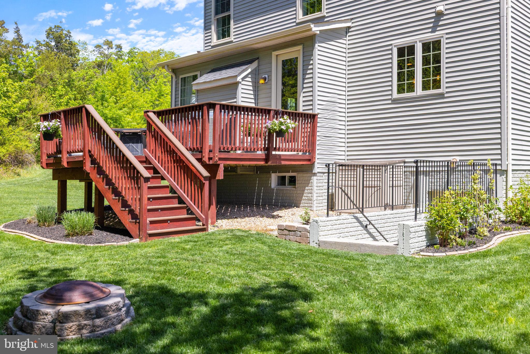
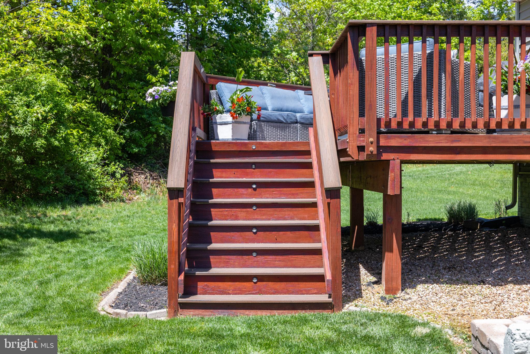
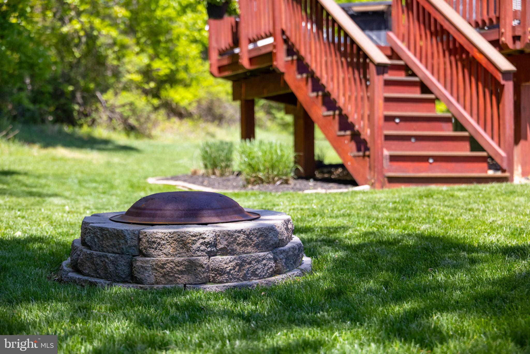
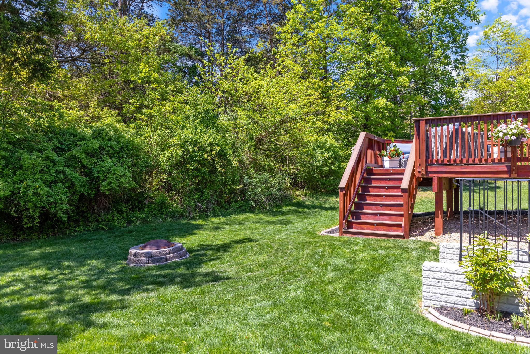
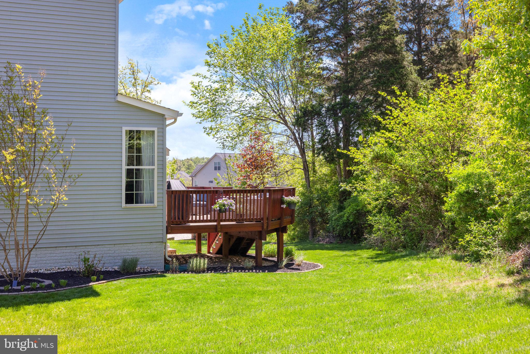
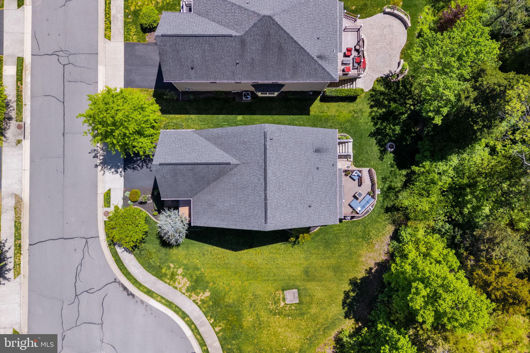
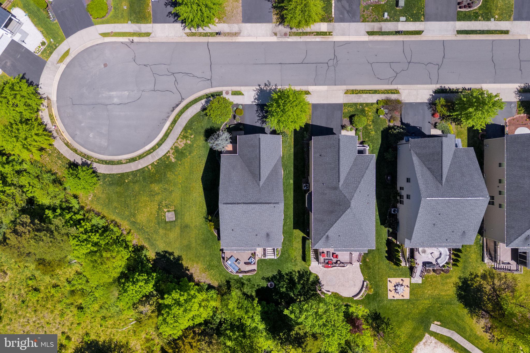
At the heart of the home is a gourmet kitchen featuring a large center island with breakfast bar, granite countertops, and a gas line already installed for easy cooking. The kitchen flows seamlessly into the spacious family room and out to a peaceful deck and patio, where you can relax and enjoy the natural, tree-lined setting.
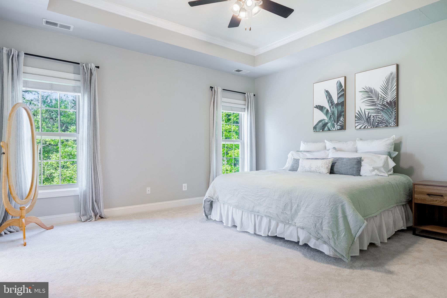
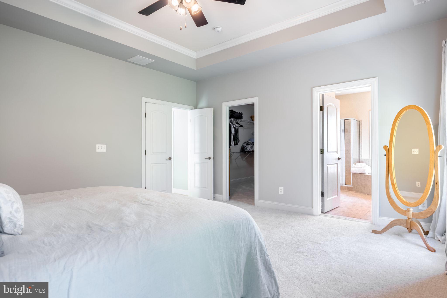
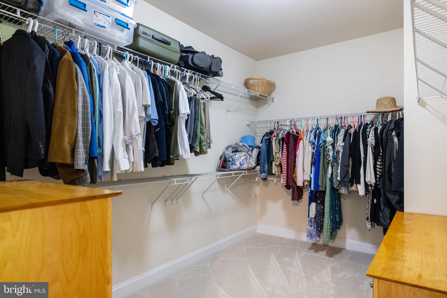
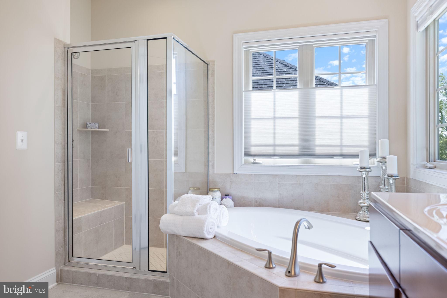
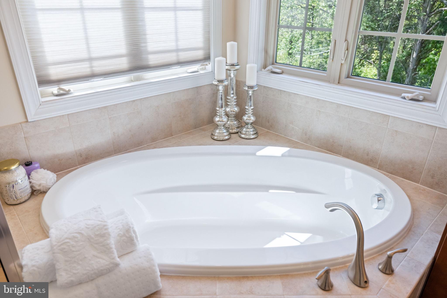
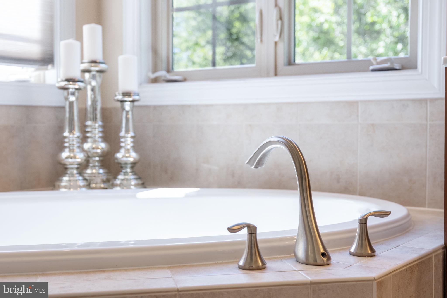
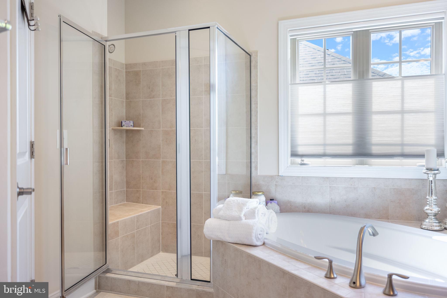
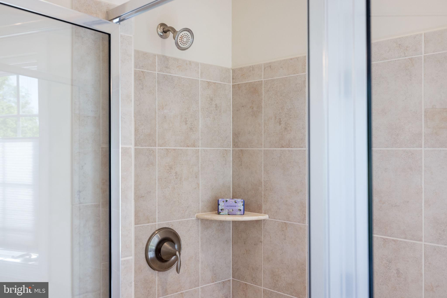
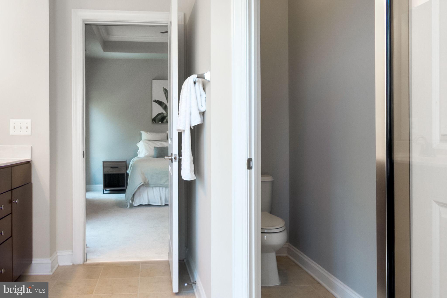
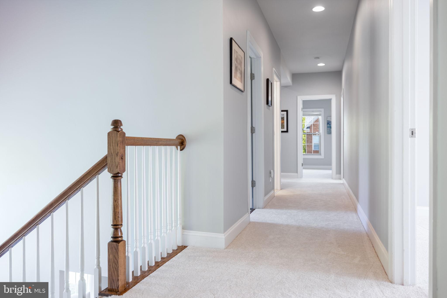
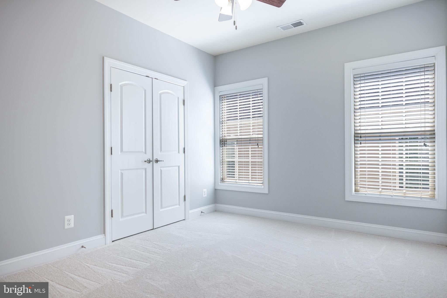
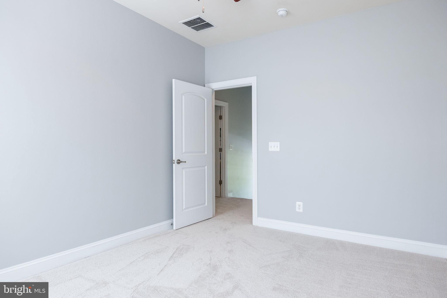
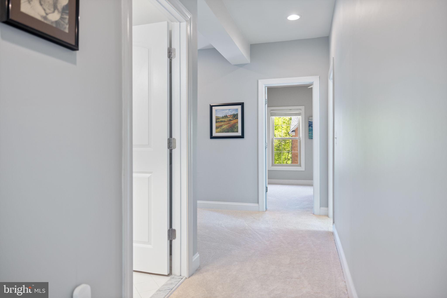
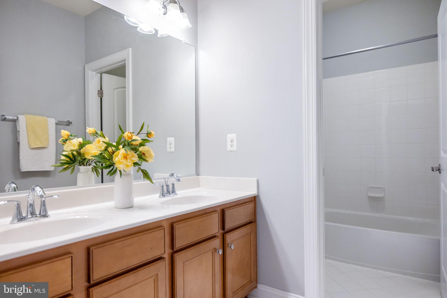
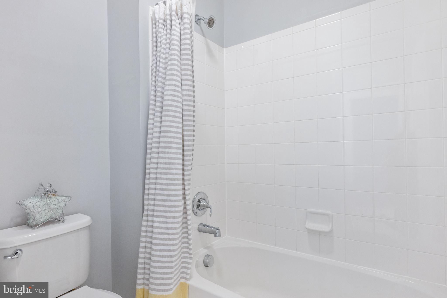
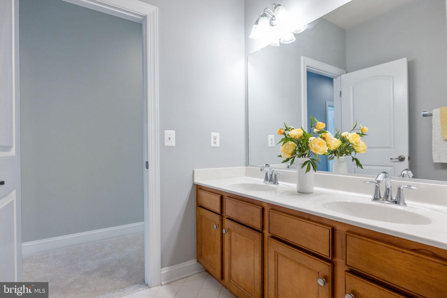
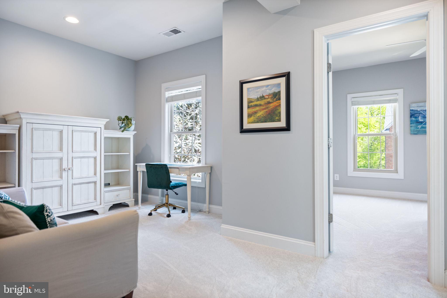
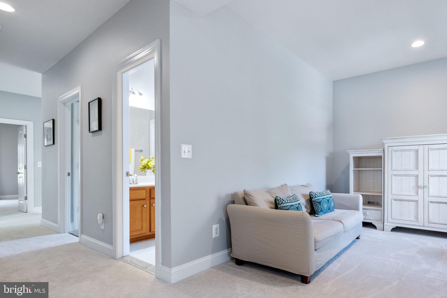
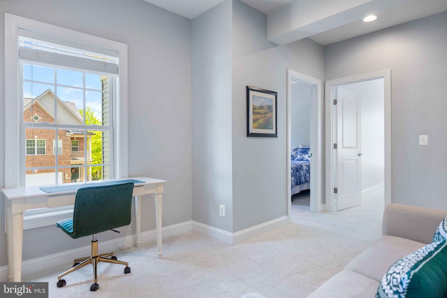
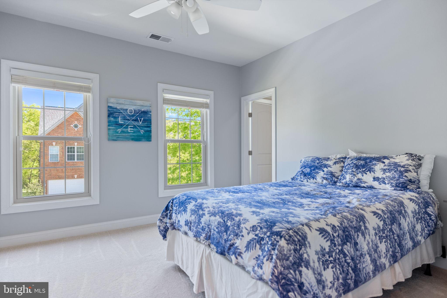
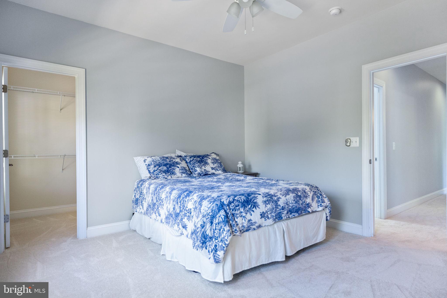
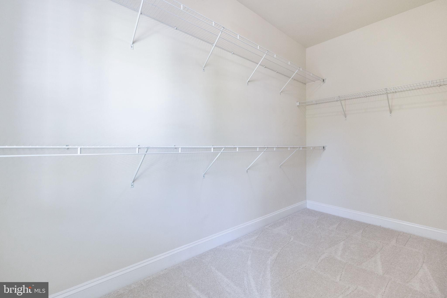
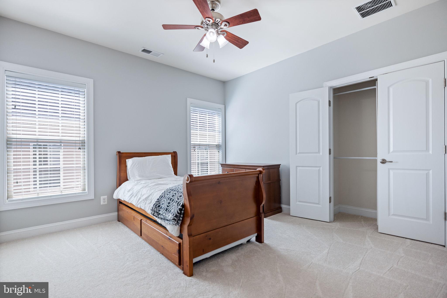
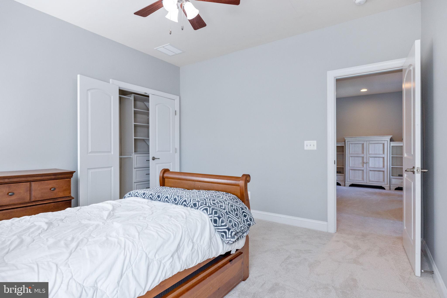
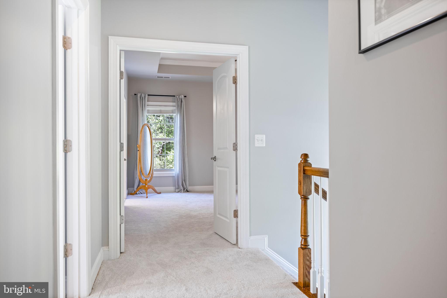
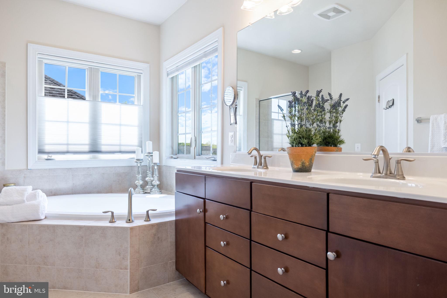
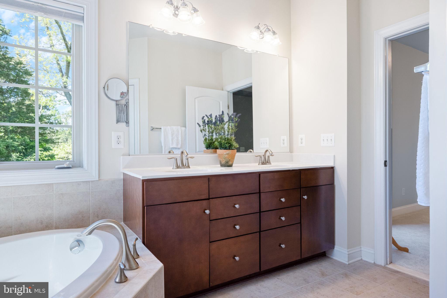
Upstairs, the owner’s suite is your private retreat, complete with a tray ceiling, large walk-in closet, and a luxurious bath featuring a corner soaking tub, separate shower, and dual vanities. You'll also find three generously sized secondary bedrooms, a convenient loft area tucked down the hallway.
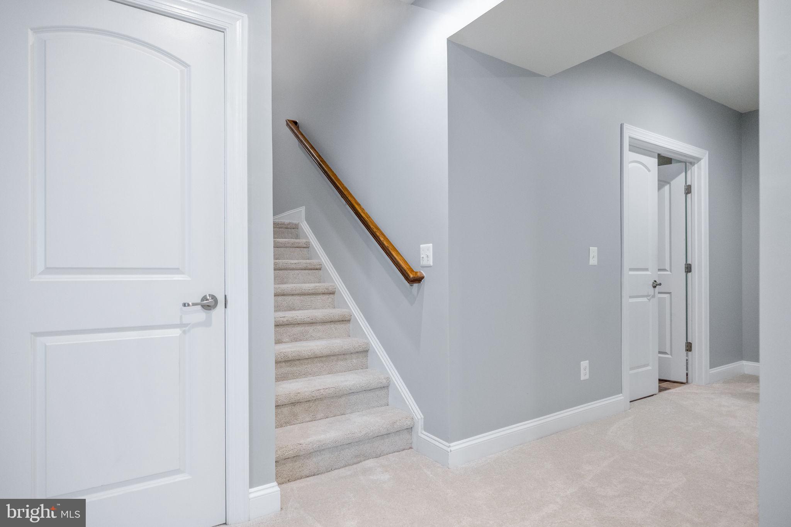
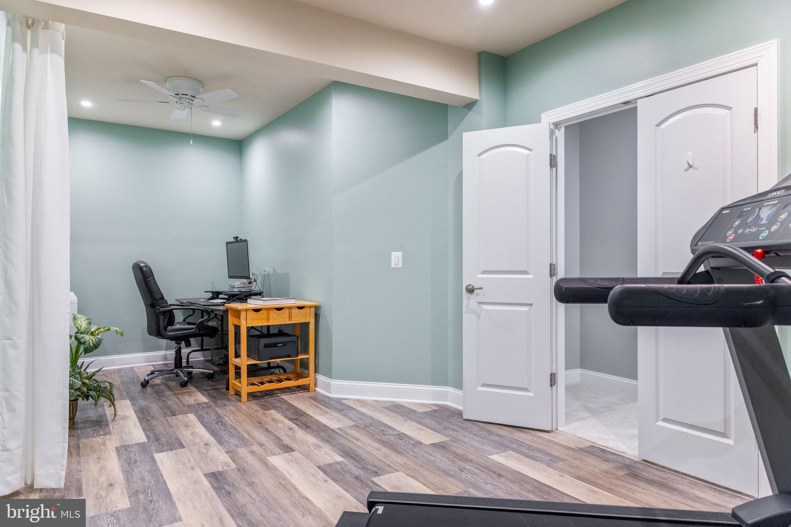
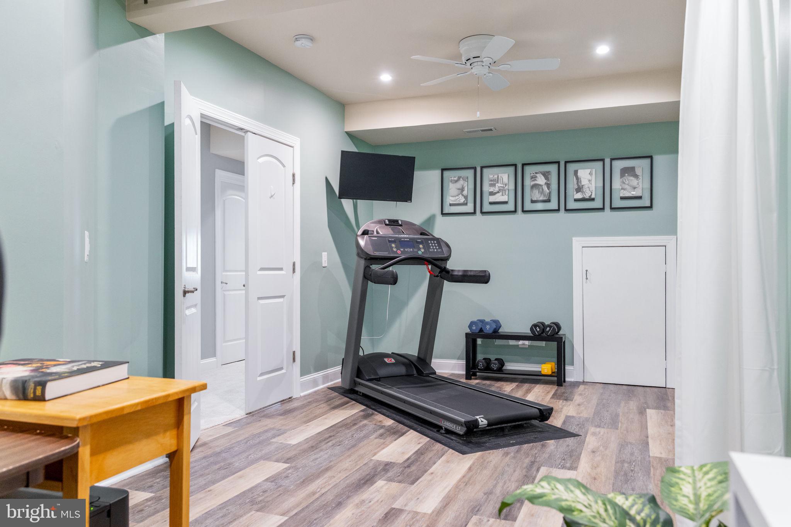
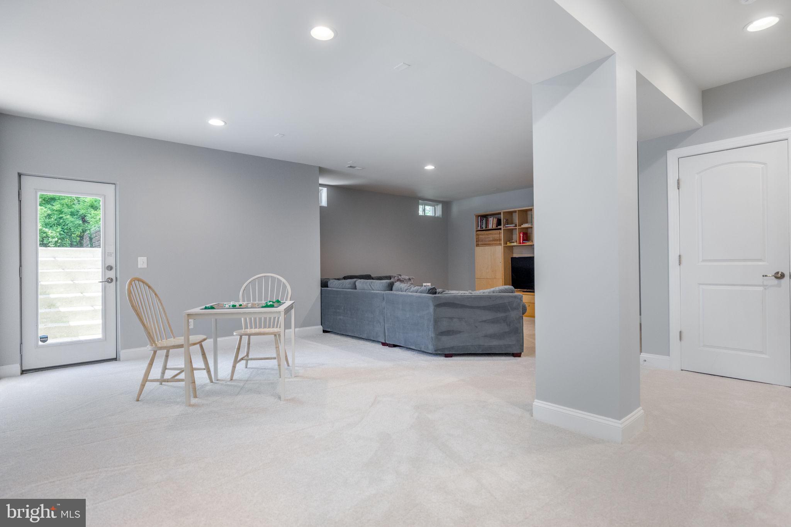
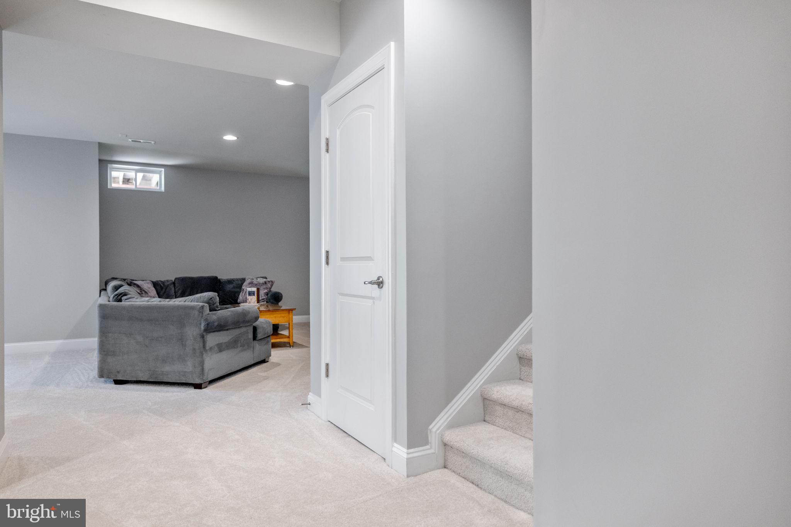
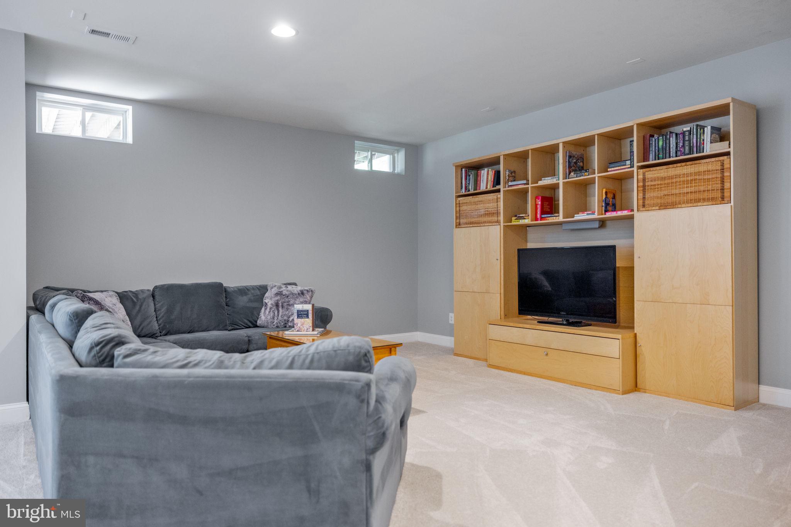
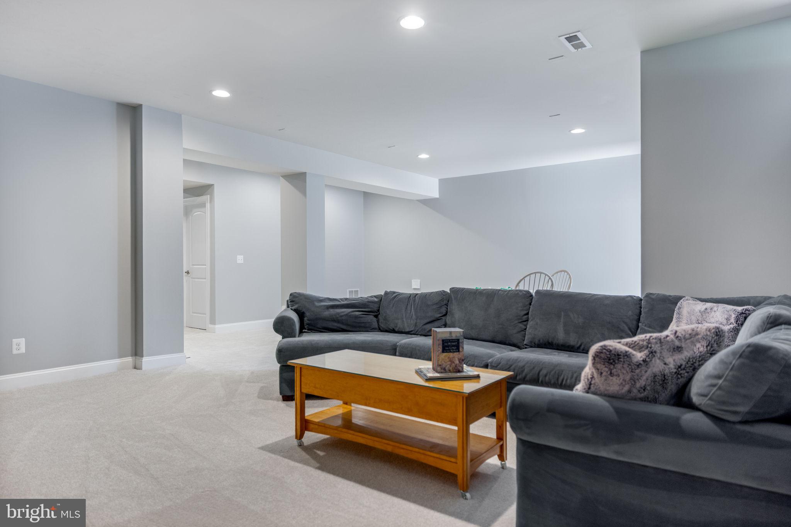
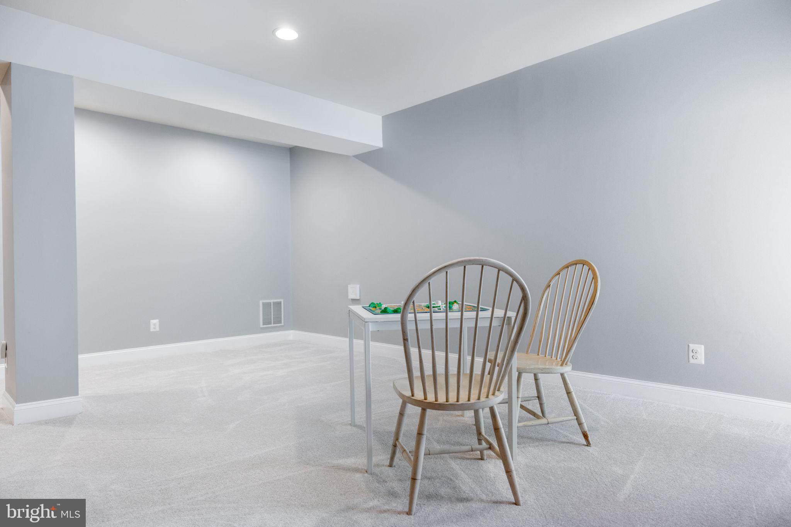
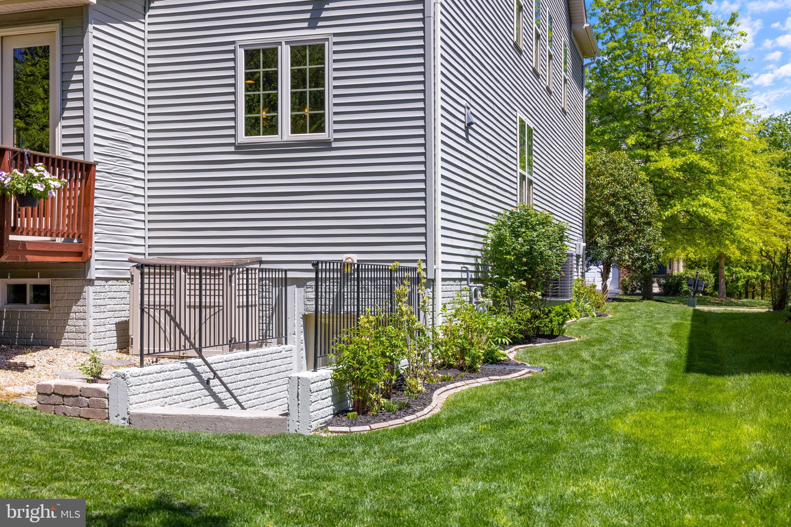
The finished lower level offers a large rec room and den, the ideal home office or fitness space, a storage area, rough-in for a third full bath, and double-wide walk-up stairs to the backyard.
This turnkey home offers comfort, function, and a peaceful setting—ready for you to move right in.
📄 Floorplan available in documents.
Schedule your showing today—this one won’t last!

21713 MUNDAY HILL PLACE

Message successfully sent.

What would you like to know?

What is 3 + 4 ?

I agree to receive email communication and understand I can unsubscribe at any time.

I agree to be contacted by Charis Realty Group - Christine Issler, Broker via call, email, and text for real estate services. To opt out, you can reply 'stop' at any time or reply 'help' for assistance. You can also click the unsubscribe link in the emails. Message and data rates may apply. Message frequency may vary. Privacy Policy

Related Properties

Imagine turning on the porch light this Halloween, filling the candy bowl, and meeting your new neighbors as the trick-or-treaters make their rounds. Better yet, make 43141 Fling Court home just in time for the holidays!

Ideally located in the sought-after Broadlands community, this meticulously maintained home offers the perfect combination of space, comfort, and everyday convenience. The eat-in kitchen opens to a spacious family room, creating an inviting hub for morning coffee, weeknight dinners, and gatherings with family and friends, while formal rooms offer additional space for holiday gatherings. Enjoy gathering around the cozy fireplace on cold, winter mornings, with views of your tree-lined backyard. 

Upstairs, a spacious primary hosts a walk-in closet and renovated bath, while 3 additional guest rooms and an updated full bath offer ample space for family. For a more private guest retreat, the opulent lower level offers a fifth bedroom with a full en-suite bath, along with a recreation room for additional entertaining. 

Step outside to enjoy the Trex deck overlooking the charming backyard, with stairs leading to a stamped concrete patio—perfect for outdoor dining, entertaining, or relaxing. A backyard shed provides additional storage, while the exceptional care given to the home inside and out truly shines.

Life in Broadlands is designed to make everyday living feel effortless. Start your morning with a walk or bike ride along the community trails, spend an afternoon at one of the pools or on the tennis courts, or take advantage of the parks, recreation areas, and community amenities just minutes from home. When it’s time to grab dinner, meet friends for coffee, shop, or take care of everyday errands, you’ll find an abundance of options close by. Convenient access to the Dulles Greenway, Route 7, and the Silver Line makes commuting and exploring everything Northern Virginia has to offer just as easy. It’s the perfect balance of an active, connected community and the convenience of having so much of what you need right at your fingertips.

Updates Include the Following: Primary, Upper Level Guest Bath & Powder Room (2026), Most Appliances (2026), Deck & Patio (2024), Egress Anderson Window in Lower Level Bedroom & Sump Pump (2023), Roof (2018), HVAC (2017, with continued maintenance contract),  Attic Insulation (2016), Water Heater (2015), Windows (2014) & much more!
#VALO2136328

BROADLANDS

43141 FLING COURT

5 Beds

3 Baths

3,312 Sq.Ft.

$950,000
MLS#: VALO2136328

New on site 2 days ago
**OPEN HOUSE Sunday 12-2PM**  Welcome to this beautifully updated Broadlands home, where refined finishes, thoughtful updates, and everyday comfort come together in an inviting setting.

The main level features rich hardwood floors, wainscoting, and crown molding throughout a bright, well-designed floor plan. The renovated kitchen offers 42-inch cabinetry, stainless steel appliances, a center island, and a dedicated water filtration system. The kitchen opens to a spacious family room with a gas fireplace and direct access to the rear deck, creating an easy flow for both everyday living and entertaining. Formal living and dining rooms complete the main level.

Upstairs, the spacious primary suite features a renovated, spa-inspired bath. Three additional bedrooms, two full baths, and an upper-level laundry room provide flexibility and convenience.

The walkout lower level offers abundant natural light, a versatile recreation space, full bath, and Murphy bed, making it ideal for guests or additional living space. A large storage room with custom shelving provides excellent organization.

Outside, the beautifully landscaped yard creates a peaceful setting, while the rear deck offers an inviting space for grilling and outdoor dining. The fenced backyard provides room for gardening and relaxing.

Recent updates include HVAC and water heater replaced in 2023, a comprehensive ADT security system, and a whole-house Hue programmable lighting system. 

Enjoy all that Broadlands has to offer, including pools, tennis courts, trails, and convenient access to the Ashburn Metro, Dulles International Airport, shopping, dining, and major commuter routes.
#VALO2137578

BROADLANDS

42875 AUTUMN HARVEST COURT

4 Beds

4 Baths

3,277 Sq.Ft.

$1,100,000
MLS#: VALO2137578

Send a message

Message successfully sent.

Your message

What is 3 + 4 ?

Reason for contacting?

I agree to receive email communication and understand I can unsubscribe at any time.

I agree to be contacted by Charis Realty Group - Christine Issler, Broker via call, email, and text for real estate services. To opt out, you can reply 'stop' at any time or reply 'help' for assistance. You can also click the unsubscribe link in the emails. Message and data rates may apply. Message frequency may vary. Privacy Policy

Sign Out

Virtual Assistant

Would you like to take the next step with this property? We can help you schedule a showing or virtual tour, or send you more details.

Yes, I would like more information.

Thank You for Your Reply, One of Our Agents will contact you as soon as possible

No, maybe later.

Thank you, you can always contact me via email, phone number or through the contact form.

Realhub AI

Lucy - Your AI-Powered Realtor

Update Your Temporary Password

Personalize your search

Enter your email and we'll notify you immediately when new listings match what you're looking for.

or enter email address

Already have an account ? Login here

Continue your home search

I agree to receive communications and understand I can unsubscribe at any time.

I agree to be contacted by Charis Realty Group - Christine Issler, Broker via call, email, and text for real estate services. To opt out, you can reply 'stop' at any time or reply 'help' for assistance. You can also click the unsubscribe link in the emails. Message and data rates may apply. Message frequency may vary. Privacy Policy

Already have an account ? Login here

We use cookies

We use cookies primarily for analytics to enhance your experience. By accepting, you agree to our use of these cookies. You can manage your preferences or learn more about our cookies policy.