


Property
Beds
4
Full Baths
4
1/2 Baths
None
Year Built
1939
Sq.Footage
3,809
Downtown living at its finest! Welcome to 220 Amherst Street, a stunning brick residence nestled in Winchester’s prestigious historic district. This home blends timeless architectural charm with an unbeatable location just steps from downtown dining, boutique shopping, top-rated schools, parks, and the medical center. Classic historic character greets you at the curb, framed by a wrought-iron fenced front yard and a classic brick driveway leading to a rare detached garage featuring a brand-new roof. Step inside to discover gleaming hardwood floors, crisp wainscoting, and detailed crown molding throughout the main living areas. The main level offers a flexible layout that includes a full bathroom, a formal living room anchored by a wood-burning fireplace, an adjoining sitting room, and an elegant formal dining room. The modern kitchen features a sleek subway tile backsplash, stainless steel appliances, a large walk-in pantry, and a cozy breakfast area with built-in seating. Sunlit wooden stairs under overhead skylights lead to the light-filled second level. The spacious primary suite serves as a private retreat with its magnificently renovated ensuite bath—complete with double-sinks, upgraded countertops, a separate tub and walk-in shower, subway tile accents, and custom mosaic flooring. Two additional generous bedrooms and another recently updated full bath share this floor alongside a versatile updated sunroom. Fitted with wall-to-wall windows and its own newer mini-split system for climate control, the sunroom opens directly onto an open deck perfect for catching the morning sun. Up on the top floor, a finished attic provides versatile living space with built-ins and fresh carpet, offering flexible space ideal for a home office, playroom, or media center. The extensive living space continues into the finished basement with durable tile floors and an awesome recreation room highlighted by a second wood-burning fireplace, built-ins, and ample closet space. The basement also includes a cedar-lined closet, dedicated laundry facilities, another full bath, and abundant extra storage space. Outdoors, the backyard sanctuary is fully enclosed with a newer privacy fence and thoughtfully equipped for outdoor leisure, boasting a screened-in porch, raised garden beds, a charming trellis pergola with a dedicated play area, and unmatched privacy right in the heart of town. Complete with a new HVAC system, this move-in-ready historic gem delivers the ideal balance of classic elegance and modern comfort.
Features & Amenities
Interior
-
Other Interior Features
Eat-in Kitchen, Cedar Closet(s), Ceiling Fan(s), Pantry, Recessed Lighting, Built-in Features, Crown Molding
-
Total Bedrooms
4
-
Bathrooms
4
-
Above Grade Finished Area
2729.0
-
Basement YN
YES
-
Cooling YN
YES
-
Cooling
Central Air, Ceiling Fan(s), Electric
-
Fireplace YN
YES
-
Heating YN
YES
-
Heating
Electric, Natural Gas, Radiant, Heat Pump
-
Pet friendly
N/A
Exterior
-
Garage
Yes
-
Garage spaces
1
-
Construction Materials
Brick
-
Other Exterior Features
Balcony
-
Parking
Off Street, Garage, Driveway, Covered, Detached
-
Patio and Porch Features
Deck, Patio, Screened, Porch
-
Pool
No
-
Waterfront YN
NO
Area & Lot
-
Lot Size(acres)
0.1
-
Lot Size(square feet)
4,530
-
Property Type
Residential
-
Property Sub Type
Single Family Residence
-
Architectural Style
Colonial
Price
-
Sales Price
$749,000
-
Tax Amount
$5,299
-
Sq. Footage
3,809
-
Price/SqFt
$196
HOA
-
Association
No
School District
-
Elementary School
JOHN KERR
-
Middle School
DANIEL MORGAN
-
High School
JOHN HANDLEY
Property Features
-
New Construction
NO
-
Foundation Details
Concrete Perimeter
-
Senior Community YN
NO
-
Sewer
Public Sewer
-
Tax Lot
9
-
Water Source
Public
Schedule a Showing
Showing scheduled successfully.
Mortgage calculator
Estimate your monthly mortgage payment, including the principal and interest, property taxes, and HOA. Adjust the values to generate a more accurate rate.
Your payment
Principal and Interest:
$
Property taxes:
$
HOA fees:
$
Total loan payment:
$
Total interest amount:
$
Location
County
WINCHESTER CITY
Elementary School
JOHN KERR
Middle School
DANIEL MORGAN
High School
JOHN HANDLEY
Listing Courtesy of Daniel J Whitacre, Colony Realty
RealHub Information is provided exclusively for consumers' personal, non-commercial use, and it may not be used for any purpose other than to identify prospective properties consumers may be interested in purchasing. All information deemed reliable but not guaranteed and should be independently verified. All properties are subject to prior sale, change or withdrawal. RealHub website owner shall not be responsible for any typographical errors, misinformation, misprints and shall be held totally harmless.

Salesperson, Realtor
Laurie Hailey
Call Laurie today to schedule a private showing.

* Listings on this website come from the FMLS IDX Compilation and may be held by brokerage firms other than the owner of this website. The listing brokerage is identified in any listing details. Information is deemed reliable but is not guaranteed. If you believe any FMLS listing contains material that infringes your copyrighted work please review our DMCA policy and learn how to submit a takedown request.© 2024 FMLS.
Related Properties

WINCHESTER
922 ARMISTEAD STREET
4 Beds
4 Baths
4,697 Sq.Ft.
$839,000
MLS#: VAWI2011672

WINCHESTER
102 DUKE
4 Beds
4 Baths
4,113 Sq.Ft.
$700,000
MLS#: VAFV2045892

WINCHESTER
615 MAHLON DRIVE
4 Beds
2 Baths
2,319 Sq.Ft.
$675,000
MLS#: VAFV2045176

WINCHESTER
112 KILLANEY COURT
4 Beds
3 Baths
3,700 Sq.Ft.
$620,000
MLS#: VAFV2045866

WINCHESTER
342 CANYON ROAD
5 Beds
3 Baths
4,264 Sq.Ft.
$699,900
MLS#: VAFV2043330

WINCHESTER
146 STONEBROOK ROAD
5 Beds
3 Baths
4,030 Sq.Ft.
$599,900
MLS#: VAFV2043898

WINCHESTER
531 CEDAR GROVE ROAD
2 Beds
1 Baths
1,540 Sq.Ft.
$659,900
MLS#: VAFV2044338

WINCHESTER
451 LAKE SERENE DRIVE
2 Beds
3 Baths
3,900 Sq.Ft.
$759,000
MLS#: VAFV2045218

WINCHESTER
1151 WARDENSVILLE GRADE
4 Beds
5 Baths
3,365 Sq.Ft.
$700,000
MLS#: VAFV2045554
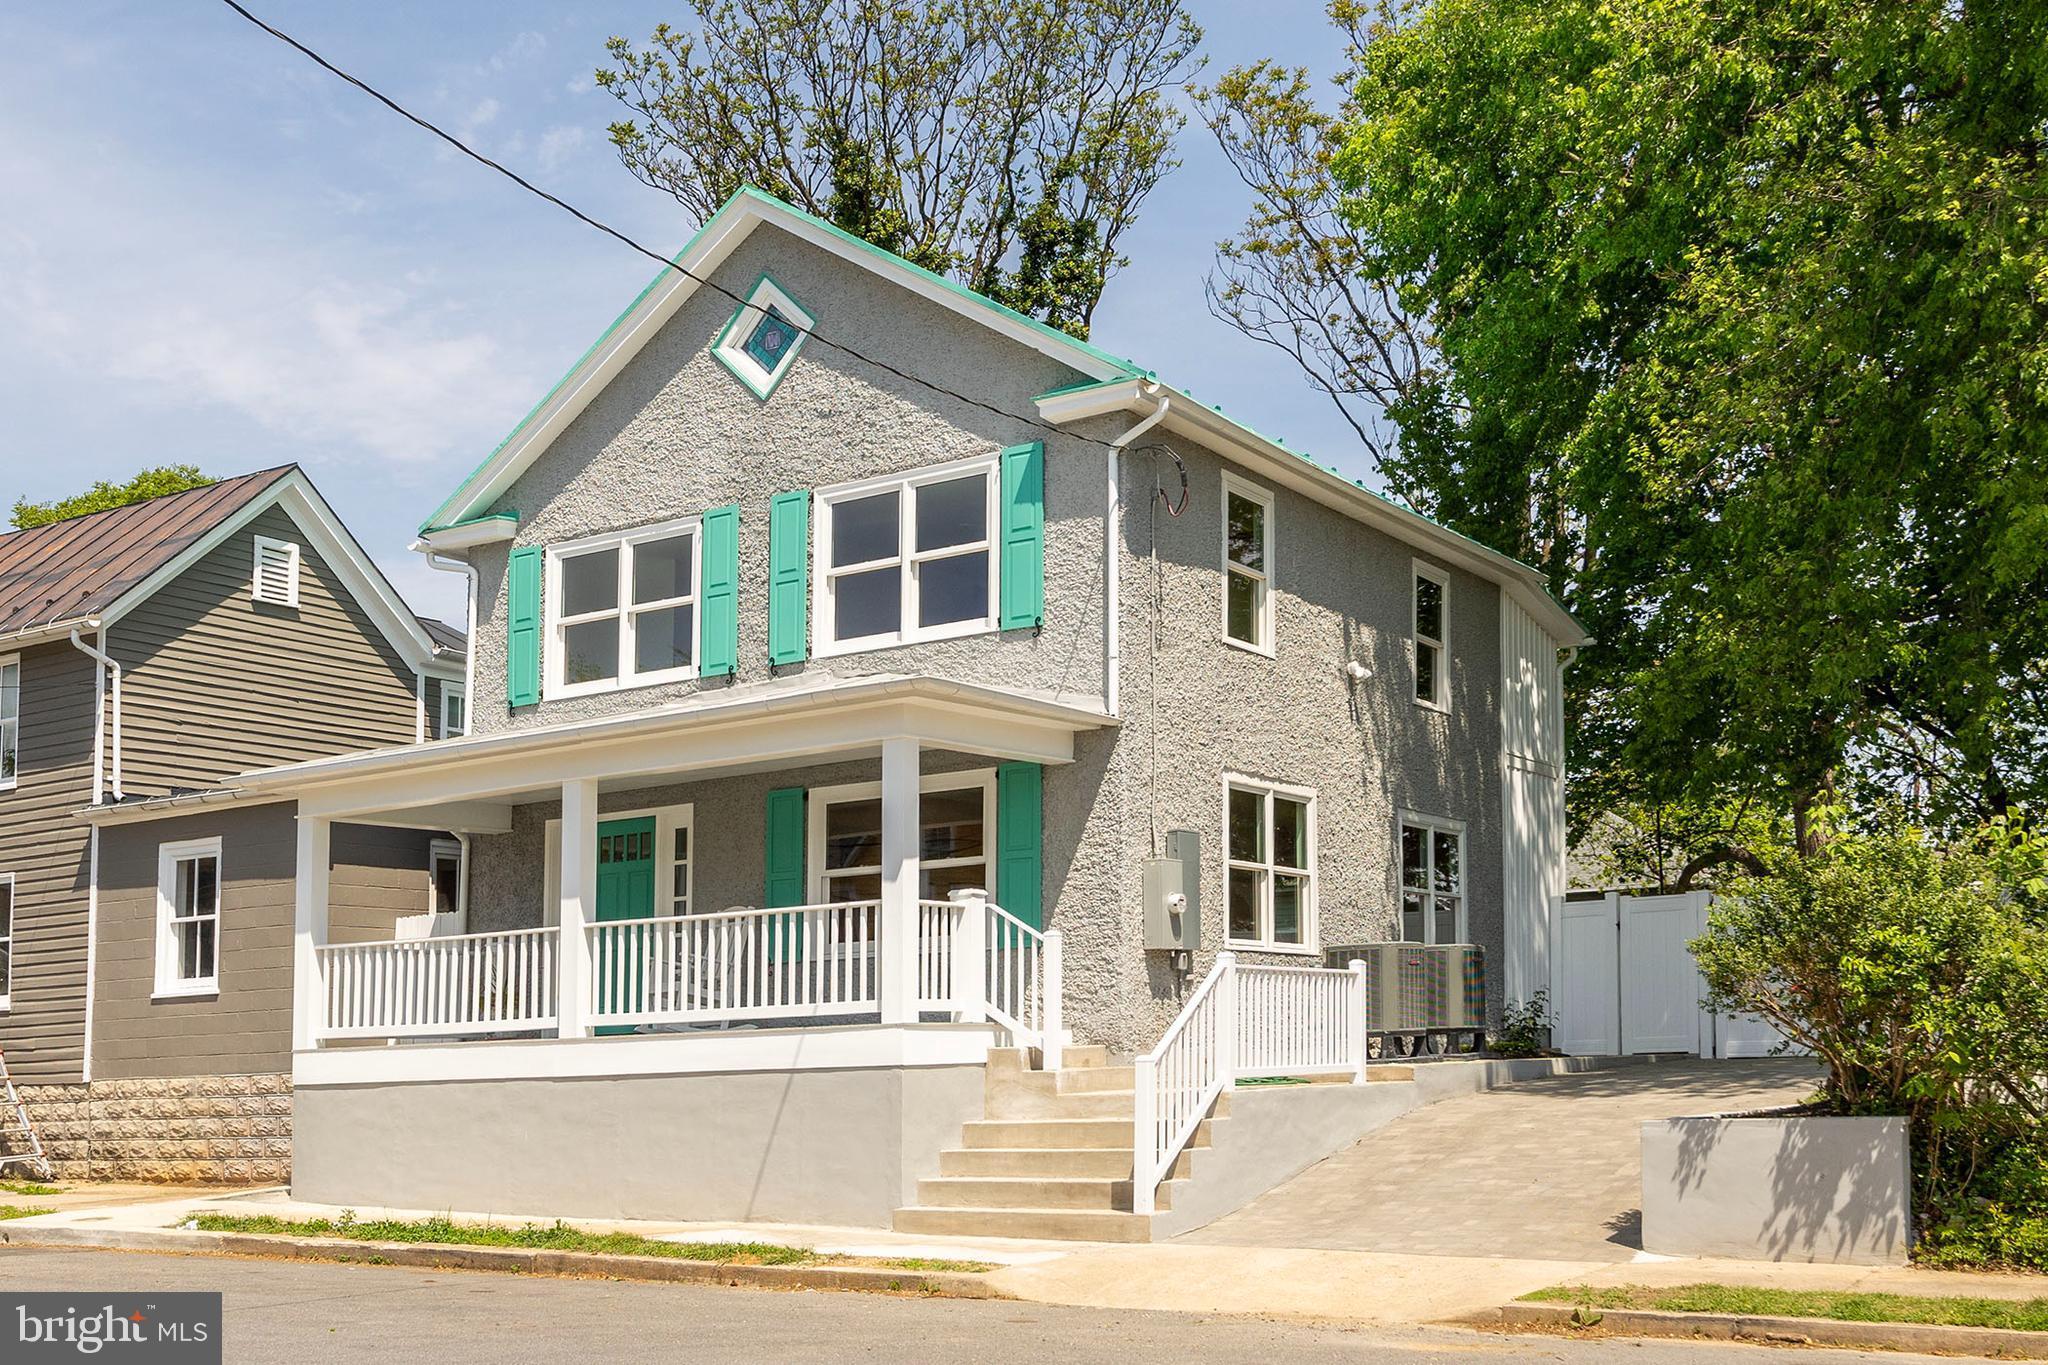
WINCHESTER
112 W GERMAIN STREET
3 Beds
2 Baths
1,650 Sq.Ft.
$649,500
MLS#: VAWI2010276
