
Property
Beds
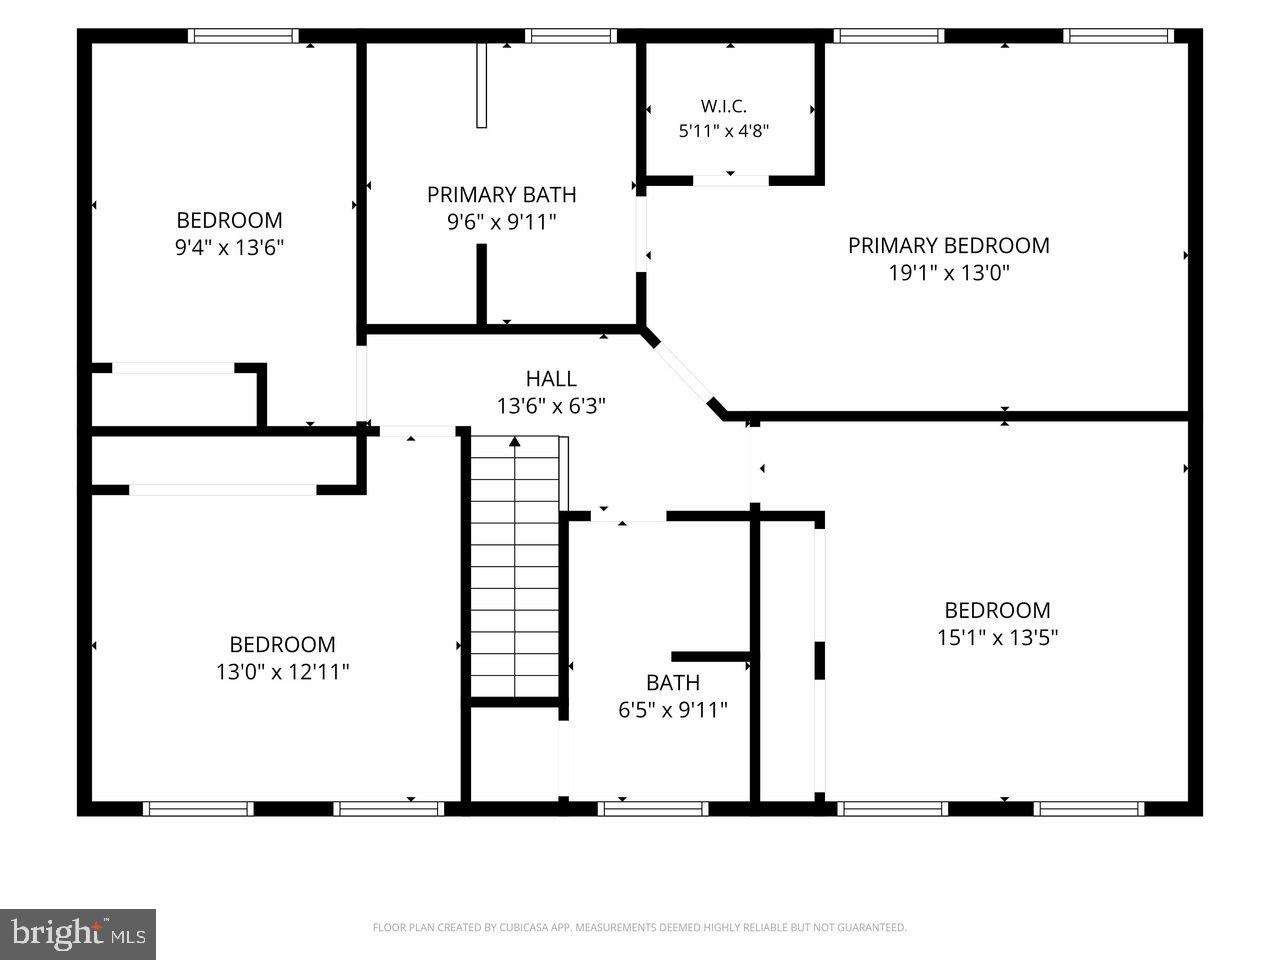
4
Full Baths
3
1/2 Baths
1
Year Built
2005
Sq.Footage
3,280
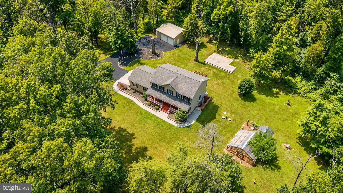
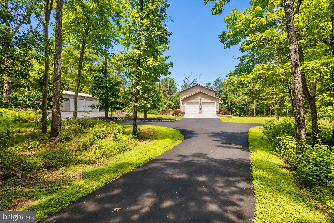
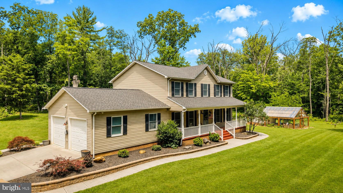
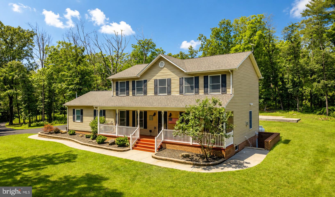
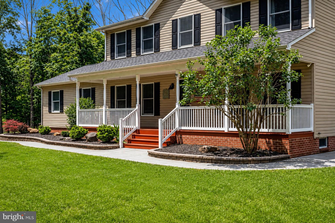
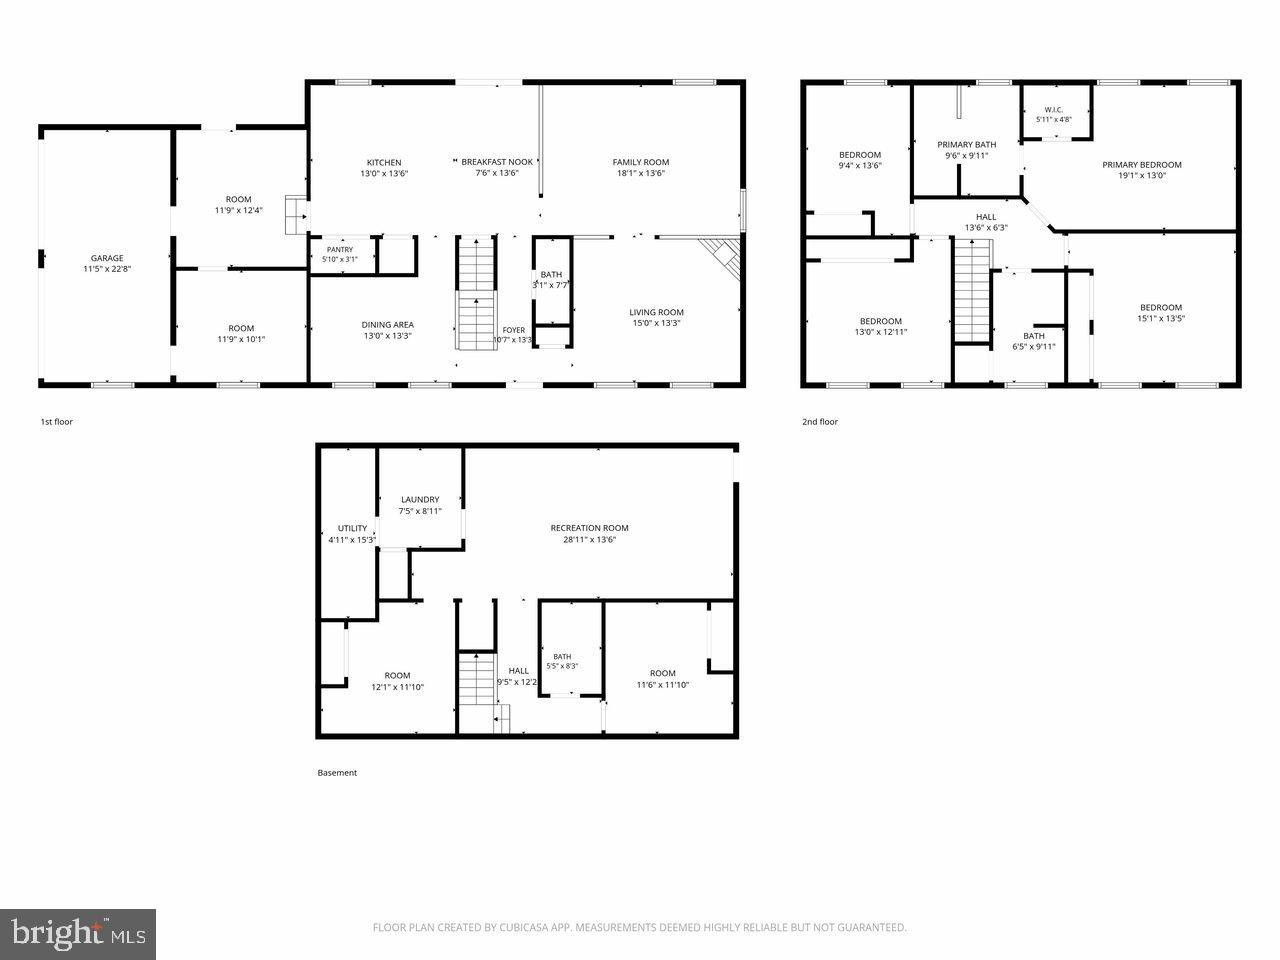
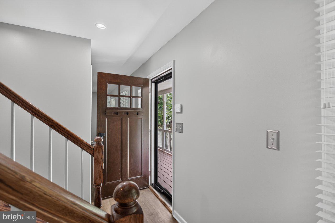
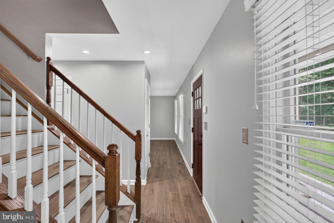
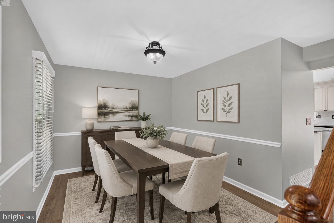
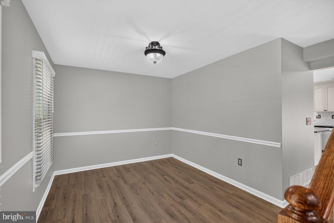
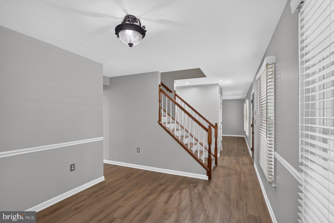
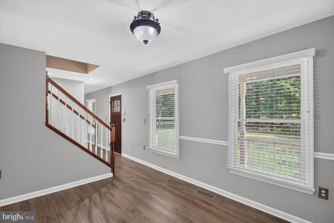
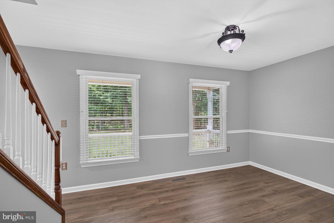
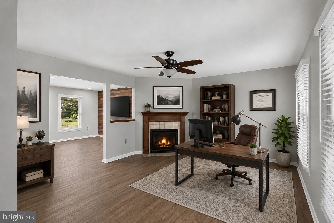
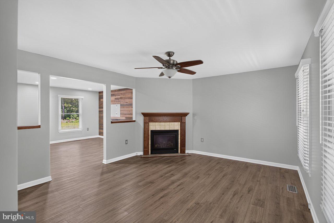
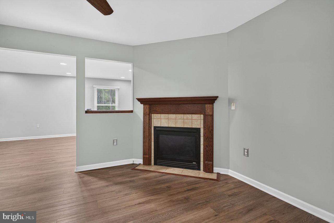
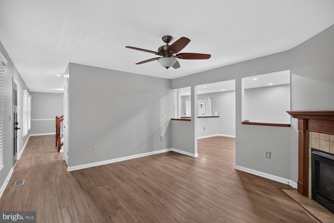
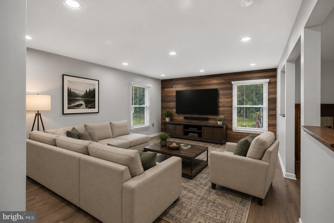
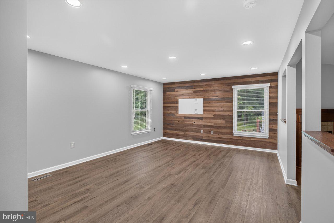
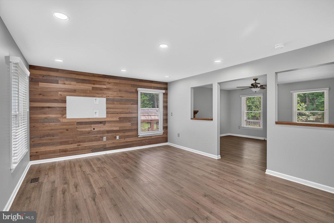
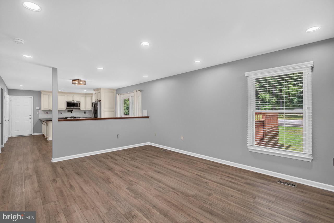
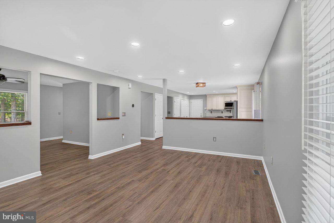
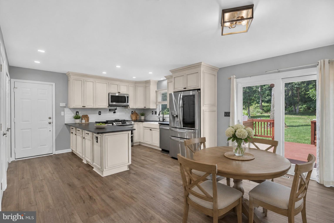
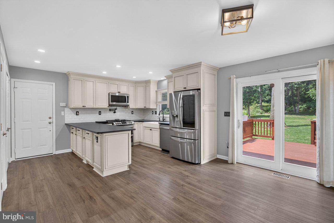
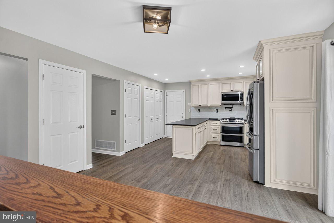
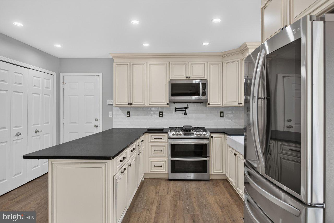
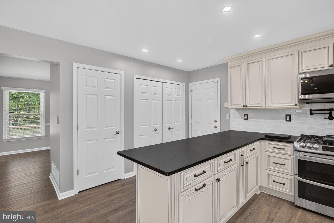
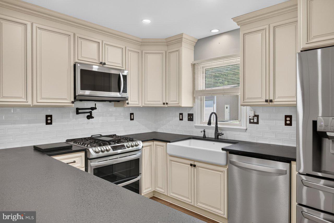
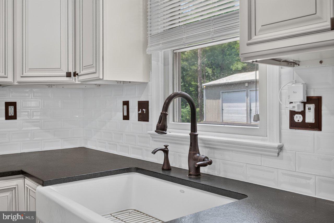
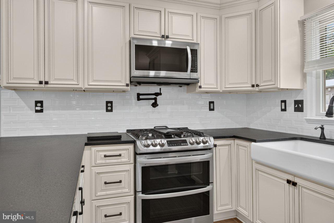
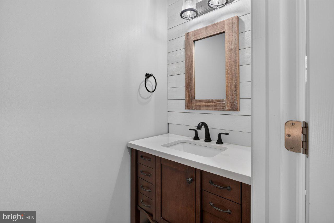
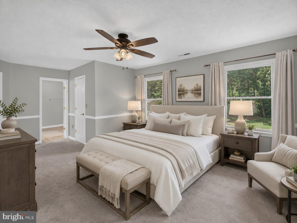
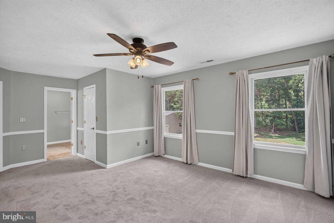
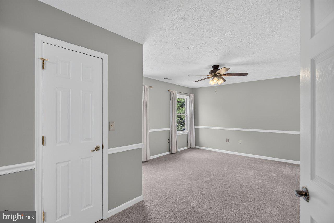
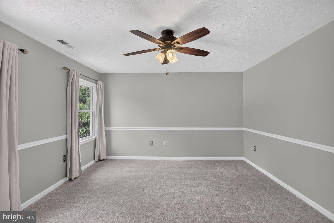
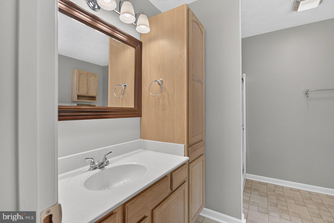
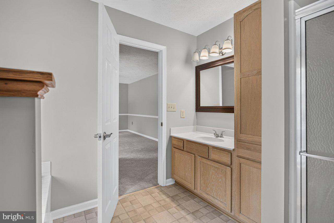
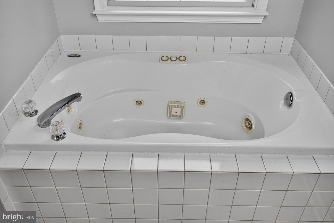
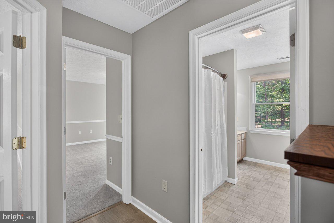
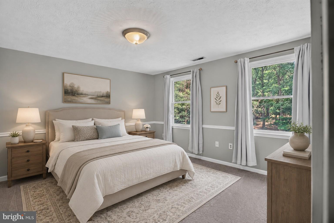
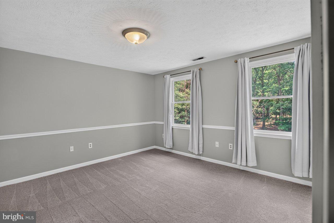
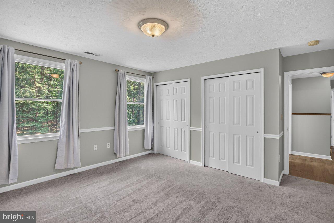
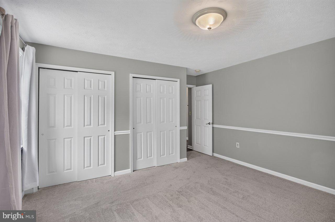
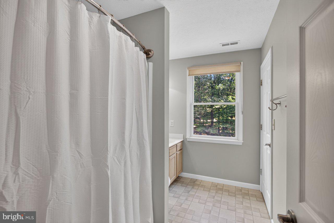
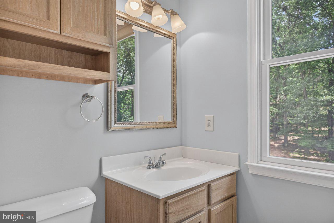
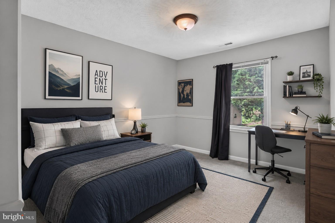
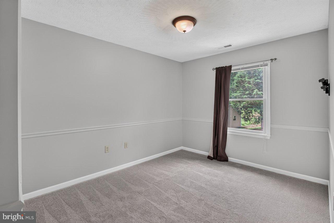
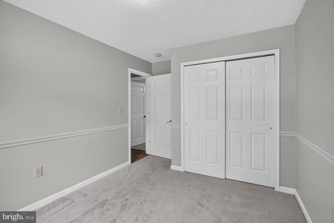
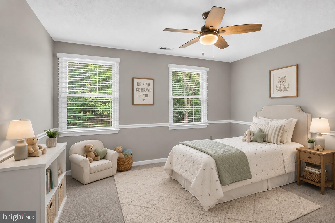
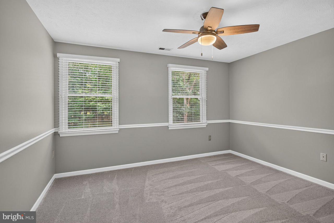
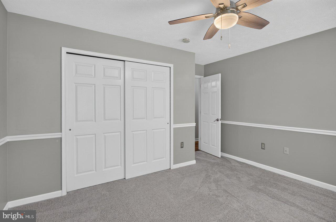
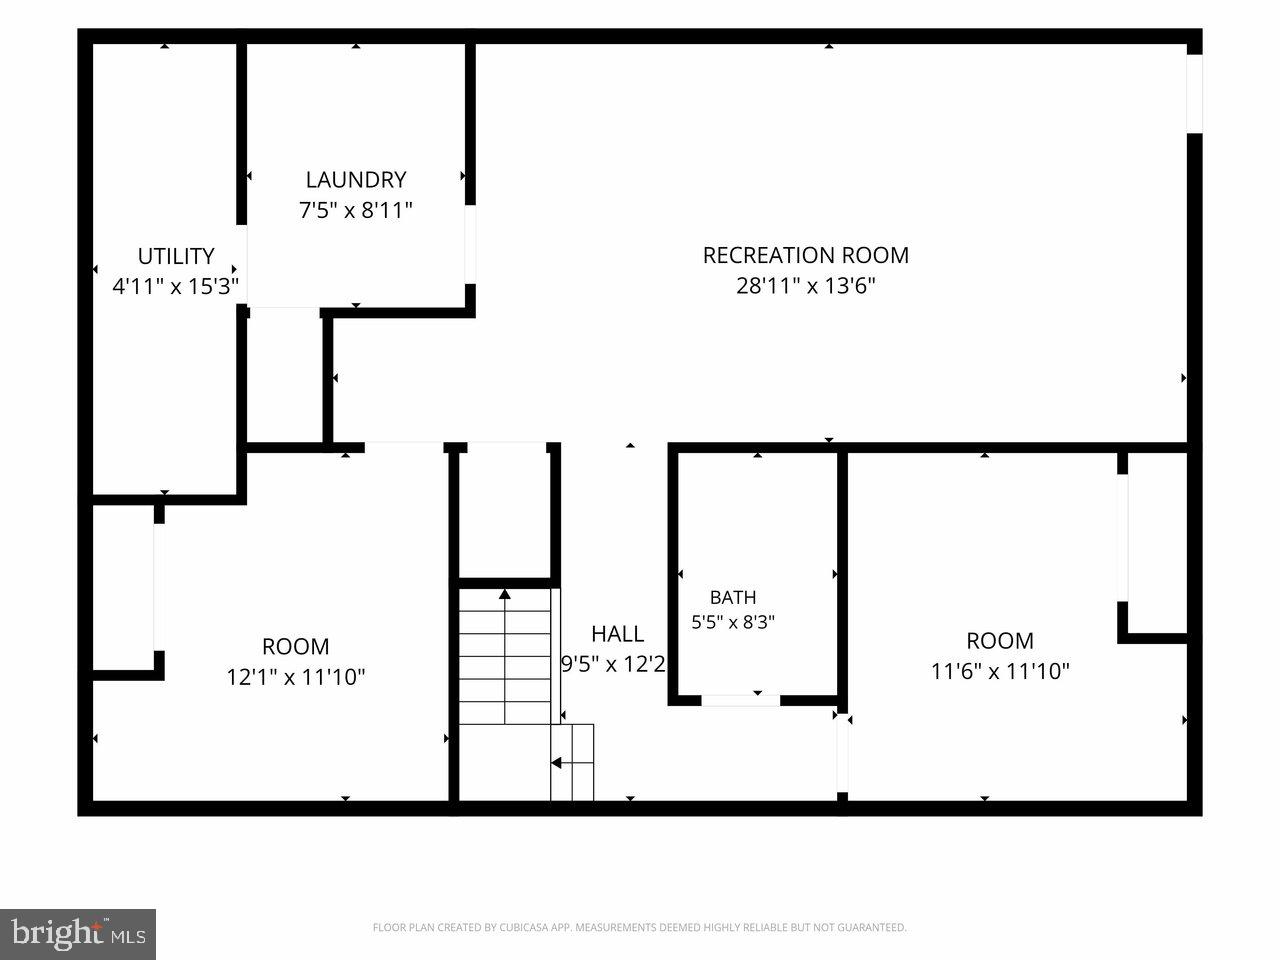
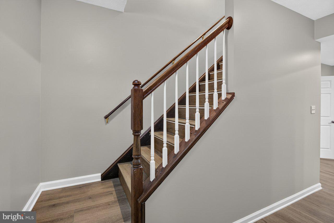
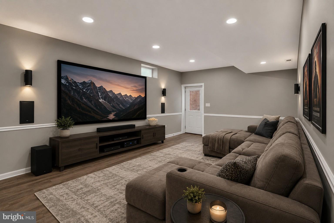
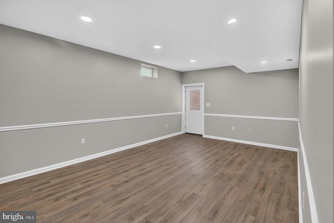
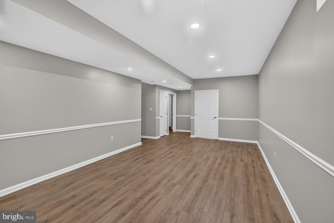
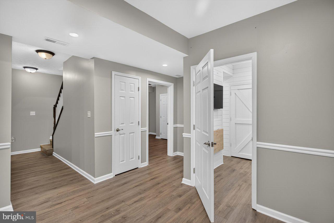
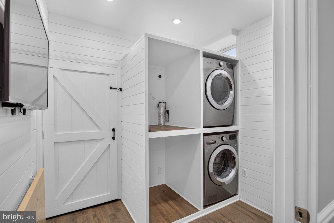
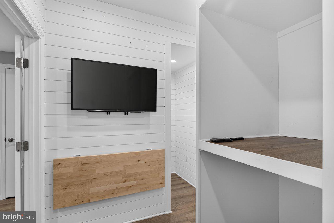
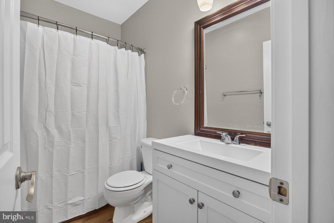
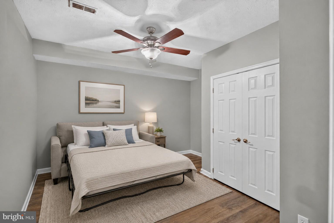
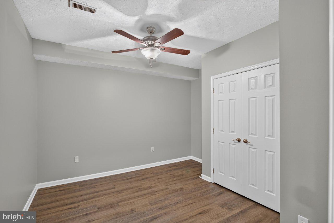
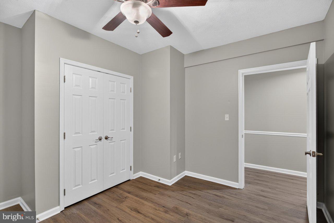
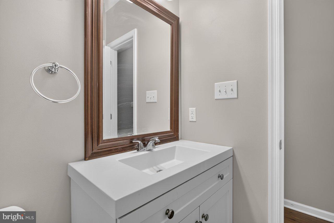
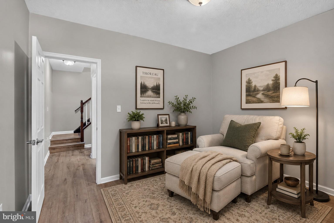
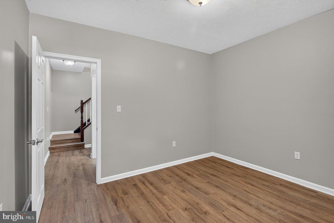
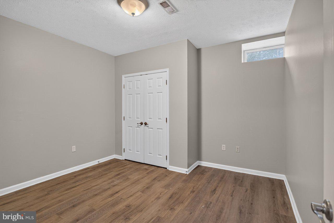
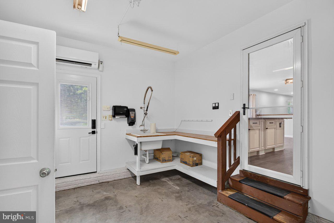
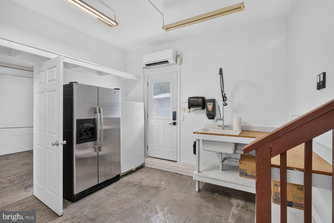
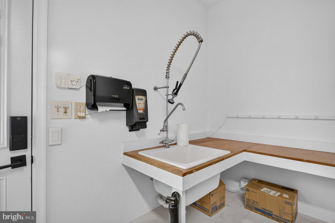
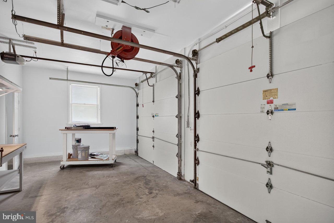
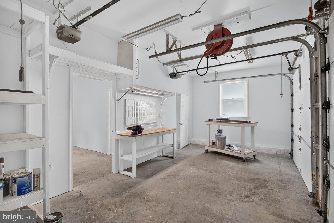
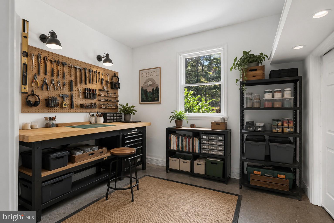
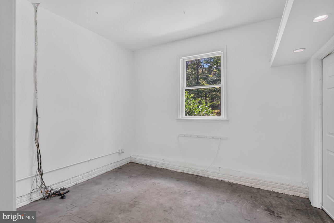
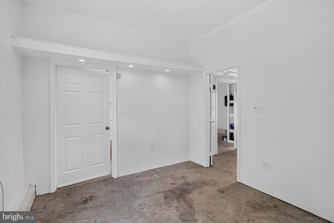
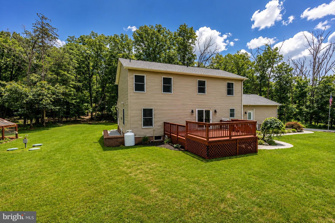
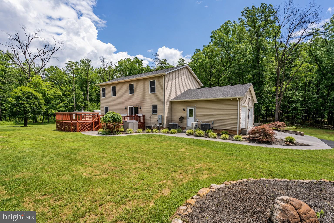
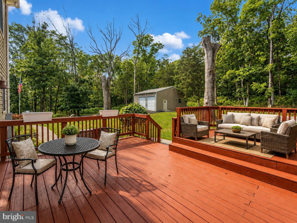
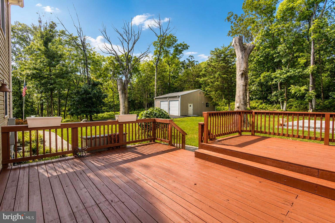
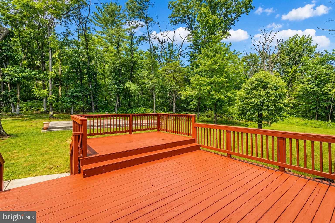
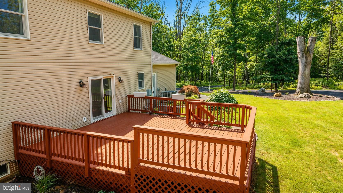
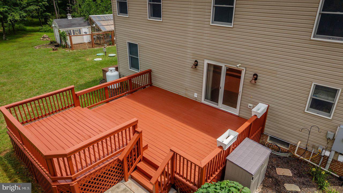
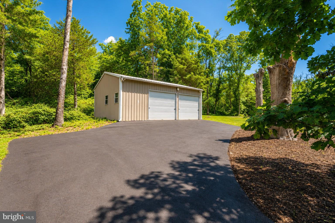
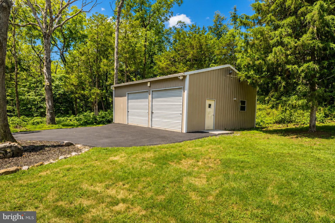
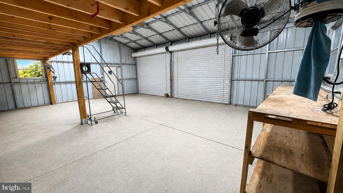
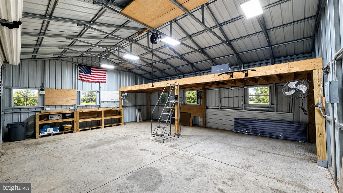
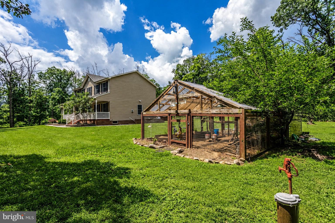
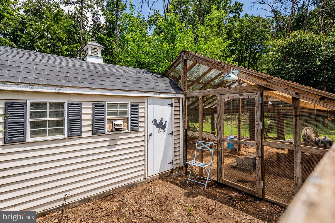
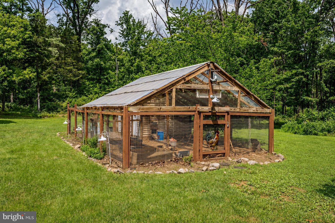
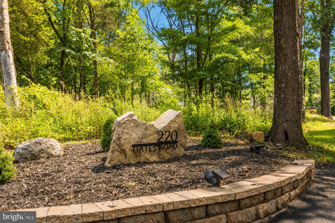
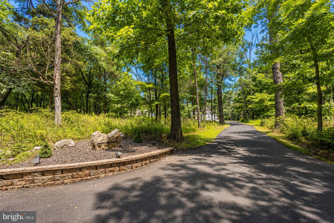
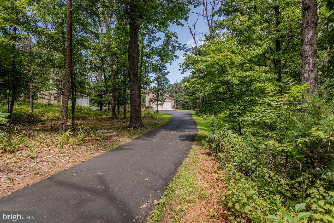
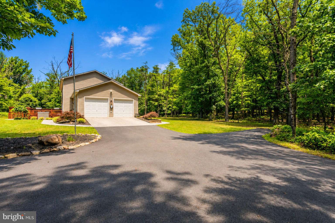
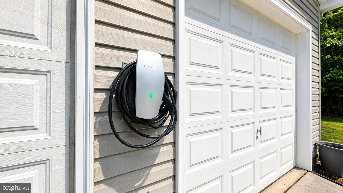
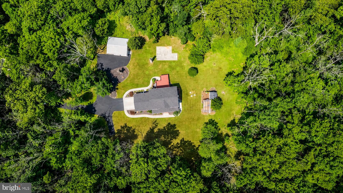
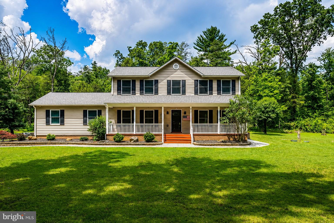
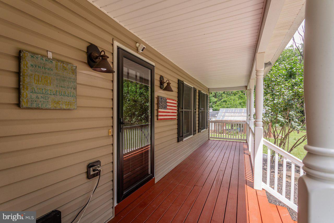
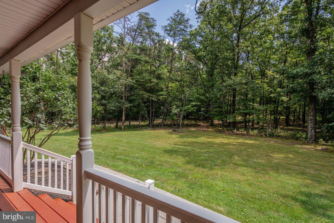
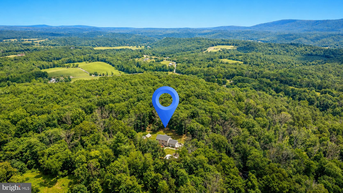
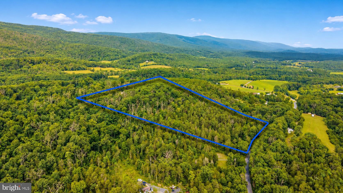
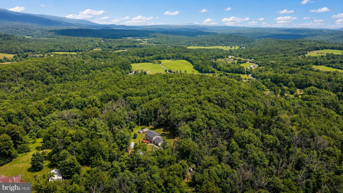
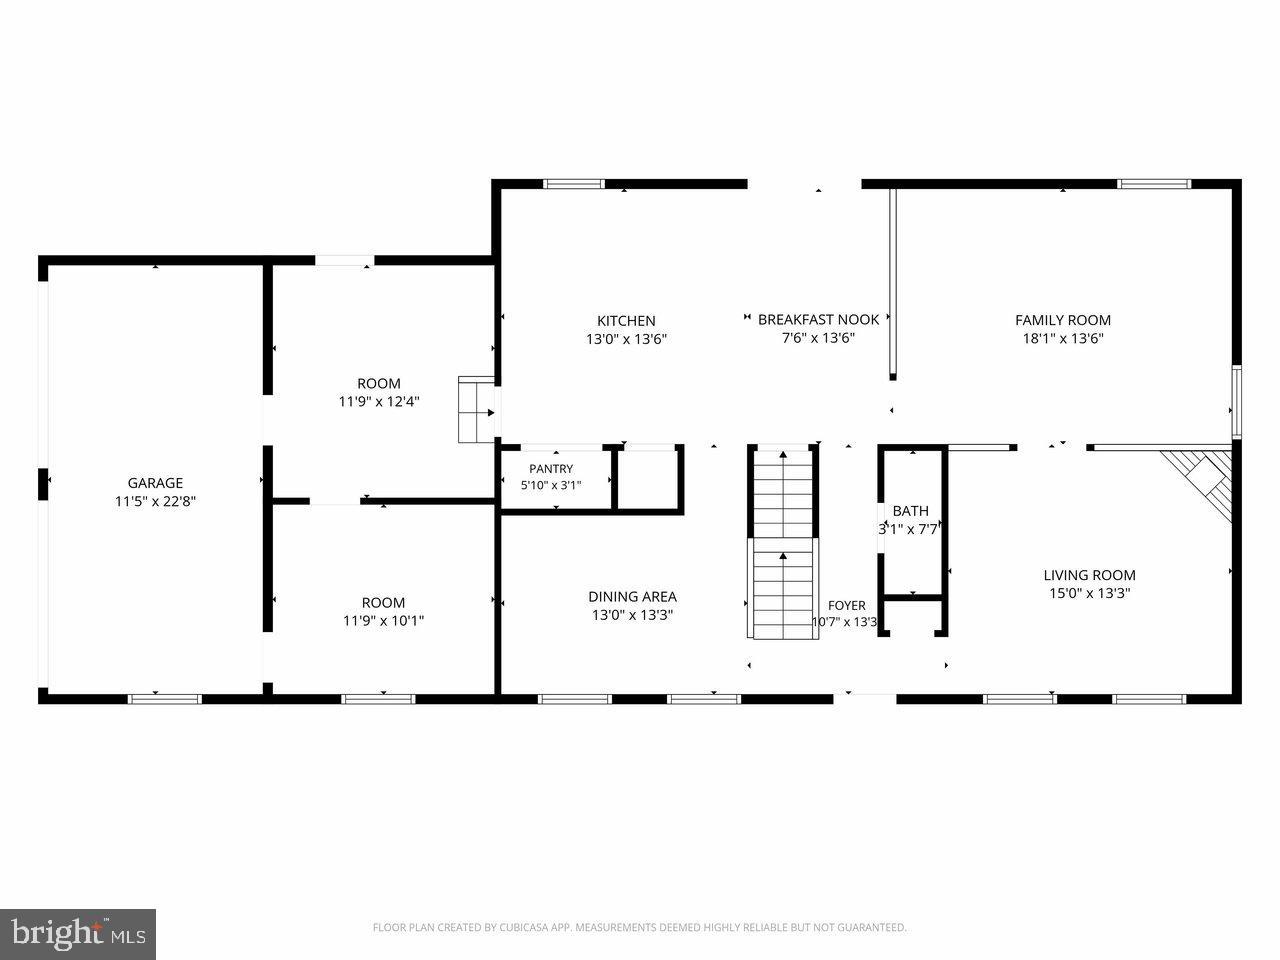
Privacy, space, and upgrades come together at 220 Oates Rd. This 4-bedroom, 3.5-bath home sits on 12.47 acres in a wooded setting, with plenty of usable land, a cleared yard around the home, garden areas, and room to enjoy the outdoors. A beautiful paved driveway leads you into the property, creating a peaceful, park-like setting from the moment you arrive. Inside, the home has been thoughtfully updated with both style and function in mind. The kitchen is a standout with full-height upgraded cabinetry, leathered granite countertops, farmhouse sink, tile backsplash, gas range with pot filler, upgraded appliances, and smart storage features. The main level continues with commercial-grade 30-year LVP flooring, updated ceilings with LED accent lighting, smart switches, and added accent walls that give the home a more finished, custom feel. The finished basement adds even more flexibility with a spacious living area, two nice-sized bonus rooms, a full bathroom, and a laundry room designed with room for two washer and dryer sets. It is a great setup for guests, hobbies, work-from-home space, or additional everyday living. The improvements continue outside with an expanded deck, concrete sidewalks, retaining walls, landscaping, a sealed asphalt driveway, stone accents along the drive, bistro lighting, and low-voltage landscape lighting. The attached garage has been upgraded into a much more functional extension of the home, with insulation, drywall, mini-split heating and air, an EV charger, a slop sink, counter space, and a flexible workshop, office, or workout area. There is also a detached garage with a mezzanine and lighting, providing additional parking, workspace, and storage. Major system updates include a new 50-year roof, a replaced water heater, both HVAC units replaced within the past 3–4 years, upgraded 400-amp service, septic risers, and a macerator pump replaced in 2024. For added buyer confidence, the sellers have already completed a home inspection and septic inspection, with reports available for review. The home is also equipped with extensive smart home and security features, including Starlink equipment, hardwired security cameras, Ring and Eufy cameras, smart switches, smart plugs, smart thermostat, landscape light controls, and even cameras in the chicken coop. With major upgrades already completed, flexible living space, impressive garage improvements, and a private acreage setting, this property offers a rare combination of comfort, function, and room to spread out. Some photos have been virtually staged to help show the potential use of the spaces. Furnishings, décor, and staged items shown are for visualization only and are not included.
Features & Amenities
Interior
-
Other Interior Features
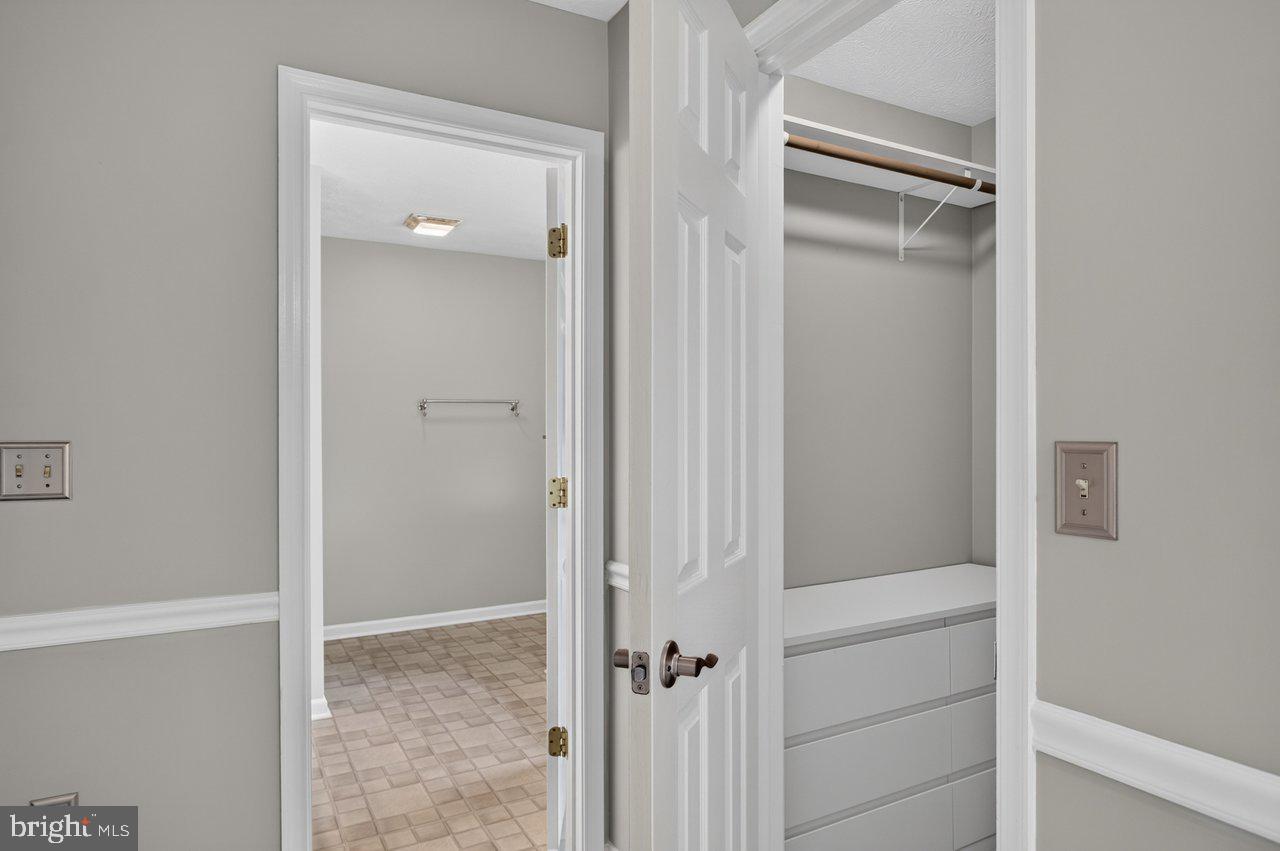
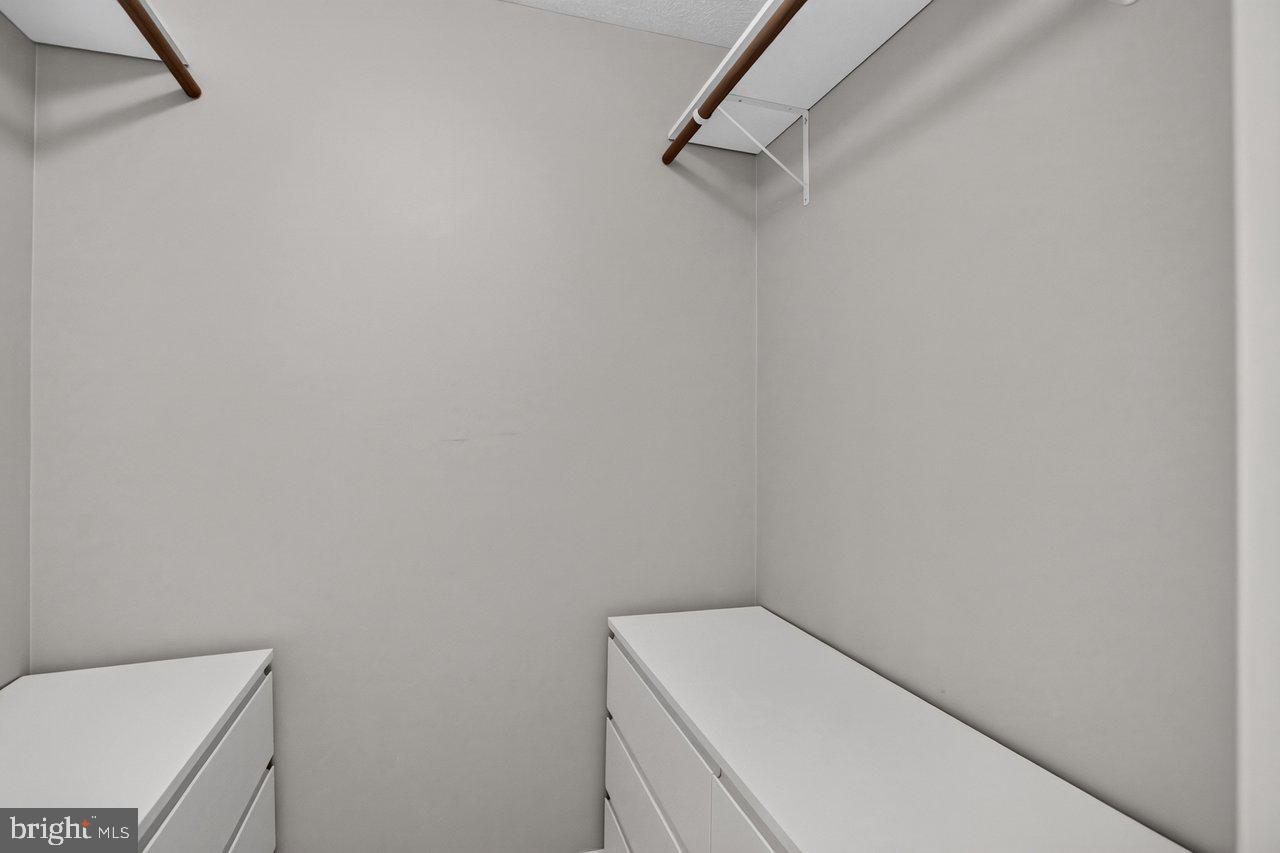
Pantry, Walk-In Closet(s), Crown Molding
-
Total Bedrooms
4
-
Bathrooms
3
-
1/2 Bathrooms
1
-
Above Grade Finished Area
2240.0
-
Basement YN
YES
-
Cooling YN
YES
-
Cooling
Central Air, Electric
-
Fireplace YN
YES
-
Heating YN
YES
-
Heating
Electric, Forced Air, Heat Pump
-
Pet friendly
N/A
Exterior
-
Garage
Yes
-
Garage spaces
2
-
Construction Materials
Vinyl Siding
-
Parking
Garage Door Opener, Garage, Driveway, Inside Entrance, Detached
-
Patio and Porch Features
Deck, Porch, Patio
-
Pool
No
-
Waterfront YN
NO
-
View
Mountain(s), Trees/Woods, Garden
Area & Lot
-
Lot Features
Front Yard, Level, Private, Secluded, Few Trees, Back Yard
-
Lot Size(acres)
12.47
-
Lot Size(square feet)
543,193
-
Property Type
Residential
-
Property Sub Type
Single Family Residence
-
Architectural Style
Colonial
Price
-
Sales Price
$749,000
-
Tax Amount
$2,497
-
Sq. Footage
3,280
-
Price/SqFt
$228
HOA
-
Association
No
School District
-
Elementary School
N/A
-
Middle School
N/A
-
High School
N/A
Property Features
-
New Construction
NO
-
Foundation Details
Block
-
Senior Community YN
NO
-
Sewer
Septic Tank
-
Tax Lot
35
-
Water Source
Well
Schedule a Showing
Showing scheduled successfully.
Mortgage calculator
Estimate your monthly mortgage payment, including the principal and interest, property taxes, and HOA. Adjust the values to generate a more accurate rate.
Your payment
Principal and Interest:
$
Property taxes:
$
HOA fees:
$
Total loan payment:
$
Total interest amount:
$
Location
County
FREDERICK
Elementary School
Middle School
High School
Listing Courtesy of Amanda M Downs , LPT Realty, LLC
RealHub Information is provided exclusively for consumers' personal, non-commercial use, and it may not be used for any purpose other than to identify prospective properties consumers may be interested in purchasing. All information deemed reliable but not guaranteed and should be independently verified. All properties are subject to prior sale, change or withdrawal. RealHub website owner shall not be responsible for any typographical errors, misinformation, misprints and shall be held totally harmless.

AGENT
Laurie Hailey
Call Laurie today to schedule a private showing.

* Listings on this website come from the FMLS IDX Compilation and may be held by brokerage firms other than the owner of this website. The listing brokerage is identified in any listing details. Information is deemed reliable but is not guaranteed. If you believe any FMLS listing contains material that infringes your copyrighted work please click here to review our DMCA policy and learn how to submit a takedown request.© 2024 FMLS.
Related Properties
STAR TANNERY
291 CAPON SPRINGS GRADE
3 Beds
2 Baths
2,029 Sq.Ft.
$645,000
MLS#: VAFV2040592
.png)