Features & Amenities

Interior

  • Other Interior Features

    Kitchen Island, Pantry, Recessed Lighting, Walk-In Closet(s), High Ceilings, Tray Ceiling(s), Open Floorplan, Soaking Tub

  • Total Bedrooms

    3

  • Bathrooms

    2

  • 1/2 Bathrooms

    1

  • Above Grade Finished Area

    2050.0

  • Basement YN

    NO

  • Cooling YN

    YES

  • Cooling

    Central Air, Electric

  • Fireplace YN

    NO

  • Heating YN

    YES

  • Heating

    Electric, Central, Forced Air, Heat Pump

  • Pet friendly

    N/A

Exterior

  • Garage

    Yes

  • Garage spaces

    2

  • Construction Materials

    Block, Vinyl Siding

  • Parking

    Garage Door Opener, Garage, Driveway, Attached

  • Pool

    Yes

  • Pool Features

    Community

  • Waterfront YN

    NO

Area & Lot

  • Lot Size(acres)

    0.31

  • Lot Size(square feet)

    13,503

  • Property Type

    Residential

  • Property Sub Type

    Single Family Residence

  • Architectural Style

    Colonial

Price

  • Sales Price

    $415,000

  • Tax Amount

    $312

  • Sq. Footage

    2,050

  • Price/SqFt

    $202

HOA

  • Association

    YES

  • Association Fee

    $1,608

  • Association Fee Frequency

    Annually

  • Association Fee Includes

    N/A

School District

  • Elementary School

    LEWIS AND CLARK

  • Middle School

    CAROLINE

  • High School

    CAROLINE

Property Features

  • New Construction

    YES

  • Association Amenities

    Clubhouse, Picnic Area, Security, Beach Access, Basketball Court, Boating, Gated, Jogging Path

  • Foundation Details

    Block

  • Senior Community YN

    NO

  • Tax Lot

    1288

Schedule a Showing

Showing scheduled successfully.

<
>
IN PERSON
VIA CHAT

What is 3 + 4 ?


Mortgage calculator

Estimate your monthly mortgage payment, including the principal and interest, property taxes, and HOA. Adjust the values to generate a more accurate rate.

Your payment

Principal and Interest:

$

Property taxes:

$

HOA fees:

$

Total loan payment:

$

Total interest amount:

$

Location

County

CAROLINE

Elementary School

LEWIS AND CLARK

Middle School

CAROLINE

High School

CAROLINE

Listing Courtesy of Michael B Chenault, Hometown Realty Services, Inc.

RealHub Information is provided exclusively for consumers' personal, non-commercial use, and it may not be used for any purpose other than to identify prospective properties consumers may be interested in purchasing. All information deemed reliable but not guaranteed and should be independently verified. All properties are subject to prior sale, change or withdrawal. RealHub website owner shall not be responsible for any typographical errors, misinformation, misprints and shall be held totally harmless.

Agent Laurie Hailey

Salesperson, Realtor

Laurie Hailey

Call Laurie today to schedule a private showing.


* Listings on this website come from the FMLS IDX Compilation and may be held by brokerage firms other than the owner of this website. The listing brokerage is identified in any listing details. Information is deemed reliable but is not guaranteed. If you believe any FMLS listing contains material that infringes your copyrighted work please review our DMCA policy and learn how to submit a takedown request.© 2024 FMLS.
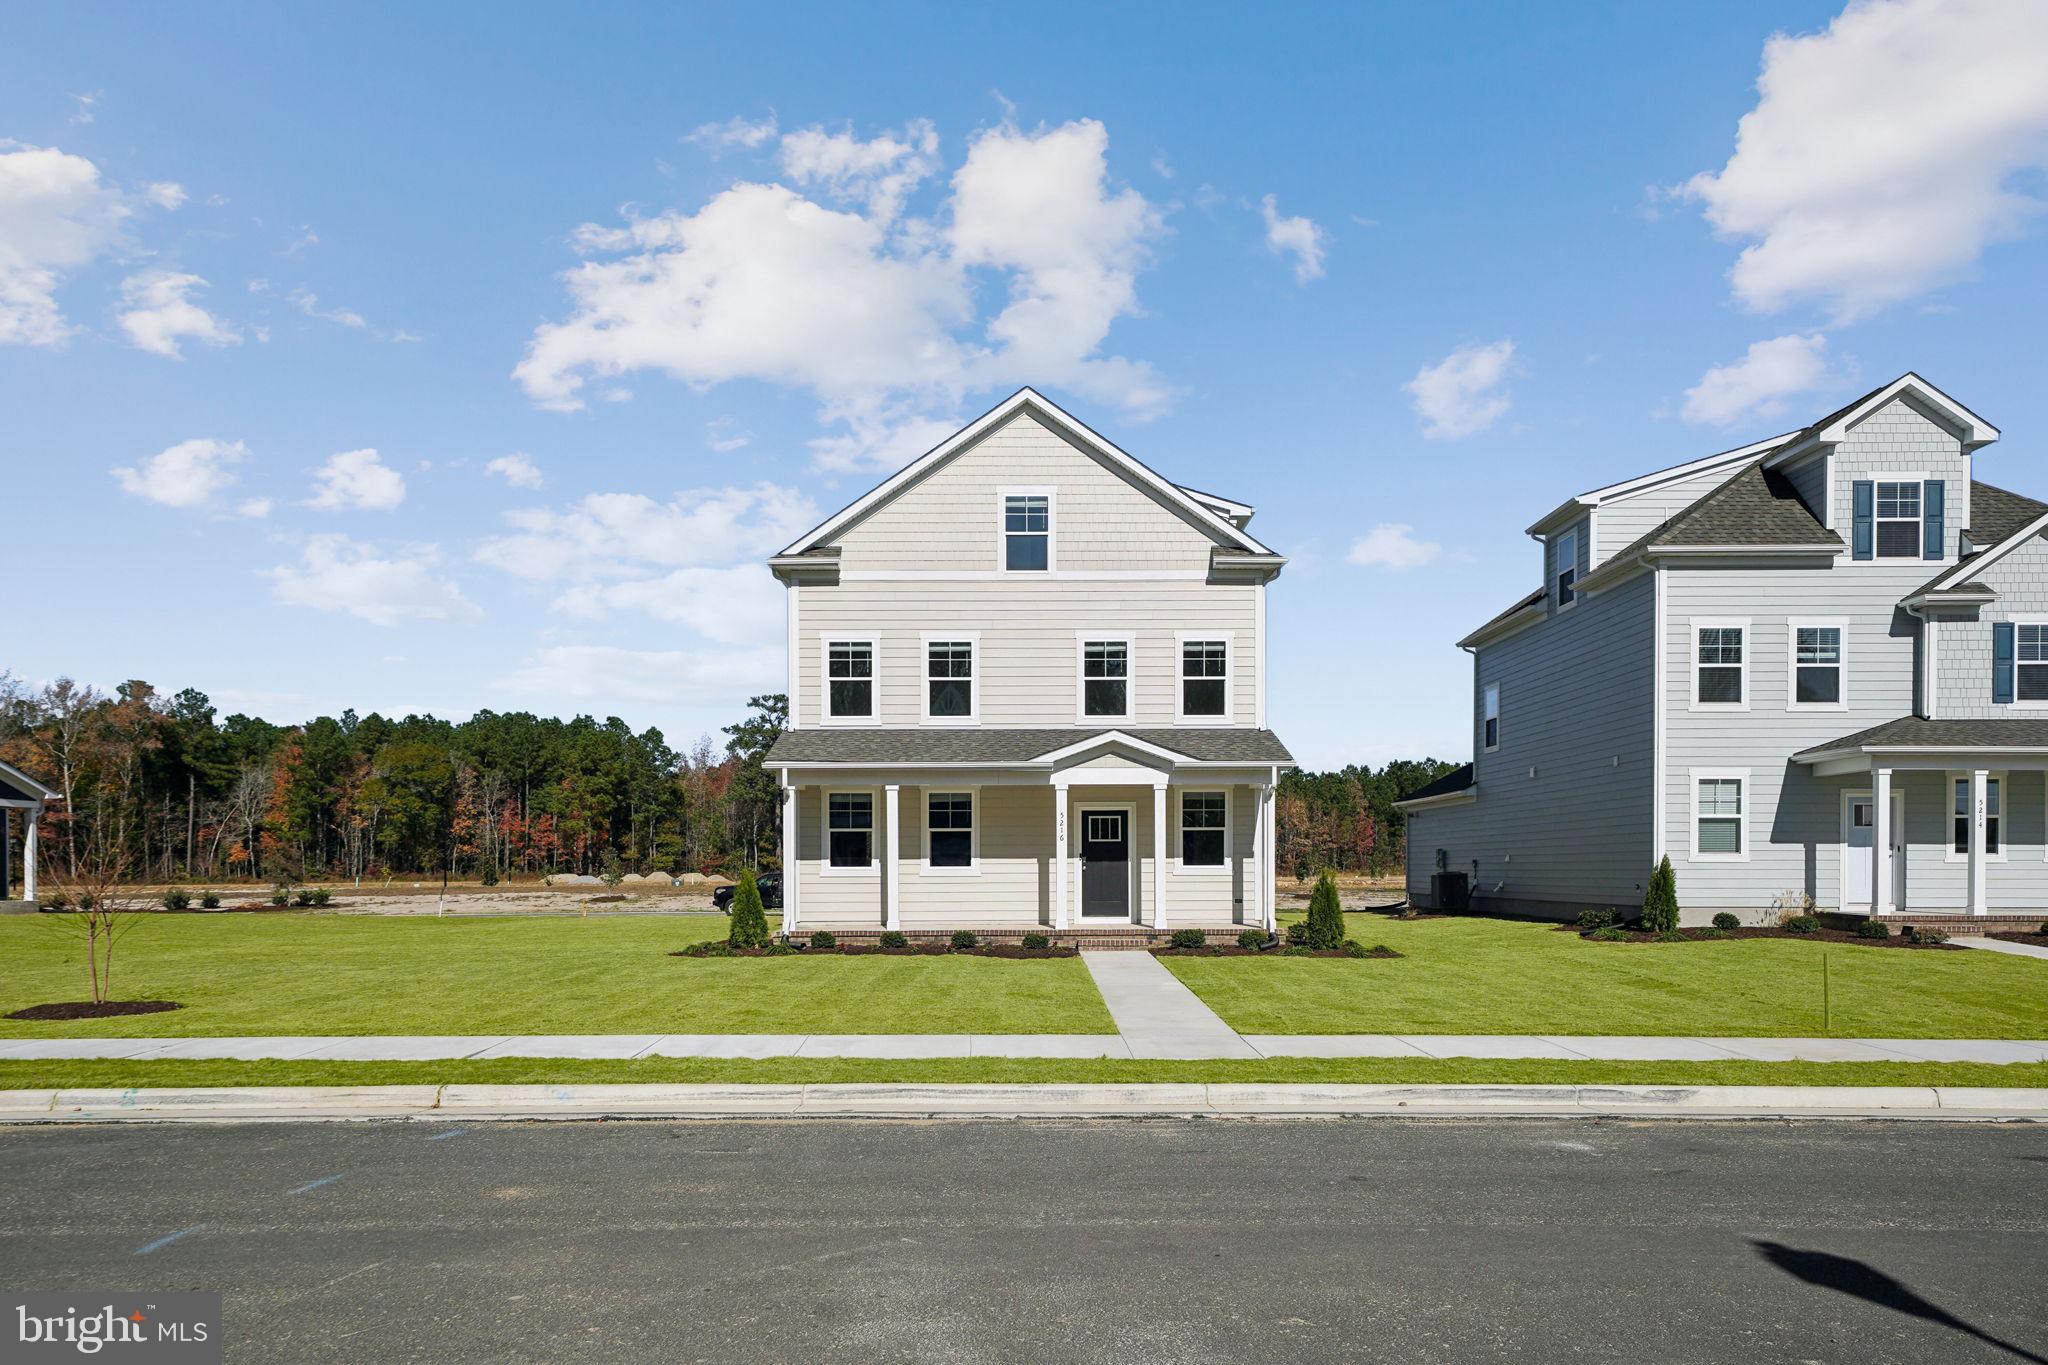
This brand new stunning colonial home is almost move-in ready! As you step inside, you’re welcomed by an inviting foyer and a large flex space that can be your formal dining, office, or play area. The family room flows effortlessly into a beautifully designed kitchen featuring granite countertops, upgraded cabinetry, stainless steel appliances, barn door pantry, and a generous island. The main living area showcases 9-foot ceilings for an open, airy feel. Upstairs, the primary suite offers tray ceilings, recessed lighting, and a spa-like ensuite with a tiled shower, soaking tub, dual vanities, and a linen closet. A large walk-in closet provides abundant storage. Three additional bedrooms with sizable closets, a full bathroom, and a convenient laundry room complete the upper level. Don't forget the two-car garage, a sought after feature in the community. Located in the Lake Caroline community, you’ll have access to fantastic amenities and endless opportunities for relaxation and recreation. Schedule a tour today and make this incredible home your own! Photos are from a previous build and for representational purposes, actual finishes may vary slightly. Should be completed by the end of the year!!

221 ADMIRAL DRIVE

Message successfully sent.

What would you like to know?

What is 3 + 4 ?

I agree to receive email communication and understand I can unsubscribe at any time.

I agree to be contacted by Charis Realty Group - Christine Issler, Broker via call, email, and text for real estate services. To opt out, you can reply 'stop' at any time or reply 'help' for assistance. You can also click the unsubscribe link in the emails. Message and data rates may apply. Message frequency may vary. Privacy Policy

Related Properties

INVESTOR SPACIAL - RENOVATION LOANS WELCOME - NEW HUD CERTIFICATE OBTAINED - Bring your vision to this property (OVER 4,000SQ. FT.) and situated on over 5 acres, offering recent improvements and an unfinished two-level addition with room to expand.

Updates to the double-wide include a new roof, siding, and gutters. A new survey is also available. The main finished home��s heat pump is approximately 7 years old, and a new Mitsubishi unit serves the smaller double-wide addition.

Built approximately 9 years ago, the unfinished addition features a brick fireplace on each level and sliding exterior doors on both levels. HVAC ductwork and much of the electrical wiring have already been run, and a heat pump/furnace has been installed but has never been operated. This space offers an opportunity for the next owner to complete the project to suit their needs, subject to county requirements and approvals.

The county has the addition’s plans on file and has indicated that completing it to include an additional bedroom would require upgrading or replacing the septic system with a larger system. The current septic system serves a 3-bedroom, 2-bathroom home.

With acreage, recent exterior improvements, and expansion potential, this property is ready for an investor with a vision!
#VACV2011142

RUTHER GLEN

13110 COURTLAND LANE E

5 Beds

3 Baths

1,488 Sq.Ft.

$375,000

MLS#: VACV2011142

New on site 3 days ago
Final opportunity! New construction home ready for move-in!!! Lapis floor plan on a beautiful corner homesite features an impressive kitchen with quartz offering a walk-in pantry and a center island, an open dining area, a large great room with an electric fireplace, a quiet study, a beautiful primary suite showcasing a spacious walk-in closet and a private bath, a convenient laundry, an airy loft, an unfinished basement, a composite deck and a 2-car garage. Located just one mile from I-95 between Fredericksburg and Richmond, Pendleton offers an 18-hole golf course, walking trails, a playground, and a Golf Pro Shop. Enjoy nearby access to the Rappahannock River, Lake Caroline, historic Fredericksburg, major employment centers, military bases, and VRE stations. Make an appointment today!
#VACV2011296

RUTHER GLEN

7099 RESOLUTION WAY

3 Beds

2 Baths

2,180 Sq.Ft.

$449,999

MLS#: VACV2011296

Thoughtfully renovated while preserving its original charm, this home features extensive improvements, including updated electrical, new flooring, a beautifully remodeled kitchen, and renovated bathrooms! Inside, you'll find inviting living spaces accented by classic beadboard, charming interior doors, and carefully selected finishes that pay homage to the home's history. The spacious kitchen features beautiful two-tone cabinetry, quartz countertops, stainless steel appliances, a farmhouse sink, and elegant brass accents. The adjoining living and dining areas provide a comfortable, open layout, while an enclosed porch offers the perfect place to relax and take in the surrounding countryside.
But what truly sets this property apart is everything waiting beyond the front door!
Spread across five beautiful acres, the property features an impressive collection of outbuildings offering an abundance of space and endless possibilities. The oversized two-car garage is a standout feature, complete with electricity and permanent stairs leading to a spacious unfinished upper level. Whether you've been dreaming of an expansive workshop, woodworking studio, home-based business space, hobby room, or simply need room for all your tools, toys, and equipment, this building offers incredible flexibility. The unfinished upper level provides even more space to bring your vision to life!
And then there's a truly special piece of history: an original schoolhouse, complete with a vintage piano! Bursting with character and nostalgia, this unique building is just waiting for someone with imagination to appreciate its history and envision its future. From a creative studio or charming retreat to a potential guest space or short-term rental, the possibilities for restoration and repurposing are as exciting as they are plentiful.
Additional outbuildings provide even more opportunities for storage, workshops, gardening, or whatever hobbies and projects your heart desires. With multiple structures already in place, there's room to dream big, create, and truly make this property your own.
Outside, mature trees, open green space, and peaceful countryside views create a beautiful setting. A koi pond, home to mature koi, adds another unique and tranquil element to the landscape. Imagine enjoying your morning coffee overlooking the property, spending afternoons tending to your gardens, or simply appreciating the peace and quiet of country living.
Despite its peaceful rural setting, the property is conveniently located approximately 40 minutes from Fredericksburg and 30 minutes from Richmond, offering a wonderful balance of privacy and accessibility.
Properties offering this much character, usable space, and potential don't come along every day and 20525 Point Eastern Drive is ready for its next chapter.
The home has been beautifully brought into the present, while the rest of the property invites you to imagine what comes next. Come explore the possibilities!
#VACV2011252

RUTHER GLEN

20525 POINT EASTERN DRIVE

3 Beds

2 Baths

1,456 Sq.Ft.

$425,000

MLS#: VACV2011252

Welcome to the Delmar in Ladysmith Village! This thoughtfully designed 3-bedroom, 2.5-bath home offers 1,509 sq. ft. of modern living space with a 1-car garage and elegant exterior. The open-concept first floor features a bright living room, dining area, and a well-equipped kitchen with ample cabinetry, pantry, and counter space, plus a convenient powder room. Upstairs, enjoy a spacious primary suite with a walk-in closet and private bath with double vanity, along with two additional bedrooms and a full hall bath. Photos and renderings  are from builder's library, actual selections and finishes may vary.
#VACV2011138

RUTHER GLEN

17391 RIVERSIDE DRIVE

3 Beds

2 Baths

1,509 Sq.Ft.

$371,740

MLS#: VACV2011138

Welcome to the Delmar in Ladysmith Village! This thoughtfully designed 3-bedroom, 2.5-bath home offers 1,509 sq. ft. of modern living space with a 1-car garage and elegant exterior. The open-concept first floor features a bright living room, dining area, and a well-equipped kitchen with ample cabinetry, pantry, and counter space, plus a convenient powder room. Upstairs, enjoy a spacious primary suite with a walk-in closet and private bath with double vanity, along with two additional bedrooms and a full hall bath. Photos and renderings are from builder's library, actual selections and finishes may vary.
#VACV2011030

RUTHER GLEN

17395 RIVERSIDE DRIVE

3 Beds

2 Baths

1,509 Sq.Ft.

$381,740

MLS#: VACV2011030

Welcome to the Delmar in Ladysmith Village! This thoughtfully designed 3-bedroom, 2.5-bath home offers 1,509 sq. ft. of modern living space with a 1-car garage and elegant exterior. The open-concept first floor features a bright living room, dining area, and a well-equipped kitchen with ample cabinetry, pantry, and counter space, plus a convenient powder room. Upstairs, enjoy a spacious primary suite with a walk-in closet and private bath with double vanity, along with two additional bedrooms and a full hall bath. Photos and renderings are from builder's library, actual selections and finishes may vary.
#VACV2011028

RUTHER GLEN

17403 RIVERSIDE DRIVE

3 Beds

2 Baths

1,509 Sq.Ft.

$381,740

MLS#: VACV2011028

The Sidney offers over 1,841 square feet of thoughtfully designed living space with 4 bedrooms and 2.5 bathrooms, blending comfort and functionality for modern living.

The first floor welcomes you with a spacious open-concept layout featuring a large family room and dining area—perfect for entertaining or everyday gatherings. The kitchen is designed for both style and convenience, with a peninsula that overlooks the dining space and a generous walk-in pantry for ample storage. Just off the rear-load garage, a practical laundry and mudroom creates the perfect drop zone and flows directly into the kitchen. A convenient powder room completes the main level.

Upstairs, the expansive primary suite provides a relaxing retreat, highlighted by an oversized walk-in closet and a private en-suite bath with double vanities and a walk-in shower. Three additional bedrooms and a full bathroom with tub provide comfortable accommodations for family members or guests. With its open main living areas, smart storage solutions, and spacious bedrooms, the Sidney is designed to make everyday living easy and enjoyable. Fence may be added as an optional upgrade at an additional cost. Ask for available options and pricing. Renderings and photos are from builder's library, actual finishes and features may vary.
#VACV2011240

RUTHER GLEN

17440 CLARK AND YORK BOULEVARD

4 Beds

2 Baths

1,841 Sq.Ft.

$467,740

MLS#: VACV2011240
The Verona is a 5 bedroom, 3.5 bathroom plan offering 2199 square feet. It features an open-concept floorplan, with a large great room, kitchen, laundry/mud room and powder room on the first floor. The chef-inspired kitchen offers a large peninsula and walk-in pantry, and flows into the expansive open-concept dining area and living room with plenty of room for entertaining. The second level includes a large owner's suite, with double vanities, water closet and an oversized walk-in closet. Th second level offers three more spacious bedrooms and a full bathroom. On the third level, an additional bedroom suite and finished storage space complete the home. Renderings and photos are from builder's library, actual finishes and features may vary.
#VACV2009990

RUTHER GLEN

6289 STERLING WAY

5 Beds

3 Baths

2,199 Sq.Ft.

$497,740

MLS#: VACV2009990

Welcome to The Sidney in Ladysmith Village, where style, space, and everyday convenience come together in one thoughtfully designed home. Offering over 1,841+ sq f, this 4-bedroom, 2.5-bath residence delivers modern living with an open-concept layout perfect for both entertaining and daily life.
Step inside to discover a spacious main level featuring a bright family room and dining area that seamlessly flow together. The kitchen is the heart of the home, complete with a large peninsula overlooking the living space and a generous walk-in pantry for ample storage. Just off the rear-load garage, a dedicated laundry and mudroom provides the perfect drop zone, while a convenient powder room completes the first floor.
Upstairs, retreat to the expansive primary suite, showcasing an oversized walk-in closet and a private en-suite bath with double vanities and a walk-in shower. Three additional bedrooms and a full hall bath with tub offer flexibility for guests, family, or a home office setup. Thoughtful storage solutions and well-sized rooms make this home as functional as it is comfortable.
Located in the desirable Ladysmith Village community  in Ruther Glen, VA, residents enjoy access to exceptional amenities including a pool, clubhouse, and playground, designed for relaxation and connection. Situated between Richmond and Fredericksburg, this charming Caroline County location offers a peaceful, rural feel with convenient access to major highways, shopping, dining, and historic attractions.
Take advantage of exclusive in-house lender incentives, featuring competitive rates that are hard to beat, along with a streamlined, hassle-free financing process. Our experienced sales team is dedicated to guiding you every step of the way, making your homebuying journey as smooth and enjoyable as possible.
Photos and renderings are for illustrative purposes only. Actual home features, finishes, colors, and selections may vary.
#VACV2011132

RUTHER GLEN

17490 CLARK & YORK BOULEVARD

4 Beds

2 Baths

1,849 Sq.Ft.

$467,740

MLS#: VACV2011132

Discover the charm of this beautifully maintained ranch-style home, perfectly designed for modern living. With 1,288 square feet of thoughtfully laid-out space, this residence features three spacious bedrooms and two full bathrooms, ensuring comfort and convenience for all. Step inside to find an inviting eat-in kitchen, equipped with essential appliances including a gas oven/range, refrigerator, and dishwasher, making meal prep a delight. The kitchen flows seamlessly into the living areas, where natural light dances across the laminated flooring, creating a warm and welcoming atmosphere. The entry-level bedroom offers flexibility for guests or a home office, while the walk-in closet provides ample storage. Enjoy the luxury of a main-floor laundry area, complete with a stacked washer and dryer, making chores a breeze. The bathrooms feature a tub shower combination, perfect for unwinding after a long day. Ceiling fans throughout enhance comfort, ensuring a pleasant environment year-round. Outside, the property boasts a generous 1.01-acre lot, providing plenty of space for outdoor activities or future landscaping dreams. The detached garage offers additional storage and covered parking, adding to the home's practicality. This residence is not just a house; it's a place to create lasting memories. Experience the perfect blend of comfort, functionality, and potential in this delightful home. Don't miss your chance to make it yours!
#VACV2011268

RUTHER GLEN

20040 PARADISE

3 Beds

2 Baths

1,288 Sq.Ft.

$350,000

MLS#: VACV2011268

Send a message

Message successfully sent.

Your message

What is 3 + 4 ?

Reason for contacting?

I agree to receive email communication and understand I can unsubscribe at any time.

I agree to be contacted by Charis Realty Group - Christine Issler, Broker via call, email, and text for real estate services. To opt out, you can reply 'stop' at any time or reply 'help' for assistance. You can also click the unsubscribe link in the emails. Message and data rates may apply. Message frequency may vary. Privacy Policy

Sign Out

Virtual Assistant

Would you like to take the next step with this property? We can help you schedule a showing or virtual tour, or send you more details.

Yes, I would like more information.

Thank You for Your Reply, One of Our Agents will contact you as soon as possible

No, maybe later.

Thank you, you can always contact me via email, phone number or through the contact form.

Realhub AI

Lucy - Your AI-Powered Realtor

Update Your Temporary Password

Personalize your search

Enter your email and we'll notify you immediately when new listings match what you're looking for.

or enter email address

Already have an account ? Login here

Continue your home search

I agree to receive communications and understand I can unsubscribe at any time.

I agree to be contacted by Charis Realty Group - Christine Issler, Broker via call, email, and text for real estate services. To opt out, you can reply 'stop' at any time or reply 'help' for assistance. You can also click the unsubscribe link in the emails. Message and data rates may apply. Message frequency may vary. Privacy Policy

Already have an account ? Login here

We use cookies

We use cookies primarily for analytics to enhance your experience. By accepting, you agree to our use of these cookies. You can manage your preferences or learn more about our cookies policy.