
Colonial, Contemporary
2220 CENTRAL AVENUE
VIENNA, VA 22182
MLS#: VAFX2221760
$1,300,000


Property
Beds
6
Full Baths
4
1/2 Baths
1
Year Built
1994
Sq.Footage
5,226
OPEN HOUSE CANCELLED - Elegant Edgemoore-built 6BR/4.5BA executive home tucked away at the end of quiet cul-de-sac in Vienna's Campbells Landing features over 5200sf of room to roam across 3 fully finished levels -- including a 2BR/1BA suite with separate entrance in the lower level! Just past the welcoming recessed portico of this Vinton model lies an impressive 2-story foyer, a private office with wooden built-ins, formal living and dining rooms, powder room w/ marble floor, and 3.25" hardwoods on main * The expansive eat-in kitchen opens to the family room and features SS Appliances, center island, gas cooktop, wall oven, wet bar, ample cherry cabinets, pantry and granite countertops * Unwind in the soaring 2-story family room with skylights, gas fireplace and full wall of windows located just off the eat-in kitchen * Bright breakfast room with Anderson sliding door access to the wood deck with newly replaced and stained boards leads to the paver patio below and fully fenced, low maintenance rear yard * Main level laundry room leads to the oversized 2-car garage * 4 Bedrooms up all with large walk-in closets, including the sophisticated primary bedroom with closet system, seating alcove and wall of windows, and an en-suite ceramic tile primary bath featuring a separate shower, soaking tub, heat lamp, dual sink vanity and separate water closet * 3 more generous bedrooms up include the Princess suite with en-suite full bath, and two additional large bedrooms which share a ceramic tiled hall bath feat. dual sink vanity at the end of the bright upper hallway * The spacious finished basement with 2 legal bedrooms, kitchen, large rec room, separate laundry, 2 storage rooms, and full bath is perfect for an in-law or au pair - with both interior and separate rear entrances * Enjoy energy-saving (paid off) solar panels, sought-after Stenwood/Kilmer/Mashall school pyramid, and exceptional location a stone’s throw from the bustling Tysons landscape, Metro and major commuter routes * 2015 Roof and 2018 water heater * Professional Photos will be up on Sat AM.
Features & Amenities
Interior
-
Other Interior Features
Kitchen Island, Vaulted Ceiling(s), High Ceilings, Open Floorplan
-
Total Bedrooms
6
-
Bathrooms
4
-
1/2 Bathrooms
1
-
Above Grade Finished Area
3826.0
-
Basement YN
YES
-
Cooling YN
YES
-
Cooling
Central Air, Ceiling Fan(s), Electric
-
Fireplace YN
YES
-
Heating YN
YES
-
Heating
Natural Gas, Forced Air
-
Pet friendly
N/A
Exterior
-
Garage
Yes
-
Garage spaces
2
-
Construction Materials
Stone
-
Parking
Garage Door Opener, Off Street, Garage, Driveway, Attached
-
Patio and Porch Features
Deck, Patio
-
Pool
No
-
Waterfront YN
NO
-
View
Garden
Area & Lot
-
Lot Features
Back Yard
-
Lot Size(acres)
0.15
-
Lot Size(square feet)
6,532
-
Property Type
Residential
-
Property Sub Type
Single Family Residence
-
Architectural Style
Colonial, Contemporary
Price
-
Sales Price
$1,300,000
-
Tax Amount
$14,757
-
Sq. Footage
5,226
-
Price/SqFt
$248
HOA
-
Association
YES
-
Association Fee
$700
-
Association Fee Frequency
Annually
-
Association Fee Includes
N/A
School District
-
Elementary School
STENWOOD
-
Middle School
KILMER
-
High School
MARSHALL
Property Features
-
New Construction
NO
-
Association Amenities
None
-
Foundation Details
Concrete Perimeter
-
Senior Community YN
NO
-
Sewer
Public Sewer
-
Tax Lot
34B
-
Water Source
Public
Schedule a Showing
Showing scheduled successfully.
Mortgage calculator
Estimate your monthly mortgage payment, including the principal and interest, property taxes, and HOA. Adjust the values to generate a more accurate rate.
Your payment
Principal and Interest:
$
Property taxes:
$
HOA fees:
$
Total loan payment:
$
Total interest amount:
$
Location
County
FAIRFAX
Elementary School
STENWOOD
Middle School
KILMER
High School
MARSHALL
Listing Courtesy of Elizabeth L Kovalak, Real Broker, LLC
RealHub Information is provided exclusively for consumers' personal, non-commercial use, and it may not be used for any purpose other than to identify prospective properties consumers may be interested in purchasing. All information deemed reliable but not guaranteed and should be independently verified. All properties are subject to prior sale, change or withdrawal. RealHub website owner shall not be responsible for any typographical errors, misinformation, misprints and shall be held totally harmless.

Salesperson, Realtor
Laurie Hailey
Call Laurie today to schedule a private showing.

* Listings on this website come from the FMLS IDX Compilation and may be held by brokerage firms other than the owner of this website. The listing brokerage is identified in any listing details. Information is deemed reliable but is not guaranteed. If you believe any FMLS listing contains material that infringes your copyrighted work please review our DMCA policy and learn how to submit a takedown request.© 2024 FMLS.
Related Properties

VIENNA
2836 CEDAR LANE
7 Beds
4 Baths
3,000 Sq.Ft.
$1,275,000
MLS#: VAFX2338058
VIENNA
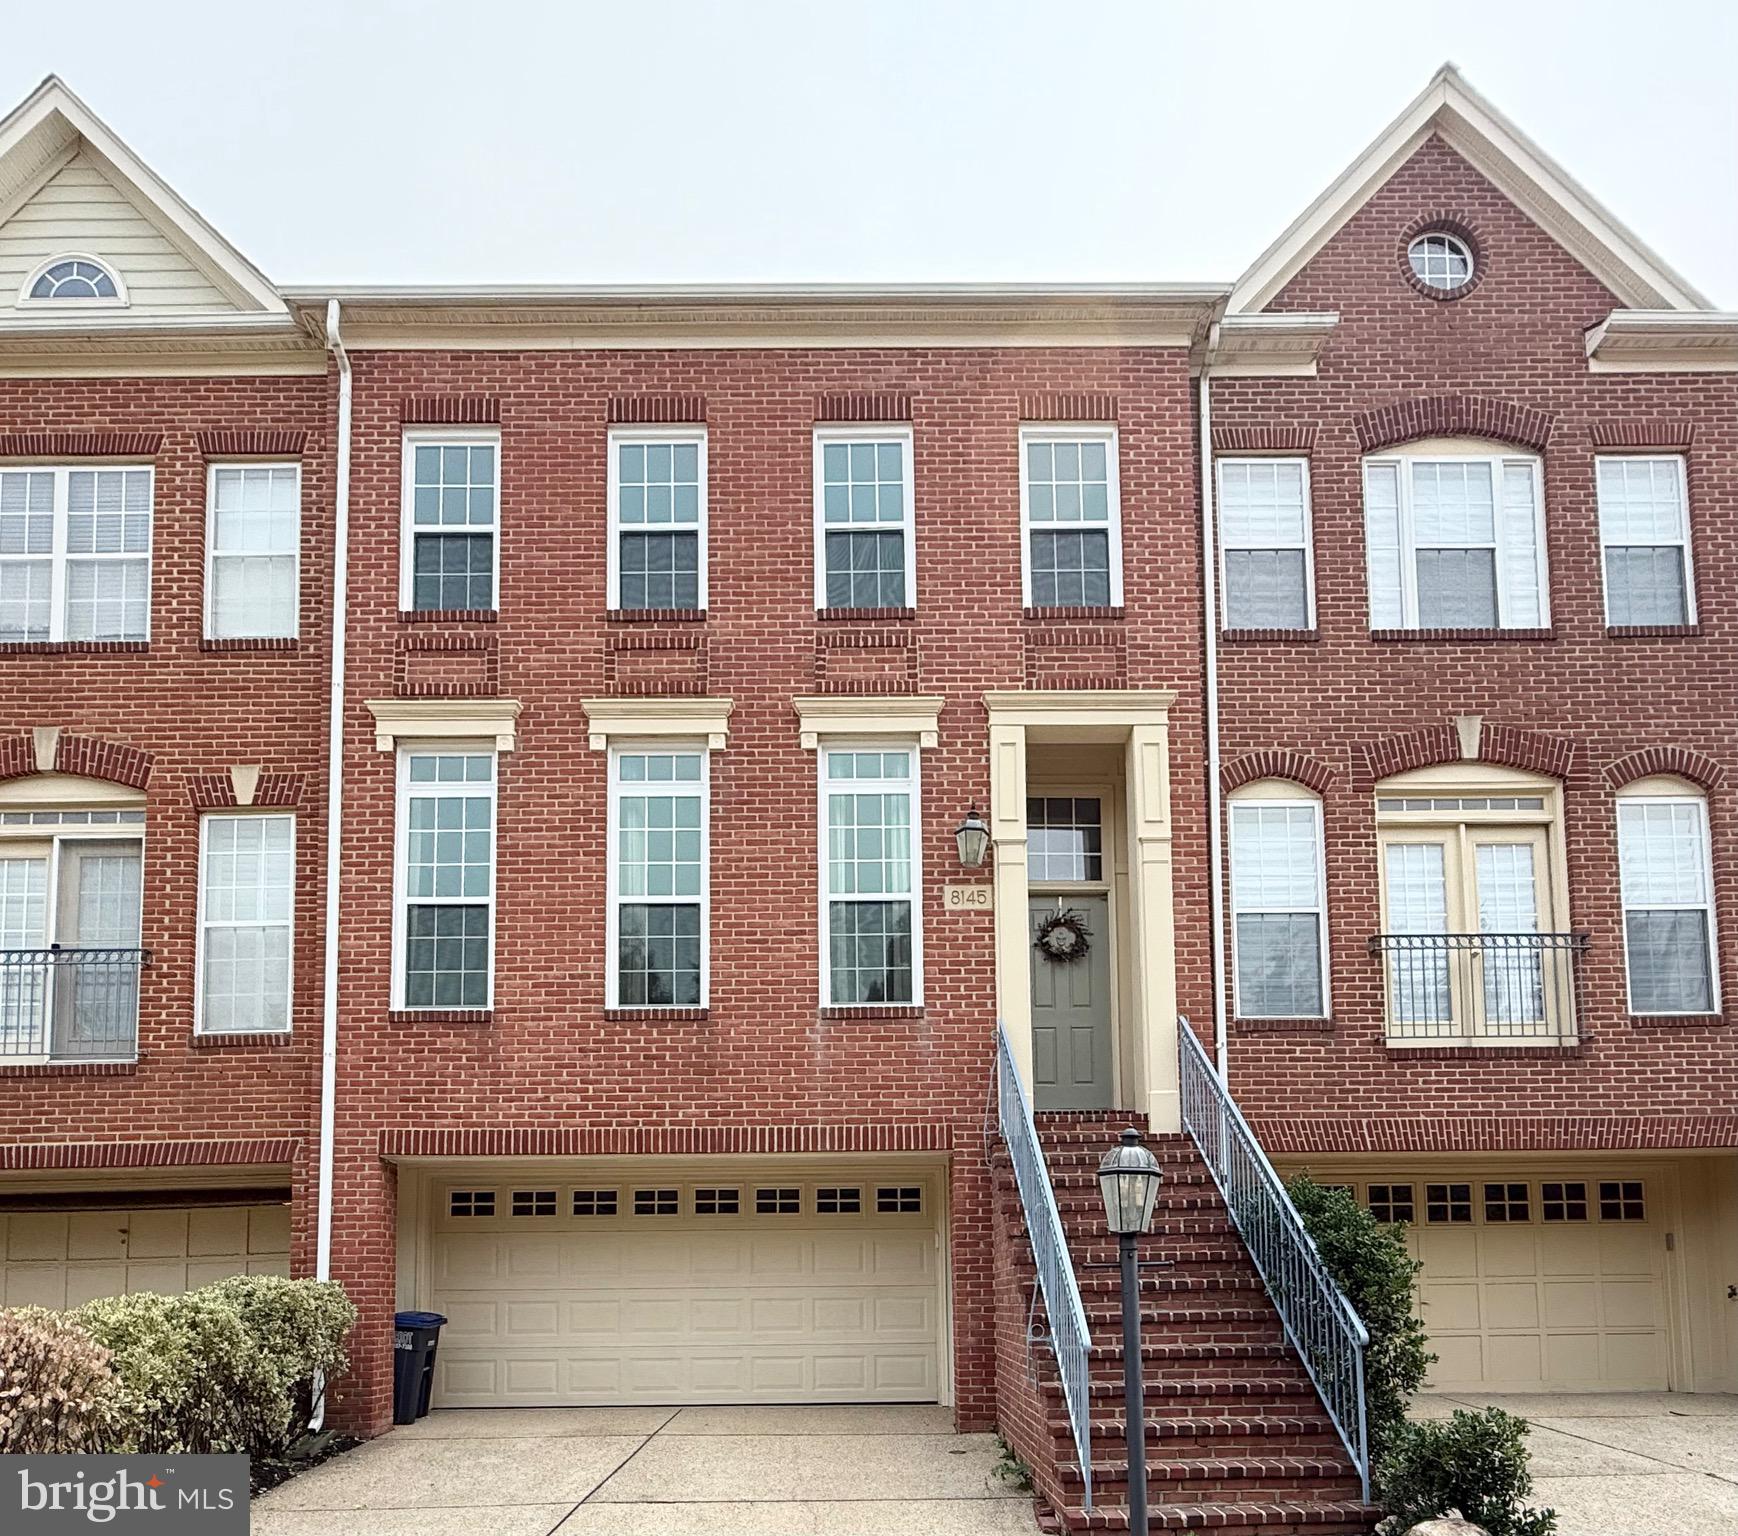
8145 QUINN TERRACE
3 Beds
3 Baths
2,189 Sq.Ft.
$1,049,800
MLS#: VAFX2329380

VIENNA
10708 MEADOWOOD DRIVE
5 Beds
2 Baths
1,948 Sq.Ft.
$1,200,000
MLS#: VAFX2343990

VIENNA
2106 BOBBYBER DRIVE
3 Beds
3 Baths
1,800 Sq.Ft.
$1,140,000
MLS#: VAFX2322630

VIENNA
2003 WOODFORD ROAD
5 Beds
3 Baths
3,244 Sq.Ft.
$1,199,000
MLS#: VAFX2342646

VIENNA
1010 LYNN STREET SW
3 Beds
2 Baths
1,598 Sq.Ft.
$1,100,000
MLS#: VAFX2343434

VIENNA
8131 SHINING STAR LANE 106
2 Beds
2 Baths
1,711 Sq.Ft.
$1,080,920
MLS#: VAFX2340780

VIENNA
1718 LARKMEADE DRIVE
4 Beds
3 Baths
3,248 Sq.Ft.
$1,495,000
MLS#: VAFX2348328

VIENNA
1640 MONTMORENCY DRIVE
5 Beds
3 Baths
3,499 Sq.Ft.
$1,199,900
MLS#: VAFX2344104

VIENNA
10315 MOUNTINGTON COURT
5 Beds
4 Baths
4,114 Sq.Ft.
$1,500,000
MLS#: VAFX2338782
